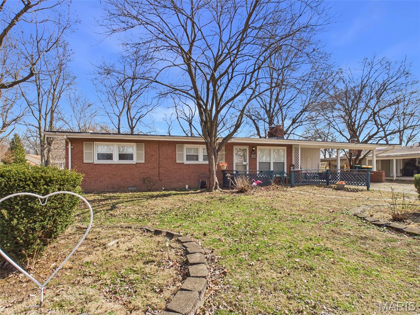
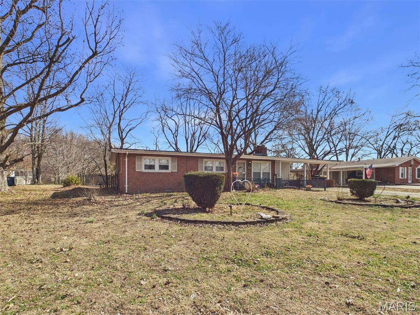
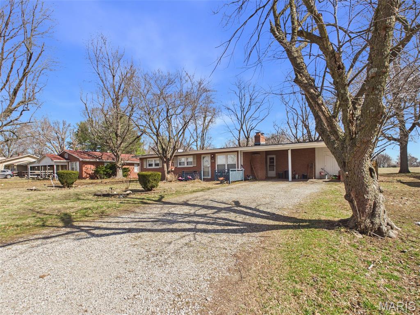
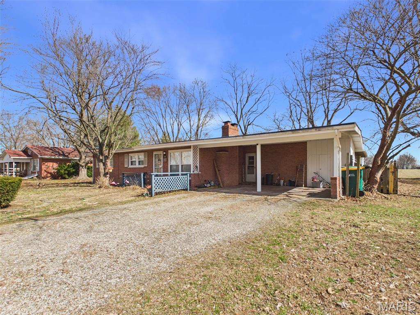
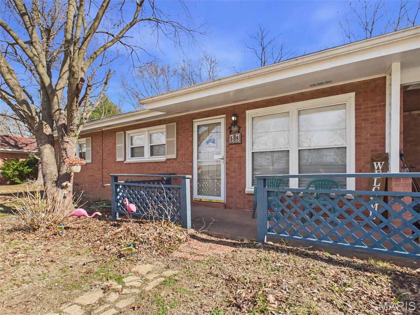
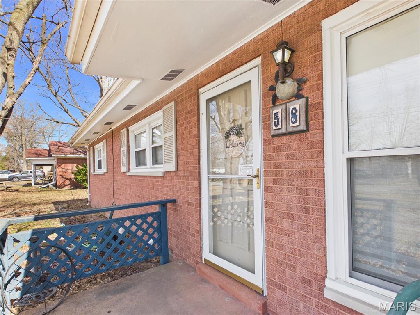
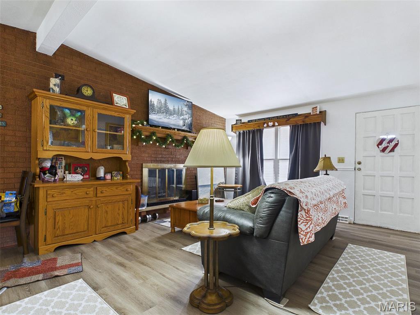
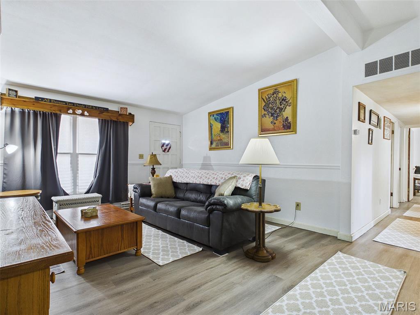
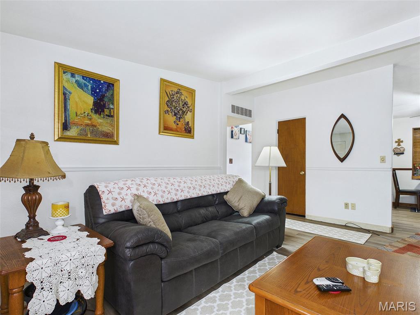
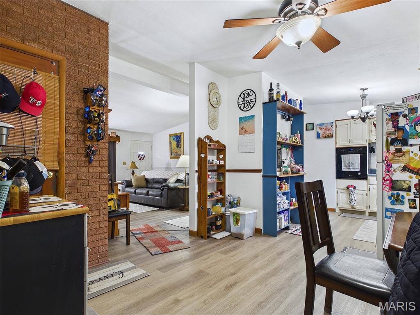
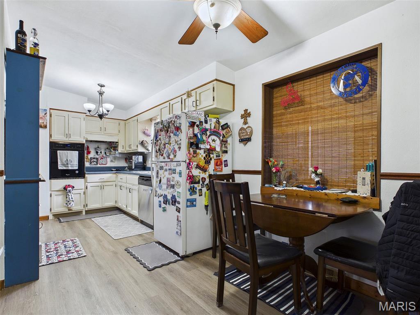
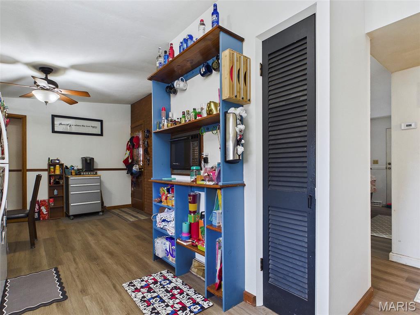
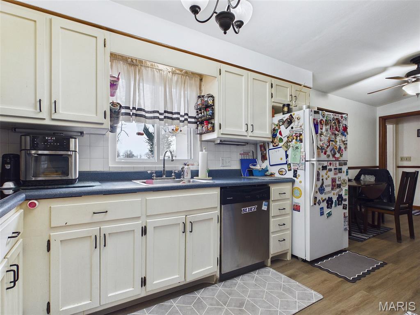
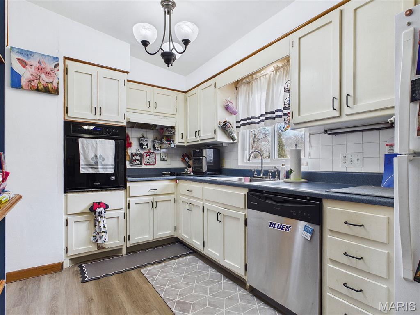
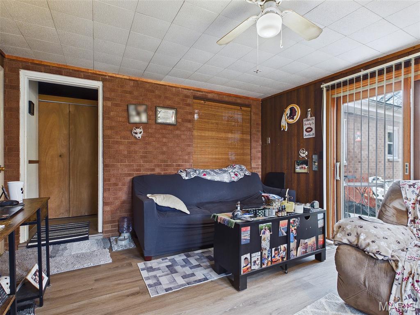
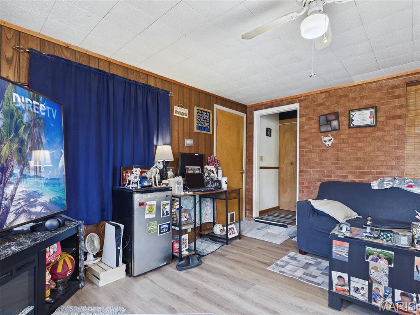
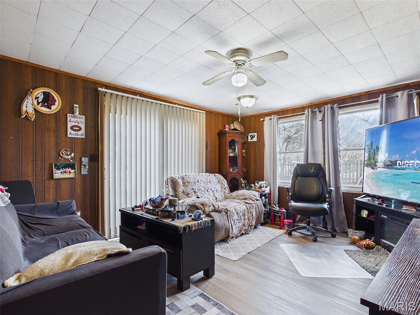
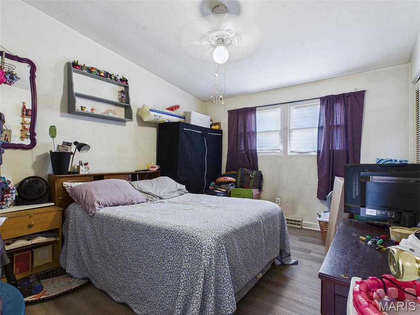
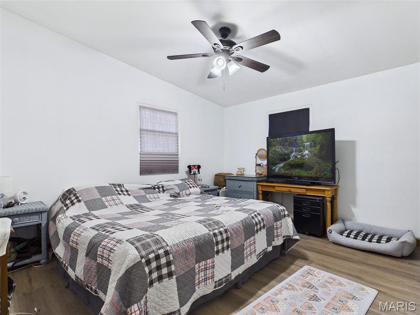
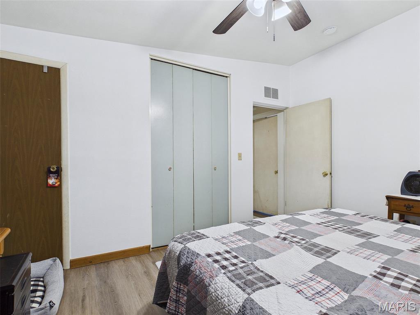
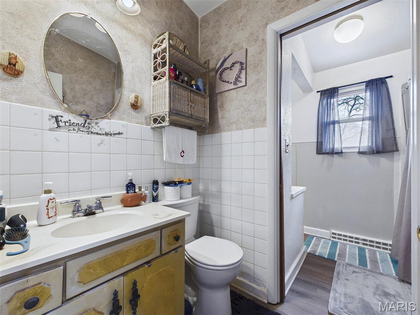
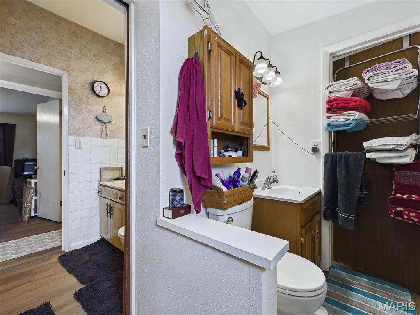
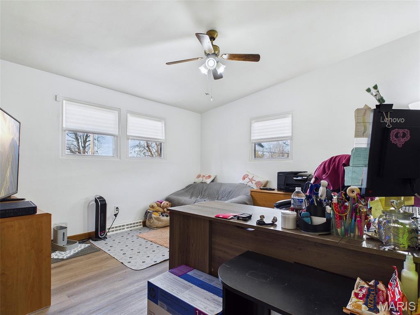
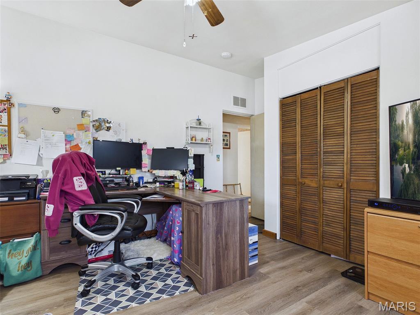
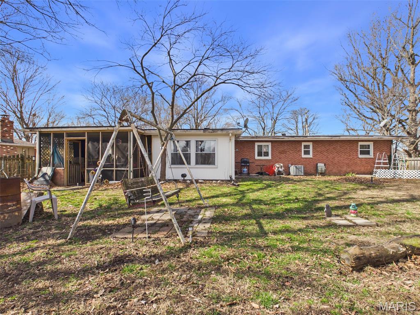
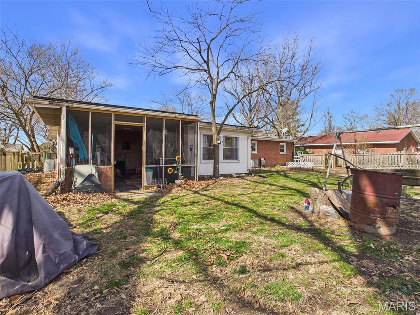
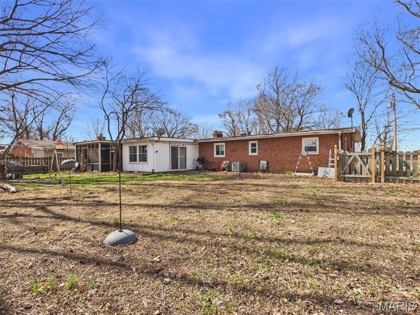
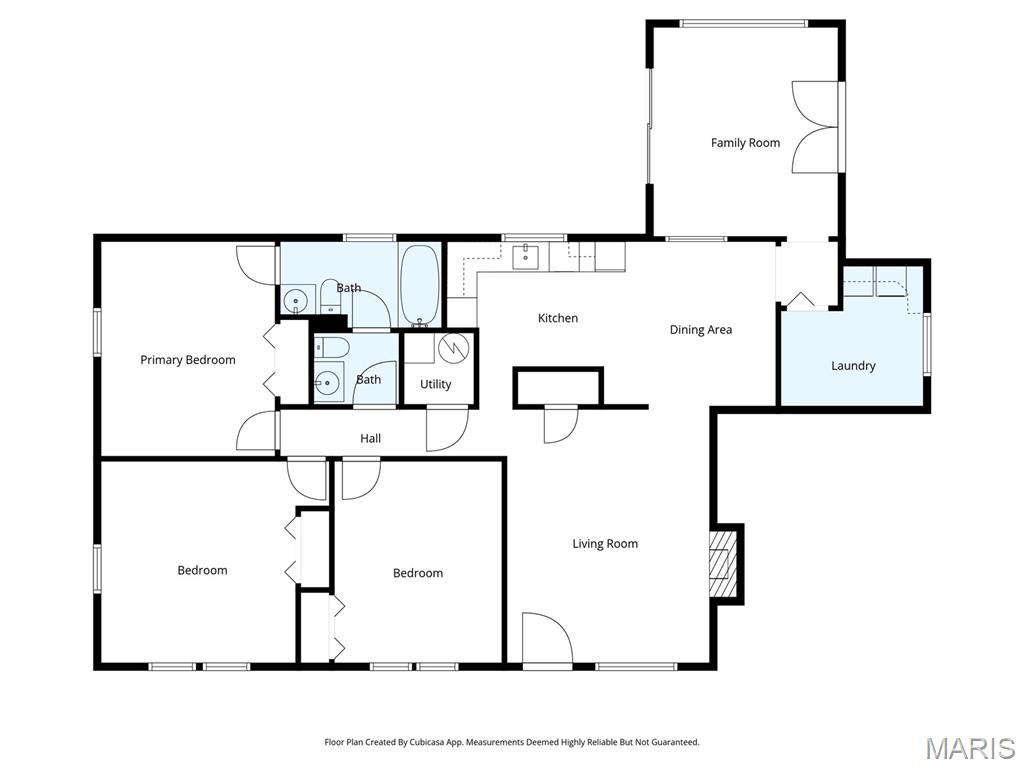
Back on Market! New Roof and Water Proofing of Crawl space! Welcome home to 58 Harmon Drive in Lebanon, IL—a place where life can feel a little simpler the moment you pull into the drive. This traditional, one-level home offers 3 bedrooms, 1 full bath, and 1,564 sq ft of comfortable living space, giving you room to breathe, gather, and unwind. Inside, the layout is easy and inviting—spaces that connect naturally for everyday living, movie nights on the couch, and meals that turn into long conversations. Each bedroom offers flexibility for the way you live now—whether that means a quiet home office, a hobby room, or a guest space ready when friends drop in. Built in 1959, the home carries the steady feel of its era and the kind of potential that lets you make it truly yours, one update and one memory at a time. Step outside and you’ll find one of the best parts: a generous 0.25-acre lot (10,890 sq ft)—the kind of yard that invites morning coffee on the patio, weekend gardening, and evenings under the lights with a firepit and a few favorite people. With parking for 2 vehicles, day-to-day routines stay convenient and simple. And when you’re ready to head out, the location adds something special: you’re close to McKendree University and just minutes from downtown Lebanon, where local shopping and restaurants bring energy and charm to your weekends and weeknights alike. This is a home that can hold your routines, your celebrations, and the quiet moments in between. Schedule your showing and come feel what 58 Harmon Drive has to offer.
Status: Active · MLS# 26012826 · Listing Courtesy of Berkshire Hathaway HomeServices Select Properties, [email protected]
MORE, REALTORS® is a licensed brokerage that lists and sells homes across the two state St. Louis metro, and the agent who answers is one of ours, looking at this listing with you. The national sites are lead generation businesses: they refer your question to an agent at some other firm in exchange for a referral fee, commonly 30% to 40% of that agent's commission. Why that matters to what you pay

3 Beds

1 Bath

1,564 sq.ft

$0 per sq.ft

Traditional
$ 195,000
Active
0
26012826
3
1
1,564
Sulphur Spring Woods
Lebanon CUSD 9
St Clair-IL
Residential
Traditional
Residential
$4,266
Last 6 closed homes in this zip.
| Address | Bd/Ba | SqFt | List | Sold | Closed |
|---|---|---|---|---|---|
| 1005 Merrill Street, Lebanon, IL 62254 | 3/2 | 1,346 | $199,900 | $192,000 96% of ask |
Nov 3, 2026 |
| 10914 Kentfield Drive, Lebanon, IL 62254 | 2/3 | 1,260 | $215,000 | $212,000 98.6% of ask |
Oct 30, 2026 |
| 317 Roosevelt Street, Lebanon, IL 62254 | 3/1 | 1,218 | $132,000 | $132,000 100% of ask |
Oct 23, 2026 |
| 205 PAUL Place, Lebanon, IL 62254 | 3/4 | 3,377 | $2,900 | $2,900 100% of ask |
Oct 21, 2026 |
| 105 Florence Street, Lebanon, IL 62254 | 4/3 | 2,823 | $449,000 | $435,000 96.9% of ask |
Oct 16, 2026 |
| 8757 US RT 50, O'Fallon, IL 62254 | 4/3 | 2,044 | $399,900 | $345,000 86.3% of ask |
Oct 2, 2026 |
Estimate your monthly payment. Adjust the sliders below.
Prefilled with the national 30 year fixed average, 7.24% as of Oct 29, 2026 (Freddie Mac). Your rate will differ. Estimate only. Not a loan offer. Consult a lender for an accurate quote, including HOA fees, PMI, and current rates.
Dining Room
10x11
Family Room
15x13
Kitchen
13x8
Living Room
17x13
Bedroom
14x11
Bedroom 2
13x13
Bedroom 3
13x11
Bathroom
9x5

Back on Market! New Roof and Water Proofing of Crawl space! Welcome home to 58 Harmon Drive in Lebanon, IL—a place where life can feel a little simpler the moment you pull into the drive. This traditional, one-level home offers 3 bedrooms, 1 full bath, and 1,564 sq ft of comfortable living space, giving you room to breathe, gather, and unwind. Inside, the layout is easy and inviting—spaces that connect naturally for everyday living, movie nights on the couch, and meals that turn into long conversations. Each bedroom offers flexibility for the way you live now—whether that means a quiet home office, a hobby room, or a guest space ready when friends drop in. Built in 1959, the home carries the steady feel of its era and the kind of potential that lets you make it truly yours, one update and one memory at a time. Step outside and you’ll find one of the best parts: a generous 0.25-acre lot (10,890 sq ft)—the kind of yard that invites morning coffee on the patio, weekend gardening, and evenings under the lights with a firepit and a few favorite people. With parking for 2 vehicles, day-to-day routines stay convenient and simple. And when you’re ready to head out, the location adds something special: you’re close to McKendree University and just minutes from downtown Lebanon, where local shopping and restaurants bring energy and charm to your weekends and weeknights alike. This is a home that can hold your routines, your celebrations, and the quiet moments in between. Schedule your showing and come feel what 58 Harmon Drive has to offer.
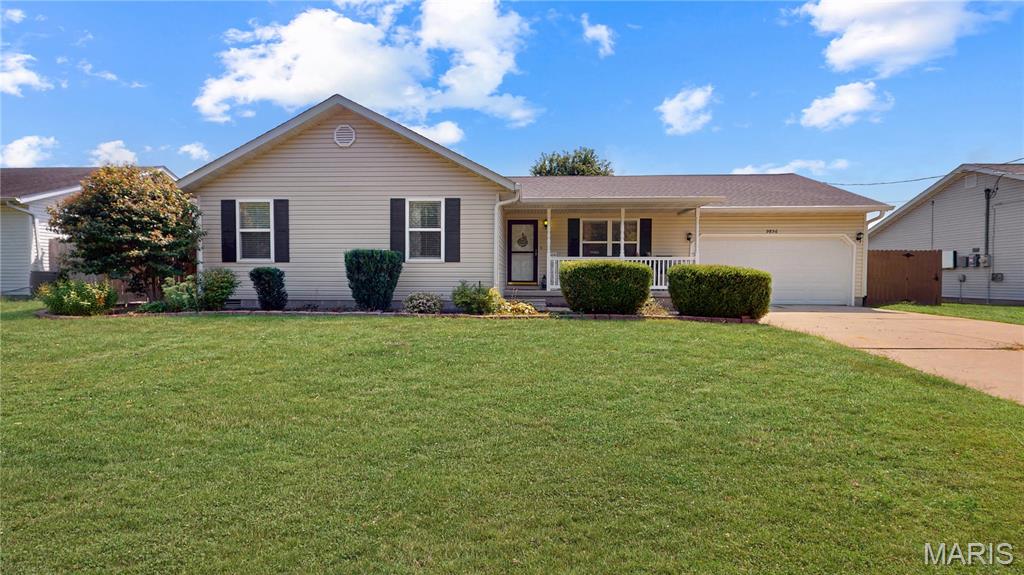
Welcome to this charming 4-bedroom home, where flexible spaces, thoughtful updates, and a spacious backyard come together to create a peaceful place to call home! You’ll love the welcoming front porch—perfect for sipping your morning coffee and taking in the friendly neighborhood surroundings. Inside, you’ll find a spacious living/dining area that offers plenty of flexibility for entertaining or creating a space that fits your lifestyle. Continue into the well-appointed kitchen, which flows seamlessly into the bright and open family room. Just beyond the glass doors, a huge fenced-in backyard awaits—ideal for BBQs, family gatherings, and outdoor play. Your four-legged family members may just be the ones begging you to make this one yours! Retreat to your primary suite, complete with a walk-in closet featuring custom shelving and a private en-suite bathroom with a shower/tub combination. Down the hall, you’ll find three additional bedrooms and a full bathroom, creating a comfortable and private layout with room for everyone. This home also offers numerous updates, giving you peace of mind for years to come; Refrigerator (2024), HVAC (2024), Disposal (2021), Bedroom carpet (2021), Fence (2021), Garage door and motor (2019), and more! With its inviting layout, spacious yard, comfortable bedrooms, and long list of updates, this home is ready to welcome its next owners. Come see all that it has to offer!
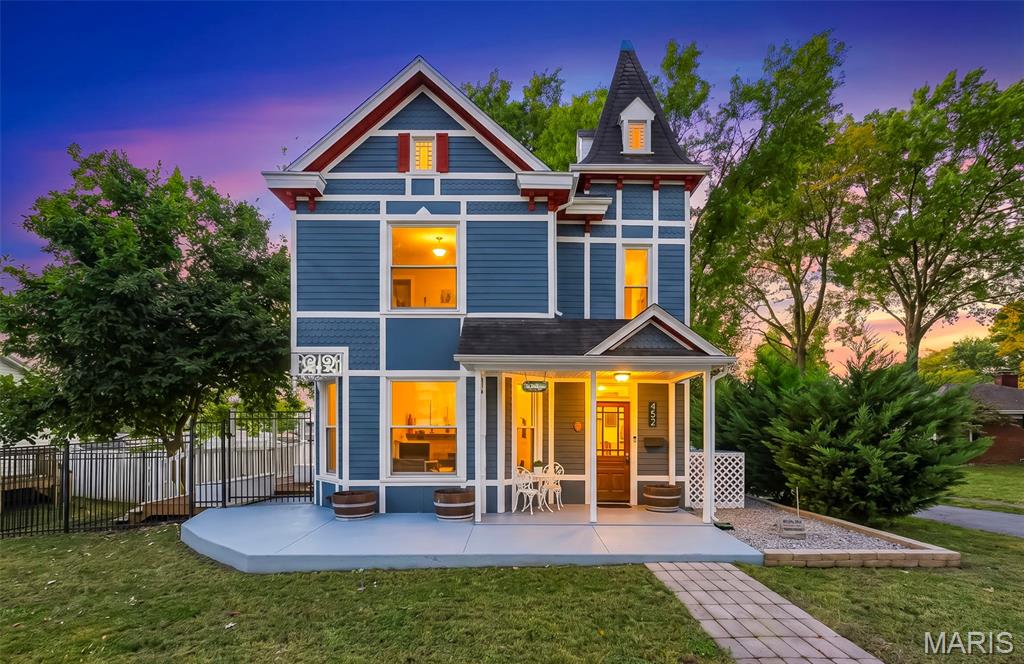
A STORYBOOK VICTORIAN REBORN! Historic Charm, Modern Comfort & Timeless Character. A rare opportunity to own a piece of Lebanon’s architectural history! Built in 1897 and registered with the St. Clair County Historical Society, this enchanting Victorian landmark is being offered for the first time since its thoughtful renovation. According to local lore, the architect designed this extraordinary home after his daughter’s dollhouse—and with its soaring turret crowned by a whimsical witch’s-hat roofline, intricate trim, and romantic details, it’s easy to believe! Blending Queen Anne Victorian architecture with Folk Victorian and Carpenter Gothic influences, this one-of-a-kind residence is a life-sized storybook brought back to life. Offering over 1,600 square feet of carefully handcrafted living space, 3 bedrooms, and 2.5 baths, this remarkable home beautifully balances historic authenticity with modern functionality. Ornamental exterior trim, decorative cornice brackets, and an oversized wraparound front porch showcase the artistry of another era. Inside, discover original hardwood floors, soaring ceilings, crown molding, bump-out windows, ornate chandeliers, solid wood-paneled doors, and preserved architectural treasures, including pocket doors, transoms, original staircase and millwork, and exquisite leaded and colored glass in the front door, side portal window, and turret windows. Every detail tells a story! The thoughtfully updated interior honors the home's heritage while embracing today's lifestyle. The inviting eat-in kitchen features butcher-block countertops, subway-style backsplash, floating shelves, wainscoting, a custom spice rack, hanging pot-and-pan rack, and modern stainless-steel appliances. A convenient main-floor laundry/mudroom offers storage shelving and a drop-down folding table. Upstairs, three bedrooms are served by two tastefully updated full baths, while the primary bedroom includes an oversized stylish armoire that stays with the home. Distinctive velvet accent walls add personality and warmth throughout. Behind the historic beauty are important improvements for modern peace of mind, including a reinforced foundation shelf around the basement perimeter, newer plumbing, 200-amp electrical service, updated systems, dual A/C condensers, and modern windows. Outdoor living is equally impressive! The wraparound porch flows into expansive wraparound composite decking, creating wonderful spaces for entertaining, relaxing, and enjoying summer evenings. Custom wooden deck boxes provide convenient storage and additional seating, while installed deck posts are ready for future solar light caps or stylish Edison string lights. There is ample room for a farmhouse dining table, twilight dinners, and weekend BBQs. An extra-tall aluminum fence and accented evergreens frame the property, while a delightful playhouse—with its own slide from the deck—adds a touch of whimsy and could even become a charming potting shed. The deep lot offers even more versatility, with a workshop and carport, multiple concrete parking pads, and a gravel area offering space for trailers, RVs, campers, boats, and recreational equipment. Perfectly situated just off Lebanon's historic brick-paved St. Louis Street, this special home is a short stroll from boutique shops, restaurants, and McKendree University. Enjoy the character of an established historic community while having everyday amenities close at hand. Historic soul. Handcrafted character. Modern comfort. Exceptional value. With its captivating architecture, preserved original details, extensive updates, flexible outdoor spaces, and inviting price point, this is more than a house—it's a rare opportunity to own a piece of local history. Discover the magic, imagine the possibilities, and become part of this remarkable home's next chapter!