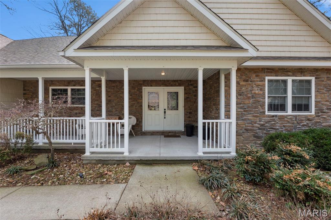
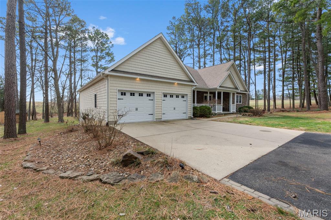
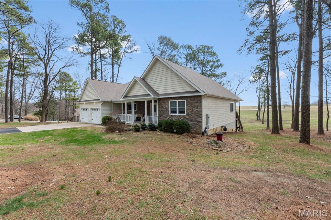
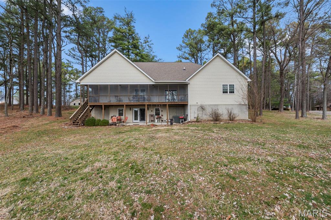
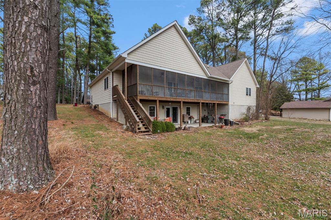
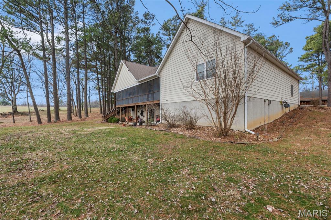
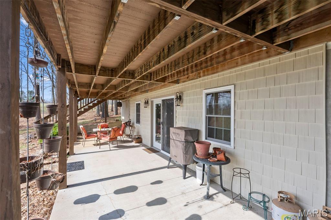
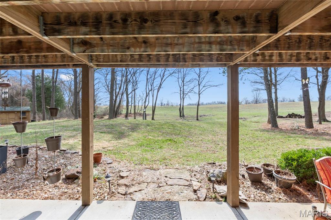
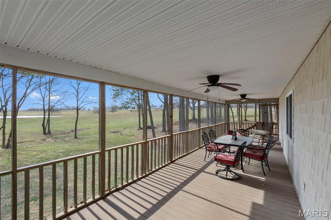
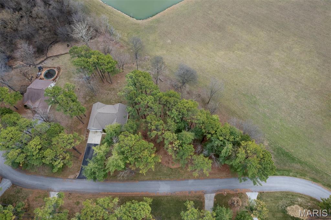
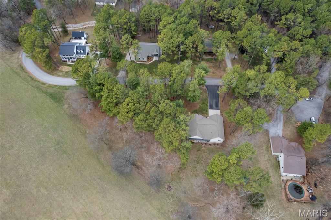
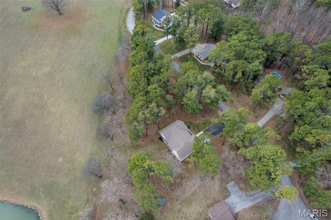
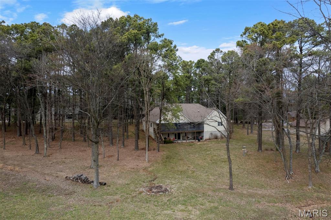
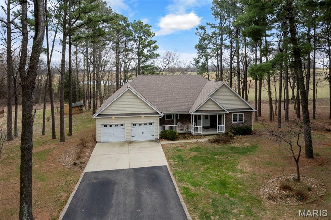
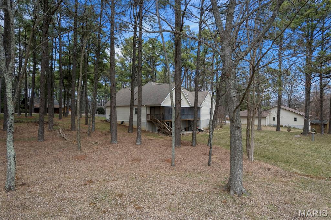
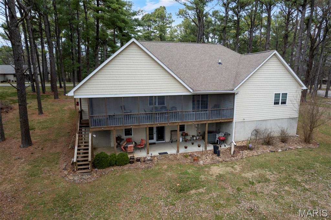
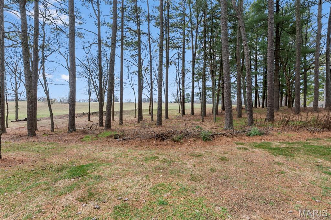
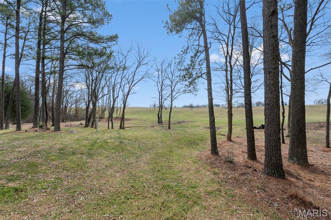
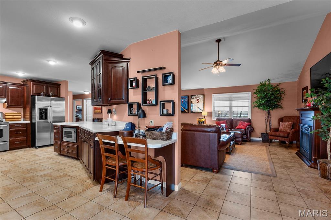
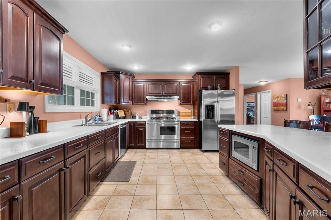
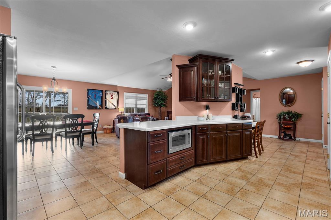
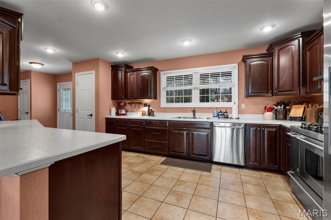
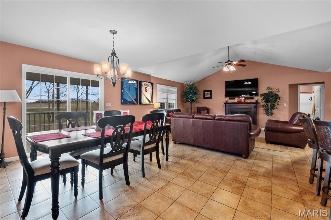
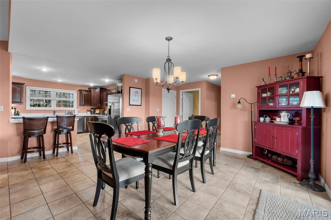
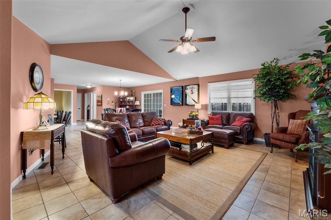
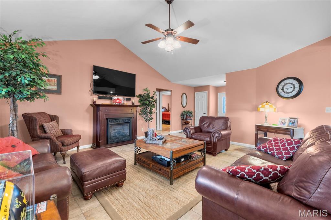
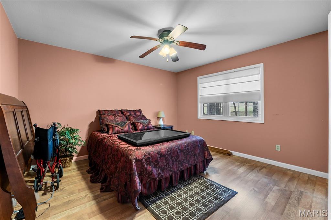
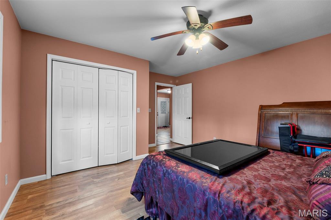
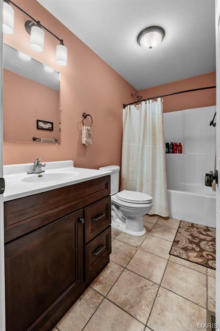
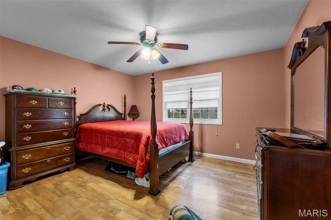
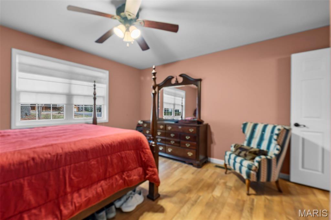
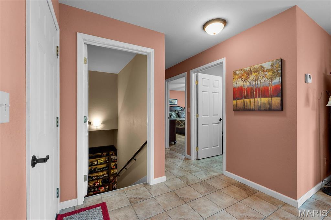
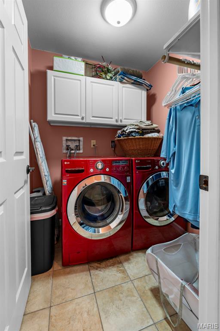
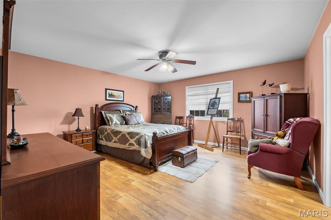
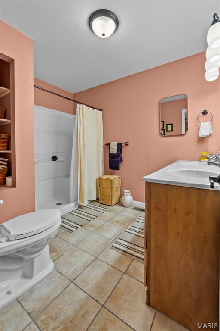
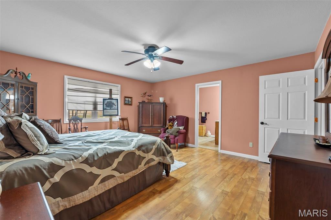
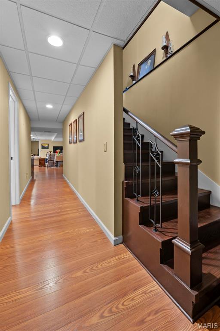
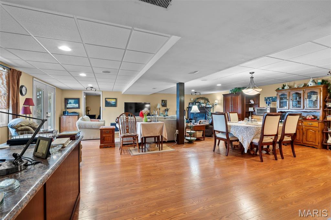
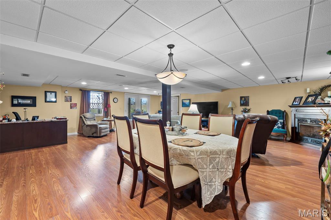
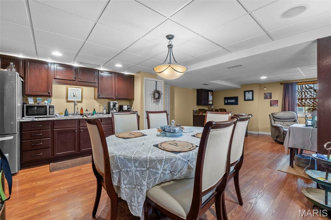
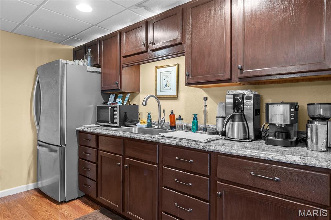
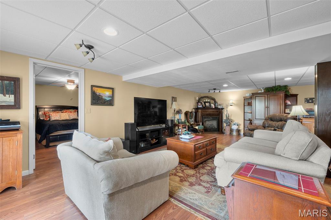
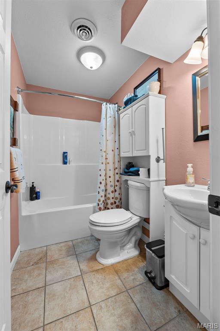
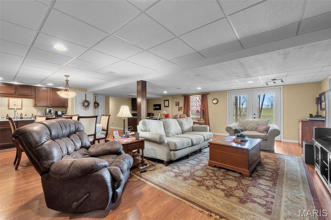
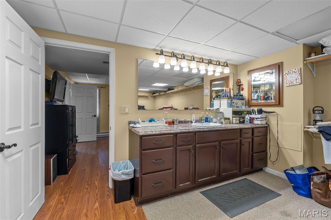
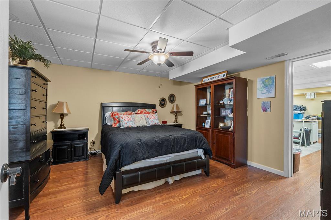
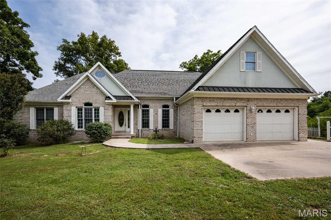
Looking for a beautiful home sitting on an acre of ground on a private cul-de-sac close to the Golf Course with a beautiful view of the sunset from the covered porch on the rear? Well here you go! The main level features an open dining room/living room with a gas fireplace. Kitchen is modern and bright. A primary bedroom suite offers a full bath and walk-in closet. Two more bedrooms and a full bath round out the upstairs. The basement is fully finished with a second kitchen/wet bar, big recreation room with a gas fireplace, utility room, full bath and two additional rooms that you can utilize any way you wish to. Home was built in 2010. All appliances (up and down) stay. There are two other adjacent lots/parcels available listed for sale separately, but if you would like to purchase all three in one transaction, the owner is willing to negotiate. Come make this beautiful home your own. Owner occupied so please allow 24 hour notice for showings.

4 Beds

3 Baths

3,266 sq.ft

$0 per sq.ft

Ranch
$ 405,000
Active
0
26012856
4
3
3,266
1,474
Smoke Rise
ANNA DIST 37
Union
Residential
Ranch
Residential
$5,600
Last 6 closed homes in this zip.
| Address | Bd/Ba | SqFt | List | Sold | Closed |
|---|---|---|---|---|---|
| 1385 Christian Chapel Road, Anna, IL 62906 | 5/5 | 2,255 | $695,000 | $615,000 88.5% of ask |
Jul 28, 2026 |
| 404 Oak Street, Anna, IL 62906 | 3/2 | 1,532 | $115,000 | $118,450 103% of ask |
Jan 28, 2026 |
| 206 West Lewis ST., Anna, IL 62906 | 4/2 | 1,607 | $120,000 | $100,000 83.3% of ask |
Feb 10, 2025 |
| 1020 Applewood, Anna, IL 62906 | 4/3 | 1,697 | $230,000 | $230,000 100% of ask |
Apr 3, 2024 |
| 525 Casper Church Road, Anna, IL 62906 | 4/2 | 1,575 | $299,999 | $275,000 91.7% of ask |
Feb 23, 2023 |
| 215 W Spring Street, Anna, IL 62906 | 4/2 | 2,682 | $169,900 | $175,000 103% of ask |
Jul 2, 2022 |
Estimate your monthly payment. Adjust the sliders below.
Estimate only. Not a loan offer. Consult a lender for an accurate quote, including HOA fees, PMI, and current rates.
Kitchen
17x12
Other
10x8
Entry foyer
Living Room
16x19
Gas fireplace
Dining Room
17x15
Bedroom
13x14
Bedroom 2
13x14
Primary Bedroom
15x15
Walk in closet 7x8
Laundry
5x5
Bathroom
9x4
Primary Bathroom
7x9
Utility Room
23x15
Bathroom 3
5x8
Recreation Room
27x27
Kitchen
11x14
Bonus Room
13x14
Bedroom 4
13x19
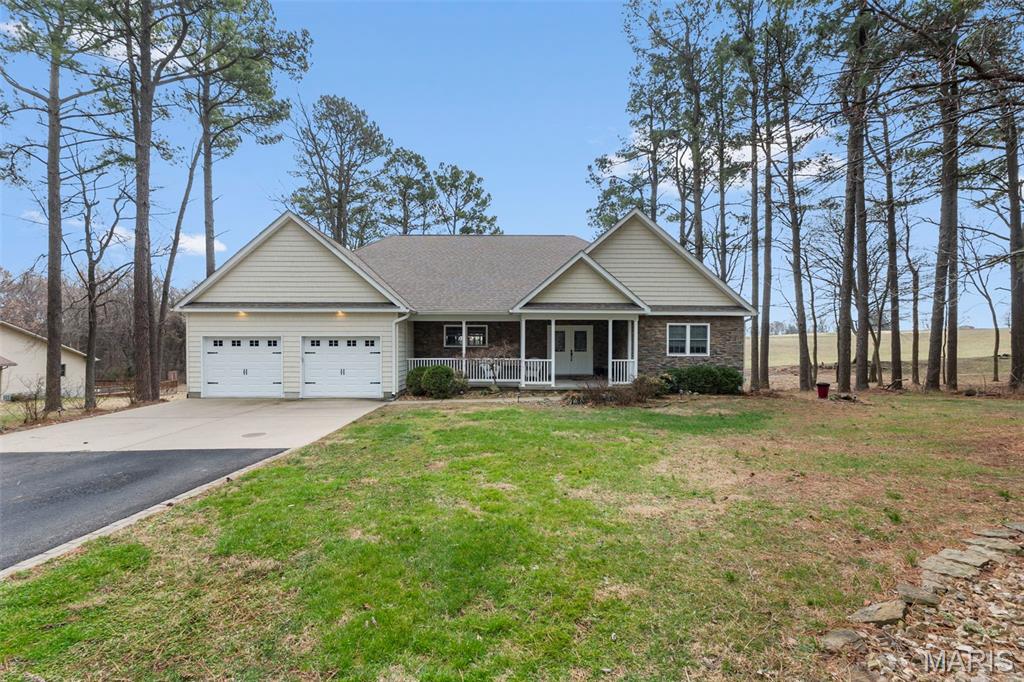
Looking for a beautiful home sitting on an acre of ground on a private cul-de-sac close to the Golf Course with a beautiful view of the sunset from the covered porch on the rear? Well here you go! The main level features an open dining room/living room with a gas fireplace. Kitchen is modern and bright. A primary bedroom suite offers a full bath and walk-in closet. Two more bedrooms and a full bath round out the upstairs. The basement is fully finished with a second kitchen/wet bar, big recreation room with a gas fireplace, utility room, full bath and two additional rooms that you can utilize any way you wish to. Home was built in 2010. All appliances (up and down) stay. There are two other adjacent lots/parcels available listed for sale separately, but if you would like to purchase all three in one transaction, the owner is willing to negotiate. Come make this beautiful home your own. Owner occupied so please allow 24 hour notice for showings.
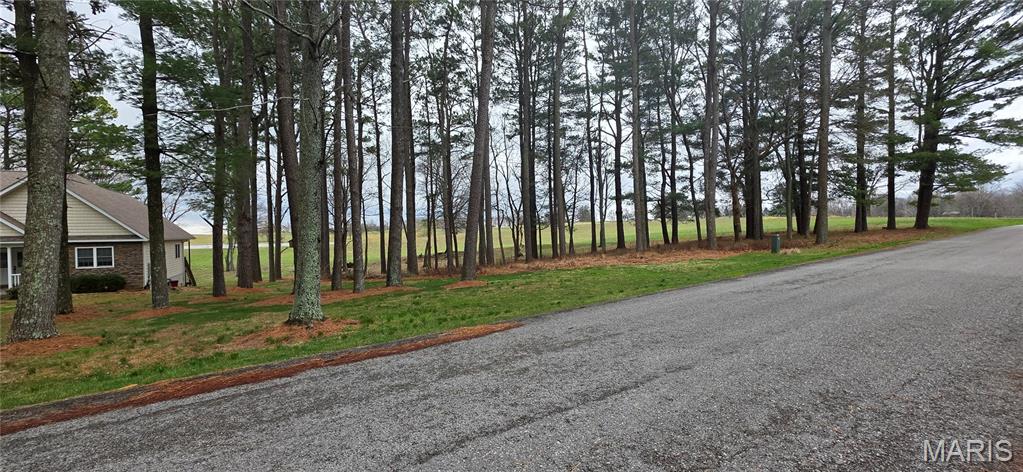
Lot 5 (.73 acre) & Lot 14 (1 acre) in the Smoke Rise division. Lots can be purchased in tandem with property listed at 102 Woodland Trail. Lot 14 is available to be purchased separately. Seller will negotiate if purchased with home on Lot 13. Lot 5 is unbuildable.
Peaceful country living on 30+ acres of rolling hills conveniently located less than 2 miles from I-57. The custom brick 5-bedroom, 5-bathroom home is characterized by quality craftsmanship, comfort and space. You will find plenty of natural light, oak hardwood floors, spacious living areas with vaulted ceilings, and a central fireplace with wood burning insert. Main level has a split bedroom plan with private primary suite, front room/office, eat-in kitchen, formal dining room, laundry/mudroom and upstairs bonus/rec room which could serve as additional large bedroom. Composite floor deck with 3 access doors and electric awning overlooks the serene landscape. The downstairs doubles the living space with a full, bright walkout basement —ideal for guests, extended family, and/or recreation space. Basement has finished kitchen and dining area, 1 and 1/2 baths; all other basement areas besides storage room completely finished except for flooring. There are endless possibilities to personalize according to needs and style. Seller is offering a buyer credit for new finished flooring where it is not present in basement and upstairs bonus room! Outdoors, mature landscaping with a private, stocked pond and abundant wildlife offers a tranquil retreat. A pole barn has separate electric service, multiple water hydrants, and a concrete bay making this property an excellent choice for livestock or hobbies. Recent upgrades include a newer HVAC system (2023) giving peace of mind and efficiency. Appliances included are refrigerator, range (2), dishwasher, washer and dryer.