Back to Search Results
$1,794,700sold price Closed

16907 Lewis Spring Farms Road, Wildwood, MO, 63005

5 bd | 5 ba | 8,465 sq ft | Traditional
Subdivision: Lewis Spring Farms
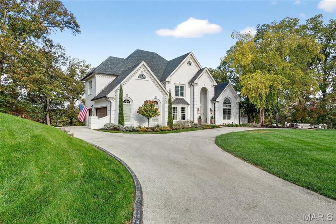
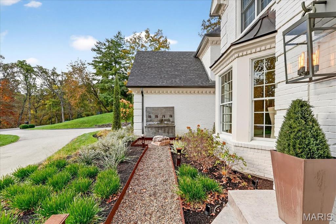
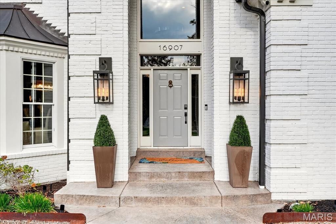
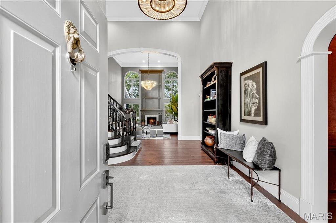
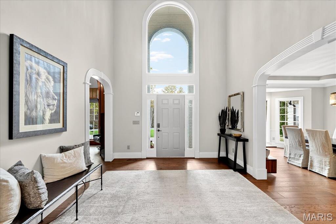
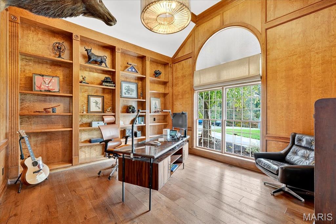
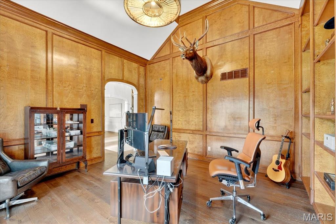
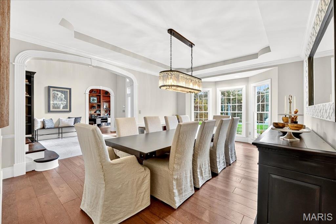
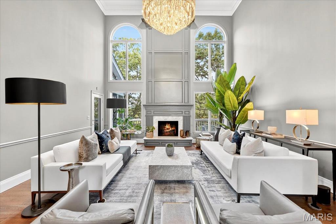
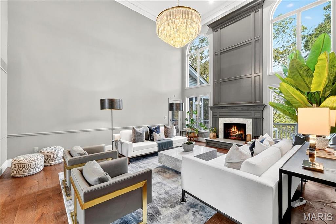
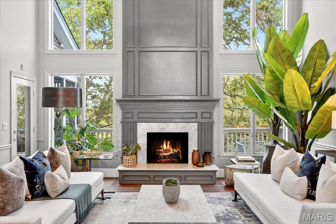
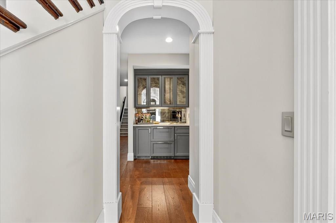
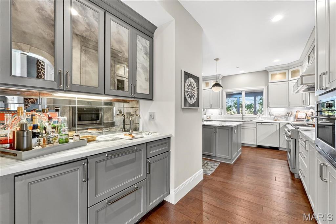
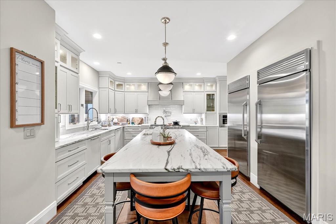
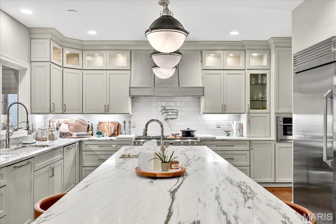
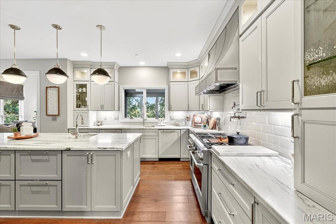
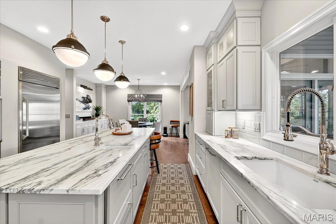
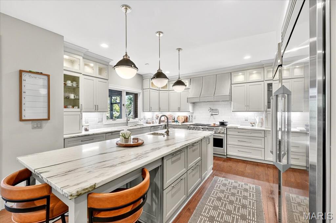
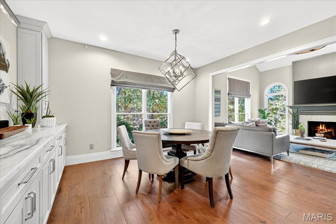
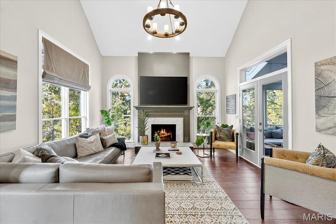
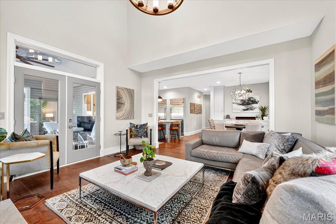
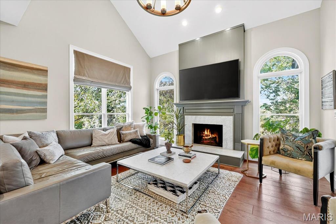
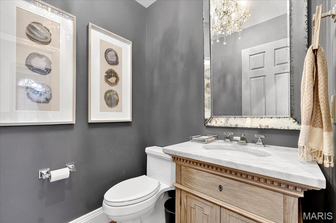
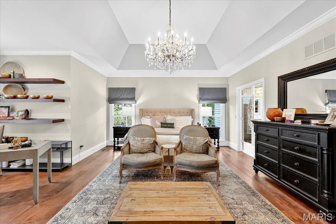
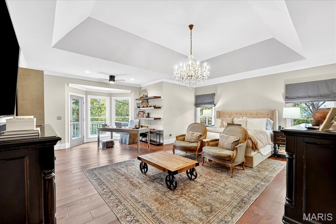
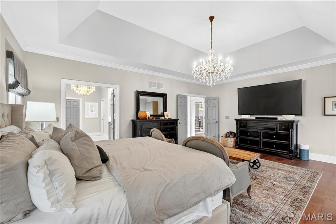
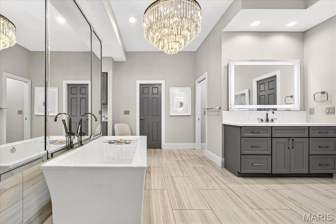
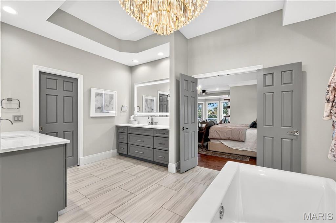
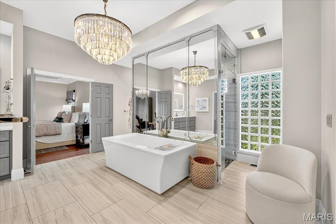
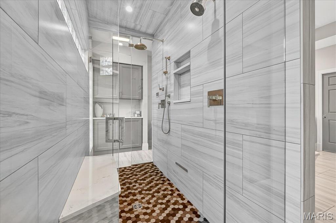
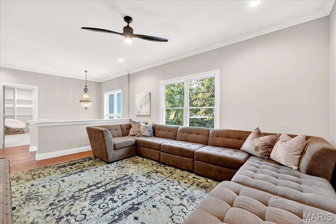
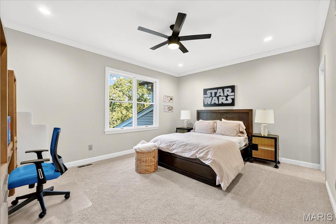
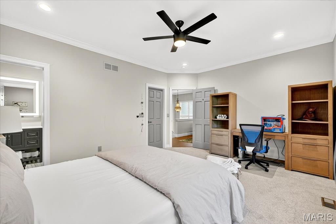
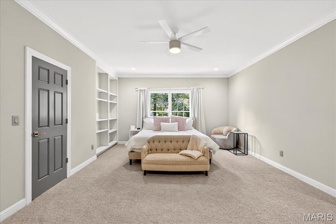
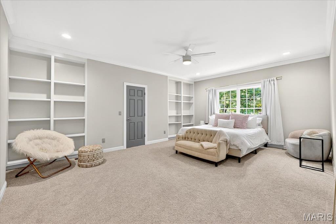
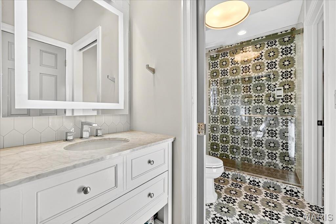
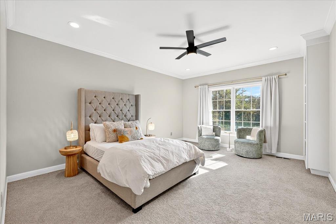
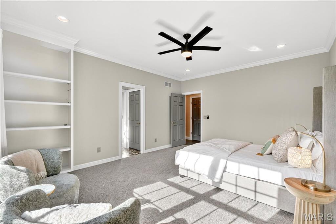
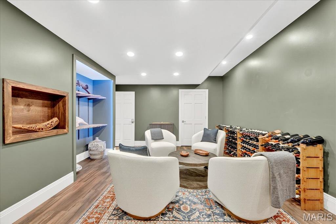
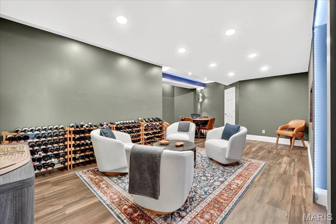
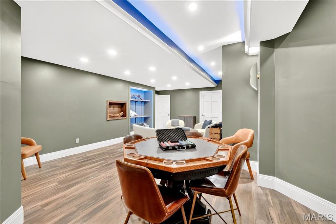
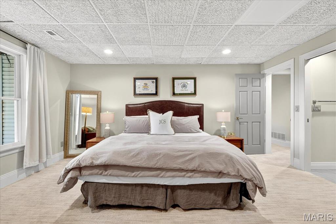
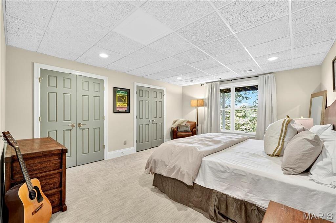
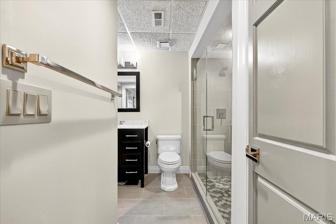
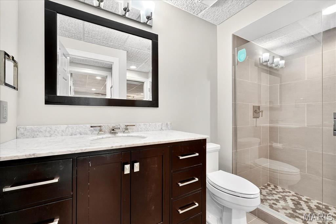
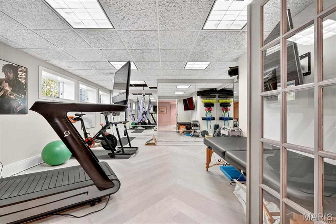
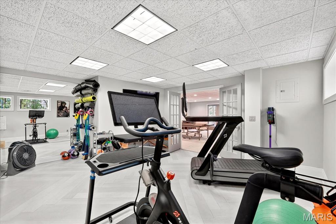
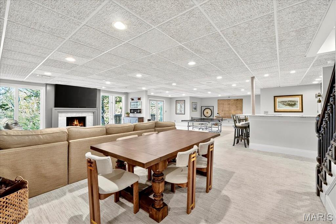
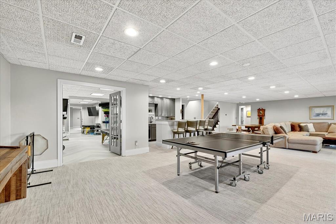
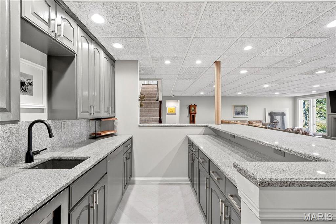
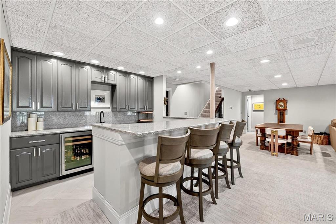
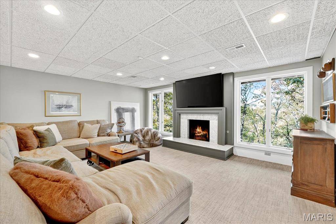
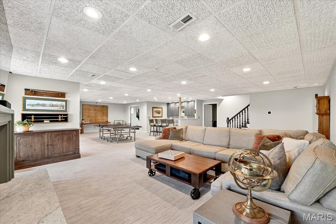
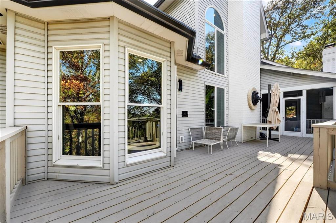
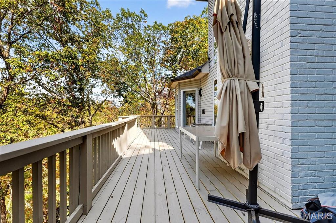
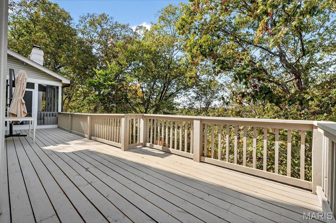
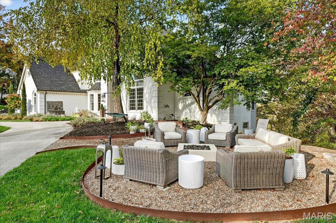
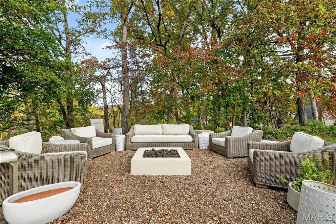
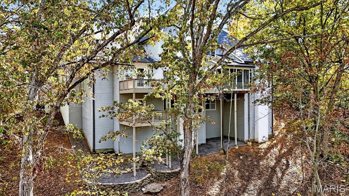
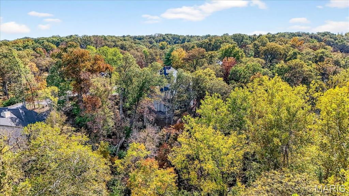
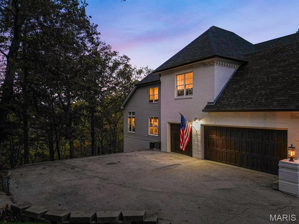
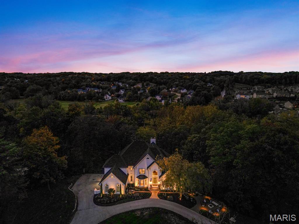
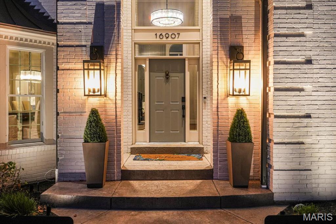
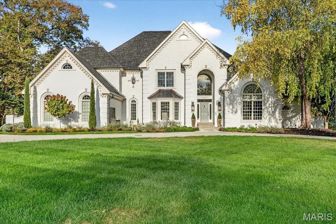
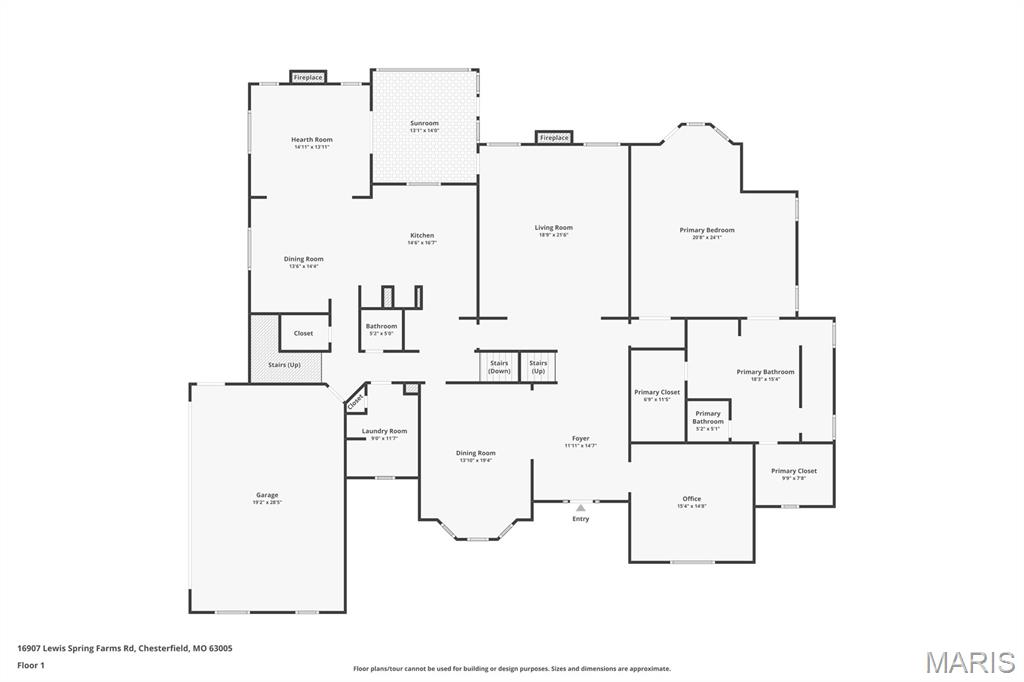
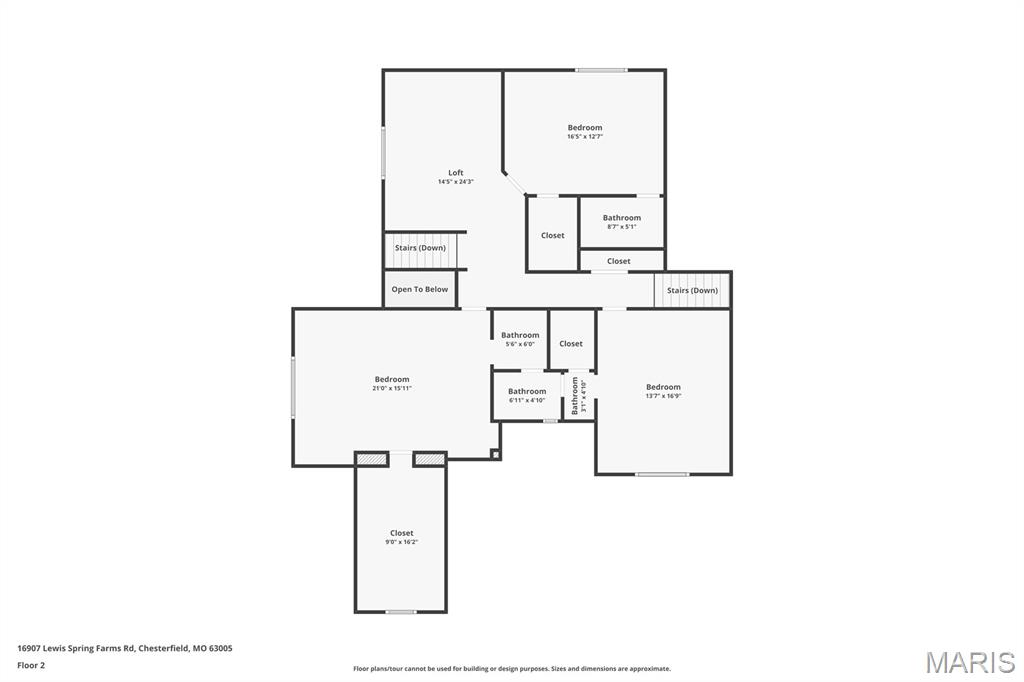
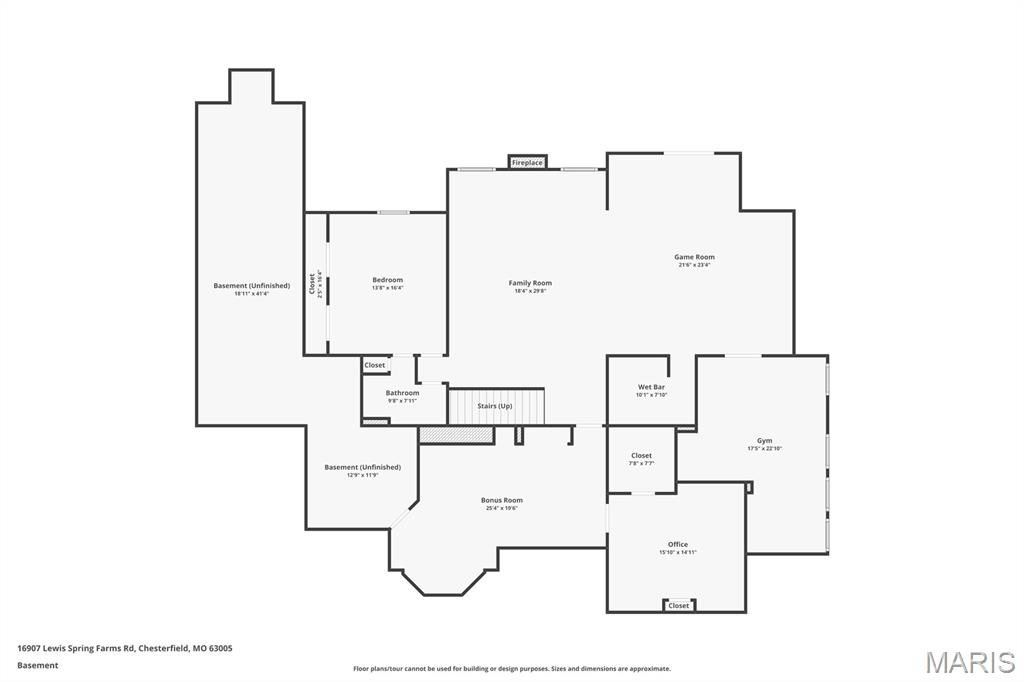
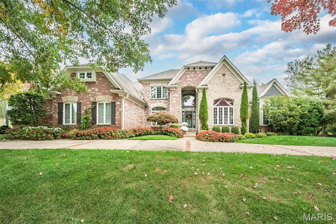
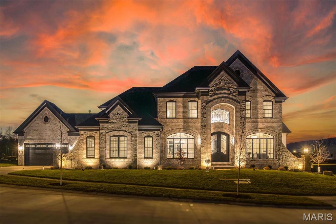
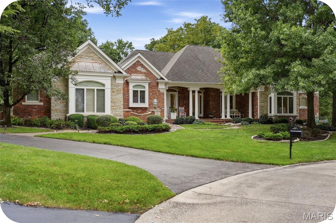
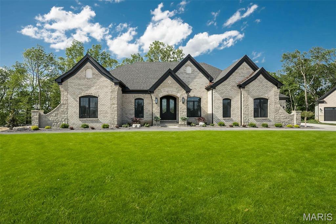
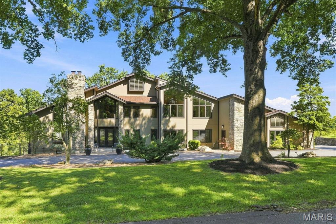
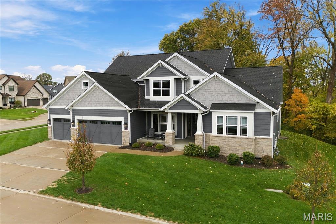
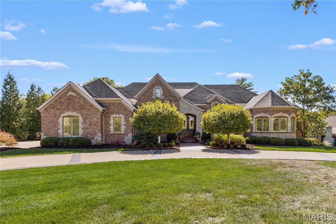
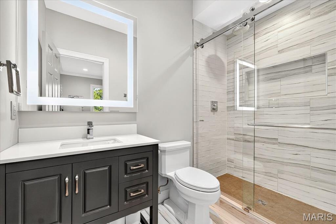
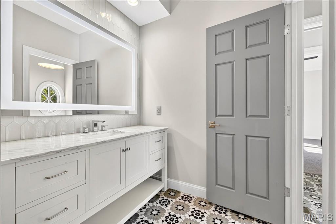
Privately positioned at the end of a cul-de-sac in the coveted Lewis Spring Farms subdivision, this extraordinary five-bedroom, four-and-a-half-bathroom estate sits on just over three acres of sculpted landscape and offers more than 8,400+ square feet of fully renovated, designer-curated interiors that deliver modern, bespoke elegance amid woodland seclusion. Redesigned entry garden anchored by a sculptural fountain guides you inside, where a dramatic two-story foyer welcomes you. Gleaming hardwood flooring carries throughout the main and upper levels, arched doorways with custom moulding frame every sightline, and a cohesive designer lighting package featuring Restoration Hardware chandeliers and Hinkley architectural fixtures adds layered warmth and emphasis throughout. The richly appointed study is wrapped in warm natural wood and showcases custom built-ins, a soaring vaulted ceiling with a statement chandelier, and an expansive arched window. The formal dining room impresses with a coffered ceiling, bay-window views, and effortless flow for gatherings from intimate dinners to holiday celebrations. The stately, two-story living room is anchored by a newly designed honed marble gas fireplace and hearth, flanked by floor-to-ceiling windows that frame serene wooded views, while custom millwork and refined signature lighting complete the composition. At the heart of the home, a newly reimagined chef’s kitchen shines with custom Shiloh cabinetry and Danby marble surfaces met with a professional, built-in stainless appliance suite: GE Monogram refrigerator with companion freezer, GE Café double oven and range with custom vented hood, two sets of refrigerator drawers, two fully integrated dishwashers, built-in microwave, and a Scotsman ice maker, engineered for prep-to-party perfection. The adjoining Hearth Room features a second honed-marble gas fireplace with easy connection to the screened porch and breakfast room. The main-floor primary suite offers a private sanctuary complete with coffered ceilings, layered chandelier lighting, and bay windows opening to a private deck. The spa-inspired ensuite features dual vanities with lighted mirrors, Vicostone Quartz countertops, a frameless glass steam shower with integrated speakers, a separate soaking tub, and two boutique-style walk-in closets. Upstairs, three spacious bedrooms, all with walk-in closets, custom built-in shelving, and ensuite bathroom access, surround a versatile loft area suited for movie nights, games, or a cozy family lounge. The finished lower level expands your entertaining space and steps out to a spacious lower-level deck with peaceful outlooks, while the main family area delivers herringbone LVP floors, plush carpeting, a third honed-marble fireplace and hearth, and a granite-topped wet bar with a dedicated wine refrigerator. Off the main gathering space, the Poker & Pinot room delivers a tailored hideaway with custom-cut natural-wood shelving and an ambiance made for grown-up gatherings. Completing the level are a fifth bedroom, a renovated full bath, and a dedicated gym. Outdoors, sweeping lawns dissolve into woodland privacy as landscape lighting turns dusk into a show and a new Restoration Hardware gas fire pit gathers friends beneath the canopy. An extended driveway leads to a three-car garage and circular motor court, completing the estate’s polished presentation. Perfectly positioned on the Wildwood/Chesterfield border in the Rockwood School District, the estate sits minutes from Chesterfield Valley, Wildwood Town Center, and Future Downtown Chesterfield, marrying sophistication, privacy, and everyday convenience. 16907 Lewis Spring Farms Road stands as a testament to thoughtful design and careful execution: every detail refined, every upgrade purposeful, every space created to elevate how you live.

Status: Closed · MLS# 26013500 · Listing Courtesy of The Agency, [email protected]
Properties displayed may be listed or sold by various participants in the MLS.

Approximate location. Get directions

See this home with a live agent, right now

Talk to a MORE, REALTORS® agent, not a referral call center. Why that matters to what you pay

Call now
Calls may be recorded.*
How live works
Your MORE, REALTORS® agent
Trusted local partners

Facts and features

Sold Price

$ 1,794,700

List Price

$ 1,849,000

Status

Closed

Days on market

68

MLS#

26013500

Bedrooms

5

Full baths

5

Sq. Ft. Above

8,465

Sq. Ft. Below

2,622

Subdivision

Lewis Spring Farms

Municipality

Wildwood

School District

Rockwood R-VI

County

St Louis

Property Type

Residential

Style

Traditional

Type

Residential

Additional Information

Property Tax (2025)

$15,923

Room Dimensions

Main level
Office
15 × 14 ft · 210 sq ft
Dining Room
13 × 19 ft · 247 sq ft
Living Room
18 × 21 ft · 378 sq ft
Kitchen
14 × 16 ft · 224 sq ft
Breakfast Room
13 × 14 ft · 182 sq ft
Hearth Room
14 × 13 ft · 182 sq ft
Primary Bedroom
20 × 24 ft · 480 sq ft
Primary Bathroom
18 × 15 ft · 270 sq ft
Laundry
9 × 11 ft · 99 sq ft
Bathroom
5 × 5 ft · 25 sq ft
Main level powder room
Sunroom
13 × 14 ft · 182 sq ft
Screened in porch
Lower level
Basement
18 × 29 ft · 522 sq ft
Bathroom 4
9 × 7 ft · 63 sq ft
Bedroom 5
13 × 16 ft · 208 sq ft
Second
Bedroom 2
16 × 12 ft · 192 sq ft
Bathroom 2
8 × 5 ft · 40 sq ft
Ensuite to Upper Level Bedroom 2
Bedroom 3
21 × 15 ft · 315 sq ft
Bedroom 4
13 × 16 ft · 208 sq ft
Bathroom 3
9 × 9 ft · 81 sq ft
Shared ensuite to Upper Level Bedroom 3 & 4
Loft
14 × 24 ft · 336 sq ft

Recent Nearby Sales in 63005

Last 6 closed homes in this zip.

Address Bd/Ba SqFt List Sold Closed
17016 Lakeside Ridge, Chesterfield, MO 63005 5/5 3,992 $8,900 $8,900
100% of ask
Nov 14, 2026
1420 Westhampton View Lane, Wildwood, MO 63005 5/4 2,370 $835,500 $945,000
113.1% of ask
Nov 13, 2026
16514 Honey Locust Drive, Chesterfield, MO 63005 3/4 2,534 $899,000 $860,000
95.7% of ask
Nov 12, 2026
1308 Westhampton Woods Court, Wildwood, MO 63005 4/3 2,441 $779,900 $770,000
98.7% of ask
Nov 9, 2026
2260 Ridgley Woods Drive, Clarkson Valley, MO 63005 3/4 3,260 $650,000 $600,000
92.3% of ask
Nov 4, 2026
1415 Haarman Oak Drive, Wildwood, MO 63005 4/3 3,332 $749,900 $792,000
105.6% of ask
Nov 3, 2026

Price & Listing History

Listed for sale at $1,849,000
Mar 27, 2026
Sold for $1,794,700
Jun 3, 2026 · 97.1% of original list price · 68 days from listing to closing

Every time this home was on the market

Prior listings, expired and canceled listings, days on market, price changes and sold prices from MARIS MLS records.

Loading…

Most MLS-recorded sales near this home

Most closed sales in the last 12 months around this address, listing side and buyer side, plus this listing agent's record.

Loading…

Mortgage Estimator

Estimate your monthly payment. Adjust the sliders below.

Estimated Monthly Payment
$0
Principal & Interest: $0 · Tax: $0 · Ins: $0
Loan Amount: $0
Total Interest: $0
Total of Payments: $0
A MORE, REALTORS® agent will connect you with a trusted local lender.

Prefilled with the national 30 year fixed average, 7.11% as of Nov 12, 2026 (Freddie Mac). Your rate will differ. Estimate only. Not a loan offer. Consult a lender for an accurate quote, including HOA fees, PMI, and current rates.

Video or audio, usually in about 2 minutes. How it works
Other homes for sale nearby

In Wildwood, 63005, closest in price to this one. See all in 63005 →
17915 Greyabbey Court, Chesterfield, MO, 63005 - 5 bed, 7 bath home for sale in Chesterfield, MO

$1,850,000

6 days on STLMLS
776 Schaeffer's Grove Court, Chesterfield, MO, 63005 - 5 bed, 5 bath home for sale in Chesterfield, MO
Pending

$1,840,000

445 days on STLMLS
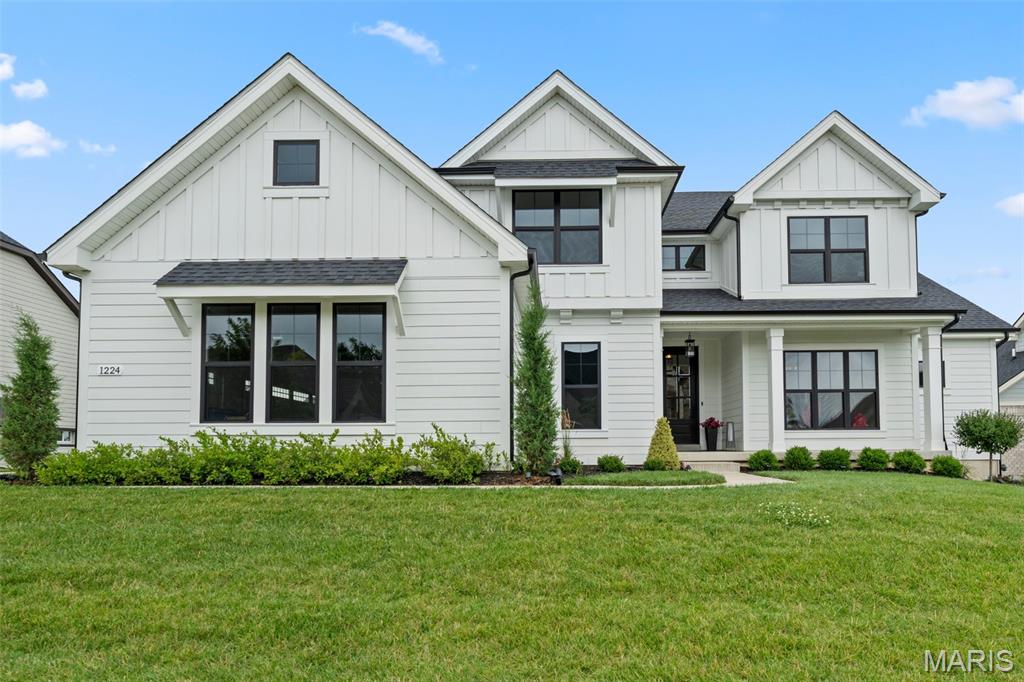
1224 Patchwork Fields, Chesterfield, MO, 63005 - 5 bed, 5 bath home for sale in Chesterfield, MO

$1,949,000

Price drop $1,000 was $1,950,000
17712 Sugarberry Court, Chesterfield, MO, 63005 - 4 bed, 6 bath home for sale in Chesterfield, MO
Pending

$1,650,000

3 days on STLMLS
805 Silver Buck Lane, Chesterfield, MO, 63005 - 3 bed, 4 bath home for sale in Chesterfield, MO
Pending

$1,640,000

539 days on STLMLS
1212 Walnut Hill Farm Drive, Chesterfield, MO, 63005 - 6 bed, 6 bath home for sale in Chesterfield, MO
Active Under Contract

$1,639,000

Price drop $161,000 was $1,800,000
16980 Helens Woods Court, Chesterfield, MO, 63005 - 4 bed, 4 bath home for sale in Chesterfield, MO
Pending

$1,539,000

4 days on STLMLS
2 Fairlake Drive, Clarkson Valley, MO, 63005 - 5 bed, 6 bath home for sale in Chesterfield, MO
Pending

$2,195,000

Price drop $205,000 was $2,400,000