Back to Search Results
$810,000sold price Closed

8 Grandview Trail, Unincorporated, MO, 63025

4 bd | 4 ba | 3,106 sq ft | Rustic
Subdivision: Twin River Heights
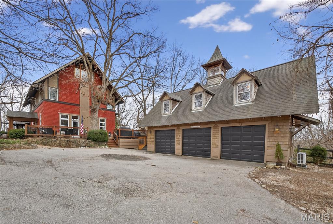
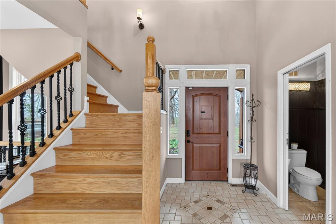
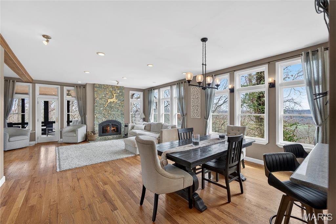
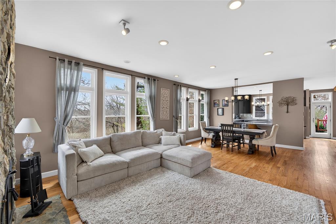
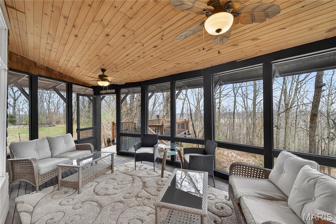
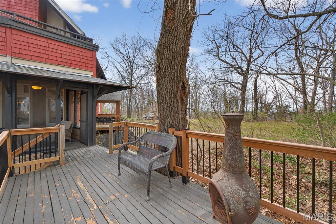
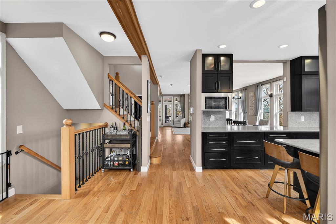
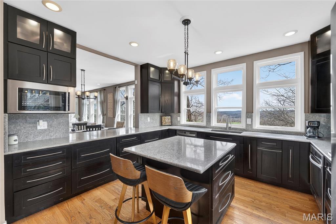
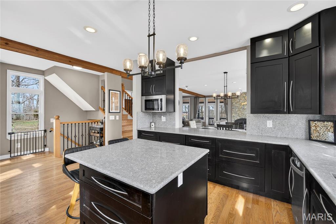
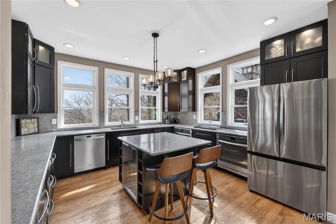
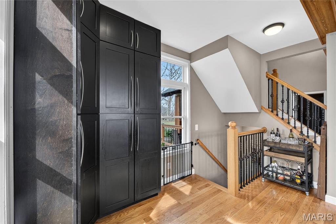
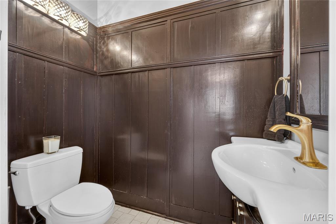
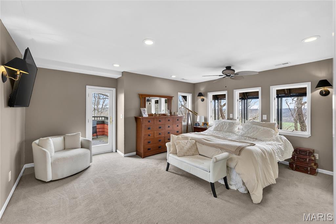
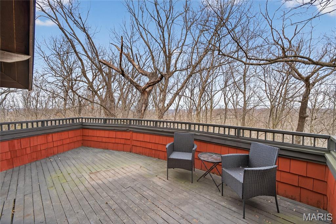
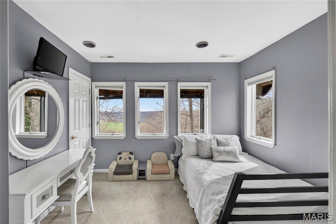
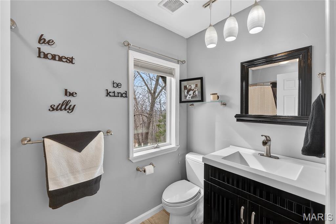
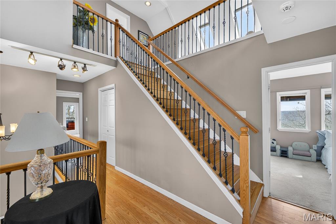
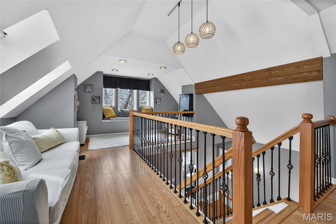
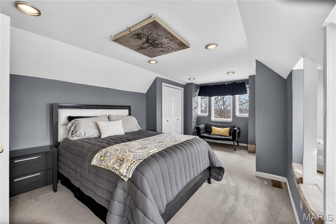
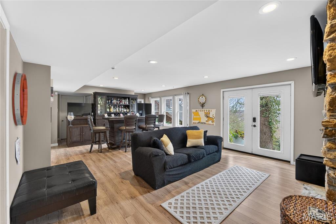
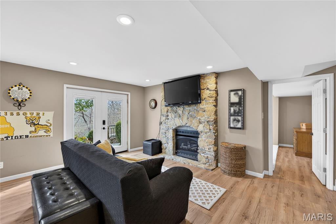
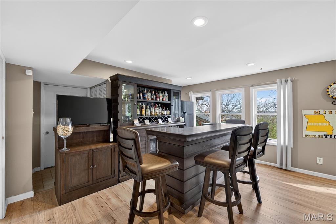
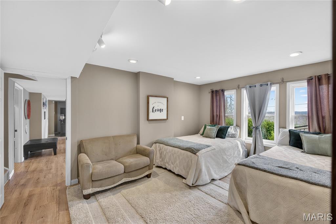
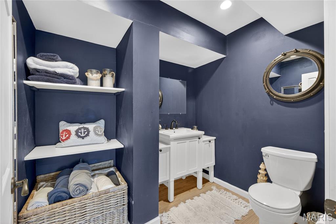
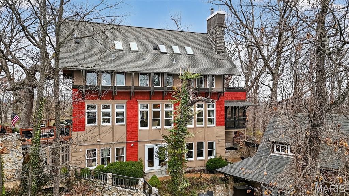
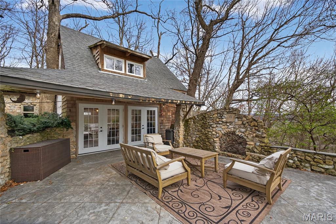
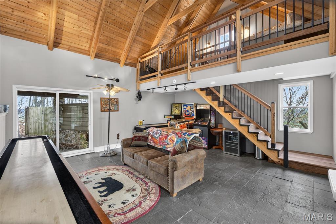
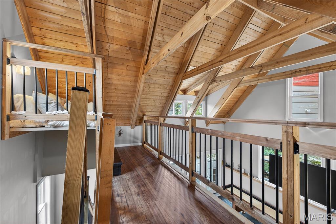
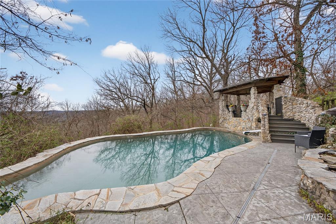
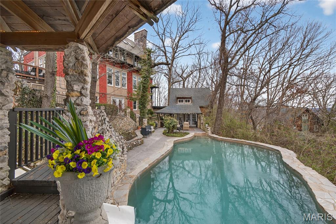
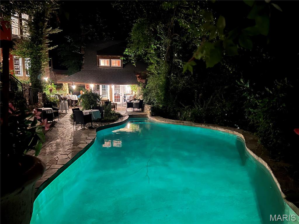
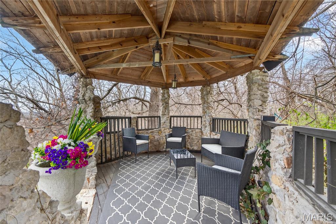
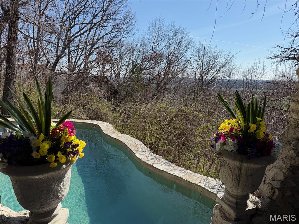
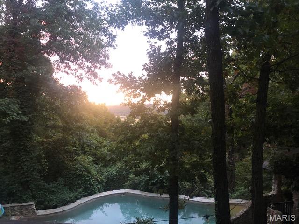
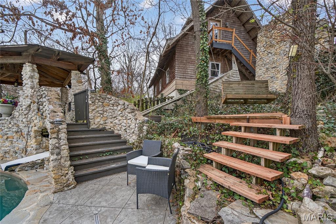
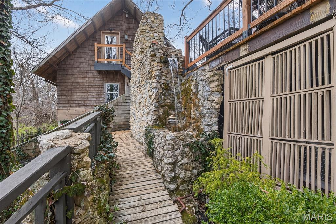
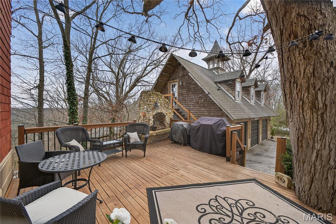
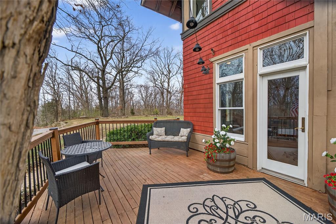
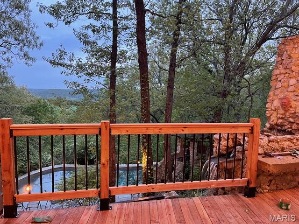
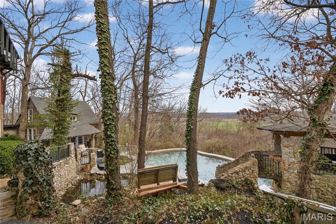
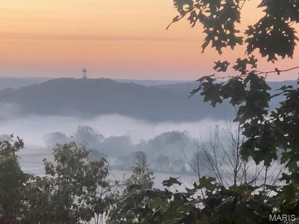
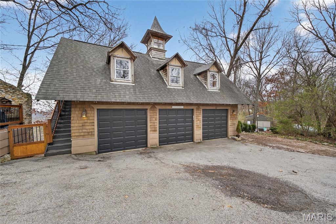
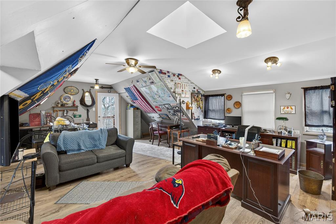
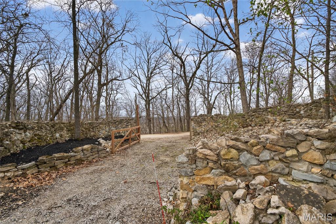
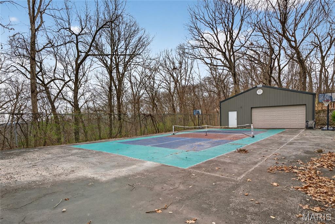
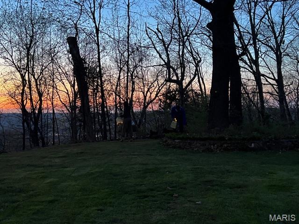
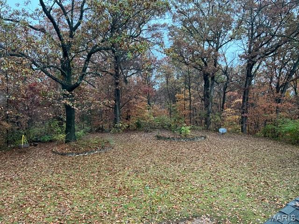
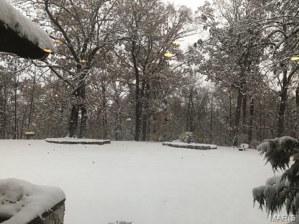
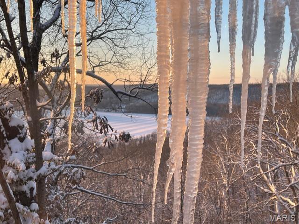
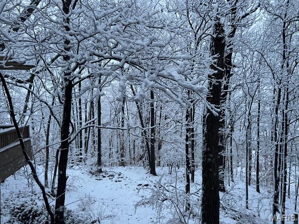
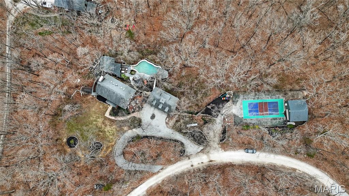
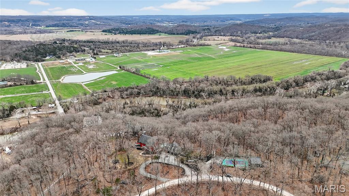
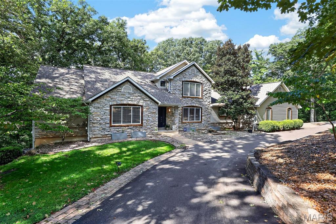
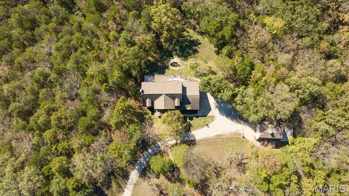
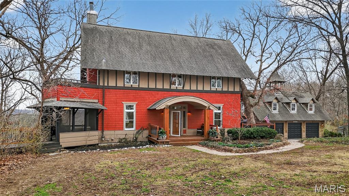
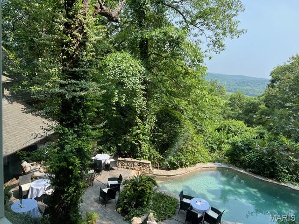
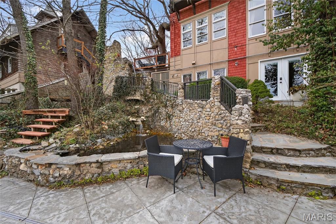
PHOTOS COMING WEDNESDAY - March 18th! The view from this hidden gem is second to none. This home is like living in your own private retreat. Surrounded by trees you'll have privacy yet you're only minutes from major highways. Enjoy morning coffee on the kitchen deck while listening to the waterfall or sit by the outdoor fire pit, enjoy the pool, gazebo and watch that same waterfall flow into a pond during the day and then relax on the front porch swing or screened in porch as the sunsets on this little piece of paradise. If activity is more your style, then you'll love the pickleball court, the acres of woods to explore, the waterslide that goes under the walkway to the poolside gazebo. The fun doesn't stop there, there's also a pool house which is currently being used as a game room. For the little ones, there's a tire swing in the front yard, a swing set down by the courts and a stone tower slide. Let your imagination go wild! Come on inside and look up, to the 3rd floor loft and bedroom. The primary bedroom is on the second floor complete with a private deck walk-in closet, huge linen closet, double sink in the ensuite bath along with a full size tub and separate shower. 2nd floor laundry, Another bedroom and full bath round out this second floor. The main floor is open and great for entertaining. The updated kitchen, quartz countertops, huge soft close drawers and a wall of pantry space, make day to day life a joy. The red oak floors on this main level add to the warmth of the home, but nothing adds more warmth than the fireplace. This wood burning fireplace has a blower and will heat the entire main floor on the coldest of winter days. Wait - there's more! The lower level has a bedroom, and half bath (a shower can easily be added), and a great living/entertaining area (bar does not stay). Walk out the glass French doors to the back yard, or walk the path past the waterfall and over the little bridge, take a look into the pond as you walk by and head down stone steps to the stamped concrete pool deck. The salt water pool is heated for comfort and overlooks the valley below. There's an outdoor fire pit on the pool deck, or walk up to the gazebo and jump off the jumping platform, take a ride down the slide or head into the pool house with a loft overlooking the area below. Don't forget to checkout the 3 car detached garage and the area above the garage (currently being used as an office). Down past the three car garage.. follow the stone walkway past the kids play area to your very own pickleball courts and there's another 2 car garage/work area/storage/hobby shed. The possibilities on this property are never ending. You truly need to see it to believe it!

Status: Closed · MLS# 26014392 · Listing Courtesy of ReeceNichols Real Estate, [email protected]
Properties displayed may be listed or sold by various participants in the MLS.

Approximate location. Get directions

See this home with a live agent, right now

Talk to a MORE, REALTORS® agent, not a referral call center. Why that matters to what you pay

Call now
Calls may be recorded.*
How live works
Your MORE, REALTORS® agent
Trusted local partners

Facts and features

Sold Price

$ 810,000

List Price

$ 825,000

Status

Closed

Days on market

61

MLS#

26014392

Bedrooms

4

Full baths

4

Sq. Ft. Above

3,106

Sq. Ft. Below

700

Subdivision

Twin River Heights

Municipality

Unincorporated

School District

Rockwood R-VI

County

Jefferson

Property Type

Residential

Style

Rustic

Type

Residential

Additional Information

Property Tax (2025)

$3,168

Room Dimensions

Main level
Great Room
23 × 15 ft · 345 sq ft
Dining Room
14 × 11 ft · 154 sq ft
Kitchen
23 × 13 ft · 299 sq ft
Upper level
Bedroom 3
17 × 11 ft · 187 sq ft
Loft
17 × 11 ft · 187 sq ft
Lower level
Bedroom 4
16 × 12 ft · 192 sq ft
Large Windows
Family Room
22 × 15 ft · 330 sq ft
Second
Primary Bedroom
17 × 15 ft · 255 sq ft
with Private Deck
Bedroom 2
12 × 10 ft · 120 sq ft
Other
Game Room
0X0
Unattached Building off Pool Deck w/ Loft
Office
0X0
Carriage House over 3 Car Garage

Recent Nearby Sales in 63025

Last 6 closed homes in this zip.

Address Bd/Ba SqFt List Sold Closed
2 Rockwood Forest Glen, Wildwood, MO 63025 3/3 2,396 $600,000 $604,000
100.7% of ask
Nov 12, 2026
308 Barn Side Lane, Unincorporated, MO 63025 6/5 4,592 $1,249,000 $1,199,000
96% of ask
Nov 12, 2026
5232 Shawnee View Court, Eureka, MO 63025 3/3 1,728 $365,000 $339,000
92.9% of ask
Nov 9, 2026
226 Walden Court, Eureka, MO 63025 3/3 1,590 $265,000 $220,000
83% of ask
Nov 6, 2026
7000 Twin River Road, Eureka, MO 63025 4/2 1,369 $259,900 $259,900
100% of ask
Nov 6, 2026
722 Grand View Ridge Court, Eureka, MO 63025 4/3 2,052 $500,000 $485,000
97% of ask
Nov 5, 2026

Price & Listing History

Listed for sale at $825,000
Mar 19, 2026
Sold for $810,000
May 19, 2026 · 98.2% of original list price · 61 days from listing to closing

Every time this home was on the market

Prior listings, expired and canceled listings, days on market, price changes and sold prices from MARIS MLS records.

Loading…

Most MLS-recorded sales near this home

Most closed sales in the last 12 months around this address, listing side and buyer side, plus this listing agent's record.

Loading…

Mortgage Estimator

Estimate your monthly payment. Adjust the sliders below.

Estimated Monthly Payment
$0
Principal & Interest: $0 · Tax: $0 · Ins: $0
Loan Amount: $0
Total Interest: $0
Total of Payments: $0
A MORE, REALTORS® agent will connect you with a trusted local lender.

Prefilled with the national 30 year fixed average, 7.11% as of Nov 12, 2026 (Freddie Mac). Your rate will differ. Estimate only. Not a loan offer. Consult a lender for an accurate quote, including HOA fees, PMI, and current rates.

Video or audio, usually in about 2 minutes. How it works
Other homes for sale nearby

In Eureka, 63025, closest in price to this one. See all in 63025 →
161 Stuart Lane, Eureka, MO, 63025 - 5 bed, 5 bath home for sale in Eureka, MO

$799,900

Price drop $9,100 was $809,000
161 Stuart Lane, Eureka, MO, 63025
5bd|5ba|2,654sqft|$301/sqft|3.11acres|39 DOM|1.5 Story MLS#26063002
627 Thorntree Lane, Eureka, MO, 63025 - 4 bed, 4 bath home for sale in Eureka, MO

$739,900

Open House
627 Thorntree Lane, Eureka, MO, 63025
4bd|4ba|3,031sqft|$244/sqft|9 DOM|2 Story MLS#26068880
1075 Eureka Road, Eureka, MO, 63025 - 3 bed, 5 bath home for sale in Eureka, MO
Pending

$925,000

77 days on STLMLS
1075 Eureka Road, Eureka, MO, 63025
3D Tour available
3bd|5ba|3,165sqft|$292/sqft|13.7acres|77 DOM|2 Story MLS#26043033
Address withheld by seller, Eureka, MO, 63025 - 3 bed, 3 bath home for sale in Eureka, MO
Active Under Contract

$716,068

1 day on STLMLS
Address withheld by seller, Eureka, MO, 63025
3bd|3ba|2,371sqft|$302/sqft|1 DOM|1 Story MLS#25023379
412 Parkview Lane, Eureka, MO, 63025 - 4 bed, 4 bath home for sale in Eureka, MO
Active Under Contract

$935,000

Price drop $63,000 was $998,000
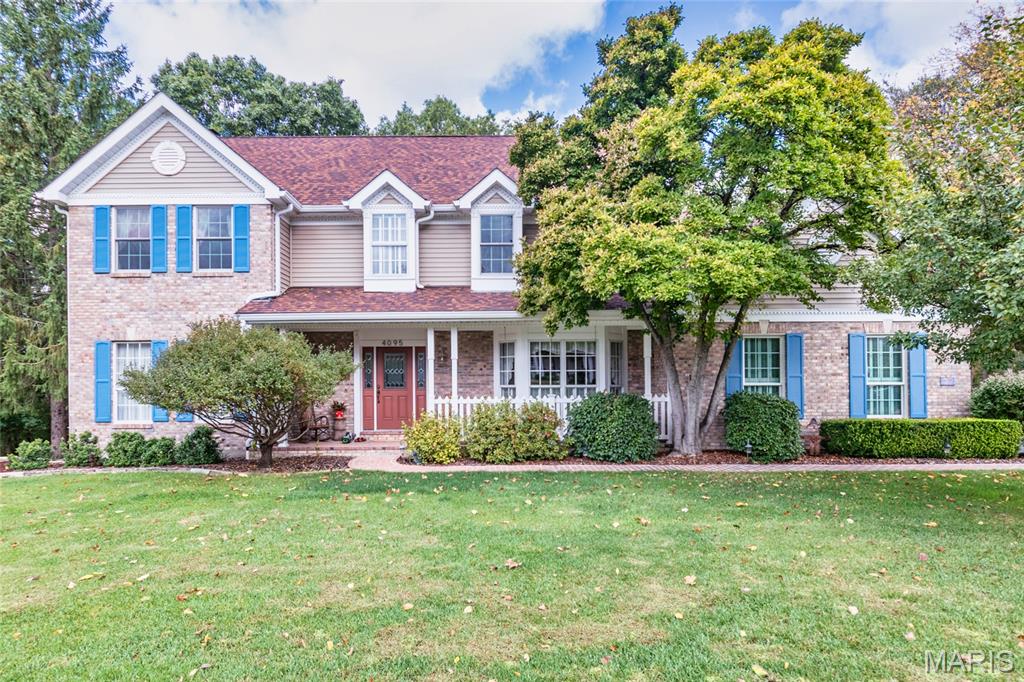
4095 Princeton Ridge Drive, Wildwood, MO, 63025 - 4 bed, 4 bath home for sale in Eureka, MO

$699,900

Price drop $25,100 was $725,000
4095 Princeton Ridge Drive, Wildwood, MO, 63025
4bd|4ba|3,370sqft|$208/sqft|1.13acres|25 DOM|2 Story MLS#26066250
204 Willow Ridge Court, Eureka, MO, 63025 - 4 bed, 3 bath home for sale in Eureka, MO
Pending

$695,000

36 days on STLMLS
204 Willow Ridge Court, Eureka, MO, 63025
4bd|3ba|3,215sqft|$216/sqft|36 DOM|2 Story MLS#26051277
826 Lower Field Lane Lane, Eureka, MO, 63025 - 3 bed, 3 bath home for sale in Eureka, MO
Pending

$688,680

393 days on STLMLS
826 Lower Field Lane Lane, Eureka, MO, 63025
3bd|3ba|2,371sqft|$290/sqft|393 DOM|1 Story MLS#25045076