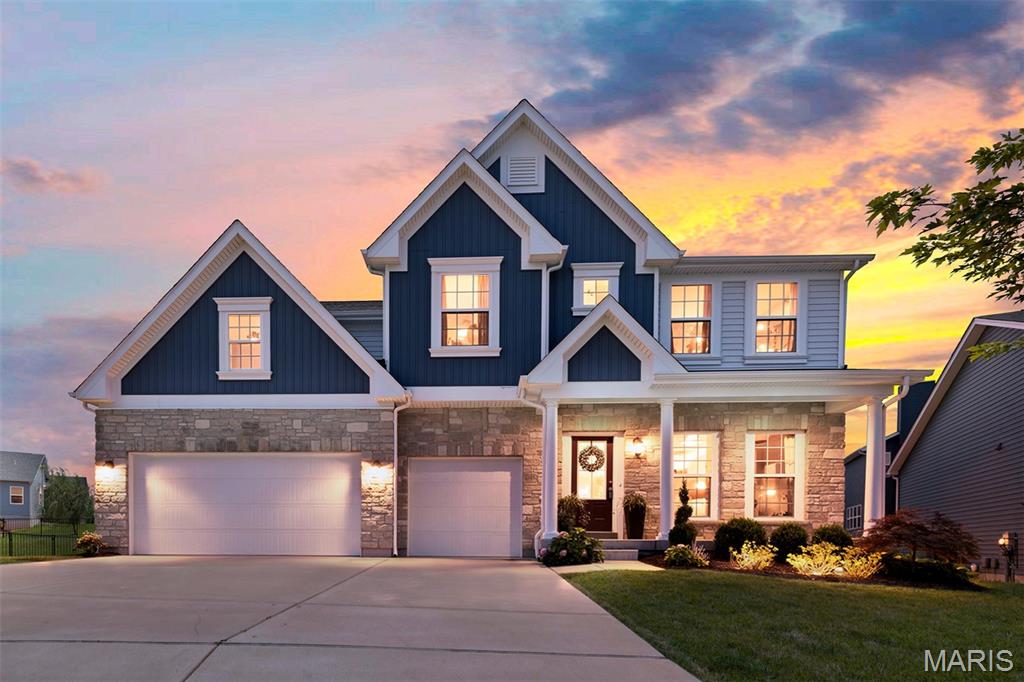
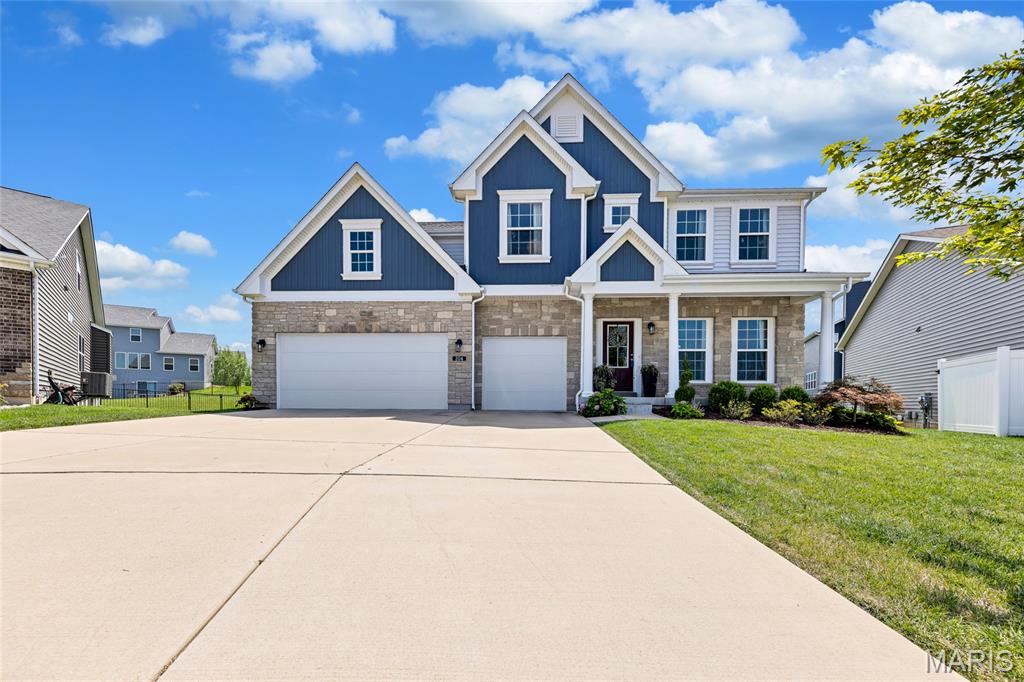
Welcome to 204 Willow Ridge Ct!
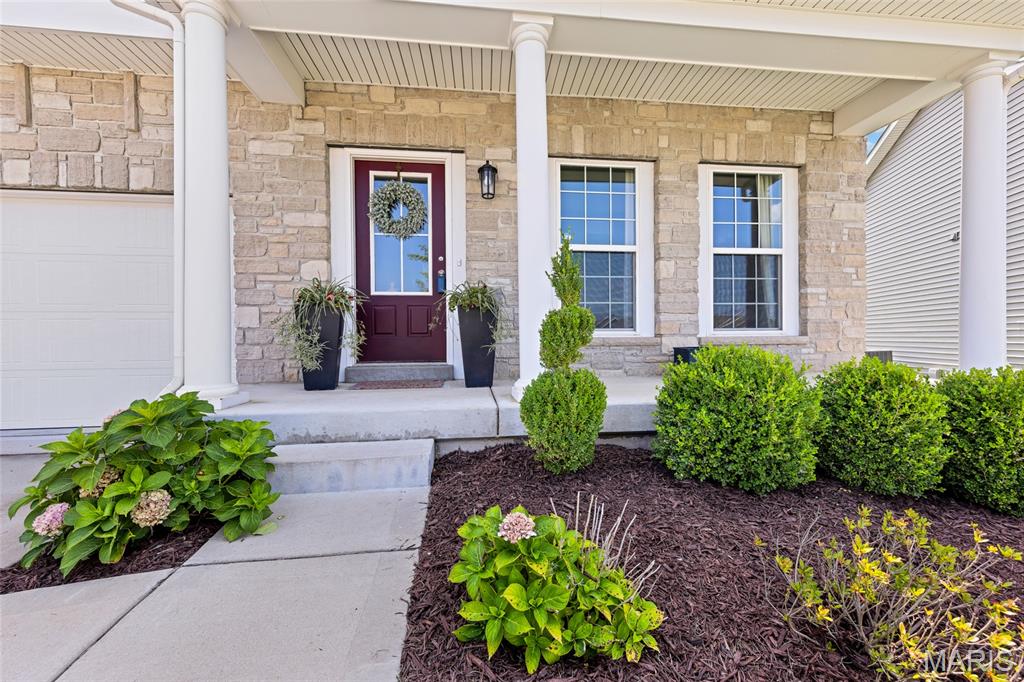
Front Porch
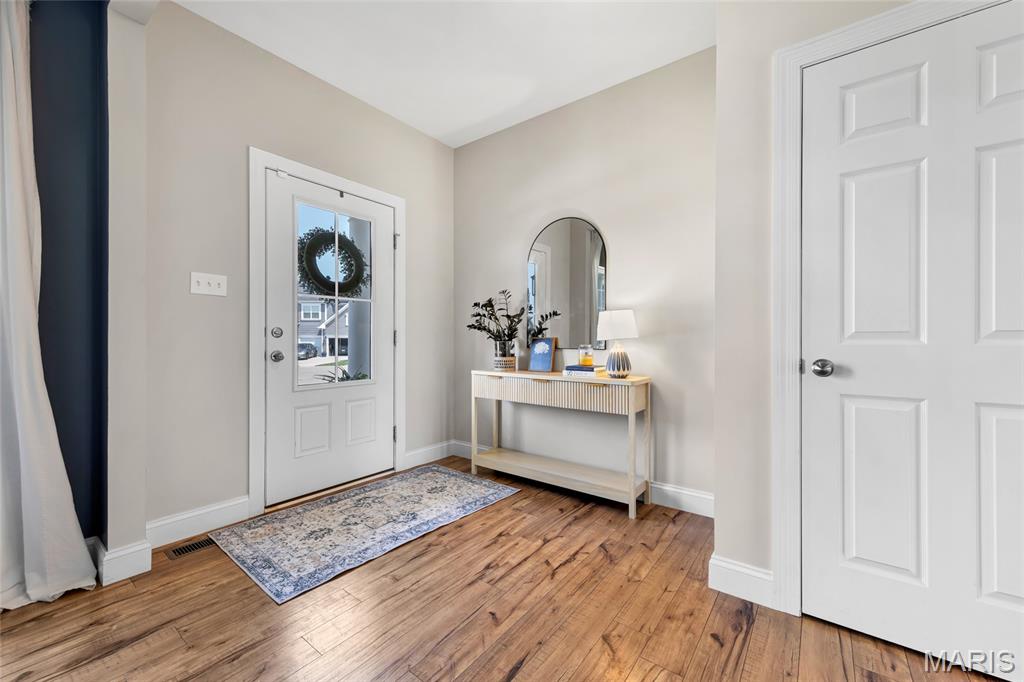
Entry way
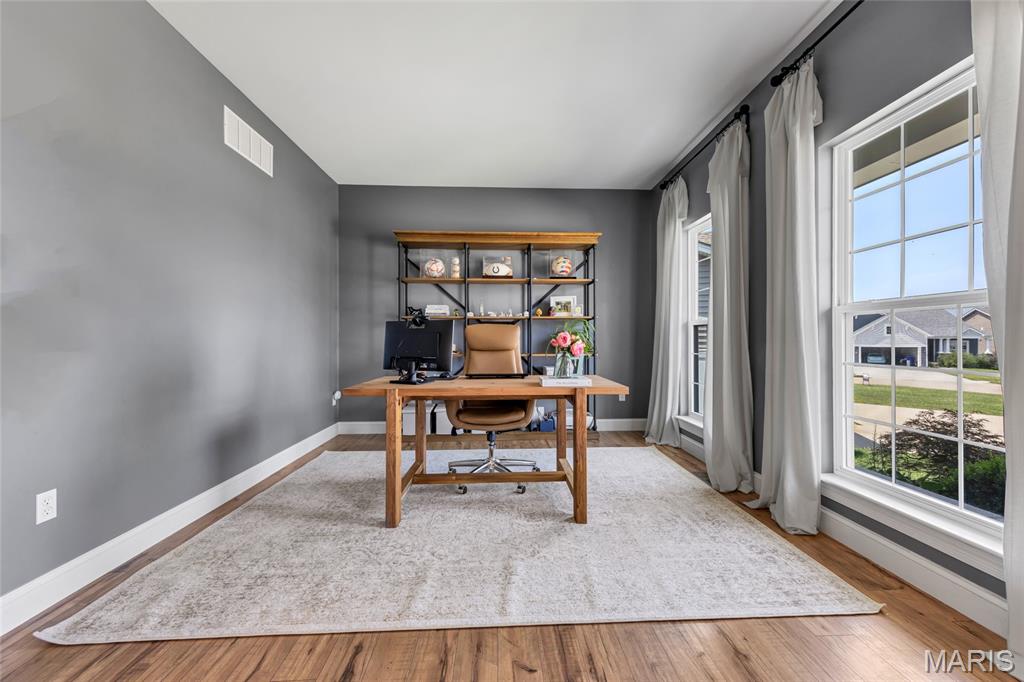
Home Office
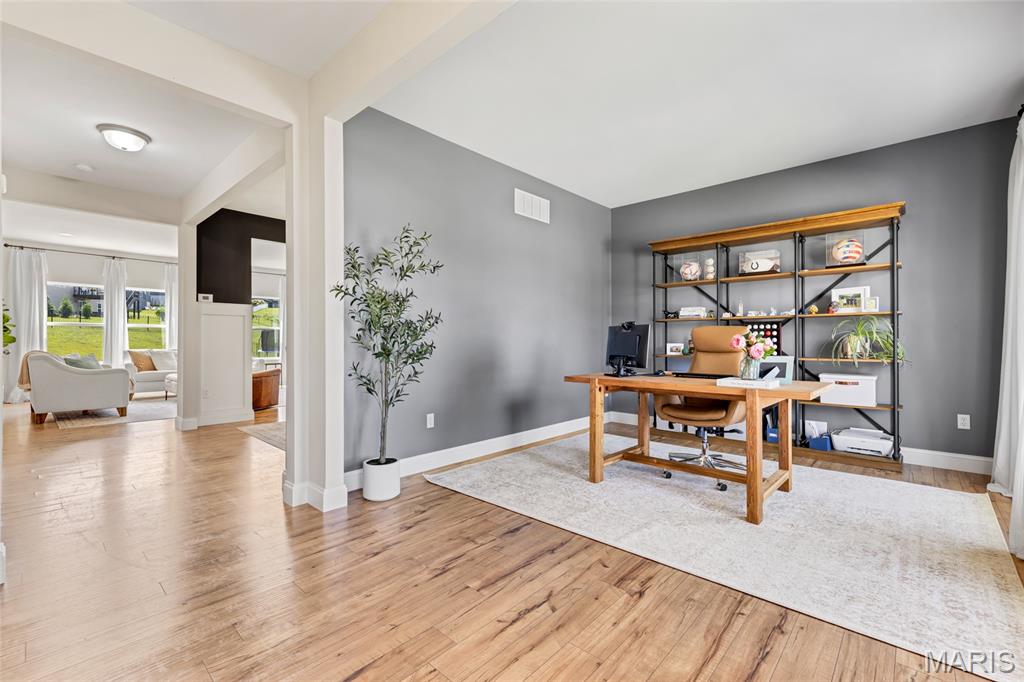
Home Office
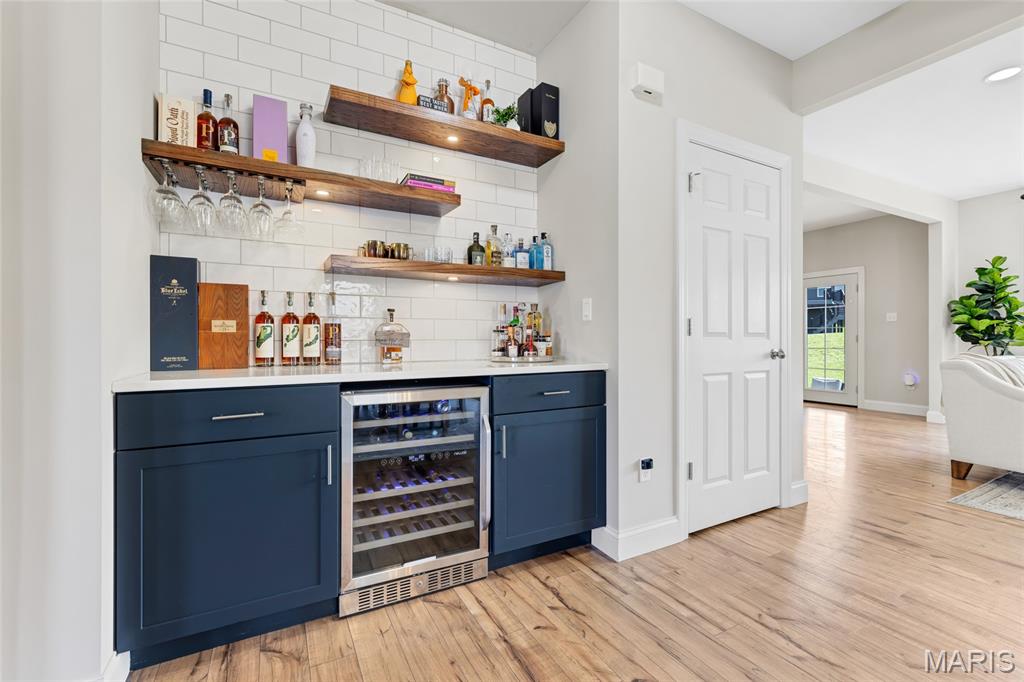
Wine Bar
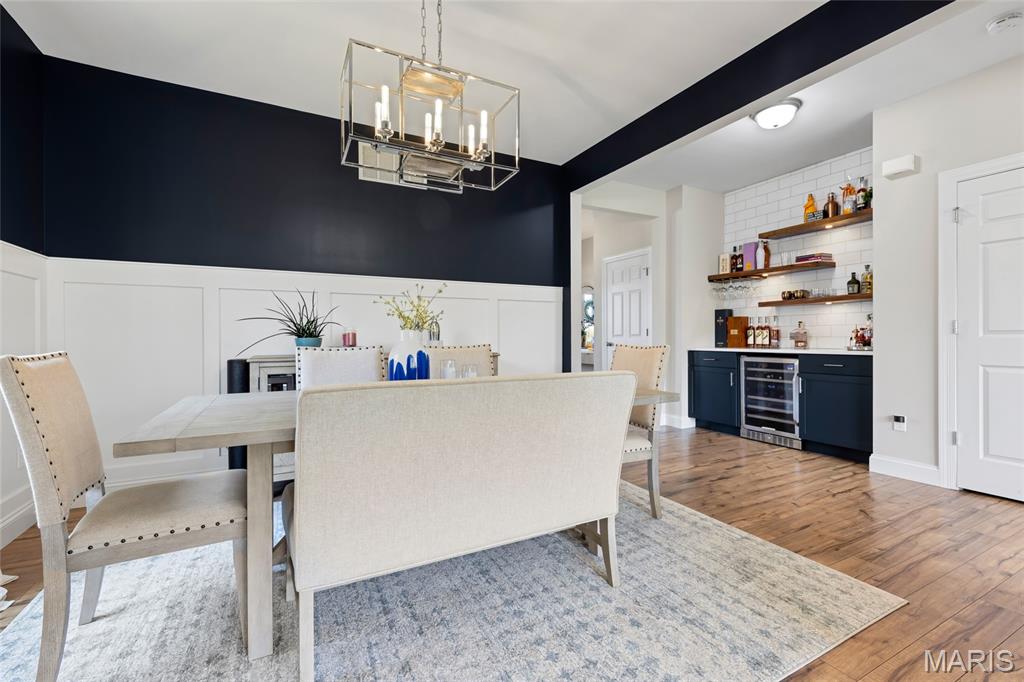
Dining Room and Wine Bar
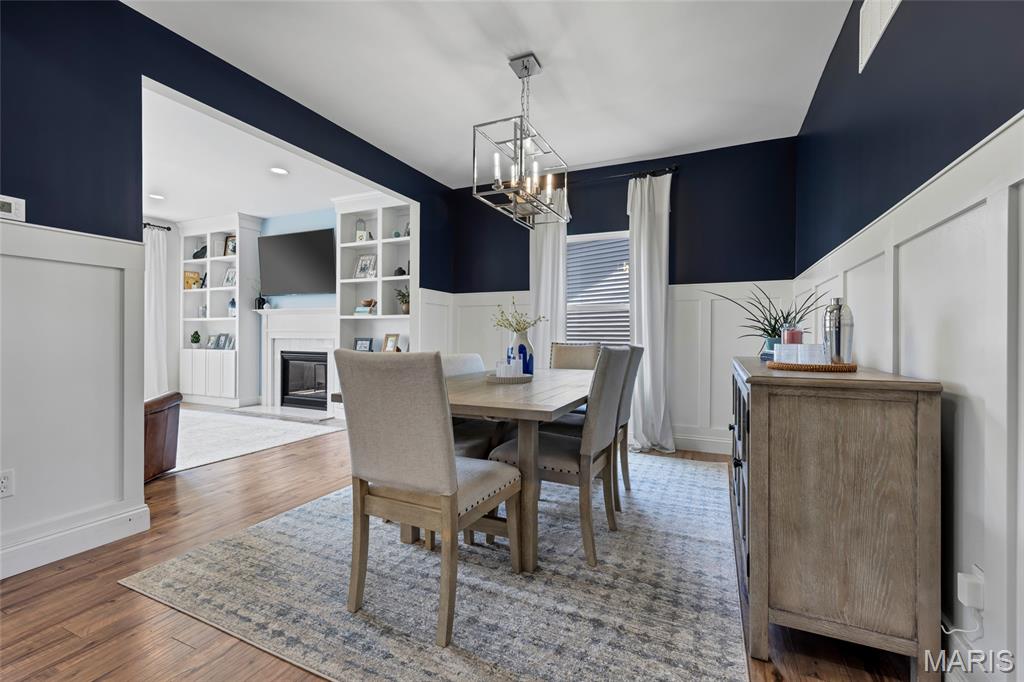
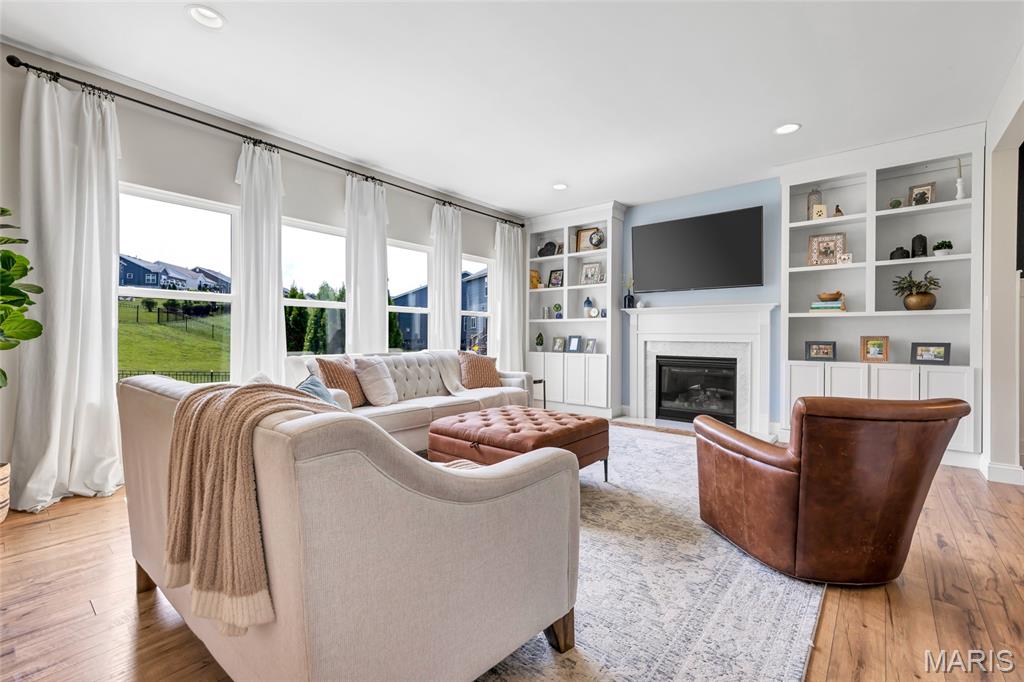
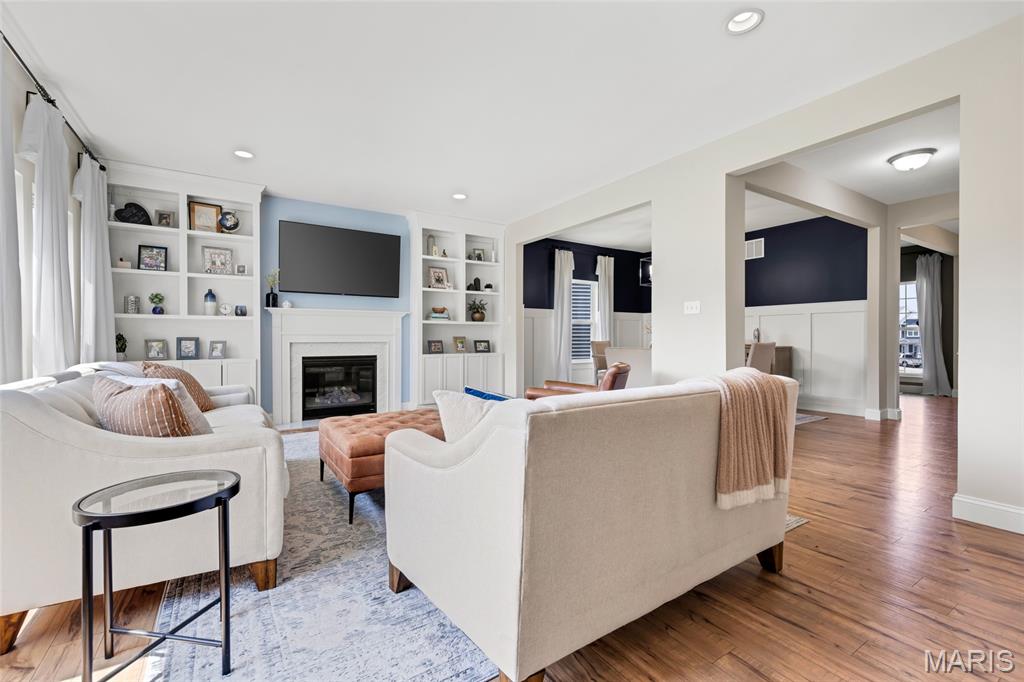
Living Room Open to Dining Room
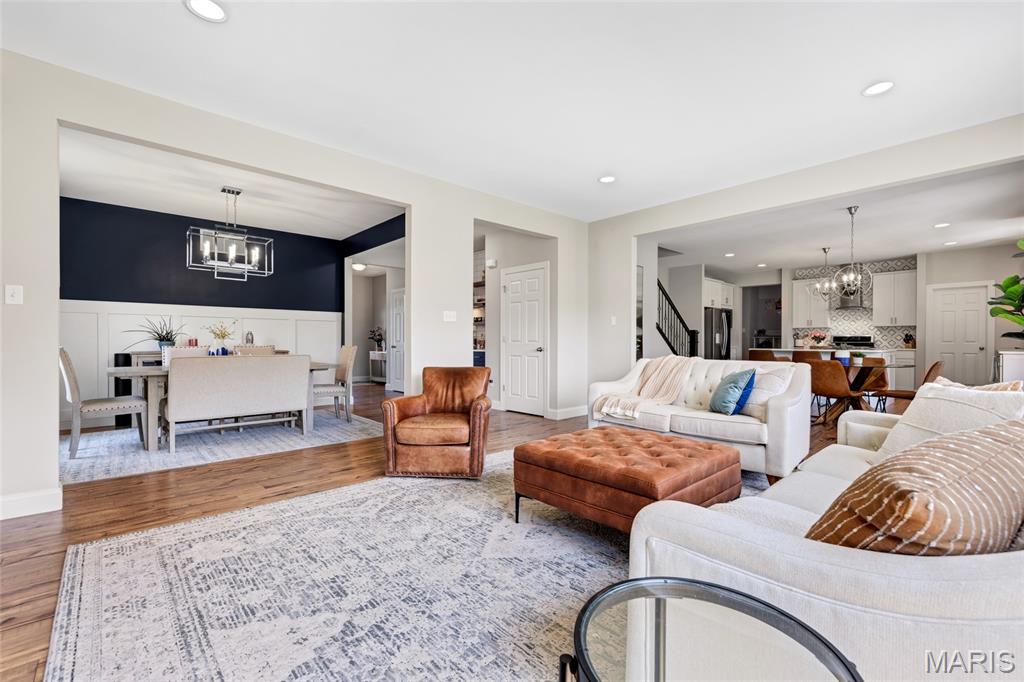
Living Room Open to Dining Room and Kitchen

Living Room Open to Kitchen
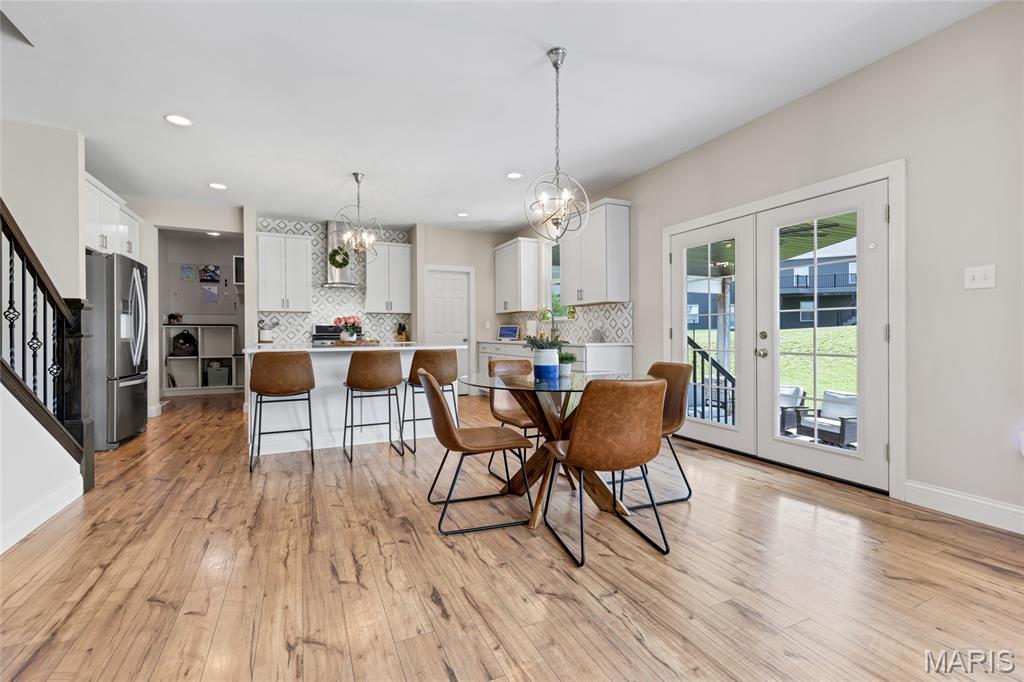
Kitchen
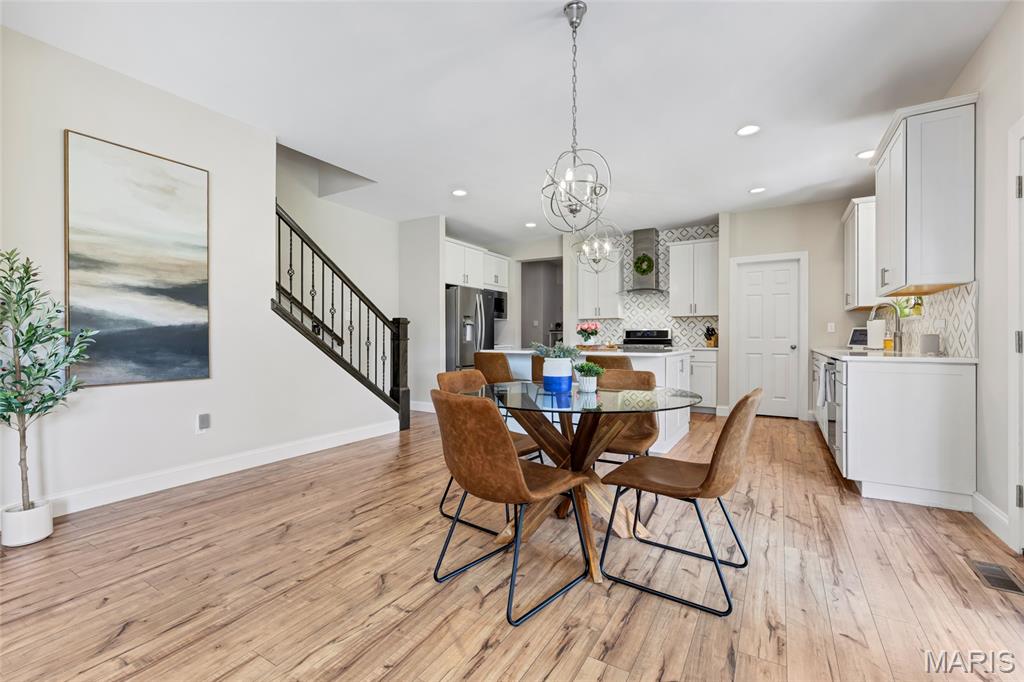
Kitchen
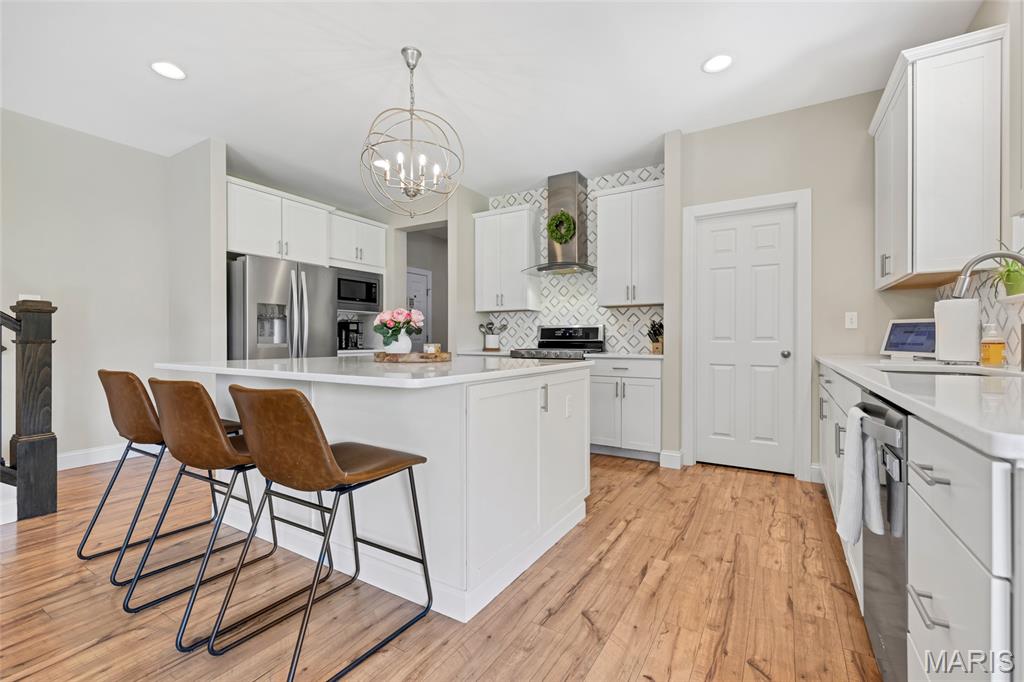
Kitchen
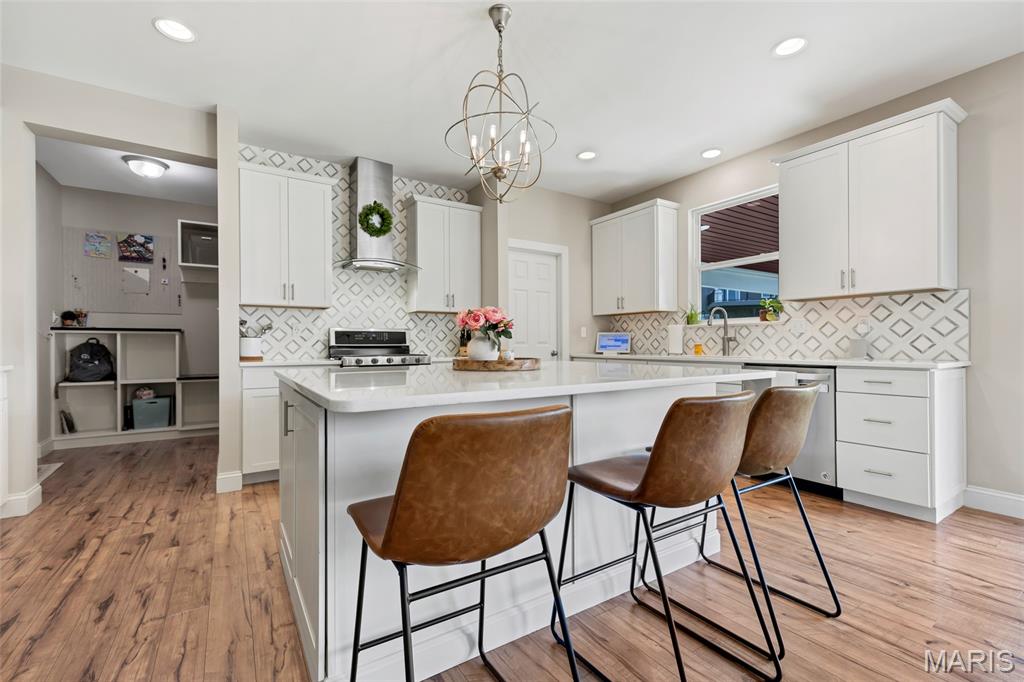
Kitchen Open to Mudroom
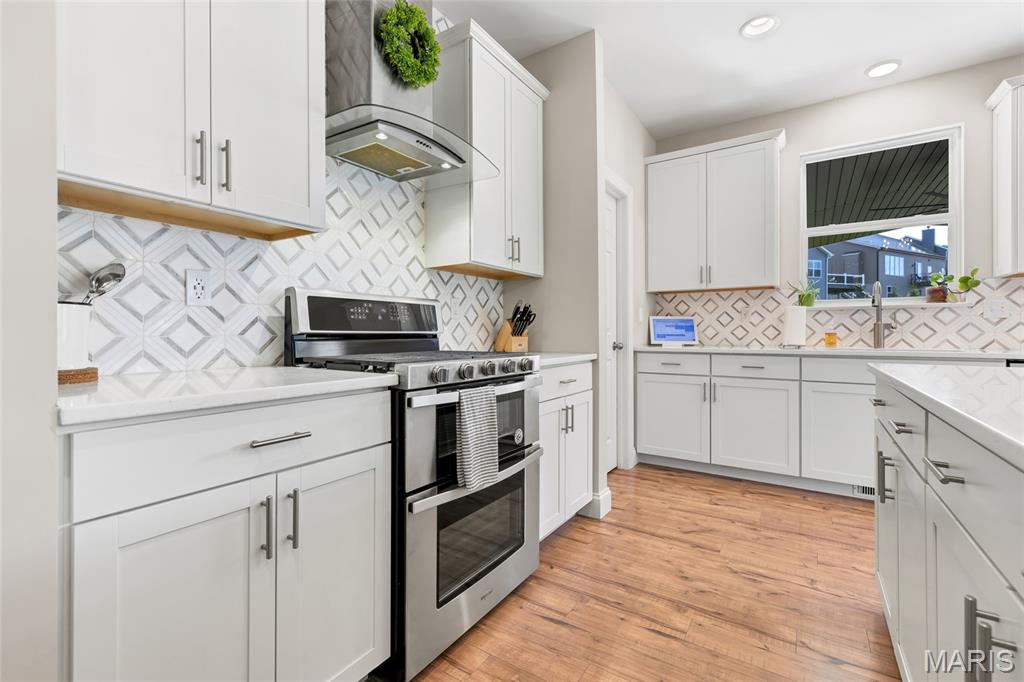
Kitchen
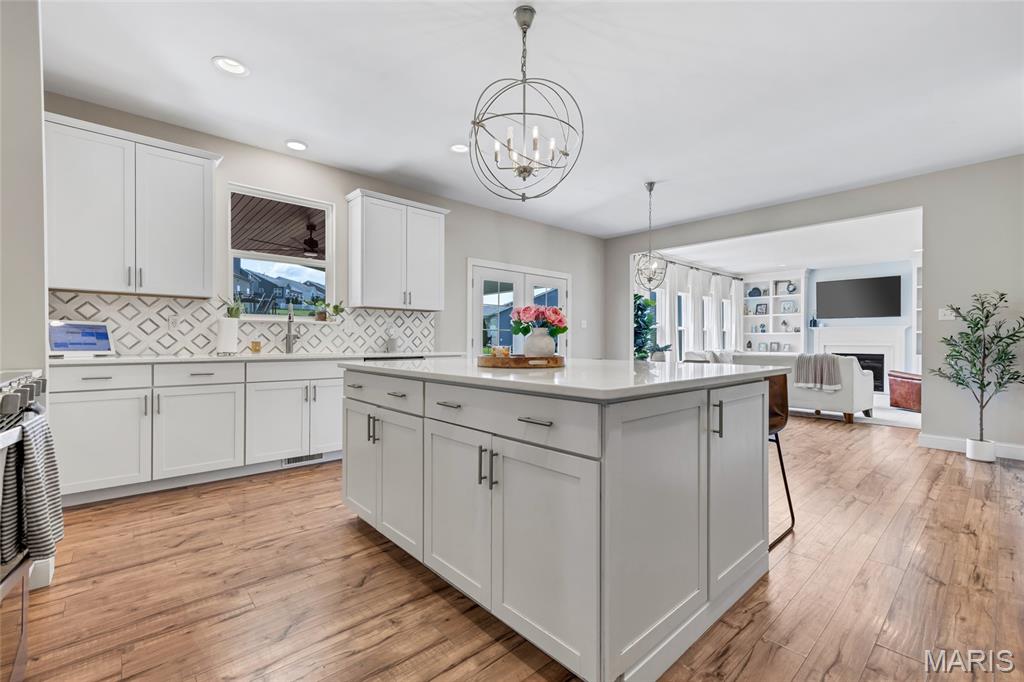
Kitchen Open to Living Room
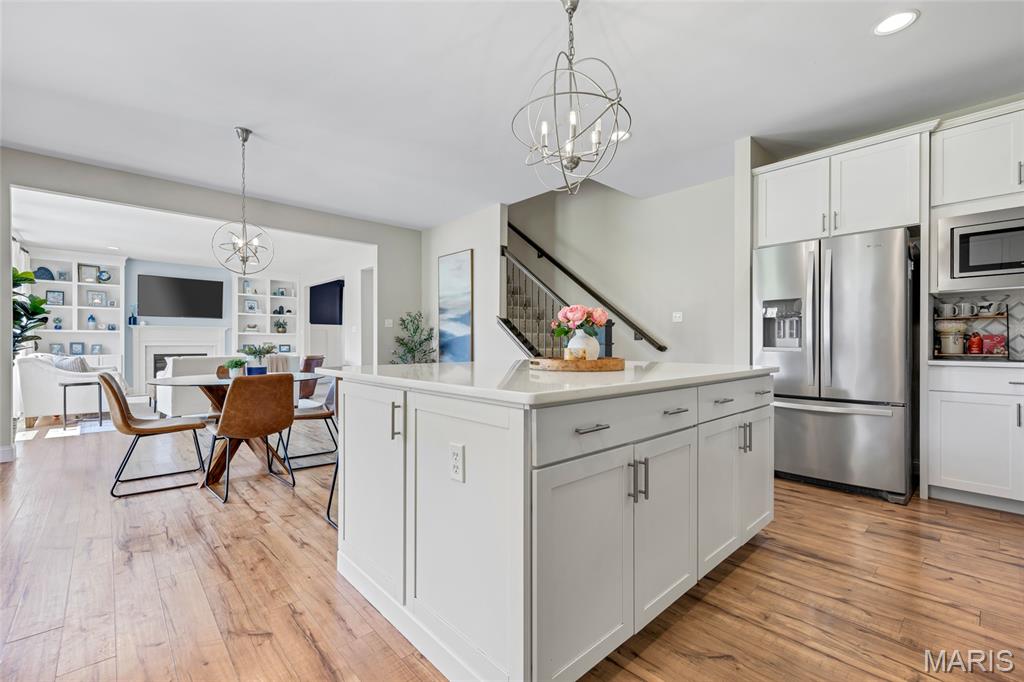
Kitchen Open to Living Room and Stairs to the 2nd Floor
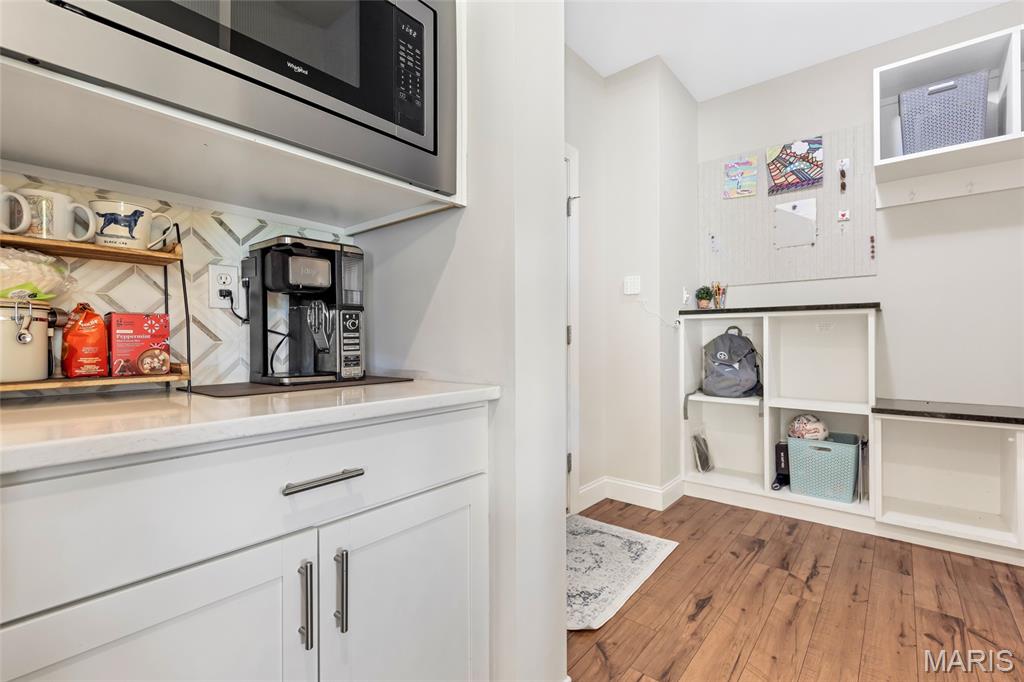
Kitchen Open to Mudroom
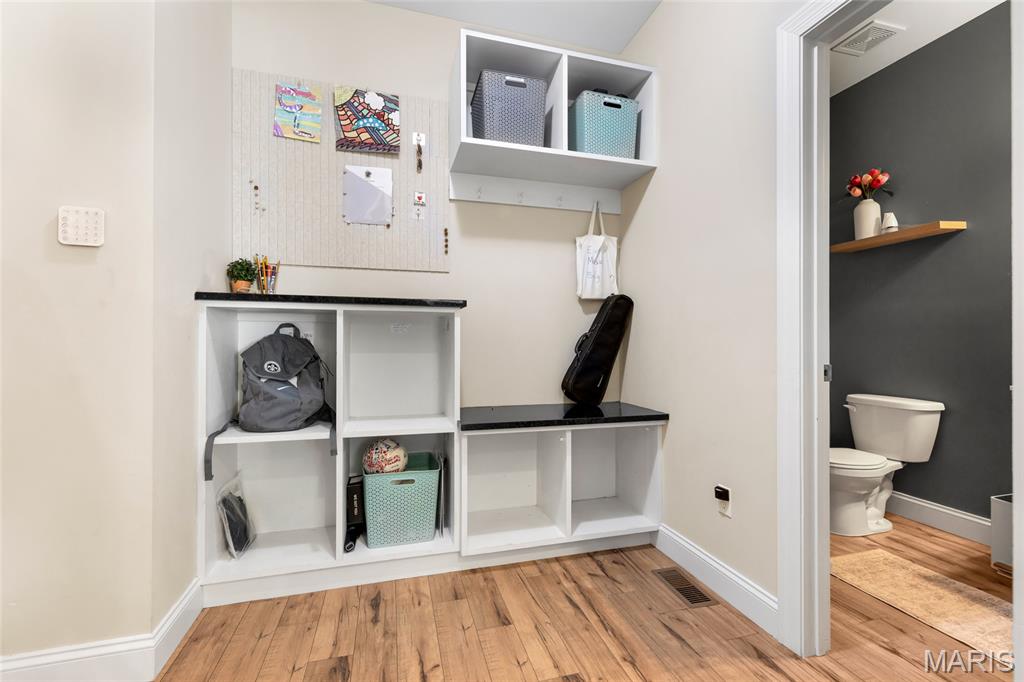
Mud Room with Powder Room Adjoining
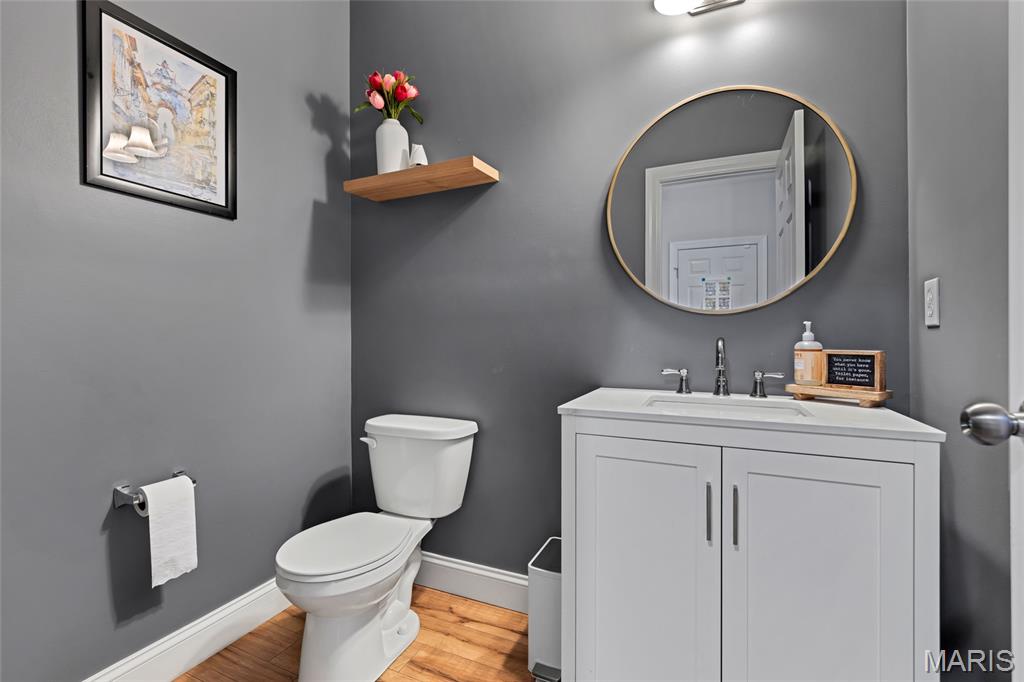
Main Floor Powder Room
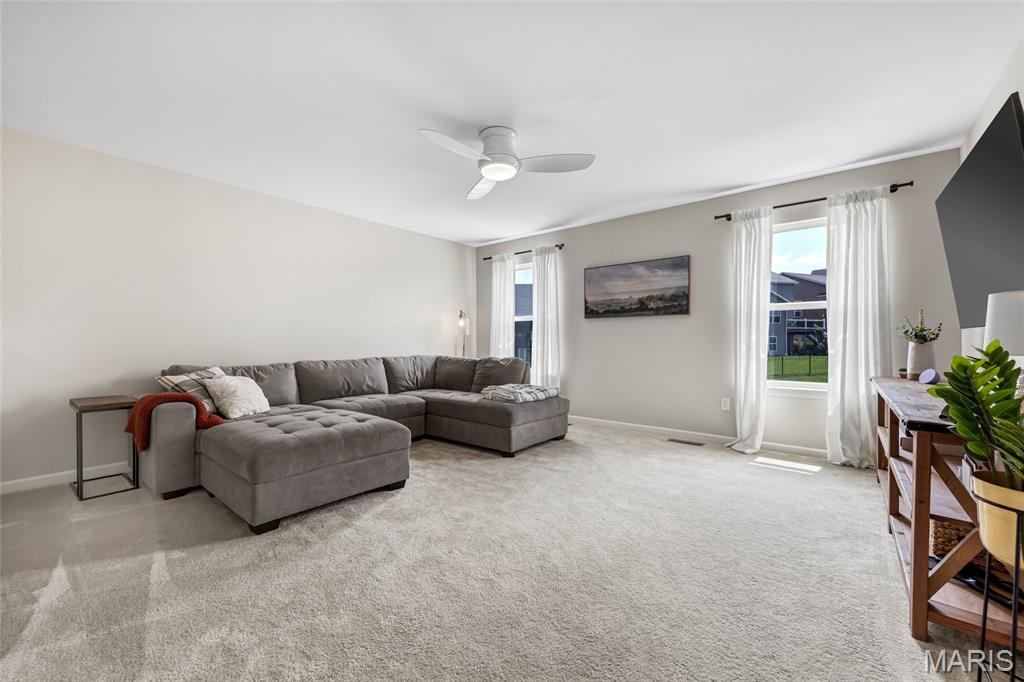
Upstairs Loft Area
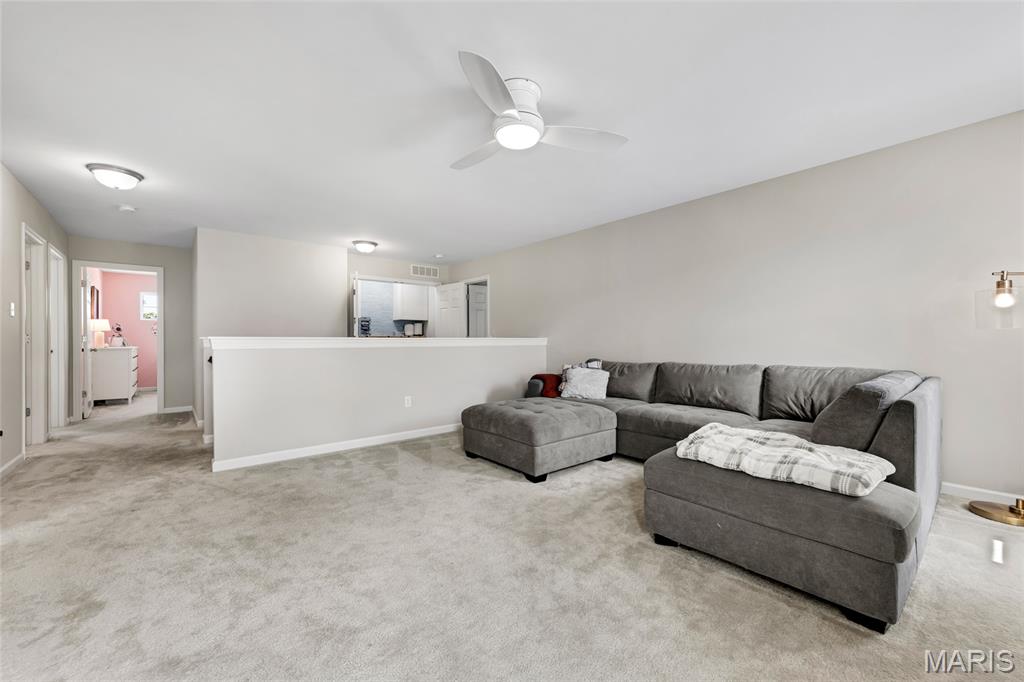
Upstairs Loft Area
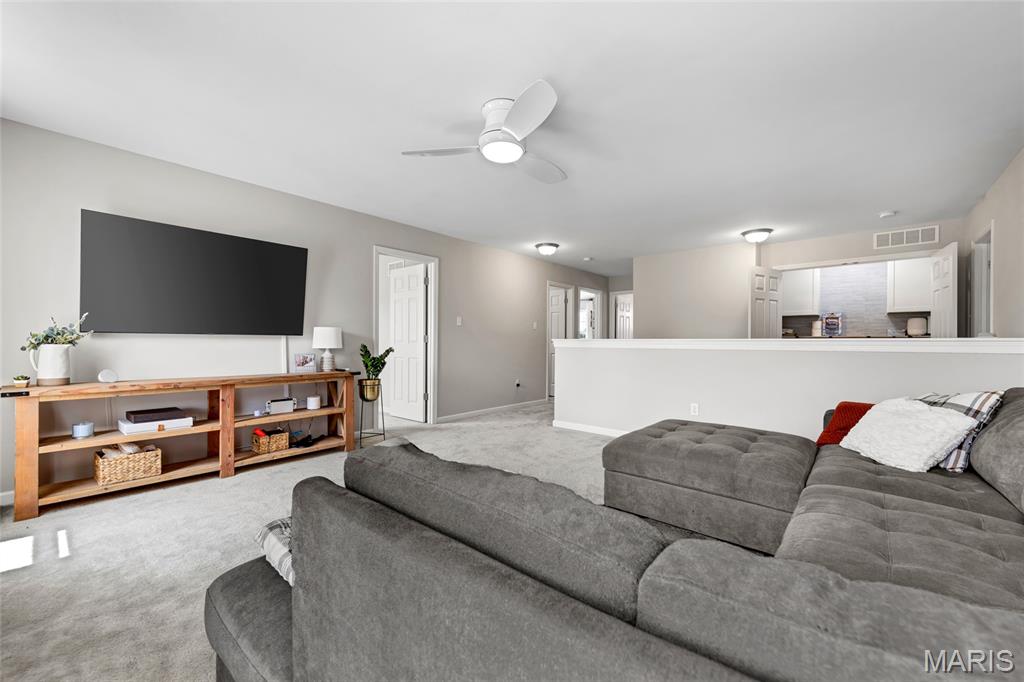
Upstairs Loft Area Open to Bedroom and Laundry
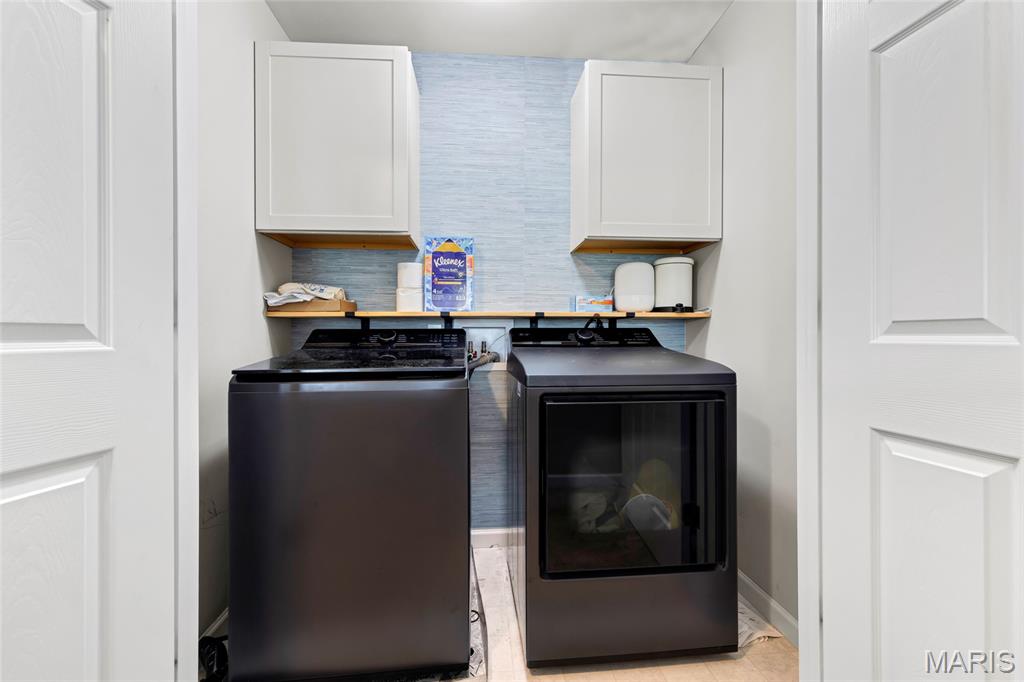
2nd Floor Laundry Area
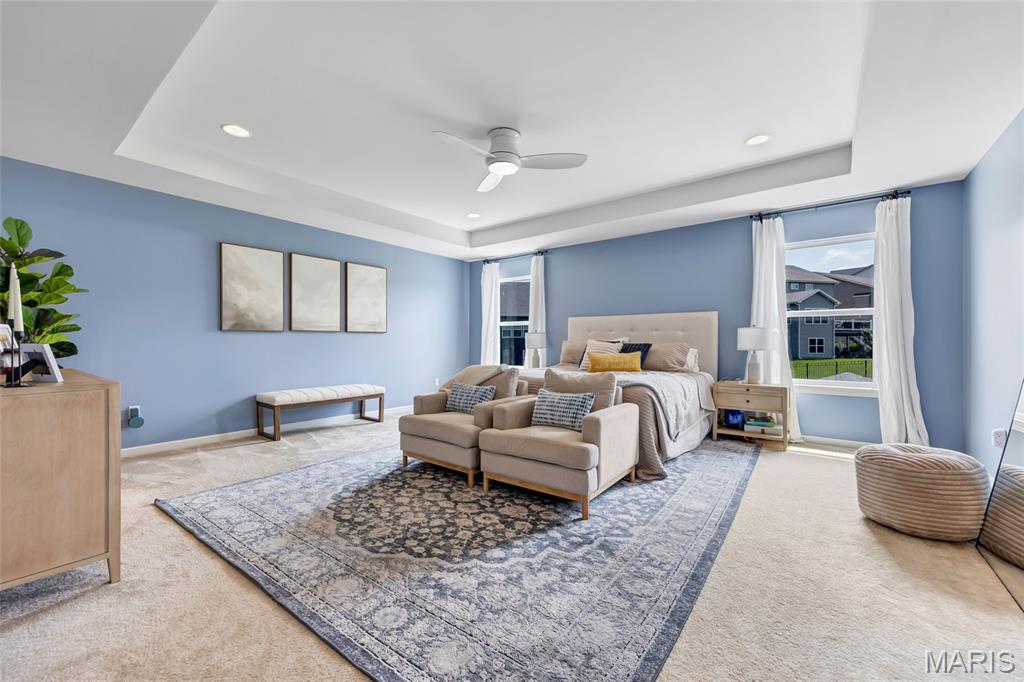
Primary Bedroom
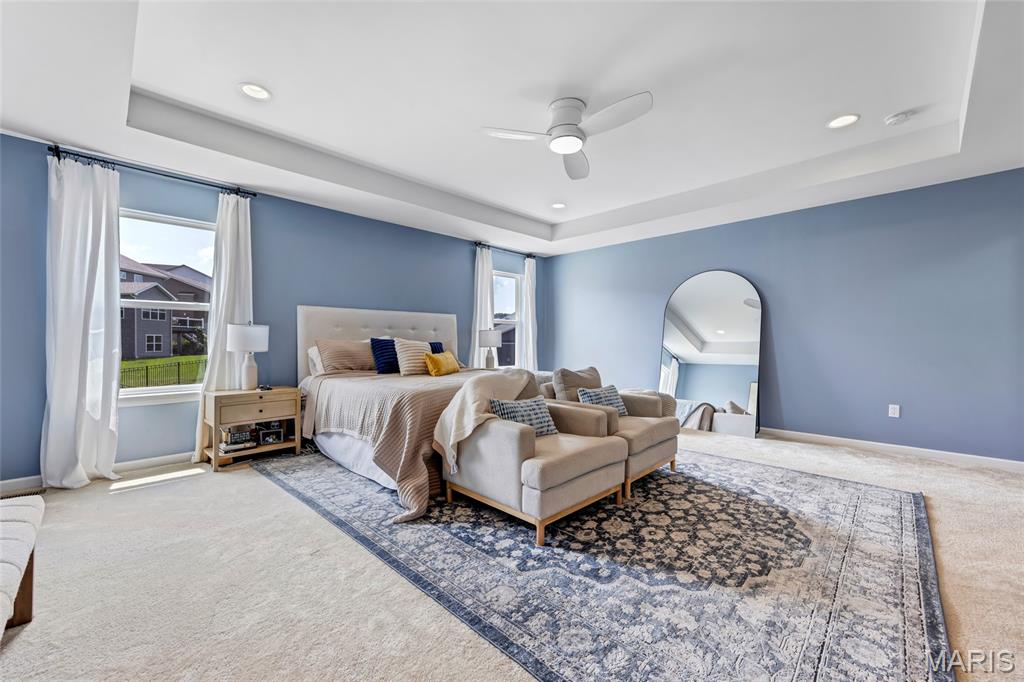
Primary Bedroom
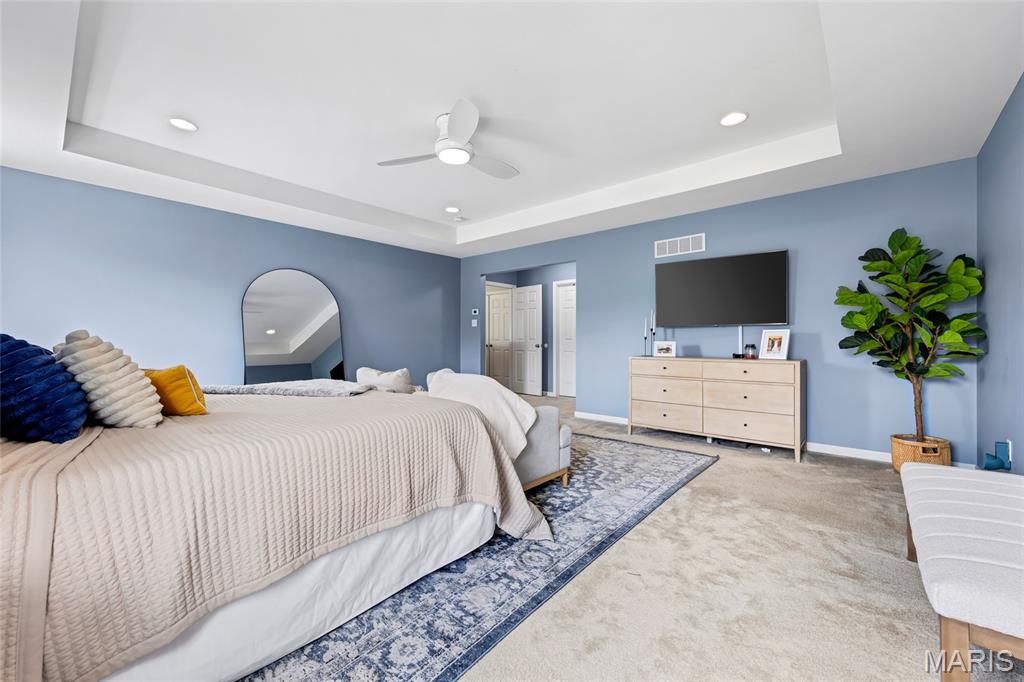
Primary Bedroom
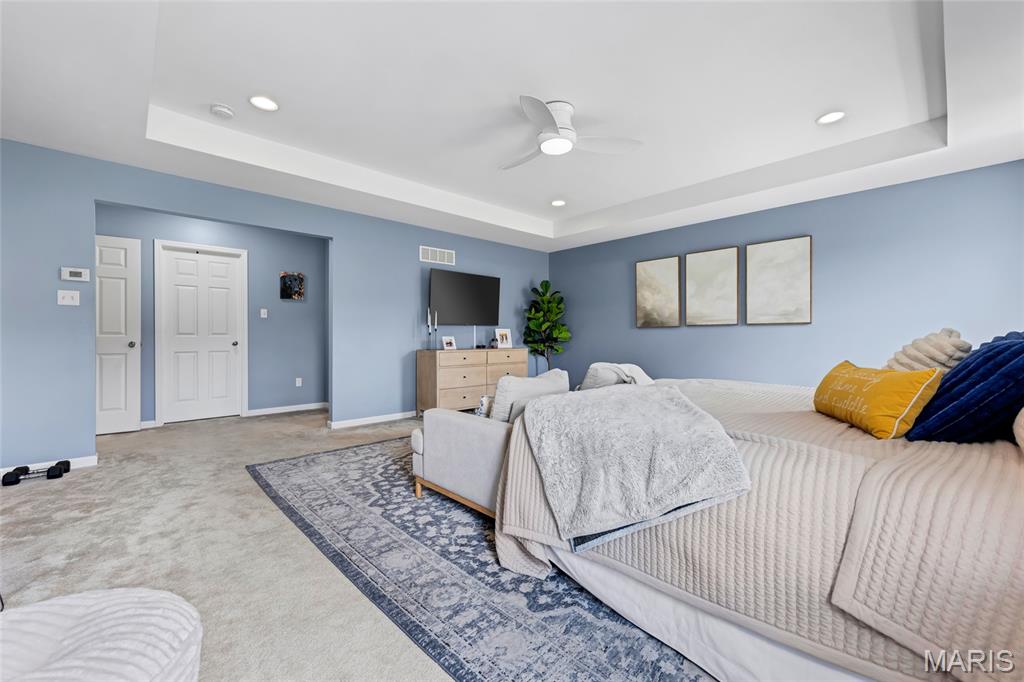
Primary Bedroom
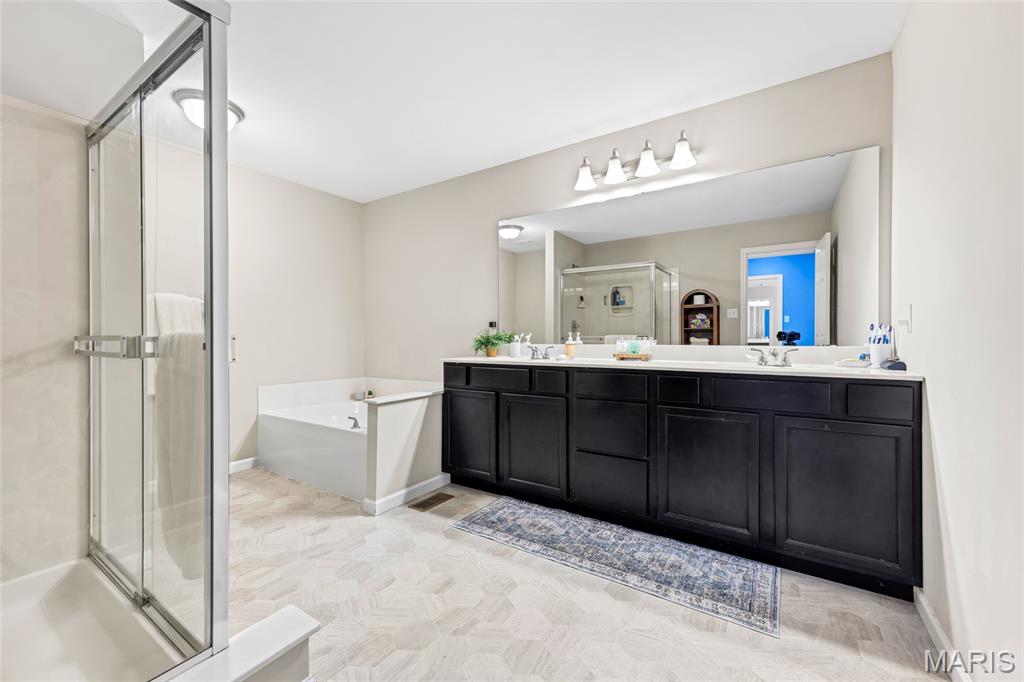
Primary Bathroom
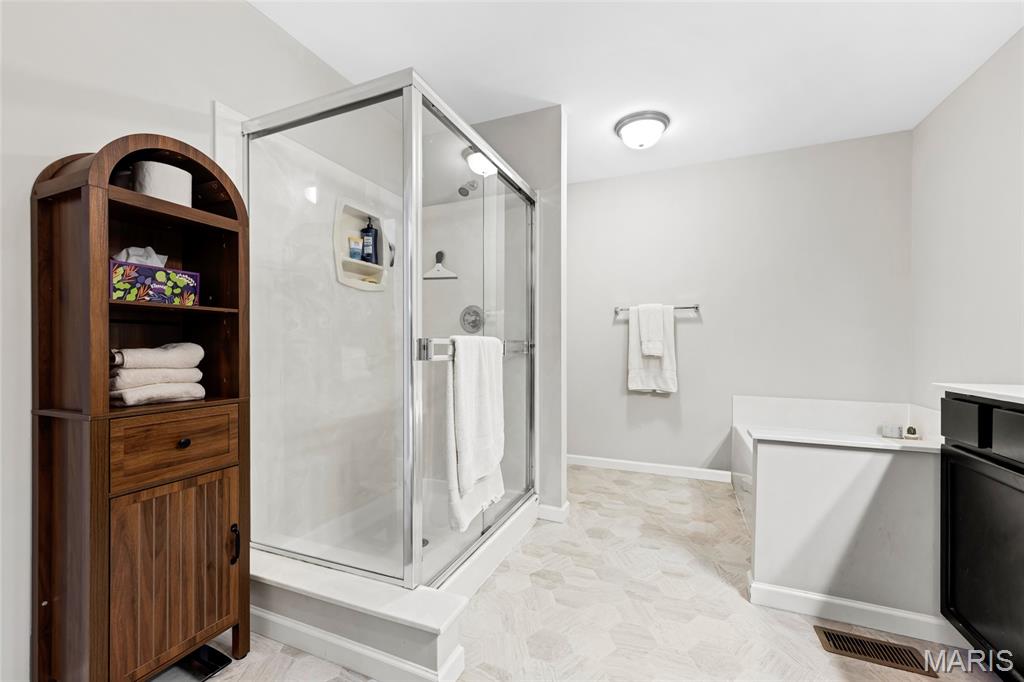
Primary Bathroom
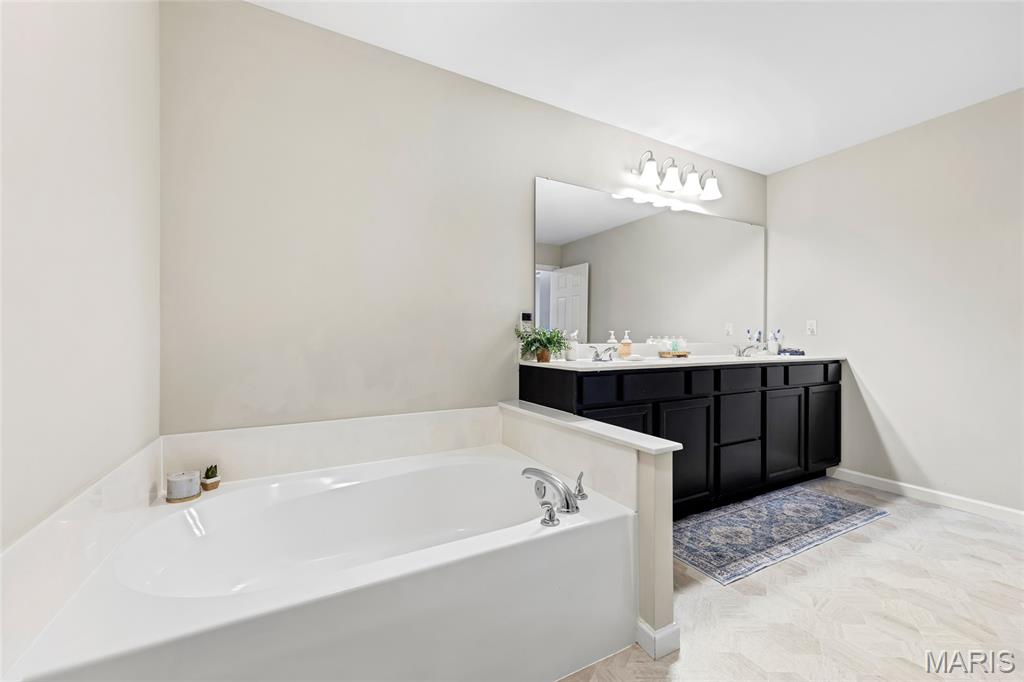
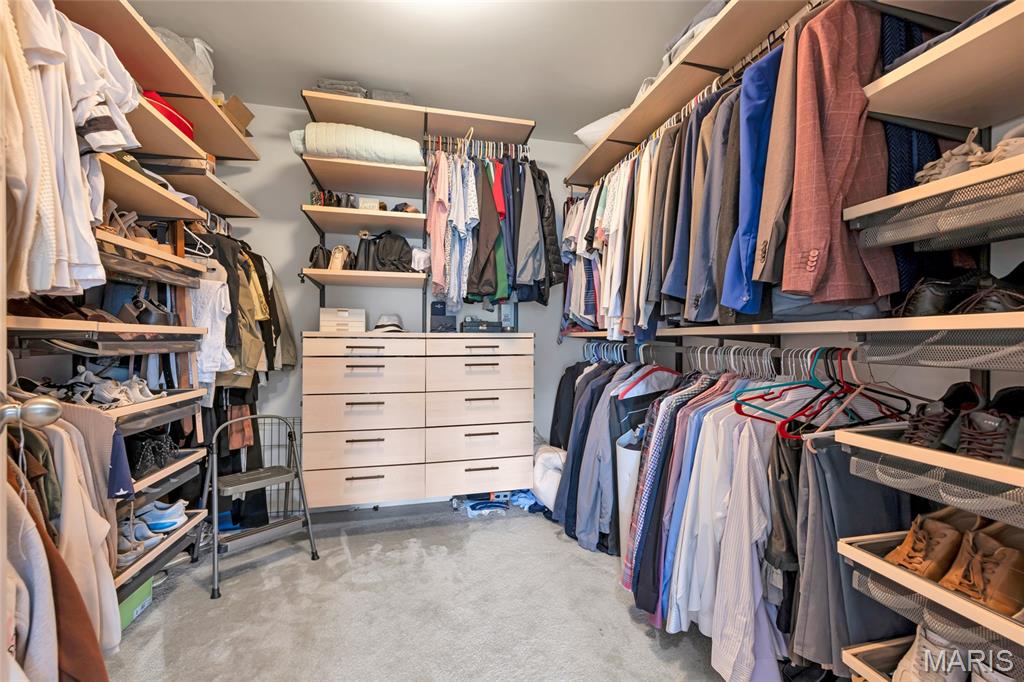
Primary Closet
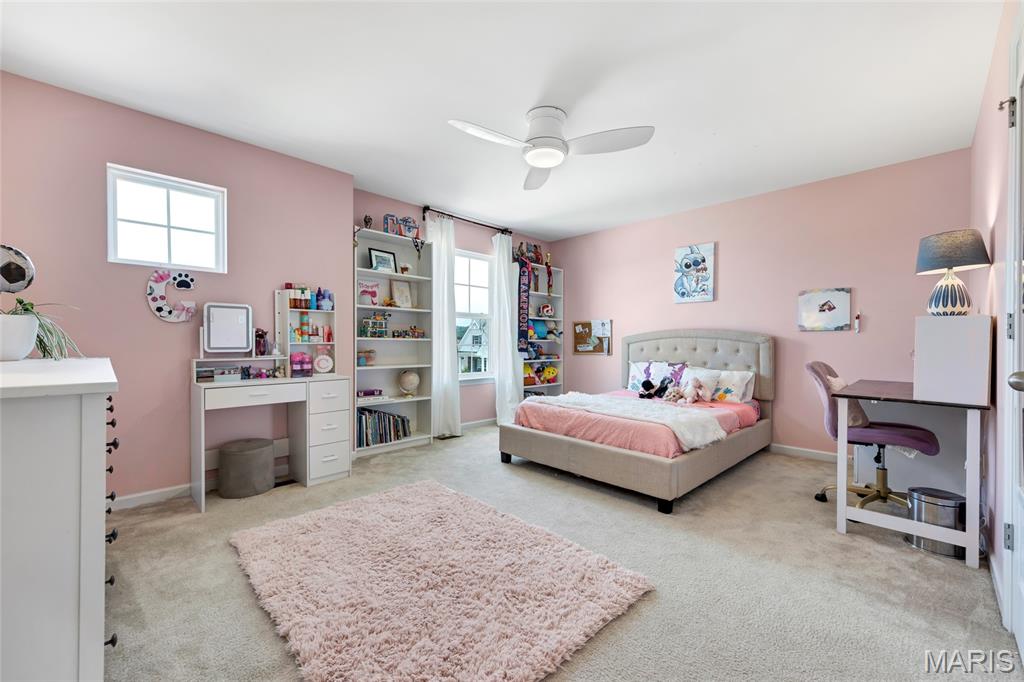
Bedroom 1
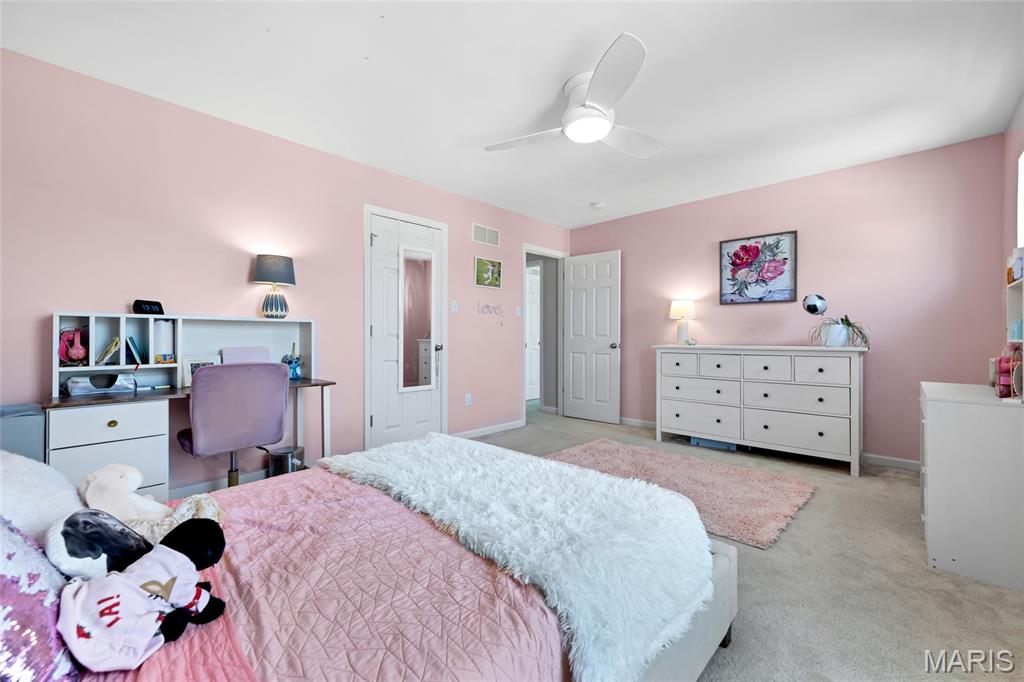
Bedroom 1
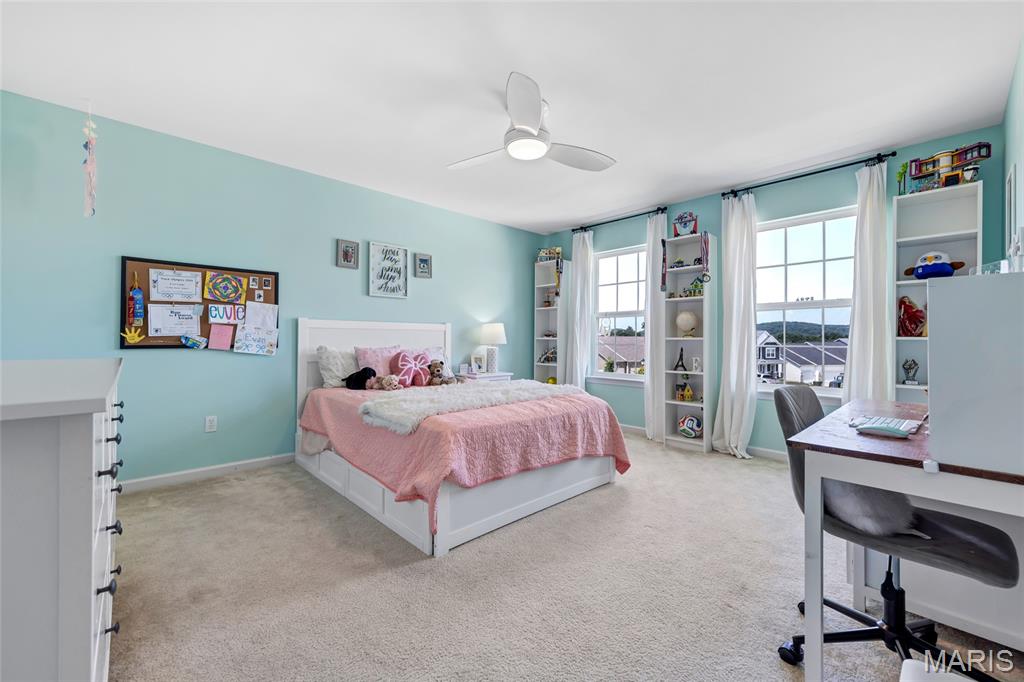
Bedroom 2
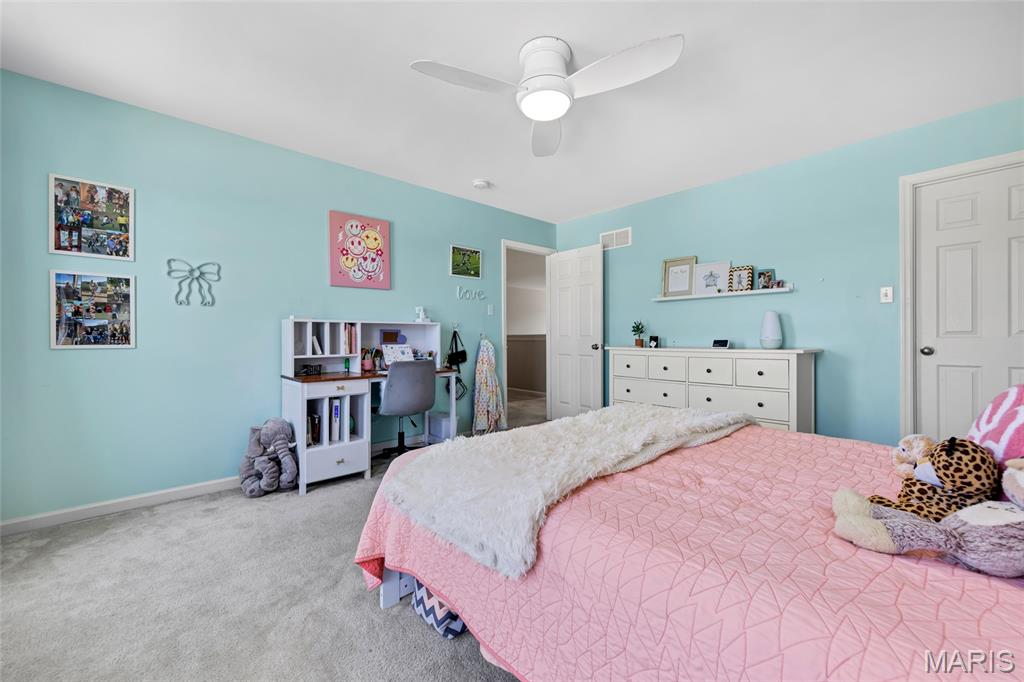
Bedroom 2
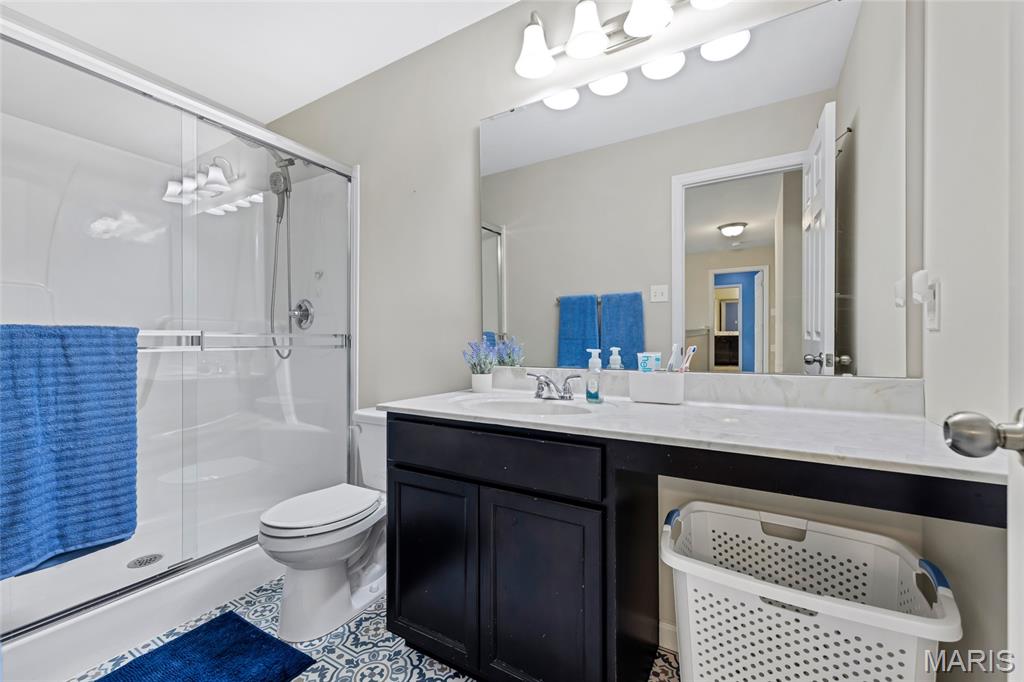
2nd Floor Full Bathroom
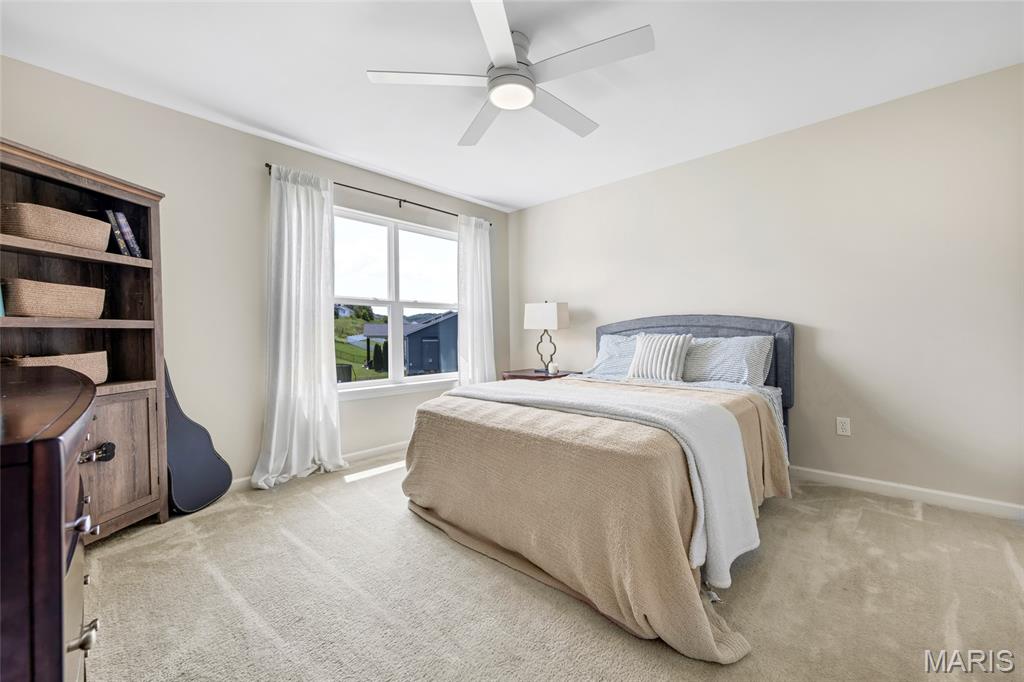
Bedroom 3
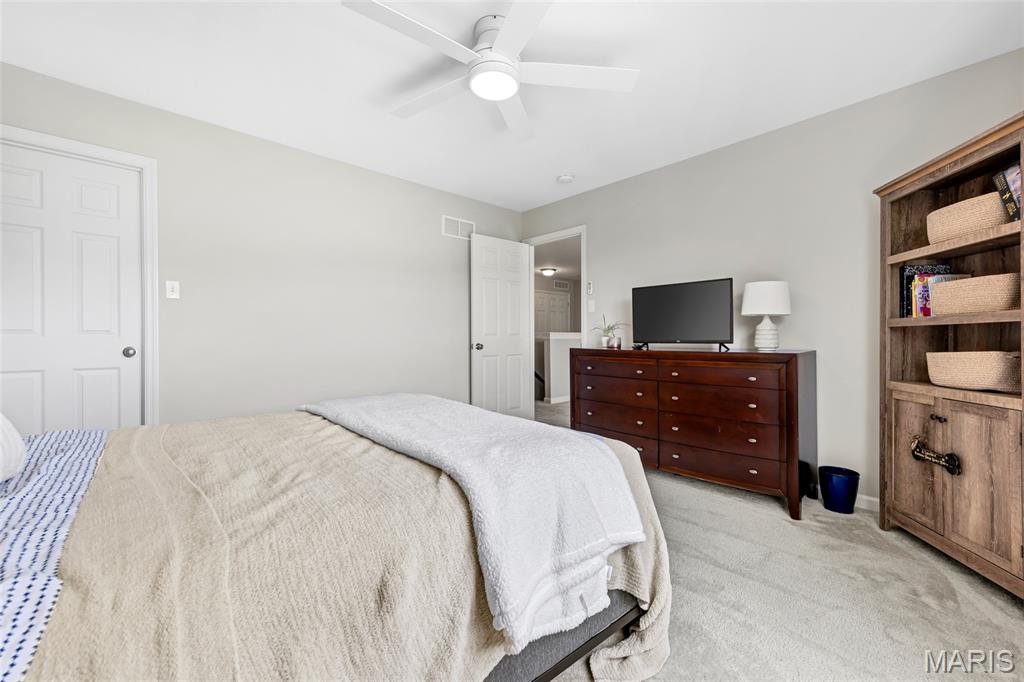
Bedroom 3
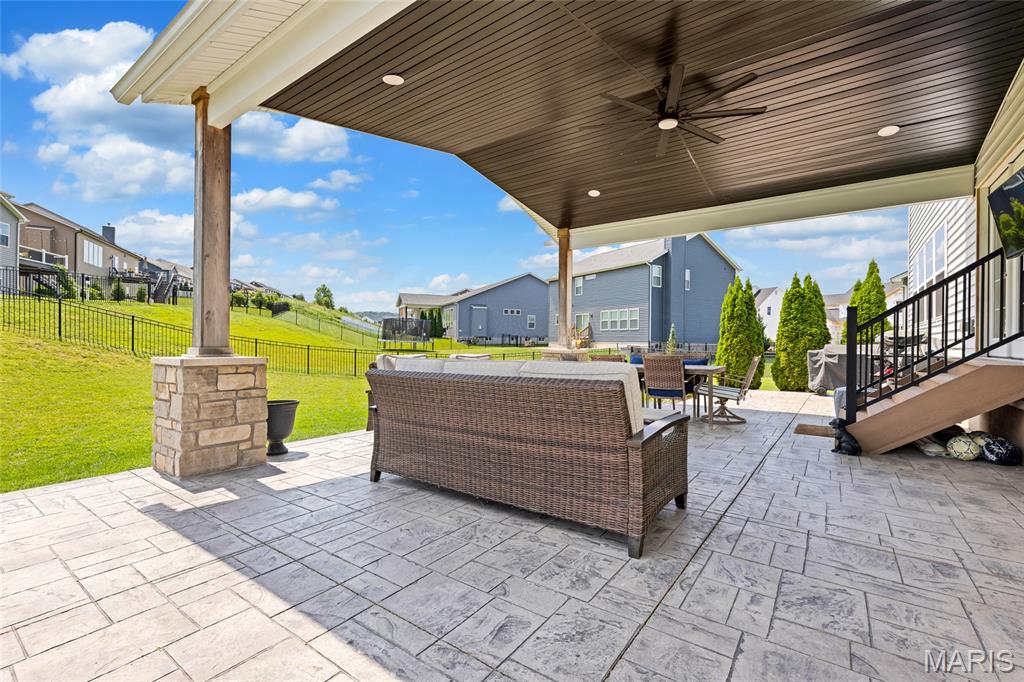
Covered Patio
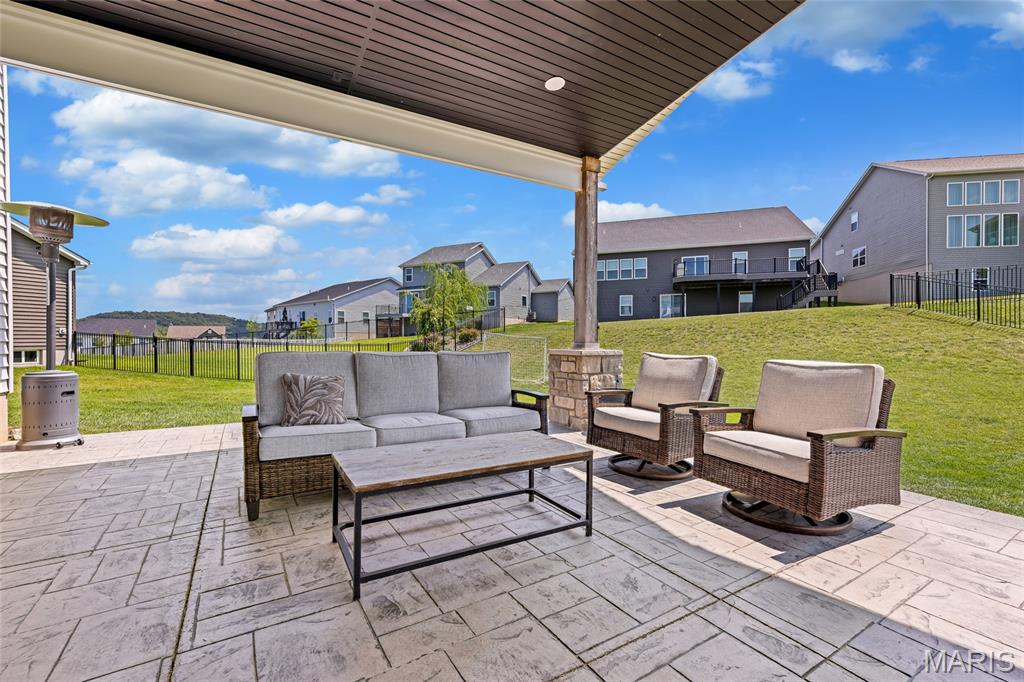
Covered Patio
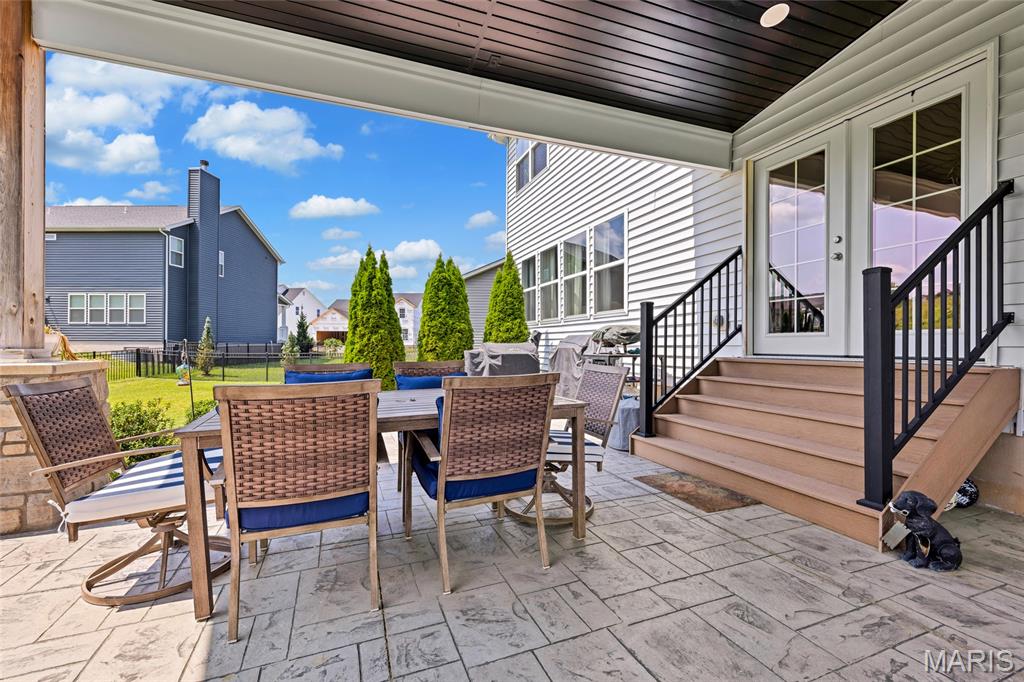
Covered Patio off Kitchen French Doors
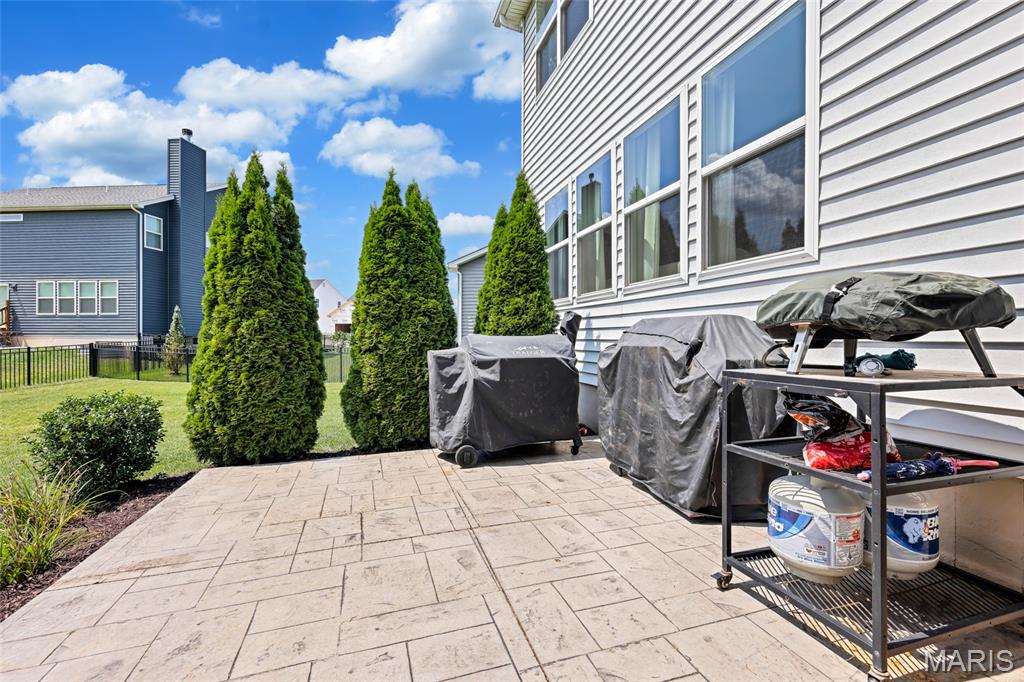
Uncovered Patio
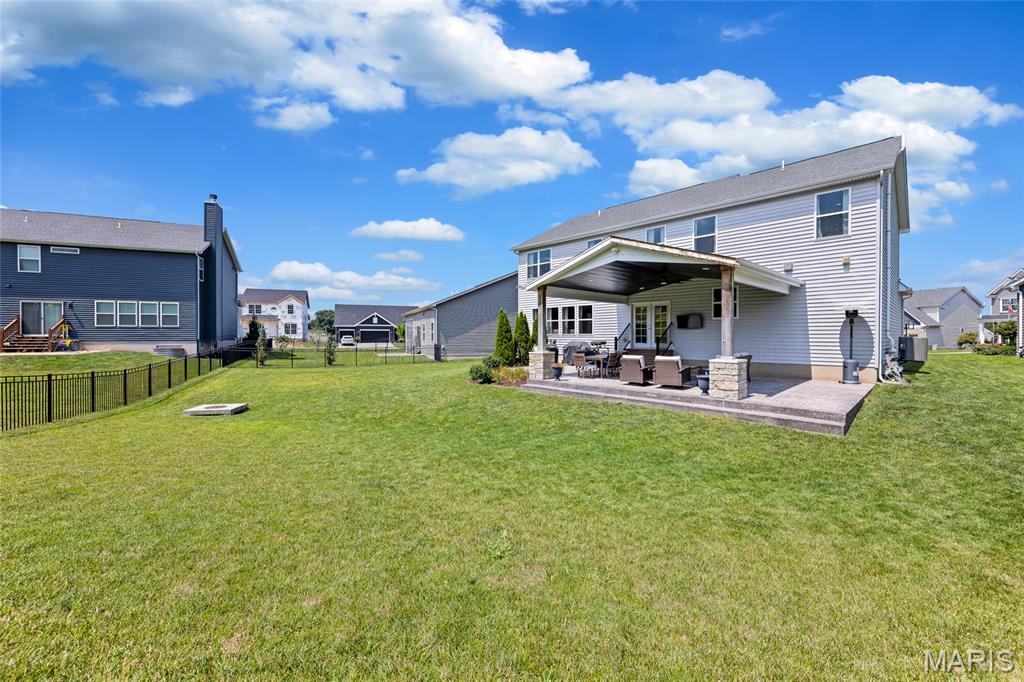
Backyard
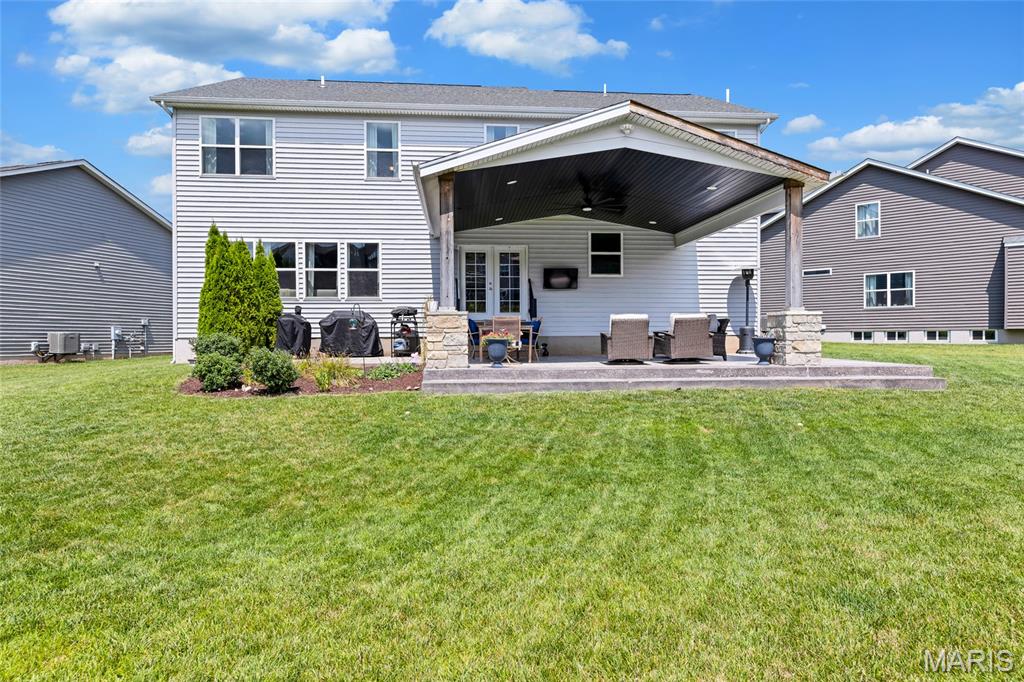
Backyard
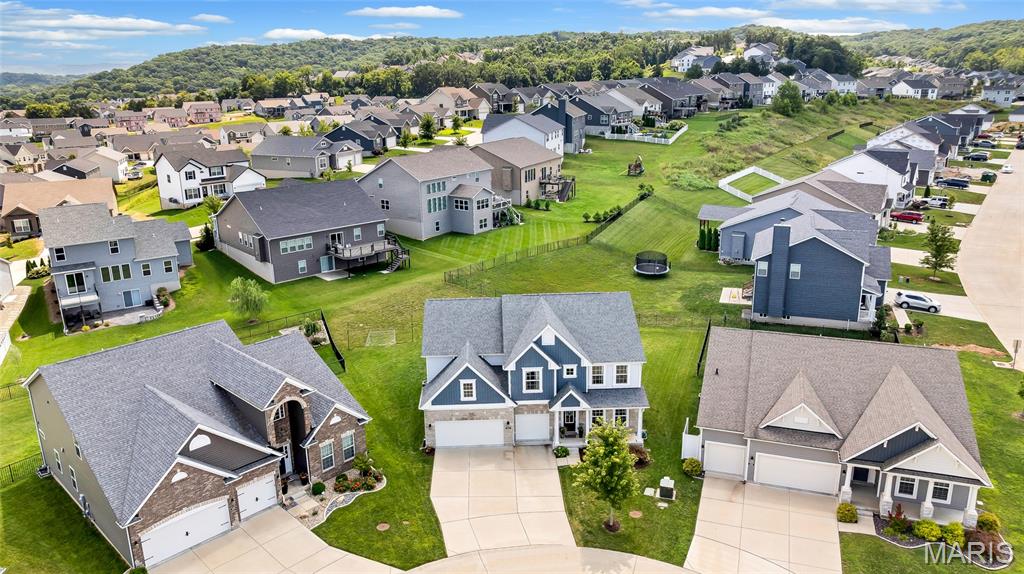
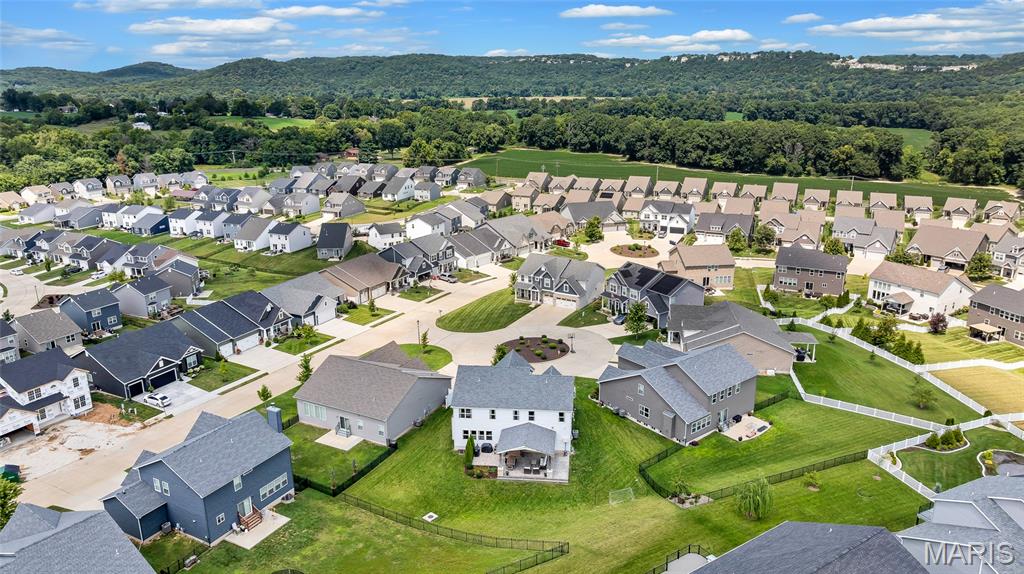
Welcome to 204 Willow Ridge Court! Tucked away on a cul-de-sac, this home is just six years old and offers more than 3,000 square feet of living space with 4 bedrooms, 3.5 baths, a 3-car garage, oversized driveway, and an incredible outdoor living area. Board and batten siding with decorative brick veneer gives the home great curb appeal and a welcoming first impression. Inside, luxury vinyl flooring and an open floor plan connect the main living spaces. A dedicated office sits just off the entry, followed by the dining room and a separate wine bar that's perfectly positioned for entertaining. The main level opens into a light-filled living room, where a wall of windows brings in tons of natural light. A gas fireplace with surrounding built-in shelving anchors the room, while the adjoining kitchen keeps the space open and connected. The spacious kitchen features quartz countertops, an oversized center island, and a walk-in pantry with plenty of storage. A dedicated mudroom just off the 3-car garage provides a convenient drop zone for shoes, bags, and all the things that come with everyday life. And then there's the patio. With more than 900 square feet of outdoor living space, this is one of the features that truly sets the home apart. There's plenty of room for outdoor dining, grilling, lounging, and entertaining, while the partially covered area with a TV creates the perfect spot to watch the game, host friends, or simply relax outside. Upstairs, a large loft offers even more living space—perfect for a family room, game room, home office, or kids' hangout. The oversized primary bedroom offers plenty of room to unwind and features a spacious walk-in closet. Three additional bedrooms complete the second floor, along with the convenience of an upstairs laundry room close to all four bedrooms. With plenty of room to spread out, great spaces for everyday living, and an outdoor setup made for entertaining, this home offers a combination of space and function that's hard to find. From the cul-de-sac setting to the impressive indoor and outdoor living spaces, 204 Willow Ridge Court is one you'll definitely want to see in person.

4 Beds

3 Baths

3,215 sq.ft

$0 per sq.ft

Traditional
$ 695,000
Coming Soon
0
26051277
4
3
3,215
Windswept Farms
Rockwood R-VI
Jefferson
Residential
Traditional
Residential
$7,116
Last 6 closed homes in this zip.
| Address | Bd/Ba | SqFt | List | Sold | Closed |
|---|---|---|---|---|---|
| 7220 & 7218 Twin River Road, Eureka, MO 63025 | 1/1 | 1,066 | $60,000 | $48,000 80% of ask |
Aug 10, 2026 |
| 47 Rockwood Forest Hill, Wildwood, MO 63025 | 6/5 | 3,078 | $975,000 | $980,000 100.5% of ask |
Aug 7, 2026 |
| 1014 Maywood Drive, Eureka, MO 63025 | 3/4 | 1,728 | $395,000 | $390,000 98.7% of ask |
Aug 7, 2026 |
| 16873 Enderbush Lane, Eureka, MO 63025 | 3/3 | 2,334 | $609,900 | $600,000 98.4% of ask |
Aug 6, 2026 |
| 309 Hideaway Hill, Unincorporated, MO 63025 | 4/3 | 1,104 | $420,000 | $425,000 101.2% of ask |
Aug 5, 2026 |
| 2108 Windswept Farms Drive, Eureka, MO 63025 | 4/3 | 2,079 | $410,000 | $410,000 100% of ask |
Aug 5, 2026 |
Estimate your monthly payment. Adjust the sliders below.
Estimate only. Not a loan offer. Consult a lender for an accurate quote, including HOA fees, PMI, and current rates.
Bathroom
5x7
Mud Room
8x8
Kitchen
19x23
Living Room
15x19
Dining Room
11x12
Office
12x12
Primary Bathroom
13x10
Primary Bedroom
20x19
Bedroom
15x13
Bedroom
12x16
Bathroom
11x5
Loft
15x16
Bedroom
13x13
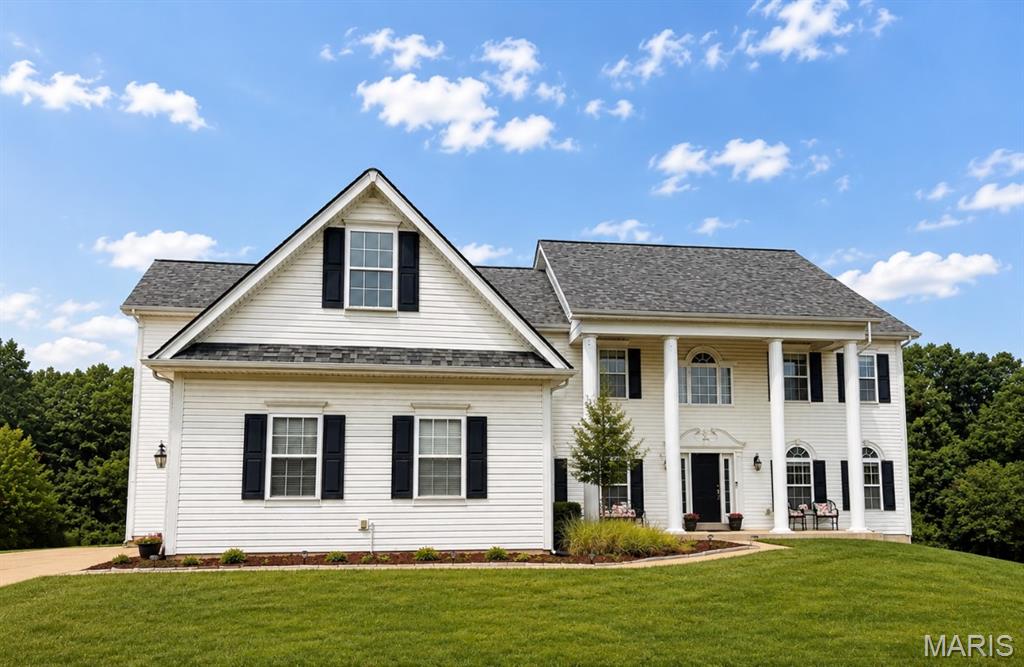
Virtual tour available! Survey and layout available. Coming Soon! This spacious 4-bedroom, 3.5-bath home offers the perfect blend of comfort, style, and functionality. The open floor plan features beautiful hardwood floors on the main level, a formal dining room, office/den, convenient main-floor laundry, and a cozy media room. Upstairs, walk into a bright activity room/second living room with soaring vaulted ceilings. Each bedroom has a walk in closet. The walk-out basement with a rough in provides additional possibilities, while the oversized deck overlooks an expansive backyard—perfect for entertaining or relaxing. A 3-car garage offers plenty of storage, and the sought-after community amenities include a pool, playground, lake, and more. Don't miss your opportunity to own this exceptional home! First showings at the open house on Sunday, August 16th from 1-3. Sellers are willing to credit up to $8,000 towards carpet/small repairs.
Welcome to 204 Willow Ridge Court! Tucked away on a cul-de-sac, this home is just six years old and offers more than 3,000 square feet of living space with 4 bedrooms, 3.5 baths, a 3-car garage, oversized driveway, and an incredible outdoor living area. Board and batten siding with decorative brick veneer gives the home great curb appeal and a welcoming first impression. Inside, luxury vinyl flooring and an open floor plan connect the main living spaces. A dedicated office sits just off the entry, followed by the dining room and a separate wine bar that's perfectly positioned for entertaining. The main level opens into a light-filled living room, where a wall of windows brings in tons of natural light. A gas fireplace with surrounding built-in shelving anchors the room, while the adjoining kitchen keeps the space open and connected. The spacious kitchen features quartz countertops, an oversized center island, and a walk-in pantry with plenty of storage. A dedicated mudroom just off the 3-car garage provides a convenient drop zone for shoes, bags, and all the things that come with everyday life. And then there's the patio. With more than 900 square feet of outdoor living space, this is one of the features that truly sets the home apart. There's plenty of room for outdoor dining, grilling, lounging, and entertaining, while the partially covered area with a TV creates the perfect spot to watch the game, host friends, or simply relax outside. Upstairs, a large loft offers even more living space—perfect for a family room, game room, home office, or kids' hangout. The oversized primary bedroom offers plenty of room to unwind and features a spacious walk-in closet. Three additional bedrooms complete the second floor, along with the convenience of an upstairs laundry room close to all four bedrooms. With plenty of room to spread out, great spaces for everyday living, and an outdoor setup made for entertaining, this home offers a combination of space and function that's hard to find. From the cul-de-sac setting to the impressive indoor and outdoor living spaces, 204 Willow Ridge Court is one you'll definitely want to see in person.
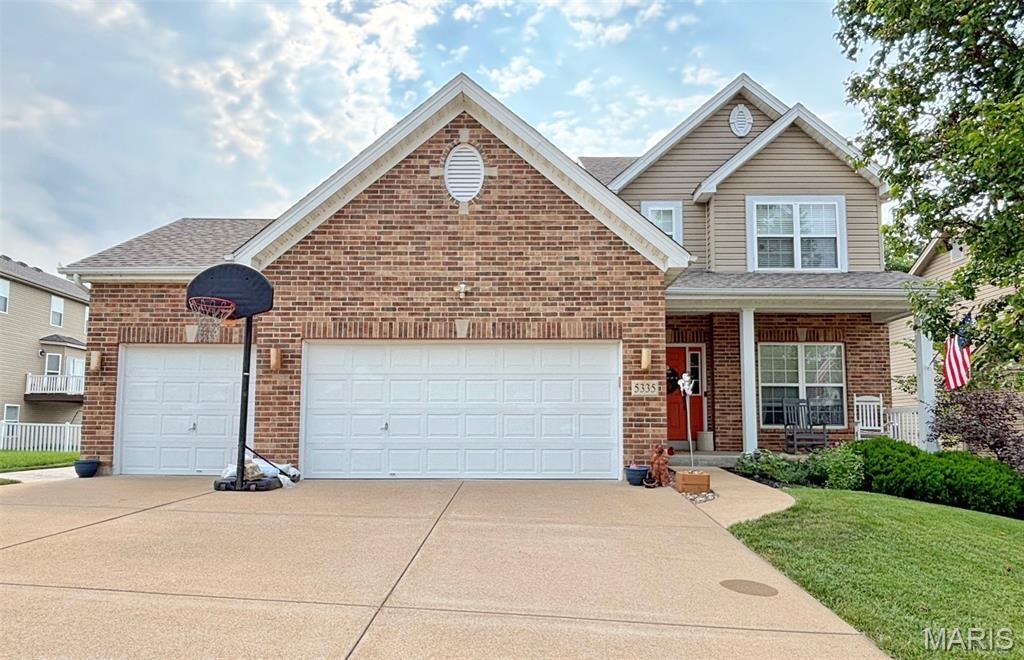
-Prof. images coming soon-
