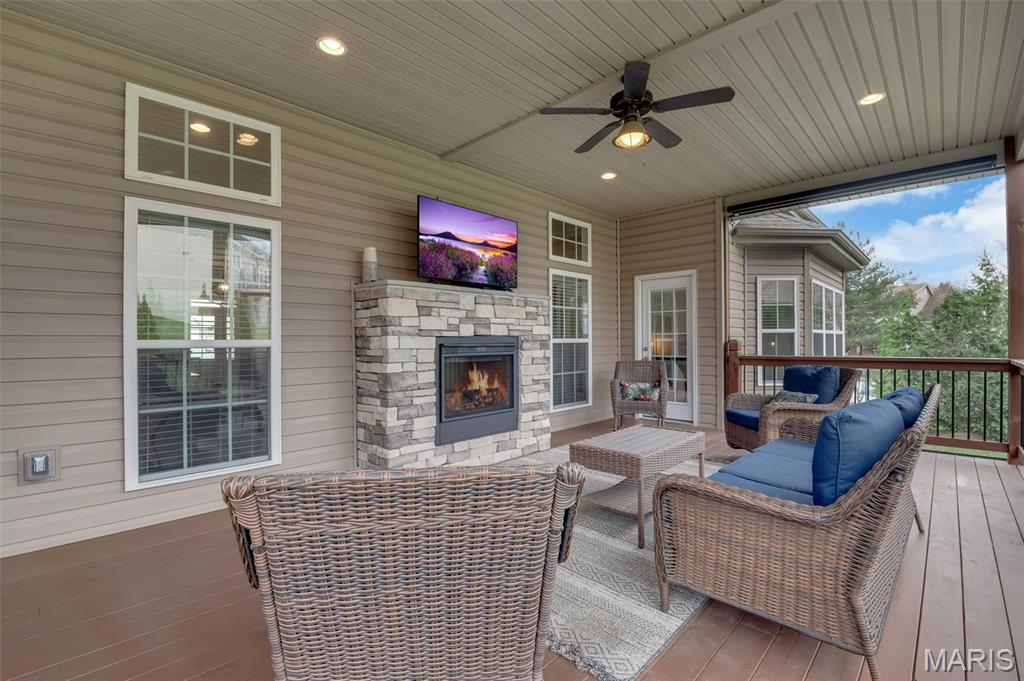
Screened Deck with Gas Fireplace and TV - Atrium Door access to the primary owner's suite and kitchen.
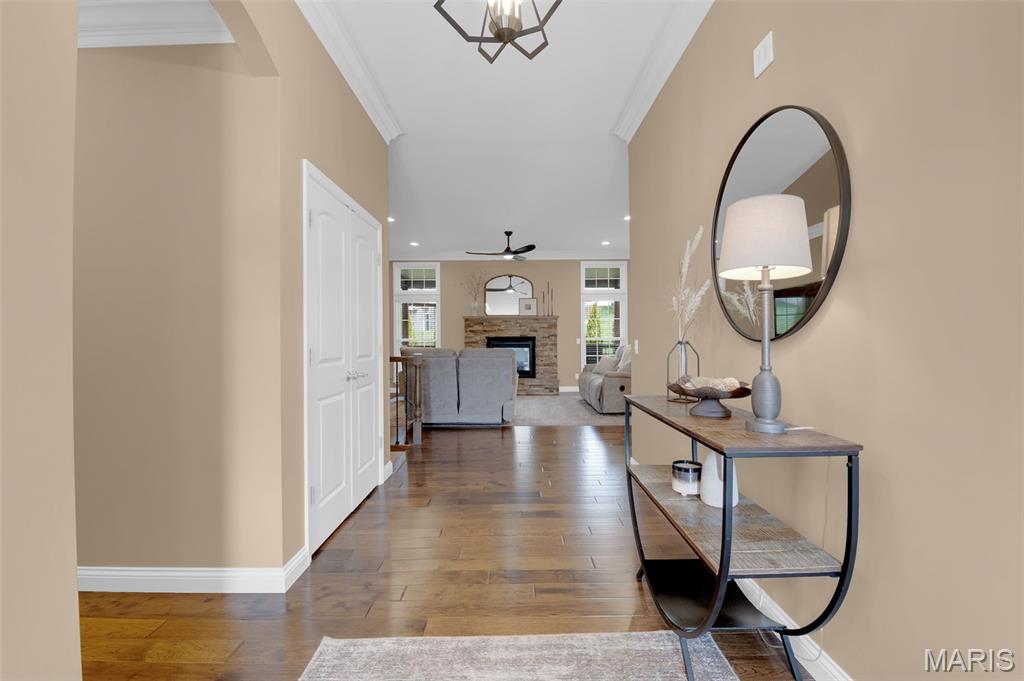
Wide plank hickory flooring and 10 foot ceilings on the first floor.
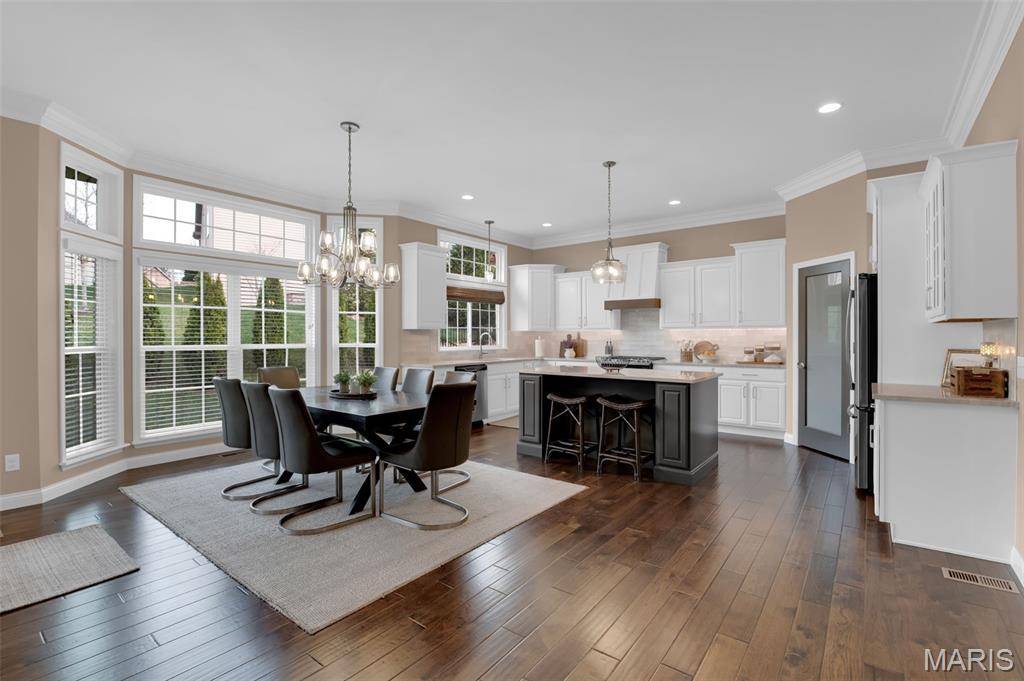
Updated Kitchen - white cabinetry with crown molding, five-burner gas stove with double oven, tile backsplash, coffee bar, center island breakfast bar, walk-in pantry with custom shelving and quartzite countertops.
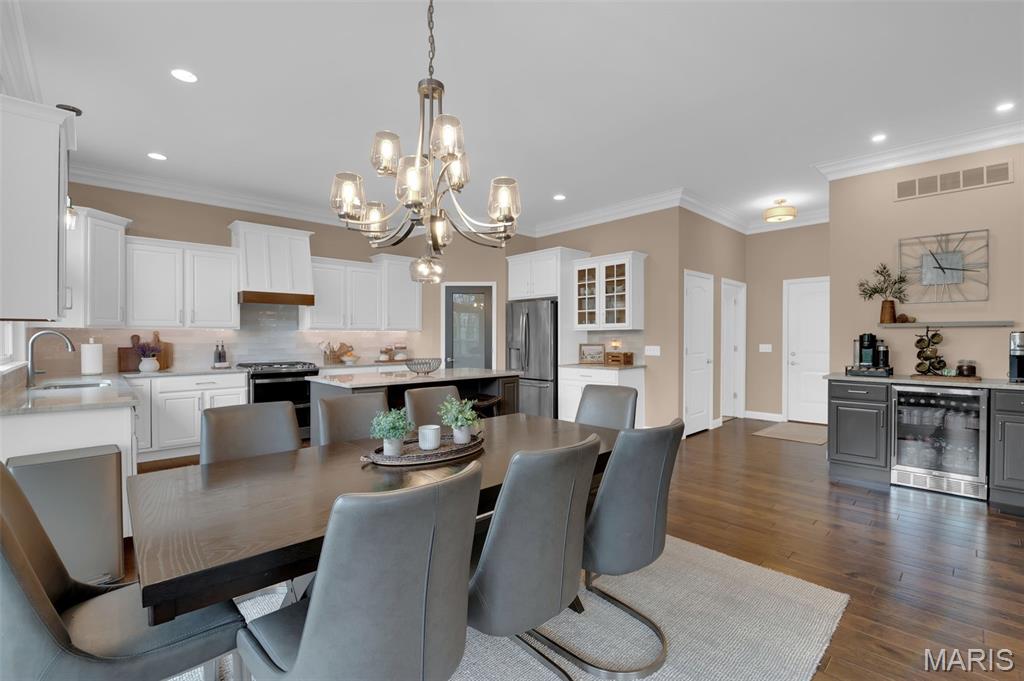
Updated Kitchen - white cabinetry with crown molding, five-burner gas stove with double oven, tile backsplash, coffee bar, center island breakfast bar, walk-in pantry with custom shelving and quartzite countertops.
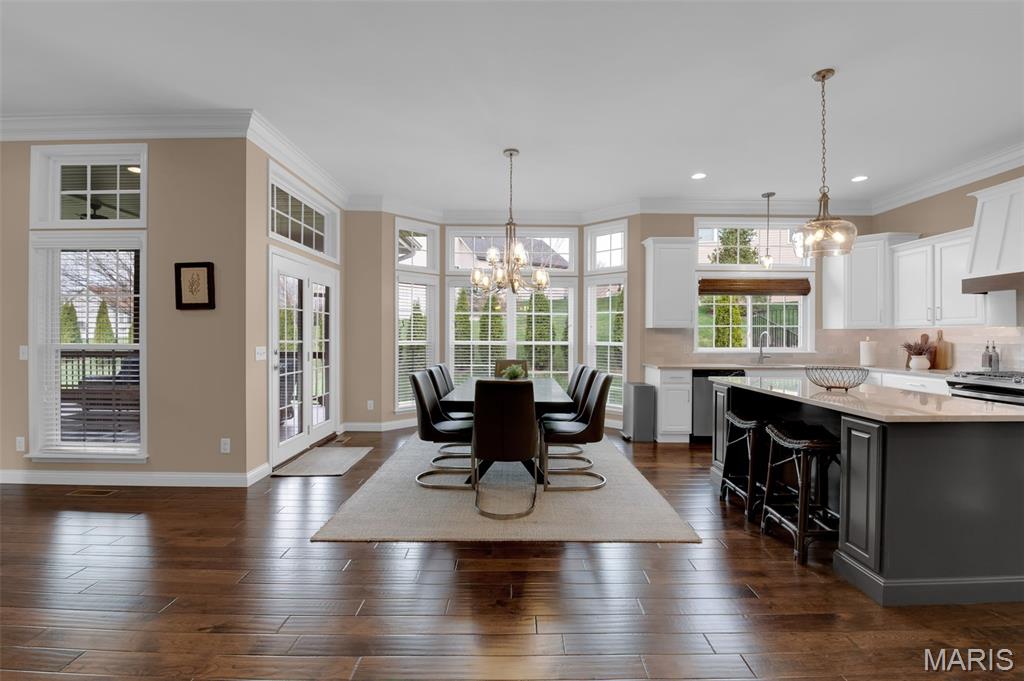
Updated Kitchen - white cabinetry with crown molding, five-burner gas stove with double oven, tile backsplash, coffee bar, center island breakfast bar, walk-in pantry with custom shelving and quartzite countertops.
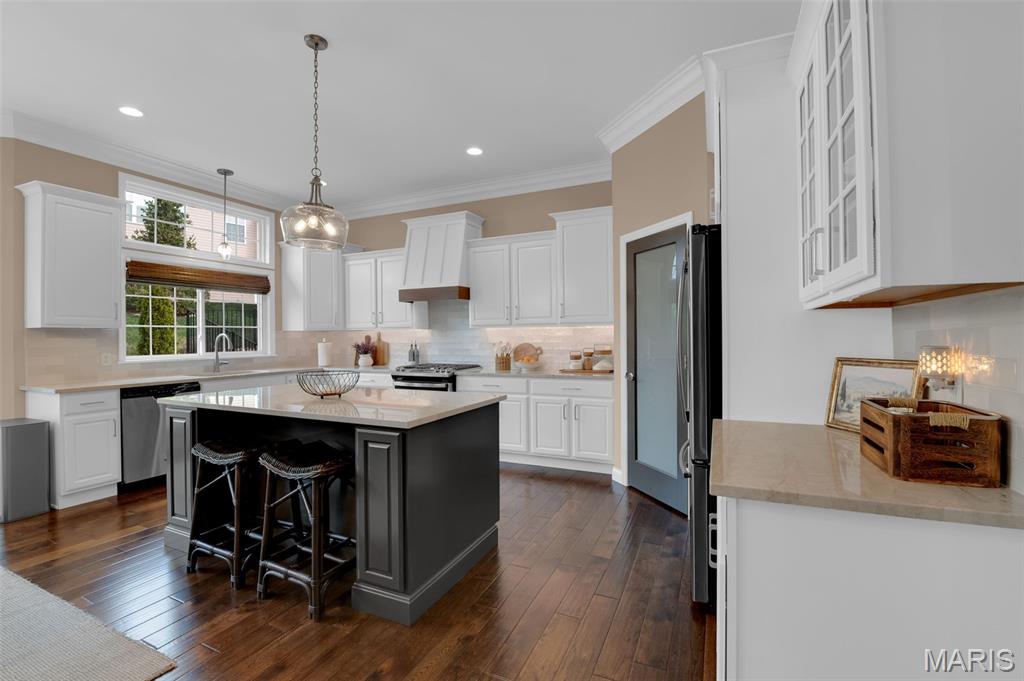
Updated Kitchen - white cabinetry with crown molding, five-burner gas stove with double oven, tile backsplash, coffee bar, center island breakfast bar, walk-in pantry with custom shelving and quartzite countertops.
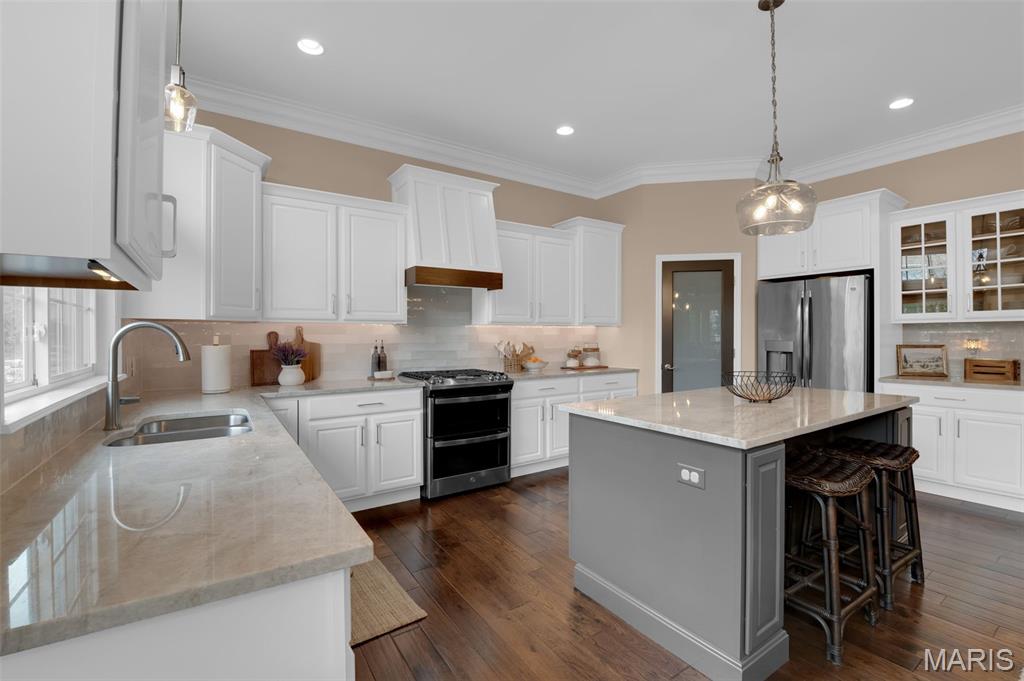
Updated Kitchen - white cabinetry with crown molding, five-burner gas stove with double oven, tile backsplash, coffee bar, center island breakfast bar, walk-in pantry with custom shelving and quartzite countertops.
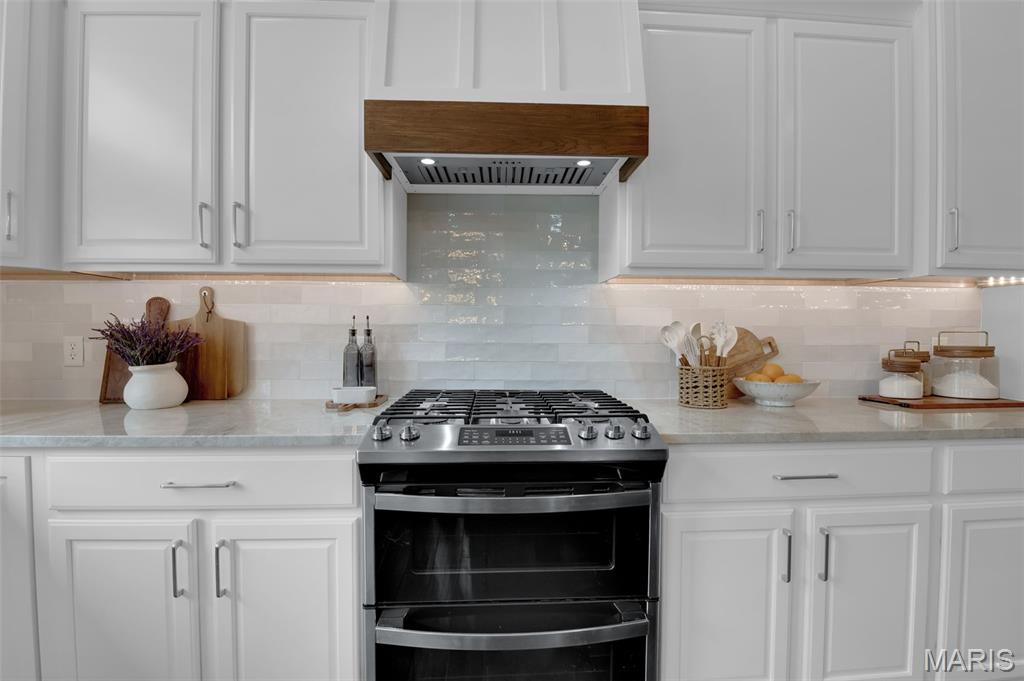
Updated Kitchen - white cabinetry with crown molding, five-burner gas stove with double oven, tile backsplash, coffee bar, center island breakfast bar, walk-in pantry with custom shelving and quartzite countertops.
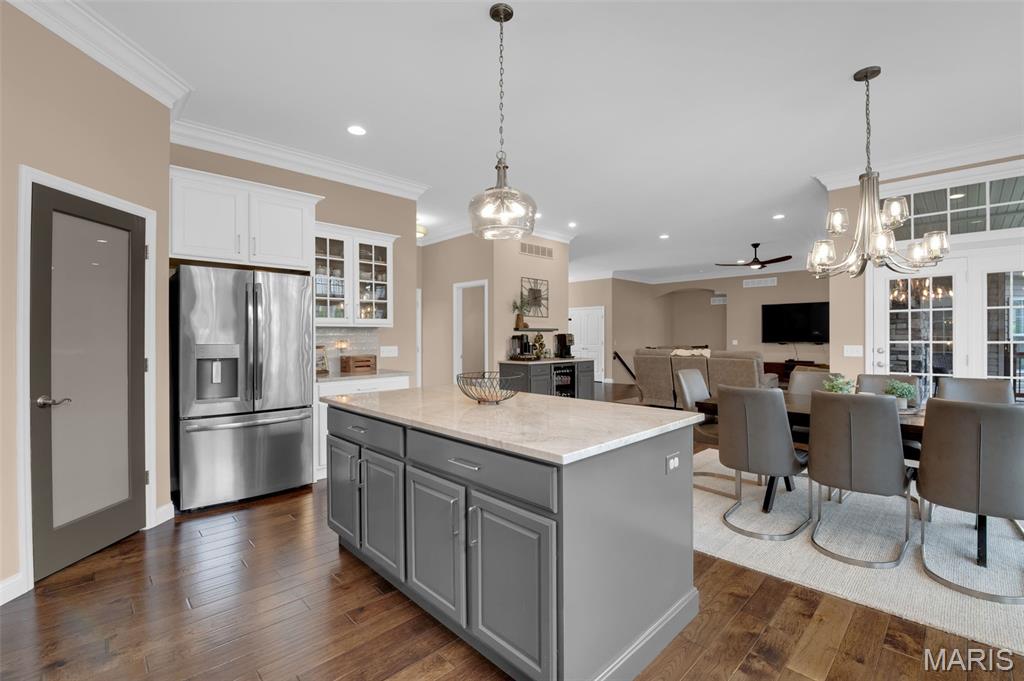
Updated Kitchen - white cabinetry with crown molding, five-burner gas stove with double oven, tile backsplash, coffee bar, center island breakfast bar, walk-in pantry with custom shelving and quartzite countertops.
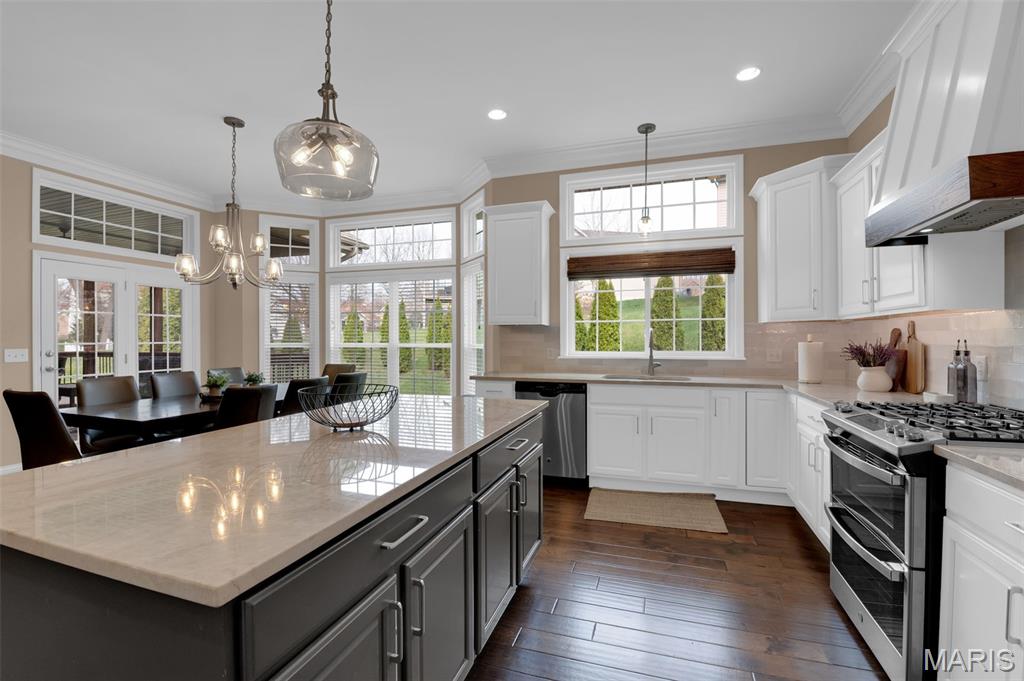
Updated Kitchen - white cabinetry with crown molding, five-burner gas stove with double oven, tile backsplash, coffee bar, center island breakfast bar, walk-in pantry with custom shelving and quartzite countertops.
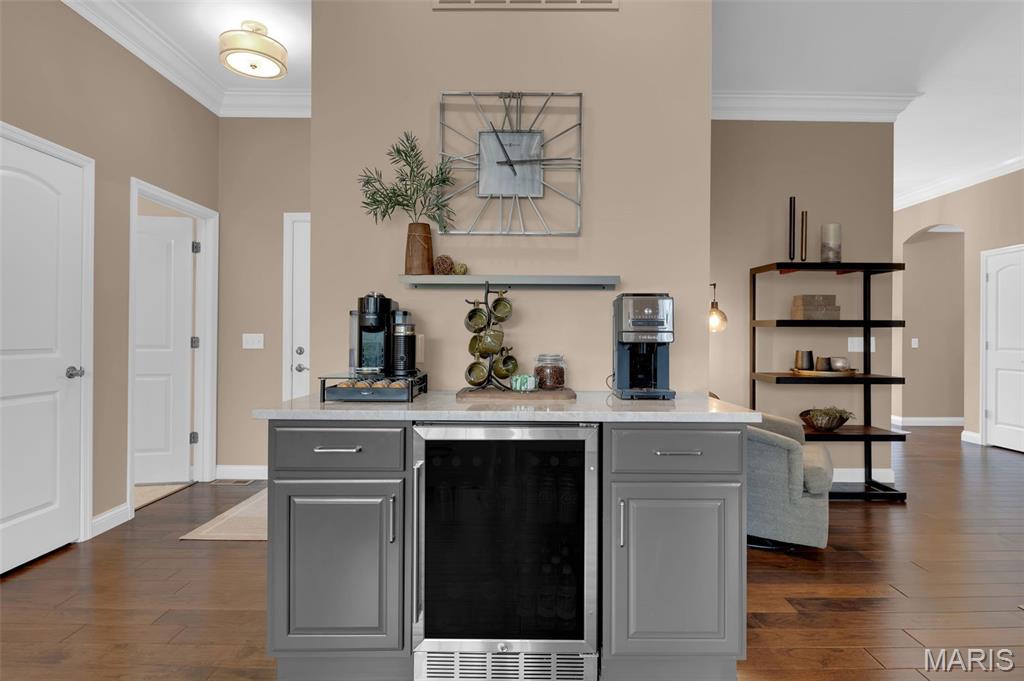
Coffee Bar Area
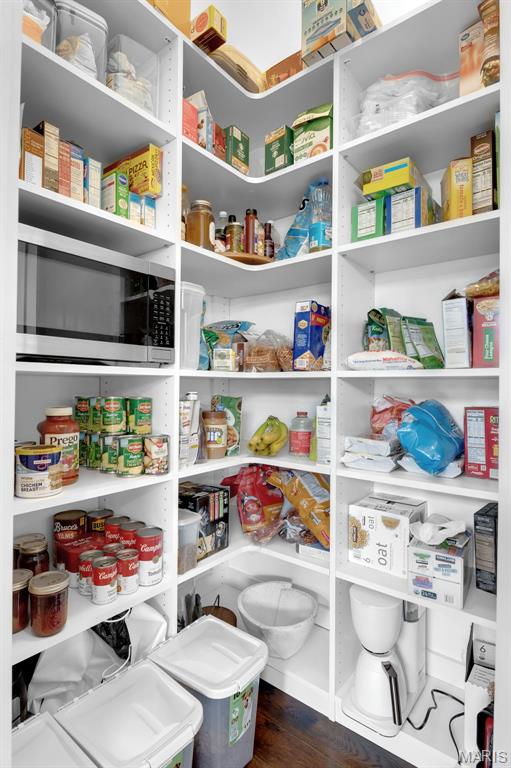
Custom Walk-In Pantry
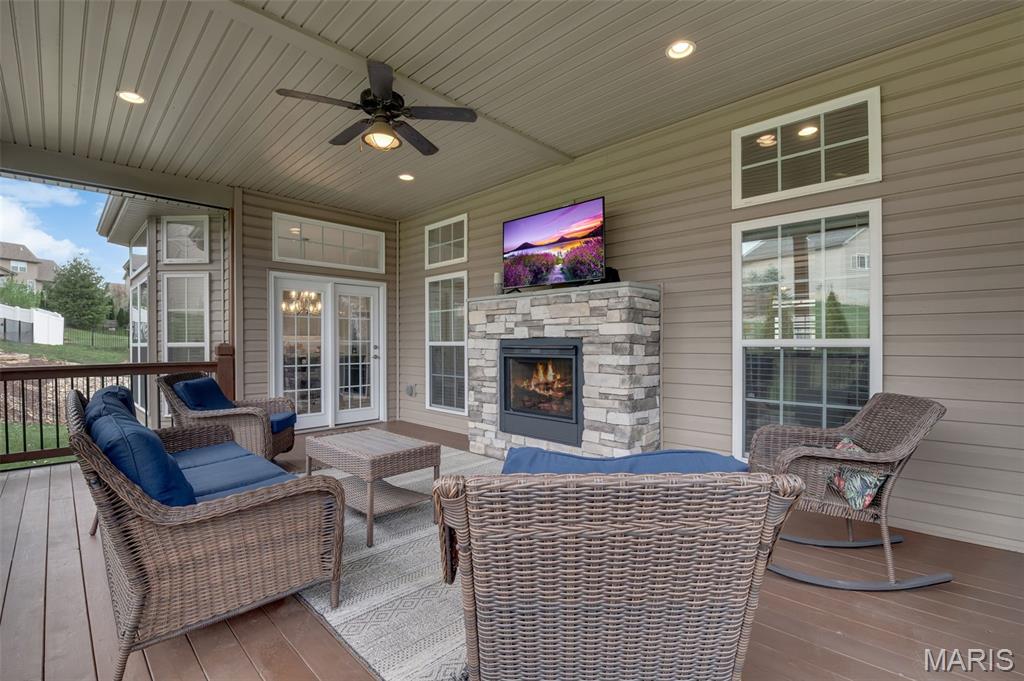
Screened-In Deck with Gas Fireplace - Access to the kitchen and primary owner's suite
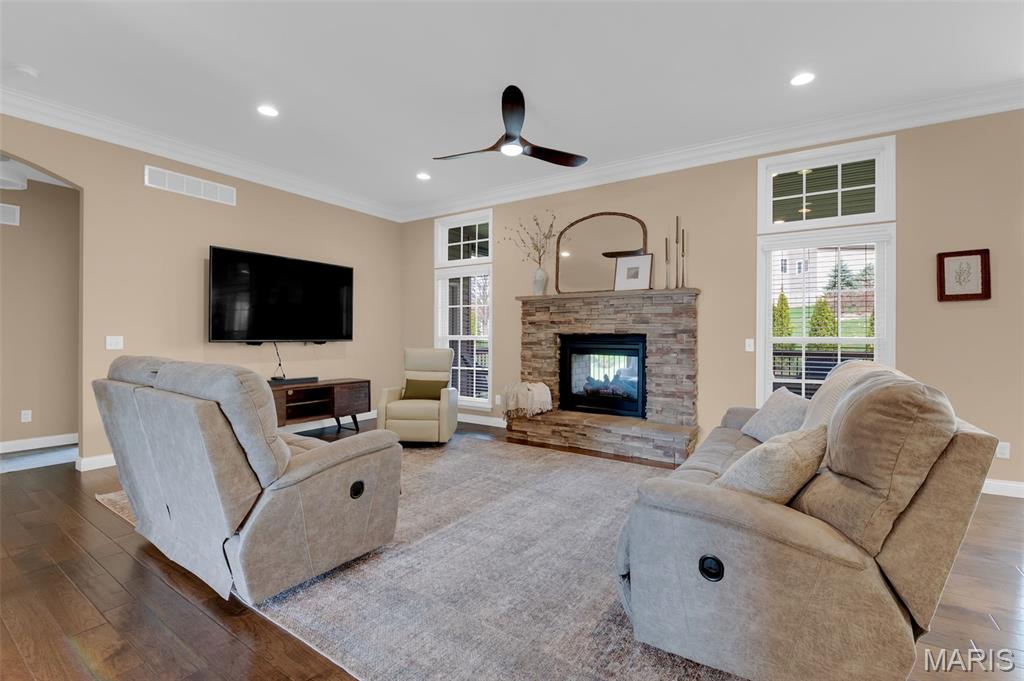
Gas Fireplace and 10 ft. ceilings
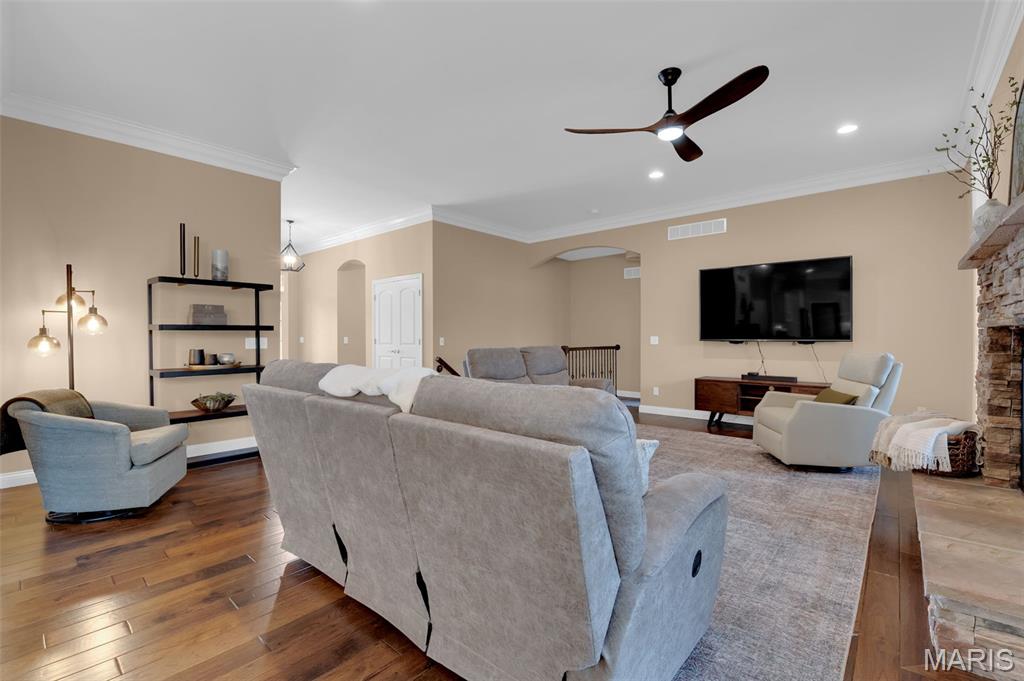
Gas Fireplace and 10 ft. ceilings
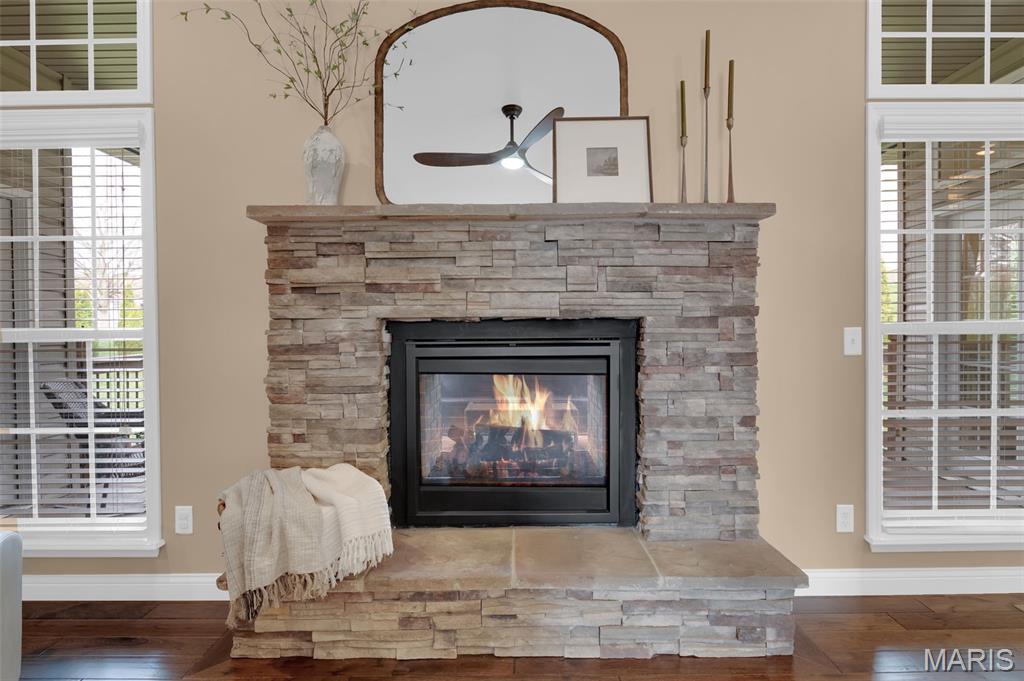
Gas Fireplace in Great Room
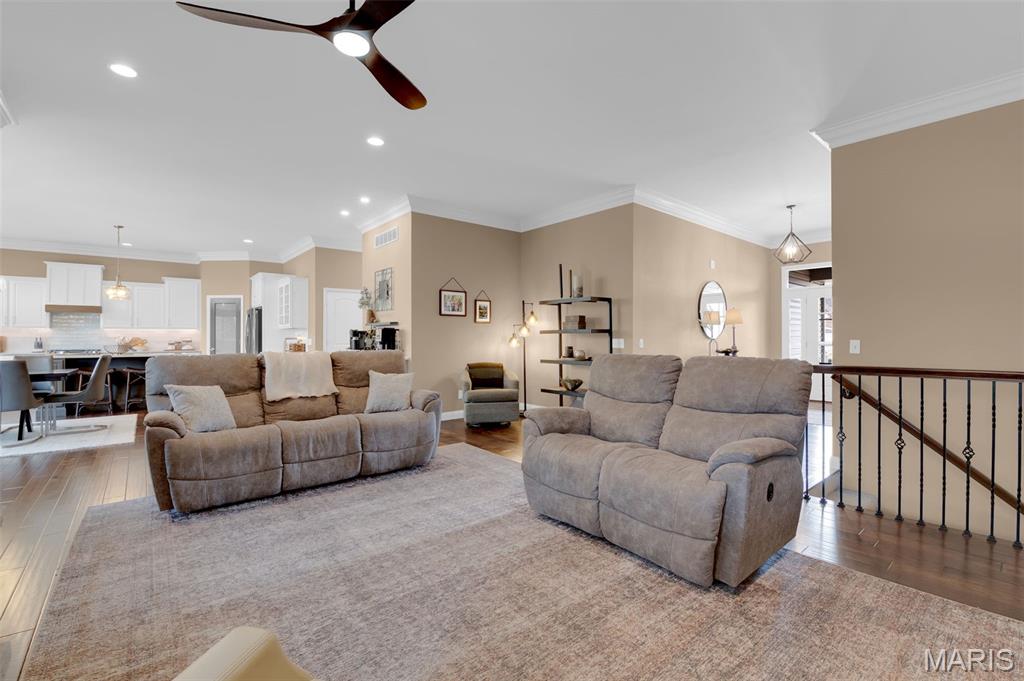
Great Room
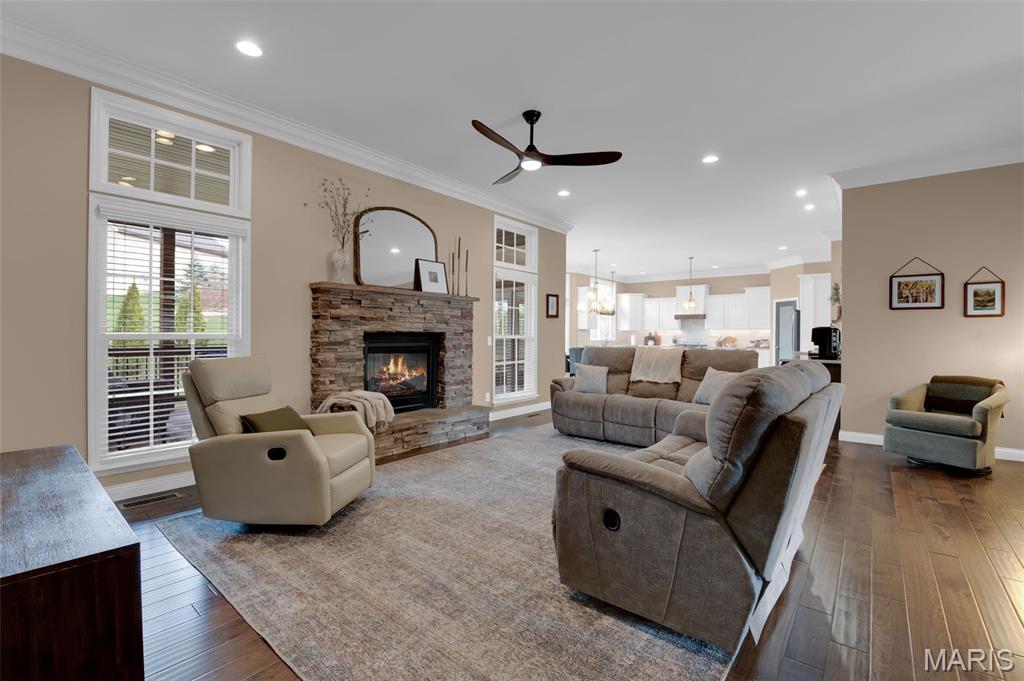
Great Room with Gas Fireplace and 10 Ft. Ceilings
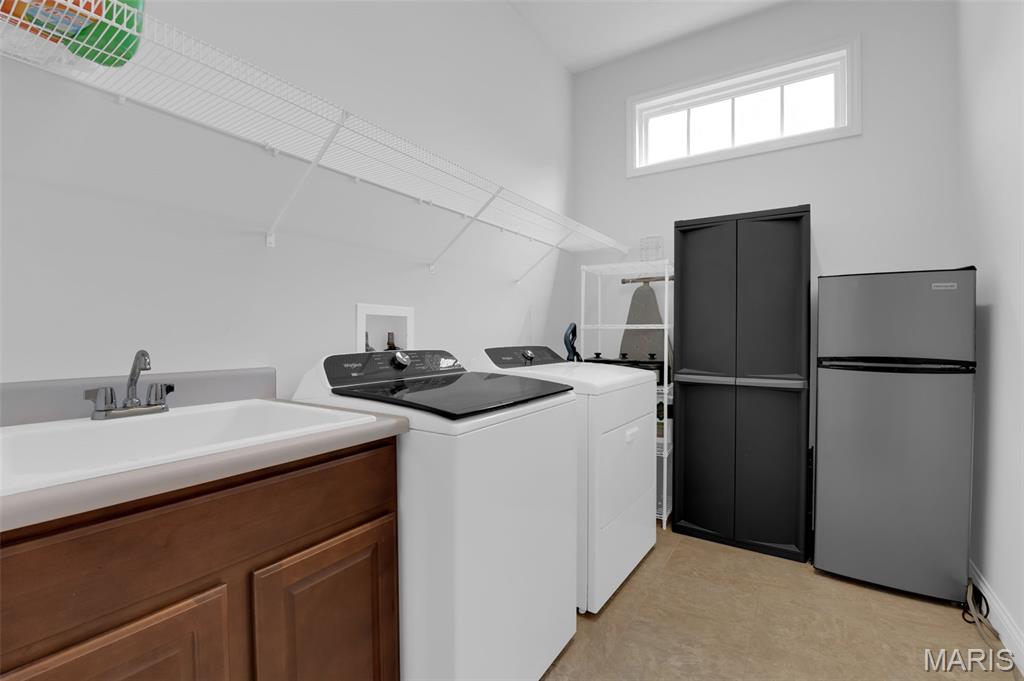
Main Floor Laundry Room with Window, Sink, and room for a refrigerator and storage.
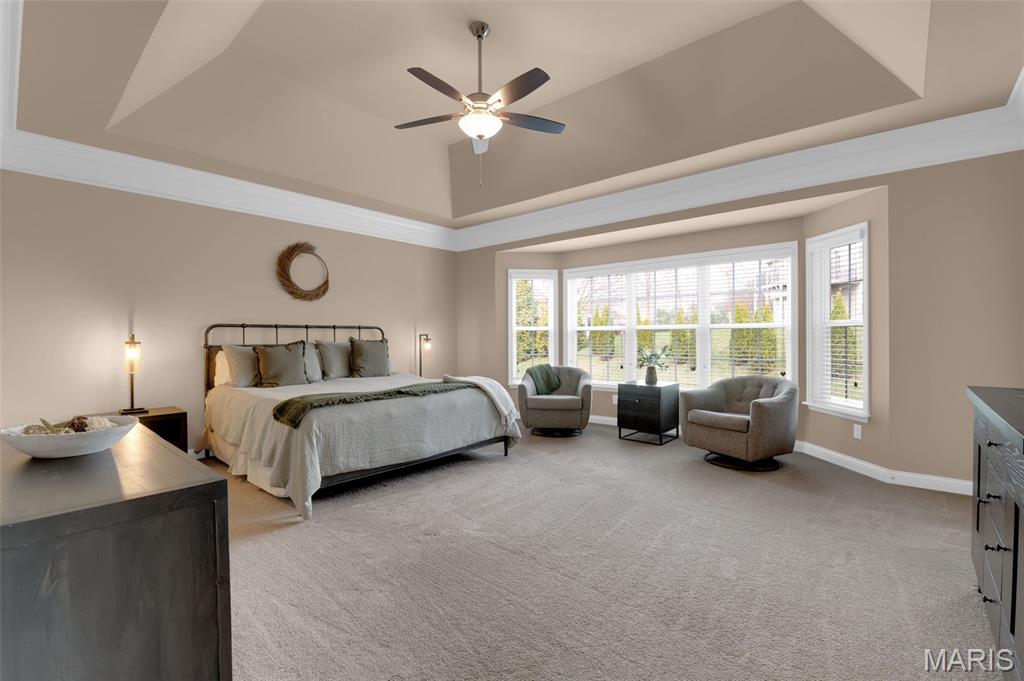
Primary Suite with five-window bay, crown molding and tray ceiling, access atrium door to the screened-in porch with gas fireplace, attached En Suite with Double Sink Adult Ht. Vanity, Soaking Tub, Custom Walk-In Closet, and a Large Walk-In Shower with Seat.
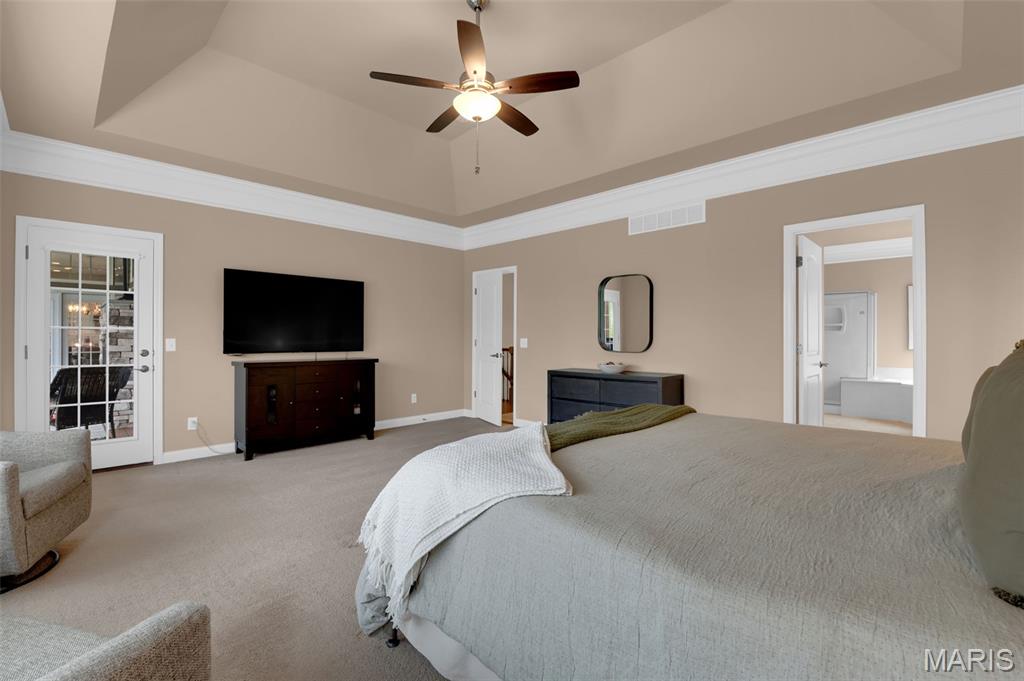
Primary Suite with five-window bay, crown molding and tray ceiling, access atrium door to the screened-in porch with gas fireplace, attached En Suite with Double Sink Adult Ht. Vanity, Soaking Tub, Custom Walk-In Closet, and a Large Walk-In Shower with Seat.
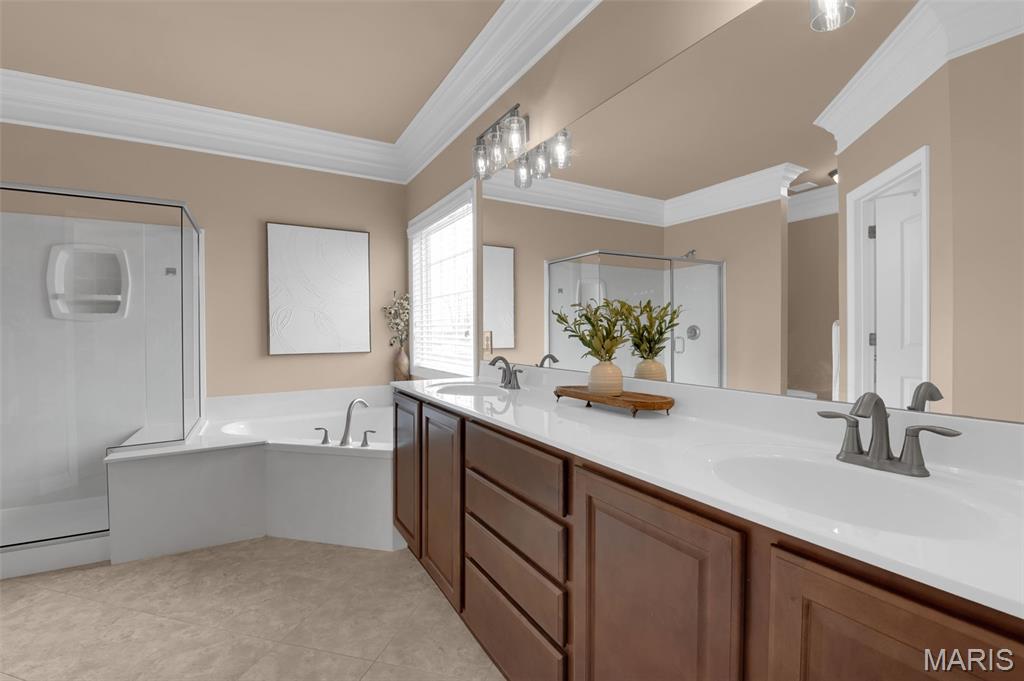
Primary En Suite with crown molding, Double Sink Adult Ht. Oversize Vanity, Custom Walk-In Closet, and a Large Walk-In Shower with Seat.
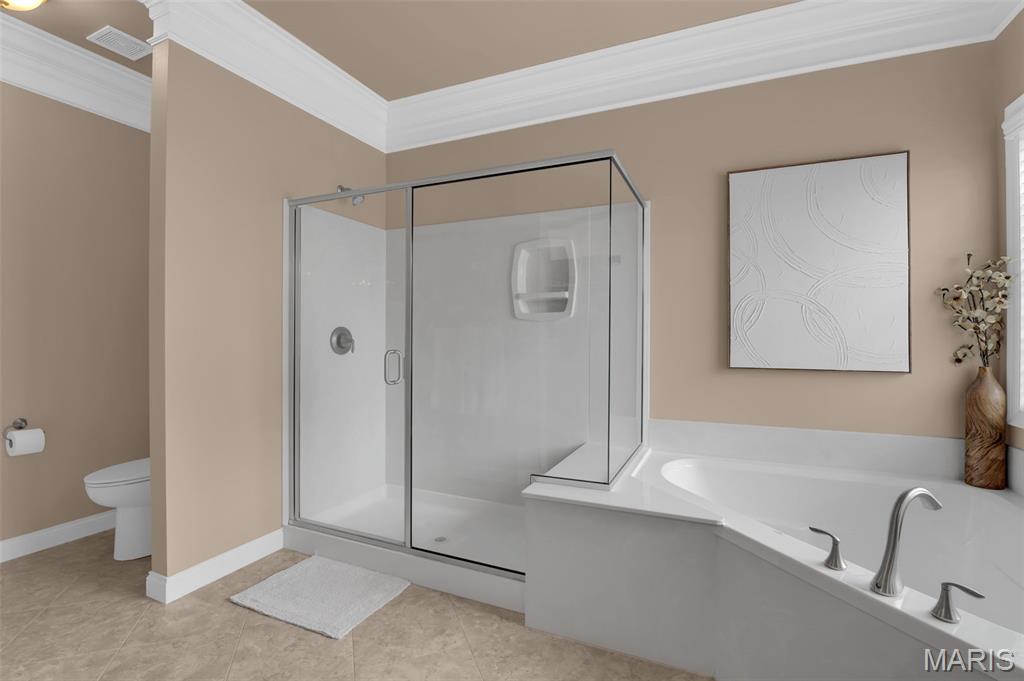
Primary En Suite with crown molding, Double Sink Adult Ht. Oversize Vanity, Custom Walk-In Closet, and a Large Walk-In Shower with Seat.
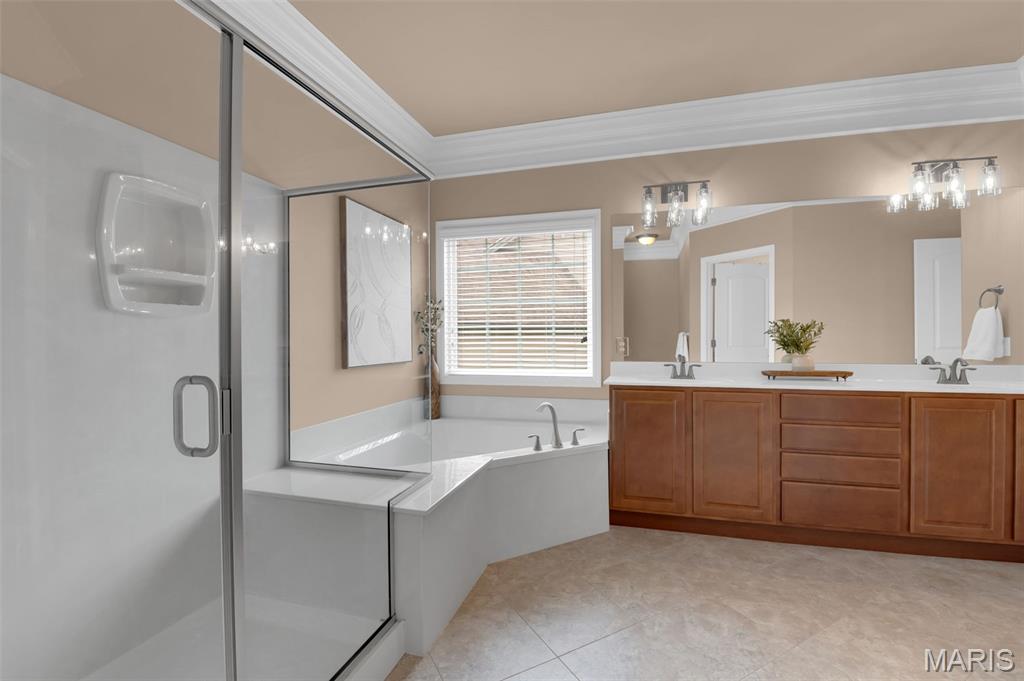
Primary En Suite with crown molding, Double Sink Adult Ht. Oversize Vanity, Custom Walk-In Closet, and a Large Walk-In Shower with Seat.
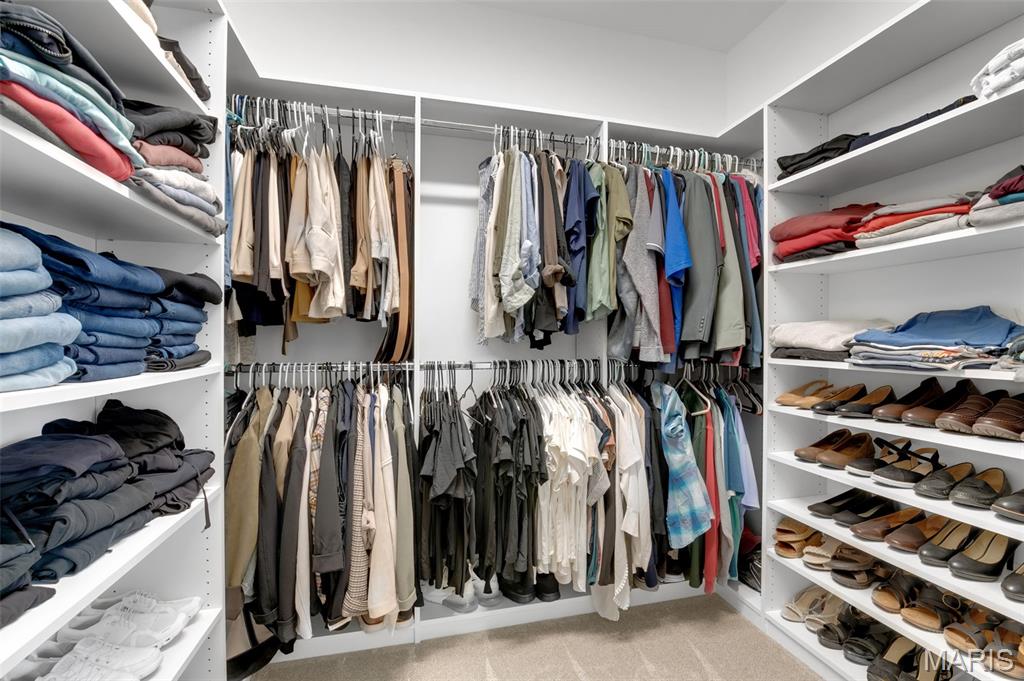
Primary Bedroom Walk-In Custom Closet
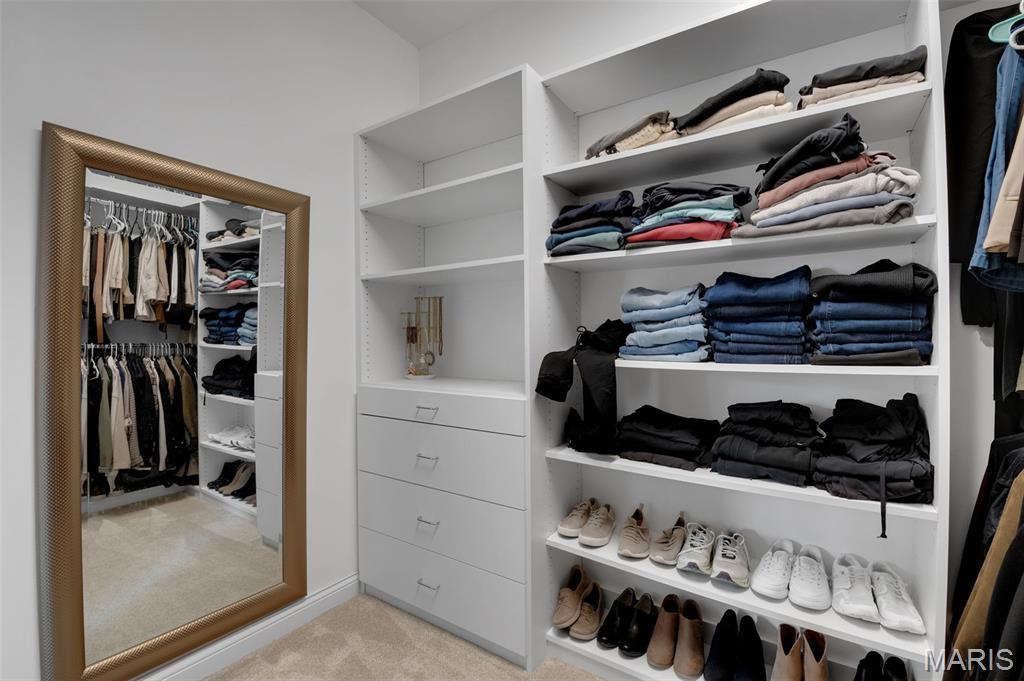
Primary Bedroom Walk-In Custom Closet
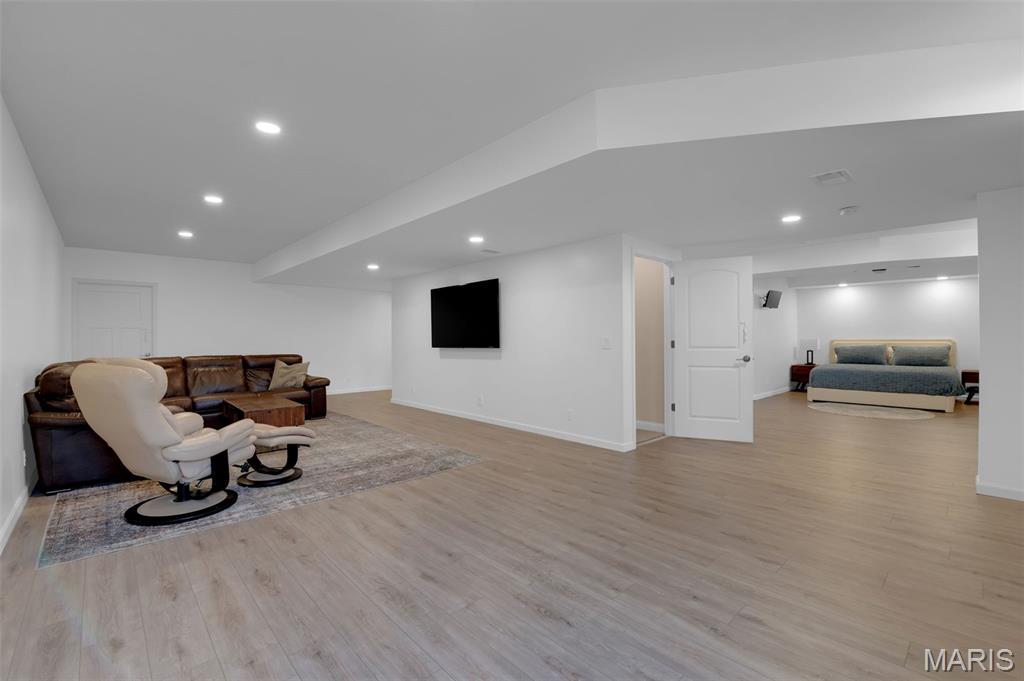
Family Room and Rec Space Areas, Sleeping Room, Egress Window, Full Bathroom with Walk-In Shower and plenty of storage areas!
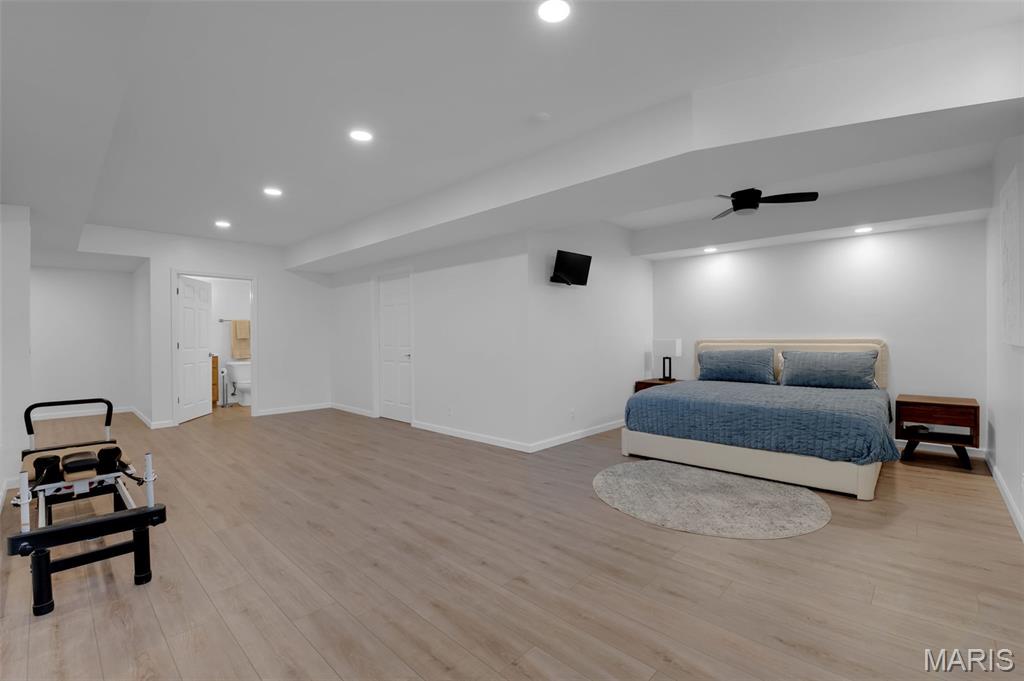
Family Room and Rec Space Areas, Sleeping Room, Egress Window, Full Bathroom with Walk-In Shower and plenty of storage areas!
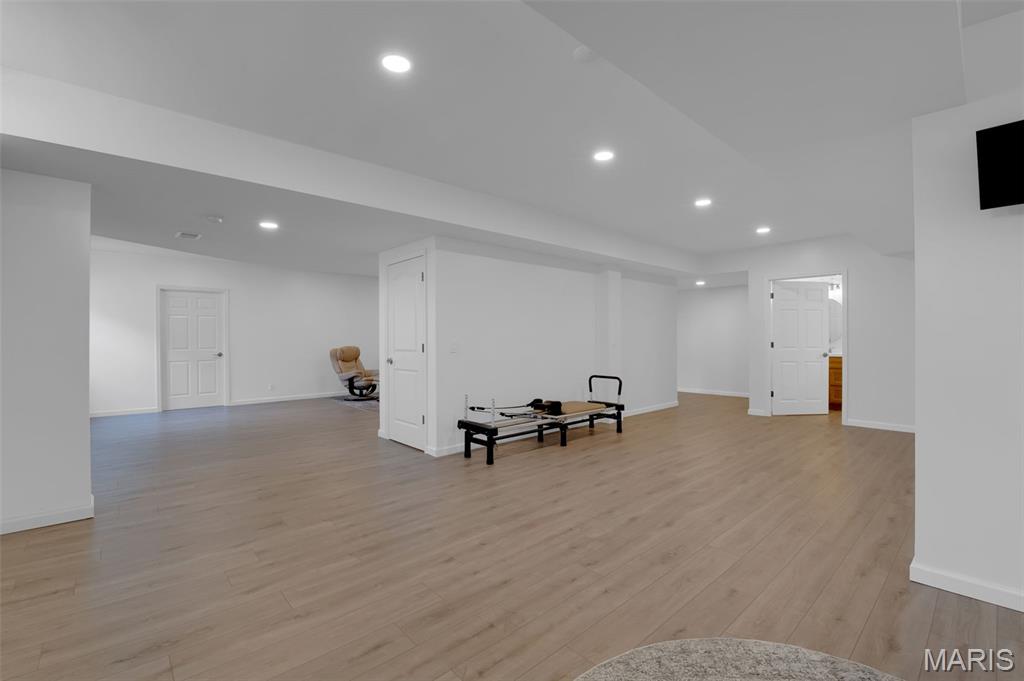
Family Room and Rec Space Areas, Sleeping Room, Egress Window, Full Bathroom with Walk-In Shower and plenty of storage areas!
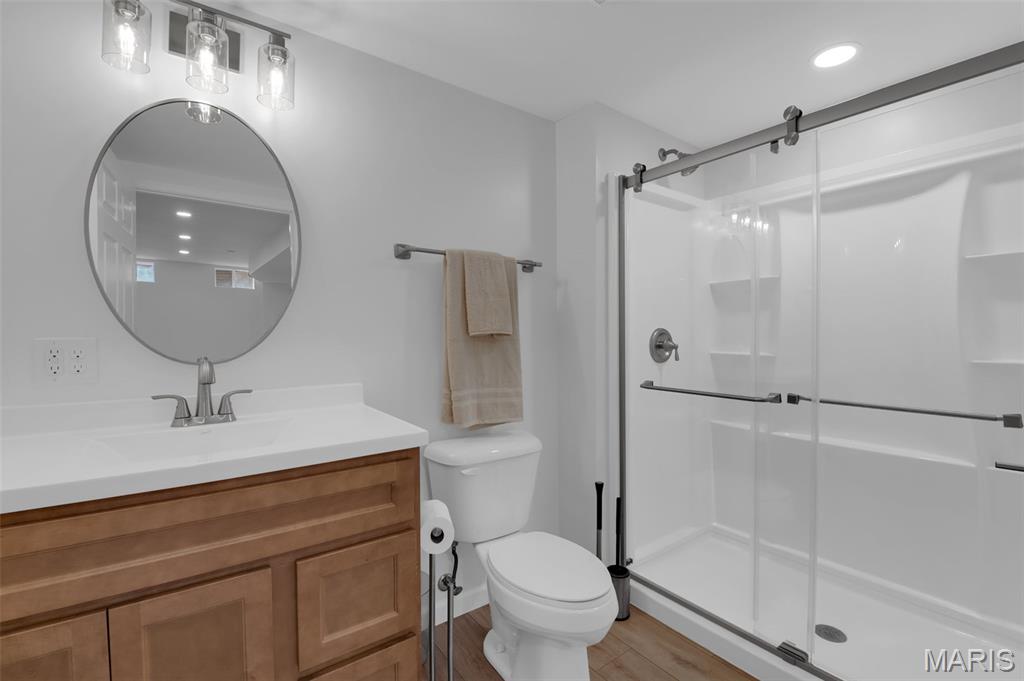
Full Bathroom with Walk-In Shower
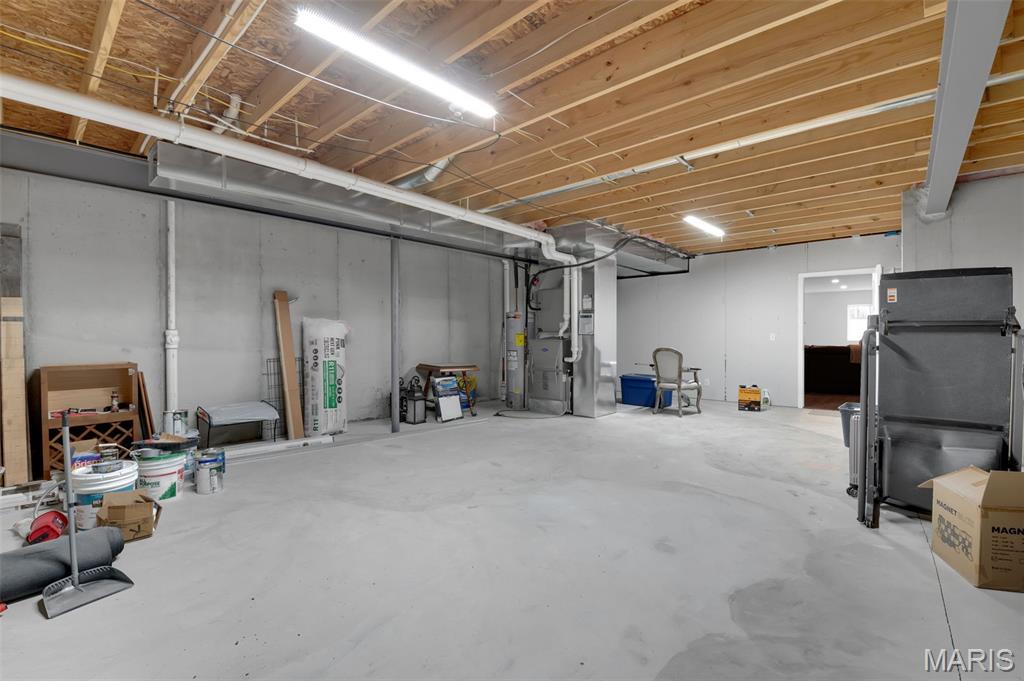
Large Storage Area
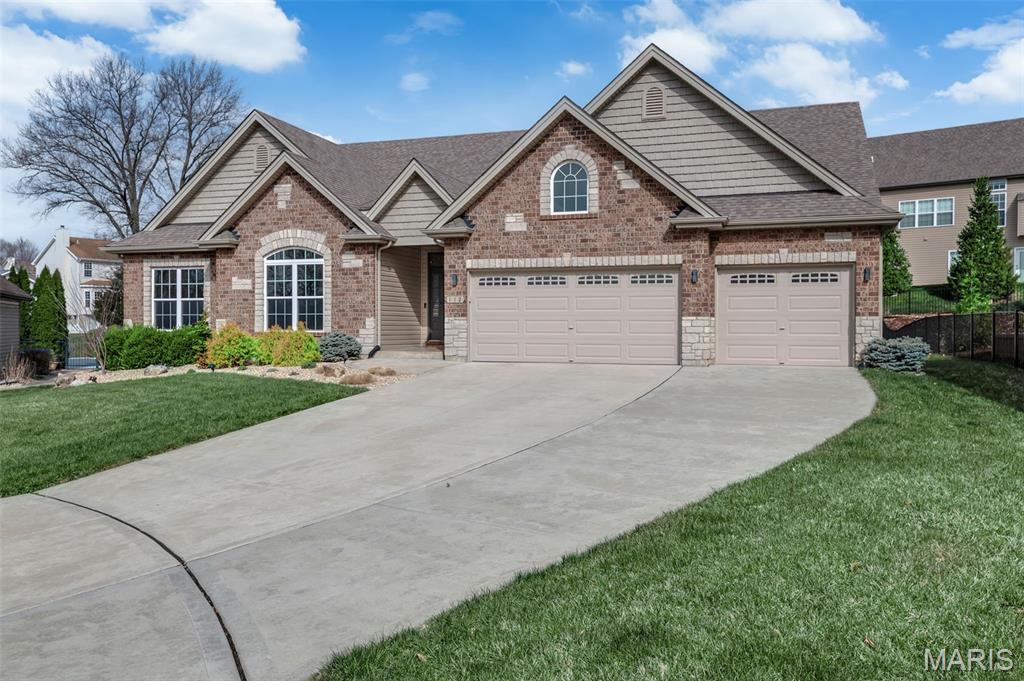
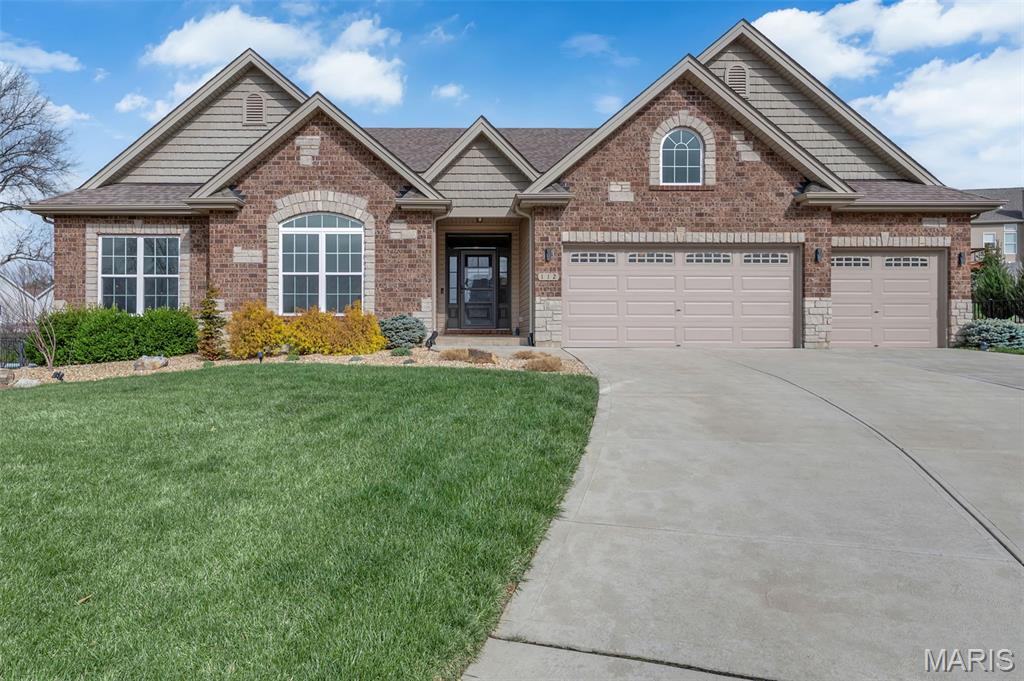
112 Auburn Trace Pointe
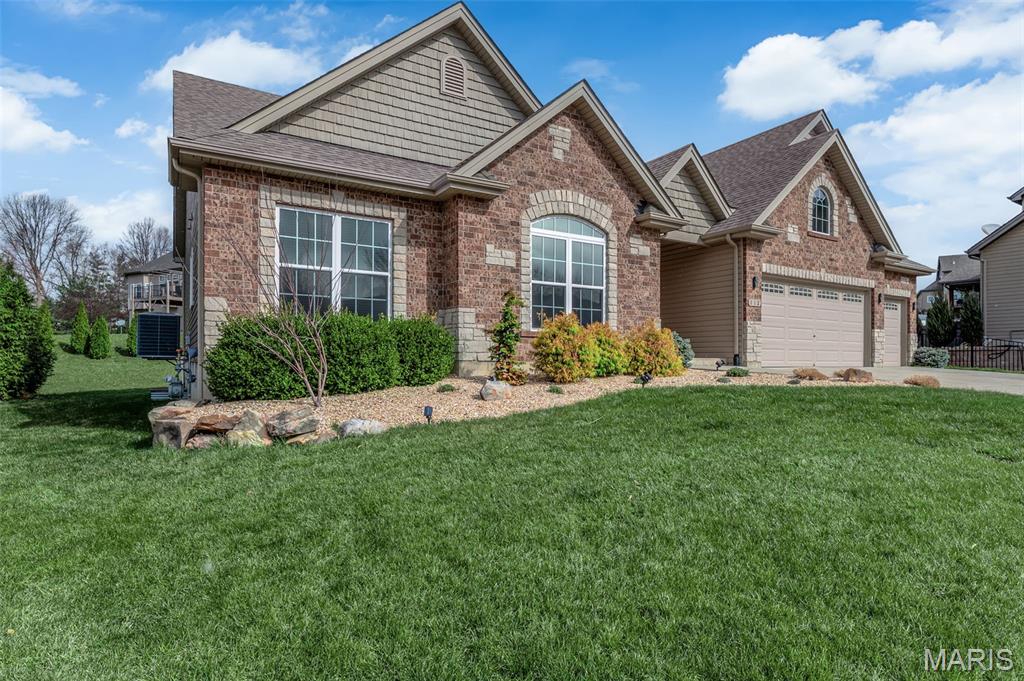
112 Auburn Trace Pointe
Status: Closed · MLS# 26015434 · Listing Courtesy of RE/MAX EDGE, [email protected]
Properties displayed may be listed or sold by various participants in the MLS.
Talk to a MORE, REALTORS® agent, not a referral call center. Why that matters to what you pay
$ 650,500
$ 650,000
Closed
63
26015434
3
4
3,405
1,100
Auburn Trace
O'Fallon
Ft. Zumwalt R-II
St Charles
Residential
Ranch
Residential
$6,284
Last 6 closed homes in this zip.
| Address | Bd/Ba | SqFt | List | Sold | Closed |
|---|---|---|---|---|---|
| 3 River Moss Court, St Charles, MO 63376 | 4/4 | 2,580 | $485,000 | $470,000 96.9% of ask |
Nov 19, 2026 |
| 28 W Sunny Wood Court, St Peters, MO 63376 | 3/2 | 1,416 | $2,395 | $2,460 102.7% of ask |
Nov 18, 2026 |
| 15 Country Hill Road, St Peters, MO 63376 | 3/2 | 1,036 | $285,000 | $290,000 101.8% of ask |
Nov 18, 2026 |
| 209 Waterside Crossing Court, St Peters, MO 63376 | 3/2 | 1,740 | $299,900 | $285,000 95% of ask |
Nov 18, 2026 |
| 501 Oxborough Court, Cottleville, MO 63376 | 4/4 | 2,660 | $589,000 | $585,000 99.3% of ask |
Nov 18, 2026 |
| 92 Mapleleaf Court, St Peters, MO 63376 | 3/2 | 1,628 | $389,900 | $391,000 100.3% of ask |
Nov 17, 2026 |
Prior listings, expired and canceled listings, days on market, price changes and sold prices from MARIS MLS records.
Most closed sales in the last 12 months around this address, listing side and buyer side, plus this listing agent's record.
Estimate your monthly payment. Adjust the sliders below.
Prefilled with the national 30 year fixed average, 7.11% as of Nov 12, 2026 (Freddie Mac). Your rate will differ. Estimate only. Not a loan offer. Consult a lender for an accurate quote, including HOA fees, PMI, and current rates.