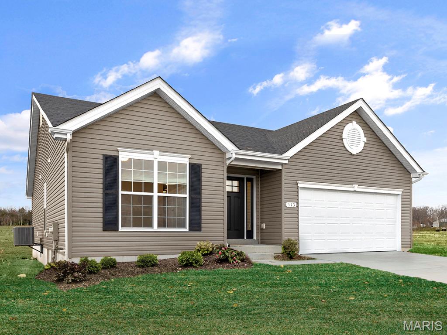
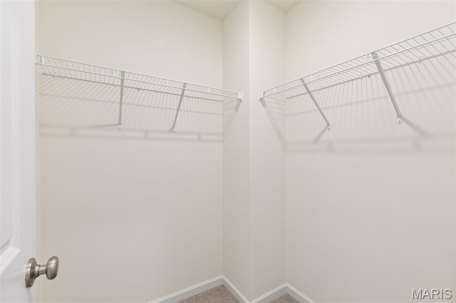
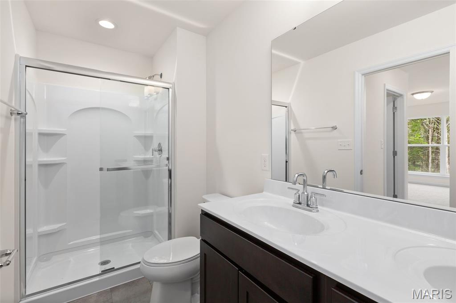
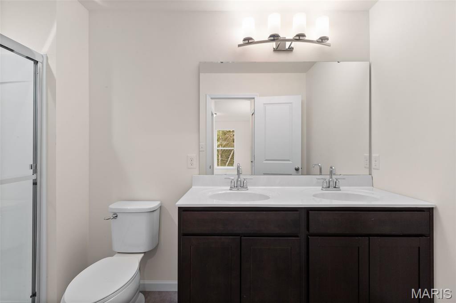
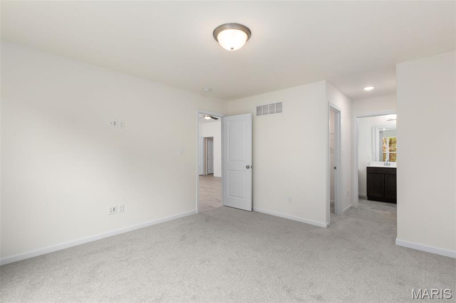
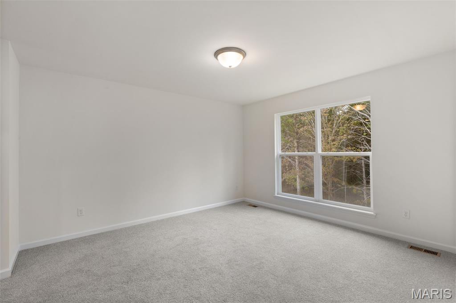
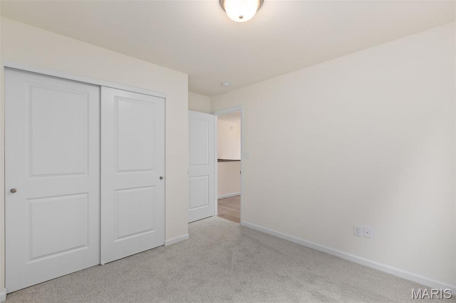
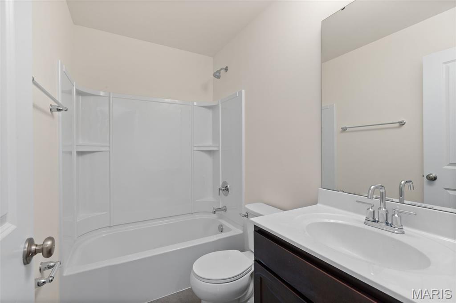
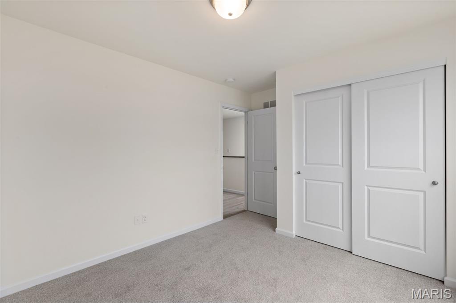
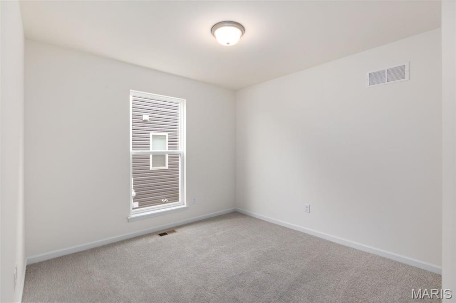
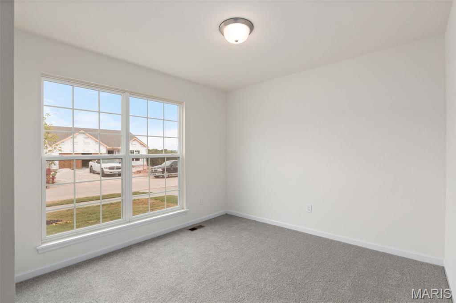
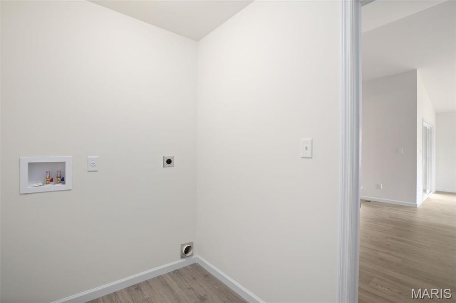
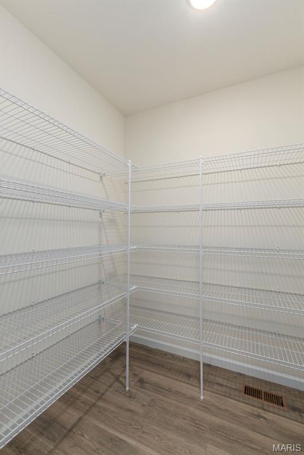
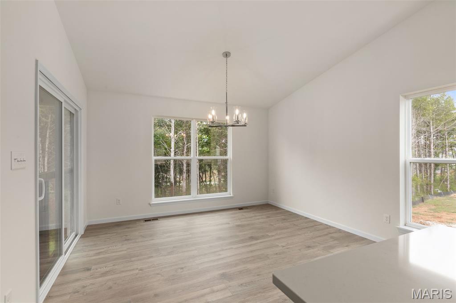
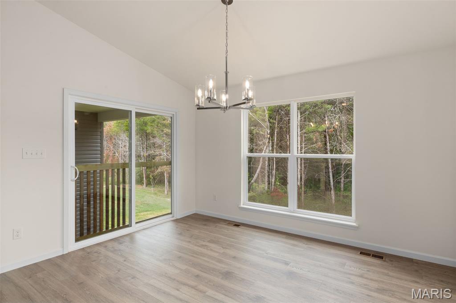
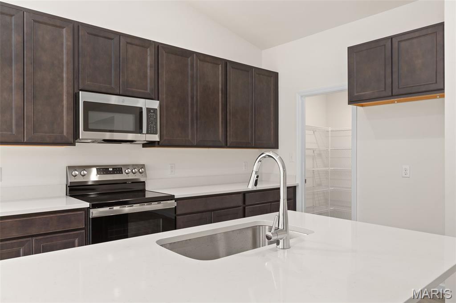
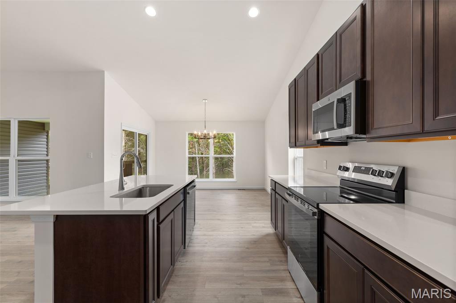
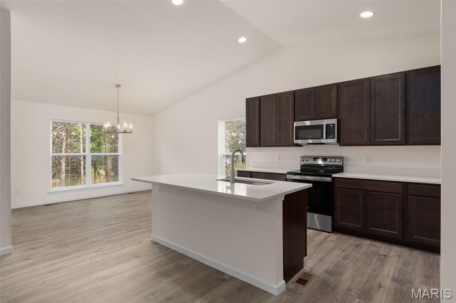
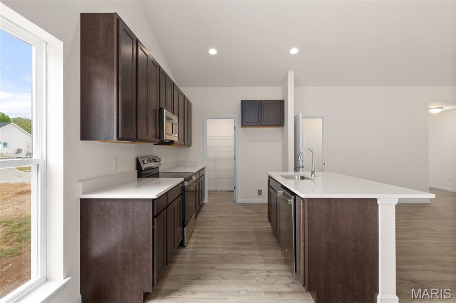
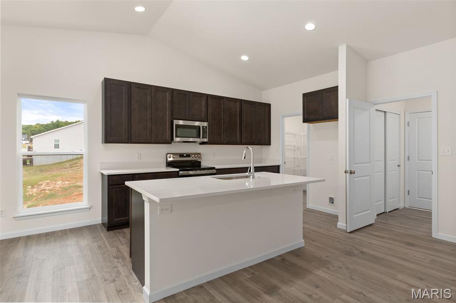
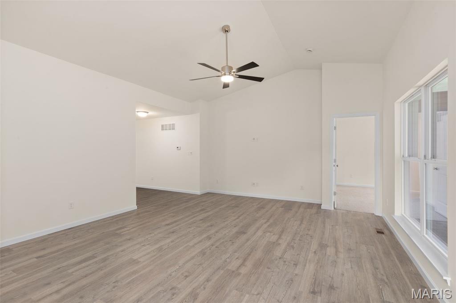
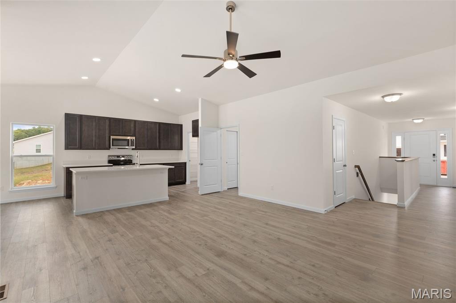
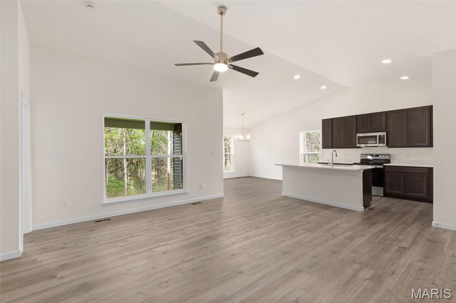
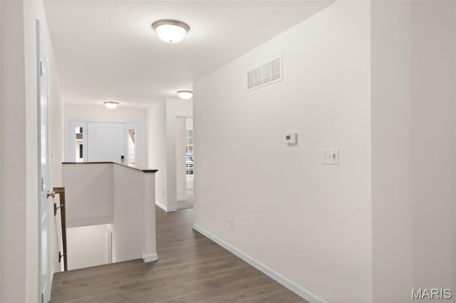
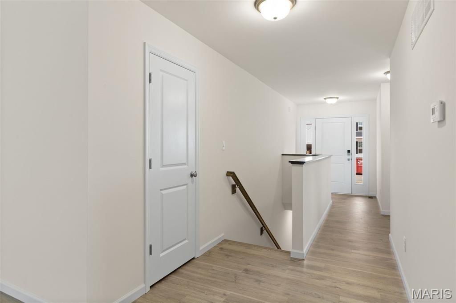
McBride Homes’ Aspen II 3BR, 2BA ranch-style home ready this summer! Walkout homesite! Enjoy an open floorplan with vaulted ceilings, 6ft windows, & beautiful wood laminate flooring in main living areas. The kitchen has a large island with a breakfast bar, level 3 Benton Sarsaparilla 42” cabinets, quartz countertops, stainless steel GE appliances, & large walk-in pantry. The dining area has a sliding glass door that leads to a future covered patio area with a ceiling fan prewire. The primary suite has a large window, dual closets, & private primary bath w/double sinks & walk-in shower. Other extras include main floor laundry, ¾ bath rough in at LL, six panel white interior doors, ceiling fan prewires, plus 2-car garage with coach lights. Riverstone offers plenty of local restaurants & shopping, plus there are several nearby golf courses & parks w/amenities. Enjoy peace of mind with McBride Homes’ 10 year builders warranty & incredible customer service! Similar photos shown.

3 Beds

2 Baths

1,539 sq.ft

$0 per sq.ft

Ranch
$ 362,972
Active
0
26016494
3
2
1,539
Riverstone 100
Unincorporated
Hazelwood
St Louis
Residential
Ranch
Residential
Last 6 closed homes in this zip.
| Address | Bd/Ba | SqFt | List | Sold | Closed |
|---|---|---|---|---|---|
| 5 Sunridge Lane, Florissant, MO 63031 | 4/2 | 1,098 | $210,000 | $225,000 107.1% of ask |
Aug 20, 2026 |
| 242 Noser Drive, Unincorporated, MO 63031 | 4/3 | 2,548 | $443,366 | $444,606 100.3% of ask |
Aug 20, 2026 |
| 2666 Liberty Gardens Drive, Unincorporated, MO 63031 | 2/2 | 1,011 | $1,725 | $1,725 100% of ask |
Aug 19, 2026 |
| 1118 Martin Manor Place, Hazelwood, MO 63031 | 3/2 | 1,353 | $284,900 | $289,900 101.8% of ask |
Aug 18, 2026 |
| 110 Saint Madeleine Lane, Florissant, MO 63031 | 3/1 | 816 | $145,000 | $160,000 110.3% of ask |
Aug 18, 2026 |
| 265 W Saint Anthony Lane, Florissant, MO 63031 | 3/2 | 1,050 | $189,900 | $185,000 97.4% of ask |
Aug 18, 2026 |
Estimate your monthly payment. Adjust the sliders below.
Estimate only. Not a loan offer. Consult a lender for an accurate quote, including HOA fees, PMI, and current rates.
Dining Room
13x13
Kitchen
9x13
Great Room
18x16
Primary Bedroom
13x13
Bedroom
10x10
Bedroom
10x10

Welcome to this well-loved and well-located 4-bedroom, 2.5-bath split-level home in the heart of Florissant, nestled in the highly desirable Hazelwood West School District. With great curb appeal and a spacious corner lot, this home offers flexibility, character, and room to grow. Step inside to a bright, open living room featuring beautiful hardwood floors that flow seamlessly throughout much of the main and upper level. Continue into the large eat-in kitchen and dining area, offering plenty of space and potential for your dream updates. The upper level features a private primary suite with an attached half bath, along with two generously sized bedrooms, a full hallway bath, and additional storage space. Downstairs, you'll find a fantastic mother-in-law suite or extended living area-complete with a bedroom, full bath, and private living space-perfect for guests, teens, or multigenerational living. Enjoy a private backyard oasis with a patio-ideal for gardening, relaxing, or hosting family gatherings. Most flooring throughout the home is hardwood or ceramic tile, with vinyl tile in the baths for easy maintenance. Whether you're looking for move-in ready comfort or an opportunity to update as you go, this home offers versatility and value. Don't miss your chance to make this beautiful 1622 sq, ft. Florissant home vour own!
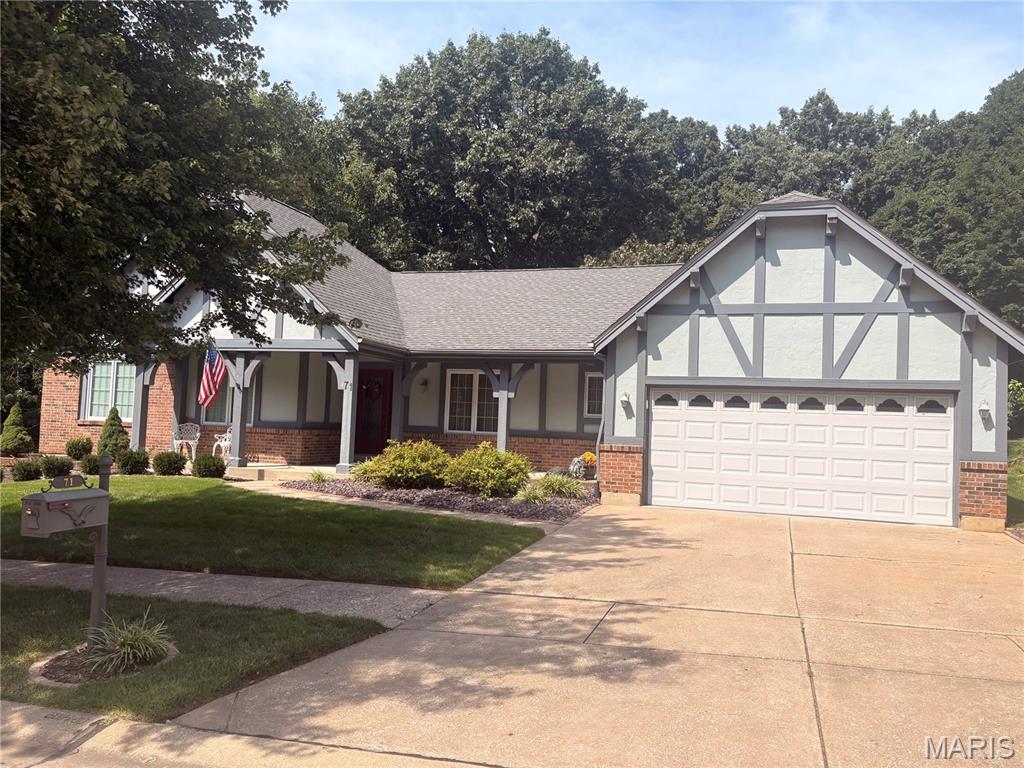
Beautiful ranch in Riverwood Estates! Sitting across from peaceful wooded area & backing to common ground this home offers a quiet setting in a convenient location. With a covered front porch and lovely deck you have your choice of areas to enjoy the beauty. As you walk in the front door you are greeted with amazing wood floors in the family room & formal dining area. The kitchen has unique custom cabinets with beautiful glass doors and a ceramic tile floor. Main floor laundry is just off kitchen & leads to garage. Primary bedroom has a gorgeous large private bath with a soaking tub and shower 7 walk-in closet. The other 2 bedrooms have ample space and the Family room has a gas fireplace. The lower level is breath taking with a family room, wet bar, bedroom and luxurious bath. The walk out from downstairs takes you to a private patio. Home borders on wooded area & back yard offers quiet seclusion.
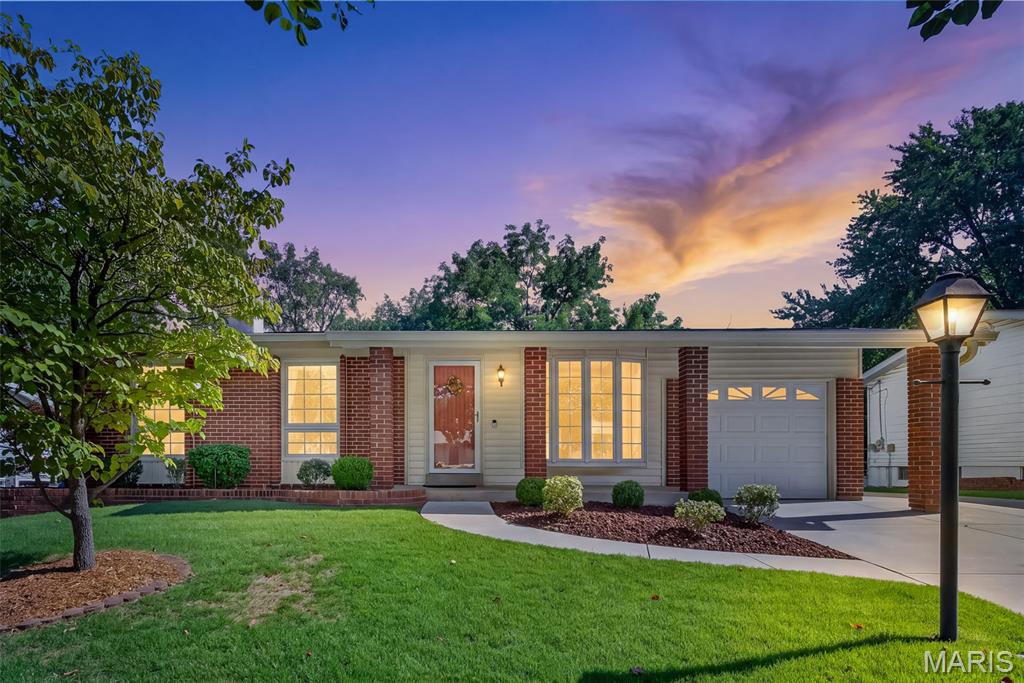
One-of-a-kind opportunity in a charming subdivision! This spacious 2-bedroom home offers room to grow — easily converts to a 3-bedroom with the addition of a couple of walls. Impeccable landscaping, a classic brick façade, Pella windows, and a new architectural roof (2025) make a striking first impression from the curb. Beyond the covered porch, an expanded living room welcomes you in with endless possibilities. The kitchen, the heart of any home, offers classic convenience and flows into a spacious family room addition (2008). This great room impresses with space to gather, new skylights with remote-control shades (2025), and a gas fireplace perfect for cozy winter evenings. The primary bedroom features an attractive bay window and direct access to the main-floor bath. Original hardwood flooring is under the plush carpet in front room, hall, and bedrooms. Downstairs, the walk-out basement is finished with a rec room and bar, a full bathroom, and a bonus flex space (non-conforming sleeping area) — ideal for guests, hobbies, or additional living space. Car and storage space are no issue here: enjoy direct home access to the attached 1-car garage, plus an extra-wide driveway that wraps around to a 2-car tuck-under garage in back. Backing to wooded land, the fenced yard offers a rare sense of privacy. Seller offering clear occupancy and 1-year Guard Home Warranty. Innovatively improved and well-maintained, this home is a must see!