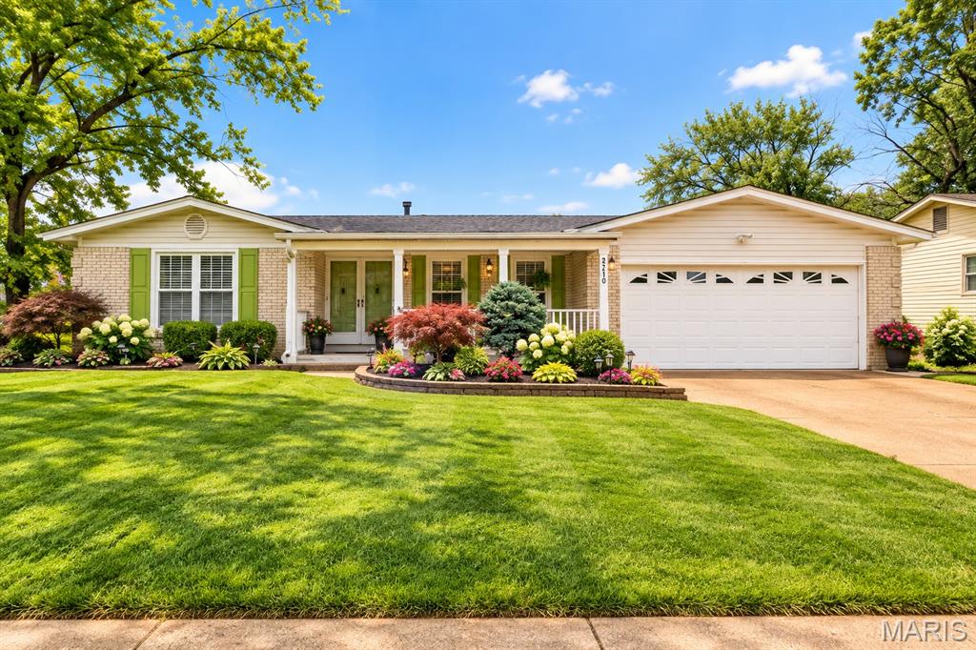
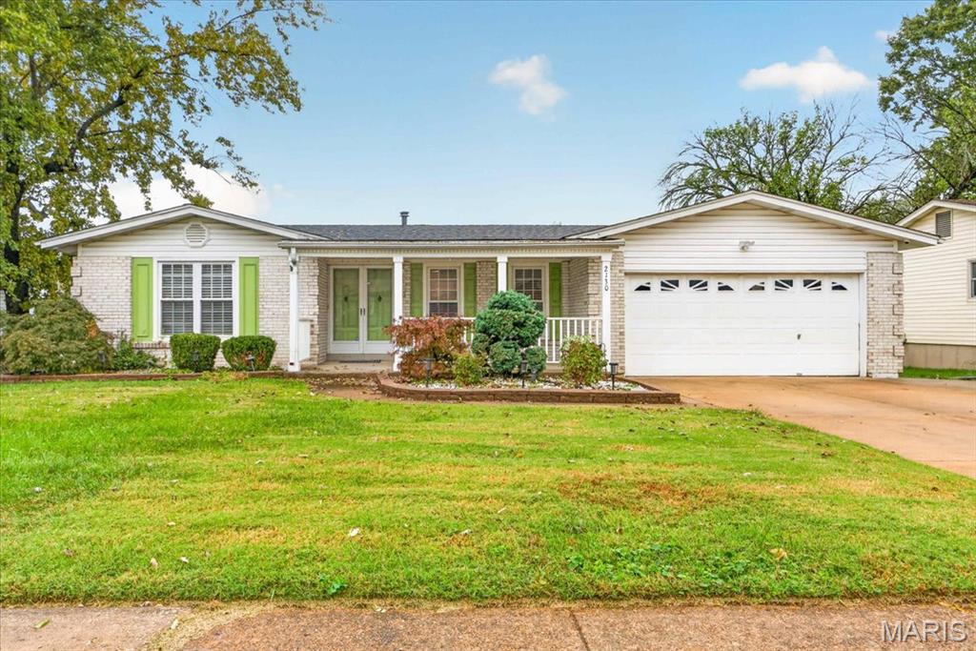
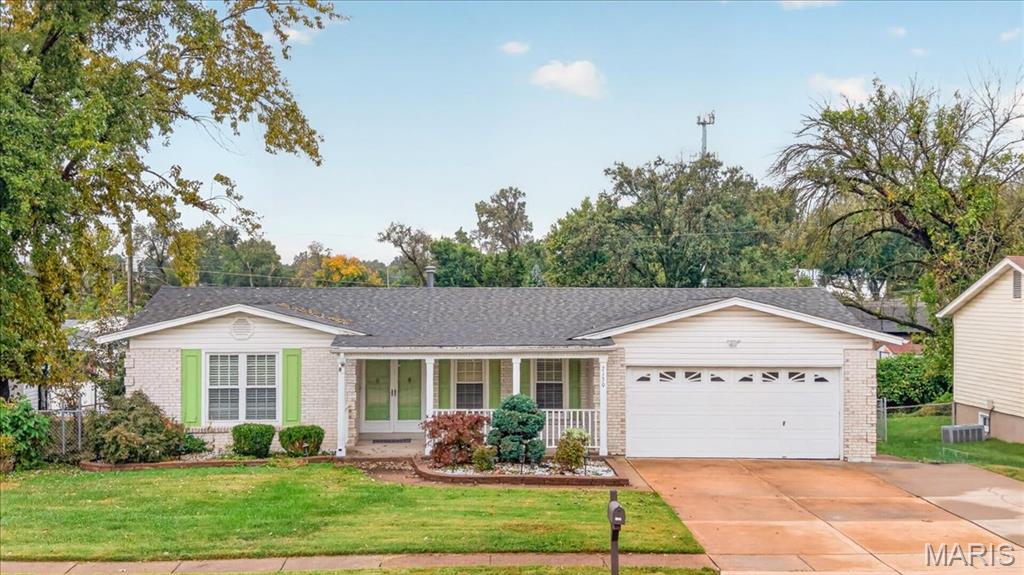
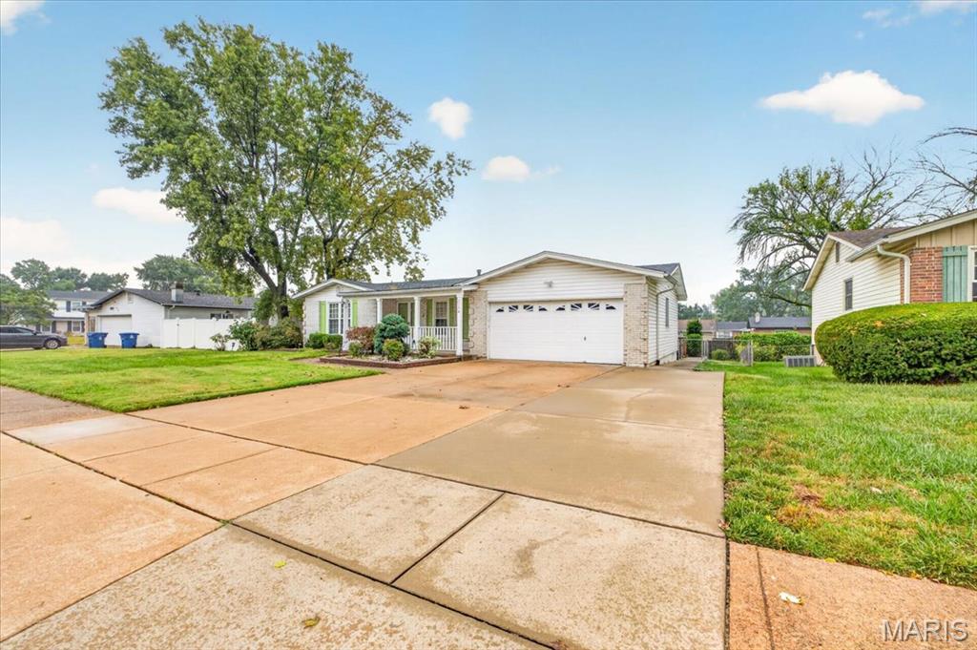
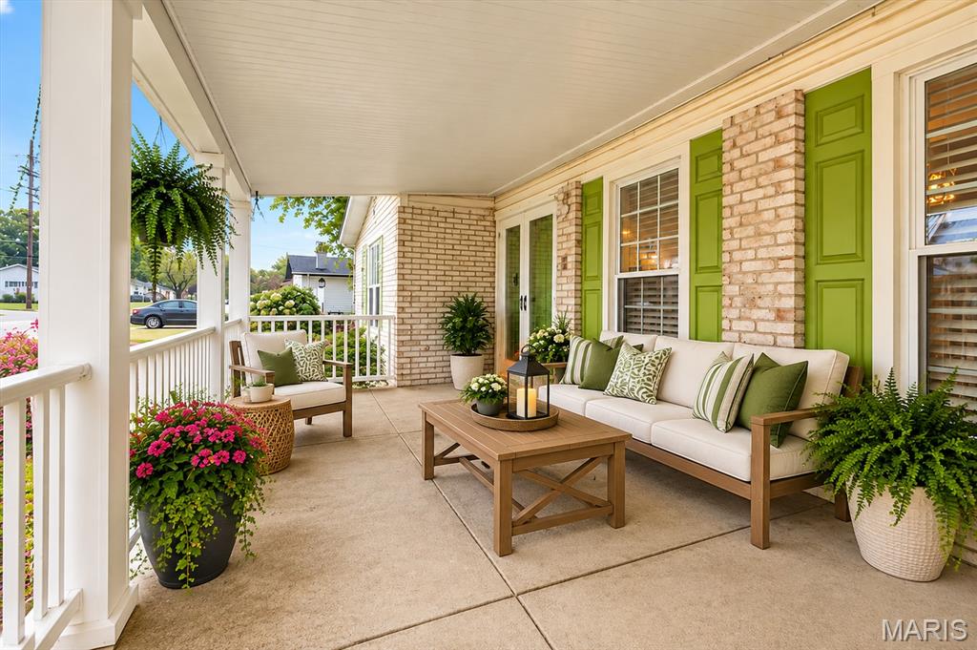
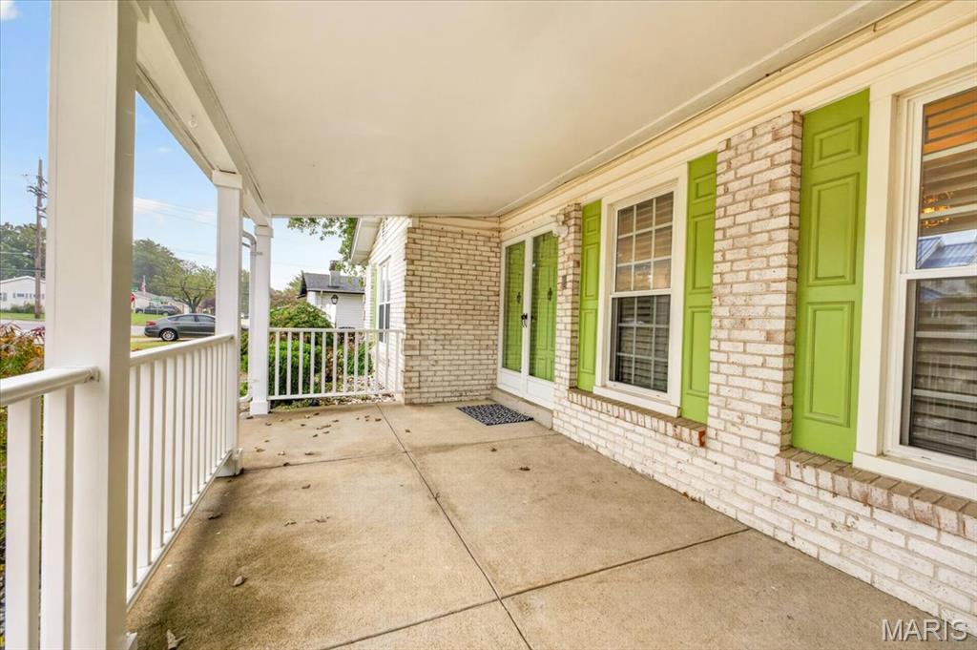
Virtually staged patio- Covered front porch featuring a concrete floor, brick exterior accents, and white railing
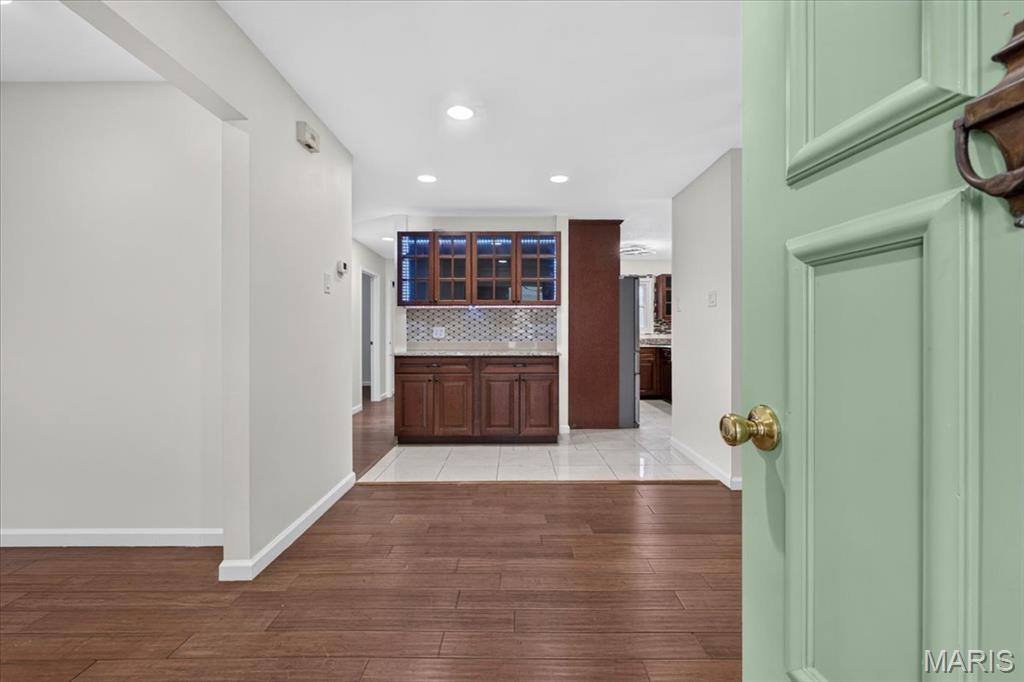
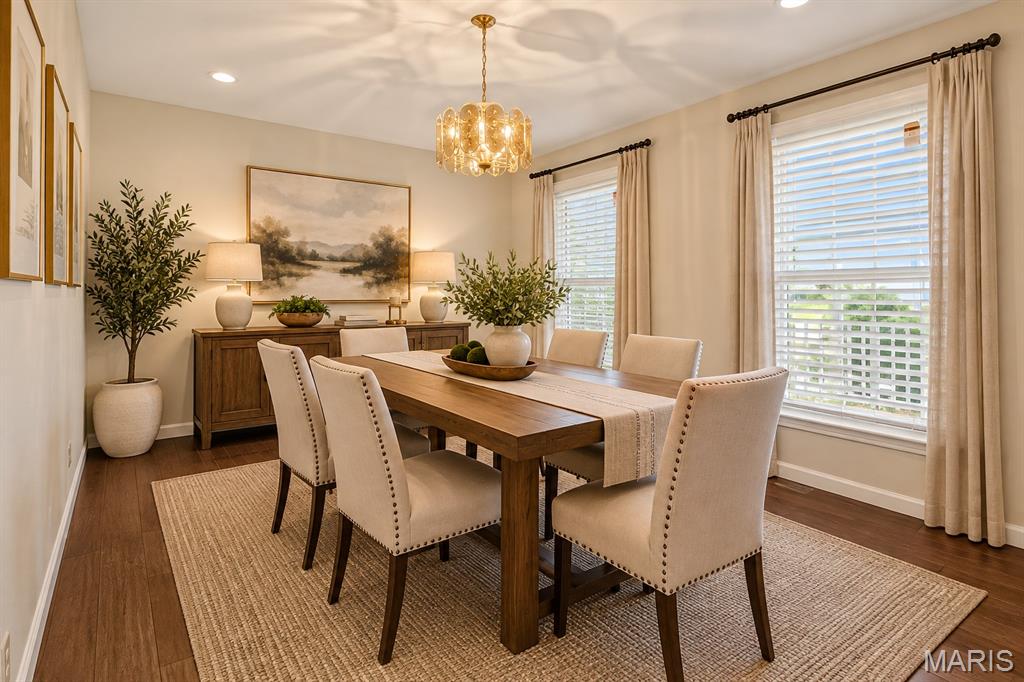
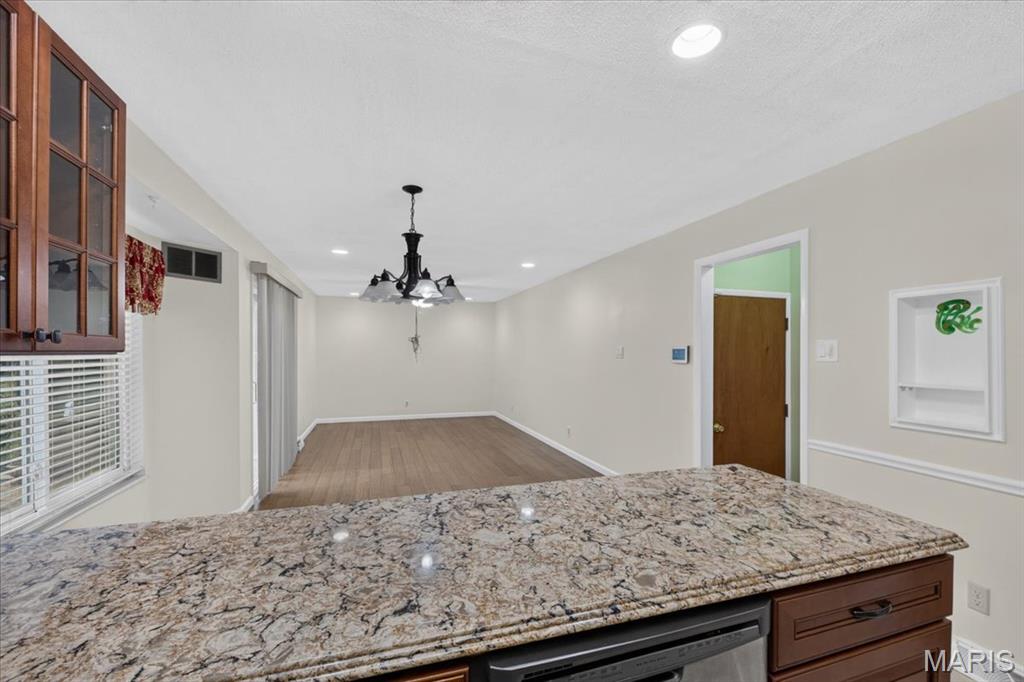
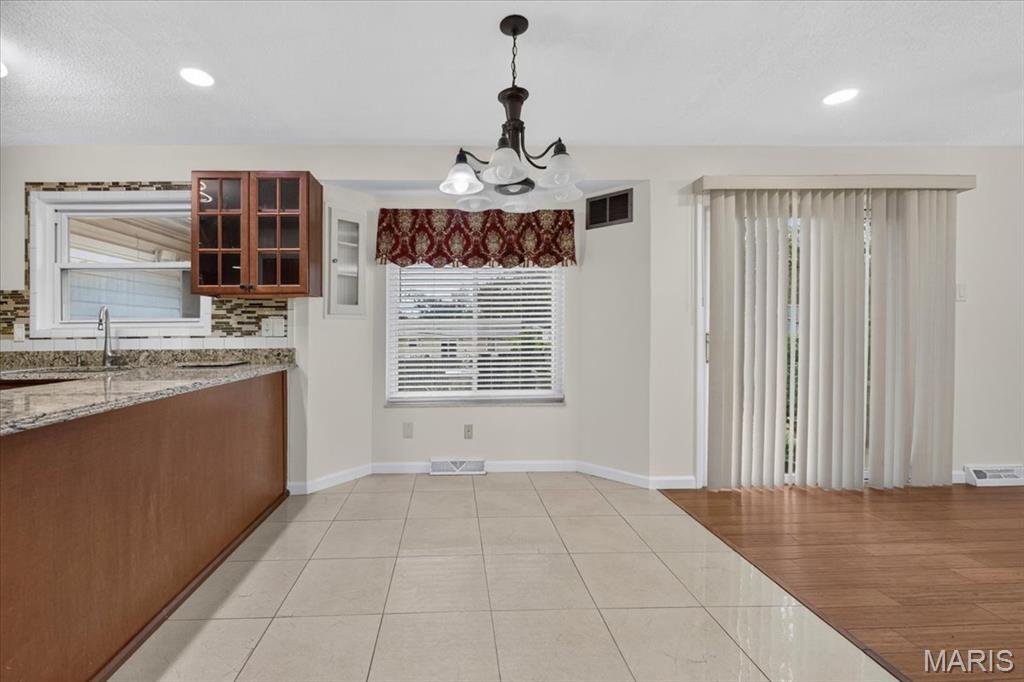
Virtually staged - Dining room with wood-finish flooring, recessed lighting, ornate metal chandelier, and dual windows with full-length curtain rods
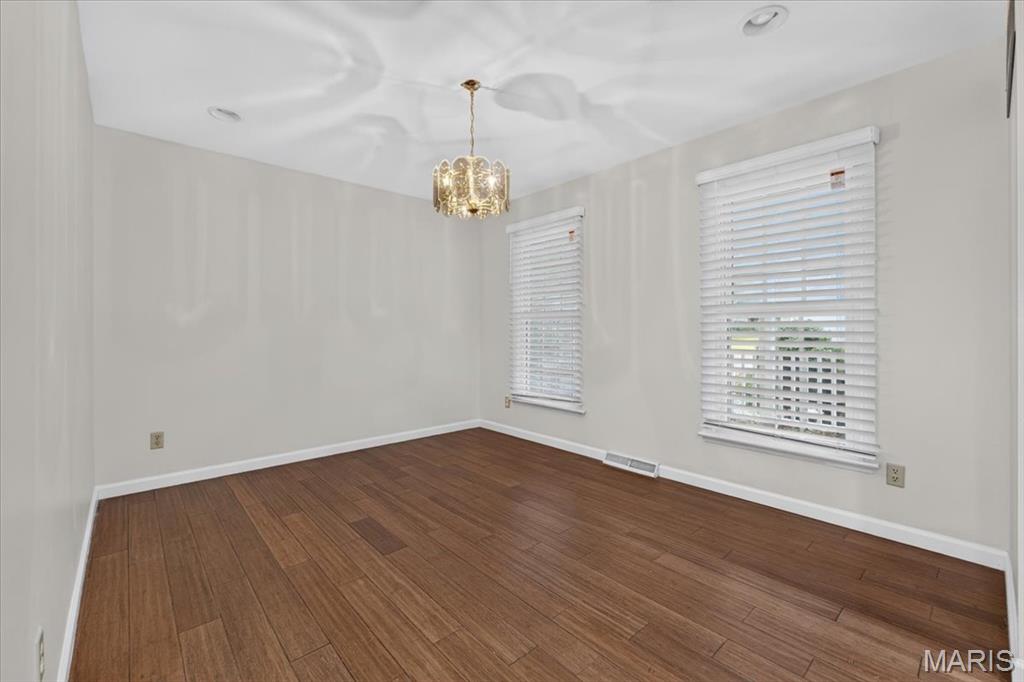
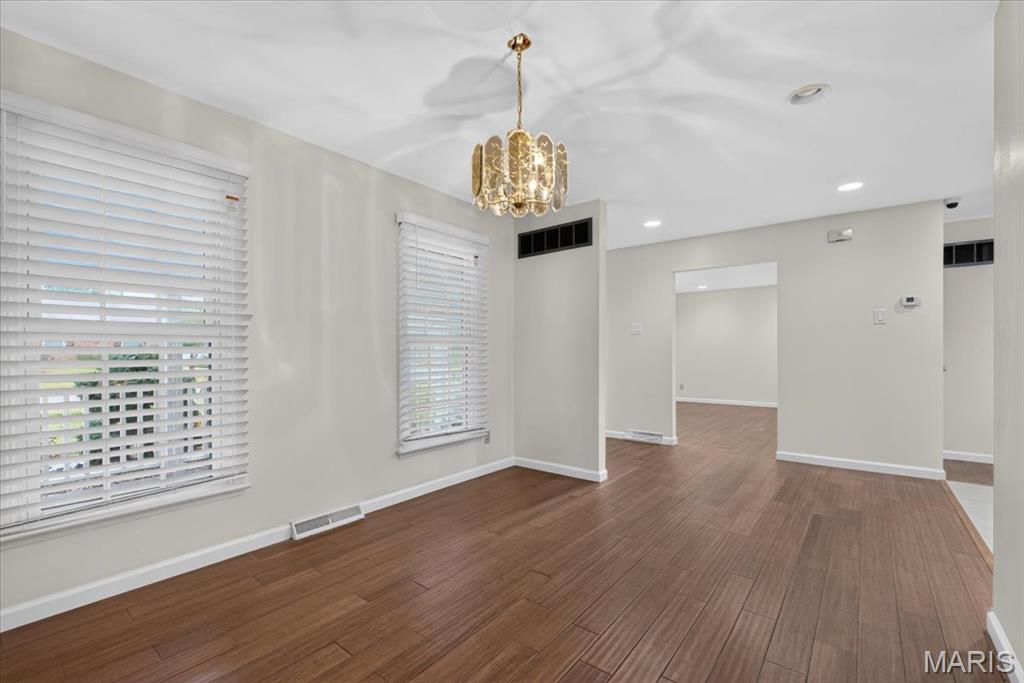
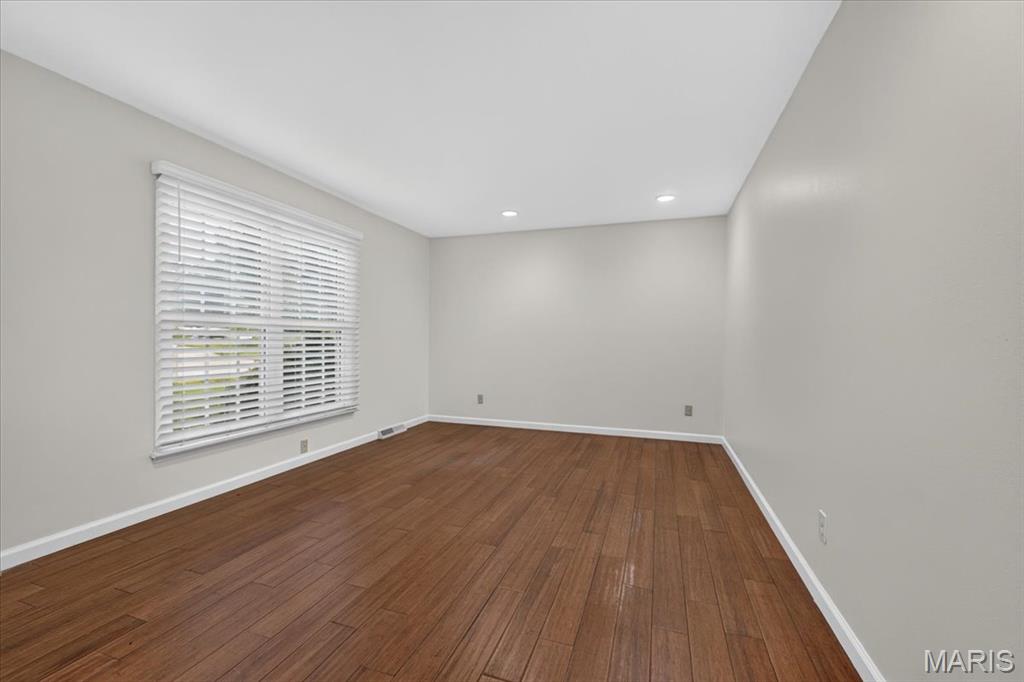
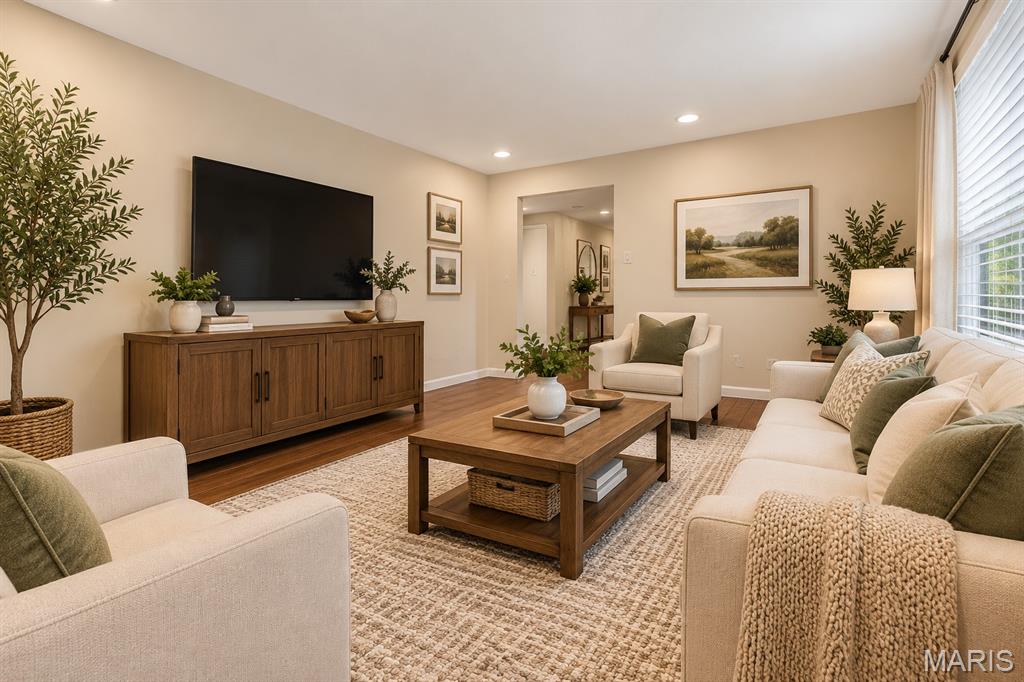
Virtually staged living room
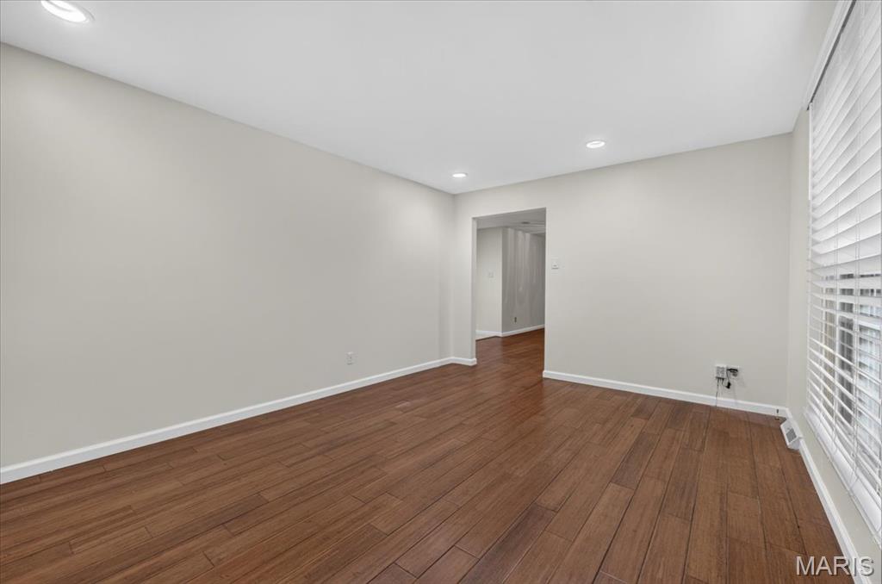
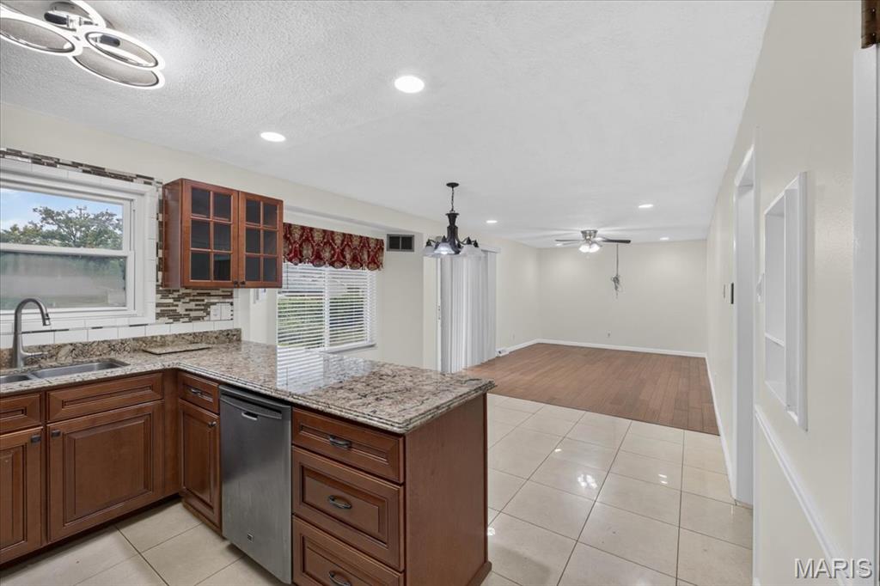
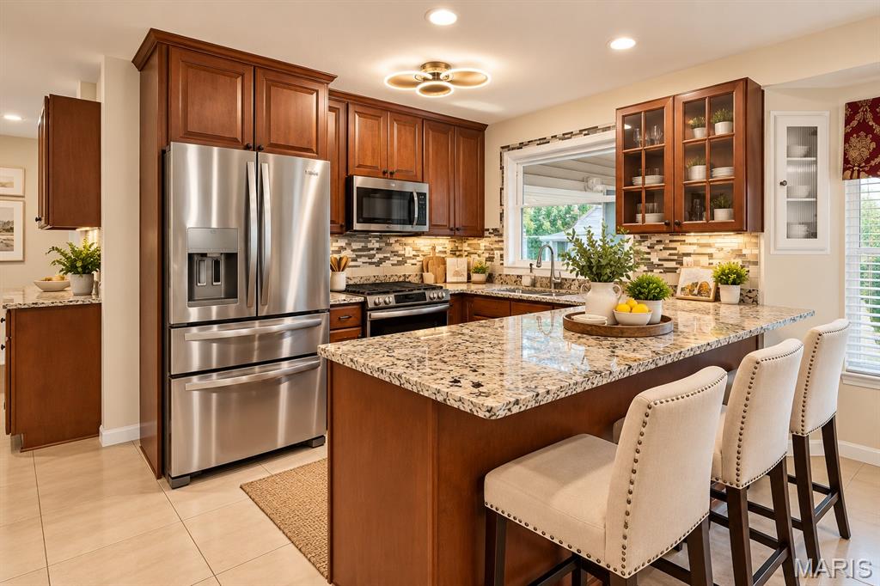
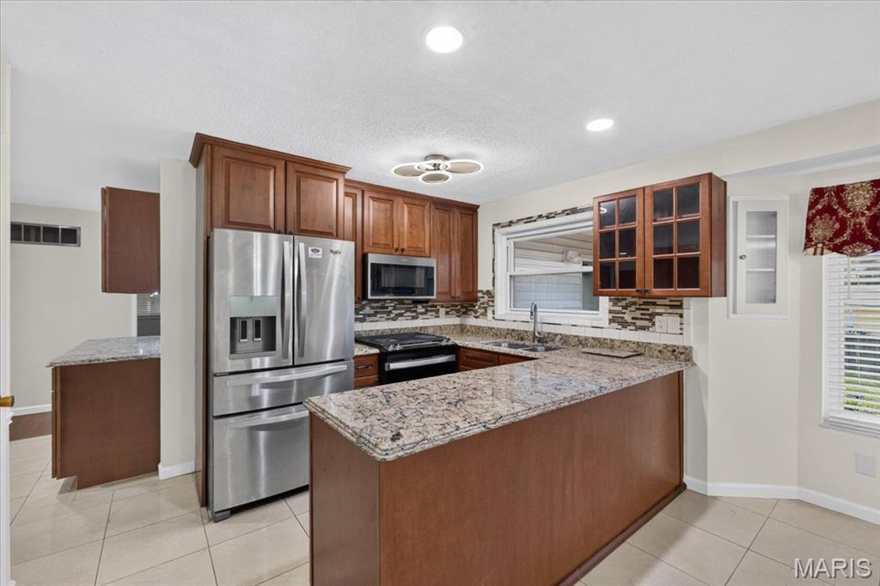
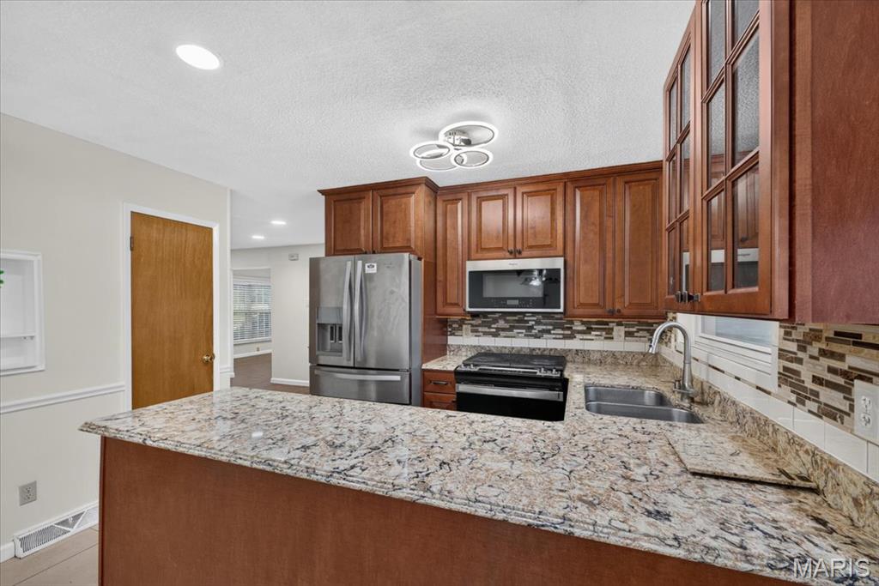
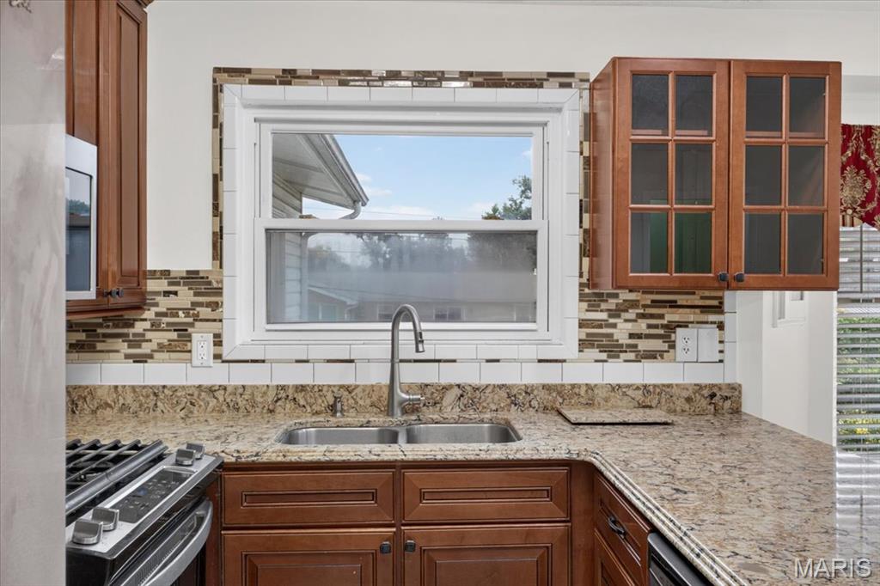
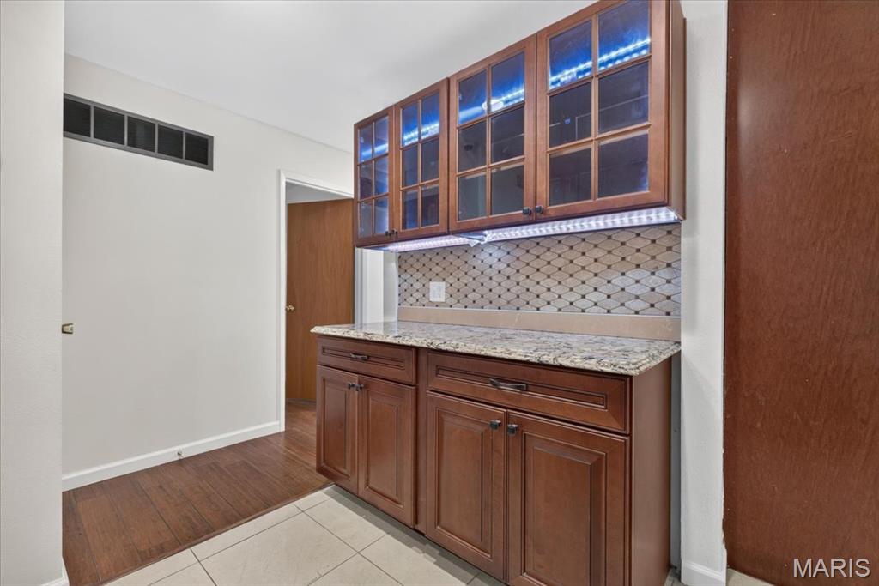
Virtually staged Kitchen featuring wood cabinetry, stone-finish countertops, stainless steel appliances, multi-colored tile backsplash, and built-in glass-front upper cabinets
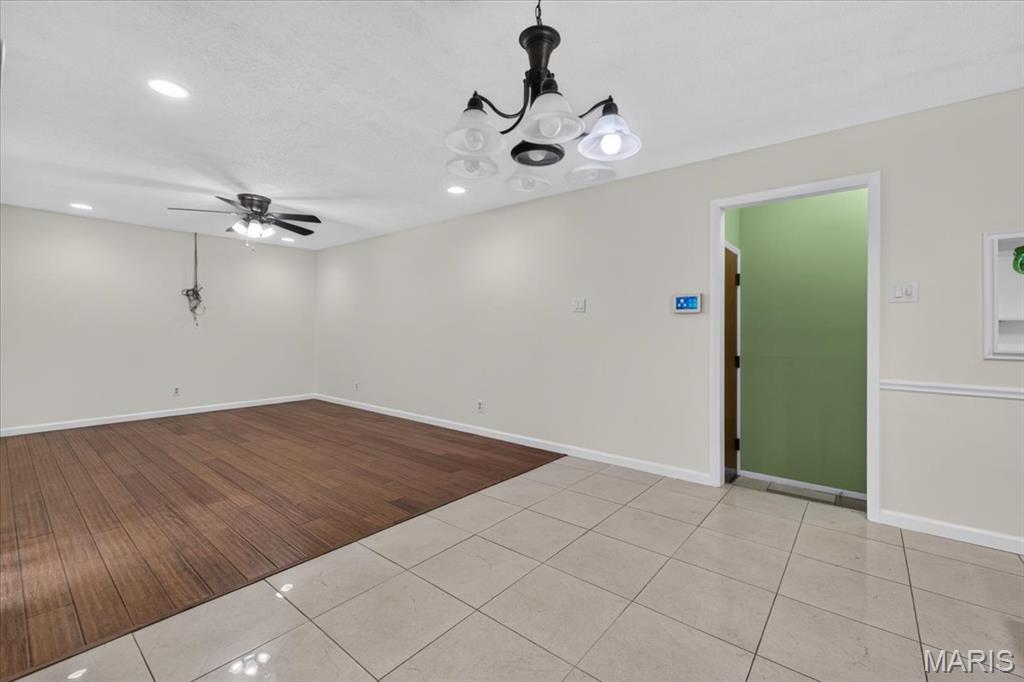
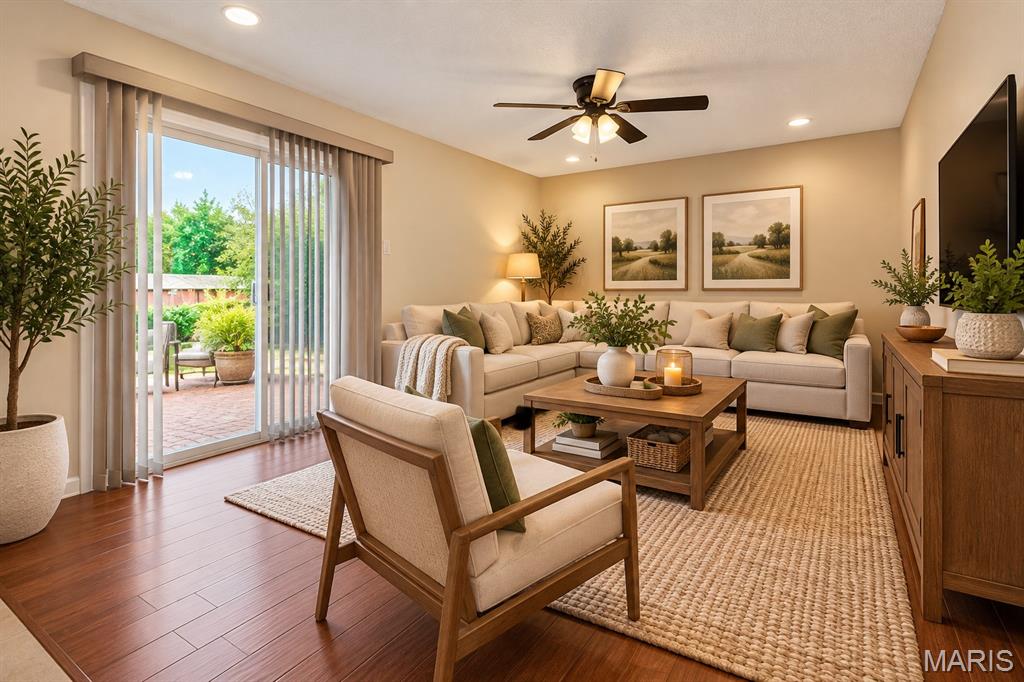
Virtually staged family room featuring wood-finish flooring, recessed lighting, a ceiling fan, and sliding glass doors with brick patio access
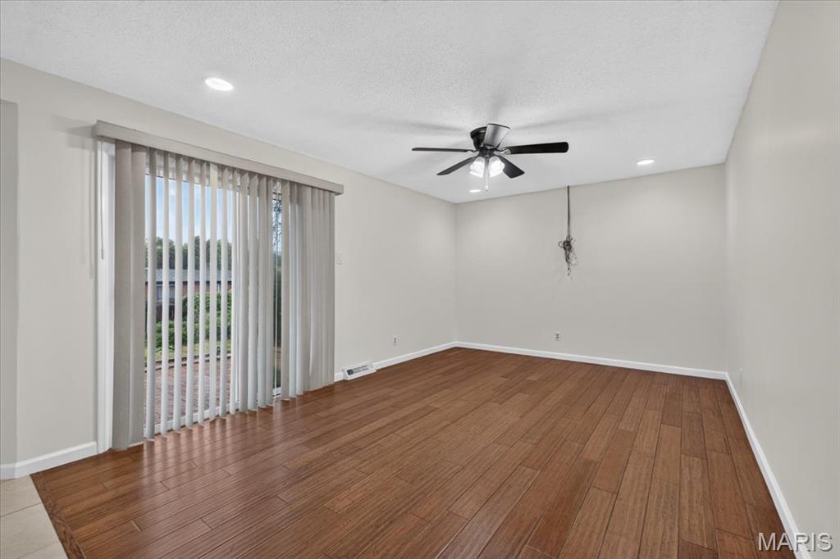
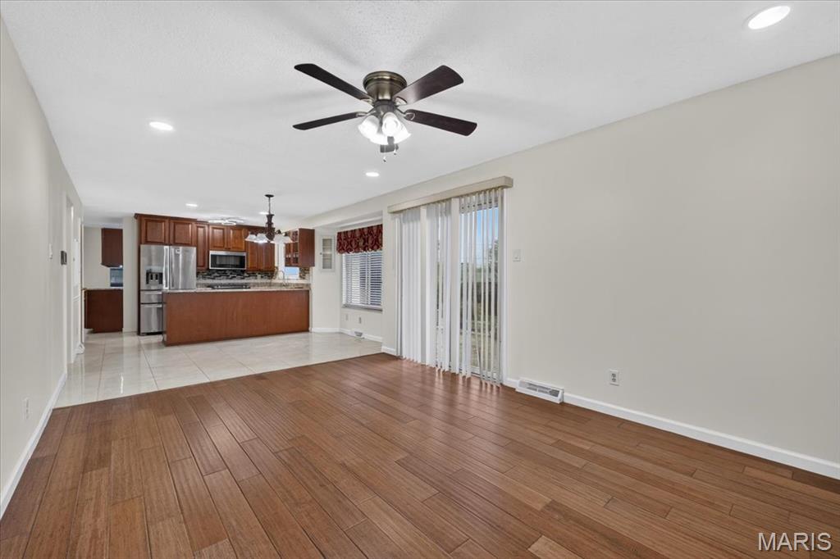
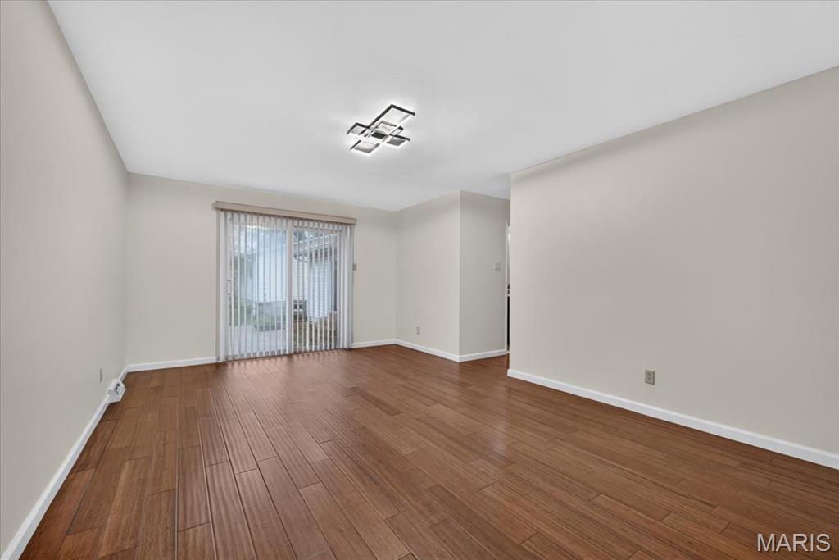
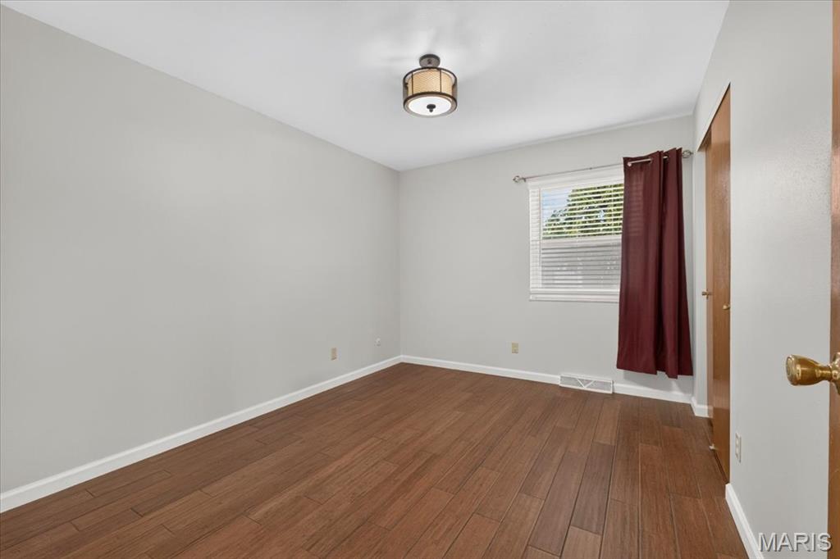
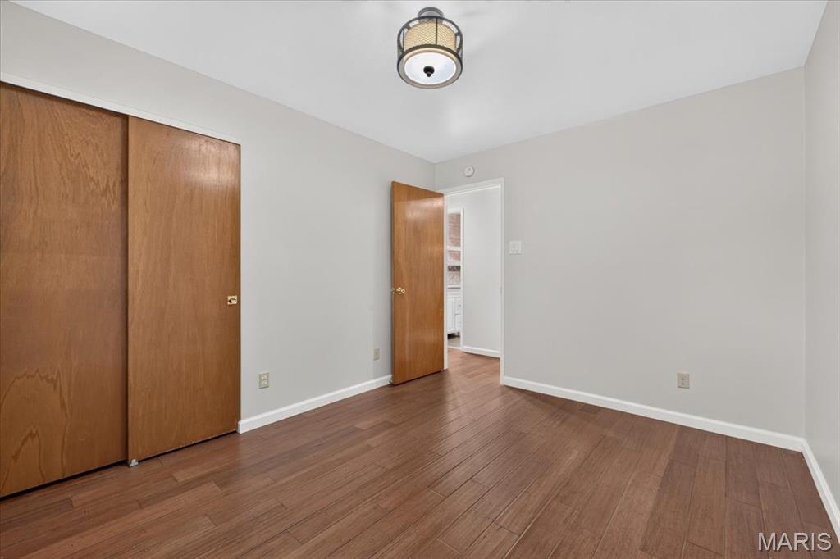
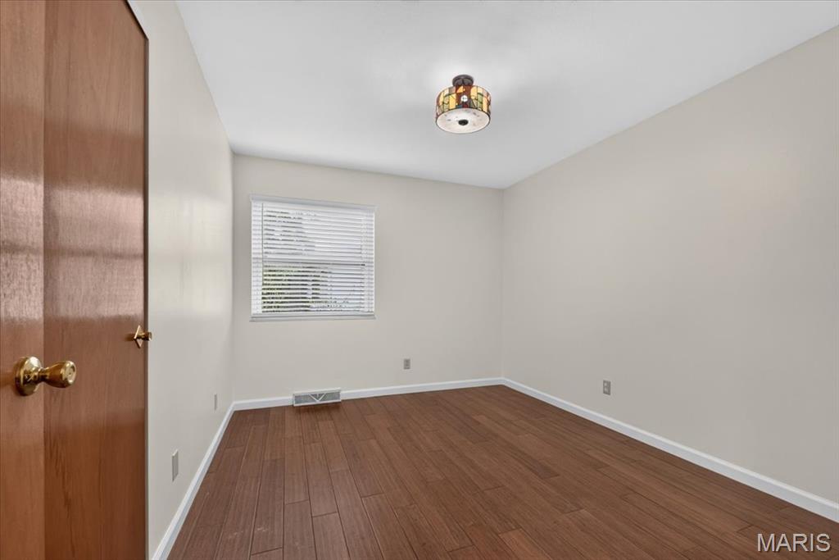
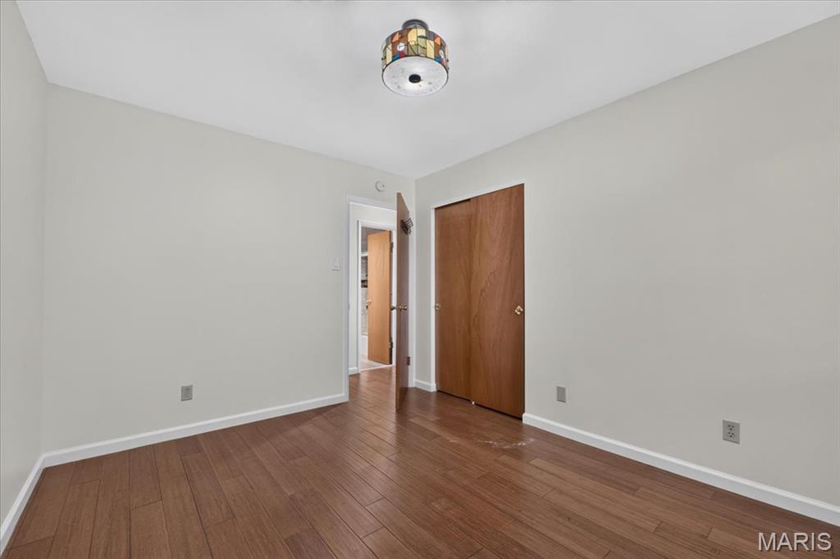
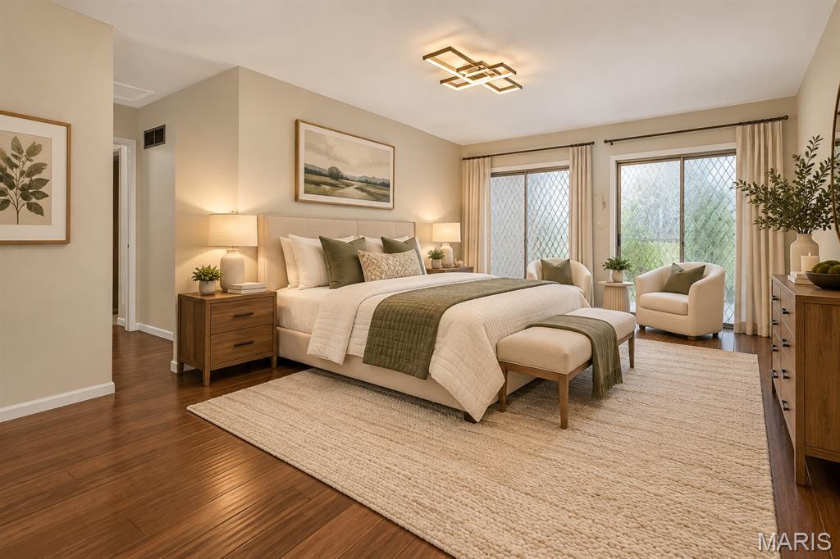
Virtually staged - master bedroom with wood-finish flooring, geometric ceiling light fixture
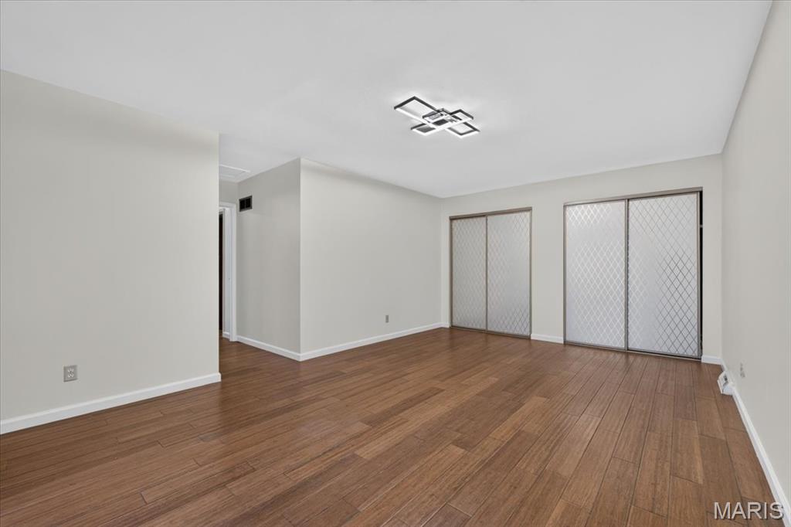
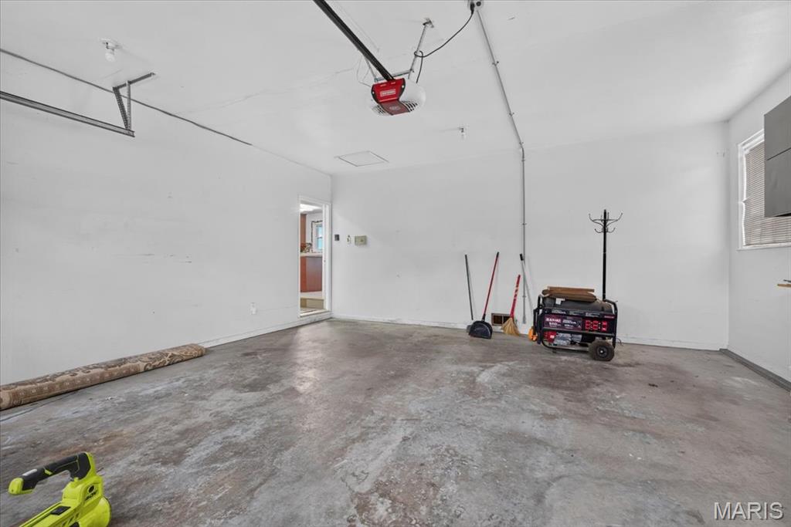
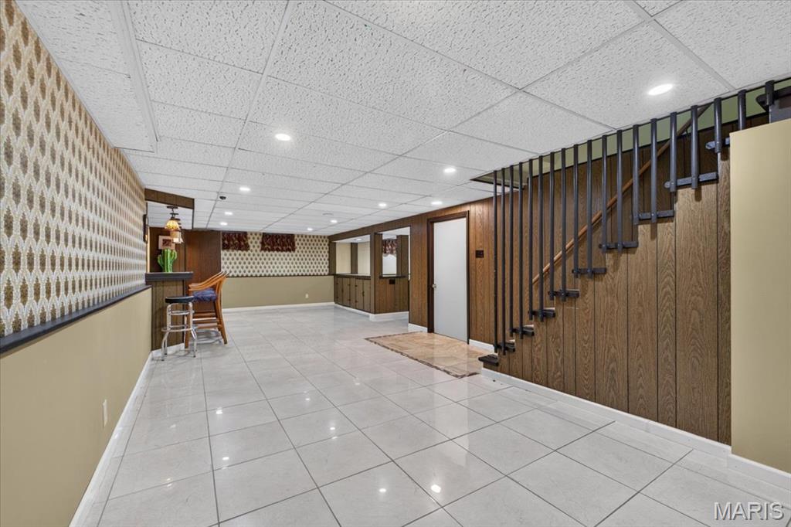
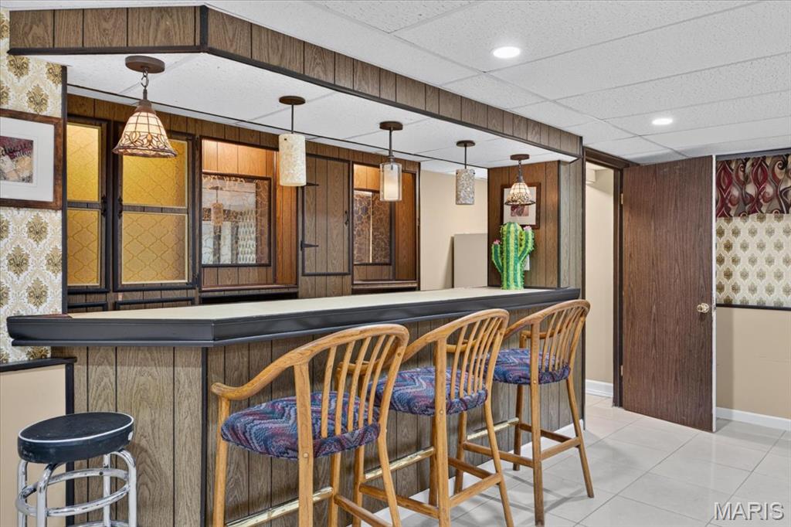
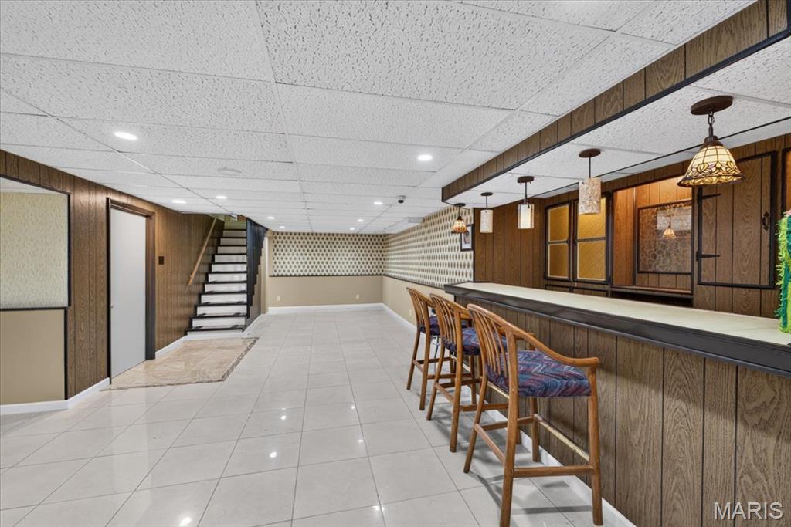
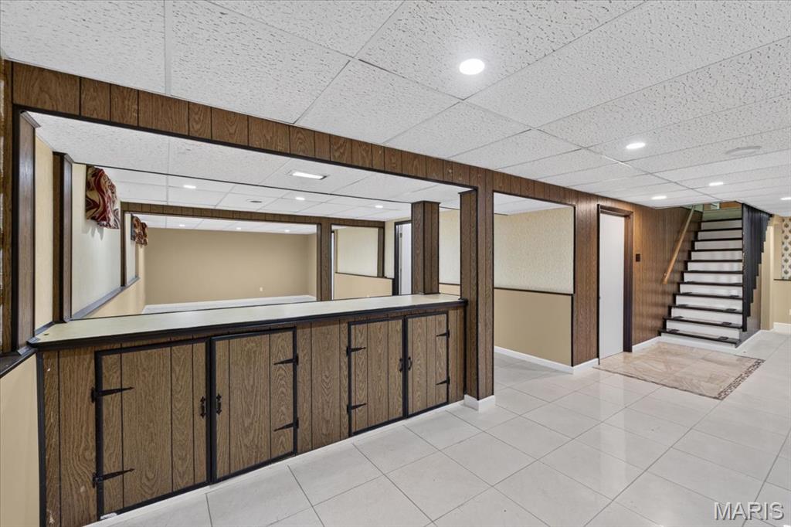
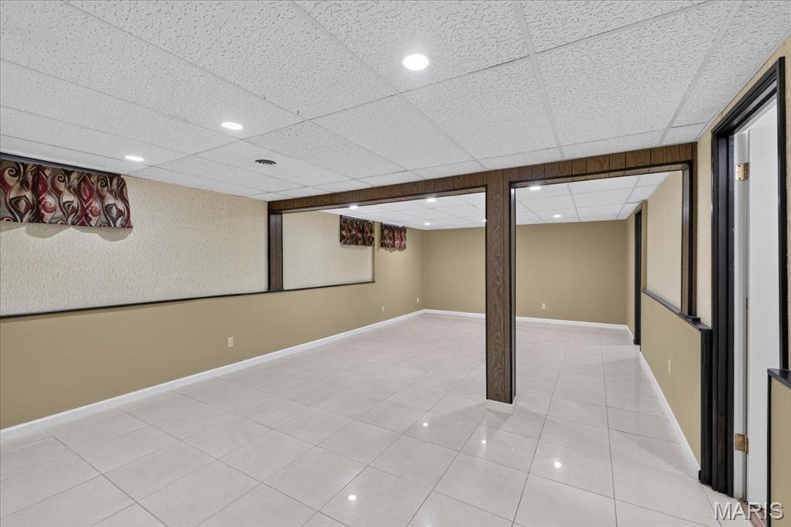
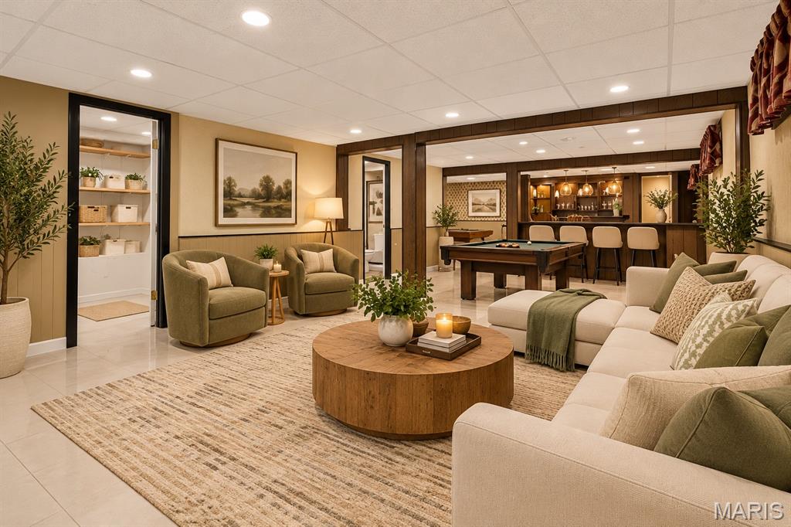
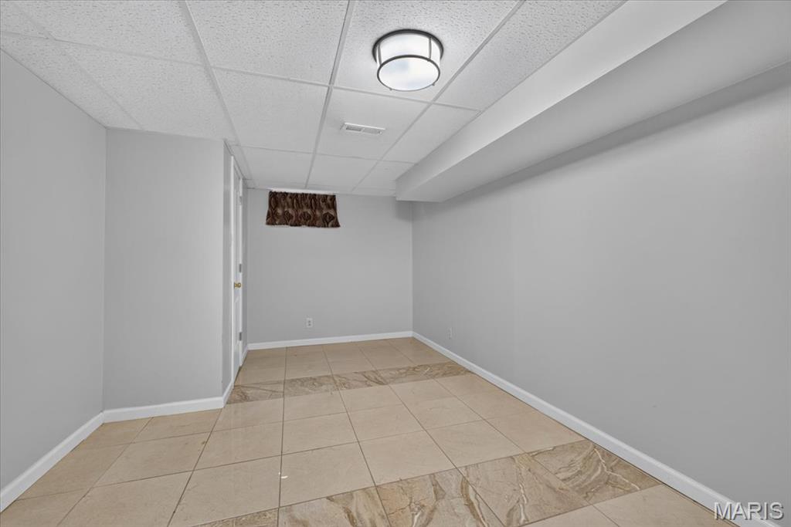
Virtually staged -Recreation area featuring tile flooring, recessed lighting, dark wood-trim detailing, and a built-in wet bar
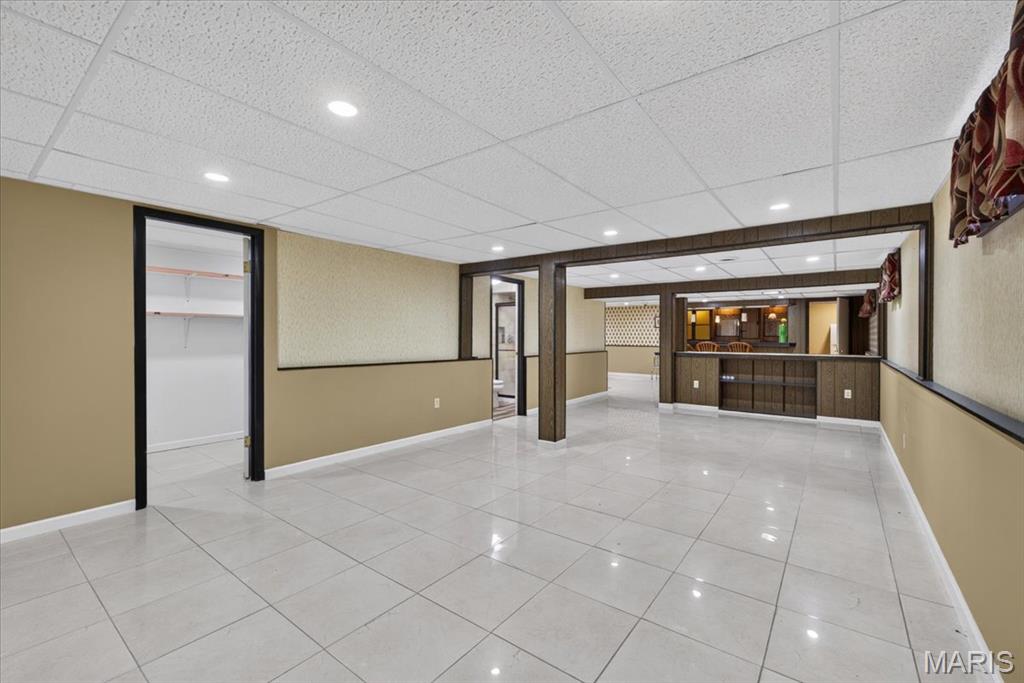
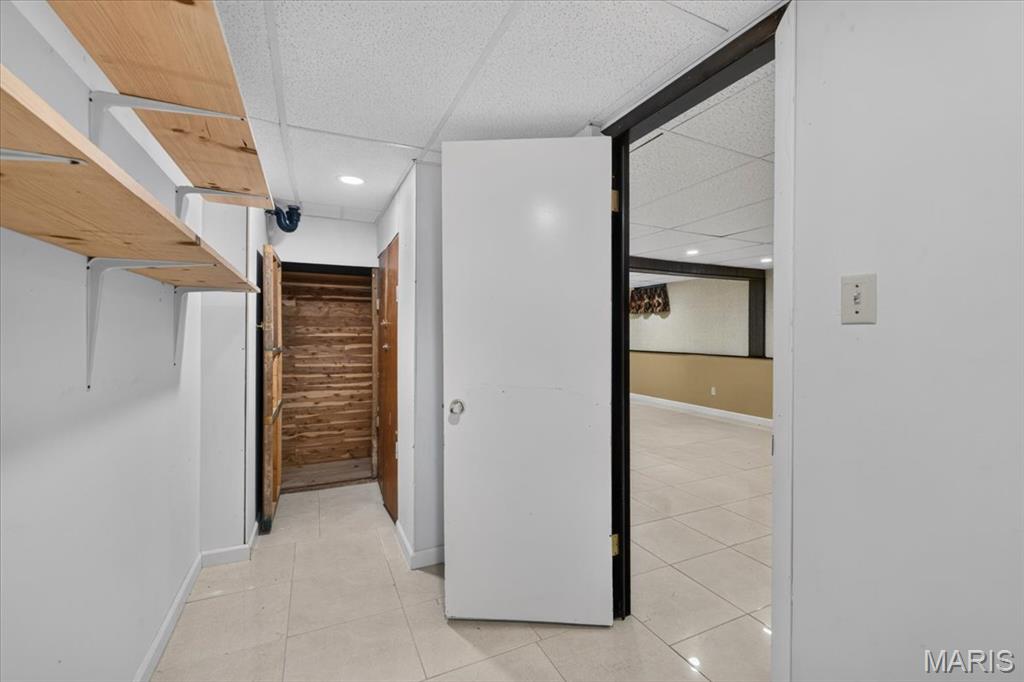
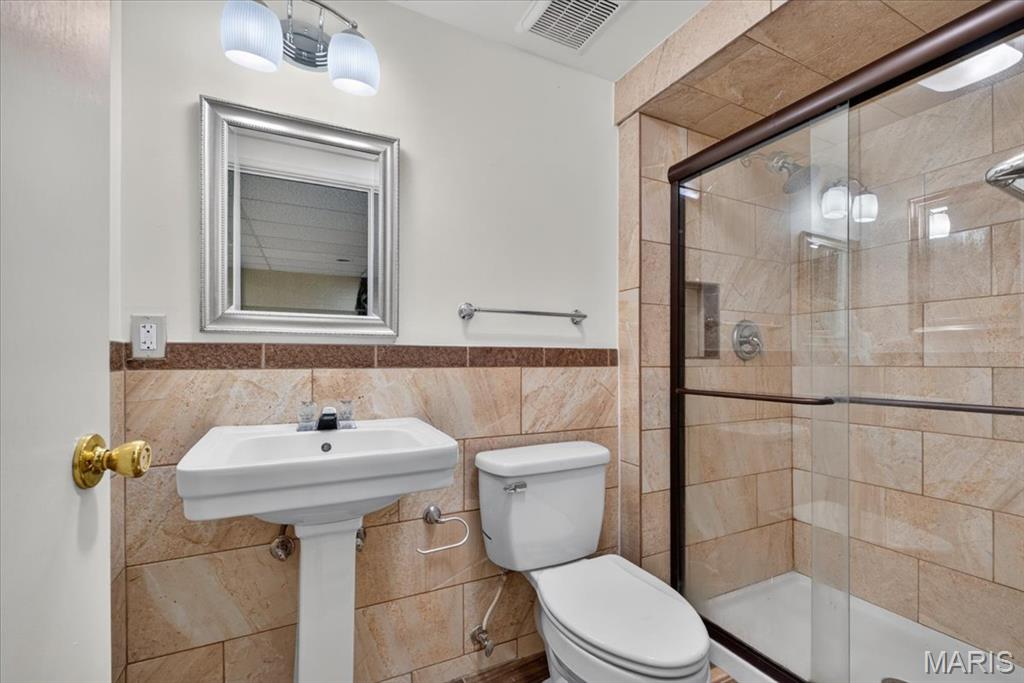
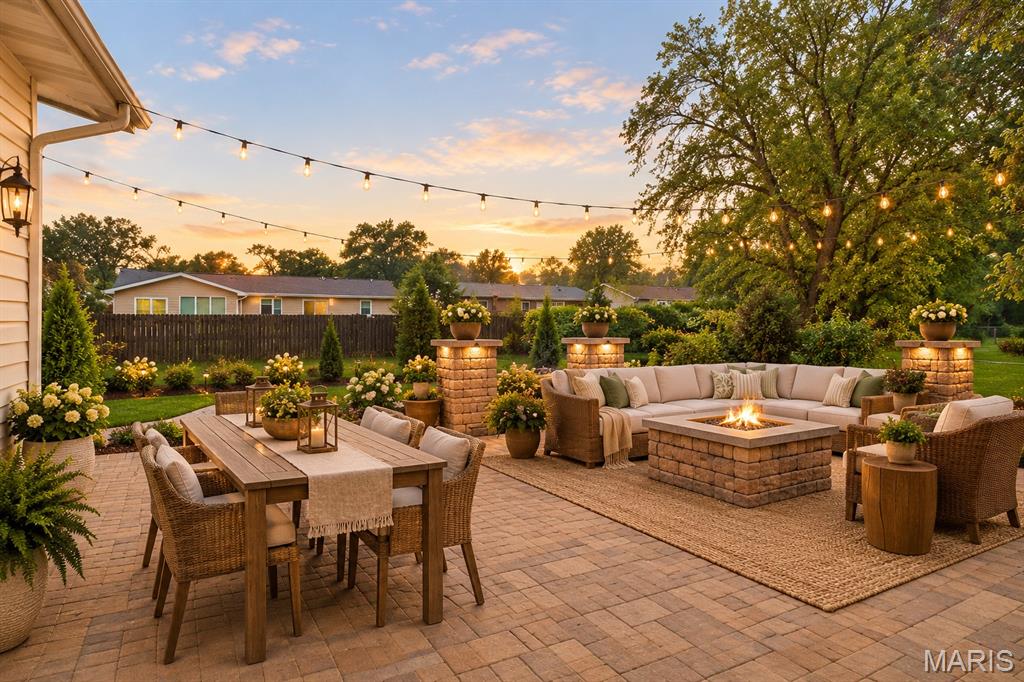
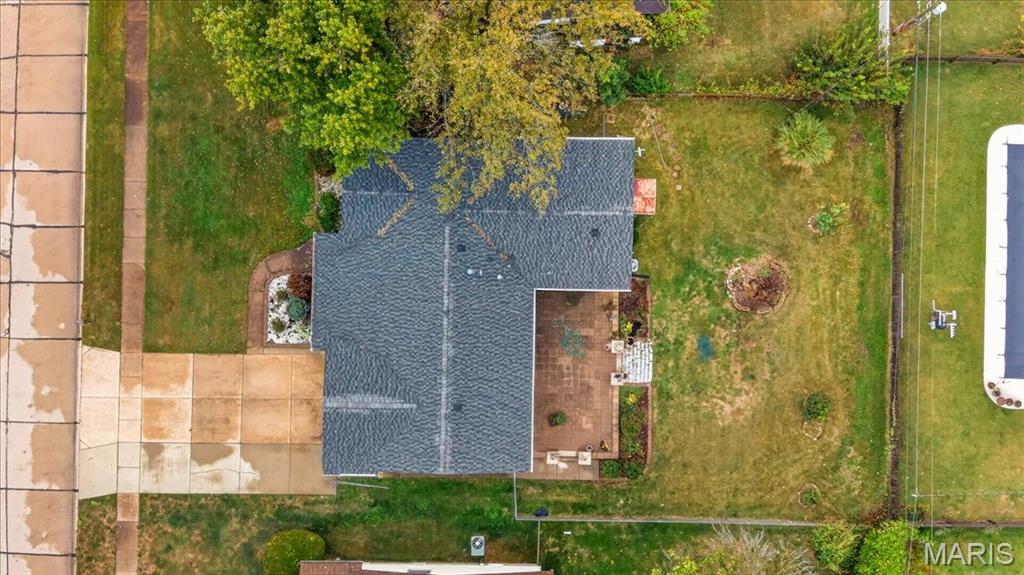
Virtually staged rear patio
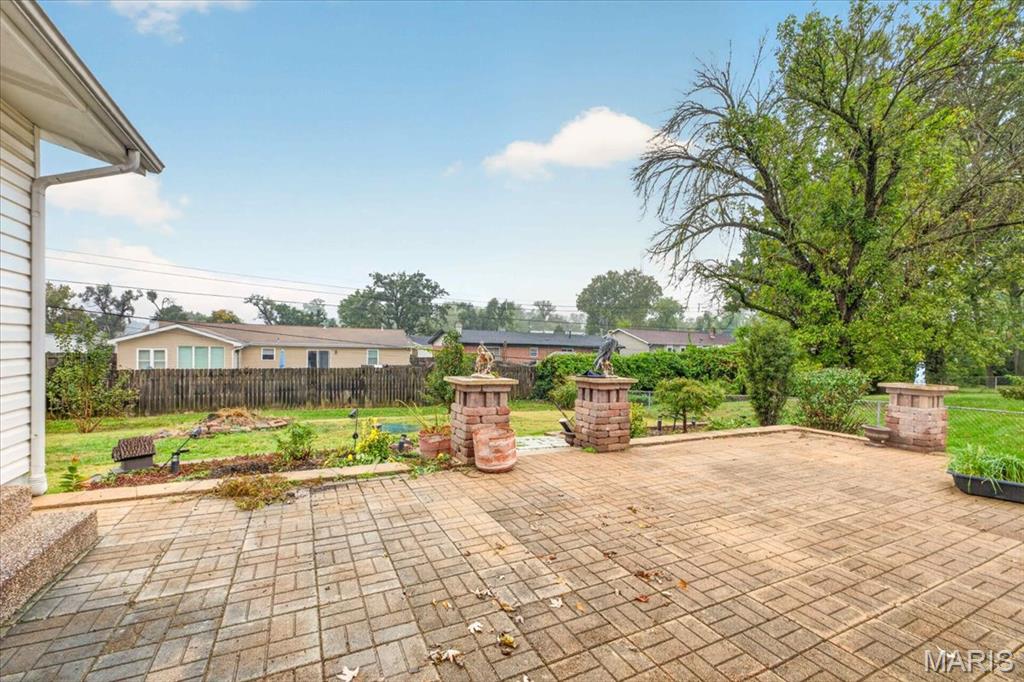
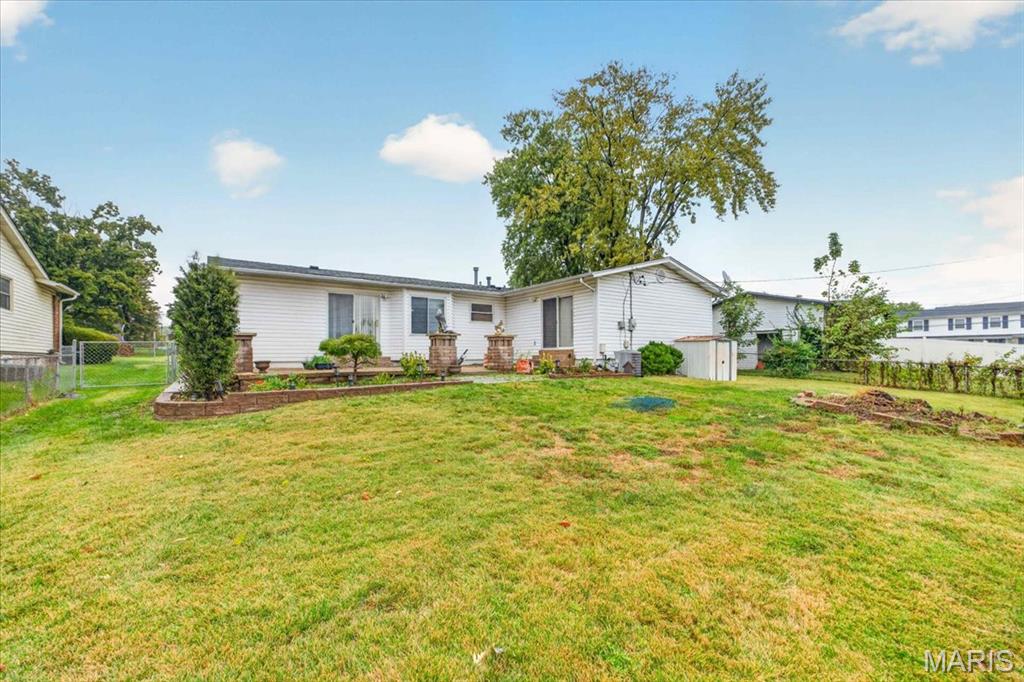
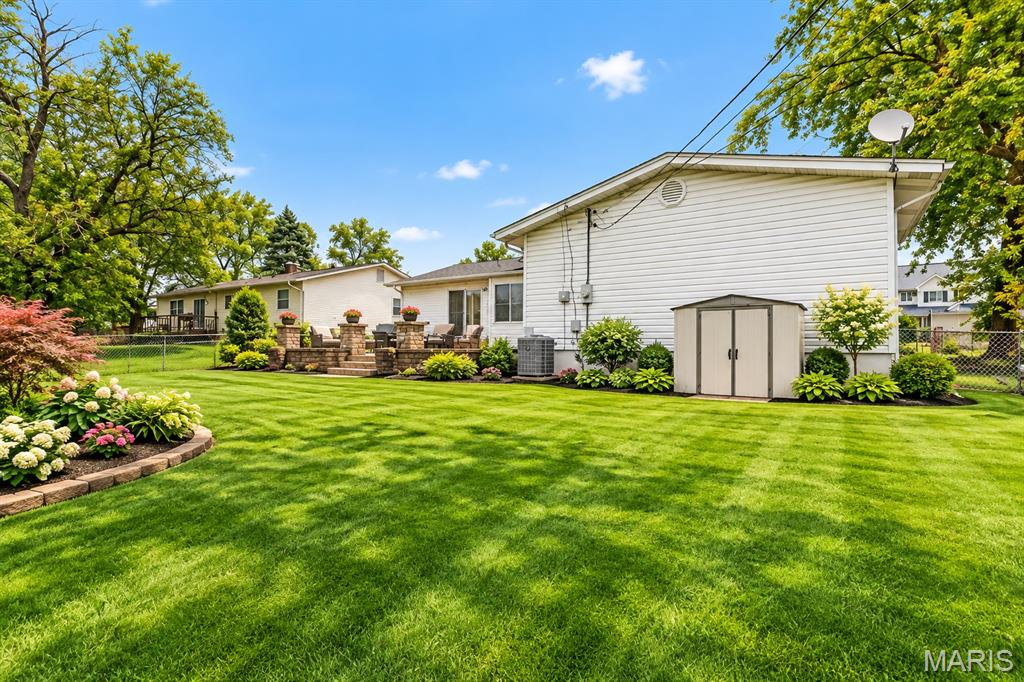
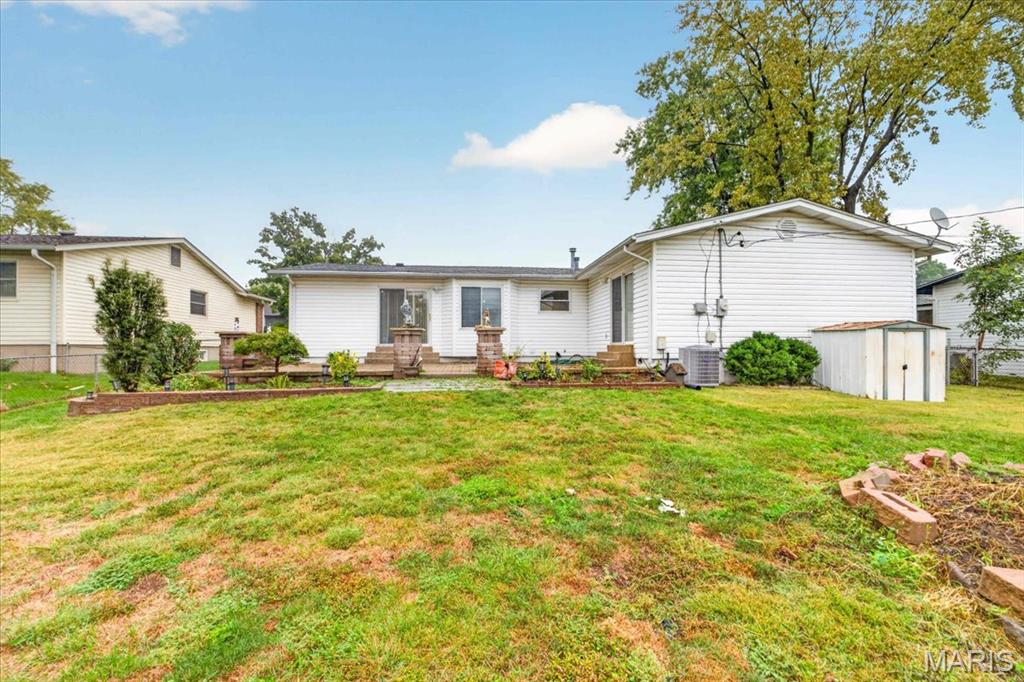
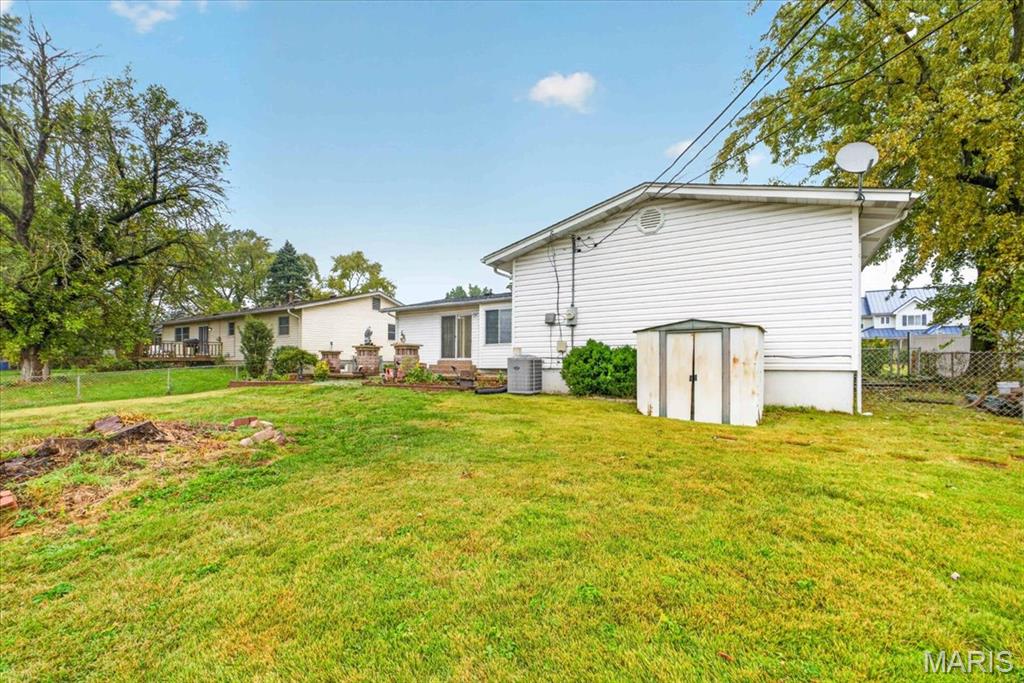
Virtually staged back yard
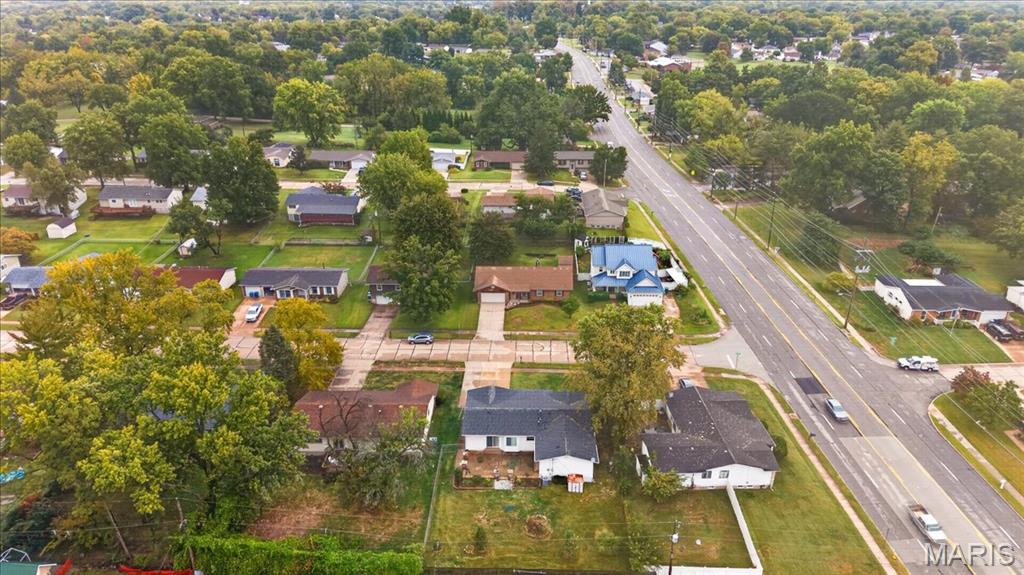
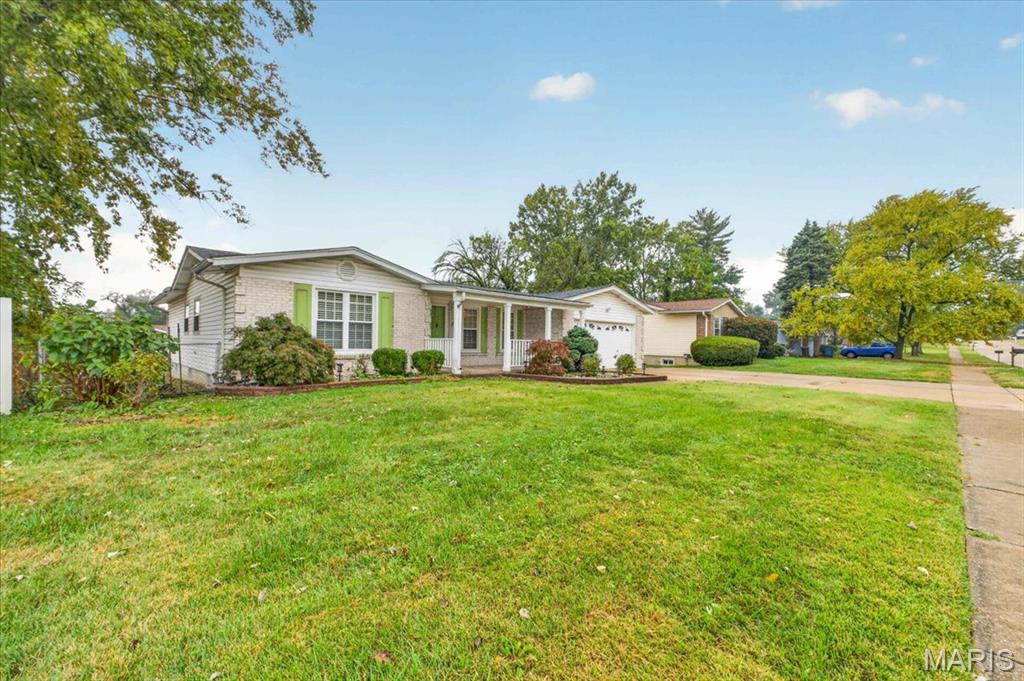
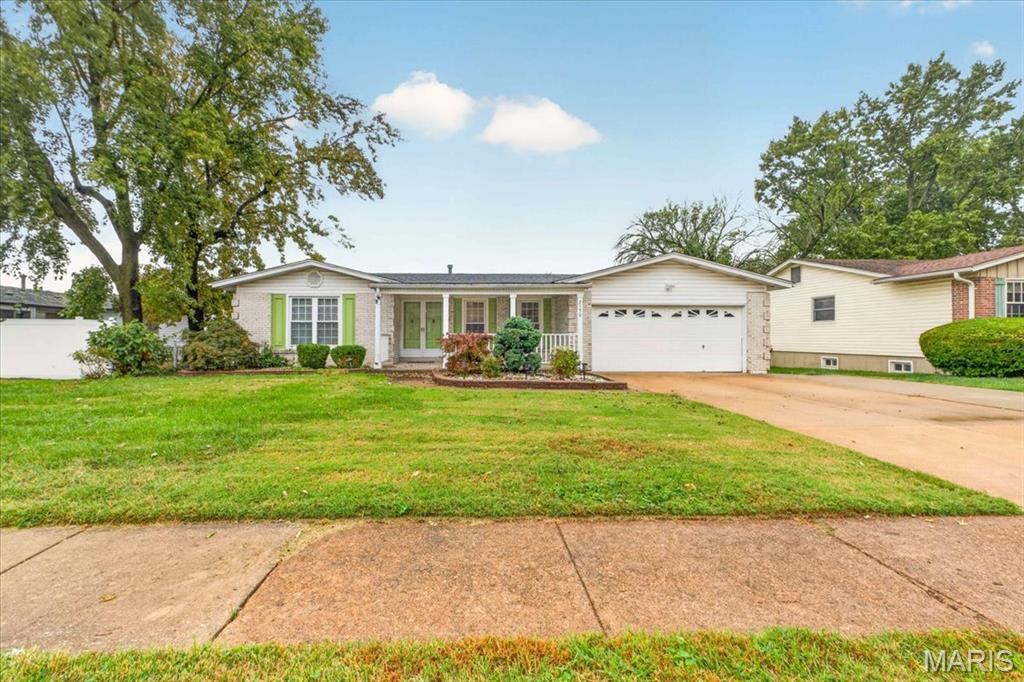
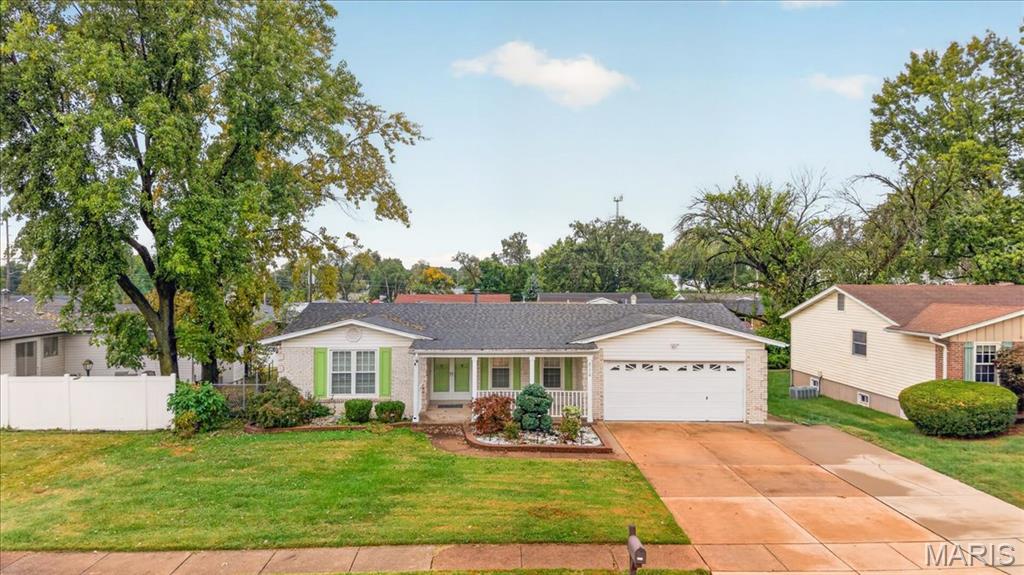
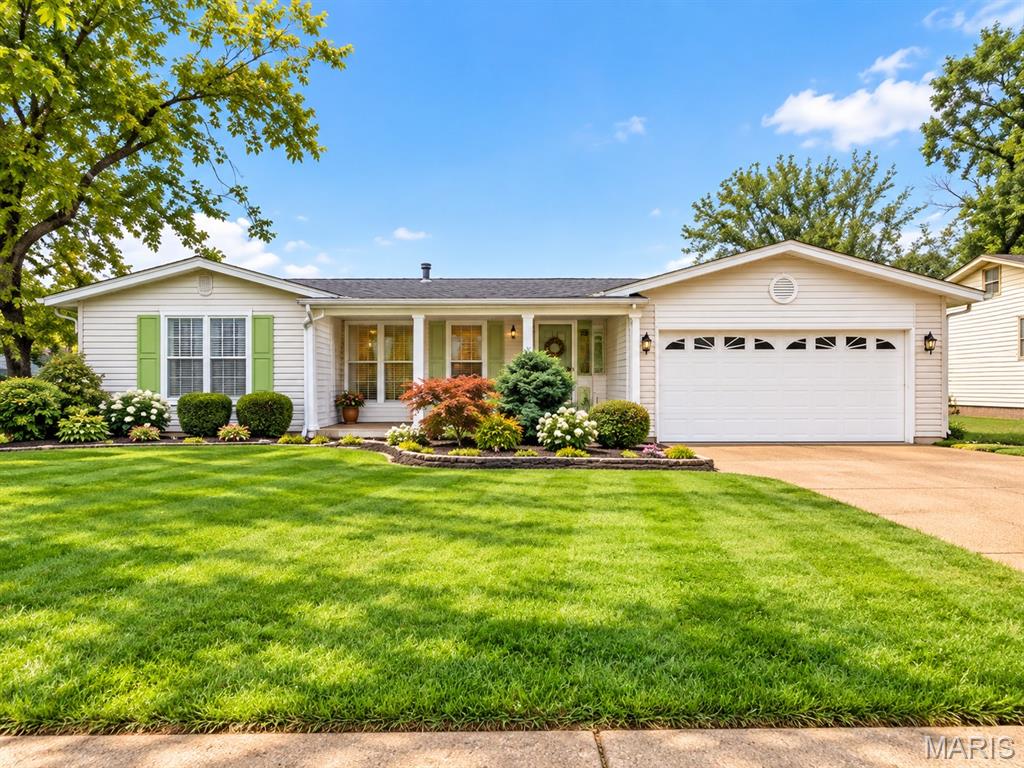
Single-story residence featuring horizontal light-colored siding, a covered front porch with white columns, an attached two-car garage, and professionally landscaped flower beds
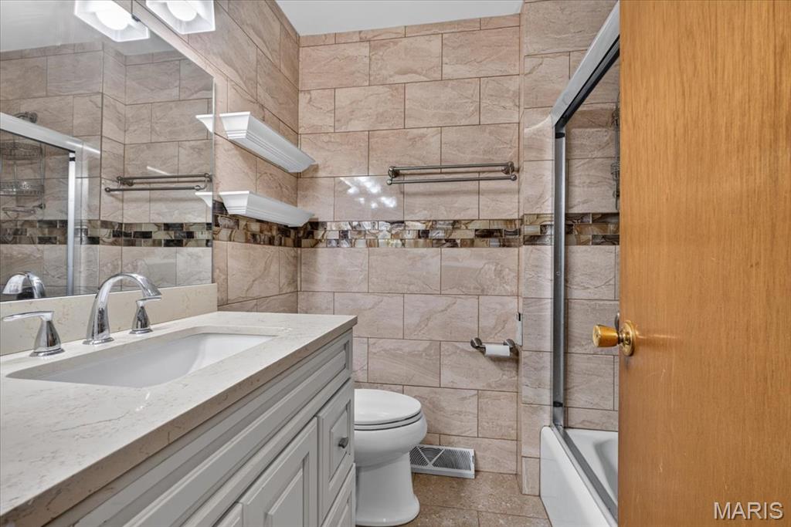
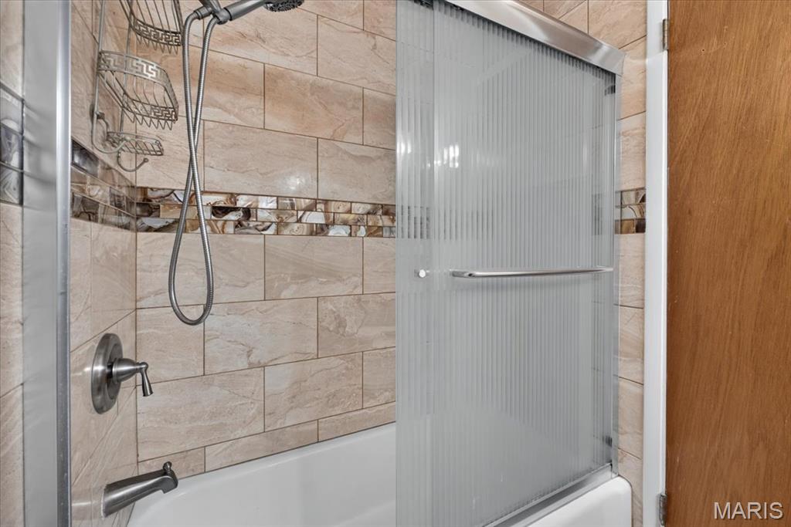
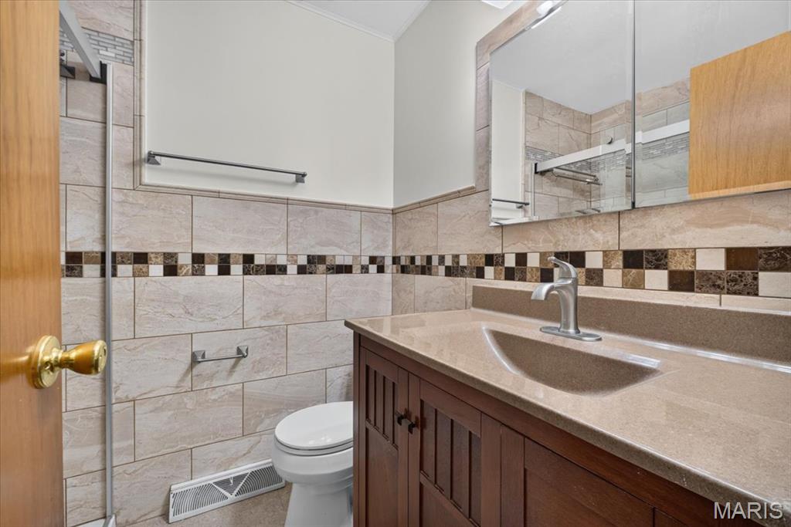
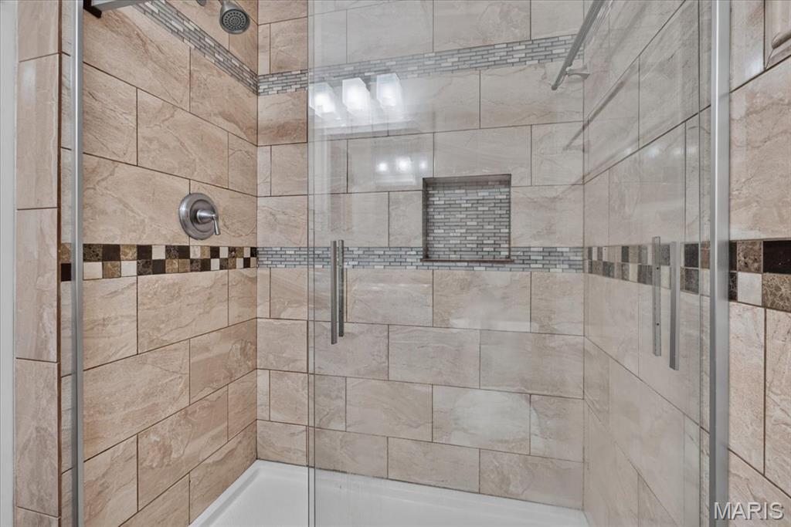
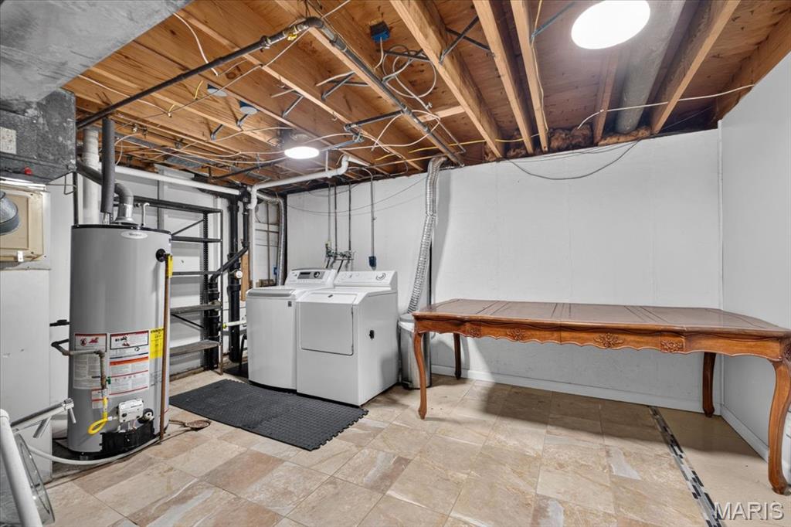
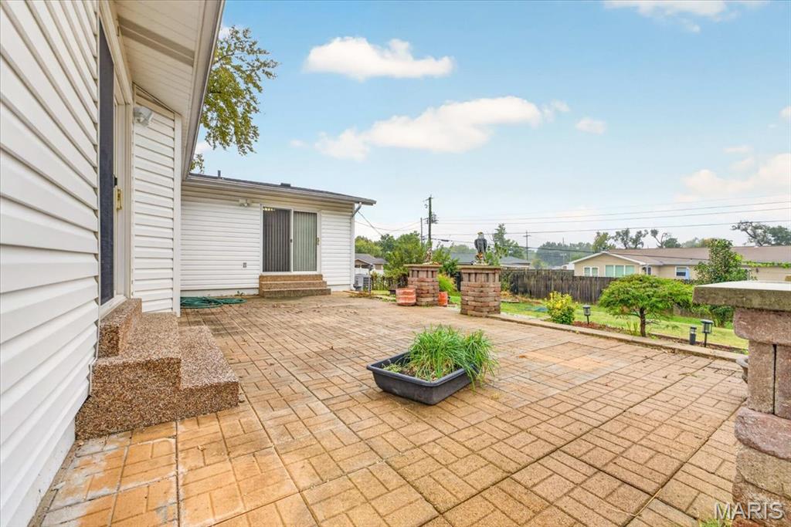
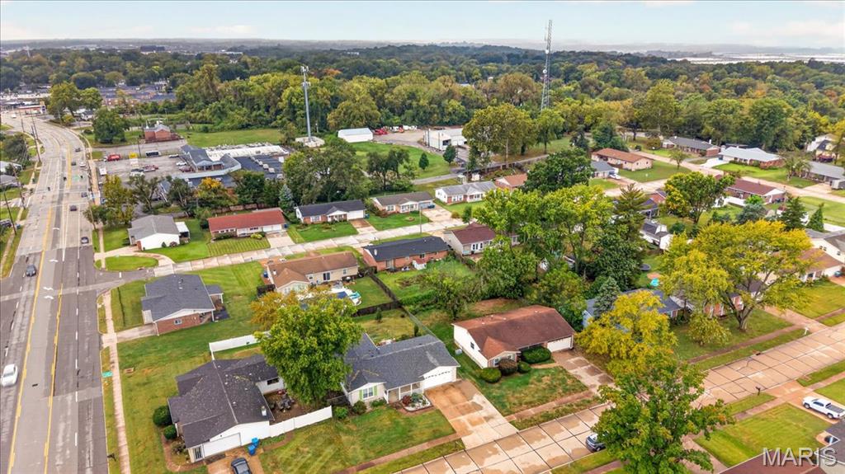
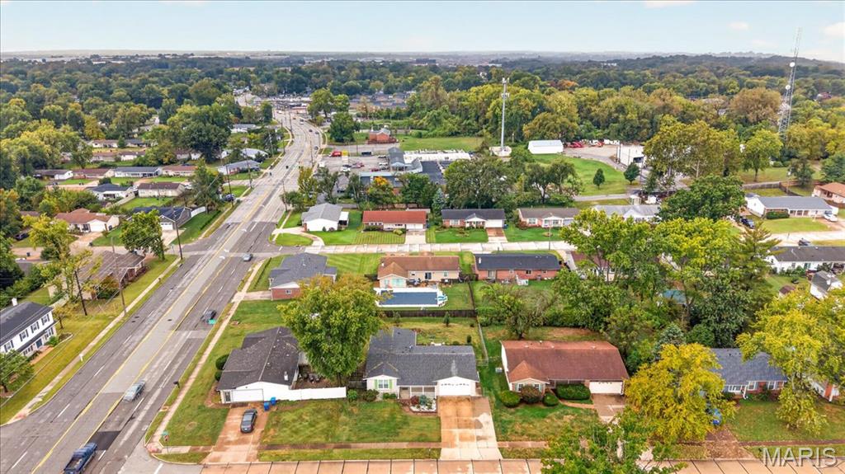
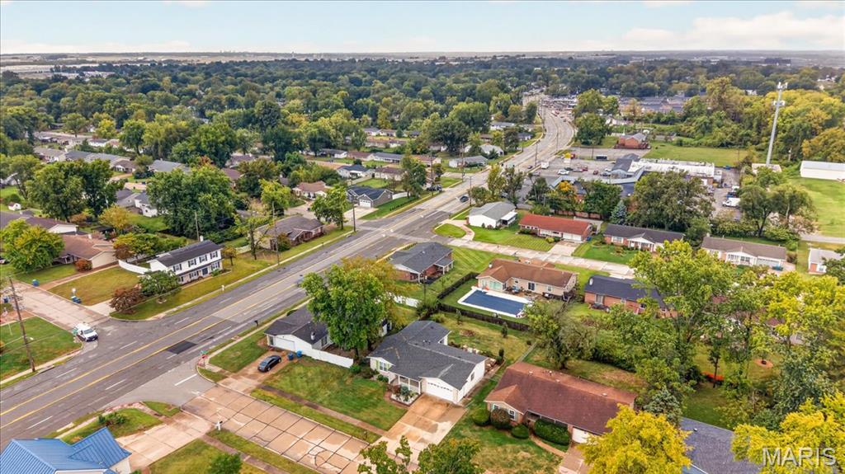
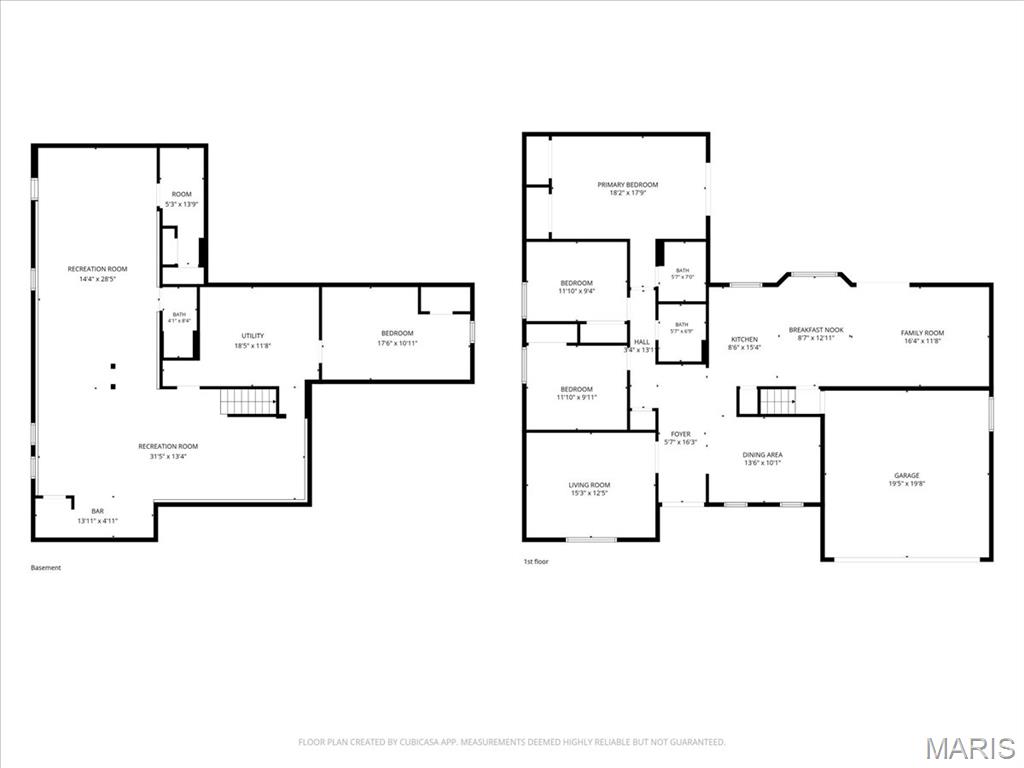
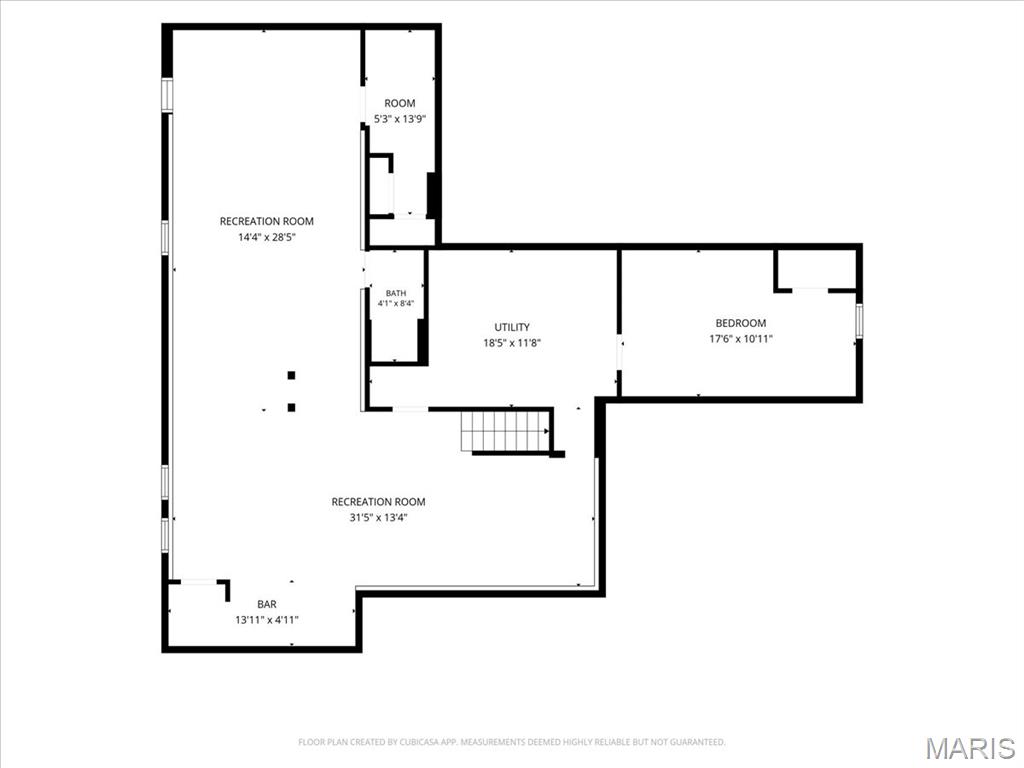
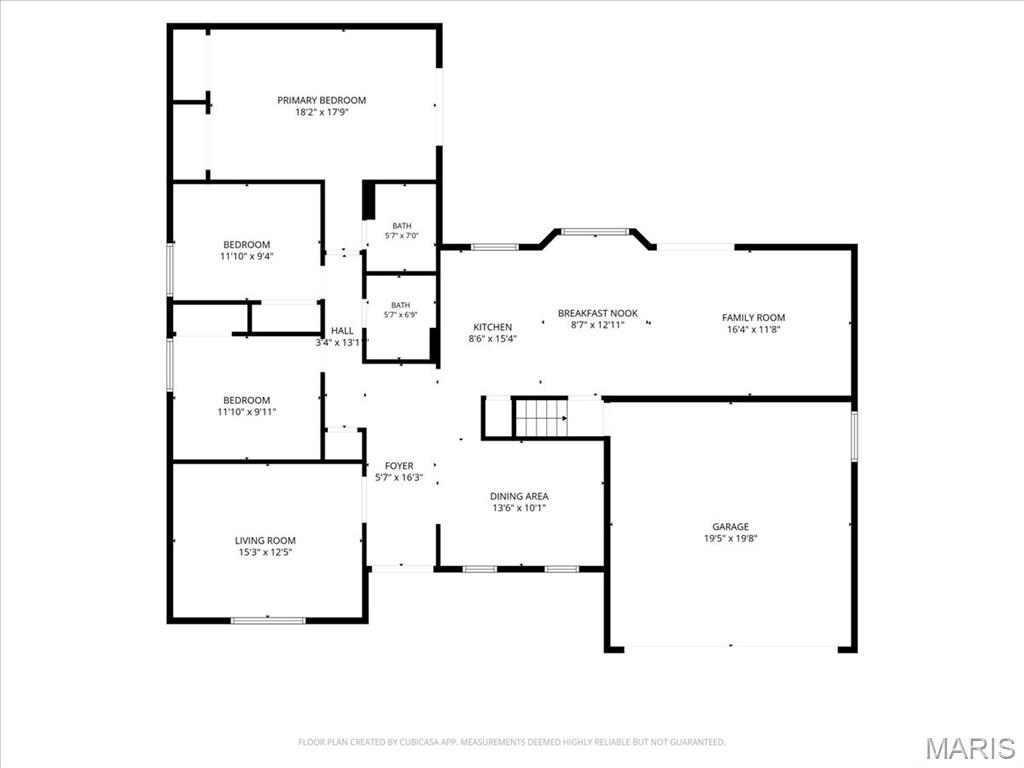
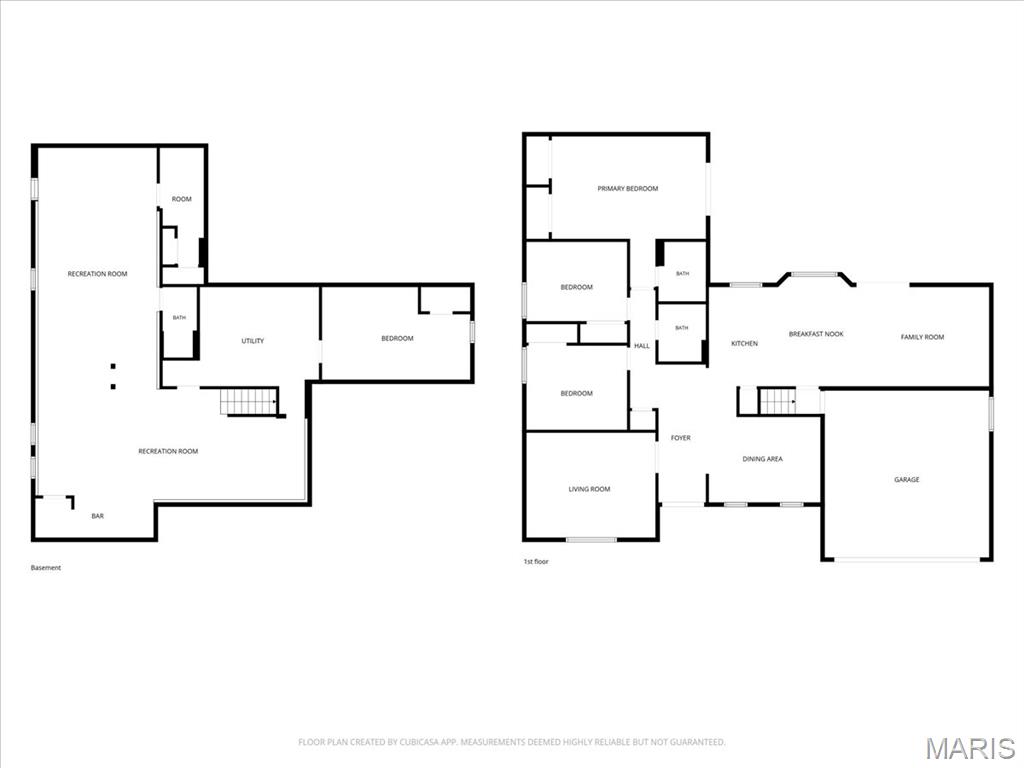
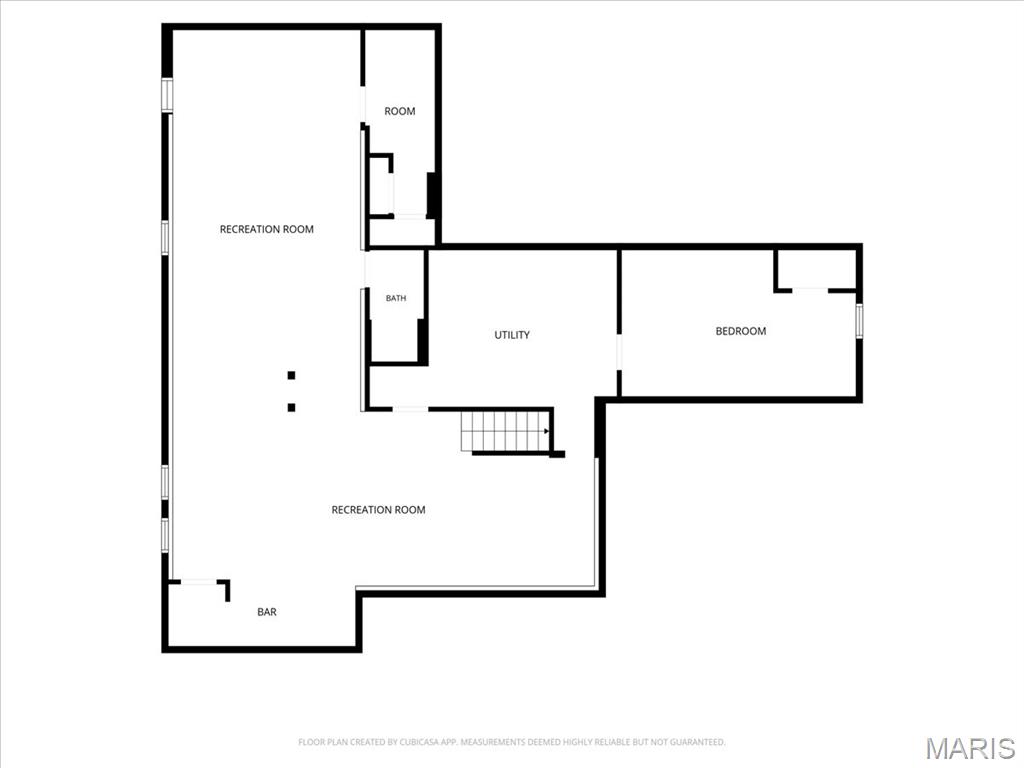
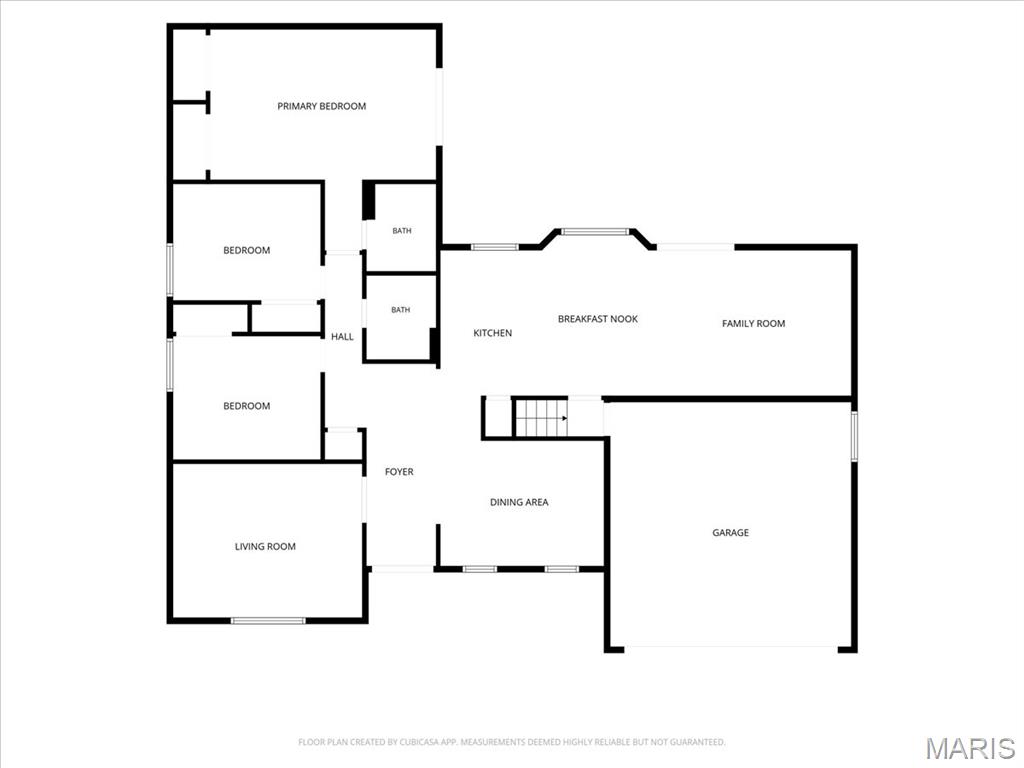
Welcome to this beautifully maintained and updated ranch-style home offering 3 bedrooms, 3 full bathrooms, an attached 2-car garage, and a perfect blend of comfort, style, and convenience! Step inside to discover a spacious, sparkling-clean interior featuring beautiful wood floors, fresh paint throughout the main level, and numerous thoughtful updates. The inviting kitchen features ceramic tile flooring, granite counter top, stainless steel appliances, and opens to a charming breakfast room with a bay window overlooking the expansive backyard. The spacious primary suite offers a private retreat, while all three bathrooms have been tastefully updated. The impressive finished lower level provides over 750 square feet of additional living space, featuring beautiful tile flooring, a generous recreation area, an additional guest room, and a full bathroom, perfect for entertaining, overnight guests, or a home office. Enjoy outdoor living on the beautifully paved brick patio overlooking a large, level, fully fenced backyard, ideal for gatherings, gardening, or simply relaxing. A welcoming covered front porch adds even more charm! Additional improvements include a newer roof and furnace (approximately 4–5 years old), an extended driveway, and numerous updates completed approximately 7–8 years ago. Conveniently located within walking distance of three lovely Hazelwood parks, with easy access to major highways, shopping, dining, and everyday amenities. Move-in ready, beautifully maintained, and offering exceptional living space both inside and out. This is a home you won't want to miss!
Status: Coming Soon · MLS# 26066241 · Listing Courtesy of RE/MAX Results, [email protected]
MORE, REALTORS® is a licensed brokerage that lists and sells homes across the two state St. Louis metro, and the agent who answers is one of ours, looking at this listing with you. The national sites are lead generation businesses: they refer your question to an agent at some other firm in exchange for a referral fee, commonly 30% to 40% of that agent's commission. Why that matters to what you pay

3 Beds

4 Baths

1,630 sq.ft

$0 per sq.ft

Ranch,Traditional
$ 325,000
Coming Soon
0
26066241
3
4
1,630
Le Bienville 2
Hazelwood
Hazelwood
St Louis
Residential
Ranch,Traditional
Residential
$3,282
Last 6 closed homes in this zip.
| Address | Bd/Ba | SqFt | List | Sold | Closed |
|---|---|---|---|---|---|
| 630 Rosetta Drive, Florissant, MO 63031 | 3/2 | 1,273 | $99,999 | $99,999 100% of ask |
Oct 16, 2026 |
| 1015 Bellarmine Lane, Florissant, MO 63031 | 2/1 | 912 | $135,000 | $130,000 96.3% of ask |
Oct 15, 2026 |
| 11 Fleurie Drive, Hazelwood, MO 63031 | 3/4 | 2,660 | $350,000 | $350,000 100% of ask |
Oct 15, 2026 |
| 1805 Flicker Drive, Florissant, MO 63031 | 3/2 | 1,377 | $189,900 | $190,000 100.1% of ask |
Oct 15, 2026 |
| 1345 Bobolink Drive, Florissant, MO 63031 | 3/2 | 1,505 | $204,900 | $204,000 99.6% of ask |
Oct 14, 2026 |
| 857 Cades Cove, Florissant, MO 63031 | 3/2 | 1,418 | $1,995 | $1,995 100% of ask |
Oct 12, 2026 |
Estimate your monthly payment. Adjust the sliders below.
Prefilled with the national 30 year fixed average, 7.4% as of Oct 15, 2026 (Freddie Mac). Your rate will differ. Estimate only. Not a loan offer. Consult a lender for an accurate quote, including HOA fees, PMI, and current rates.
Living Room
15x12
Dining Room
13x10
Family Room
15x12
Breakfast Room
13x9
Kitchen
11x8
Primary Bedroom
19x12
Bedroom
12x12
Bedroom
12x10
Recreation Room
34x13
Other
21x15
Welcome to this beautifully maintained and updated ranch-style home offering 3 bedrooms, 3 full bathrooms, an attached 2-car garage, and a perfect blend of comfort, style, and convenience! Step inside to discover a spacious, sparkling-clean interior featuring beautiful wood floors, fresh paint throughout the main level, and numerous thoughtful updates. The inviting kitchen features ceramic tile flooring, granite counter top, stainless steel appliances, and opens to a charming breakfast room with a bay window overlooking the expansive backyard. The spacious primary suite offers a private retreat, while all three bathrooms have been tastefully updated. The impressive finished lower level provides over 750 square feet of additional living space, featuring beautiful tile flooring, a generous recreation area, an additional guest room, and a full bathroom, perfect for entertaining, overnight guests, or a home office. Enjoy outdoor living on the beautifully paved brick patio overlooking a large, level, fully fenced backyard, ideal for gatherings, gardening, or simply relaxing. A welcoming covered front porch adds even more charm! Additional improvements include a newer roof and furnace (approximately 4–5 years old), an extended driveway, and numerous updates completed approximately 7–8 years ago. Conveniently located within walking distance of three lovely Hazelwood parks, with easy access to major highways, shopping, dining, and everyday amenities. Move-in ready, beautifully maintained, and offering exceptional living space both inside and out. This is a home you won't want to miss!
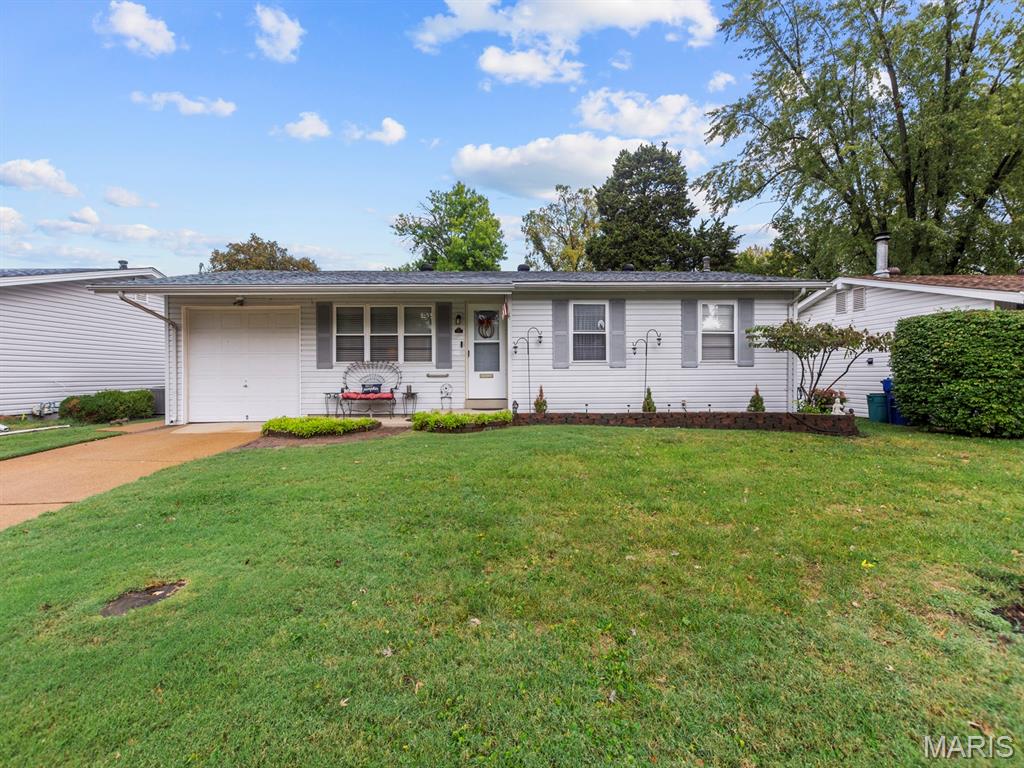
Welcome to 975 Shermane Lane! This charming 2-bedroom home offers so much more than meets the eye! Step inside and discover a beautifully updated kitchen, inviting living spaces, and a floor plan designed for comfortable everyday living and entertaining. The finished lower level provides a spacious additional living area along with two versatile bonus rooms, perfect for accommodating guests, a home office, hobby space, or whatever fits your lifestyle! Step outside and escape to your very own backyard oasis, which includes an above ground pool, offering a wonderful setting for relaxing, entertaining, or simply enjoying the outdoors. Car enthusiasts and hobbyists will appreciate the unique drive-through attached garage providing convenient access to an additional detached 2-car garage! Recent improvements include an updated roof, hot water heater, and sump pump, offering added peace of mind. With its beautiful outdoor space, flexible lower level, updated kitchen, and exceptional garage setup, this home has so much to offer. Don't miss your opportunity to make 975 Shermane Lane your own!
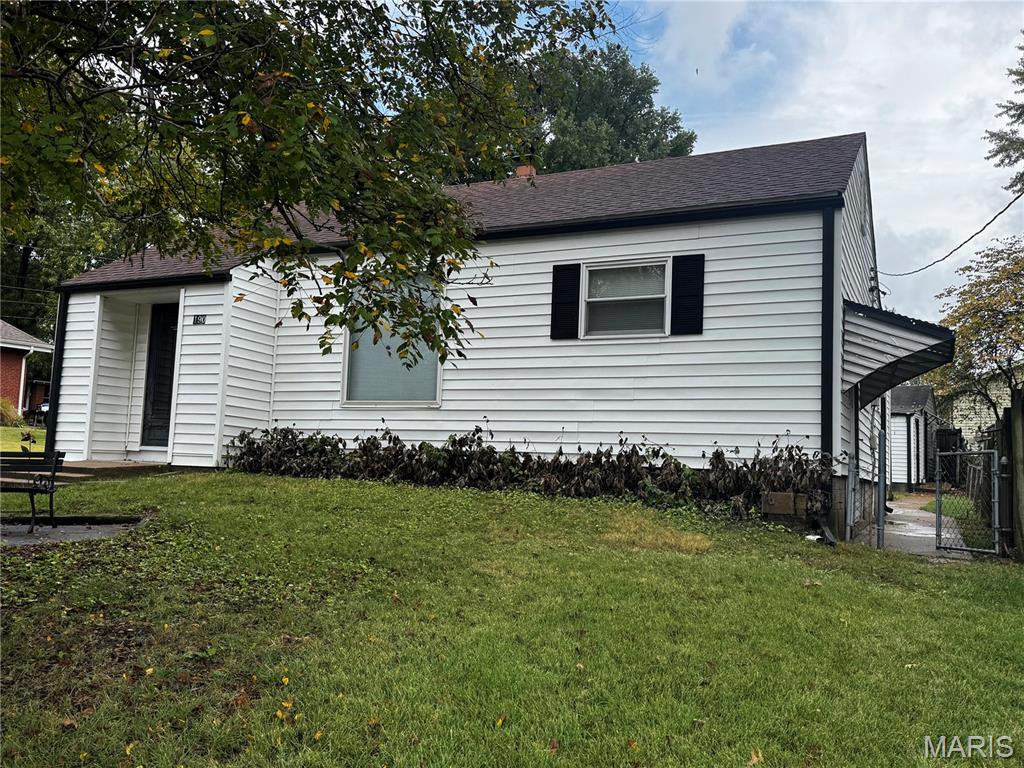
***Professional Photos Coming Soon*** Newly updated ranch in St Marie Place shows great and ready for immediate occupancy! Neutral colors in and freshly painted interior, New appliances, beautiful engineered vinyl floors in living area and tile in kitchen and the updated bathroom. Downstairs you have a part finished w/o basement, office or sleeping area. Low maintenance vinyl siding exterior. Detached garage with attached storage area. Large, fenced corner lot, garden beds and covered patio area. Convenient area, close to everything!
