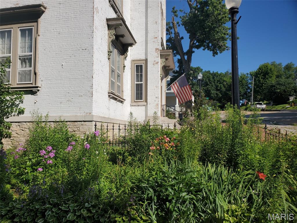
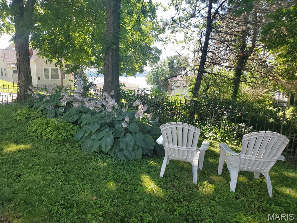
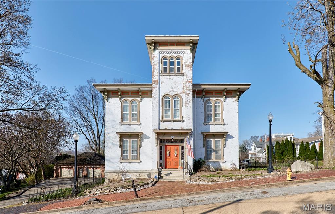
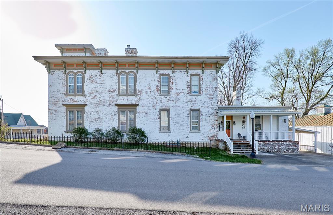
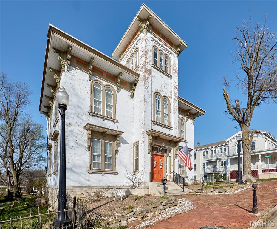
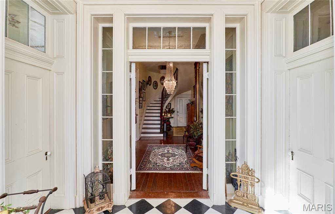
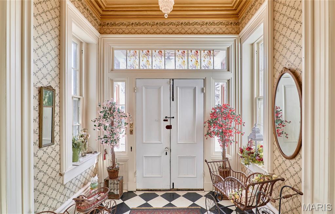
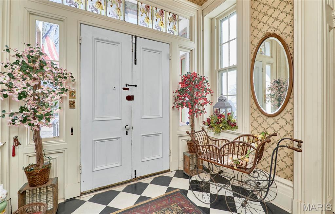
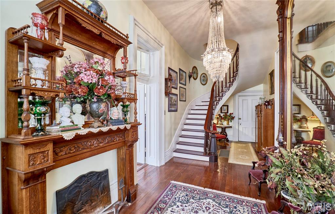
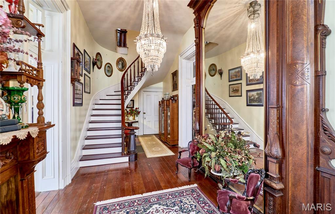
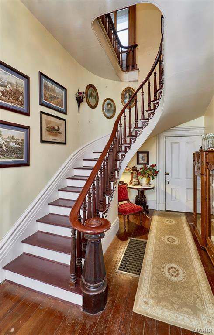
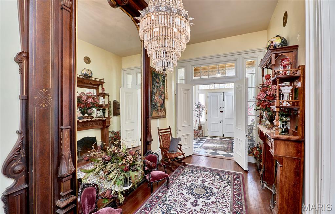
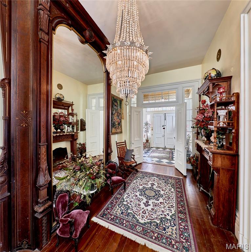
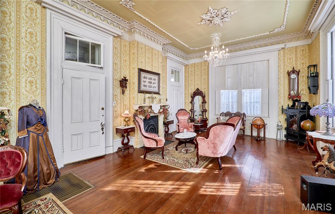
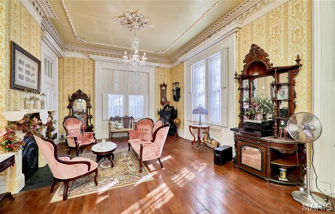
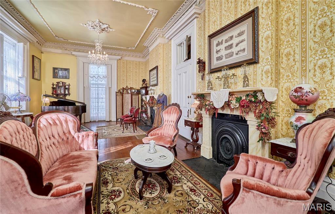
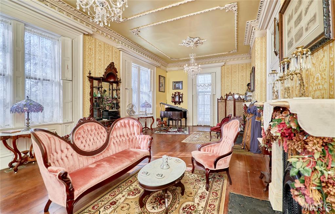
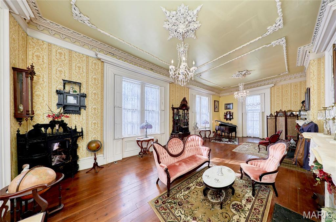
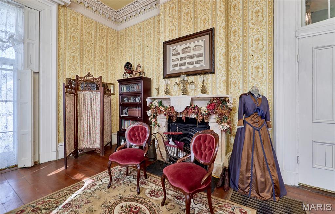
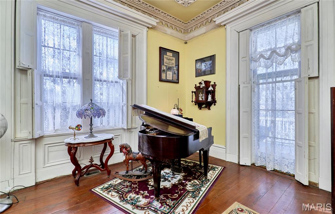
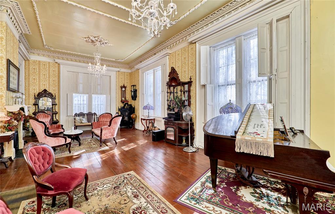
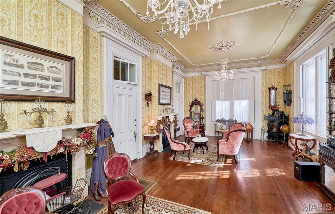
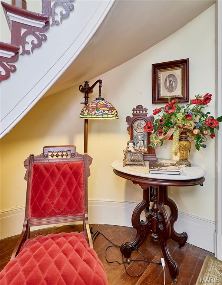
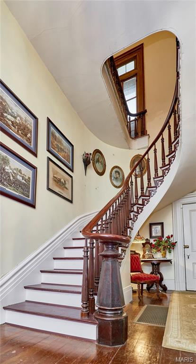
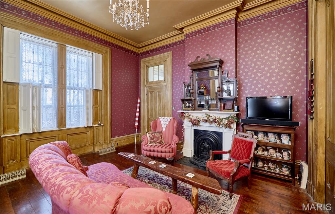
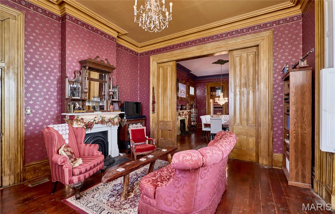
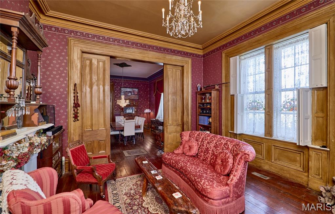
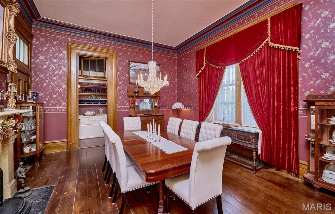
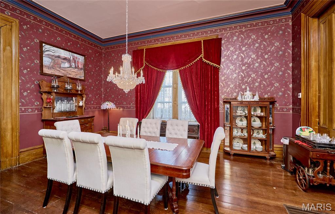
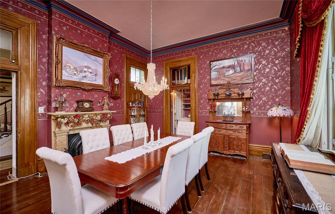
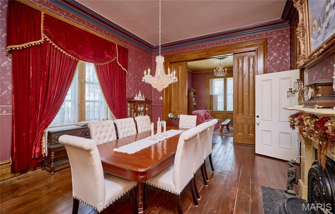
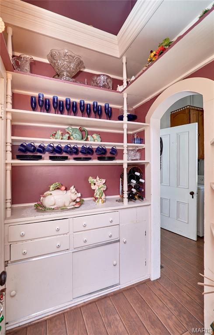
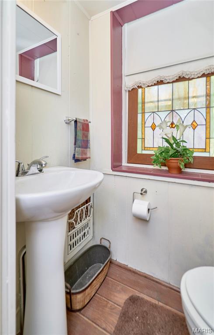
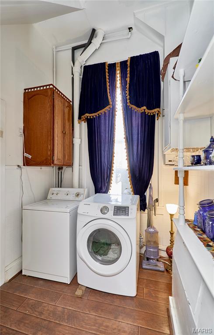
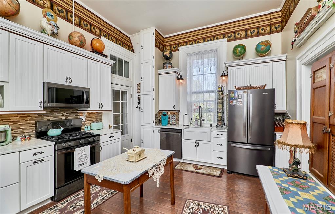
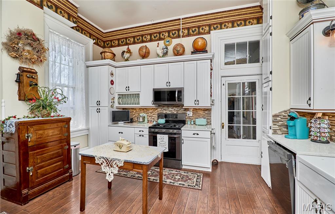
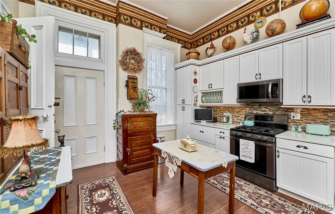
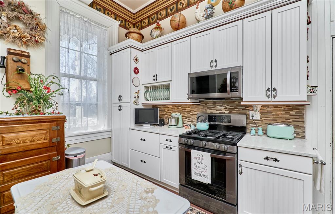
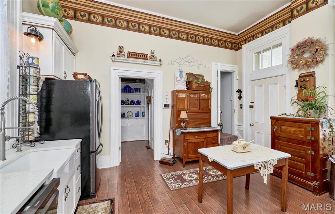
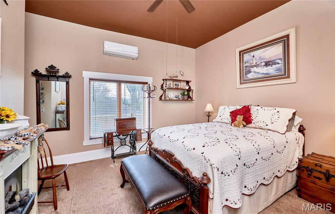
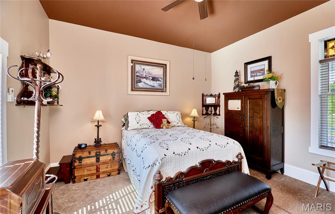
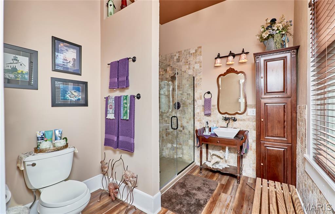
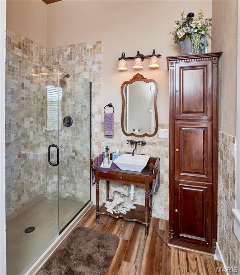
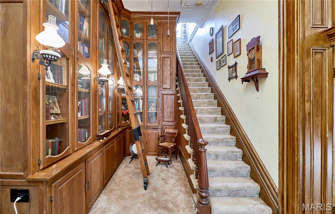
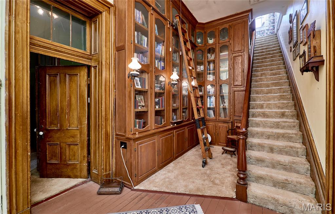
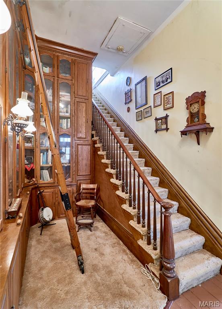
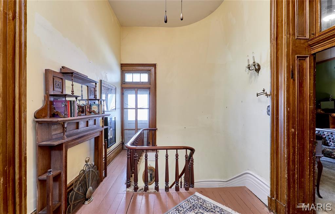
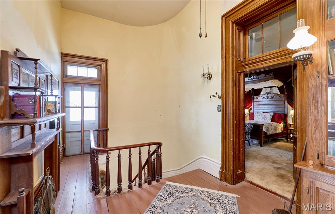
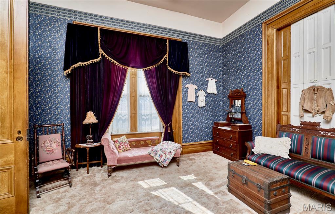
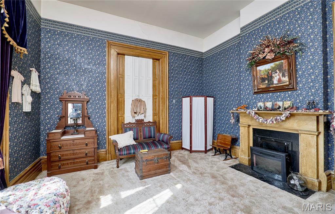
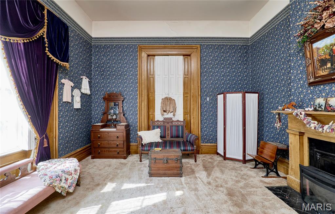
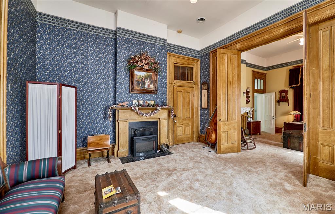
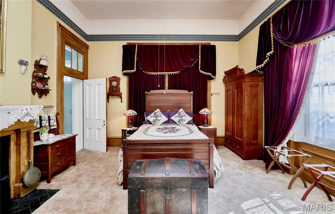
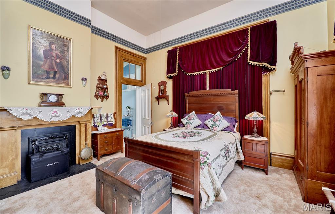
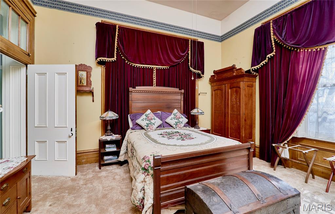
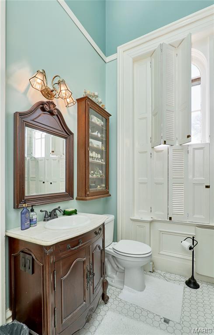
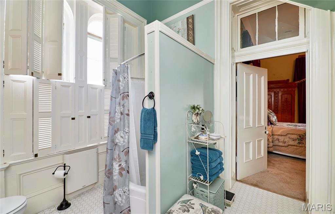
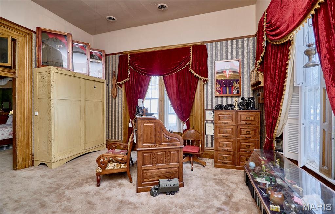
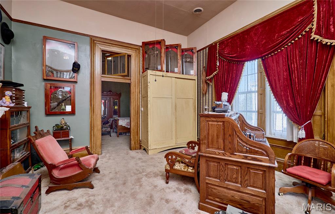
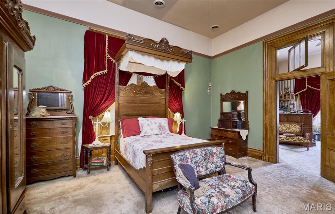
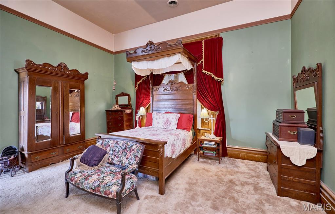
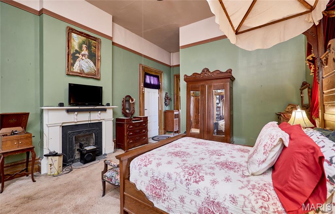
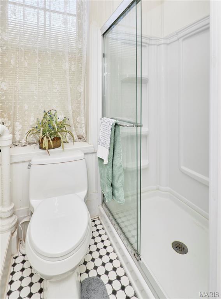
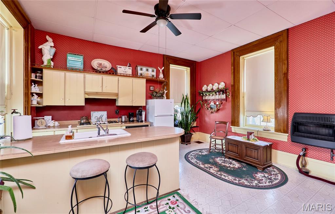
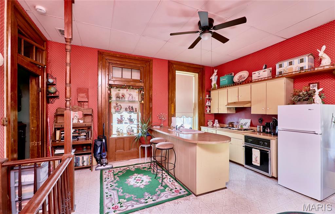
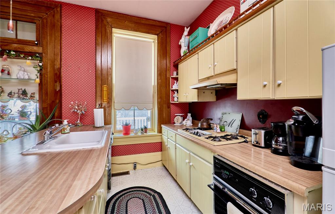
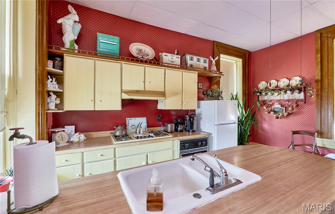
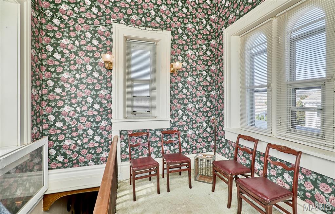
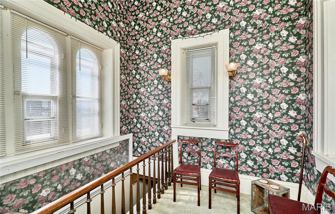
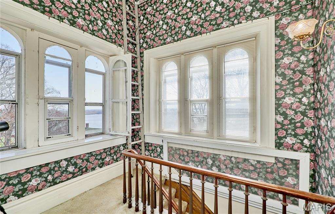
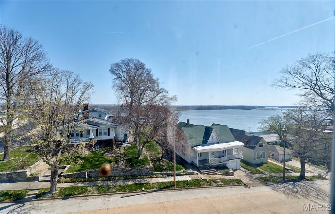
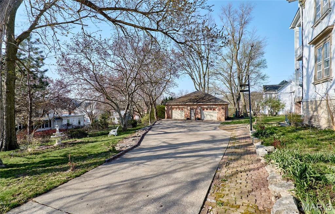
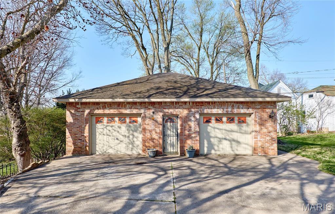
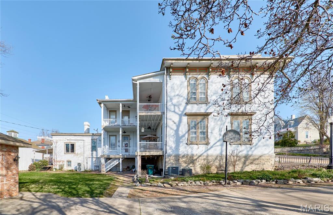
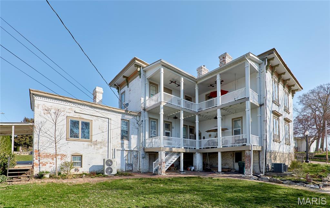
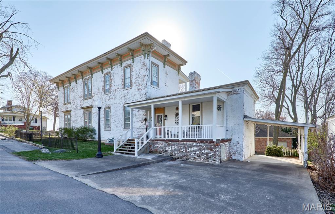
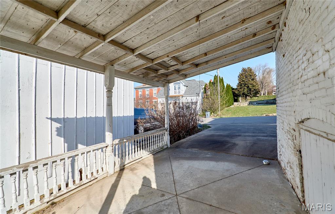
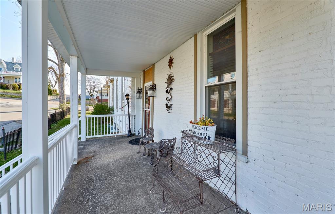
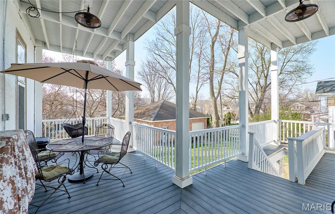
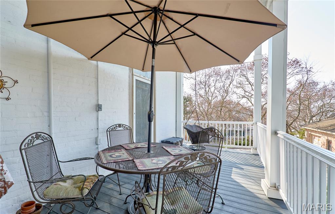
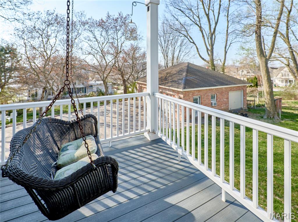
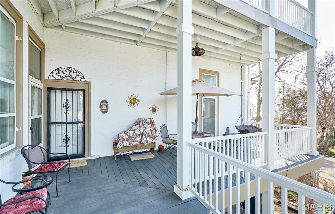
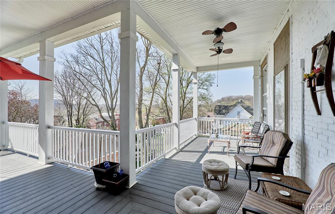
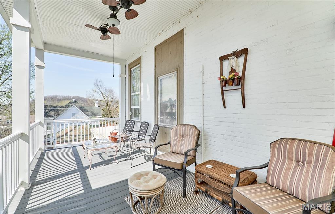
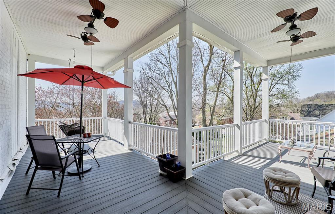
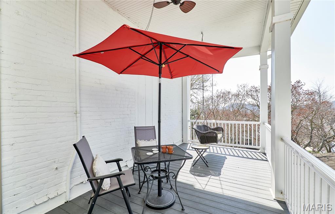
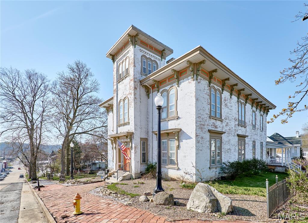
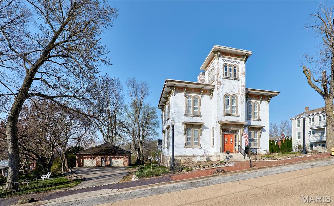
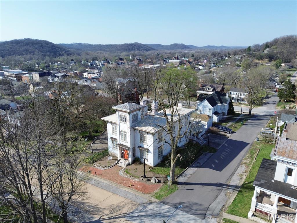
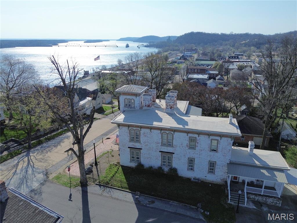
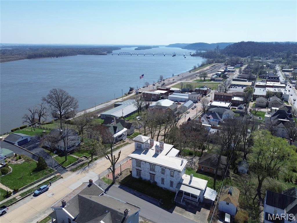
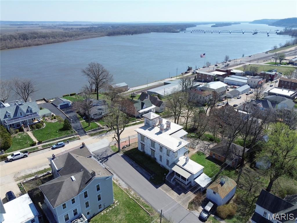
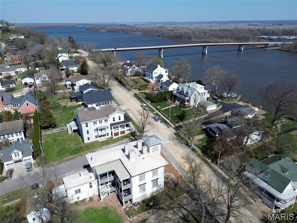
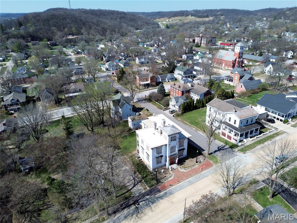
If these walls could talk, they would tell elaborate stories that encompass almost 170 years from tall tales to historical facts. This Grand Historic Italianate style solid brick beauty was built in 1858 by James H. Johnson, a riverboat captain. Other owners include John B Henderson (author of the 13th amendment) and Paul C Stark Sr of Stark Bros Nurseries. This home has been lovingly preserved with the majority of original details plus modern amenities added. Enter into the foyer through solid wood double doors and be transported back in time. Slowly make your way into the grand center hall with a view of the floating stair, glistening chandelier (relocated from the Visitation Academy of St. Louis by Theodosia Stark in 1945) and be astounded by the massive floor to ceiling mirror (relocated from the Peak Mansion in St. Louis by Captain Johnson) The majestic ballroom once used to entertain historical dignitaries boast ornate details, 2 fireplaces, walkout windows to the deck, and original interior shutters. The entire home is graced with 14-foot ceilings, and the 3rd story offers a cupola (find the hidden signatures of past owners) with a view of the mighty Mississippi River. Enormous foldable pocket doors grace most rooms; 9 fireplaces with gorgeous mantels, and original plaster medallions ornately enhance the chandeliers throughout. Original summer kitchen was converted to a main floor suite. Main floor kitchen was recently updated with all modern necessities. The back stairs lead to a second kitchen that once housed the indoor servants. 4 massive bedrooms with adjoining pocket doors located on the second floor each having its own fireplace. Grand floor to ceiling library in the second-floor hall. The 2-story covered decks on the back of the home can be accessed through many doors and provide ample entertaining space. Oversized 2-car brick detached garage with workshop area. Seasonally landscaped lot is enhanced with wrought iron fencing and original hitching post. This stately residence has been featured on many historical tours and can easily be utilized as a B & B, wedding venue, multi-generational living, or your personal historical residence.

5 Beds

4 Baths

4,964 sq.ft

$0 per sq.ft

Historic,Other
$ 459,000
Active
0
26017632
5
4
4,964
Original Town/Louisiana
Louisiana
Louisiana R-II
Pike
Residential
Historic,Other
Residential
$1,997
Last 6 closed homes in this zip.
| Address | Bd/Ba | SqFt | List | Sold | Closed |
|---|---|---|---|---|---|
| 1501 Georgia Street, Louisiana, MO 63353 | 3/2 | 1,591 | $189,500 | $189,500 100% of ask |
Aug 28, 2025 |
| 19115 Pike 9275, Louisiana, MO 63353 | 0/0 | -- | $490,000 | $410,000 83.7% of ask |
Apr 7, 2025 |
| 1204 N Carolina Street, Louisiana, MO 63353 | 4/2 | 2,395 | $220,000 | $200,000 90.9% of ask |
Aug 28, 2024 |
| 0 Lot 30 River Ridge S.D., Louisiana, MO 63353 | 0/0 | -- | $25,000 | $3,000 12% of ask |
Aug 2, 2024 |
| 0 county rd 273, Louisiana, MO 63353 | 0/0 | -- | $1,280,000 | $1,120,000 87.5% of ask |
Apr 19, 2024 |
| 115 Mary's Dr., Louisiana, MO 63353 | 4/2 | 1,599 | $174,900 | $170,900 97.7% of ask |
Apr 19, 2024 |
Estimate your monthly payment. Adjust the sliders below.
Estimate only. Not a loan offer. Consult a lender for an accurate quote, including HOA fees, PMI, and current rates.
Sitting Room
16x17
Parlor
Dining Room
19x16
Formal Dining
Kitchen
13x16
Main Floor Kitchen
Bedroom 5
13x13
Once a Summer Kitchen converted to Bedroom/Bath
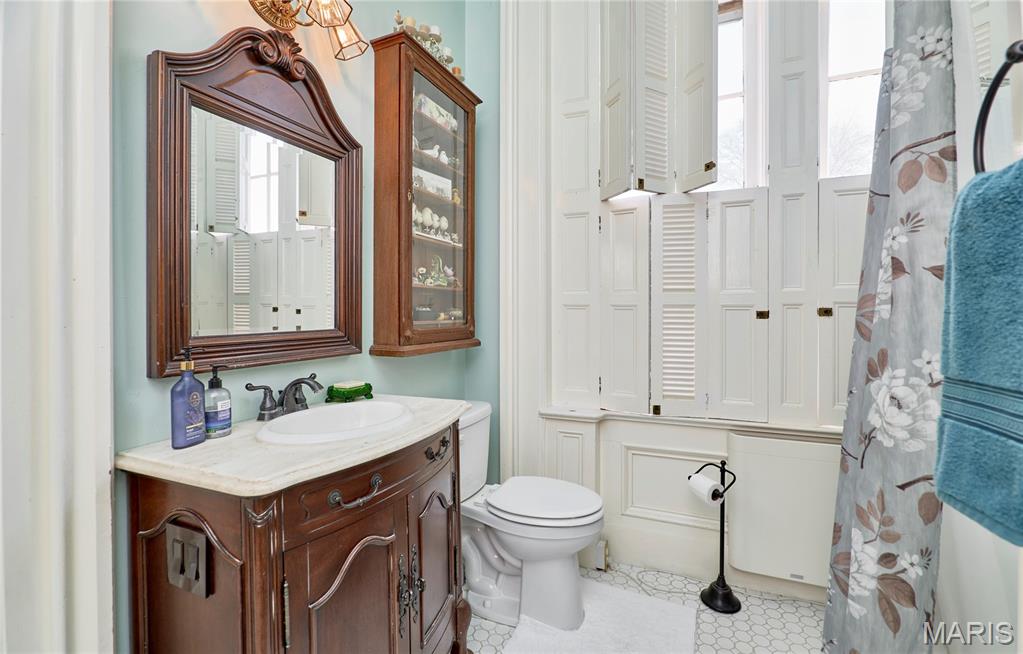
Bathroom 3
9x8
Main Floor Bath
Other
12x9
Grand Foyer
Other
21x9
Grand Hall
Great Room
32x16
Ball Room
Bedroom 3
16x16
Bedroom
Bedroom 4
16x16
Bedroom
Bedroom 2
16x16
Bedroom
Primary Bedroom
16x16
Primary Bedroom on Second Floor
Kitchen
16x16
Indoor Servant Quarters converted to Kitchen
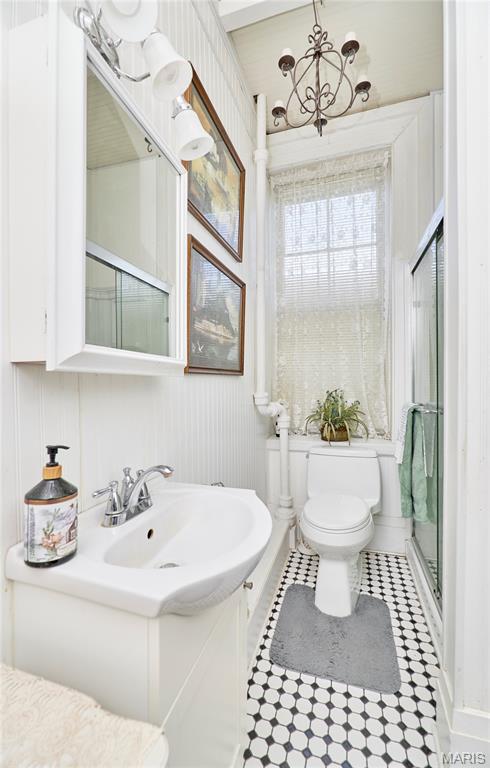
Bathroom 2
12x10
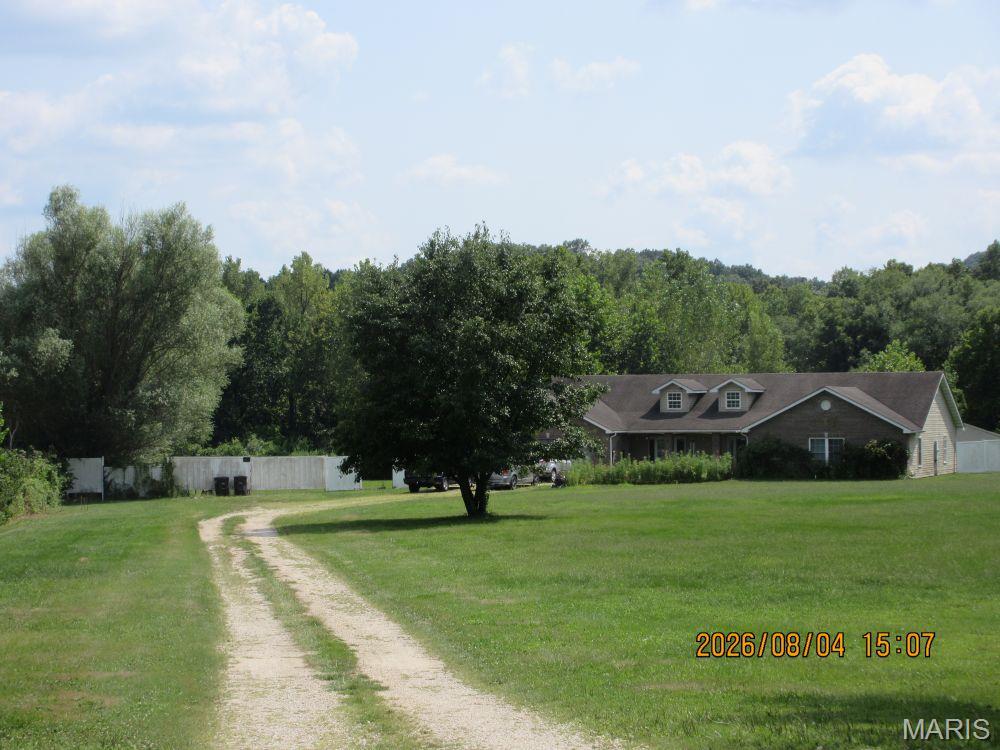
This is a property everyone wants just outside city limits small acreage private somewhat secluded no homes on either side or to the back trees blocking across the streets neighboring what else could you ask for hmmm maybe a detached garage with a bathroom heat and air. Fenced in backyard with patio area and bar set up. Brick frame on slab with two car attached garage, open living area. Did I mention 5 unrestricted acres. Make sure your preapproved.
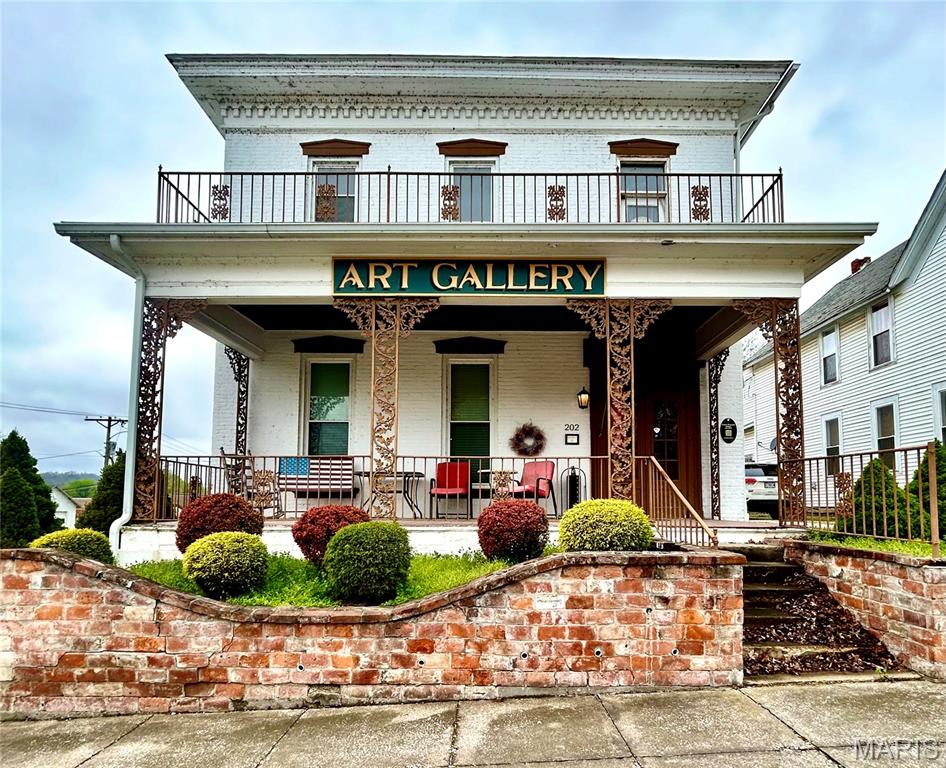
Historic charm, artistic soul, and downtown convenience all in one! This character-filled historic home and art gallery sits directly across from the Louisiana Public Library and within easy walking distance to local restaurants, shopping, and coffee shops in the heart of downtown. Lovingly maintained and full of timeless details, this is a rare opportunity to own a true piece of Louisiana history. Come fall in love with the character, community, and creative spirit.
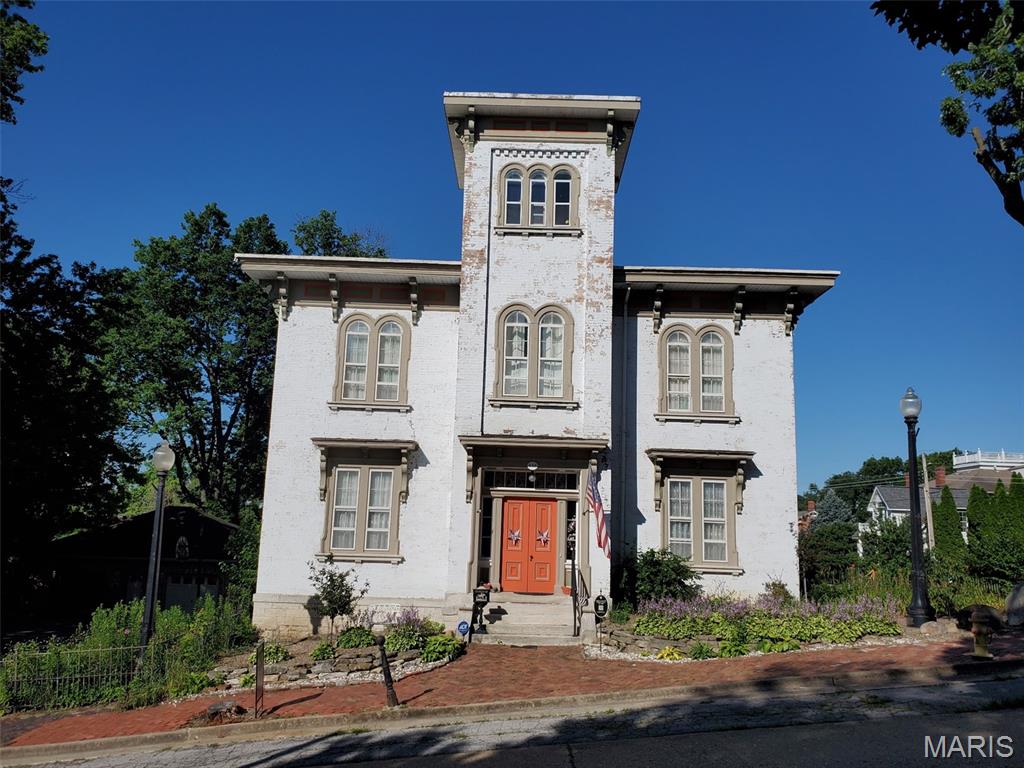
If these walls could talk, they would tell elaborate stories that encompass almost 170 years from tall tales to historical facts. This Grand Historic Italianate style solid brick beauty was built in 1858 by James H. Johnson, a riverboat captain. Other owners include John B Henderson (author of the 13th amendment) and Paul C Stark Sr of Stark Bros Nurseries. This home has been lovingly preserved with the majority of original details plus modern amenities added. Enter into the foyer through solid wood double doors and be transported back in time. Slowly make your way into the grand center hall with a view of the floating stair, glistening chandelier (relocated from the Visitation Academy of St. Louis by Theodosia Stark in 1945) and be astounded by the massive floor to ceiling mirror (relocated from the Peak Mansion in St. Louis by Captain Johnson) The majestic ballroom once used to entertain historical dignitaries boast ornate details, 2 fireplaces, walkout windows to the deck, and original interior shutters. The entire home is graced with 14-foot ceilings, and the 3rd story offers a cupola (find the hidden signatures of past owners) with a view of the mighty Mississippi River. Enormous foldable pocket doors grace most rooms; 9 fireplaces with gorgeous mantels, and original plaster medallions ornately enhance the chandeliers throughout. Original summer kitchen was converted to a main floor suite. Main floor kitchen was recently updated with all modern necessities. The back stairs lead to a second kitchen that once housed the indoor servants. 4 massive bedrooms with adjoining pocket doors located on the second floor each having its own fireplace. Grand floor to ceiling library in the second-floor hall. The 2-story covered decks on the back of the home can be accessed through many doors and provide ample entertaining space. Oversized 2-car brick detached garage with workshop area. Seasonally landscaped lot is enhanced with wrought iron fencing and original hitching post. This stately residence has been featured on many historical tours and can easily be utilized as a B & B, wedding venue, multi-generational living, or your personal historical residence.