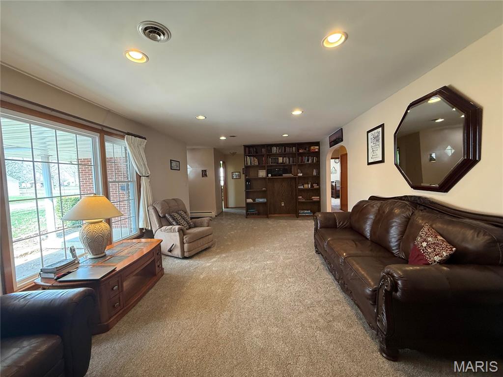
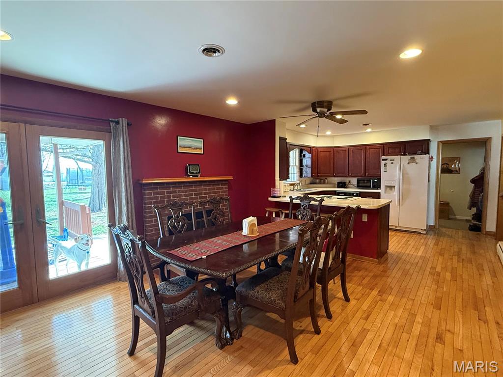
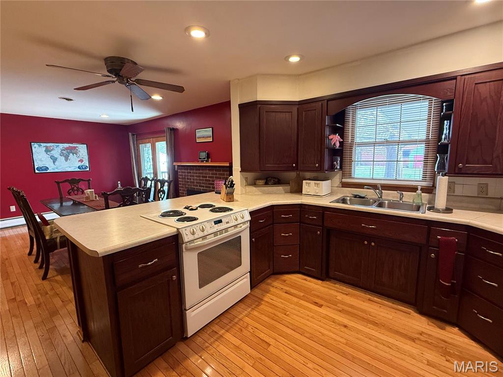
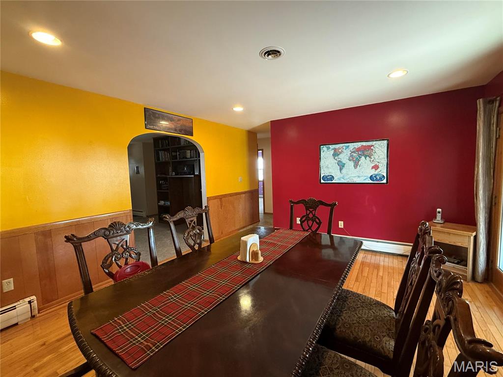

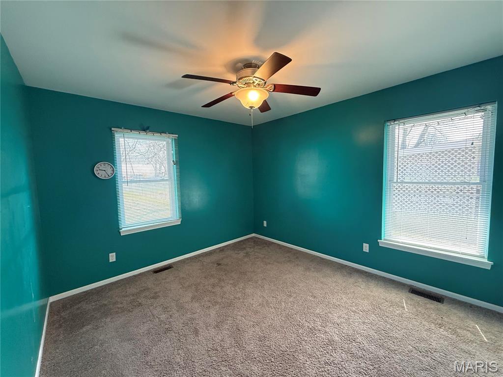
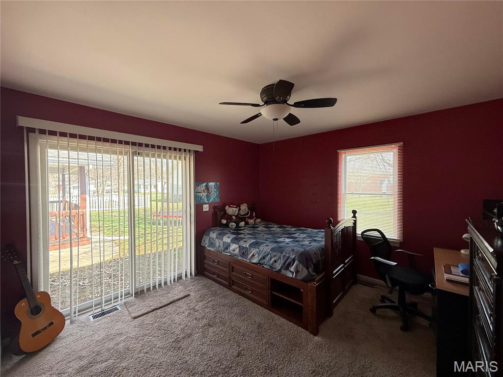
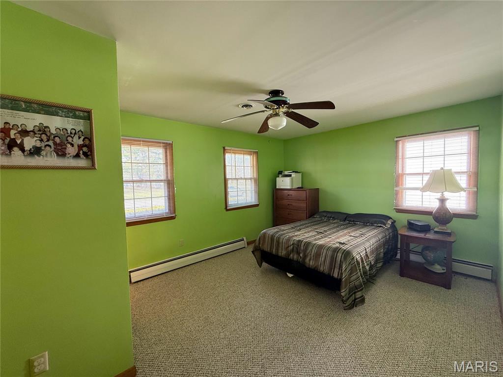
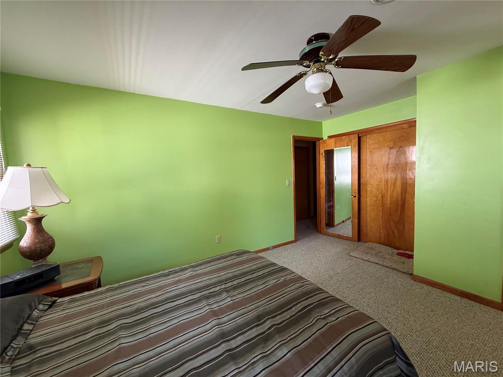
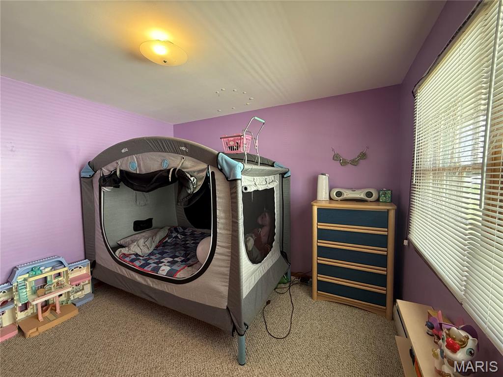
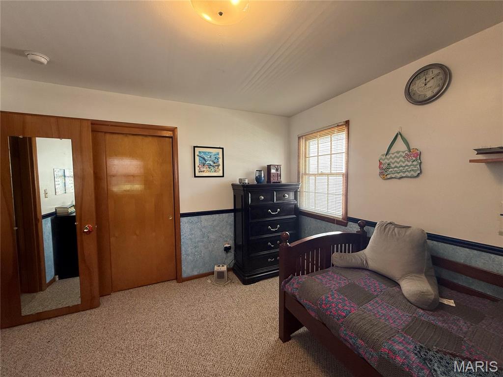
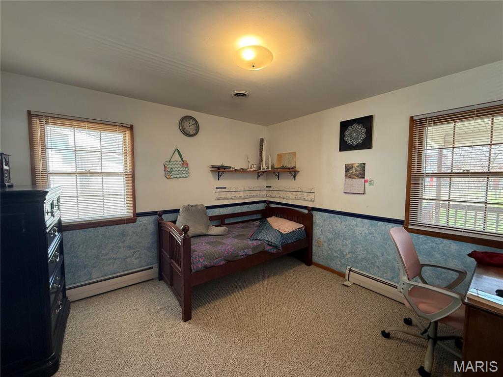



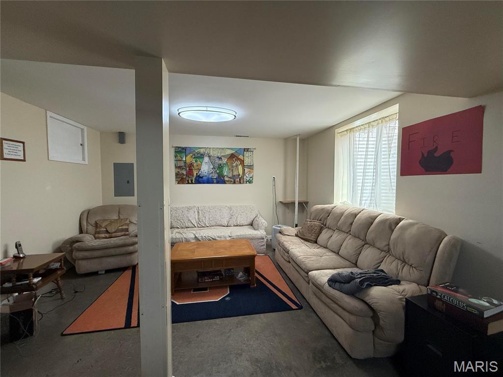
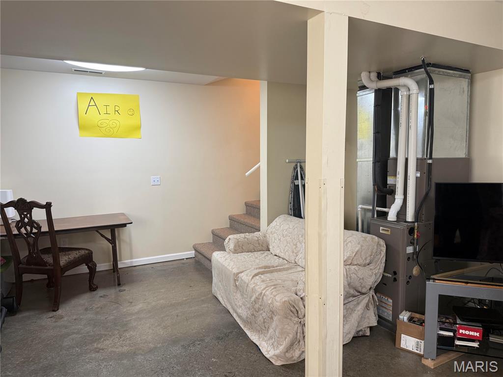




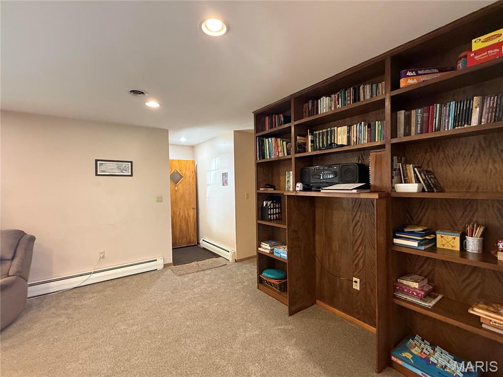
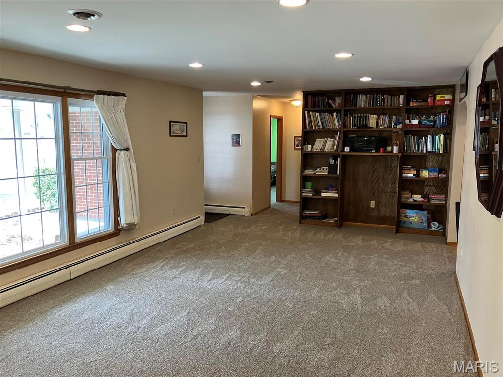
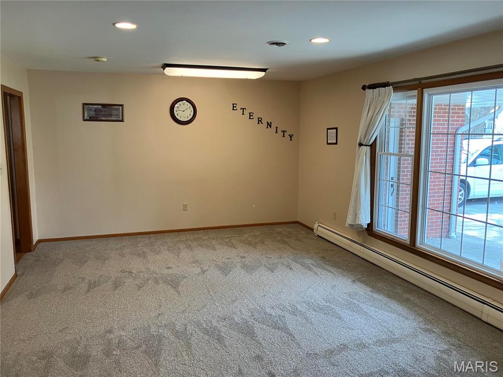
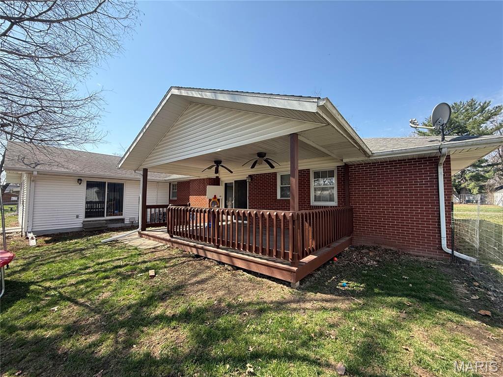
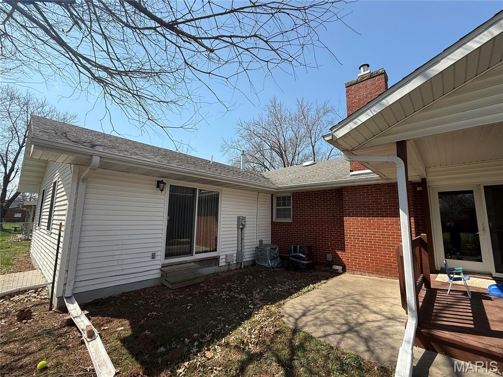
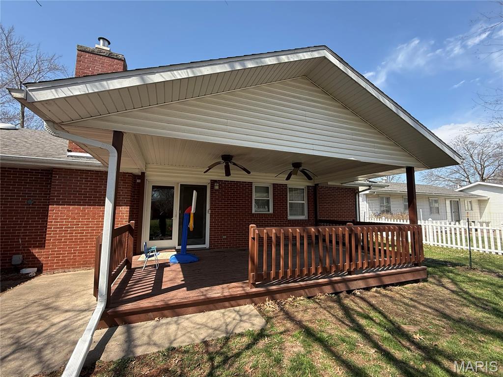
Discover this expansive brick ranch featuring 5 bedrooms and 3 full baths walking distance to Kirksville Schools and Brashear Park. Enjoy a private backyard with a covered deck, perfect for outdoor gatherings. Modern comforts include all-new forced gas heat and an AC unit for year-round climate control. The attached garage doubles as a workshop, ideal for DIY projects. A partially finished basement serves as a storm shelter or can be transformed into additional living space. With brand new carpet installed in 2026, this home is ready for you to move in and make it your own. Don't miss this opportunity!

5 Beds

3 Baths

3,077 sq.ft

$0 per sq.ft

Ranch
$ 265,000
Active
0
26018169
5
3
3,077
N/A
Kirksville R-III
Adair
Residential
Ranch
Residential
$2,142
Last 6 closed homes in this zip.
| Address | Bd/Ba | SqFt | List | Sold | Closed |
|---|---|---|---|---|---|
| 19169 State Hwy 157, Kirksville, MO 63501 | 4/4 | 2,791 | $649,000 | $617,500 95.1% of ask |
Jul 15, 2026 |
| 2108 York Street, Kirksville, MO 63501 | 5/3 | 2,400 | $299,000 | $263,000 88% of ask |
Jul 14, 2026 |
| 21711 Hackberry Trail, Kirksville, MO 63501 | 5/4 | 1,500 | $319,000 | $300,000 94% of ask |
Jul 10, 2026 |
| 2407 Oak Lane, Kirksville, MO 63501 | 4/3 | 1,707 | $339,000 | $339,000 100% of ask |
Jun 17, 2026 |
| 1719 N Osteopathy, Kirksville, MO 63501 | 3/3 | 2,301 | $135,000 | $125,000 92.6% of ask |
Jun 16, 2026 |
| 1921 First, Kirksville, MO 63501 | 3/3 | 1,113 | $349,000 | $300,000 86% of ask |
Jun 12, 2026 |
Estimate your monthly payment. Adjust the sliders below.
Estimate only. Not a loan offer. Consult a lender for an accurate quote, including HOA fees, PMI, and current rates.
Kitchen
13x10
Dining Room
15x13
Family Room
27x11
Bedroom
15x11
Bedroom 2
11x11
Bedroom 3
11x11
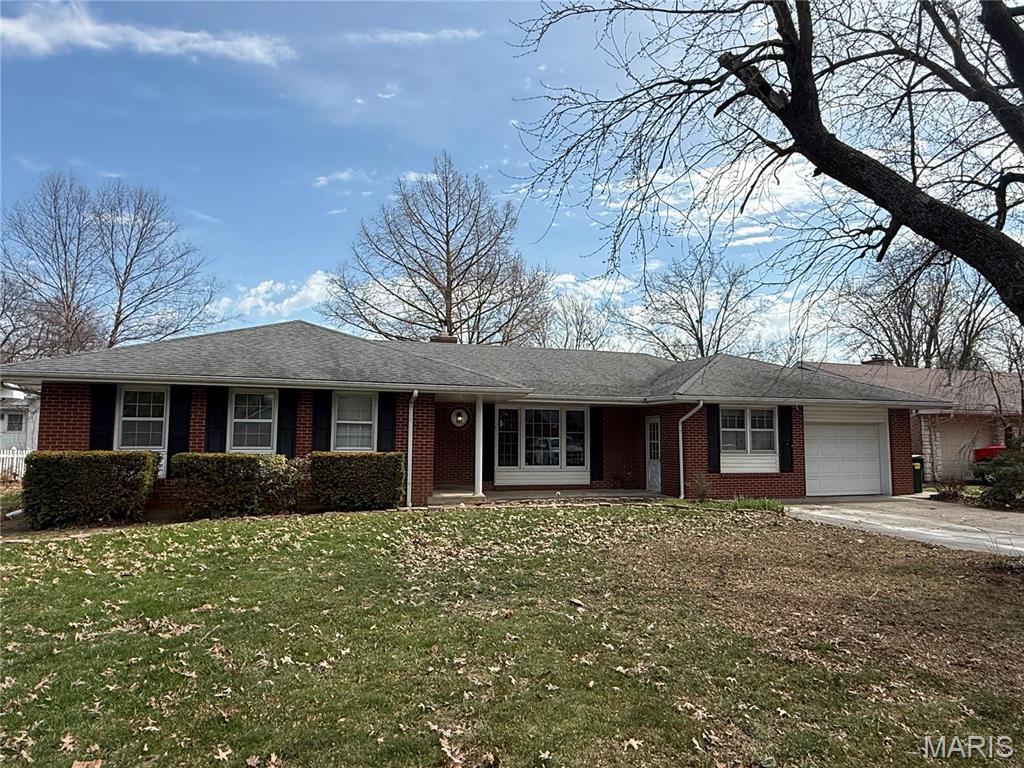
Discover this expansive brick ranch featuring 5 bedrooms and 3 full baths walking distance to Kirksville Schools and Brashear Park. Enjoy a private backyard with a covered deck, perfect for outdoor gatherings. Modern comforts include all-new forced gas heat and an AC unit for year-round climate control. The attached garage doubles as a workshop, ideal for DIY projects. A partially finished basement serves as a storm shelter or can be transformed into additional living space. With brand new carpet installed in 2026, this home is ready for you to move in and make it your own. Don't miss this opportunity!
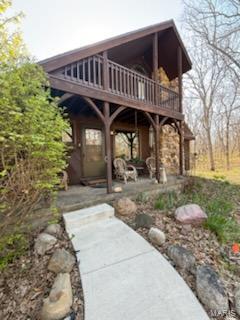
Welcome to your dream retreat in Kirksville, Missouri! This beautifully renovated rustic A-frame home sits on 4 serene wooded acres, just minutes from town. Featuring newer windows, a modern roof, and efficient electric heat & air, this home combines comfort with charm. Enjoy the fresh ambiance with new sidewalks, an inviting upper deck, and stylish paint throughout. The spacious interior boasts a spacious living room with a grand stone fireplace, perfect for gatherings, while the exterior showcases updated garage doors and picturesque surroundings. Don’t miss the chance to own this stunning sanctuary that blends nature with modern living! Book a showing TODAY!
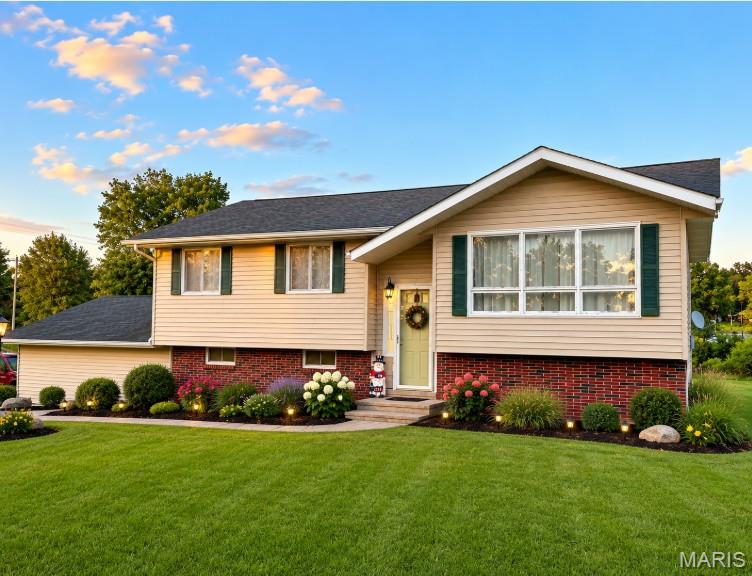
This beautifully remodeled 1-acre property on Highway 63, just north of Kirksville, features four spacious bedrooms and three full baths, perfect for families or those seeking extra room. The fresh updates, including new paint and flooring, create a modern and inviting atmosphere. A standout feature is the large lower-level bedroom and bath addition, offering privacy and convenience. Enjoy the outdoors from the back porch and deck, overlooking an oversized yard that's perfect for entertaining or relaxation. This home beautifully combines comfort and space, making it an ideal choice for anyone looking to enjoy rural living with easy access to nearby amenities. *AI landscaped photo