Back to Search Results
$715,000sold price Closed

136 Crescent Bluff Drive, Unincorporated, MO, 63025

3 bd | 4 ba | 4,631 sq ft | Traditional
Subdivision: Crescent Bluff
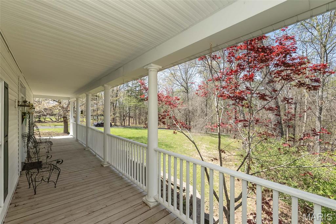
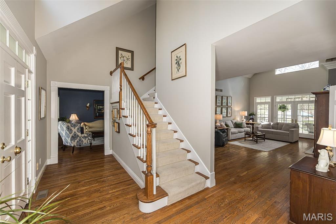
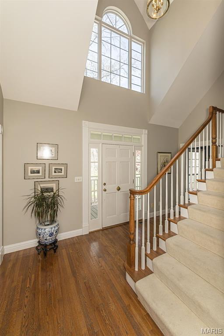
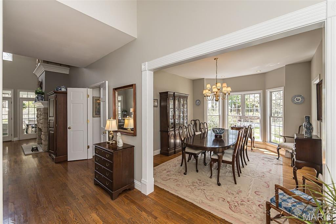
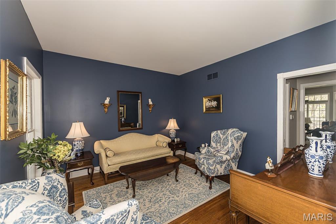
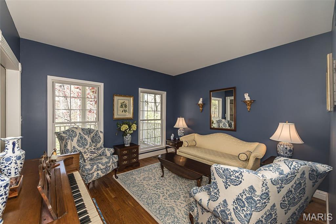
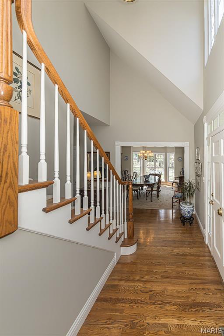
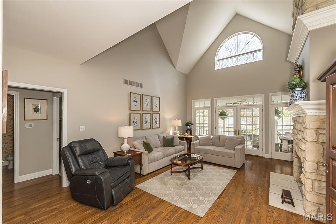
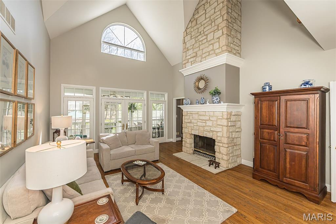
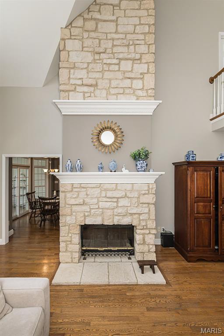
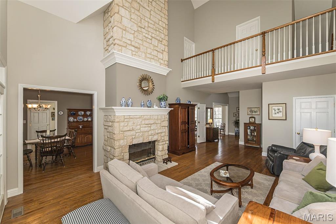
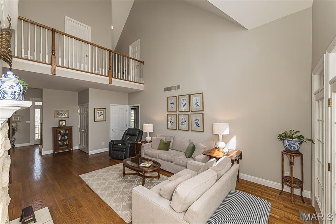
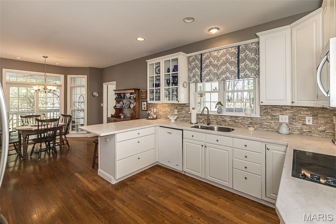
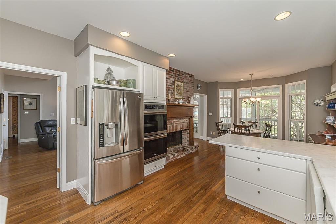
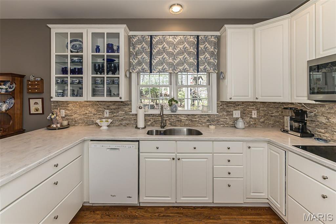
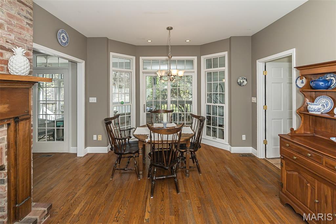
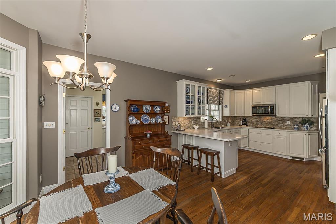
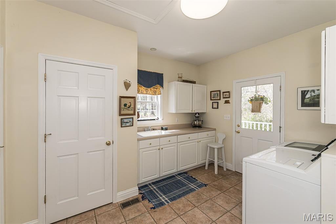
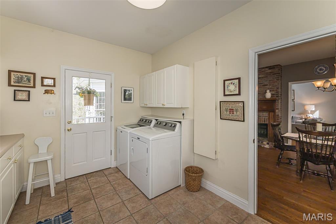
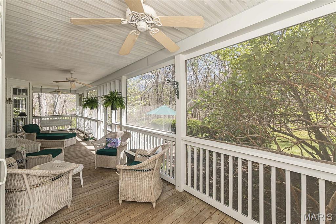
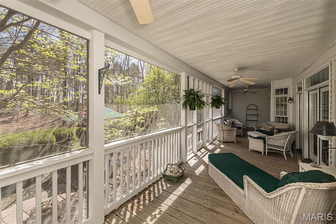
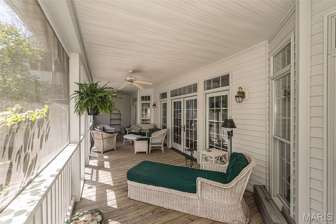
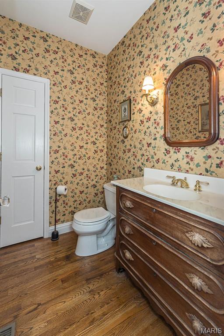
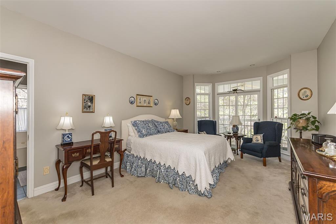
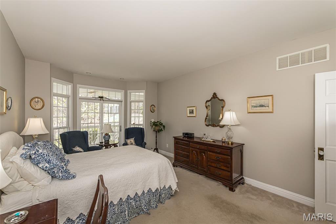
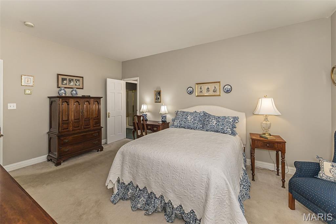
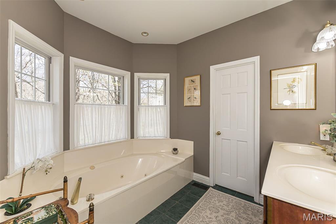
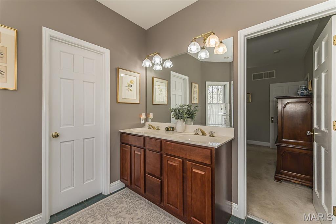
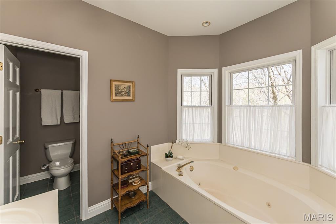
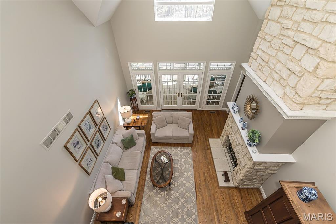
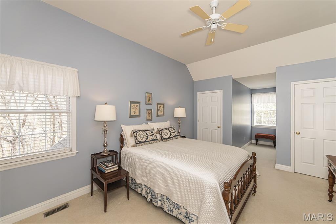
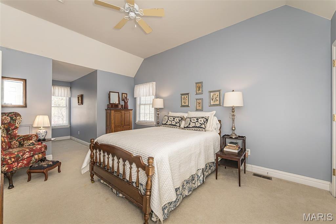
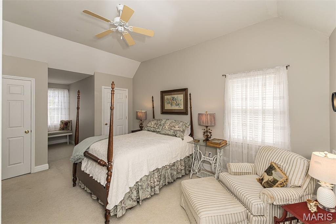
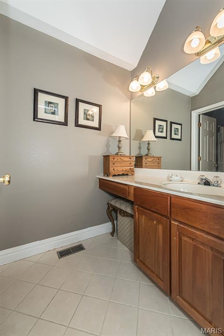
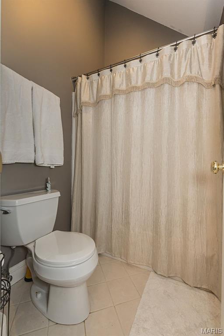
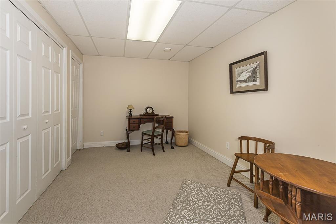
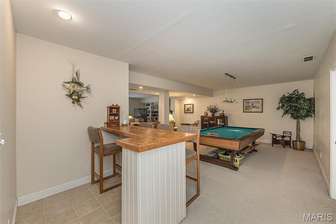
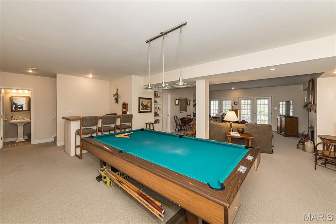
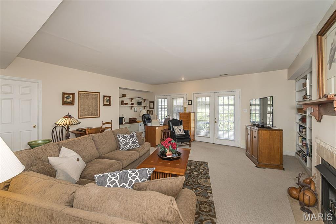
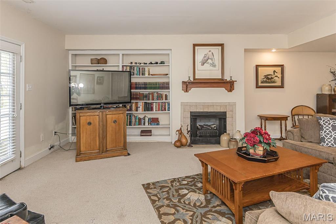
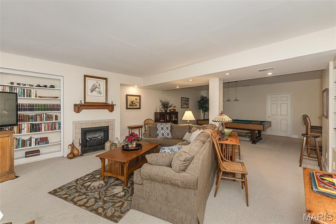
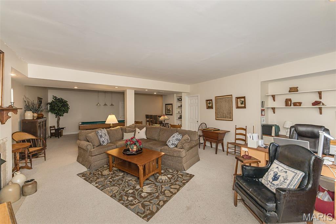
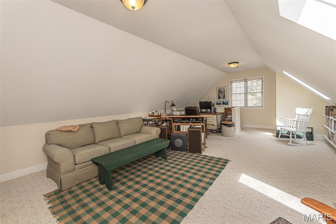
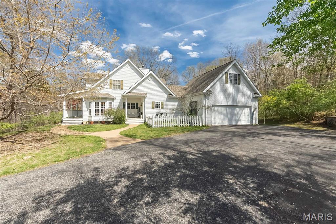
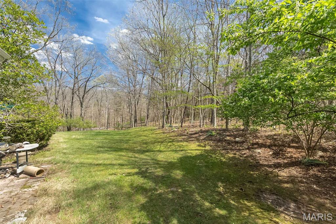
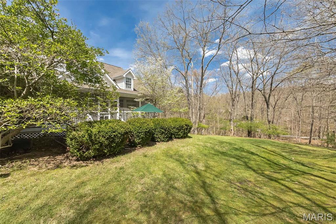
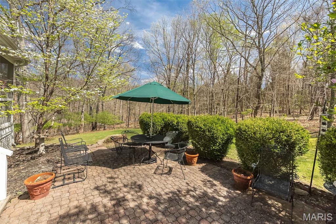
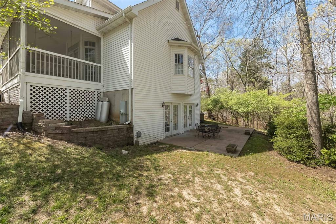
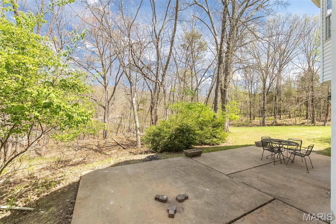
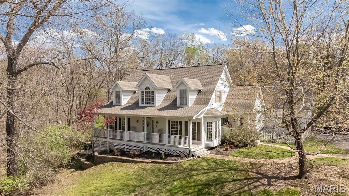
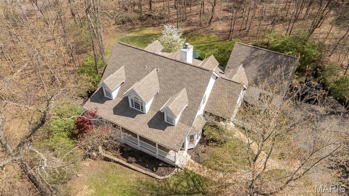
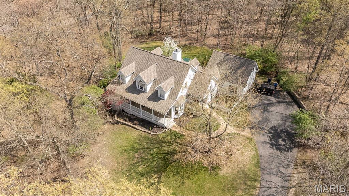
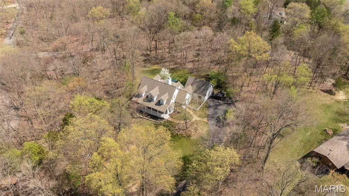
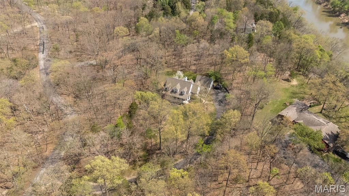
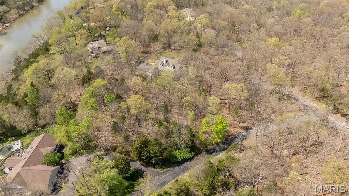
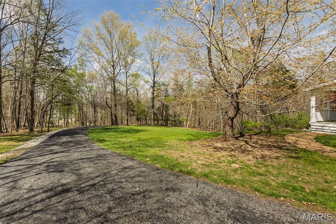
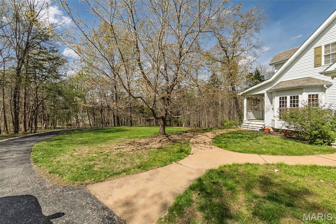
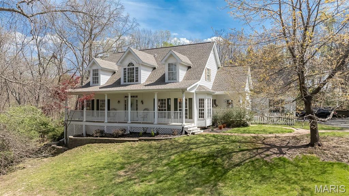
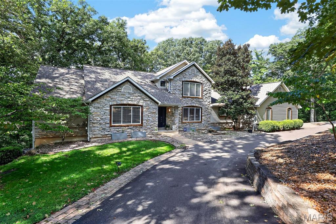
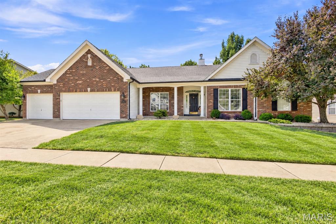
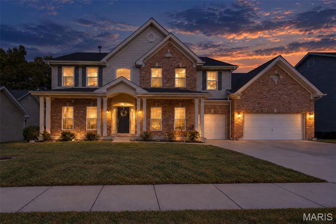
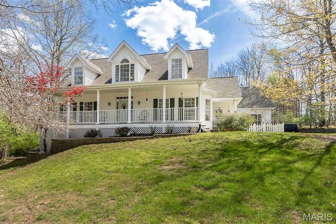
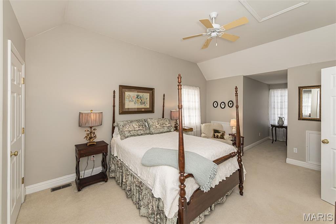
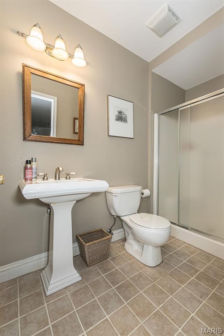
Nestled on more than 3 acres along a quiet bluff above the Meramec River, this stunning custom-built farmhouse-style home offers the perfect blend of charm, space, and serenity. With 3 bedrooms, 3.5 baths, this is the retreat you've been waiting for. Setting the tone for this one-of-a-kind property, is a covered porch running the full width of the home, offering a warm and welcoming greeting for family and friends. Inside, the entry foyer draws you in with gleaming hardwood floors that flow throughout the entire first floor. To the left, a generous dining room is ready for both formal entertaining and everyday gatherings, while a cozy living room to the right offers an ideal space for quiet conversation or a home office. The beautifully updated kitchen is the heart of the home, featuring solid surface counters, custom cabinetry, an electric cooktop, double ovens, and a breakfast bar. A large window offers views of the charming covered side porch and garden below. The breakfast room flows naturally into the home's true crown jewel — a 41' x 10' screened-in porch, perfect for morning coffee, evening cocktails, or simply soaking in the peaceful surroundings. The two-story family room is anchored by a wood-burning, see-through fireplace with a beautiful stone surround. Soaring vaulted ceilings and a dramatic wall of windows flood the space with natural light, while French doors open directly onto the screened-in porch — seamlessly blending indoor comfort with outdoor beauty. The primary suite features a bay window with door to screened in porch, and an ensuite with double sinks, a soaking tub, separate shower, and a large walk-in closet. A powder room and a spacious laundry/mudroom perfectly round out the first floor. Upstairs, two generously sized bedrooms with an abundance of natural light share a hall bath. The walk-out lower level offers flexibility with a large rec room, workshop, and sleeping area or office, and a full bath — all opening to a patio that's just waiting for a firepit and a starlit evening. And just when you think you've seen it all — tucked off the laundry room, a private staircase leads to a spectacular 16' x 26' bonus space complete with skylights, book shelves, and a closet. Whether you envision an artist's loft, a yoga studio, a home office, or a fourth bedroom, the possibilities are endless. Finally, if you're a golfer, you're within 5 miles of Aberdeen, Crescent Farms and Pevely Farms golf courses. Minutes from highway 44, close to dining and shopping, and award winning Rockwood schools. This is more than a home. It's a lifestyle.

Status: Closed · MLS# 26018359 · Listing Courtesy of Compass Realty Group, [email protected]
Properties displayed may be listed or sold by various participants in the MLS.

Approximate location. Get directions

See this home with a live agent, right now

Talk to a MORE, REALTORS® agent, not a referral call center. Why that matters to what you pay

Call now
Calls may be recorded.*
How live works
Your MORE, REALTORS® agent
Trusted local partners

Facts and features

Sold Price

$ 715,000

List Price

$ 730,000

Status

Closed

Days on market

49

MLS#

26018359

Bedrooms

3

Full baths

4

Sq. Ft. Above

4,631

Sq. Ft. Below

1,165

Subdivision

Crescent Bluff

Municipality

Unincorporated

School District

Rockwood R-VI

County

St Louis

Property Type

Residential

Style

Traditional

Type

Residential

Additional Information

Property Tax (2025)

$7,438

Room Dimensions

Main level
Kitchen
24 × 12 ft · 288 sq ft
Kitchen & Breakfast Room
Dining Room
13 × 14 ft · 182 sq ft
Living Room
12 × 12 ft · 144 sq ft
Family Room
24 × 15 ft · 360 sq ft
Primary Bedroom
11 × 17 ft · 187 sq ft
Laundry
12 × 9 ft · 108 sq ft
Other
41 × 10 ft · 410 sq ft
Screened In Porch
Upper level
Bonus Room
16 × 26 ft · 416 sq ft
Studio / Office
Bedroom
35 × 12 ft · 420 sq ft
Bedroom
35 × 12 ft · 420 sq ft
Lower level
Recreation Room
29 × 34 ft · 986 sq ft
Workshop
0X0 Level w
Office
10 × 12 ft · 120 sq ft
Sleeping Area

Recent Nearby Sales in 63025

Last 6 closed homes in this zip.

Address Bd/Ba SqFt List Sold Closed
2 Rockwood Forest Glen, Wildwood, MO 63025 3/3 2,396 $600,000 $604,000
100.7% of ask
Nov 12, 2026
308 Barn Side Lane, Unincorporated, MO 63025 6/5 4,592 $1,249,000 $1,199,000
96% of ask
Nov 12, 2026
5232 Shawnee View Court, Eureka, MO 63025 3/3 1,728 $365,000 $339,000
92.9% of ask
Nov 9, 2026
226 Walden Court, Eureka, MO 63025 3/3 1,590 $265,000 $220,000
83% of ask
Nov 6, 2026
7000 Twin River Road, Eureka, MO 63025 4/2 1,369 $259,900 $259,900
100% of ask
Nov 6, 2026
722 Grand View Ridge Court, Eureka, MO 63025 4/3 2,052 $500,000 $485,000
97% of ask
Nov 5, 2026

Price & Listing History

Listed for sale at $750,000
Apr 16, 2026 · original list price
Price reduced by $20,000 (2.7%)
From $750,000 to $730,000
Sold for $715,000
Jun 4, 2026 · 95.3% of original list price · 49 days from listing to closing

Every time this home was on the market

Prior listings, expired and canceled listings, days on market, price changes and sold prices from MARIS MLS records.

Loading…

Most MLS-recorded sales near this home

Most closed sales in the last 12 months around this address, listing side and buyer side, plus this listing agent's record.

Loading…

Mortgage Estimator

Estimate your monthly payment. Adjust the sliders below.

Estimated Monthly Payment
$0
Principal & Interest: $0 · Tax: $0 · Ins: $0
Loan Amount: $0
Total Interest: $0
Total of Payments: $0
A MORE, REALTORS® agent will connect you with a trusted local lender.

Prefilled with the national 30 year fixed average, 7.11% as of Nov 12, 2026 (Freddie Mac). Your rate will differ. Estimate only. Not a loan offer. Consult a lender for an accurate quote, including HOA fees, PMI, and current rates.

Video or audio, usually in about 2 minutes. How it works
Other homes for sale nearby

In Eureka, 63025, closest in price to this one. See all in 63025 →
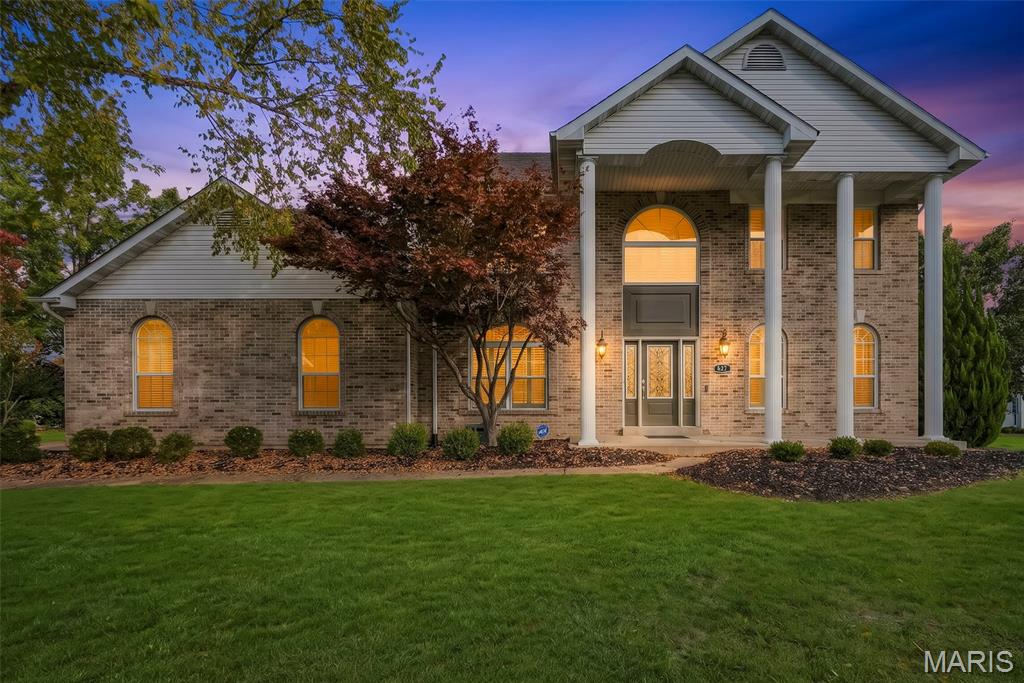
627 Thorntree Lane, Eureka, MO, 63025 - 4 bed, 4 bath home for sale in Eureka, MO

$729,900

Price drop $10,000 was $739,900
627 Thorntree Lane, Eureka, MO, 63025
4bd|4ba|3,031sqft|$241/sqft|11 DOM|2 Story MLS#26068880
Address withheld by seller, Eureka, MO, 63025 - 3 bed, 3 bath home for sale in Eureka, MO
Active Under Contract

$716,068

1 day on STLMLS
Address withheld by seller, Eureka, MO, 63025
3bd|3ba|2,371sqft|$302/sqft|1 DOM|1 Story MLS#25023379
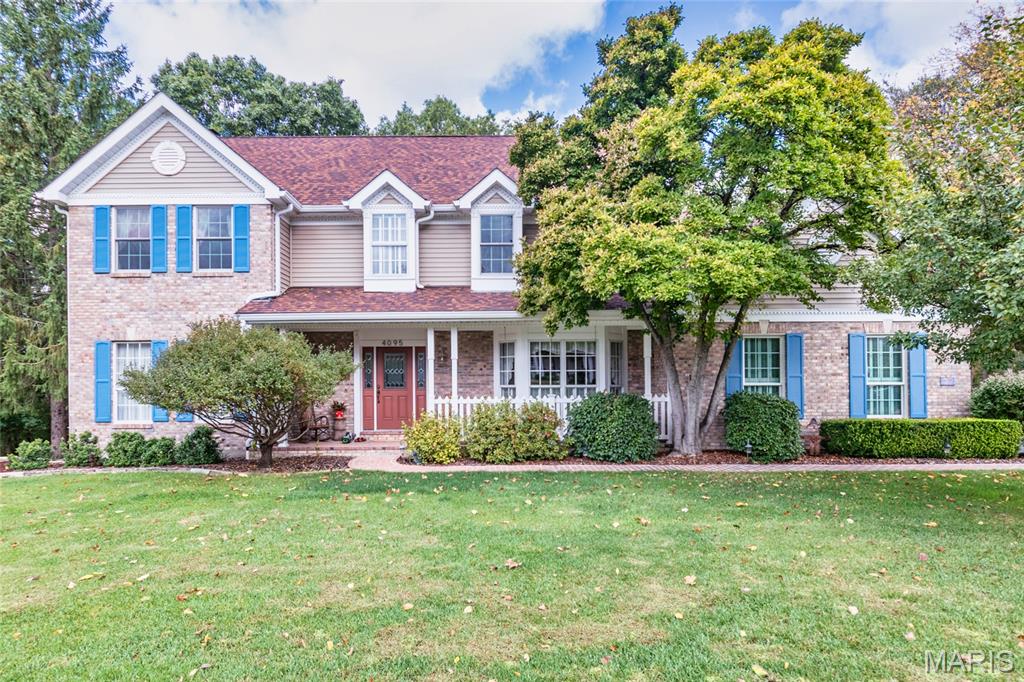
4095 Princeton Ridge Drive, Wildwood, MO, 63025 - 4 bed, 4 bath home for sale in Eureka, MO

$699,900

Price drop $25,100 was $725,000
4095 Princeton Ridge Drive, Wildwood, MO, 63025
4bd|4ba|3,370sqft|$208/sqft|1.13acres|27 DOM|2 Story MLS#26066250
204 Willow Ridge Court, Eureka, MO, 63025 - 4 bed, 3 bath home for sale in Eureka, MO
Pending

$695,000

36 days on STLMLS
204 Willow Ridge Court, Eureka, MO, 63025
4bd|3ba|3,215sqft|$216/sqft|36 DOM|2 Story MLS#26051277
826 Lower Field Lane Lane, Eureka, MO, 63025 - 3 bed, 3 bath home for sale in Eureka, MO
Pending

$688,680

393 days on STLMLS
826 Lower Field Lane Lane, Eureka, MO, 63025
3bd|3ba|2,371sqft|$290/sqft|393 DOM|1 Story MLS#25045076
161 Stuart Lane, Eureka, MO, 63025 - 5 bed, 5 bath home for sale in Eureka, MO

$799,900

Price drop $9,100 was $809,000
161 Stuart Lane, Eureka, MO, 63025
5bd|5ba|2,654sqft|$301/sqft|3.11acres|41 DOM|1.5 Story MLS#26063002
656 Meramec View Drive, Eureka, MO, 63025 - 3 bed, 4 bath home for sale in Eureka, MO
Active Under Contract

$659,000

68 days on STLMLS
656 Meramec View Drive, Eureka, MO, 63025
3bd|4ba|2,500sqft|$264/sqft|68 DOM|1 Story MLS#26057576
653 Meramec View Drive, Eureka, MO, 63025 - 4 bed, 5 bath home for sale in Eureka, MO
Coming Soon

$649,000

1 day on STLMLS
653 Meramec View Drive, Eureka, MO, 63025
4bd|5ba|4,044sqft|$160/sqft|1 DOM|2 Story MLS#26072569