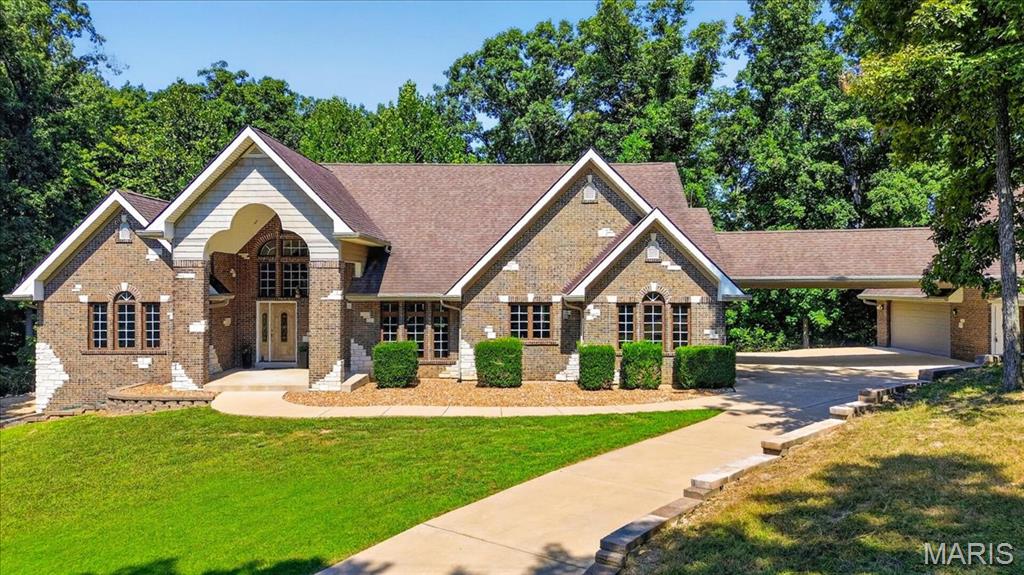
Welcome to this stunning home!
Stunning great room with 22-foot vaulted ceilings and a cozy wood-burning stove
Open floor plan!
Spacious dining room with coffered ceiling
Plenty of space for entertaining
Chef-inspired kitchen featuring rich wood cabinetry, granite countertops, and elegant tile floors!
Opens to the breakfast area and separate dining room for easy entertaining
Breakfast room
Convenient powder room
Spacious primary with a tray ceiling and walk-in closet
Large corner tub!
Marble shower & countertops!
Jack-n-Jill bathroom between two bedrooms
Let's head to the lower level!
Lower level features 10-foot deep-pour ceilings, fresh paint, and brand-new carpeting!
Wood bar with a natural edge top!
Two additional bedrooms in the lower level!
Dual vanities
Another Jack 'n Jill bathroom
Spacious Trex deck
Walk-out access!
Private wooded views on a 3-acre lot!
**OPEN HOUSES on 09/12 from 2-4 and 09/13 from 1-3** This is your dream home on 3 acres in the heart of Wildwood, where custom craftsmanship, expansive living spaces, and timeless brick-and-stone construction create the ultimate ranch-style retreat. Located just 10 minutes from Wildwood Town Center and within the highly sought-after Rockwood School District, this exceptional home offers the perfect combination of privacy, space, and convenience. Featuring custom design, a stately portico, a desirable split-bedroom floor plan, and a 6-car garage, this home is designed for both everyday living and effortless entertaining. At the heart of the home is a breathtaking great room with soaring 22-foot vaulted ceilings and a cozy wood-burning stove, creating an impressive yet inviting gathering space. The chef-inspired kitchen features rich wood cabinetry, granite countertops, elegant tile flooring, and generous workspace, flowing seamlessly into the dining room with its sophisticated coffered ceiling. The private primary suite provides a peaceful retreat, while the additional main-floor bedrooms share a convenient Jack-and-Jill bathroom. The expansive lower level is an entertainer’s dream, featuring impressive 10-foot deep-pour ceilings, fresh paint, brand-new carpeting, a custom wood bar with a natural-edge top, and a pellet-burning stove. Bedrooms 4 and 5 complete the lower level with another Jack-and-Jill bathroom. Whether hosting friends, enjoying game nights, or relaxing with family, this versatile space delivers plenty of room to gather. Step outside to enjoy the beauty and privacy of your 3-acre property from the composite deck. With abundant space for outdoor activities, entertaining, and simply enjoying the peaceful surroundings, this is acreage living at its best. A massive 6-car garage provides exceptional flexibility for vehicles, hobbies, workshop space, and storage. From the soaring ceilings and custom finishes to the expansive lower level, private acreage, and unbeatable garage capacity, this distinctive Wildwood ranch offers a rare opportunity to enjoy space and privacy while remaining just minutes from Wildwood Town Center and all the amenities of the area. Schedule your private showing today and experience this exceptional Wildwood home for yourself!

5 Beds

5 Baths

4,048 sq.ft

$0 per sq.ft

Ranch,Traditional
$ 860,000
Active
0
26018655
5
5
4,048
1,322
Hawks Rest Acres
Wildwood
Rockwood R-VI
St Louis
Residential
Ranch,Traditional
Residential
$9,396
Last 6 closed homes in this zip.
| Address | Bd/Ba | SqFt | List | Sold | Closed |
|---|---|---|---|---|---|
| 3760 Bear Tooth Lane, Wildwood, MO 63069 | 5/7 | 5,301 | $1,750,000 | $1,650,000 94.3% of ask |
Sep 9, 2026 |
| 3846 Limerock Lane, Wildwood, MO 63069 | 5/7 | 3,867 | $999,000 | $993,670 99.5% of ask |
Sep 9, 2026 |
| 4532 Fox Creek Road, Wildwood, MO 63069 | 4/3 | 2,205 | $375,000 | $320,000 85.3% of ask |
Sep 9, 2026 |
| 311 W Pacific Street, Pacific, MO 63069 | 3/1 | 1,151 | $150,000 | $150,000 100% of ask |
Sep 4, 2026 |
| 951 Eastridge Drive, Pacific, MO 63069 | 2/2 | 1,301 | $229,900 | $225,000 97.9% of ask |
Aug 31, 2026 |
| 3827 Shiloh Acres Trail, Wildwood, MO 63069 | 4/3 | 1,743 | $325,000 | $340,000 104.6% of ask |
Aug 31, 2026 |
Estimate your monthly payment. Adjust the sliders below.
Estimate only. Not a loan offer. Consult a lender for an accurate quote, including HOA fees, PMI, and current rates.
Great Room
26x19
Dining Room
11x16
Kitchen
11x19
Breakfast Room
13x16
Bedroom 2
13x19
Bathroom 2
6x10
Bathroom 3
5x6
Bedroom 3
13x24
Bathroom 3
5x6
Primary Bedroom
17x28
Primary Bathroom
16x12
Recreation Room
27x16
Bathroom 4
4x8
Laundry
10x7
Bedroom 4
17x12
Bedroom 5
17x12
Bathroom 5
12x8
Welcome to 3990 Freeman Road: a rare blend of private country living and modern updates in Pacific, MO. Situated on over four sprawling acres in unincorporated Jefferson County, this move-in-ready property offers freedom from restrictive city regulations while remaining within the Rockwood School District. Step inside to discover an updated interior that combines effortless comfort with turn-key convenience, allowing you to settle right in without lifting a finger.The outdoor amenities truly set this estate apart, catering to both relaxation and everyday functionality. Outside, a versatile barn provides endless possibilities, while a dedicated playground set against a picturesque natural backdrop offers entertainment right in your own backyard. Whether you are looking for room to roam, a quiet retreat to unplug, or a functional acreage property within Rockwood Schools, 3990 Freeman Road delivers it all. Schedule your private tour today!
Only 2 years young with over $110,000 in builder and post-construction upgrades plus a new deck with a covered patio below, this 3 bedroom, 2 bath ranch is one you’ll want to see. Tucked on a quiet cul-de-sac in The Villages at Westlake, this home is gorgeous from the moment you walk in, with a magazine worthy look and so many beautiful details throughout. The open main living area feels bright and spacious with vaulted ceilings, oversized windows and LVP flooring throughout. The kitchen makes a statement with 42 inch soft close cabinetry with crown molding, quartz countertops, a large quartz island with seating, walk in pantry, under cabinet lighting, Bosch dishwasher and gas range with double ovens. You’ll find even more details throughout, including additional recessed lighting, outlets inside select cabinets, beautiful light fixtures, updated faucets and bathroom vanities, upgraded hardware and enhanced closet storage. A wood staircase with metal spindles adds another custom touch, while the office offers custom built ins and the laundry room has built in storage and a bench to help keep everything organized. The split bedroom floor plan gives the primary suite added privacy with two closets, including a walk in, and a private bath with dual sinks and a walk in shower. The full unfinished walkout basement gives you a great start for future living space with a 9 foot pour, multiple windows, sliding glass door, bathroom rough in and additional electrical already in place. Outside, the new deck and covered patio below give you two separate areas to enjoy the backyard. The generous lot offers plenty of room to spread out, with newly planted trees that will continue to add privacy as they mature. Even the garage received extra attention with an upgraded garage door, added lighting and a workbench. The neighborhood also offers a lake with fishing access, a pool and playground, plus easy access to I-44, shopping, dining, schools and parks. So much has already been done here, and the details are even better in person. Make sure this one is on your list to see!
**OPEN HOUSES on 09/12 from 2-4 and 09/13 from 1-3** This is your dream home on 3 acres in the heart of Wildwood, where custom craftsmanship, expansive living spaces, and timeless brick-and-stone construction create the ultimate ranch-style retreat. Located just 10 minutes from Wildwood Town Center and within the highly sought-after Rockwood School District, this exceptional home offers the perfect combination of privacy, space, and convenience. Featuring custom design, a stately portico, a desirable split-bedroom floor plan, and a 6-car garage, this home is designed for both everyday living and effortless entertaining. At the heart of the home is a breathtaking great room with soaring 22-foot vaulted ceilings and a cozy wood-burning stove, creating an impressive yet inviting gathering space. The chef-inspired kitchen features rich wood cabinetry, granite countertops, elegant tile flooring, and generous workspace, flowing seamlessly into the dining room with its sophisticated coffered ceiling. The private primary suite provides a peaceful retreat, while the additional main-floor bedrooms share a convenient Jack-and-Jill bathroom. The expansive lower level is an entertainer’s dream, featuring impressive 10-foot deep-pour ceilings, fresh paint, brand-new carpeting, a custom wood bar with a natural-edge top, and a pellet-burning stove. Bedrooms 4 and 5 complete the lower level with another Jack-and-Jill bathroom. Whether hosting friends, enjoying game nights, or relaxing with family, this versatile space delivers plenty of room to gather. Step outside to enjoy the beauty and privacy of your 3-acre property from the composite deck. With abundant space for outdoor activities, entertaining, and simply enjoying the peaceful surroundings, this is acreage living at its best. A massive 6-car garage provides exceptional flexibility for vehicles, hobbies, workshop space, and storage. From the soaring ceilings and custom finishes to the expansive lower level, private acreage, and unbeatable garage capacity, this distinctive Wildwood ranch offers a rare opportunity to enjoy space and privacy while remaining just minutes from Wildwood Town Center and all the amenities of the area. Schedule your private showing today and experience this exceptional Wildwood home for yourself!
