Back to Search Results
$365,000sold price Closed

31638 N Stringtown Road, Foristell, MO, 63348

4 bd | 3 ba | 2,344 sq ft | Ranch
Subdivision: Incline Village
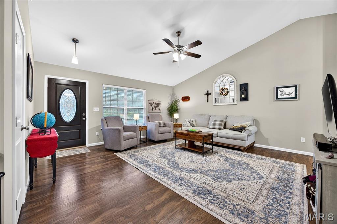
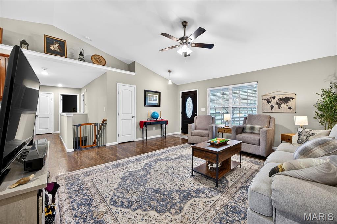
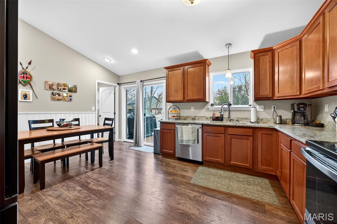
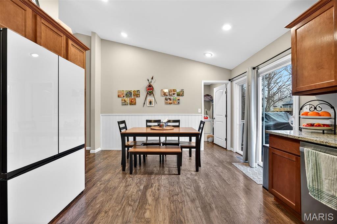
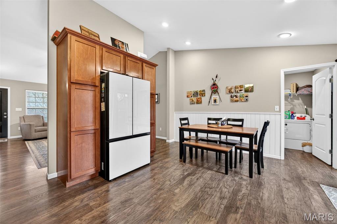
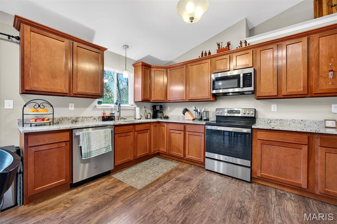
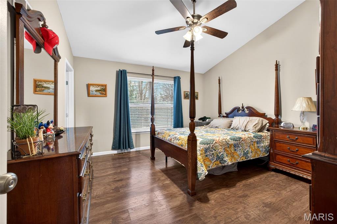
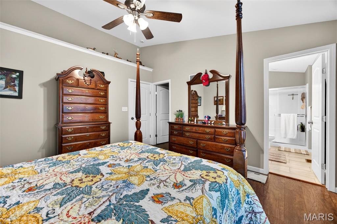
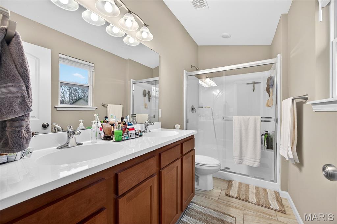
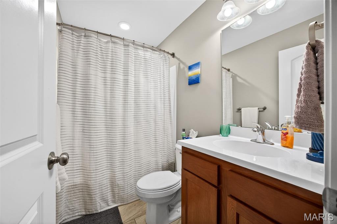
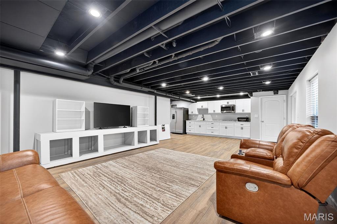
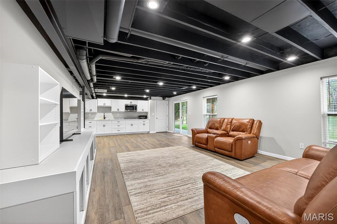
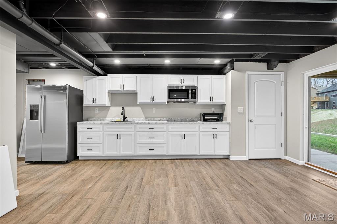
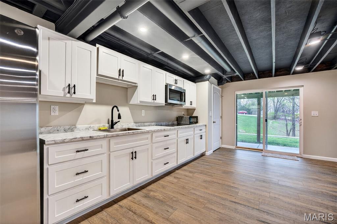
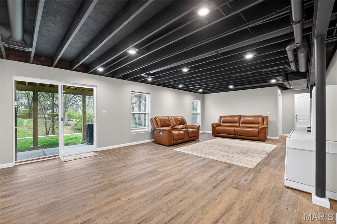
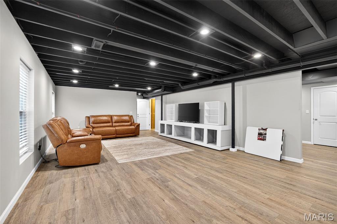
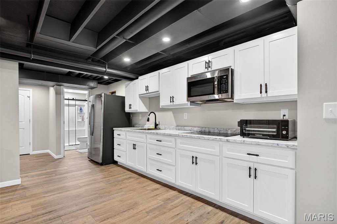
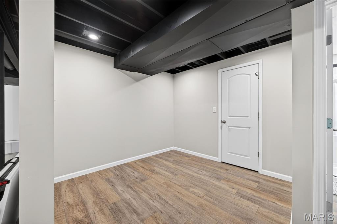
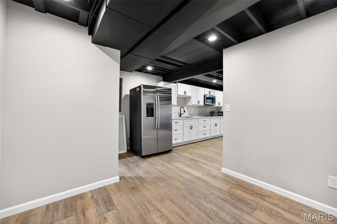
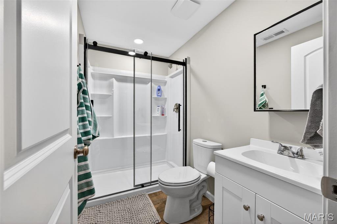
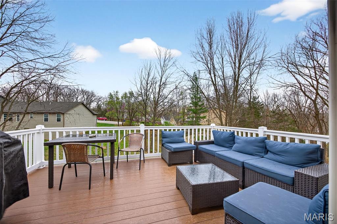
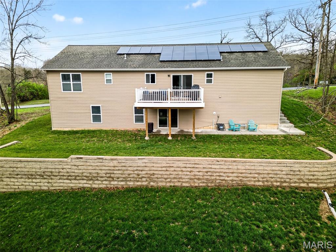
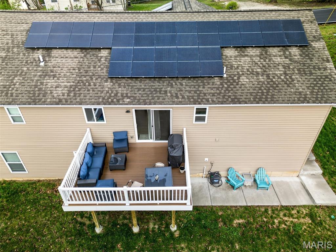
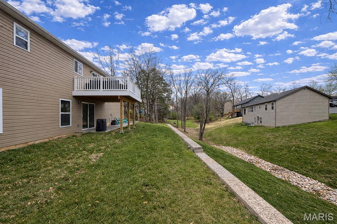
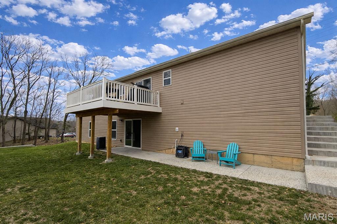
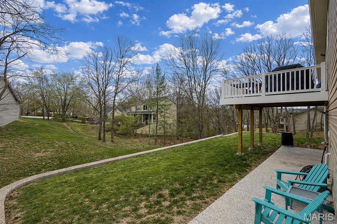
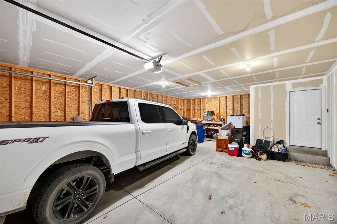
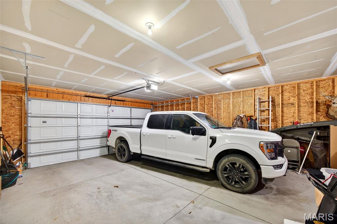
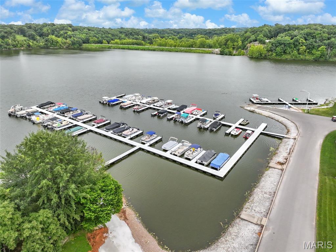
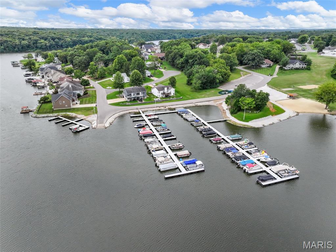
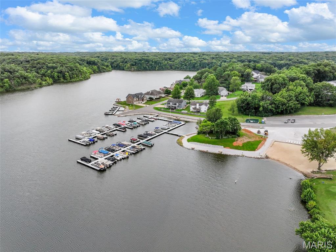
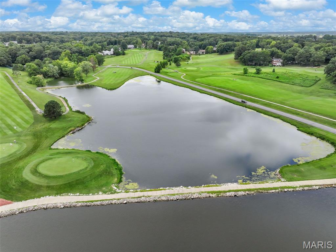
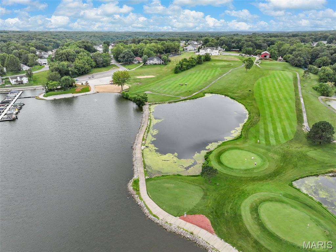
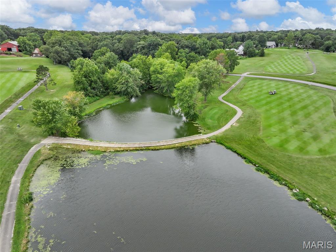
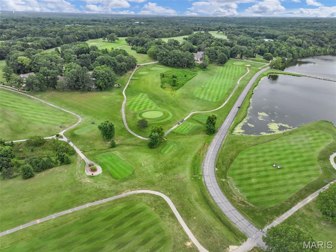
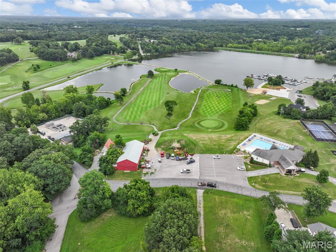
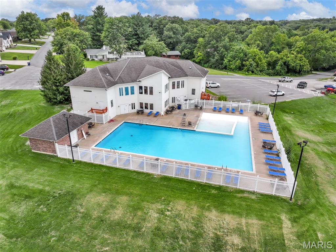
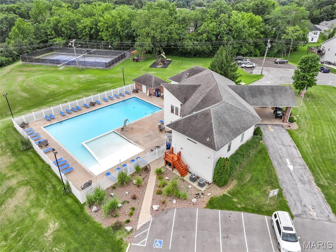
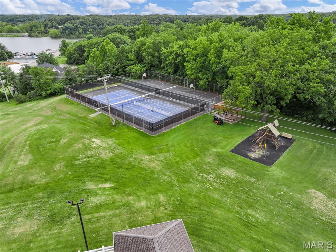
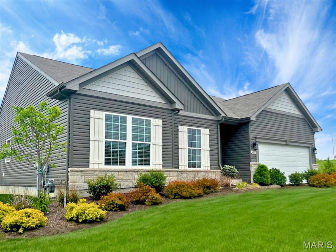
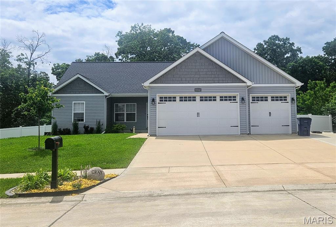
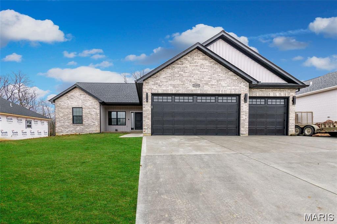
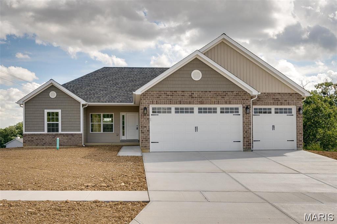
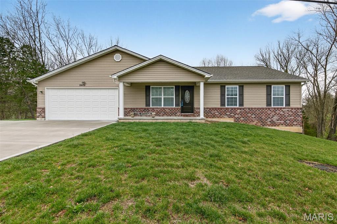
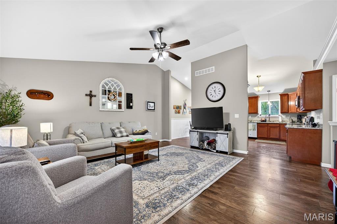
Wow! Don't wait for new construction! Only 2 year young ranch with 4 bedrooms and 3 full baths! All the recreational benefits Incline Village has to offer including pool, lake, clubhouse, tennis and basketball (golf course if public). Wide Plank luxury vinyl flooring throughout. All 3 Baths custom showers and ceramic flooring. Great Room so open and spacious accented with plant shelf with crown molding. Kitchen is amazing with tons of quality cabinets, including extra pantry cabinets. Beautiful granite counters, stainless steel appliances, vaulted and accented with wainscot paneling and plant shelf. Walk out to the amazing composite deck. Primary Bedroom spacious with wide plank flooring, plant shelf and Primary Bath with double bowl sink and shower. Main floor laundry. 2 car garage is extra deep in one side to even fit the biggest vehicle or use for hobby area. The lower level finished walk out basement is so amazing! Full Kitchen, Family Room, Bedroom, Full Bath, Flex area, storage and laundry hook up. Perfect for muti generational living or in-law arrangement. Exterior stairs on the side of home for separate entrance. To top it off seller has added the benefit of solar panels. The utilities are low low low. Don't miss this one!

Status: Closed · MLS# 26019224 · Listing Courtesy of RE/MAX Platinum, [email protected]
Properties displayed may be listed or sold by various participants in the MLS.

Approximate location. Get directions

See this home with a live agent, right now

Talk to a MORE, REALTORS® agent, not a referral call center. Why that matters to what you pay

Call now
Calls may be recorded.*
How live works
Your MORE, REALTORS® agent
Trusted local partners

Facts and features

Sold Price

$ 365,000

List Price

$ 369,000

Status

Closed

Days on market

69

MLS#

26019224

Bedrooms

4

Full baths

3

Sq. Ft. Above

2,344

Sq. Ft. Below

1,000

Subdivision

Incline Village

Municipality

Foristell

School District

Wright City R-II

County

Warren

Property Type

Residential

Style

Ranch

Type

Residential

Additional Information

Property Tax (2025)

$2,529

Room Dimensions

Main level
Great Room
18 × 17 ft · 306 sq ft
wide plank flooring, vaulted, plant shelves
Primary Bedroom
13 × 13 ft · 169 sq ft
wide plank flooring, luxury primary bath with double bowl sinks
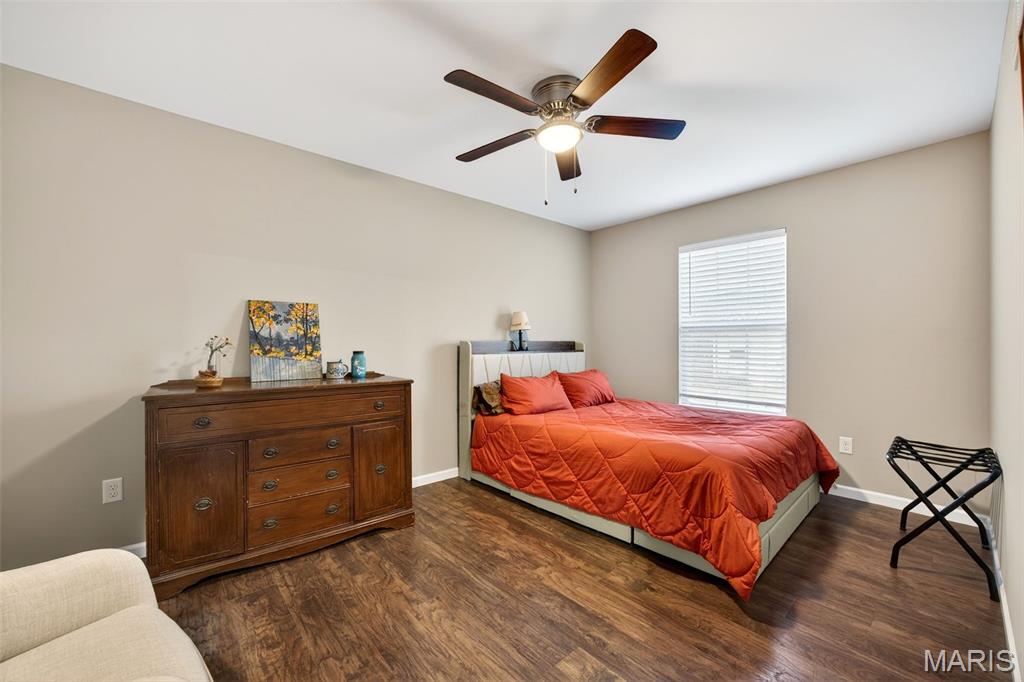
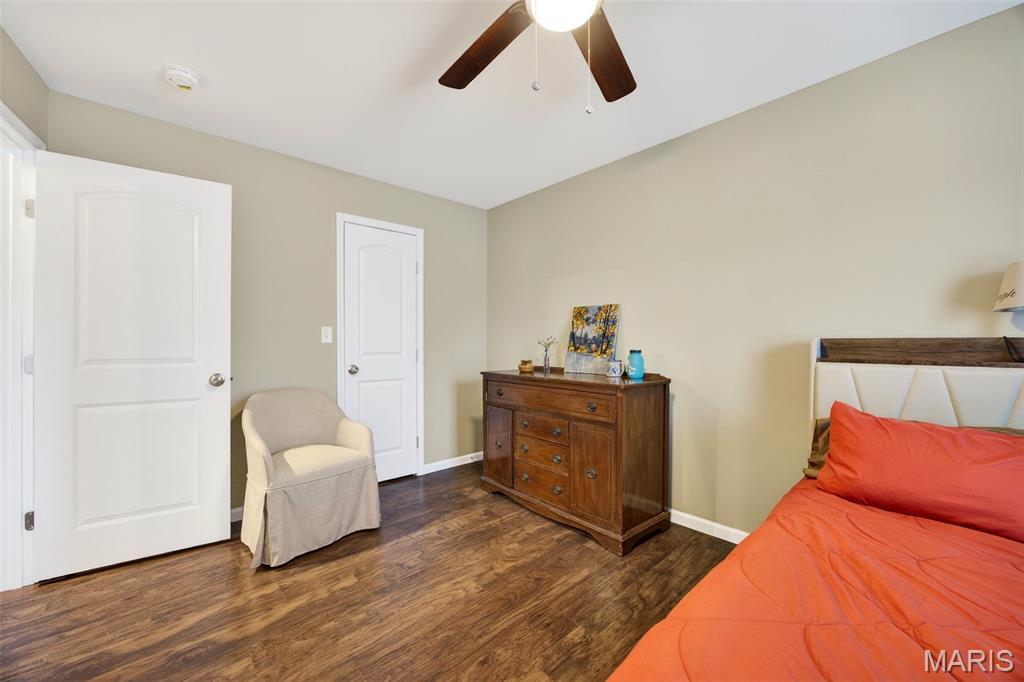
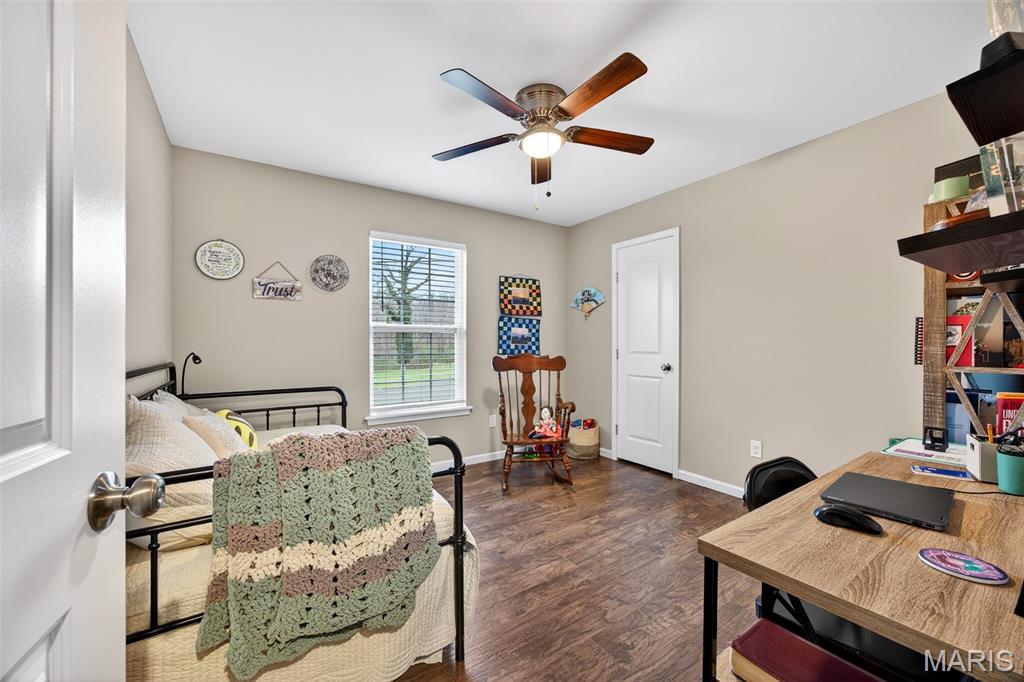
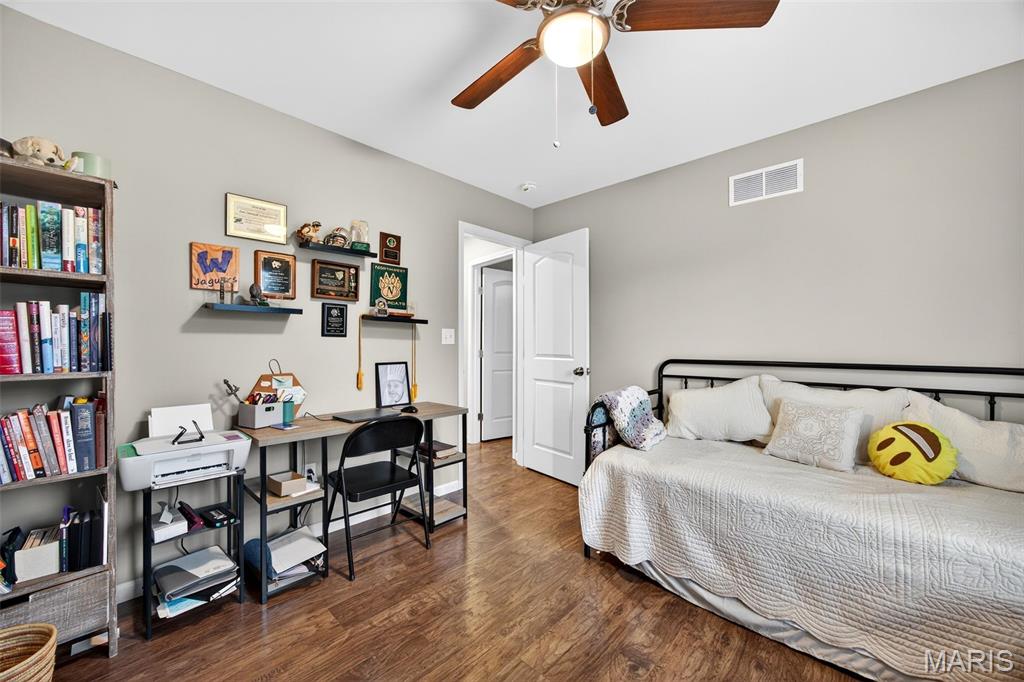
Bedroom 2
15 × 10 ft · 150 sq ft
wide plank flooring, ceiling fan
Bedroom 3
11 × 11 ft · 121 sq ft
wide plank flooring, ceiling fan
Laundry
7 × 5 ft · 35 sq ft
Lower level
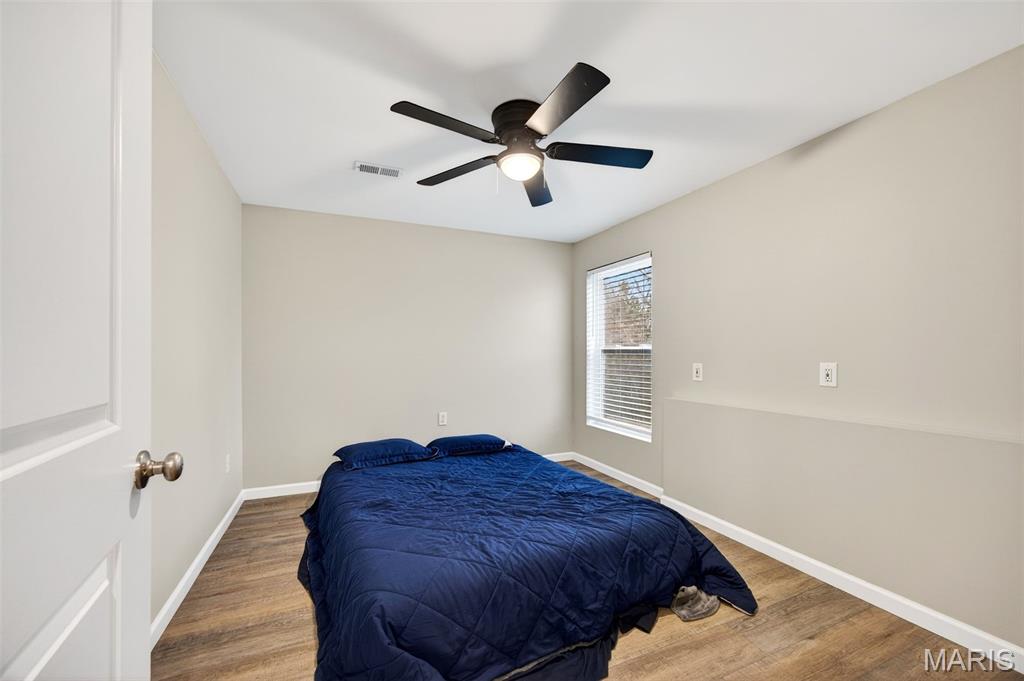
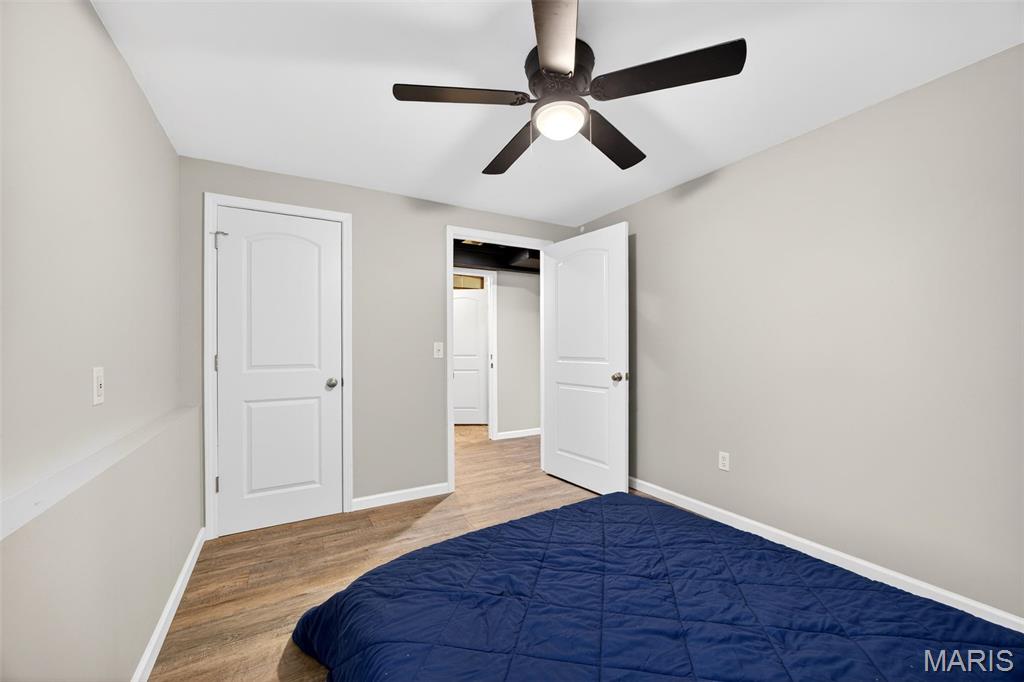
Bedroom 4
12 × 10 ft · 120 sq ft
wide plank flooring, ceiling fan
Family Room
28 × 18 ft · 504 sq ft
custom full kitchen and spacious family room for multi generation living
Other
10 × 9 ft · 90 sq ft
flex area, great for office, study, sleeping area, many other things!
Other
Kitchen
17 × 14 ft · 238 sq ft
wide plank flooring, tons of quality cabinets, granite counters, stainless steel appliances, vaulted

Recent Nearby Sales in 63348

Last 6 closed homes in this zip.

Address Bd/Ba SqFt List Sold Closed
2839 Oberhelman Road, Unincorporated, MO 63348 3/3 1,413 $469,900 $455,000
96.8% of ask
Nov 20, 2026
109 Stone Canyon Boulevard, Foristell, MO 63348 3/2 1,653 $467,031 $467,031
100% of ask
Nov 16, 2026
1181 Marathon Drive, Unincorporated, MO 63348 4/3 1,200 $2,300 $2,340
101.7% of ask
Nov 13, 2026
1109 Marathon Drive, Unincorporated, MO 63348 3/2 1,374 $2,000 $2,040
102% of ask
Nov 12, 2026
10341 Rose Lane, Foristell, MO 63348 3/2 1,824 $355,000 $350,000
98.6% of ask
Nov 12, 2026
1188 Marathon Drive, Unincorporated, MO 63348 3/3 1,451 $314,900 $315,650
100.2% of ask
Nov 12, 2026

Price & Listing History

Listed for sale at $398,000
Apr 2, 2026 · original list price
Price reduced by $29,000 (7.3%)
From $398,000 to $369,000
Sold for $365,000
Jun 10, 2026 · 91.7% of original list price · 69 days from listing to closing

Every time this home was on the market

Prior listings, expired and canceled listings, days on market, price changes and sold prices from MARIS MLS records.

Loading…

Most MLS-recorded sales near this home

Most closed sales in the last 12 months around this address, listing side and buyer side, plus this listing agent's record.

Loading…

Mortgage Estimator

Estimate your monthly payment. Adjust the sliders below.

Estimated Monthly Payment
$0
Principal & Interest: $0 · Tax: $0 · Ins: $0
Loan Amount: $0
Total Interest: $0
Total of Payments: $0
A MORE, REALTORS® agent will connect you with a trusted local lender.

Prefilled with the national 30 year fixed average, 7.28% as of Nov 19, 2026 (Freddie Mac). Your rate will differ. Estimate only. Not a loan offer. Consult a lender for an accurate quote, including HOA fees, PMI, and current rates.

Video or audio, usually in about 2 minutes. How it works

Other homes for sale nearby

In Foristell, 63348, closest in price to this one. See all in 63348 →
2 TBB Rochester @ Providence Estates, Foristell, MO, 63348 - 3 bed, 2 bath home for sale in Foristell, MO

$368,990

20 days on STLMLS
2 TBB Rochester @ Providence Estates, Foristell, MO, 63348 - 3 bed, 2 bath home for sale in Foristell, MO

$368,990

20 days on STLMLS
2 TBB Westbrook @ Providence Estates, Foristell, MO, 63348 - 3 bed, 2 bath home for sale in Foristell, MO

$366,990

20 days on STLMLS
0 Trenton Ln- Providence Estates, Unincorporated, MO, 63348 - 3 bed, 2 bath home for sale in Foristell, MO

$362,900

567 days on STLMLS
10705 Trenton Lane, TBB, Unincorporated, MO, 63348 - 3 bed, 2 bath home for sale in Foristell, MO

$377,900

540 days on STLMLS
10710 Trenton Lane, TBB, Unincorporated, MO, 63348 - 3 bed, 2 bath home for sale in Foristell, MO

$377,900

547 days on STLMLS
10714 Trenton Lane, TBB, Unincorporated, MO, 63348 - 3 bed, 2 bath home for sale in Foristell, MO

$377,900

Price drop $33,590
101 Liberty Valley Drive, Foristell, MO, 63348 - 4 bed, 3 bath home for sale in Foristell, MO

$379,900

Price drop $28,453 was $408,353
101 Liberty Valley Drive, Foristell, MO, 63348
4bd|3ba|1,902sqft|$200/sqft|68 DOM|2 Story MLS#26057469