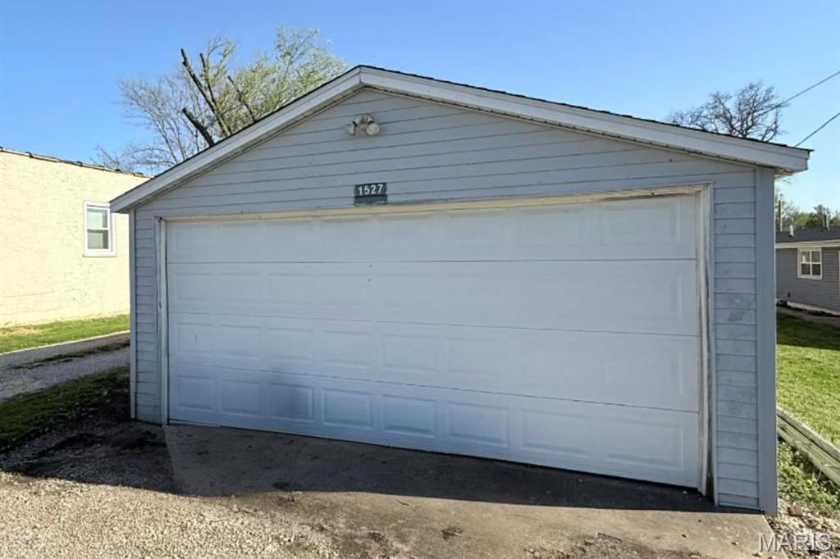
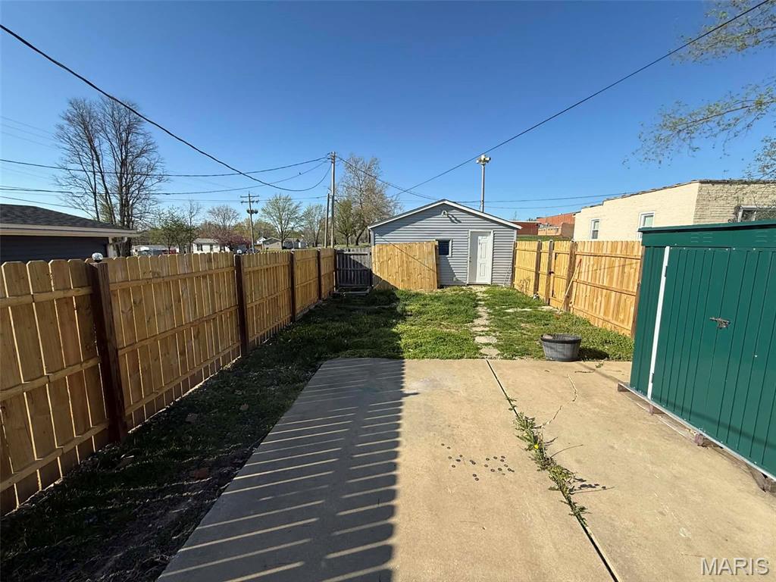
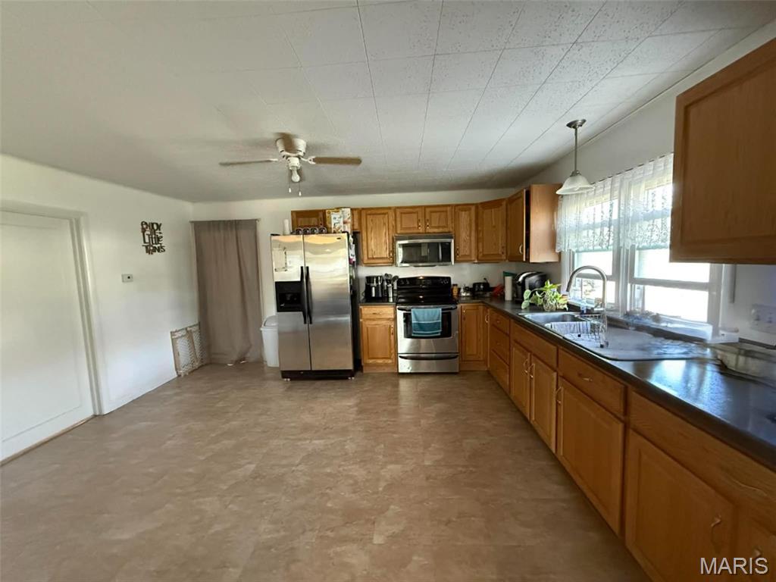

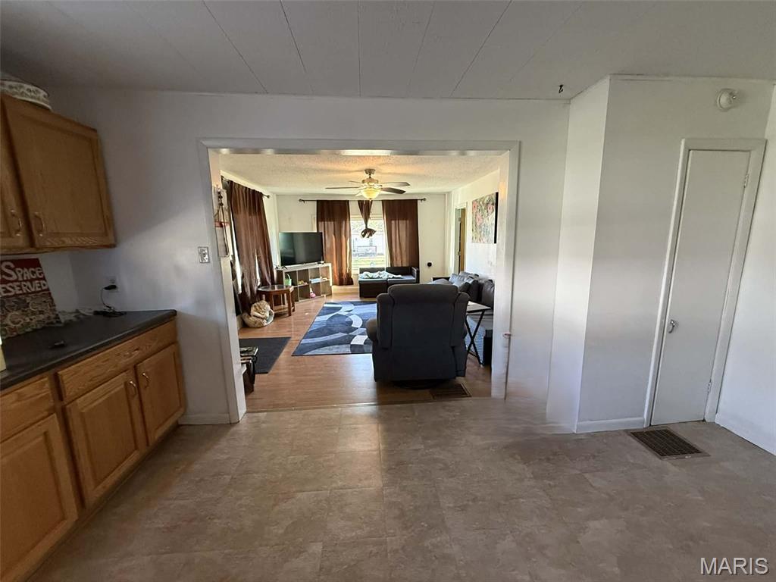
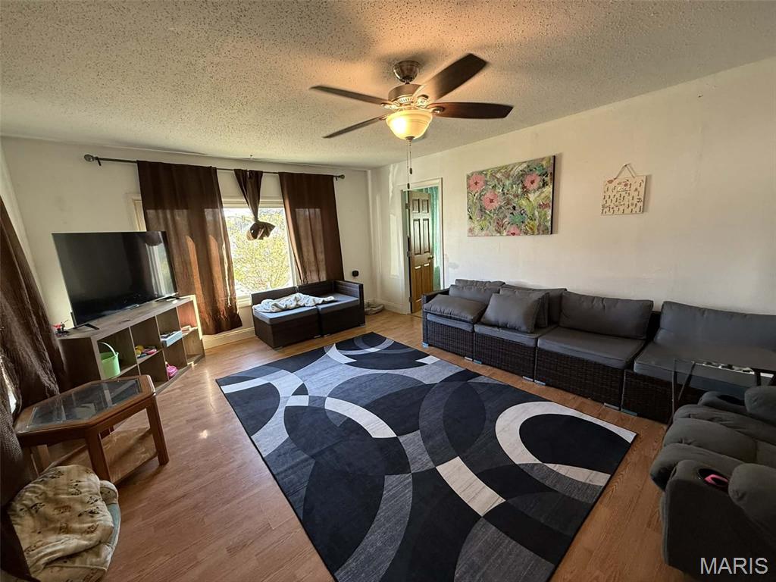
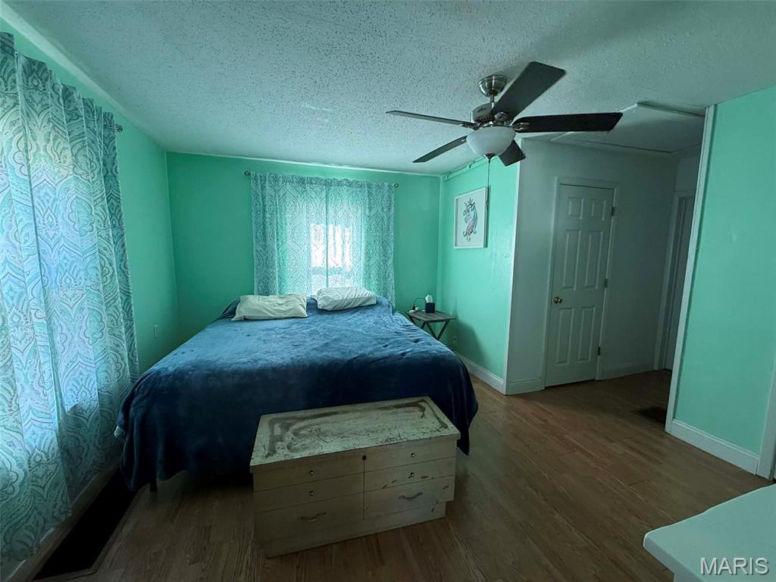
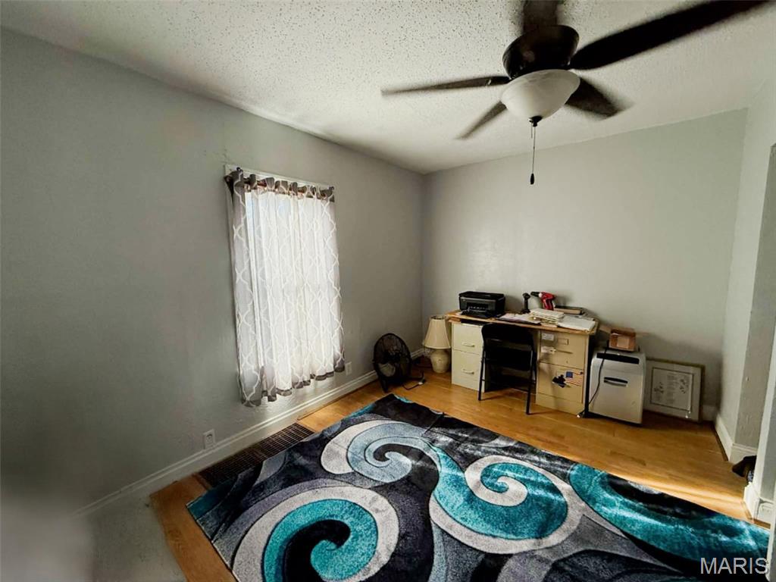
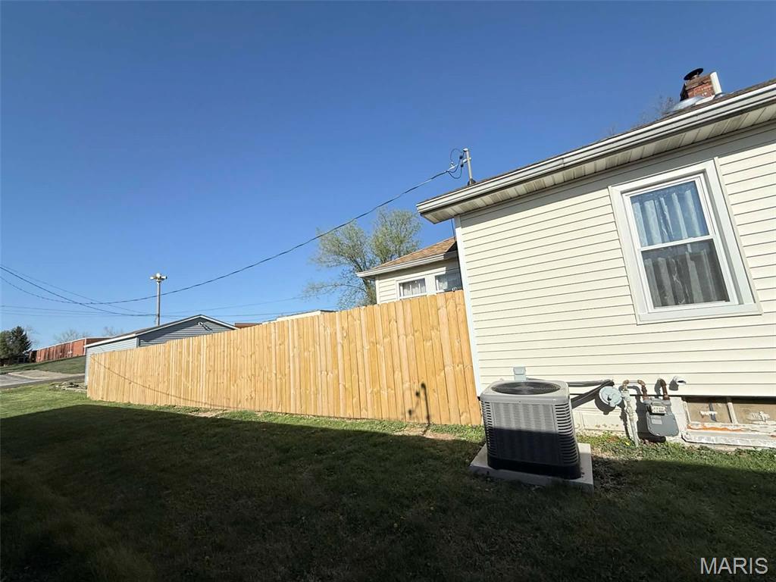
This charming ranch home offers a desirable open floor plan and a beautifully updated, oversized kitchen complete with stainless steel appliances perfect for everyday living and entertaining. With no carpet throughout, you’ll enjoy low-maintenance, clean living all on one convenient level. Step outside to a nicely fenced backyard that provides both privacy and a safe space for pets or children to play. The spacious two-car garage is an added bonus, offering plenty of storage and functionality. Major updates bring peace of mind, including a new roof on both the home and garage in 2025, along with some updated siding. The HVAC system was replaced in 2021, water heater in 2020, and new backyard fence panels installed in 2026. Some windows have also been replaced and include a transferable lifetime warranty for the new owner. Ideally located close to schools and the park, this home combines comfort, convenience, and value making

2 Beds

1 Bath

896 sq.ft

$0 per sq.ft

Bungalow
$ 110,000
Active
0
26020397
2
1
896
Jos C Burtschi
VANDALIA DIST 203
Fayette
Residential
Bungalow
Residential
$668
Last 6 closed homes in this zip.
| Address | Bd/Ba | SqFt | List | Sold | Closed |
|---|---|---|---|---|---|
| 638 S 5th Street, Vandalia, IL 62471 | 3/2 | 1,792 | $99,000 | $90,000 90.9% of ask |
Aug 21, 2026 |
| 104 S Montgomery Avenue, Vandalia, IL 62471 | 2/1 | 825 | $55,000 | $50,000 90.9% of ask |
Aug 17, 2026 |
| 407 N 8th Street, Vandalia, IL 62471 | 3/0 | 1,045 | $35,000 | $25,000 71.4% of ask |
Aug 13, 2026 |
| 826 S Elm Street, Vandalia, IL 62471 | 3/2 | 1,776 | $220,000 | $225,000 102.3% of ask |
Aug 10, 2026 |
| 407 Sunset Drive, Vandalia, IL 62471 | 4/4 | 1,708 | $349,000 | $349,000 100% of ask |
Aug 7, 2026 |
| 415 N Locust Street, Vandalia, IL 62471 | 1/1 | 572 | $15,000 | $8,500 56.7% of ask |
Jul 31, 2026 |
Estimate your monthly payment. Adjust the sliders below.
Estimate only. Not a loan offer. Consult a lender for an accurate quote, including HOA fees, PMI, and current rates.
Living Room
18x14
Kitchen
15x13
Bedroom
11x10
Bedroom 2
12x13
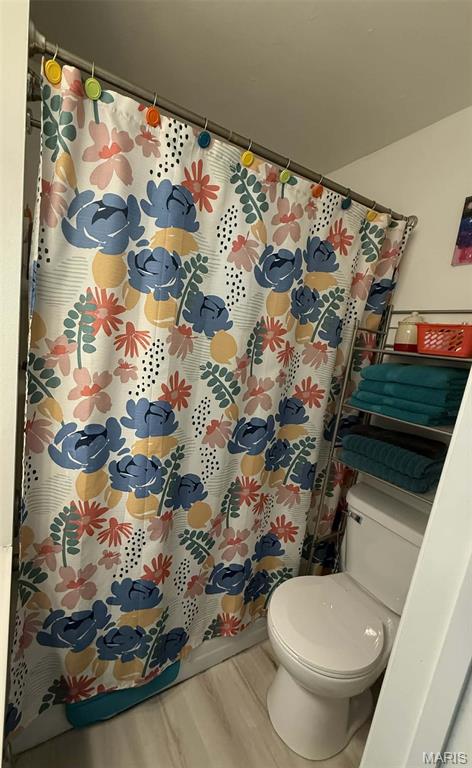
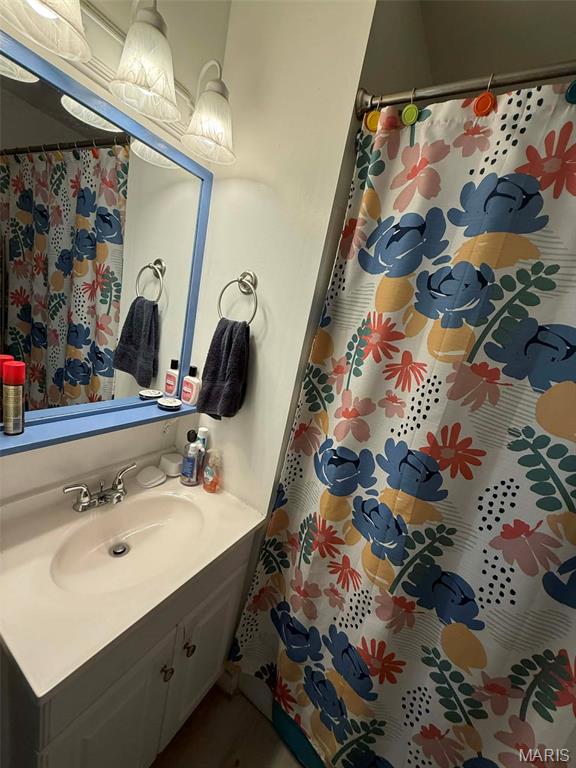
Bathroom
6x7
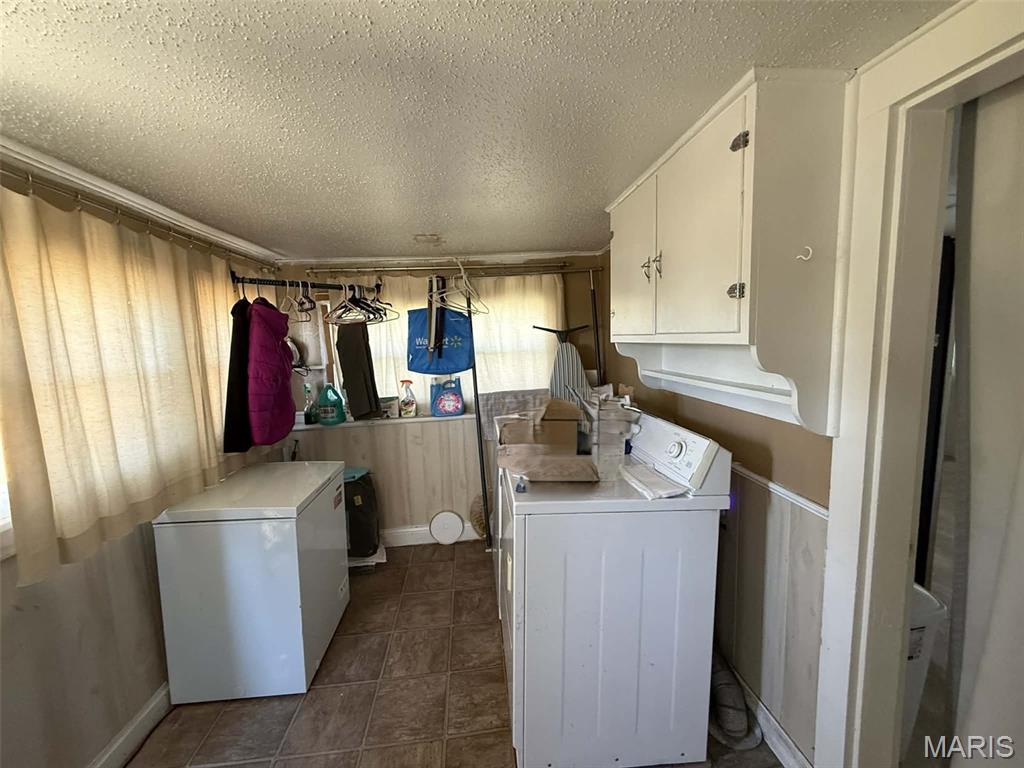
Laundry
14x7
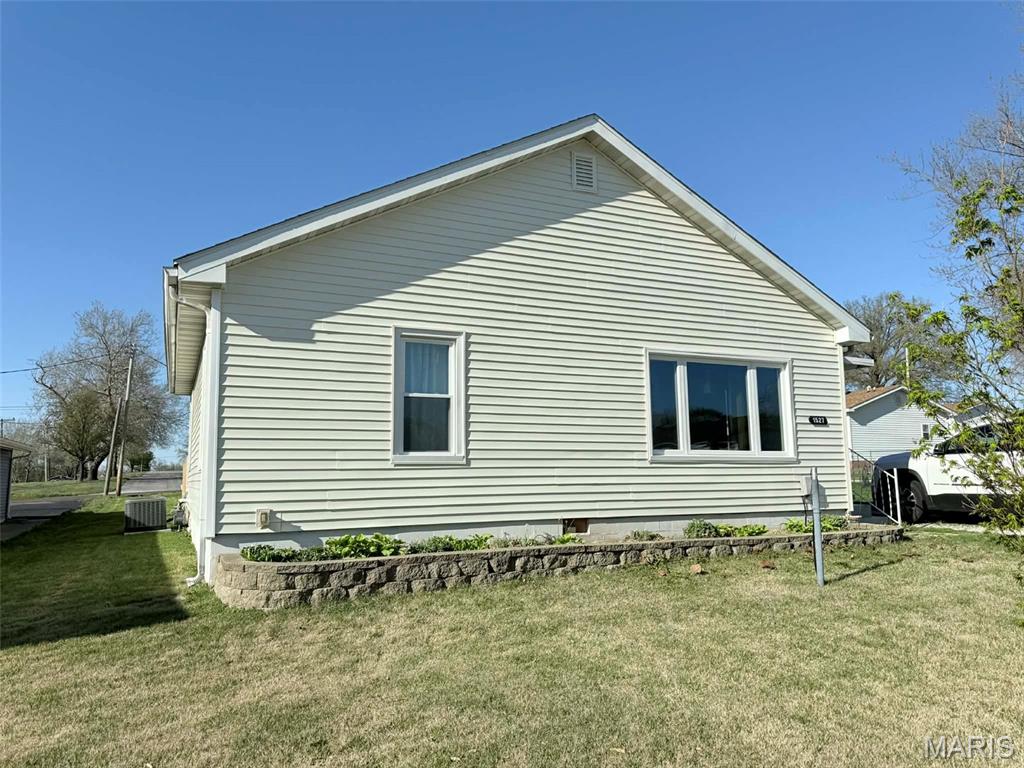
This charming ranch home offers a desirable open floor plan and a beautifully updated, oversized kitchen complete with stainless steel appliances perfect for everyday living and entertaining. With no carpet throughout, you’ll enjoy low-maintenance, clean living all on one convenient level. Step outside to a nicely fenced backyard that provides both privacy and a safe space for pets or children to play. The spacious two-car garage is an added bonus, offering plenty of storage and functionality. Major updates bring peace of mind, including a new roof on both the home and garage in 2025, along with some updated siding. The HVAC system was replaced in 2021, water heater in 2020, and new backyard fence panels installed in 2026. Some windows have also been replaced and include a transferable lifetime warranty for the new owner. Ideally located close to schools and the park, this home combines comfort, convenience, and value making
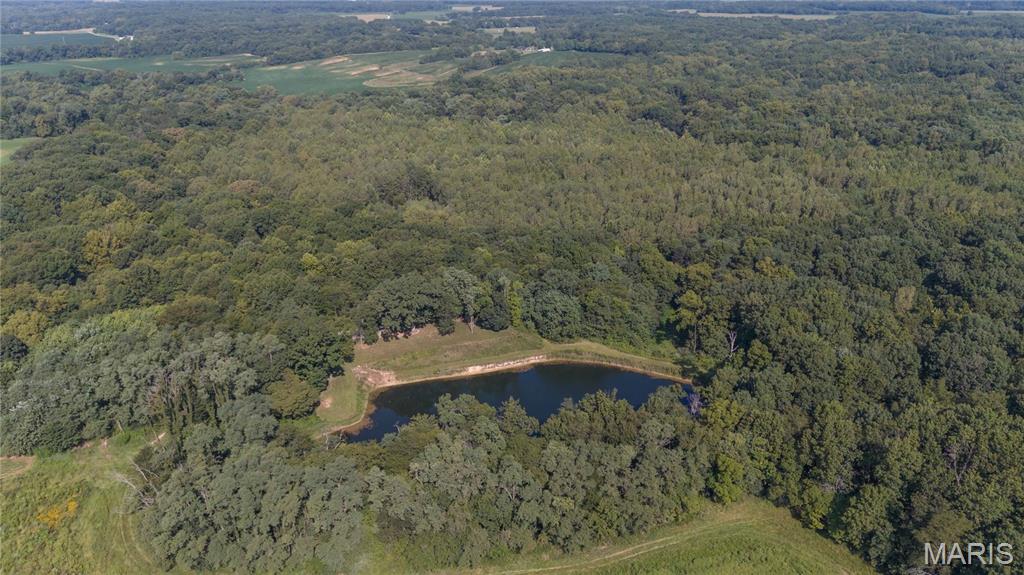
This kind of opportunity rarely comes along, but here is your chance! This stunning 80 acre property is a hunter’s dream, featuring a beautiful 4 acre stocked pond, hunting cabin, multiple deer stands, established trails, and so much more. Pictures and video simply do not do this property justice, but we did our best to capture some of its many highlights! The hunting cabin was built in 2012 and already has electricity and county water plumbed in. Add a mini-split system and you would have everything you need for year round comfort. Inside, you’ll find beautiful handmade cabinets and granite countertops that would look right at home in a high end house. Throughout the property you’ll find multiple deer stands and numerous trails providing access to some of the best hunting spots. Hickory Creek runs through the lower portion of this ground which draws plenty of wildlife to the area. The previous owners have spent years loving, improving, and developing this property, and it is now ready for its next owners to enjoy for years to come. A large portion of the property is enrolled in a permanent CREP program, with the exception of the ground surrounding the cabin and a portion of the pond. Whether you’re looking for an incredible hunting property, a private getaway, or a place to create years of outdoor memories, this one is truly something special! Reach out for more details or ask your real estate agent for more information. You have to get your boots on the ground to see what all this property has to offer, it is definitely one of a kind! Link to a unbranded video tour of the property is at: https://youtu.be/FvFbCUGCoBU
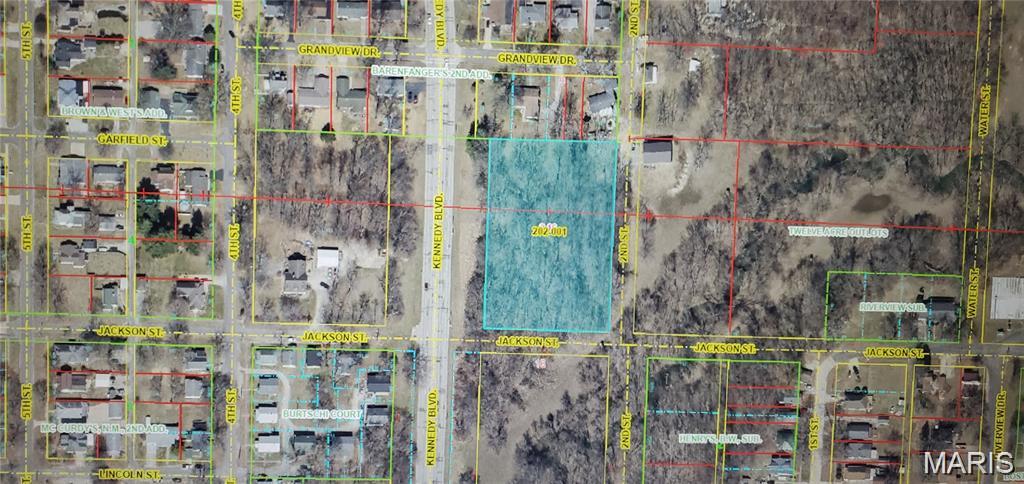
Looking for a little spot to call your own? This property would make a great recreational property. Enjoy the perks of the country feel but conveniently located in town just minutes away from all the amenities. 2.16 acres with a creek running through your property and lots of trees. Call for your viewing today!