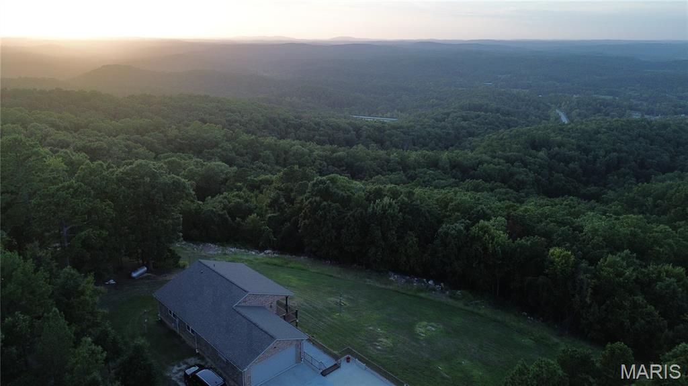
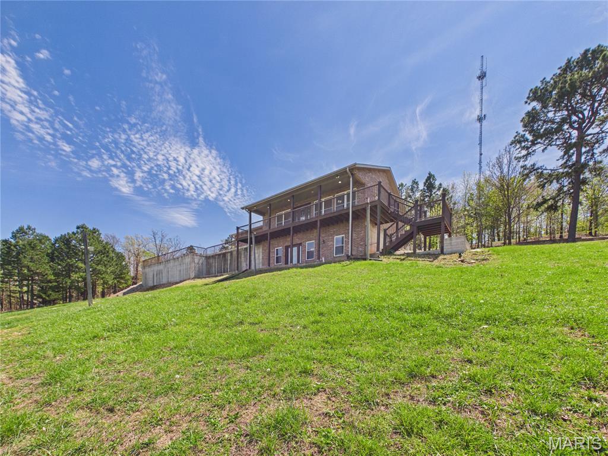

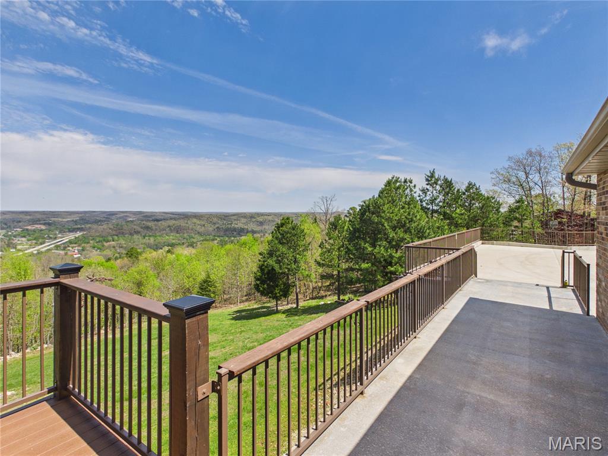
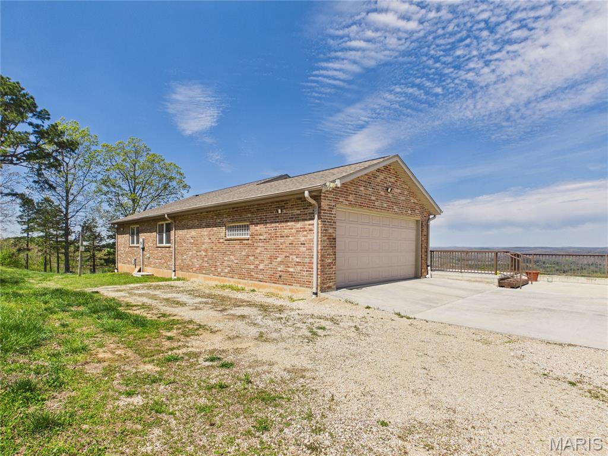
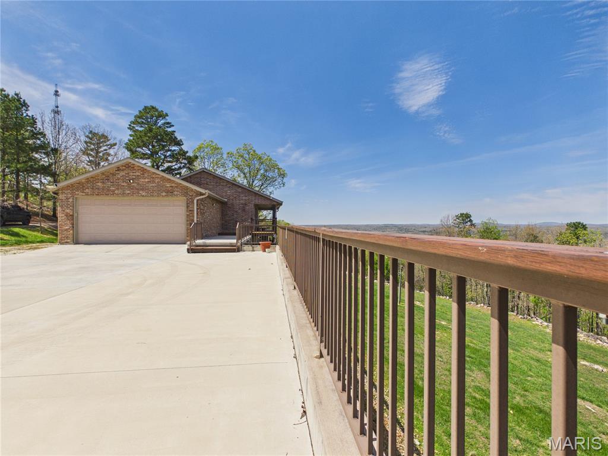
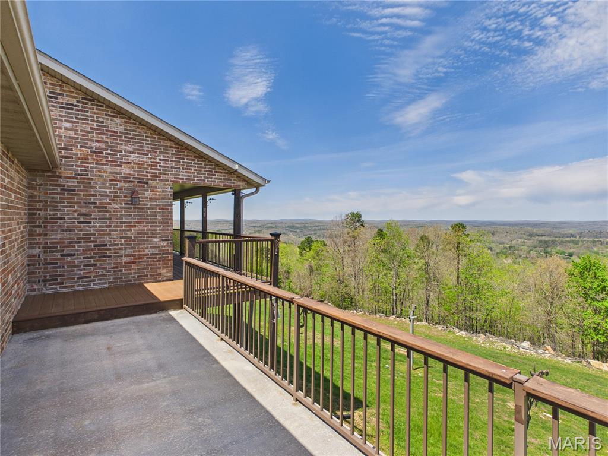
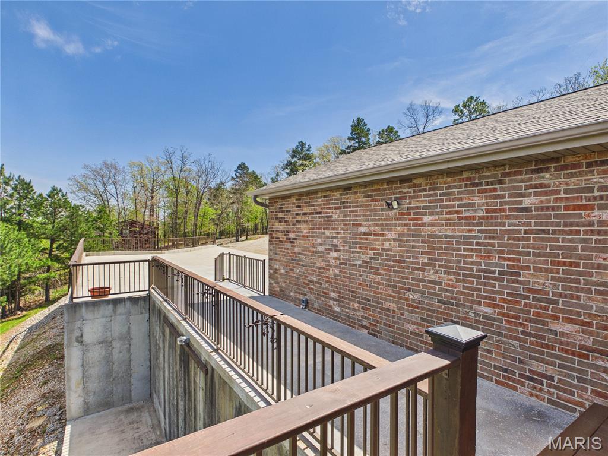
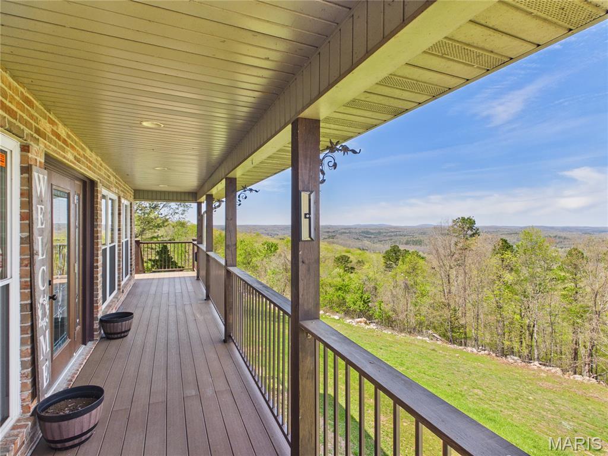
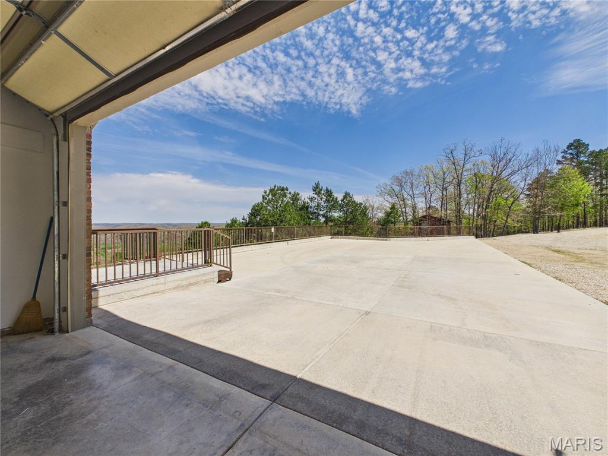
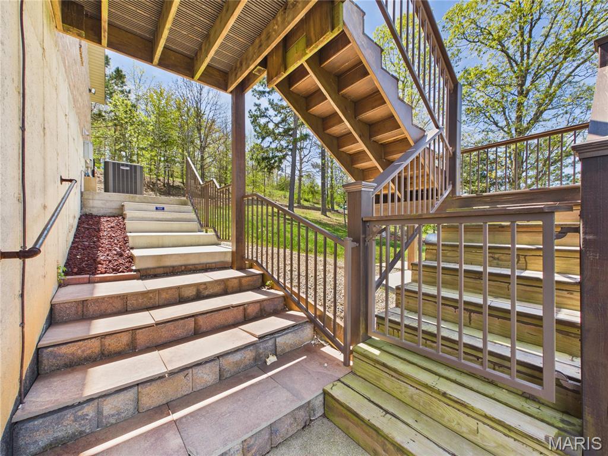
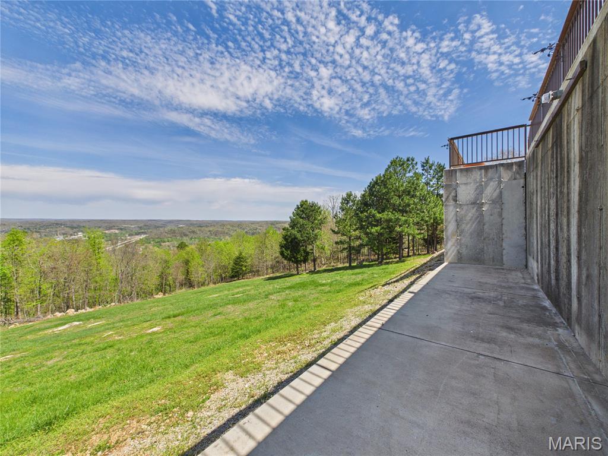
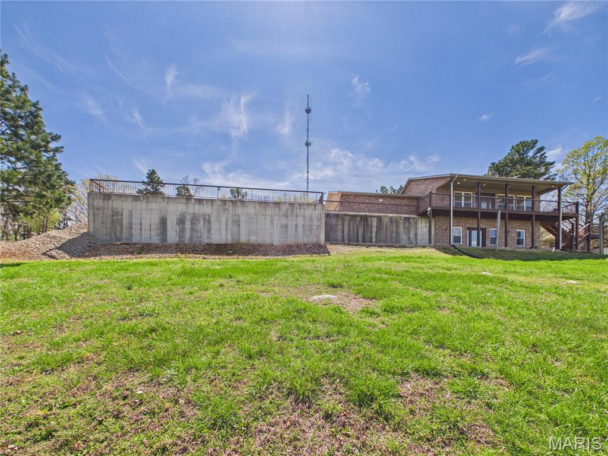
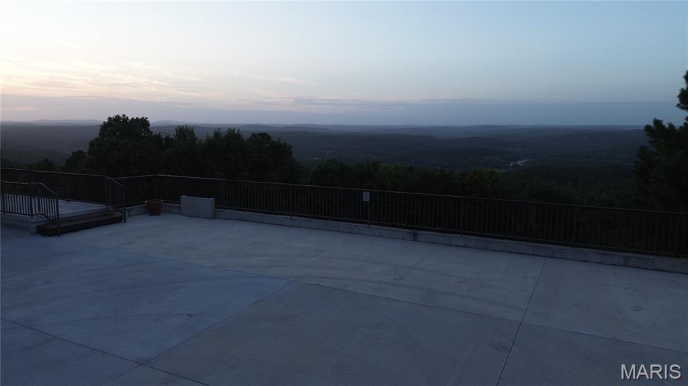
Expansive property featuring a large roof deck, outdoor living space, and surrounding forested landscape
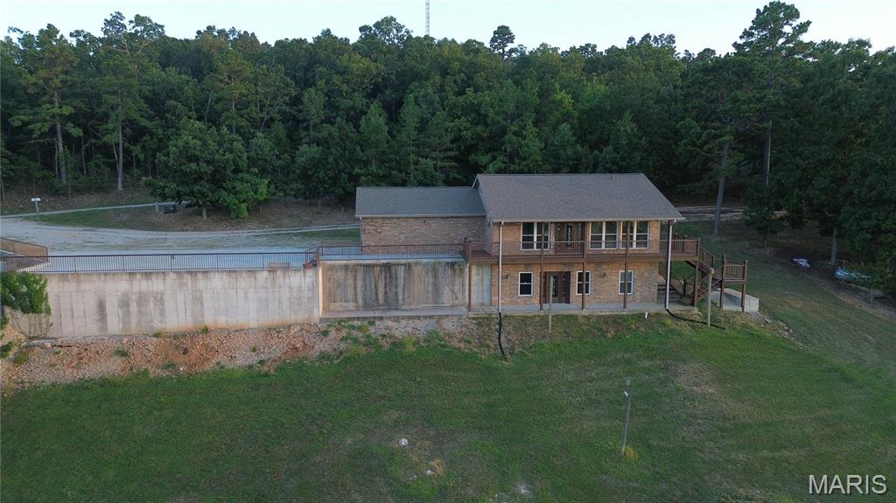
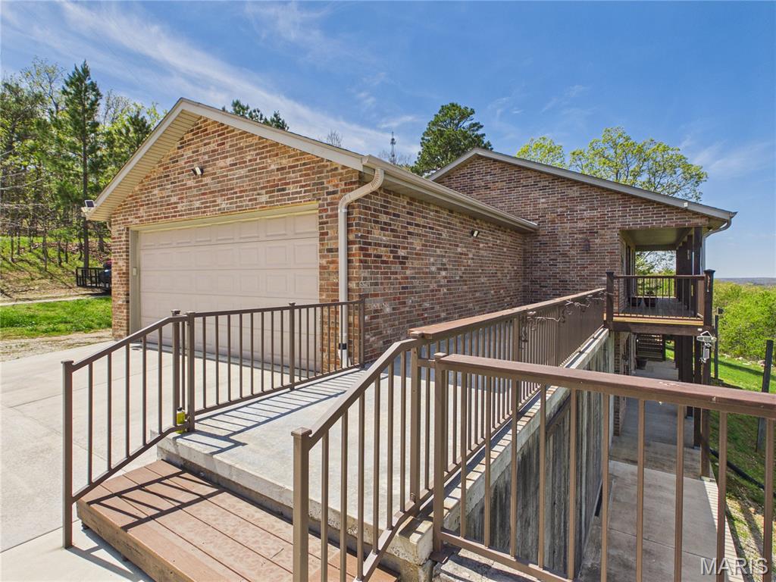
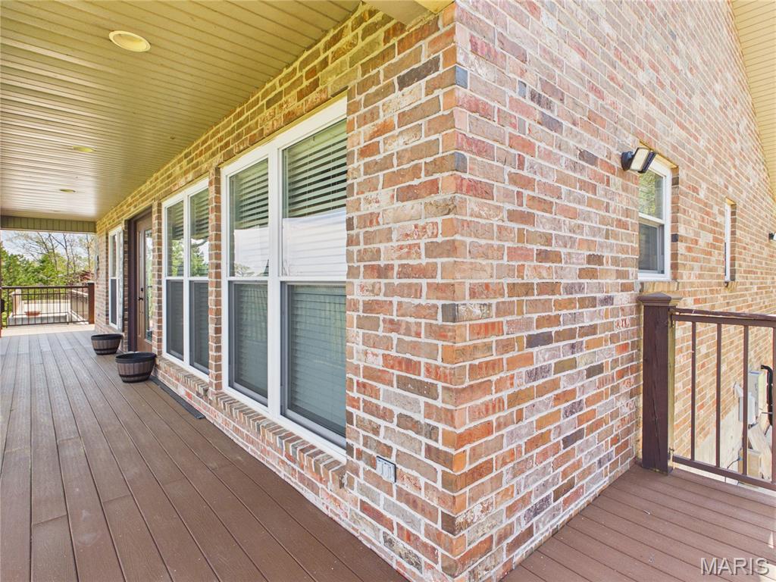
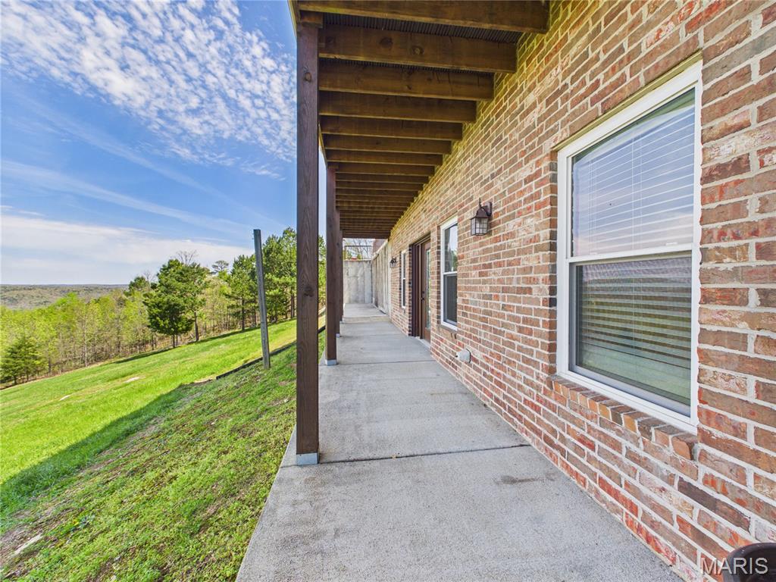
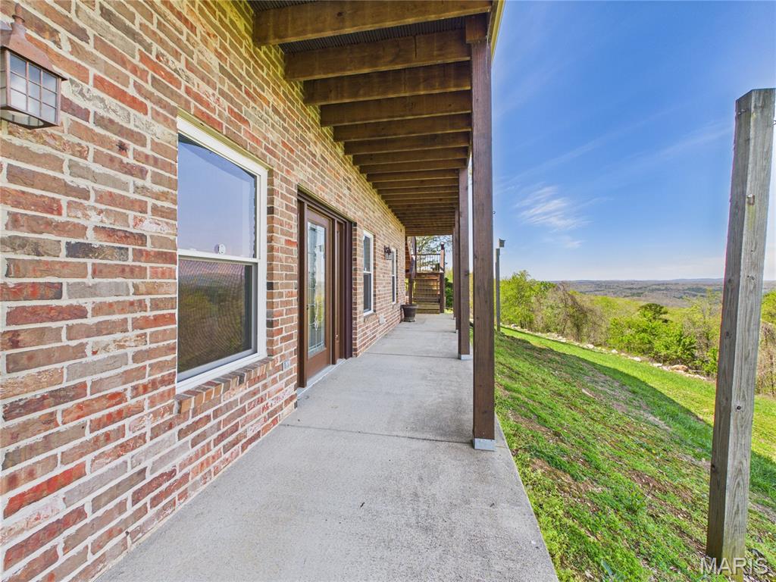
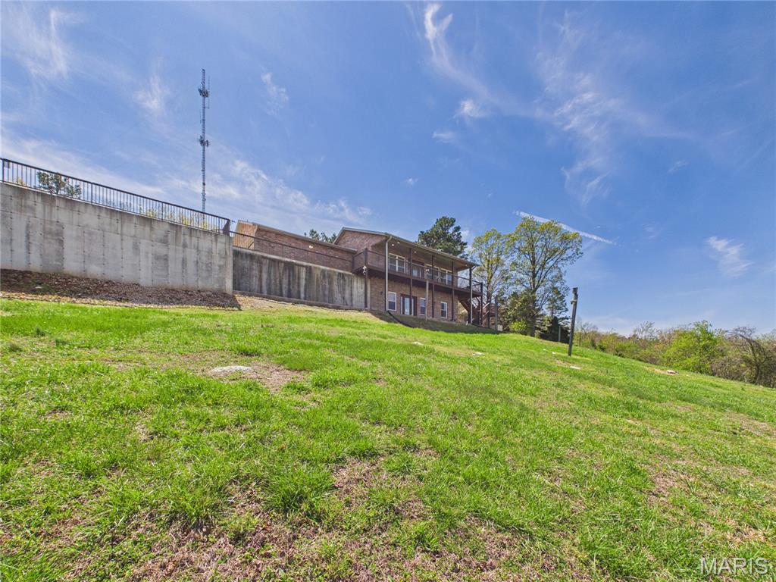
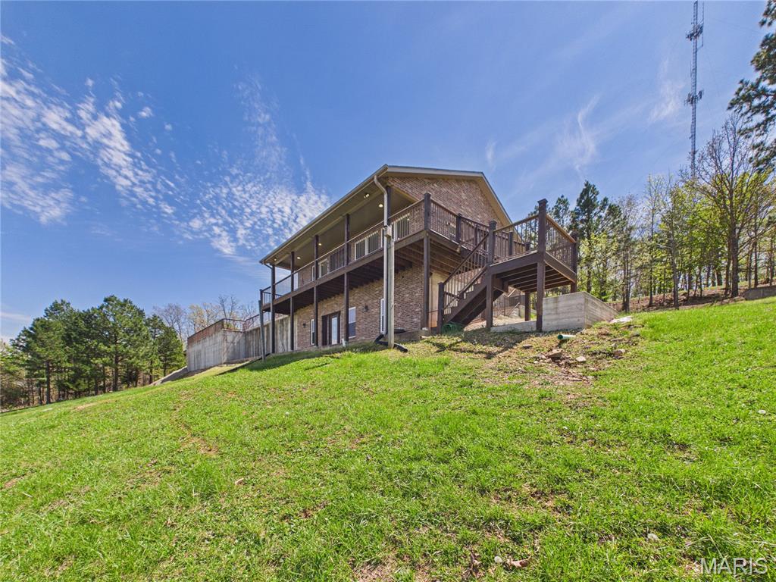
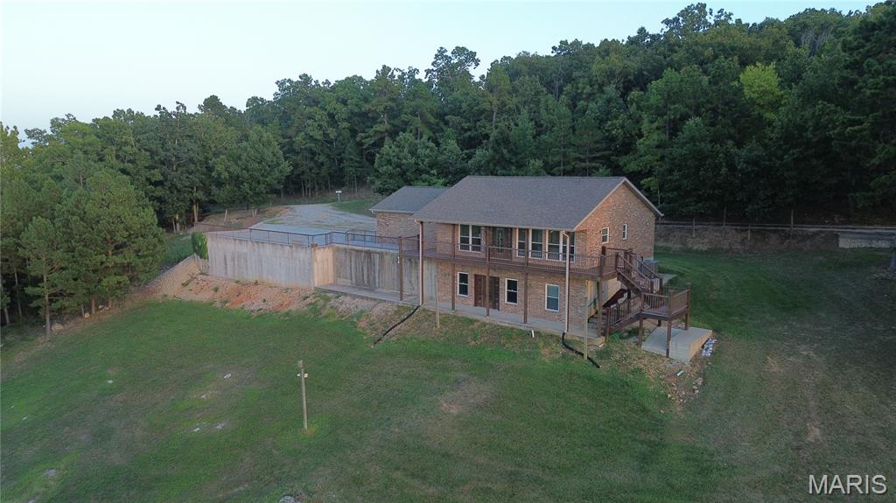
Brick and wood-sided residence featuring multiple windows, a multi-level deck, and a sloped, grassy terrain
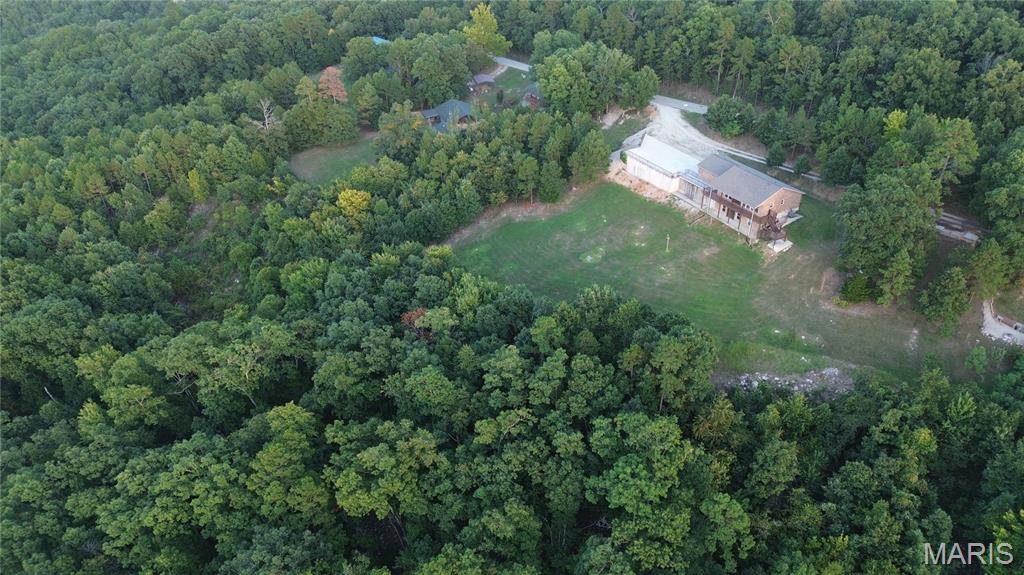
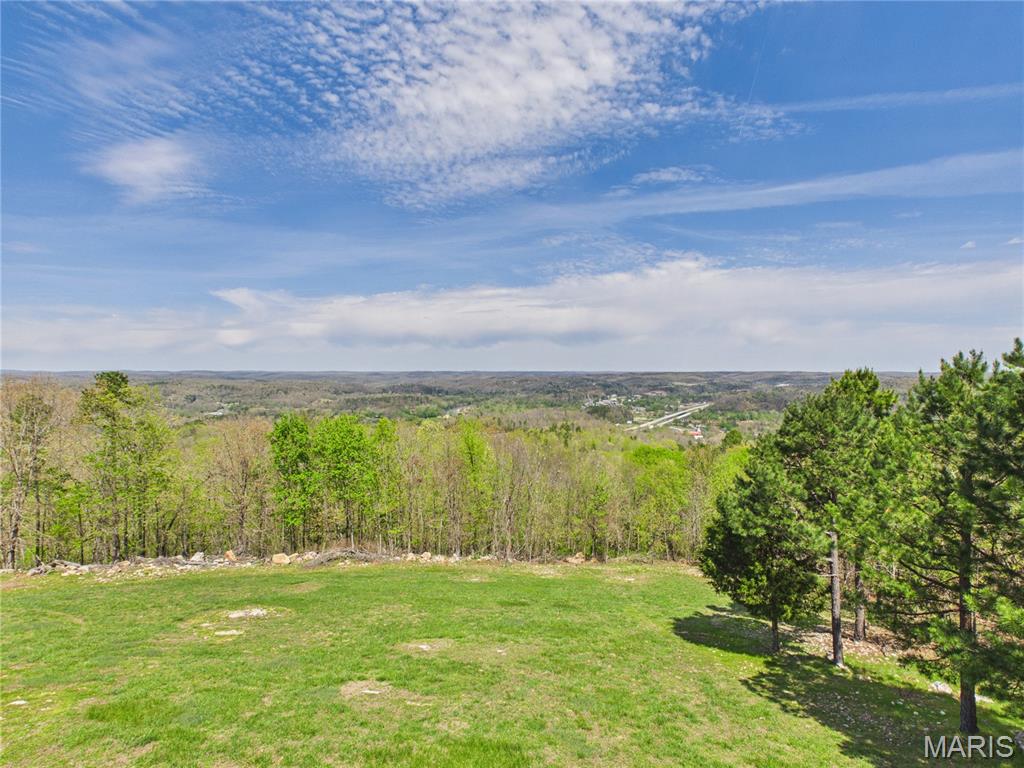
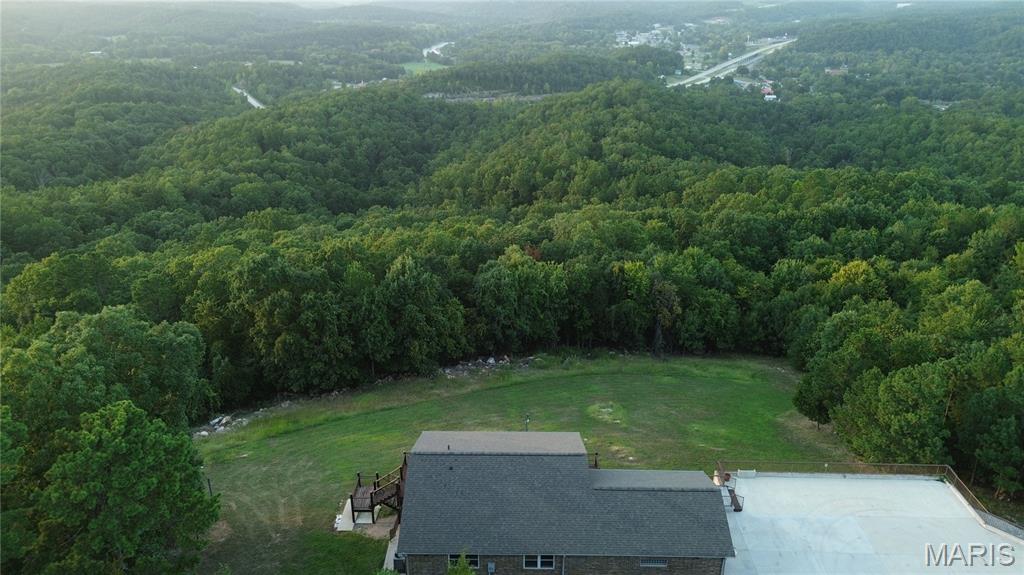
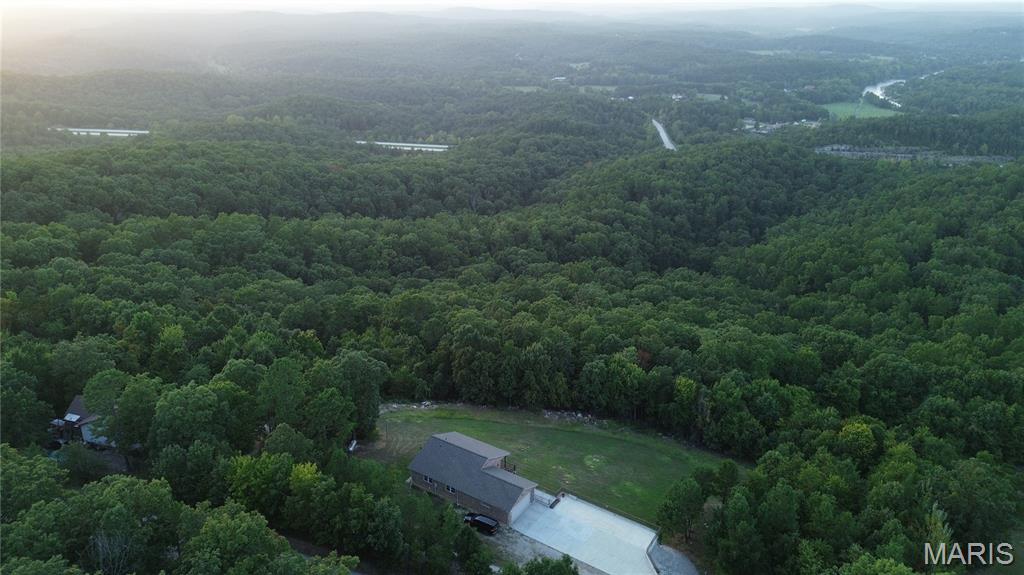
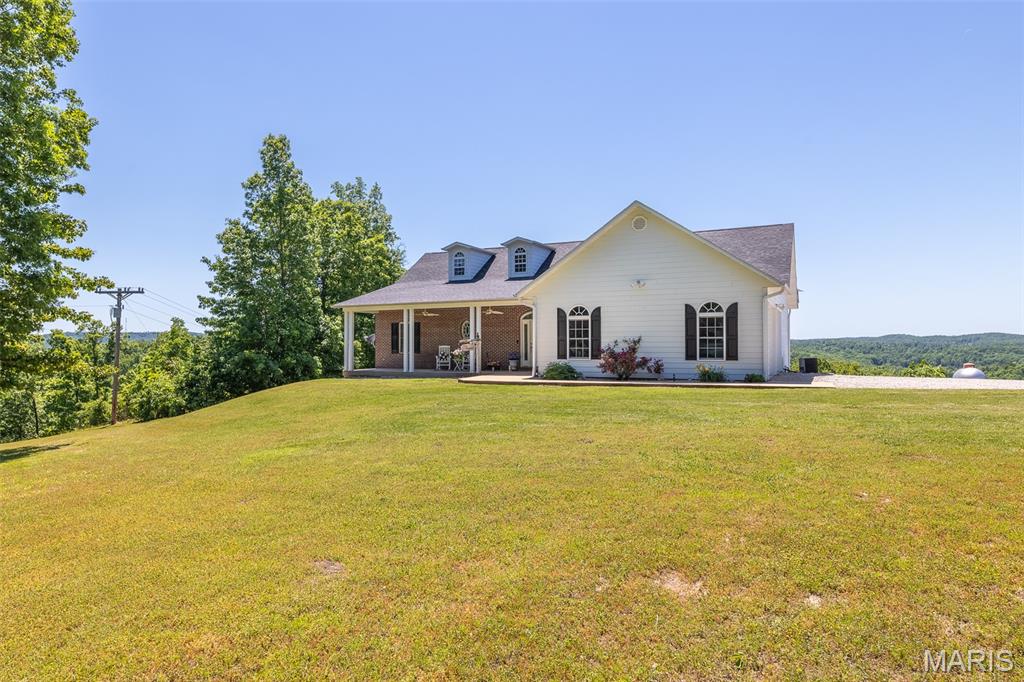
Extensive wooded acreage surrounding a single-family residence with an expansive deck and a private driveway
Additional content
Additional content
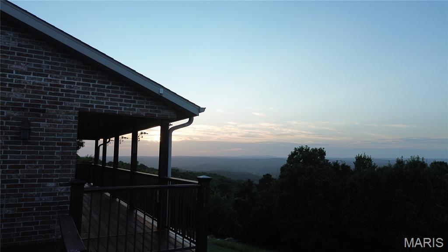
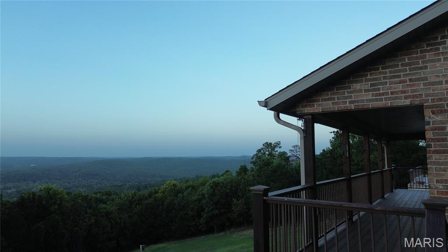
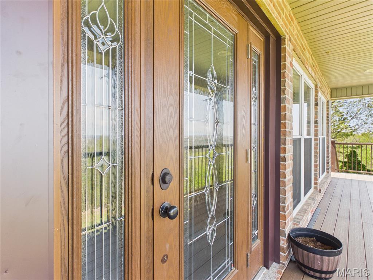
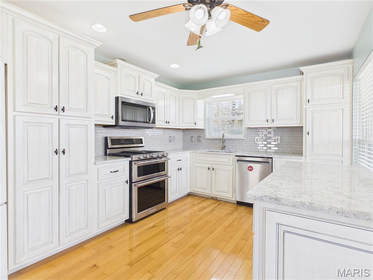
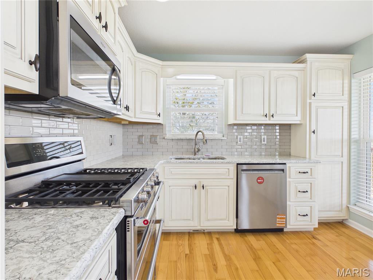
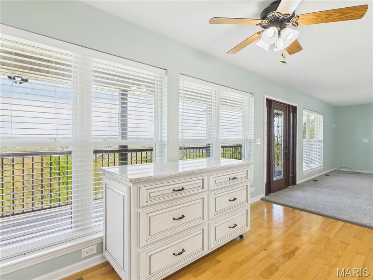
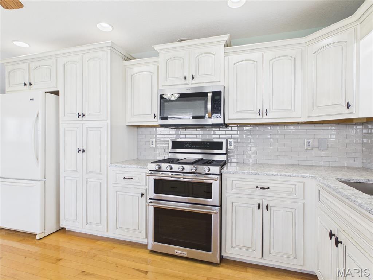
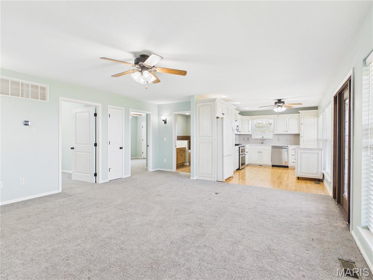
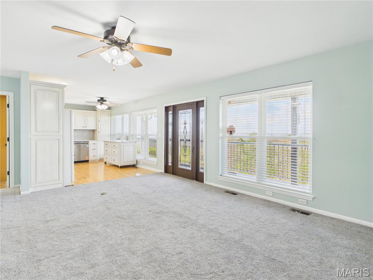
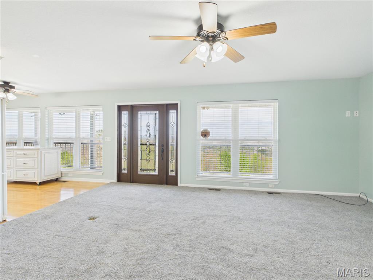
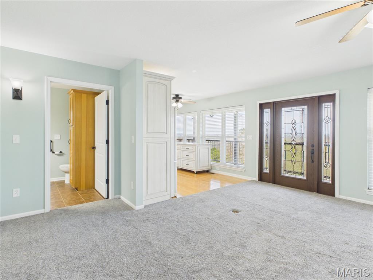
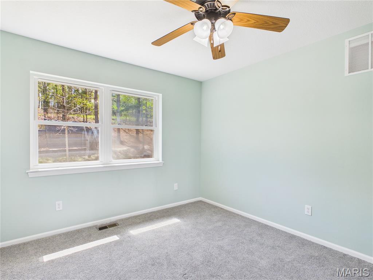
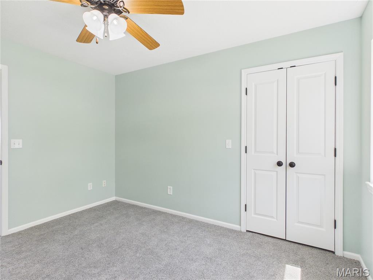
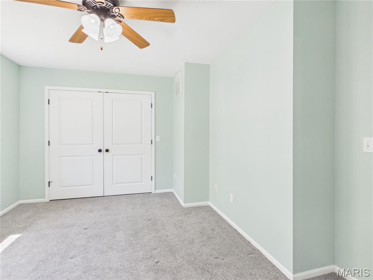
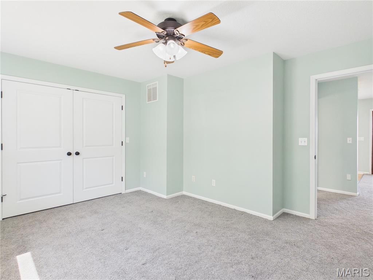
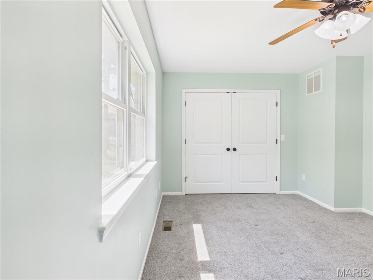
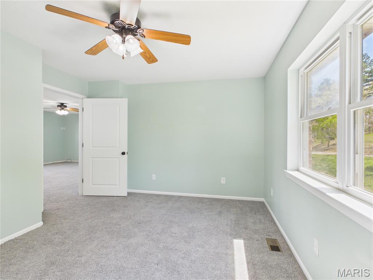
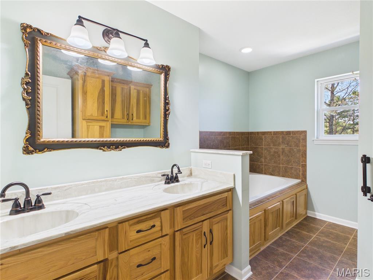
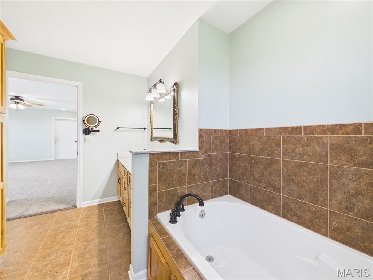
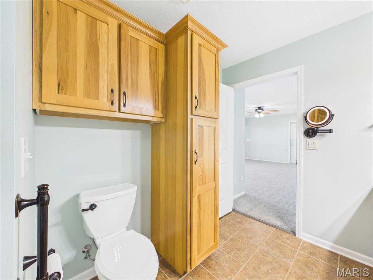
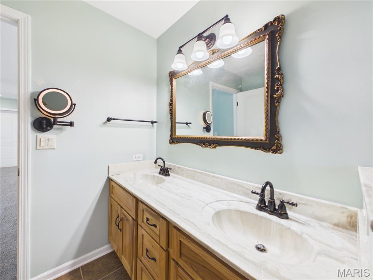
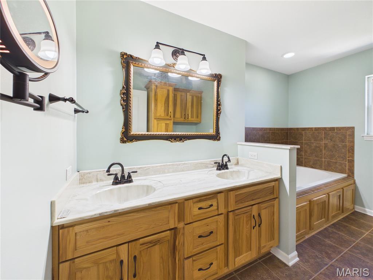
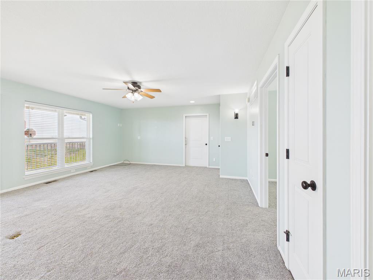
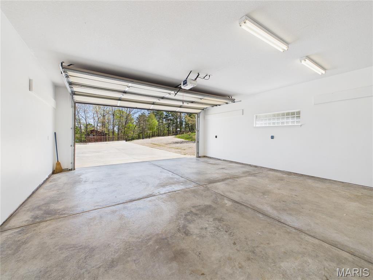
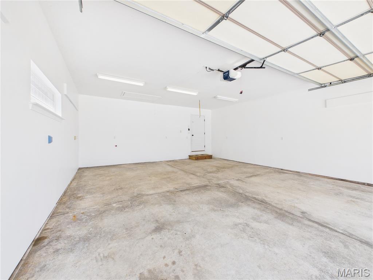
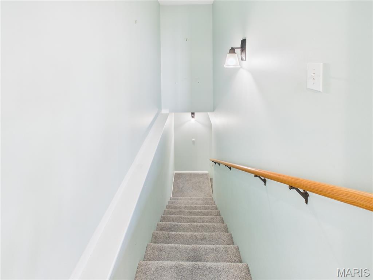
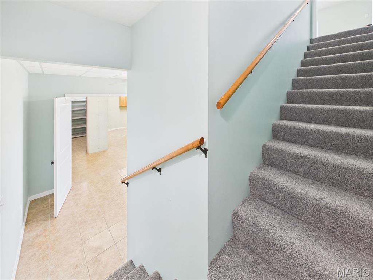
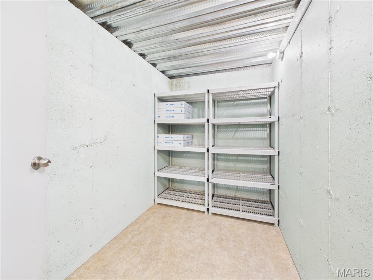
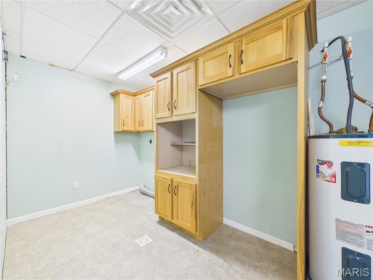
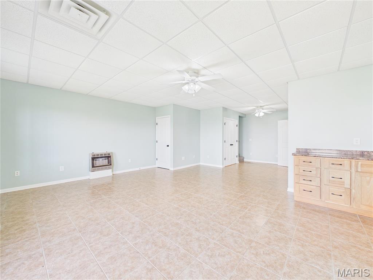
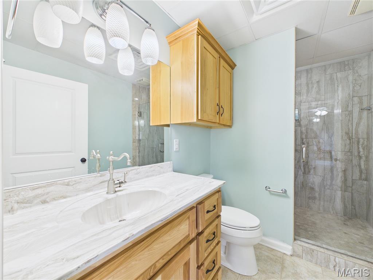
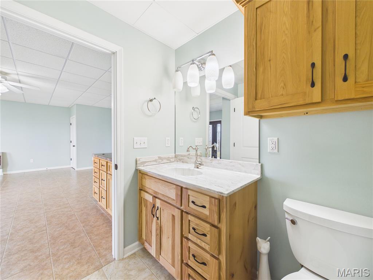
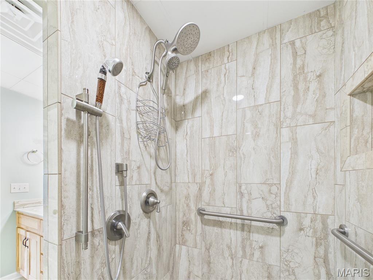
Experience the pinnacle of Ozark living at 353 Skyline Drive. This commanding brick estate sits on nearly 6 acres of pristine ridge top land, offering a front row seat to the most spectacular views in Southern Missouri. From the comfort of your covered front composite deck, you will witness golden sunrises over the Current River valley and vibrant sunsets dipping behind the Ozark Mountains. Inside, a complete renovation blends timeless elegance with modern luxury, featuring custom cabinetry, granite countertops, and rich hardwood floors. The property borders the natural corridor to Big Spring National Park, ensuring frequent visits from local wildlife. With a basement safe room, kitchenette potential, and enough acreage for a second build site or Bed and Breakfast venture, this is not just a home; it is a rare hilltop sanctuary.

3 Beds

2 Baths

2,400 sq.ft

$0 per sq.ft

Ranch
$ 399,900
Active
0
26021170
3
2
2,400
1,200
Gibbs Land Co Sub
Unincorporated
Van Buren R-I
Carter
Residential
Ranch
Residential
$1,173
Last 6 closed homes in this zip.
| Address | Bd/Ba | SqFt | List | Sold | Closed |
|---|---|---|---|---|---|
| TBD Big Barren Creek RD, Unincorporated, MO 63965 | 0/0 | -- | $849,000 | $835,000 98.4% of ask |
Aug 7, 2026 |
| 73573 Missouri 21 North, Ellington, MO 63965 | 4/3 | 2,373 | $289,000 | $250,000 86.5% of ask |
Jun 30, 2026 |
| 736 Carter 127, Van Buren, MO 63965 | 2/1 | 1,400 | $199,900 | $199,900 100% of ask |
May 29, 2026 |
| Lot 5 Blk 1 Carter 133, Van Buren, MO 63965 | 0/0 | -- | $18,500 | $16,000 86.5% of ask |
May 15, 2026 |
| 67 Eastwood Church Road, Van Buren, MO 63965 | 3/2 | 1,120 | $85,000 | $83,000 97.6% of ask |
May 15, 2026 |
| Plat 9 Lots 13 and 14 Deer Run, Van Buren, MO 63965 | 0/0 | -- | $38,000 | $34,000 89.5% of ask |
May 15, 2026 |
Estimate your monthly payment. Adjust the sliders below.
Estimate only. Not a loan offer. Consult a lender for an accurate quote, including HOA fees, PMI, and current rates.
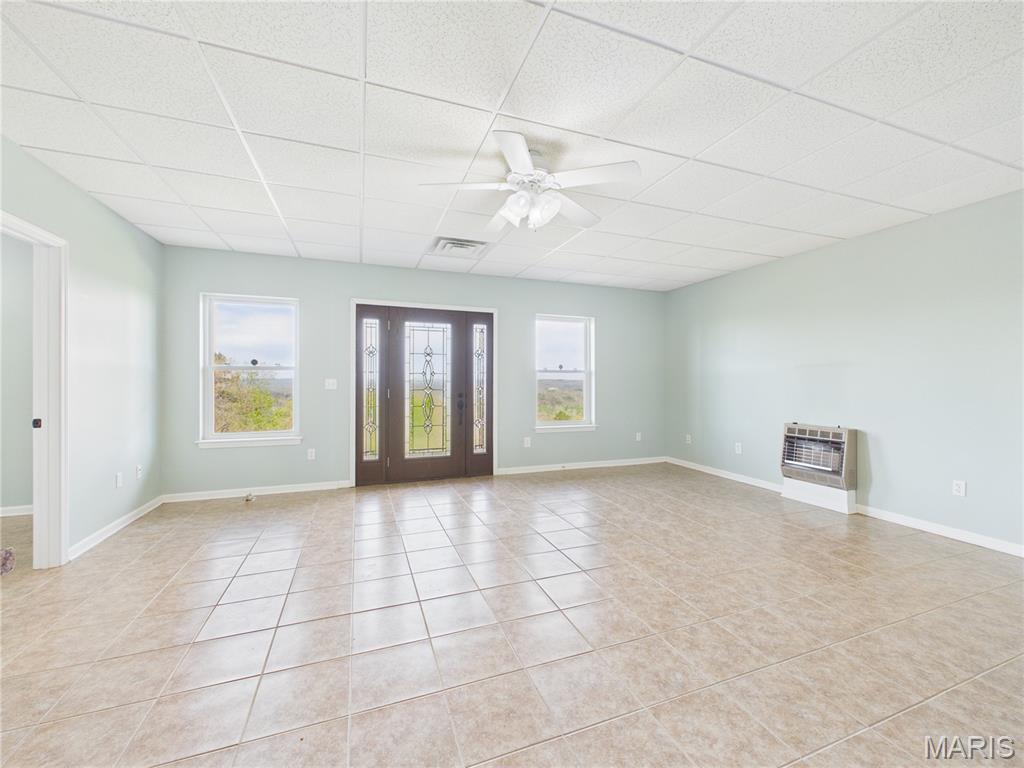
Living Room
18x17
Kitchen
14x11
Bathroom
12x7
Bedroom
15x12

Bedroom 2
12x10
Bathroom
10x6
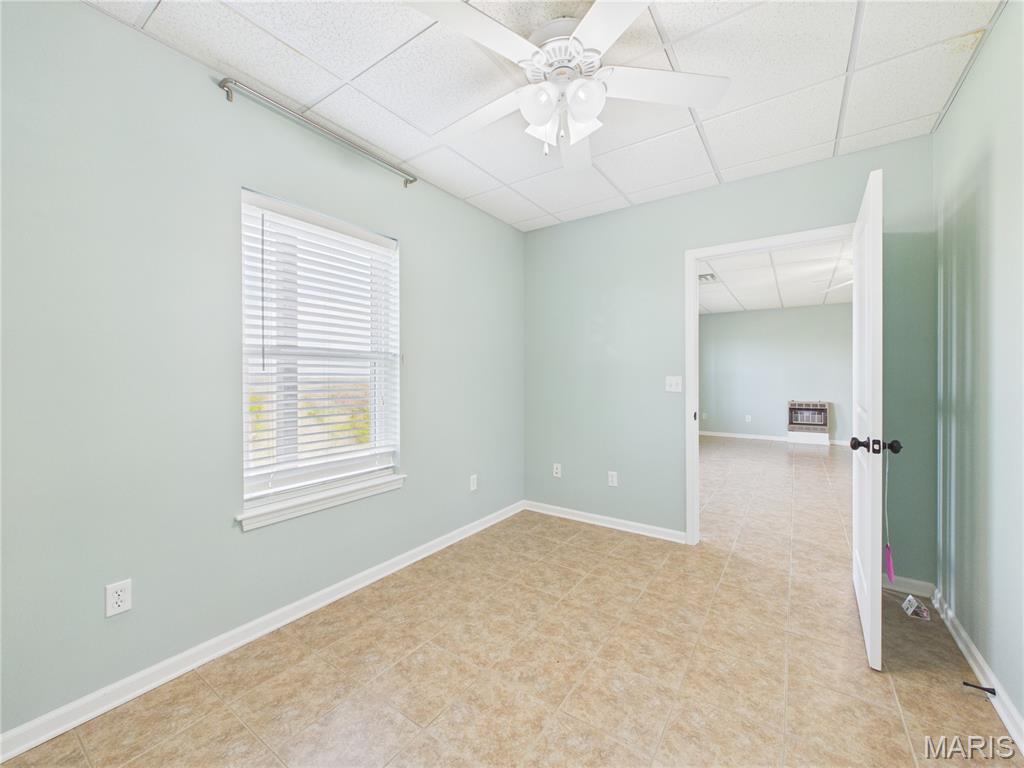
Bedroom 3
11x8
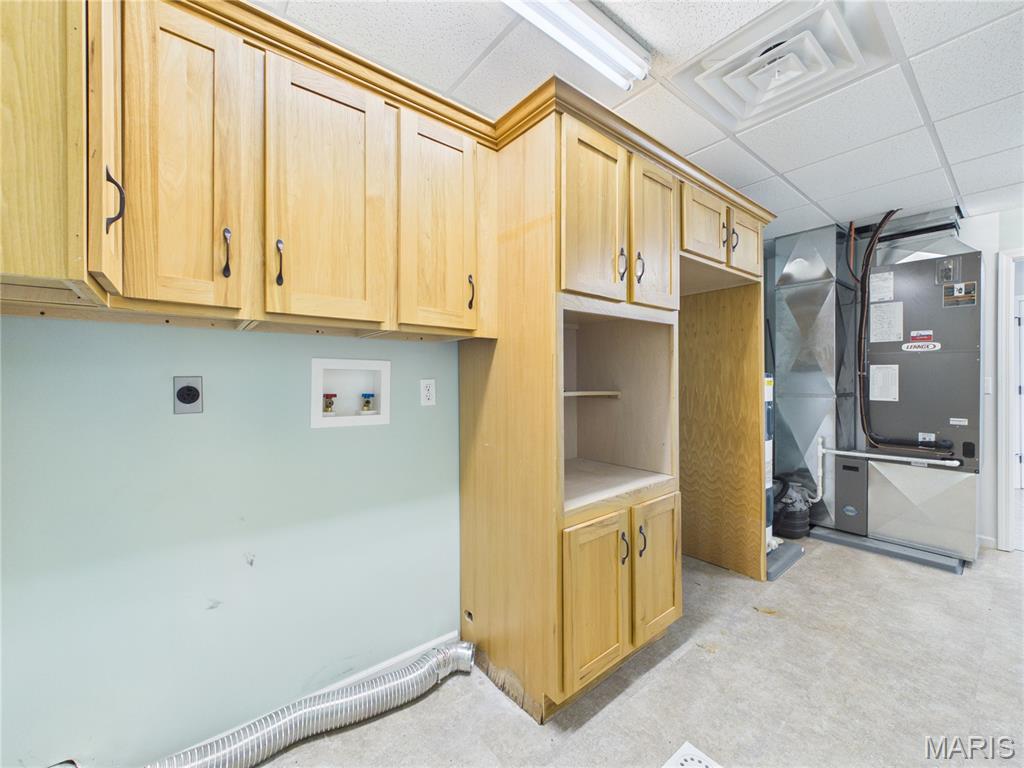
Utility Room
16x7
Family Room
28x20
Experience the pinnacle of Ozark living at 353 Skyline Drive. This commanding brick estate sits on nearly 6 acres of pristine ridge top land, offering a front row seat to the most spectacular views in Southern Missouri. From the comfort of your covered front composite deck, you will witness golden sunrises over the Current River valley and vibrant sunsets dipping behind the Ozark Mountains. Inside, a complete renovation blends timeless elegance with modern luxury, featuring custom cabinetry, granite countertops, and rich hardwood floors. The property borders the natural corridor to Big Spring National Park, ensuring frequent visits from local wildlife. With a basement safe room, kitchenette potential, and enough acreage for a second build site or Bed and Breakfast venture, this is not just a home; it is a rare hilltop sanctuary.
Just in time for summer! Situated on 3.14 +/- acres, this beautifully designed home offers comfort and enjoyment. With an open concept dining and living area, you are sure to have plenty of space for entertaining guests. The kitchen offers newly updated stainless steel appliances, and custom cabinets making this home move in ready. Off the kitchen, there is a large back deck with a scenic view, (even of the beautiful Current River in certain months) great for grilling and relaxing. Step into the primary suite, you are greeted with tons of natural light, oversized walk in closet, double vanities, and a large tub to soak in. The basement is fully finished with a laundry room, and spare bedrooms with large closets. The basement has walk out access to a fenced in pool area, with a large 16x32 sports pool offering your very own oasis right in your backyard to spend your summers. To top it off, a newly installed roof in 2026, this home is completely move in ready without any work to be done. Minutes away from the river and shopping, you will be sure to find this home to have plenty of privacy and convenience!
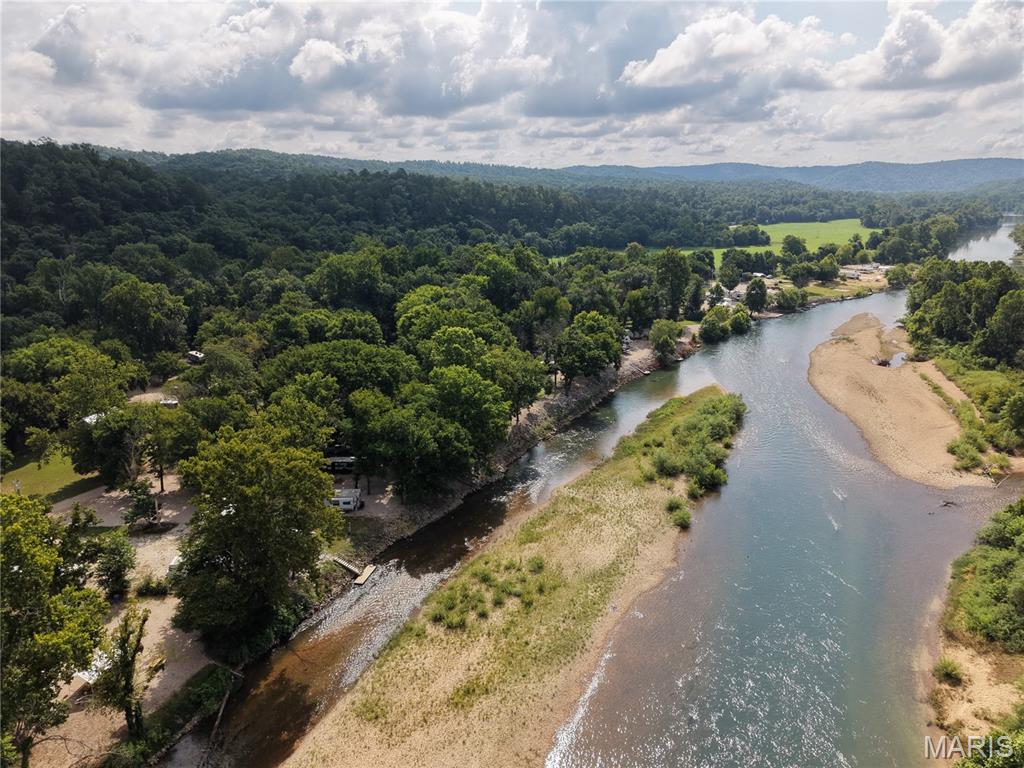
Current River Property – This 2.4 +/- acre property, split into three parcels, boasts around 228 feet of river frontage, offering stunning views and easy access to the water via a boat dock. With four RV/camper hookups already in place, it’s perfect for hosting family and friends. The property comes with city water and a septic system, so you have the convenience of utilities ready to go. Whether you’re after a quiet riverside escape, a smart investment, or the ideal riverfront spot, this place is full of possibilities. Parcels: 05-7.0-25.00-011-001-002.19, 05-7.0-25.00-011-001-002.22, 05-7.0-25.00-011-001-002.12
