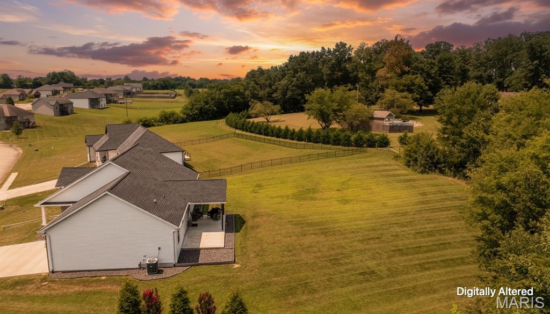
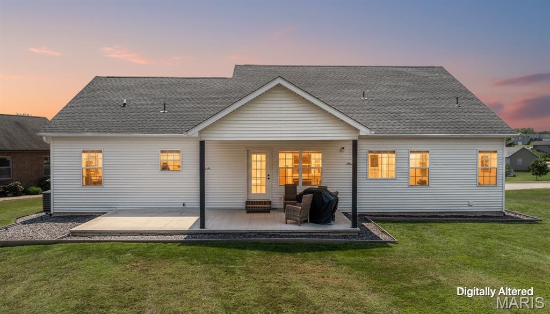
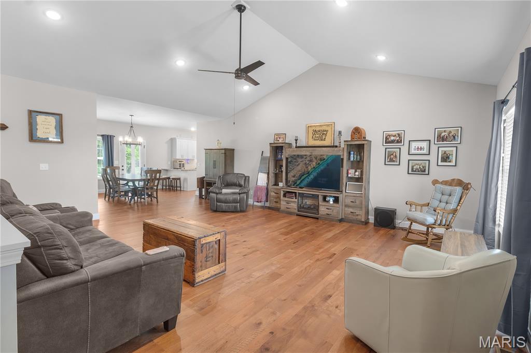
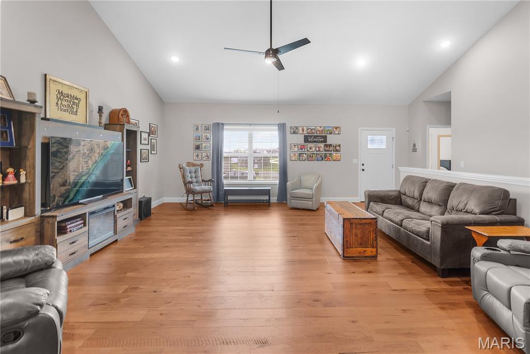
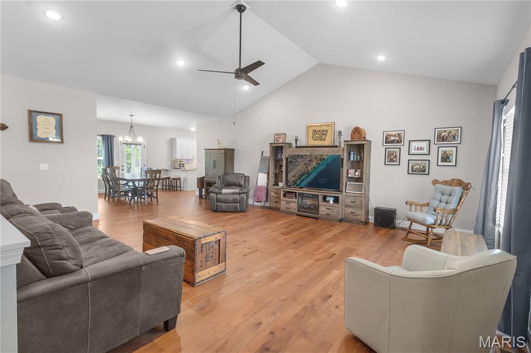
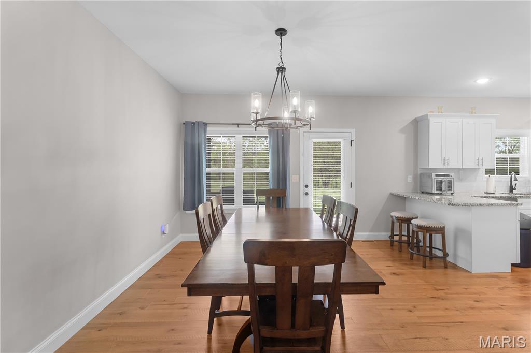
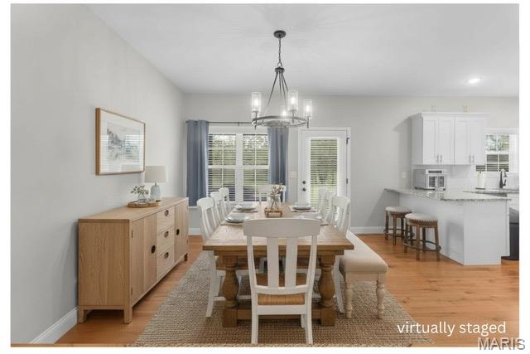
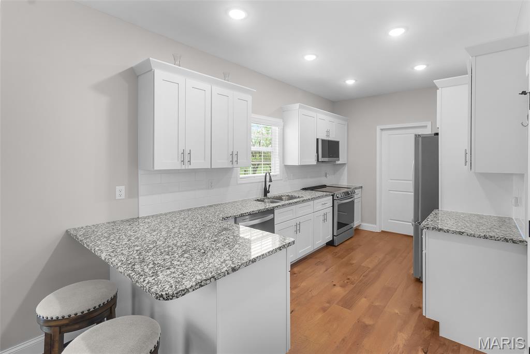
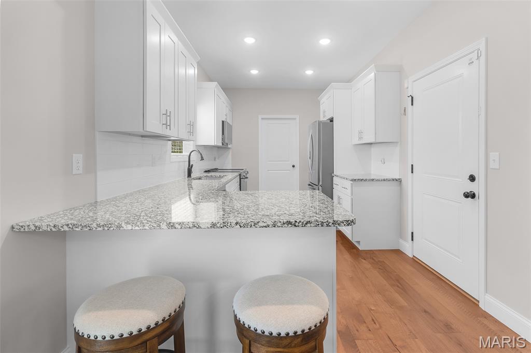
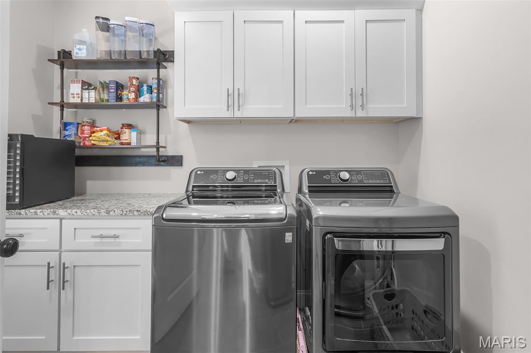
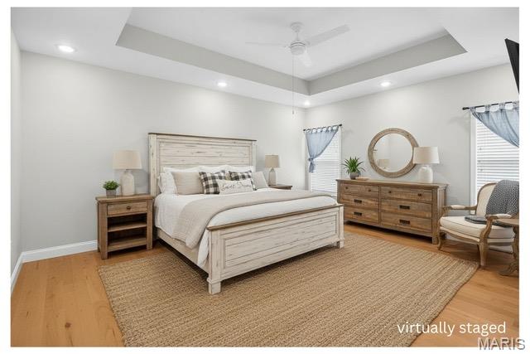
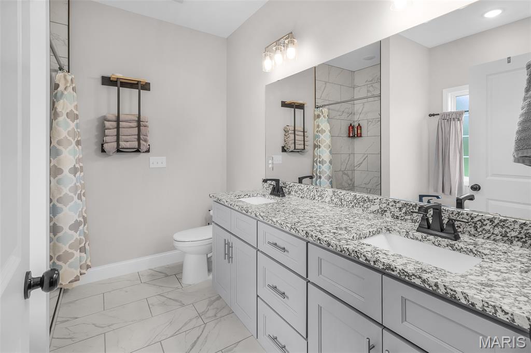
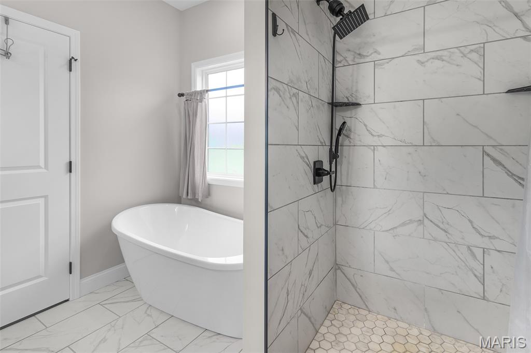
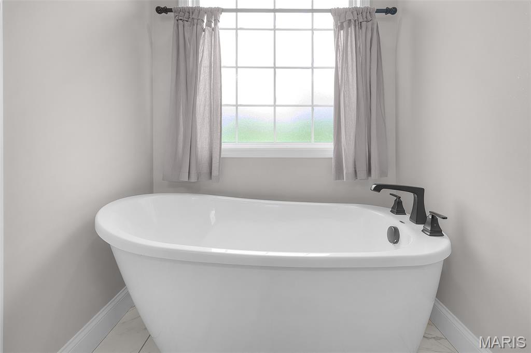
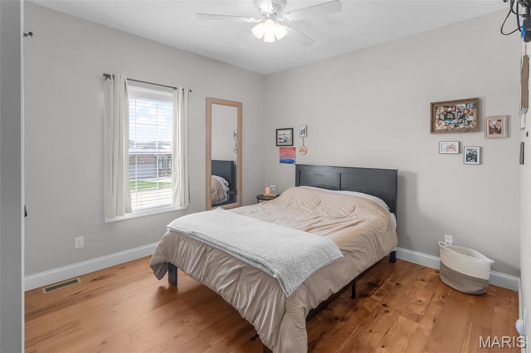
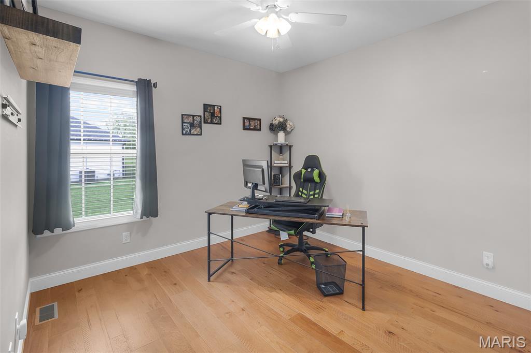
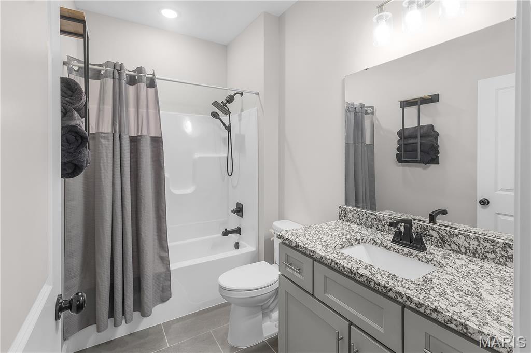
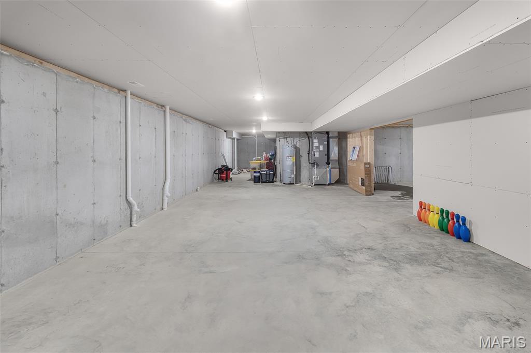
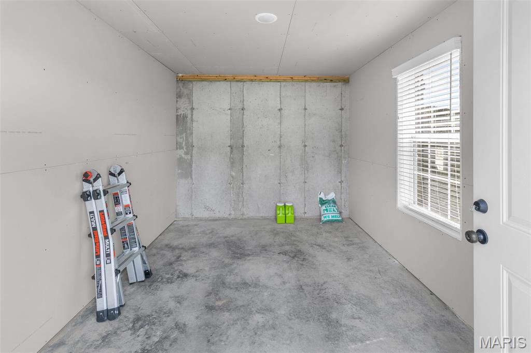
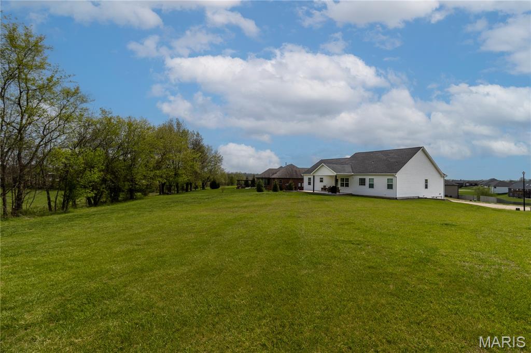
Come Check It Out! Beautiful home in Cold Creek Estates. This home features: 3 bedrooms, 2 bathrooms, Split bedroom floor plan with a private primary suite, Vaulted ceilings, coffered ceilings, & 9 ft ceilings throughout, Granite countertops, hardwood floors, Walk-in pantry, main-level laundry. The primary suite includes a tiled shower + soaker tub & a spacious walk-in closet. Outside the home features a covered patio with beautiful & peaceful backyard views, Main-level walkout + full unfinished basement, John Deere room or work shop, an Oversized garage, and my favorite Sidewalk-lined streets & wide roads. Located in the Jackson School District. All-electric home, Under cabinet lighting, No HOA + inside city limits, Great neighbors and a very well-maintained & clean home. Convenient location with easy access around Jackson and scenic surroundings, making it a great place to call home. If you know someone looking for a clean, move-in-ready home in a fantastic neighborhood let them know about this on!

3 Beds

2 Baths

1,750 sq.ft

$0 per sq.ft

Raised Ranch
$ 409,500
Active
0
26021447
3
2
1,750
Cold Crk Estates Ph 1
Jackson R-II
Cape Girardeau
Residential
Raised Ranch
Residential
$3,863
Last 6 closed homes in this zip.
| Address | Bd/Ba | SqFt | List | Sold | Closed |
|---|---|---|---|---|---|
| 265 County Road 434, Jackson, MO 63755 | 3/2 | 1,267 | $204,900 | $219,900 107.3% of ask |
Aug 11, 2026 |
| 414 Howard Street, Jackson, MO 63755 | 2/1 | 720 | $123,500 | $125,000 101.2% of ask |
Aug 10, 2026 |
| 1328 Oakwood Street, Jackson, MO 63755 | 4/3 | 1,352 | $289,900 | $294,500 101.6% of ask |
Aug 7, 2026 |
| 8500 State Highway D, Jackson, MO 63755 | 3/3 | 1,392 | $250,000 | $245,000 98% of ask |
Aug 7, 2026 |
| 617 Francis Drive, Jackson, MO 63755 | 3/3 | 1,361 | $200,000 | $203,000 101.5% of ask |
Aug 7, 2026 |
| 697 Mulberry Street, Jackson, MO 63755 | 3/2 | 1,270 | $279,500 | $279,500 100% of ask |
Aug 7, 2026 |
Estimate your monthly payment. Adjust the sliders below.
Estimate only. Not a loan offer. Consult a lender for an accurate quote, including HOA fees, PMI, and current rates.
Living Room
23x19
Primary Bedroom
18x13
Bedroom
11x11
Bedroom
11x11
Dining Room
14x11
Kitchen
9x16
Primary Bathroom
9x10
Bathroom
5x9
Laundry
9x7
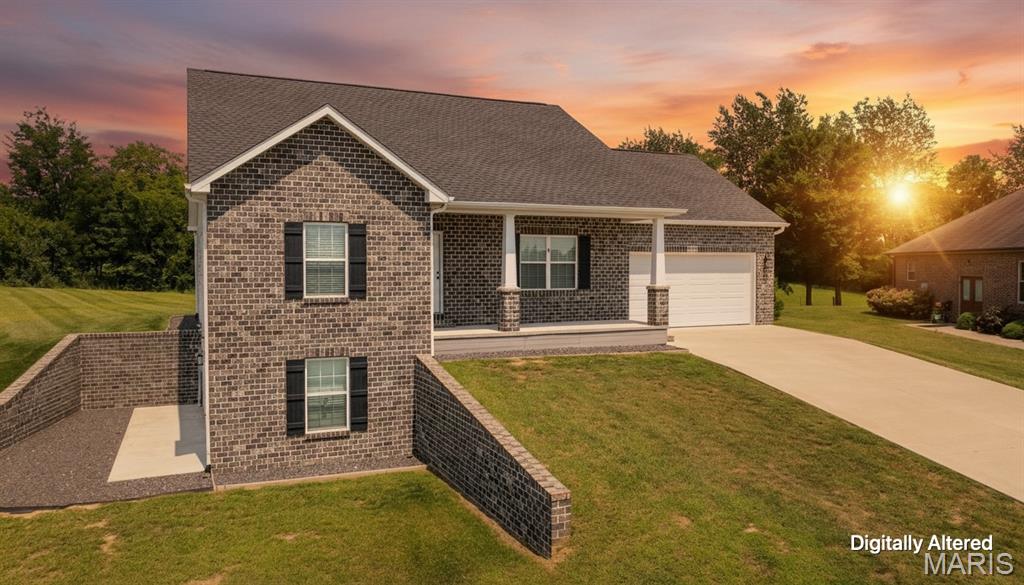
Come Check It Out! Beautiful home in Cold Creek Estates. This home features: 3 bedrooms, 2 bathrooms, Split bedroom floor plan with a private primary suite, Vaulted ceilings, coffered ceilings, & 9 ft ceilings throughout, Granite countertops, hardwood floors, Walk-in pantry, main-level laundry. The primary suite includes a tiled shower + soaker tub & a spacious walk-in closet. Outside the home features a covered patio with beautiful & peaceful backyard views, Main-level walkout + full unfinished basement, John Deere room or work shop, an Oversized garage, and my favorite Sidewalk-lined streets & wide roads. Located in the Jackson School District. All-electric home, Under cabinet lighting, No HOA + inside city limits, Great neighbors and a very well-maintained & clean home. Convenient location with easy access around Jackson and scenic surroundings, making it a great place to call home. If you know someone looking for a clean, move-in-ready home in a fantastic neighborhood let them know about this on!
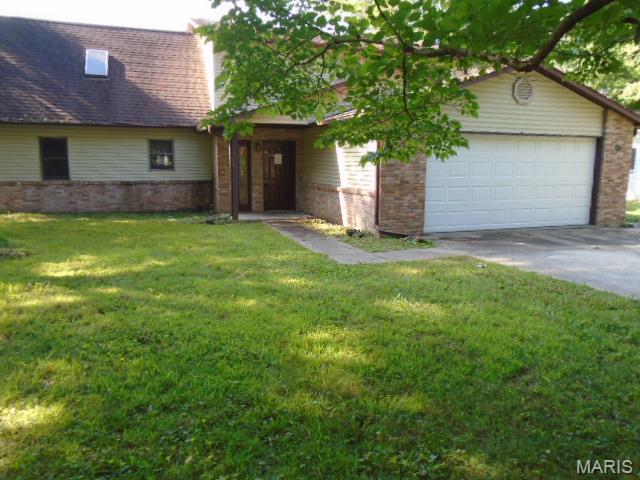
Lakefront Living in a Desirable Neighborhood! Don't miss this spacious 2-story, 5-bedroom home nestled in one of the area's most sought-after lakefront communities. Offering a 2-car garage and plenty of room for family and guests, this home combines comfort, space, and an unbeatable location. Wake up to peaceful lake views, enjoy relaxing evenings by the water, and take advantage of everything this wonderful neighborhood has to offer. With generous living spaces and a functional floor plan, this home is perfect for everyday living and entertaining.
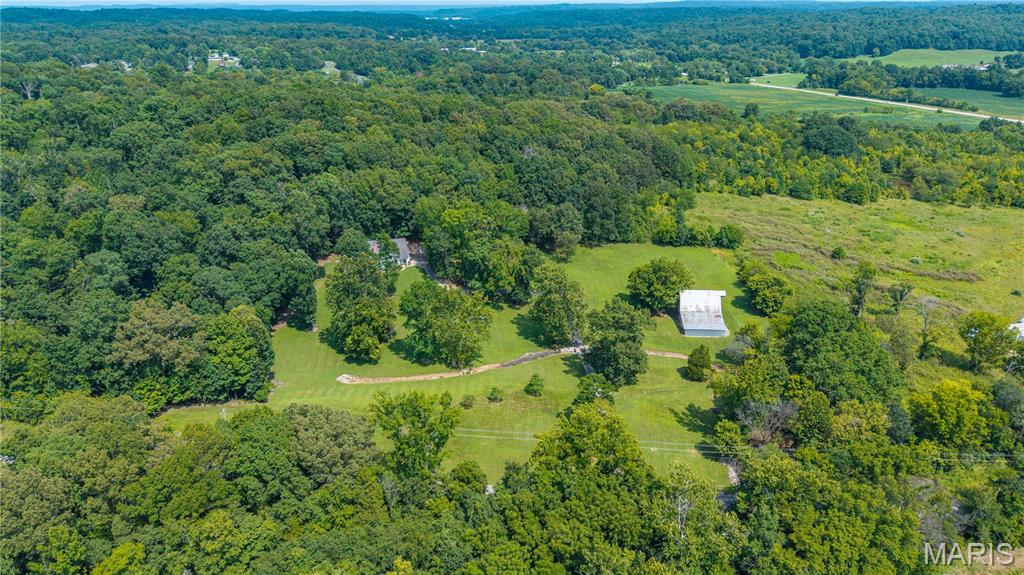
Private 5.8-Acre Retreat with Barn & Room to Roam! This spacious two-story home offers privacy, charm, and plenty of functional living space. Vaulted ceilings create an open, inviting feel in the main living areas, featuring a cozy fireplace and beautiful wood floors. The open kitchen is designed for gathering with granite countertops and a convenient bar-top overlooking the living space. The main-level primary suite includes a large walk-in closet with convenient access to the main-level laundry. Three additional bedrooms are located upstairs, along with a large attic storage area and laundry hookups for added flexibility. Enjoy the peaceful, private setting with a barn and abundant acreage for outdoor activities, hobbies, or animals. RV hookups with utilities add even more versatility. A rare opportunity to enjoy space, privacy, and convenience all in one property!