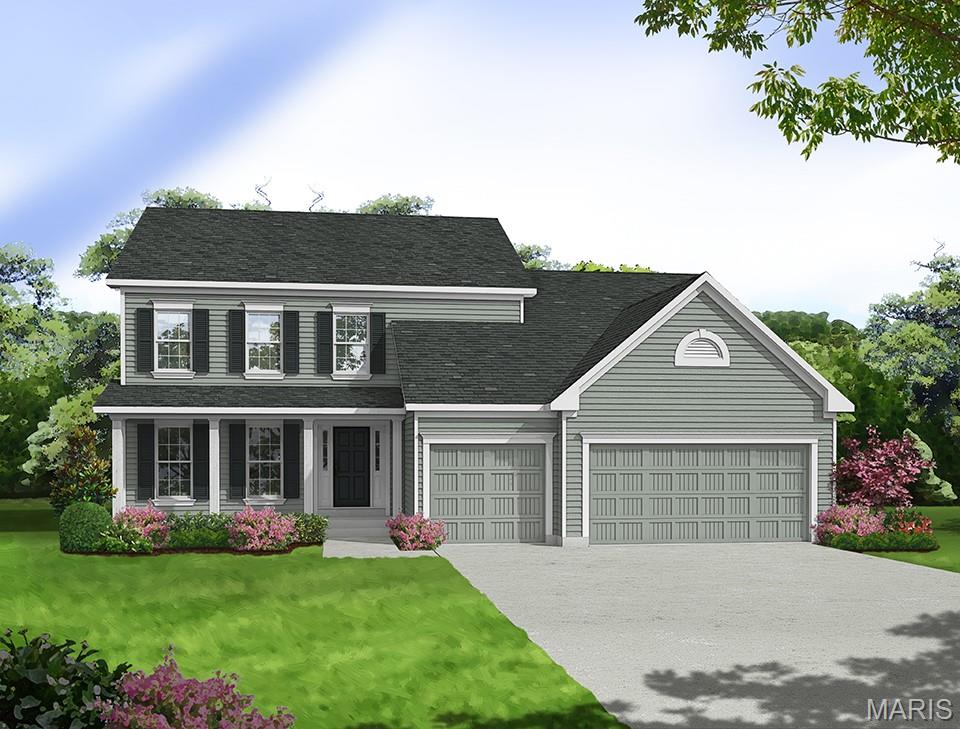
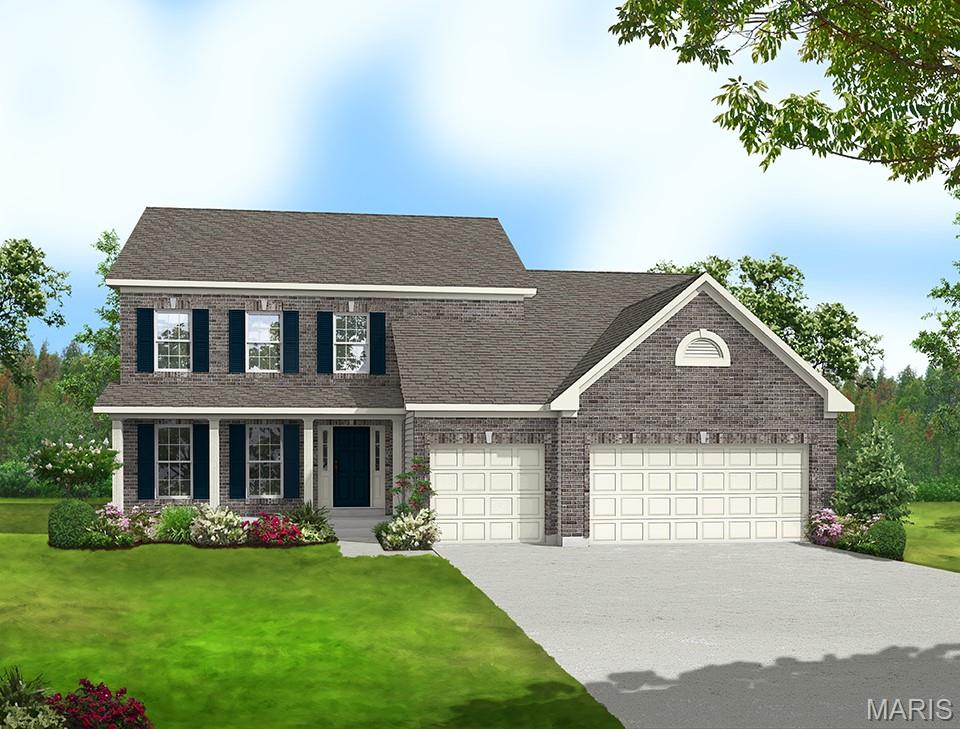
Elevation 2
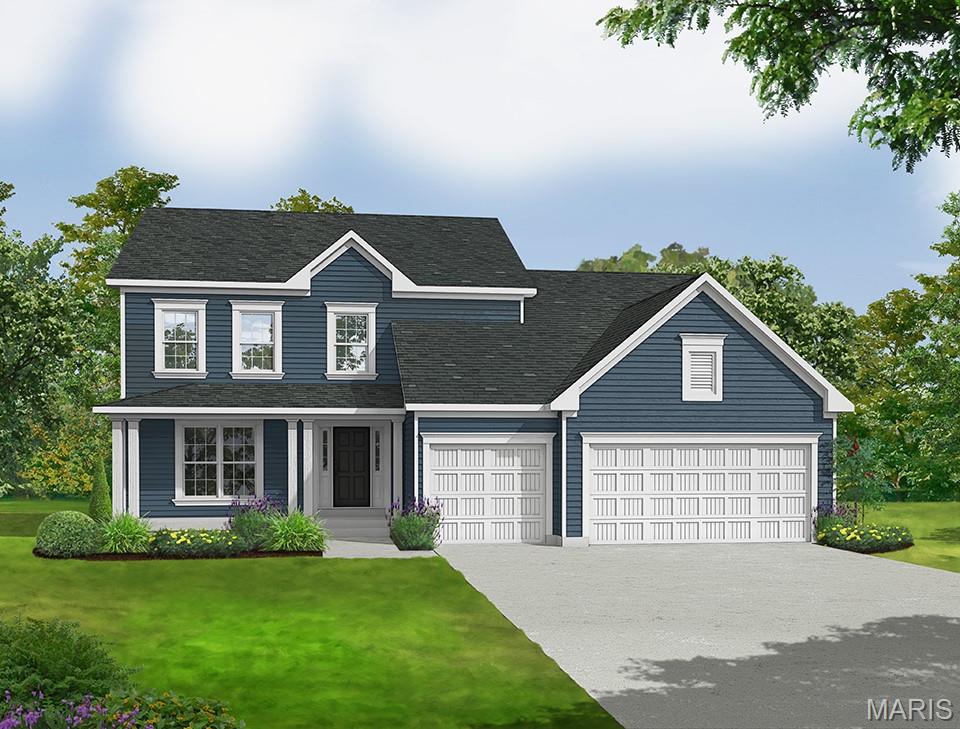
Elevation 3 with upgraded garage doors
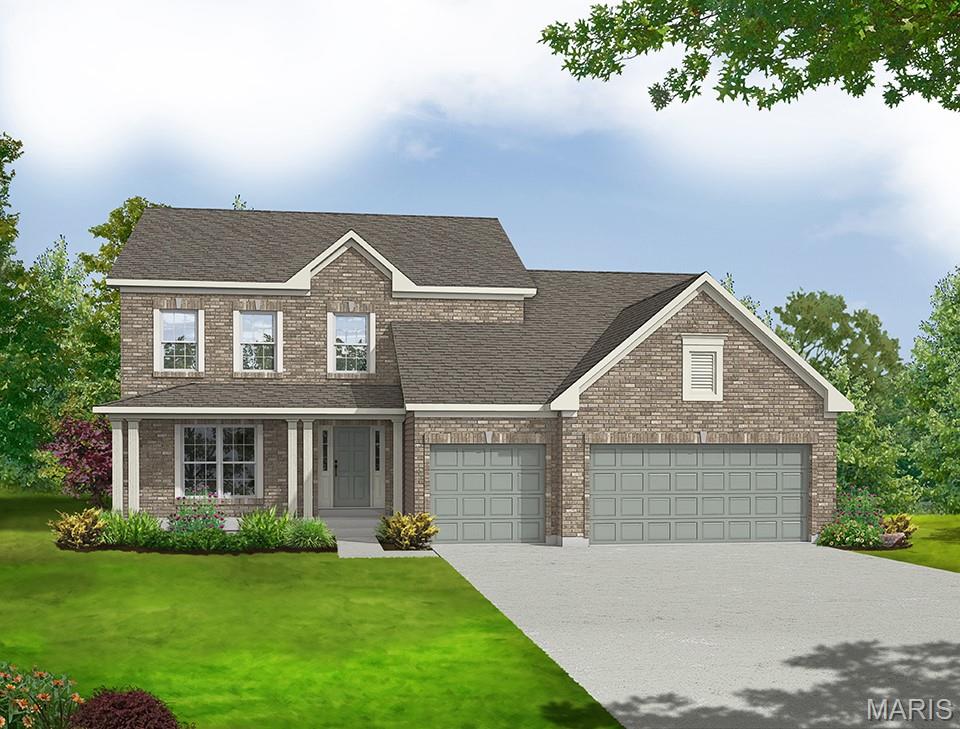
Elevation 4
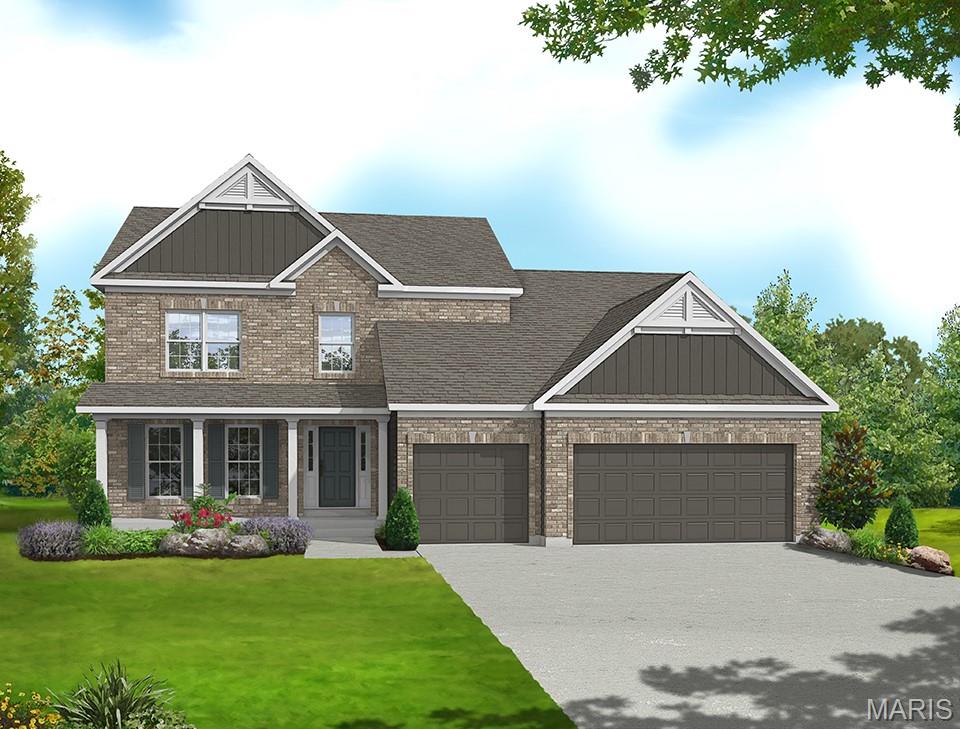
Elevation 6
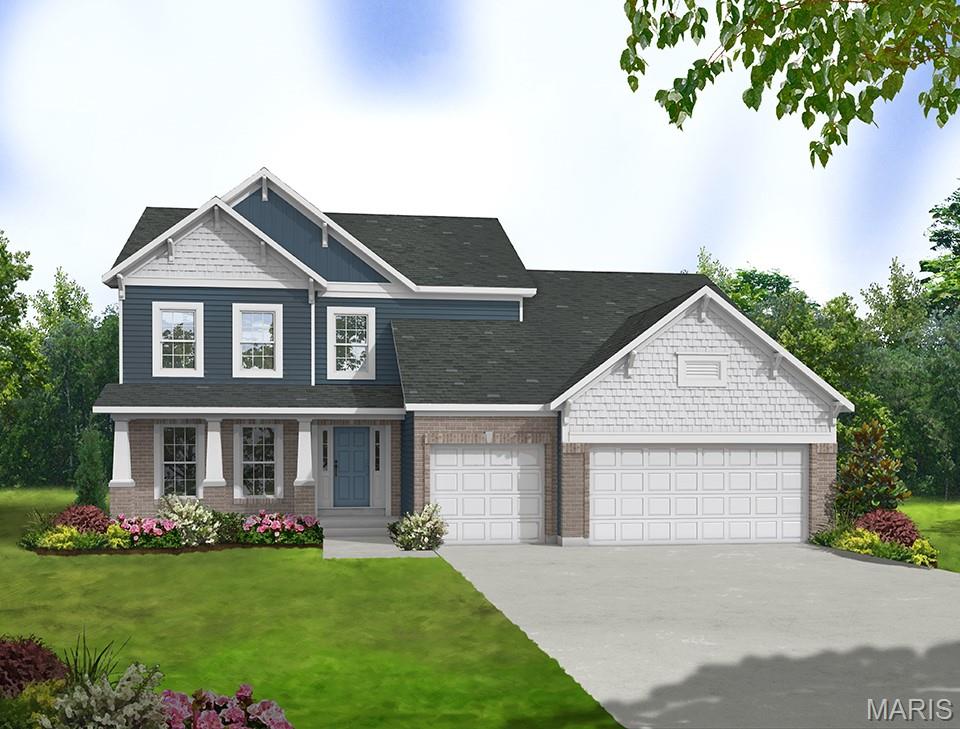
Elevation 8
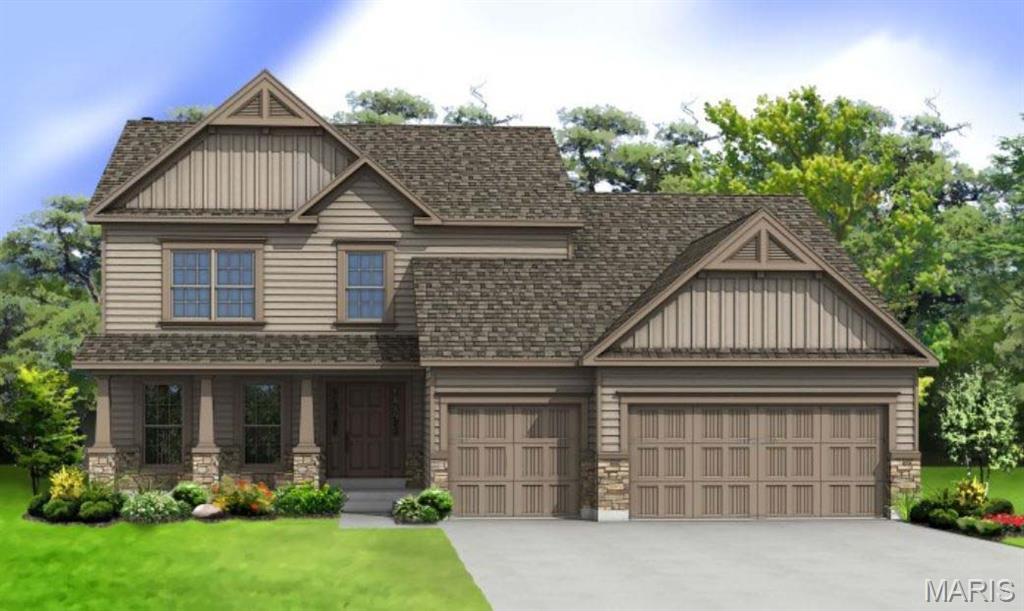
Elevation 10
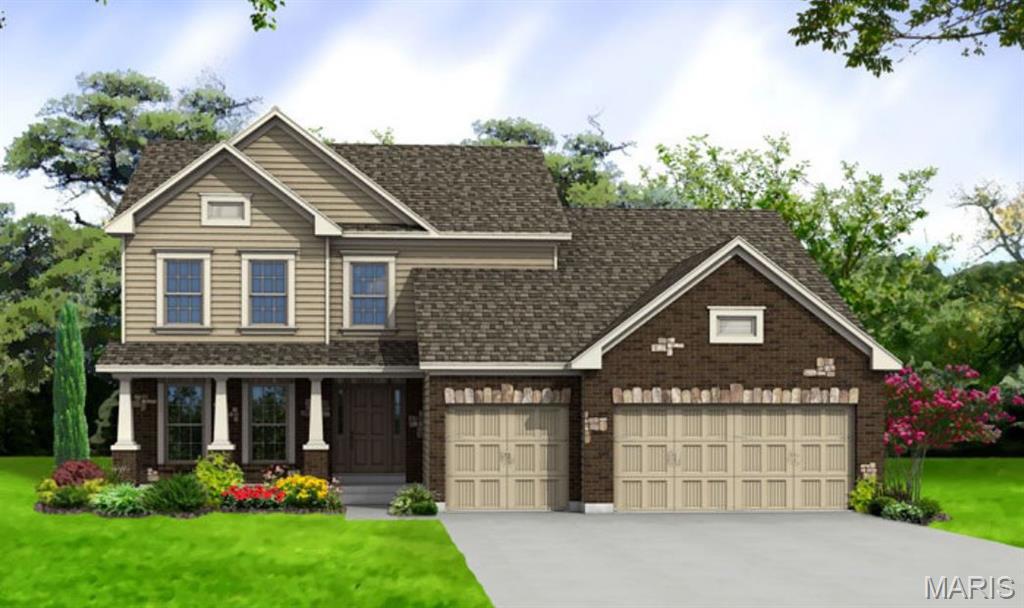
Elevation 11
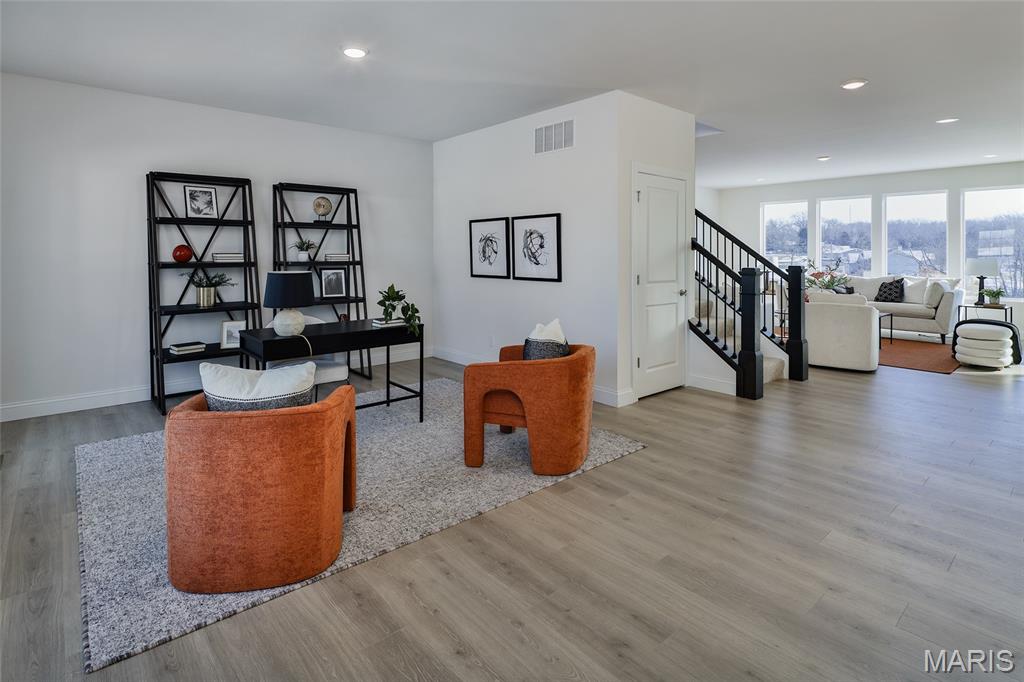
Living/Dining Room
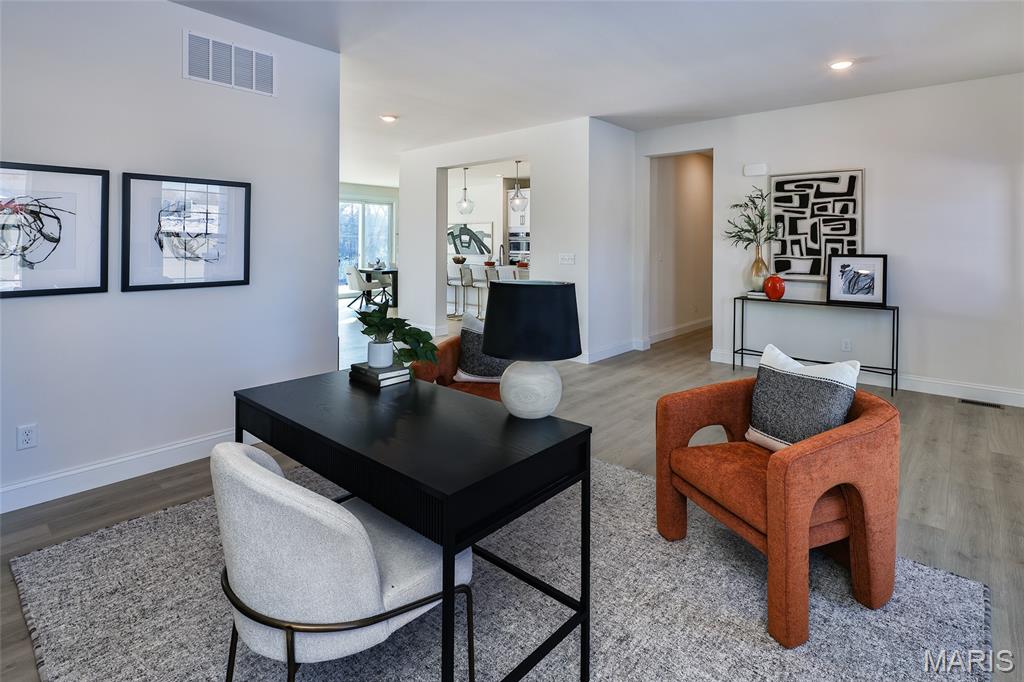
Living/Dining room
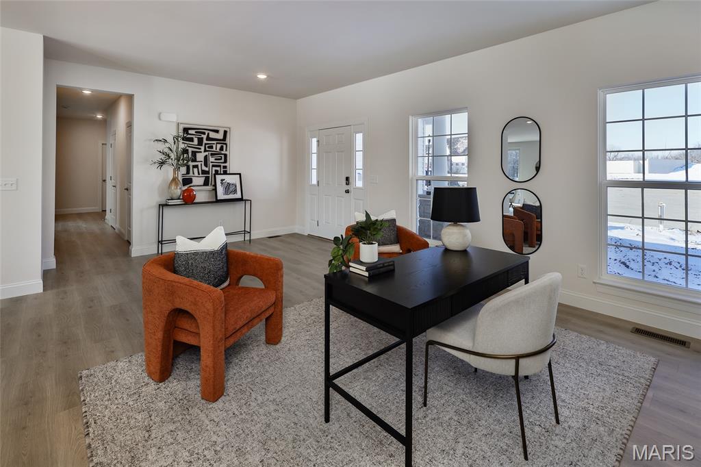
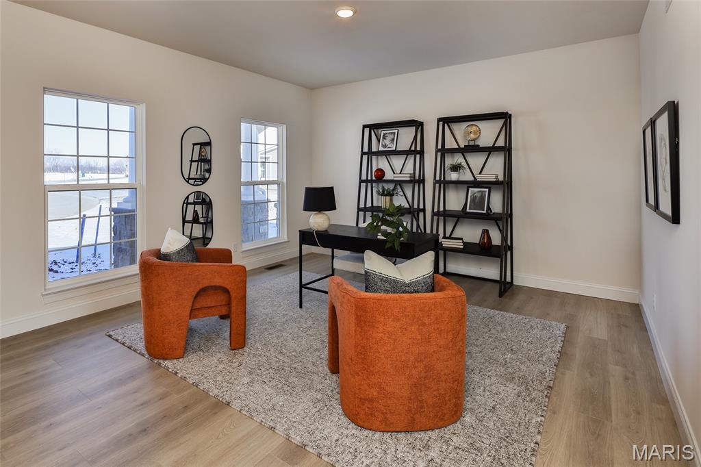
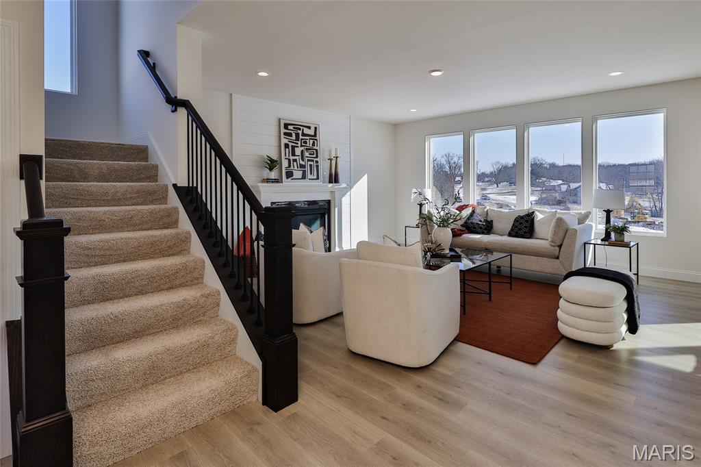
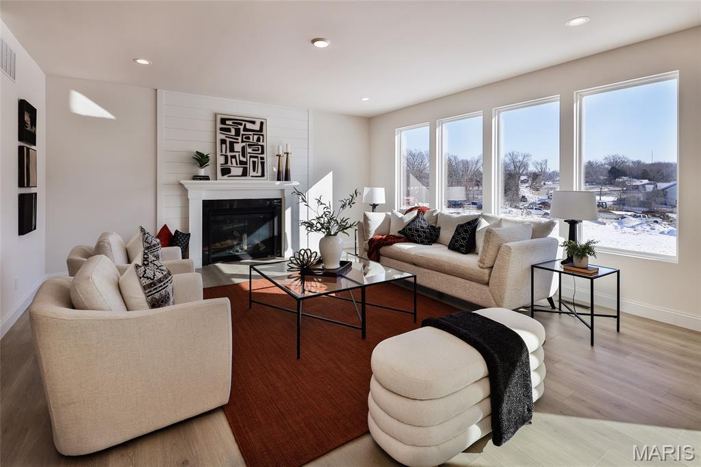
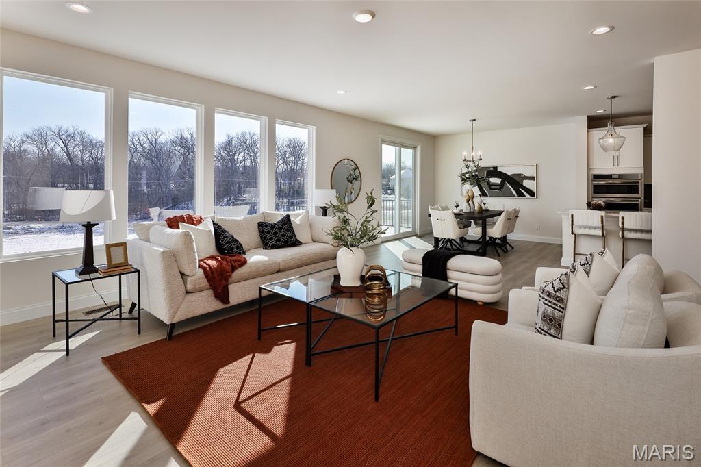
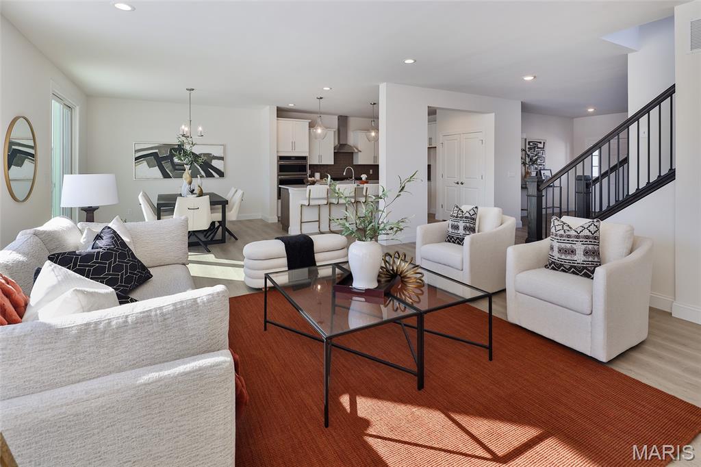
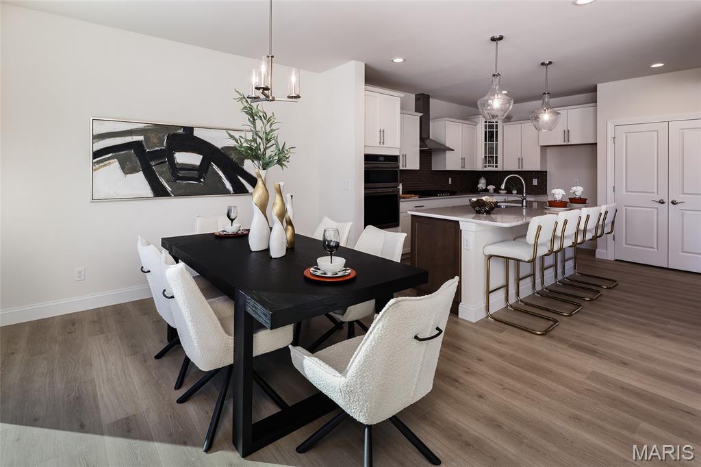
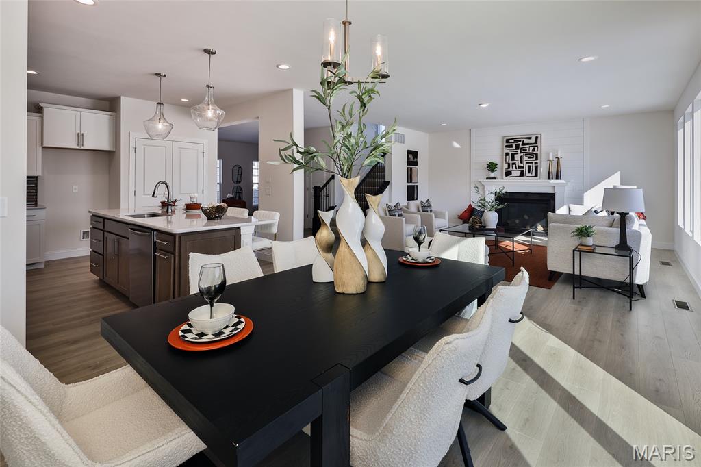
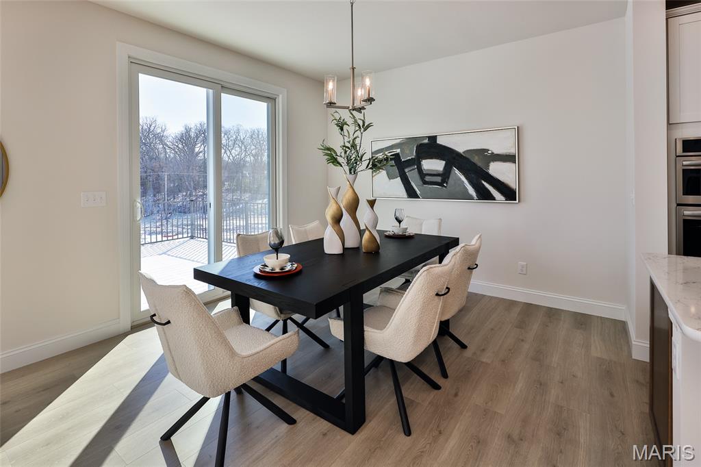
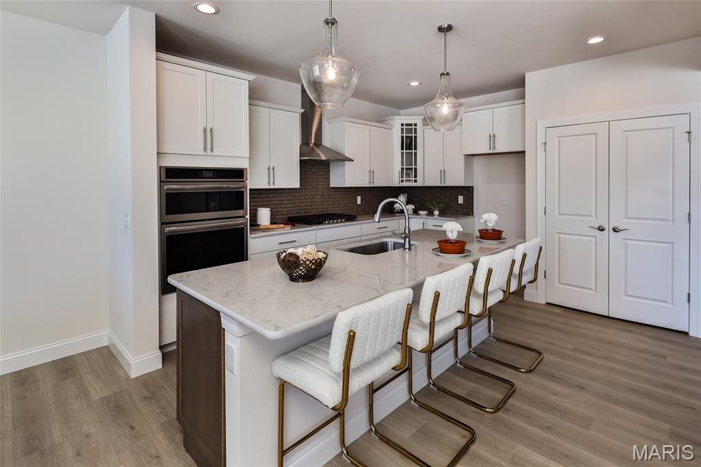
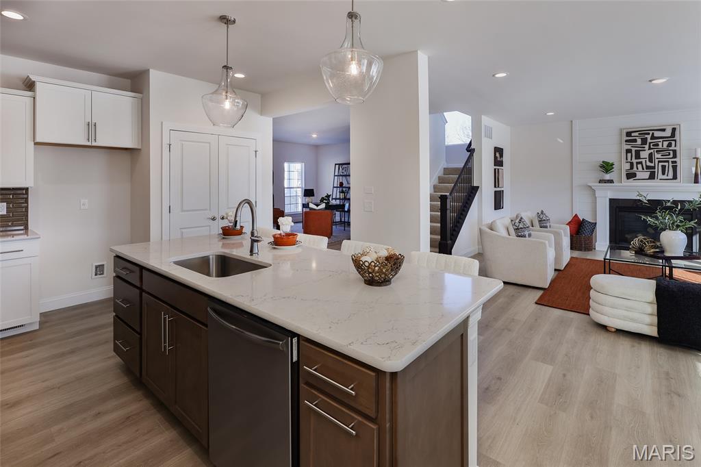











The BRIDGEPORT by Consort Homes. BASE PRICE* 3,204 sq ft, 4 beds, 3 bath, 1.5 story home. Main floor plan features Kitchen adjoining Great and Breakfast Rooms; Primary suite with bath and walk-in closet; Laundry Room; and formal Dining or Living Room. The kitchen features energy efficient appliances, pantry, plenty of cabinetry and island. Main floor Laundry and zoned HVAC. Some upgraded options included fireplace and/or window wall in Great Room; added Sunroom; and optional Kitchen and Bath layouts. Some INCLUDED Features: 9' main floor ceiling heights, 3-car garage, High efficiency HVAC and appliances, Sealed ductwork, House wrap, Air infiltration/Energy seal package, Premium wood construction, Low E vinyl windows, 50-gallon water tank, sump pump/pit, Brushed nickel plumbing and light fixtures, fully sodded yard and more. Personalize your home with the assistance of our design consultant! Photos are of a previously built Bridgeport. Some items shown may be upgrades.

4 Beds

3 Baths

3,204 sq.ft

$0 per sq.ft

Craftsman,Traditional
$ 673,900
Active
0
26021456
4
3
3,204
Claymont Hills
Unincorporated
Mehlville R-IX
St Louis
Residential
Craftsman,Traditional
Residential
Last 6 closed homes in this zip.
| Address | Bd/Ba | SqFt | List | Sold | Closed |
|---|---|---|---|---|---|
| 2812 Blackforest Drive, C, Unincorporated, MO 63129 | 2/1 | 885 | $97,900 | $96,500 98.6% of ask |
Sep 21, 2026 |
| 6954 Colonial Woods Drive, 80, Unincorporated, MO 63129 | 2/1 | 868 | $59,900 | $59,900 100% of ask |
Sep 21, 2026 |
| 6272 Treeridge Trail, Unincorporated, MO 63129 | 3/2 | 1,231 | $309,900 | $309,900 100% of ask |
Sep 21, 2026 |
| 4855 Mehlbrook Drive, Unincorporated, MO 63129 | 4/3 | 2,357 | $439,900 | $447,500 101.7% of ask |
Sep 18, 2026 |
| 219 Arras Drive, Unincorporated, MO 63129 | 3/1 | 960 | $240,000 | $247,000 102.9% of ask |
Sep 18, 2026 |
| 5331 Wilson Court, Unincorporated, MO 63129 | 3/3 | 2,313 | $649,900 | $649,900 100% of ask |
Sep 18, 2026 |
Estimate your monthly payment. Adjust the sliders below.
Estimate only. Not a loan offer. Consult a lender for an accurate quote, including HOA fees, PMI, and current rates.
Family Room
17x18
Living Room
14x13
Bonus Room
14x15
Kitchen
14x12
Breakfast Room
11x12
Primary Bedroom
15x19
Bedroom 2
17x12
Bedroom 3
17x12
Bedroom 4
11x16

Welcome To This Well Maintained Ranch Located In Highly Sought-After "Oakbriar Meadows"! Lovingly Maintained By Just It's "Second Owner".... This Home Is Ready To Welcome It's Next Family! Wonderful And Convenient Location In Oakville... Great Access To Major Highways, Schools, Restaurants, And Shopping. Features Include 3 Bedrooms, 2 Full Baths, Living Room, Family Room, Kitchen, And Breakfast Room. Updates Include "Gently Lived In" Cortec One Luxury Vinyl Throughout Main Floor In 2018. Major Systems Include Furnace, A/C, Water Heater, And Humidifier In 2020. Electrical Panel Box In 2019. Dishwaher And Garbage Disposal In 2022. This Home Is Ready To Move In.... Bring Your Personal Style/Design To Customize The Cosmetic Finishes! Well Maintained... But, Being Offered In "As Is" Condition. Seller To Provide A CLEAR Occupancy From St Louis County

Step back in time at 465 Burncoate Drive! This lovingly maintained 3-bedroom, 2-bath ranch has been exceptionally cared for and is full of retro charm. Offering 1,548 sq. ft. on the main level, the home features a spacious addition with a beautiful brick fireplace, an attached 2-car garage, and approximately 1,200 sq. ft. of additional finished lower-level space. Outside, enjoy a private fenced backyard with mature trees and plenty of room to relax or entertain. The property extends beyond the existing fence, offering additional yard possibilities. Even the pool table may stay! Bring your vision, embrace the vintage character, and make one of your own.

Professional Pics Coming Soon!!!
