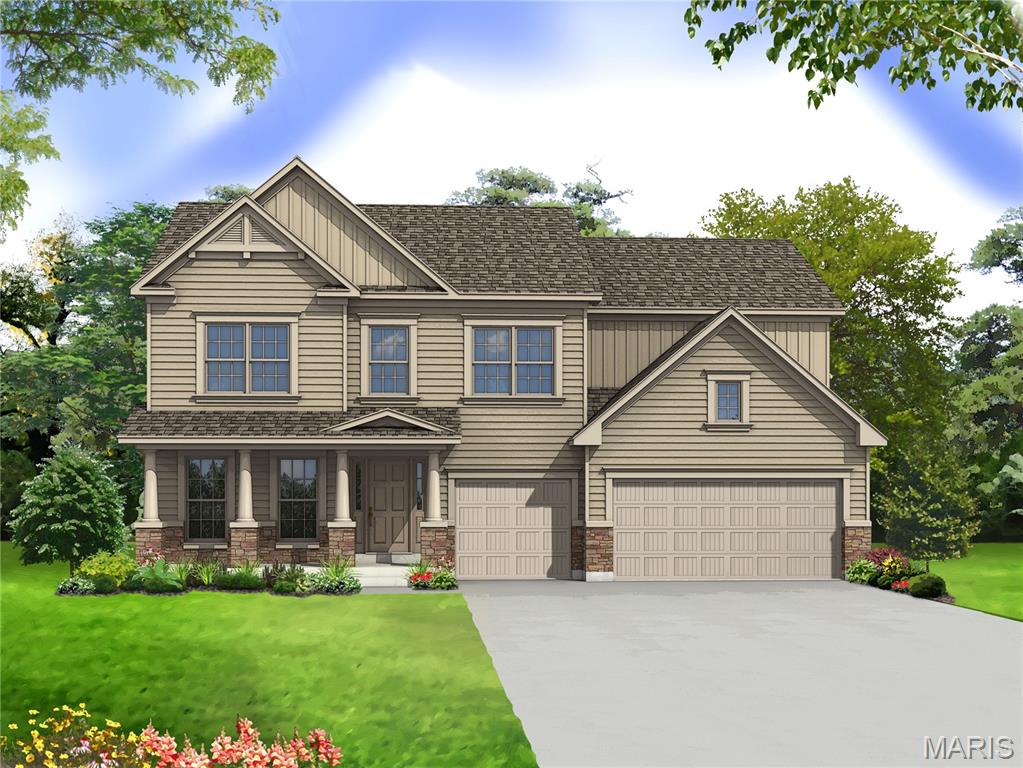
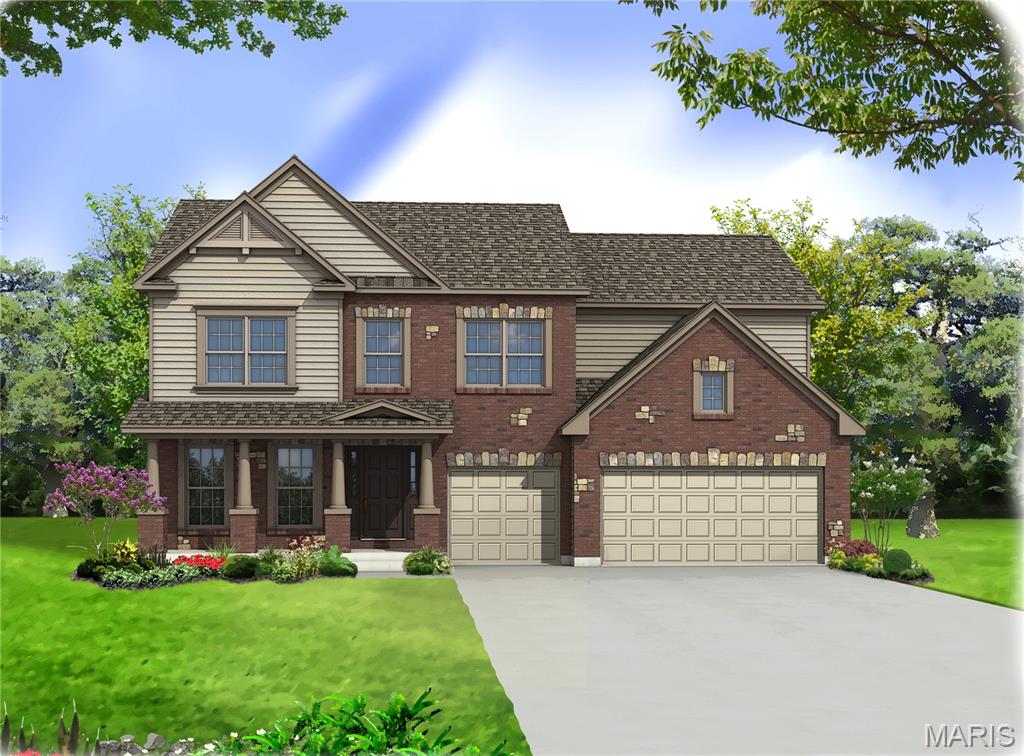
Elevation 11
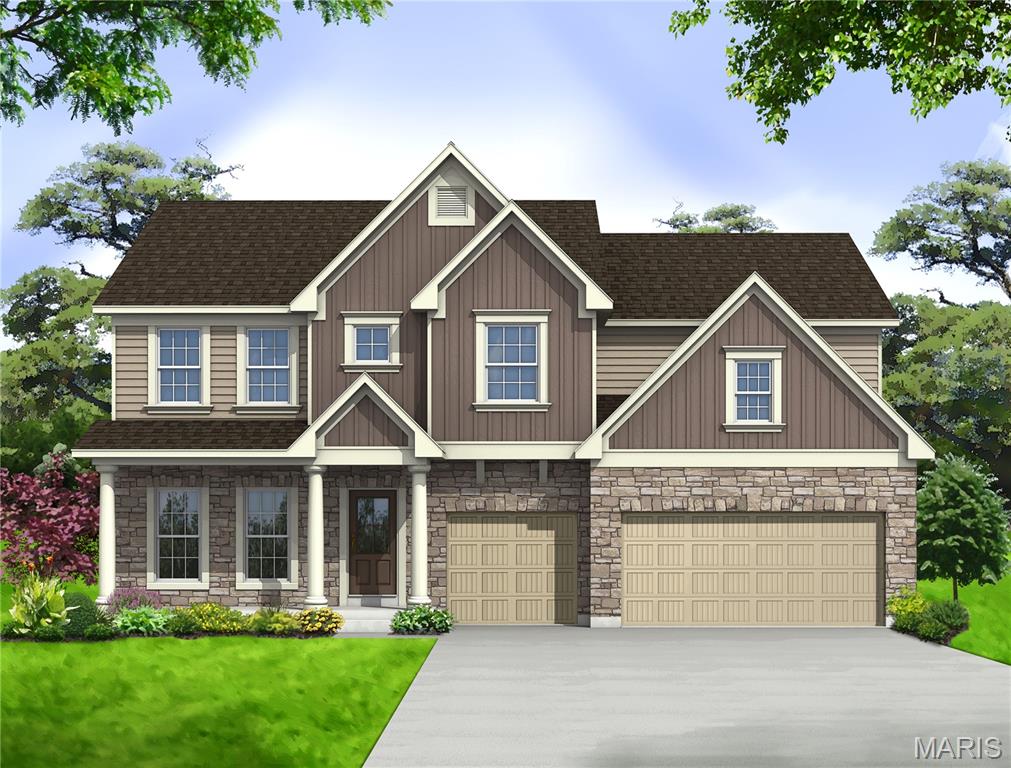
Elevation 12 with upgraded garage doors
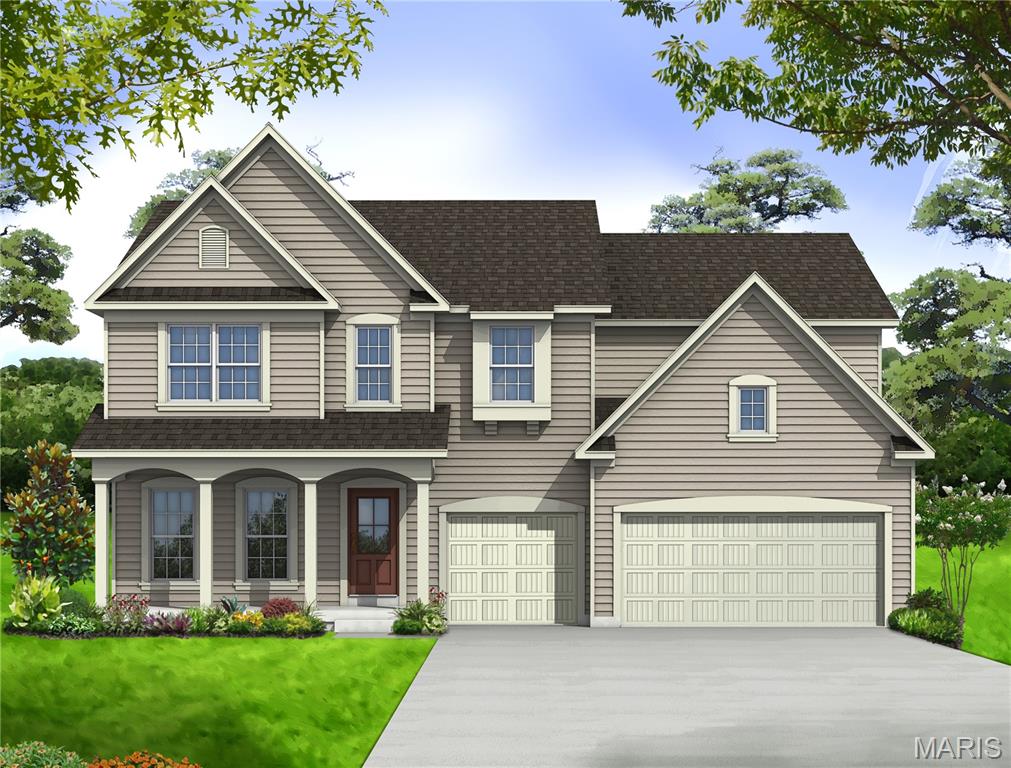
Elevation 13 with upgraded garage doors
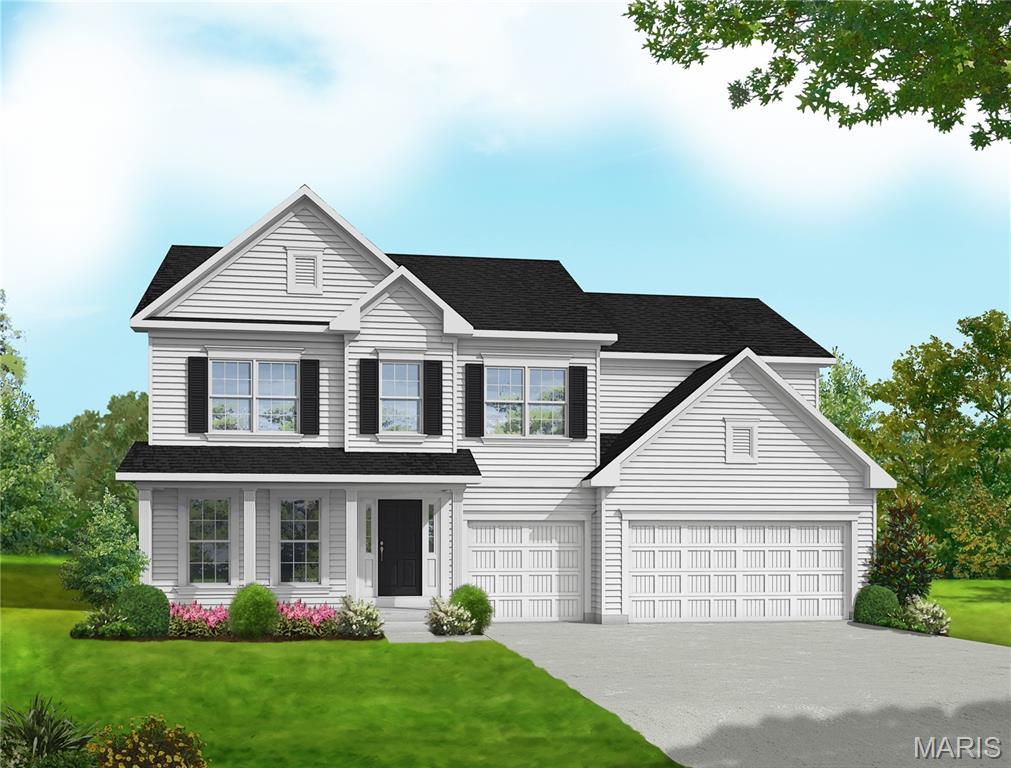
Elevation 3 with upgraded garage doors
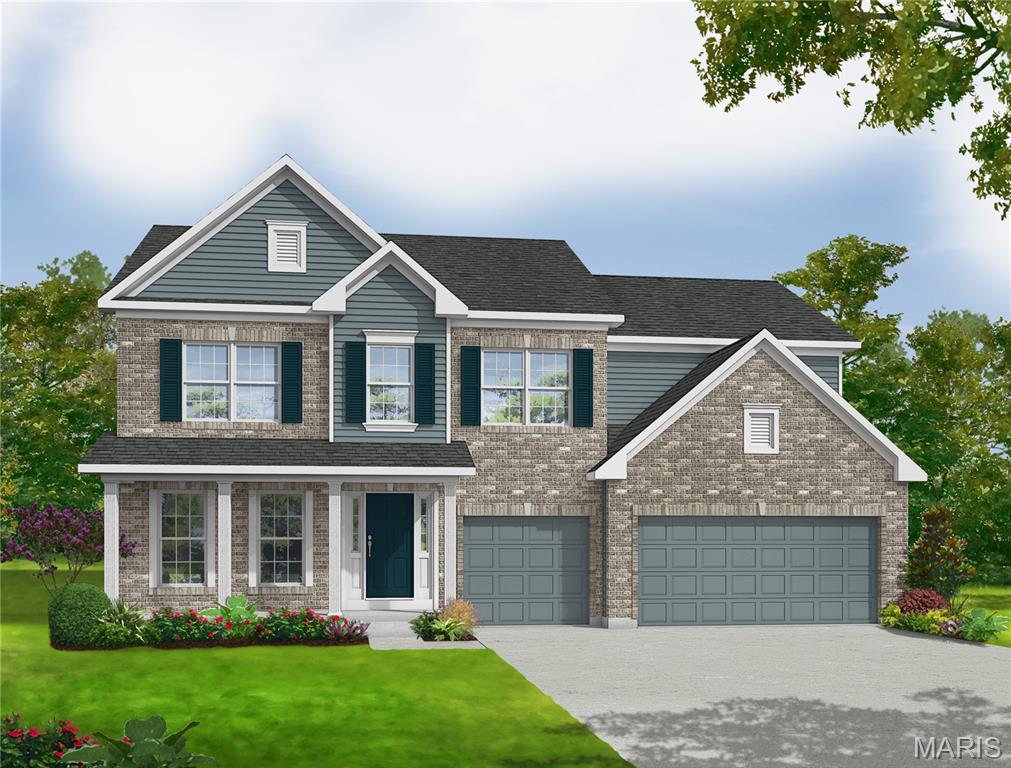
Elevation 4
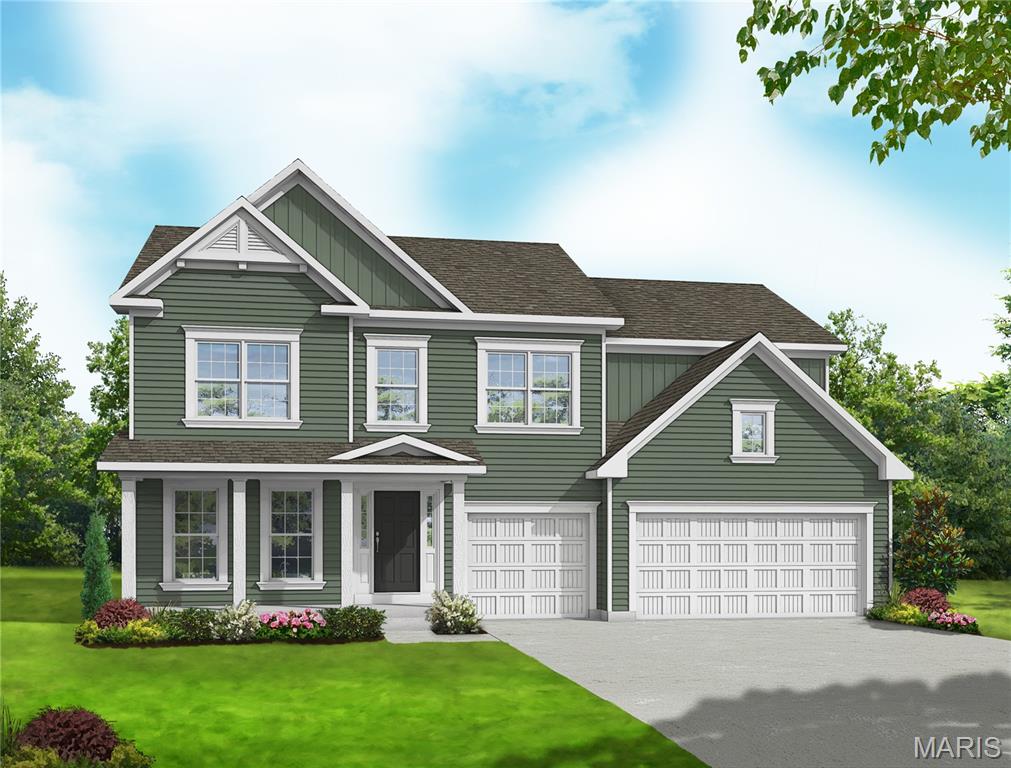
Elevation 5 with upgraded garage doors
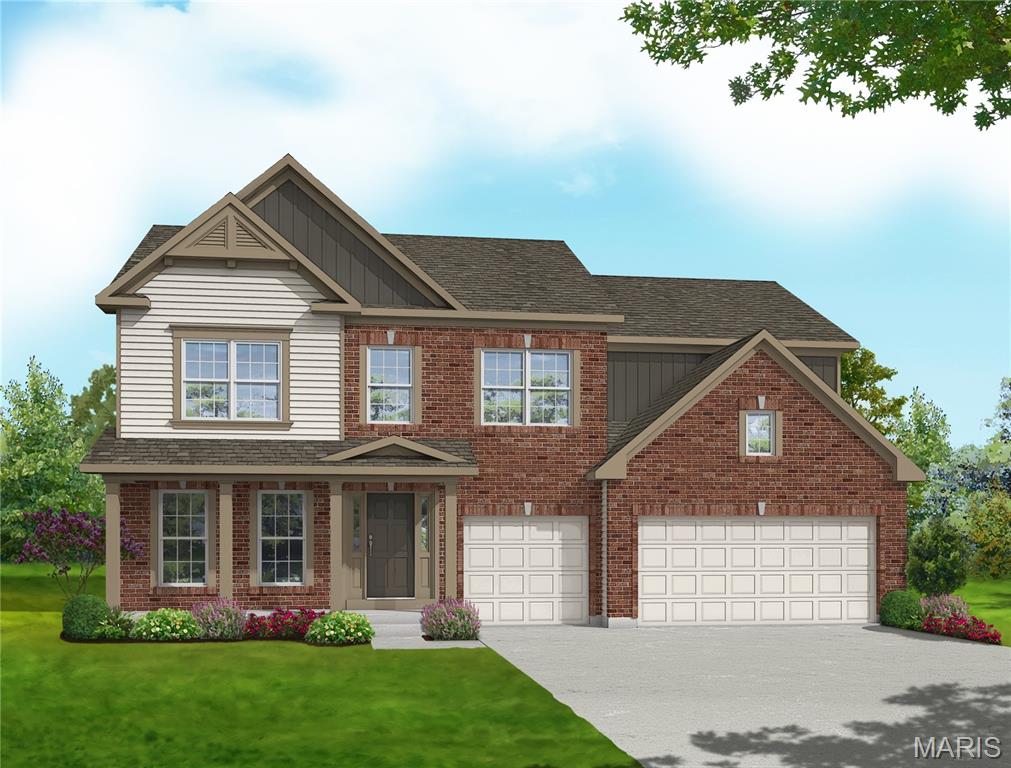
Elevation 6
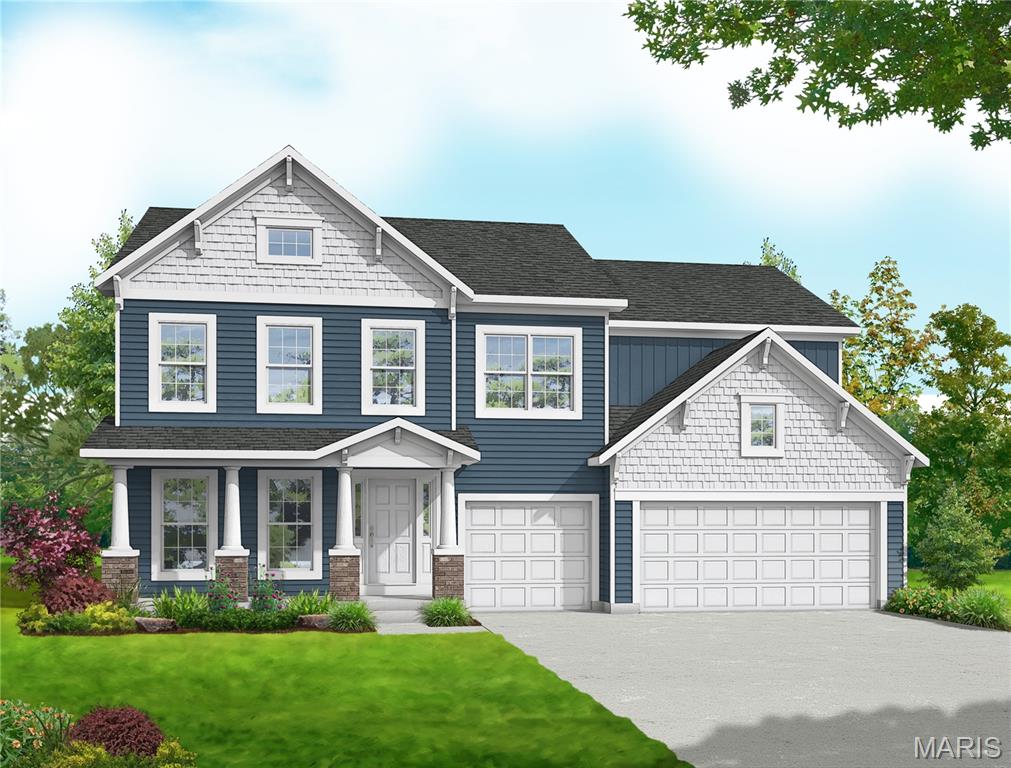
Elevation
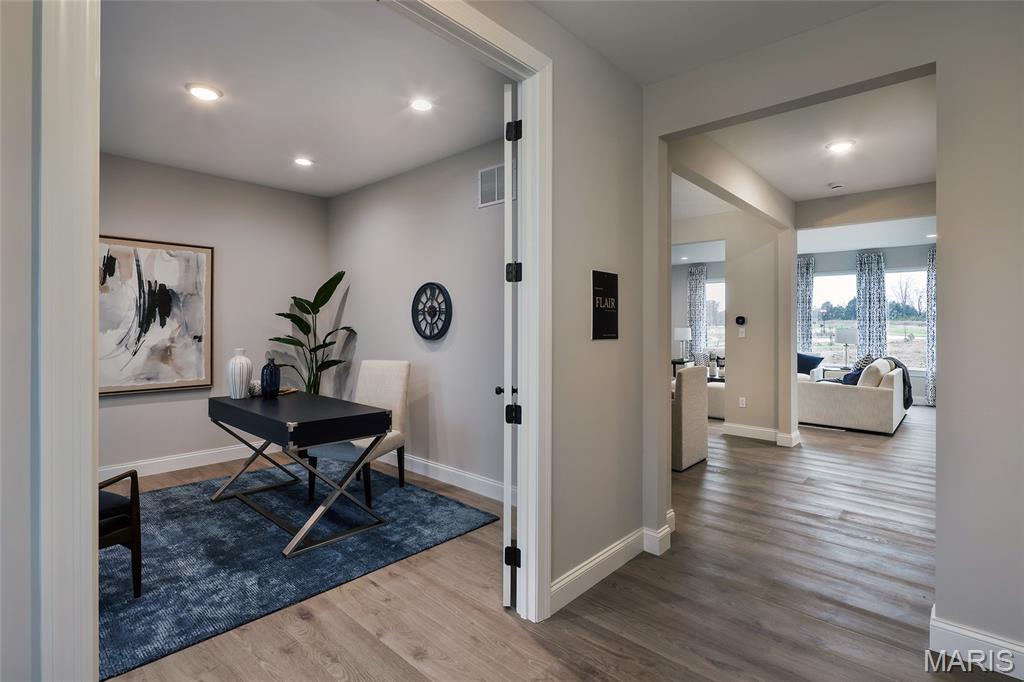
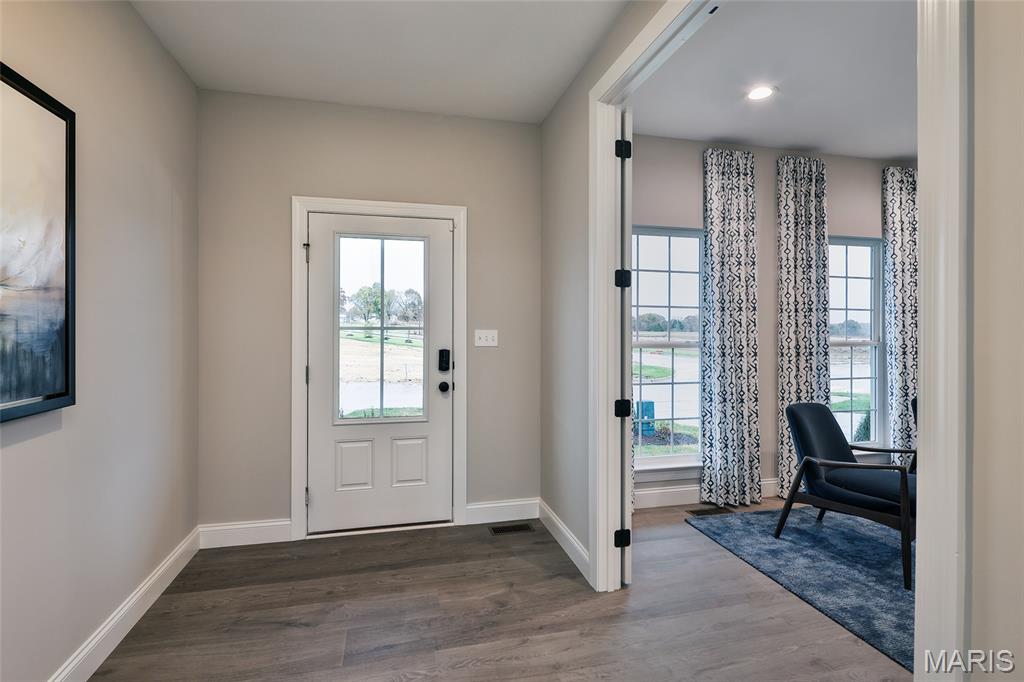
Entrance foyer with entrance into Living Room/Office
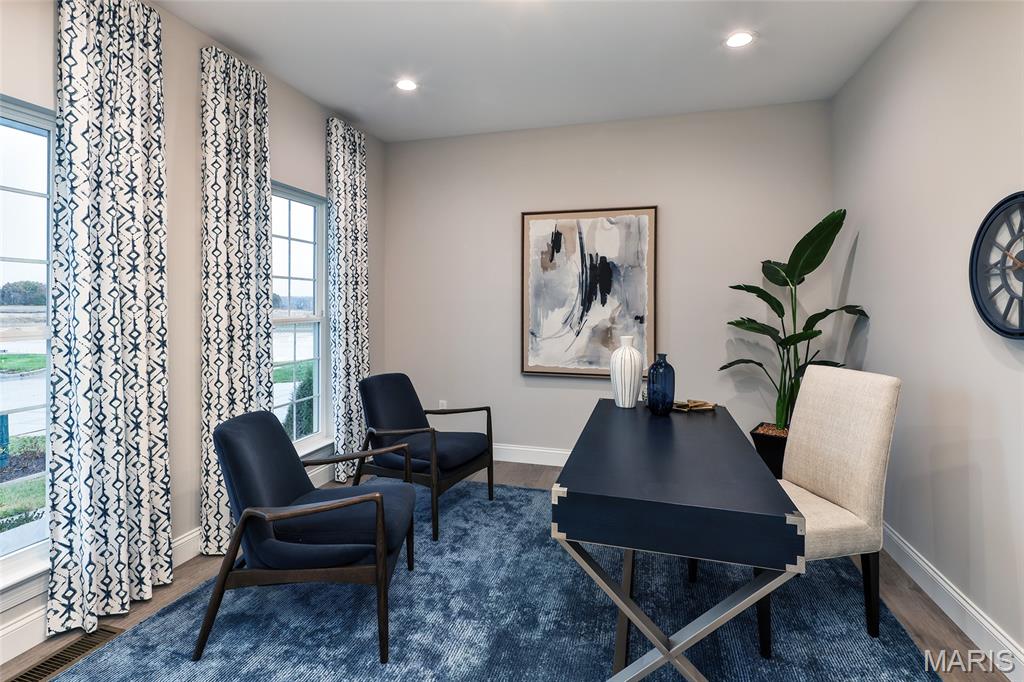
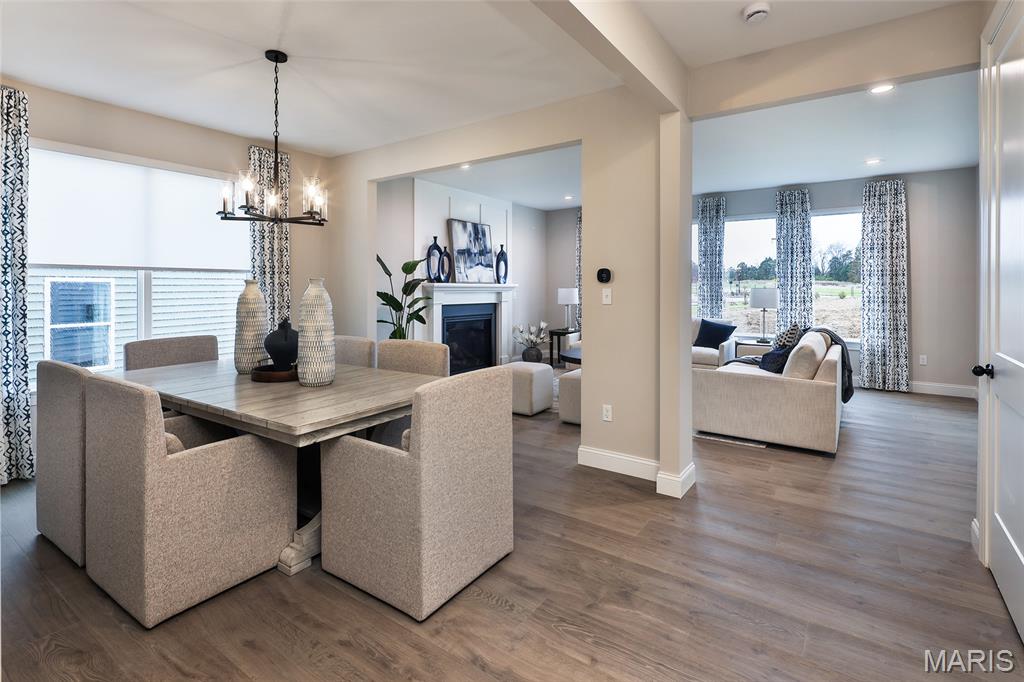
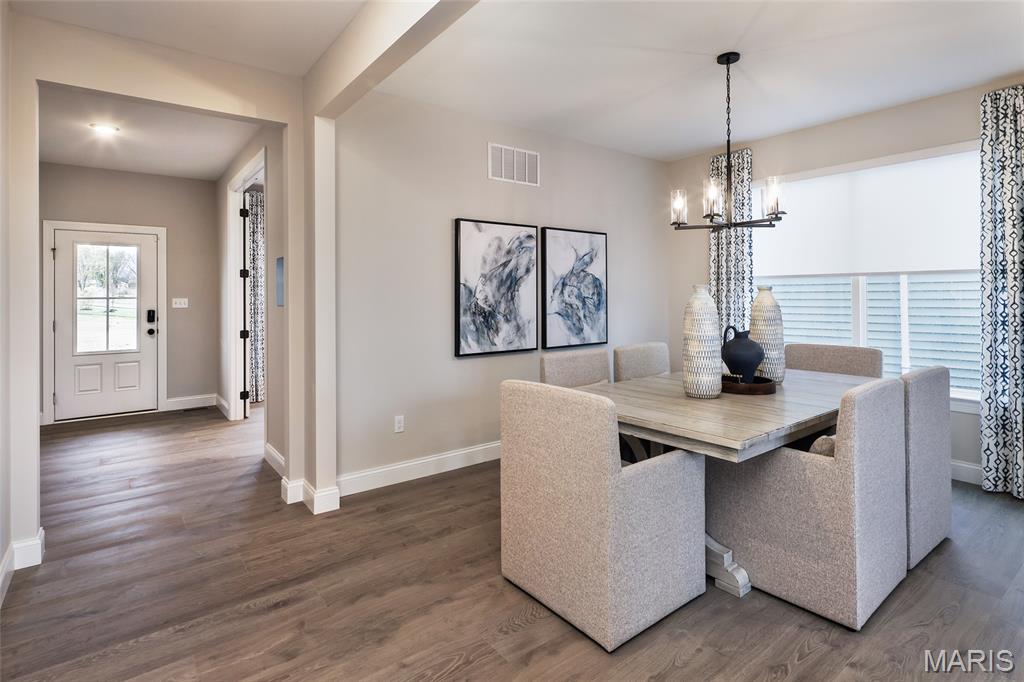
Hallway entrance to dining room and great room
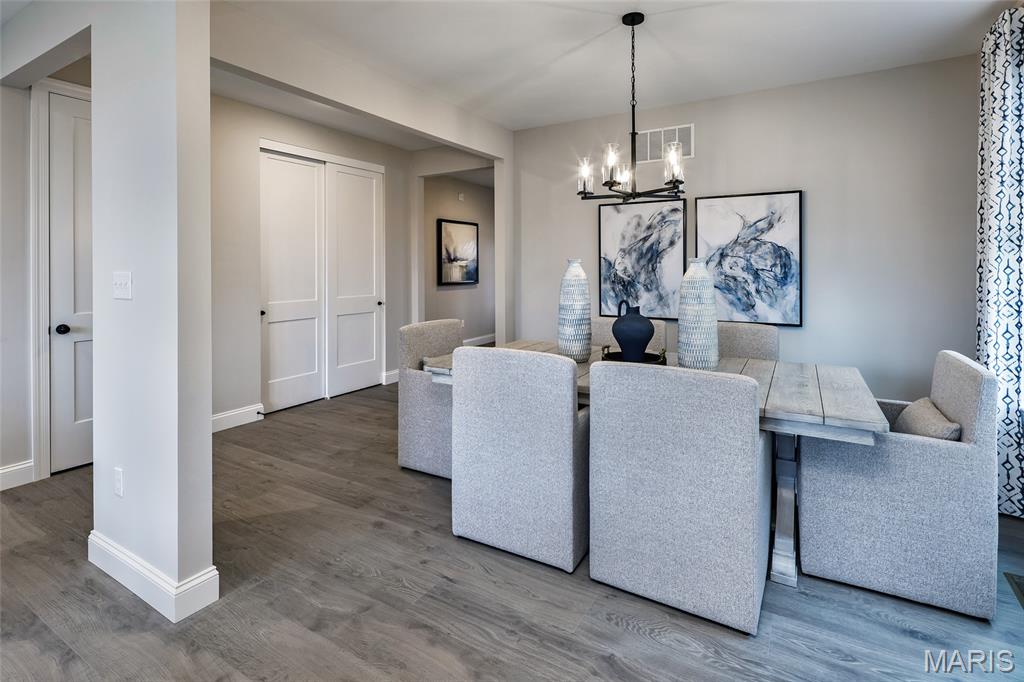
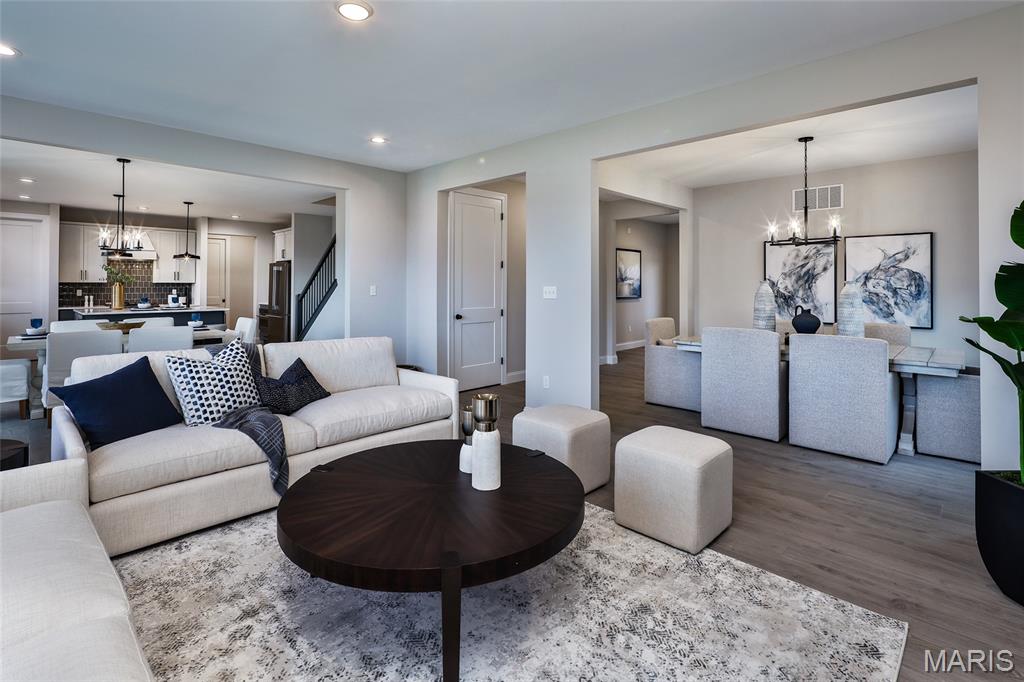
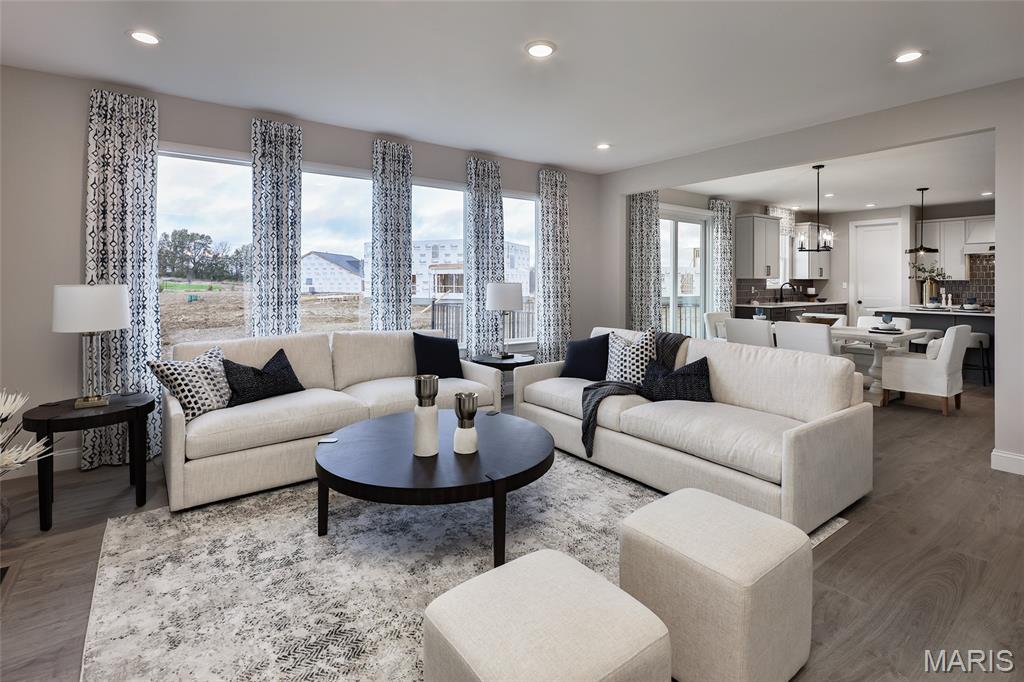
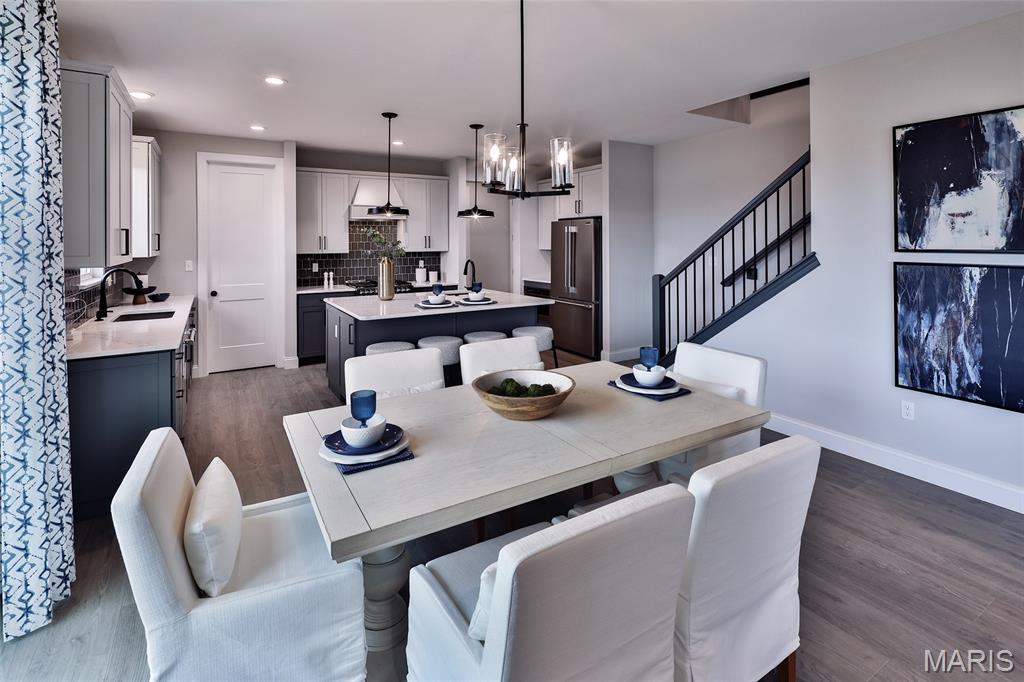
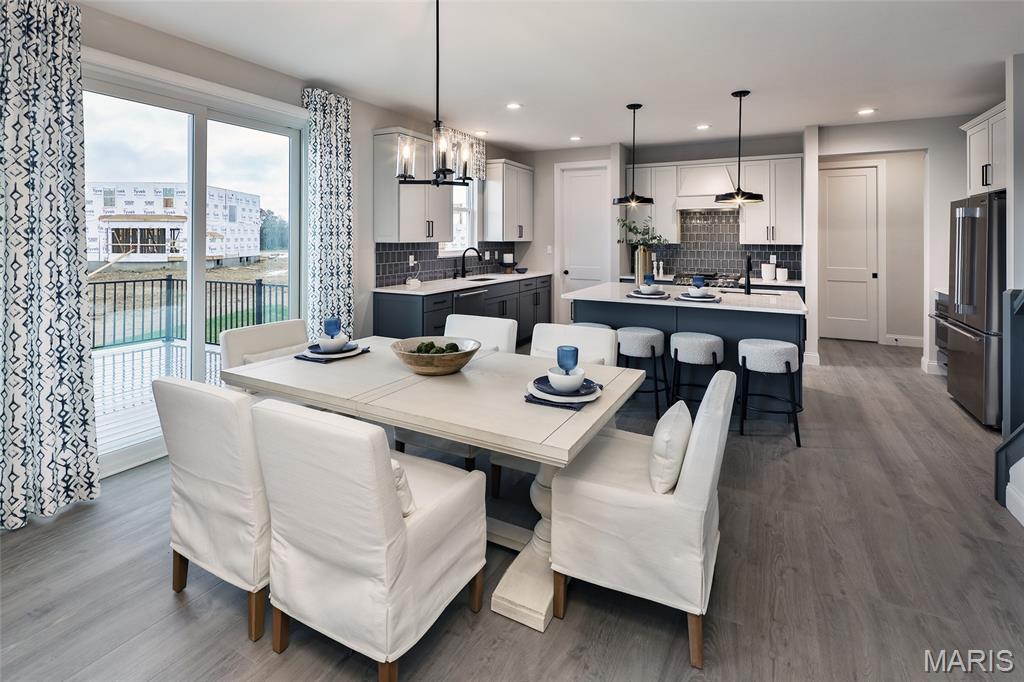
Gourmet Kitchen upgrade
Second Floor bonus room
Shared bathroom Bedroom 2 and Bedroom 3
Hall bathroom
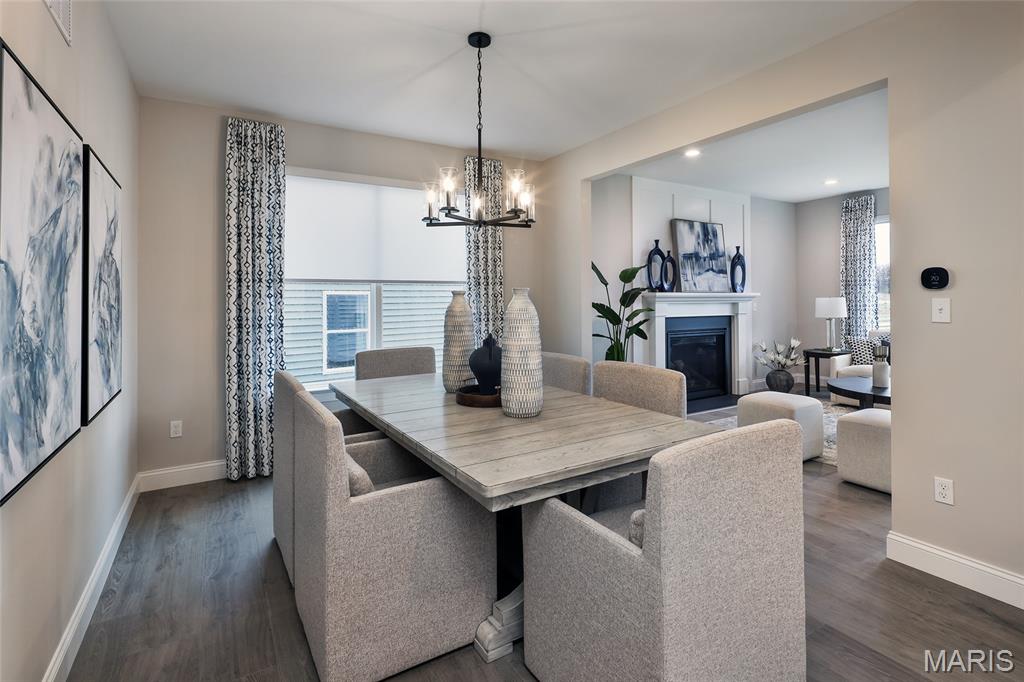
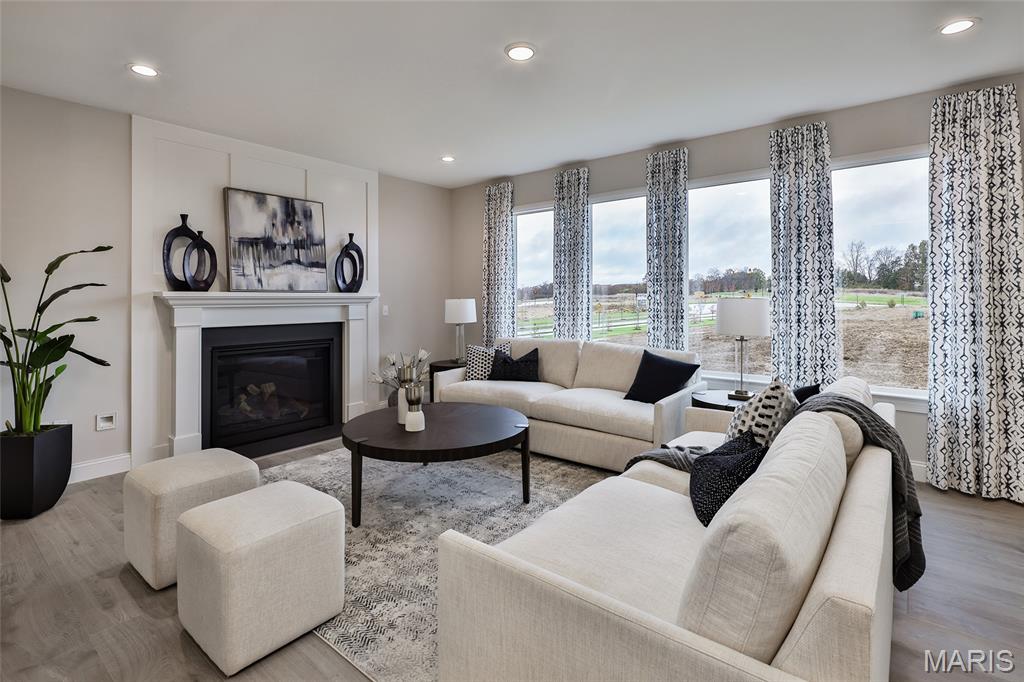
The WINDSOR by Consort Homes. BASE PRICE* 3,215 sq ft, 4 bed, 2.5-3.5 bath, 2 story home with open floor plan. The main level features Great Room adjoining Kitchen and Breakfast Room, separate Dining, Living Room and Laundry. The kitchen features walk-in pantry, plenty of cabinetry and optional island. The upper level features a Bonus Room, large Primary suite with full bath and all bedrooms with walk-in closets. Some upgraded options included fireplace and/or window wall in Great Room, optional Kitchen and Bath layouts. Some INCLUDED Features: 9' main floor ceiling heights, 3-car garage, High efficiency HVAC and appliances, Sealed ductwork, House wrap, Air infiltration/Energy seal package, Premium wood construction, Low E vinyl windows, 50-gallon water tank, sump pump/pit, Brushed nickel plumbing and light fixtures, fully sodded yard and more. Personalize your home with the assistance of our design consultant! Photos are of a previously built Windsor. Some items shown may be upgrades.

4 Beds

3 Baths

3,215 sq.ft

$0 per sq.ft

Traditional
$ 657,900
Active
0
26022053
4
3
3,215
Claymont Hills
Unincorporated
Mehlville R-IX
St Louis
Residential
Traditional
Residential
Last 6 closed homes in this zip.
| Address | Bd/Ba | SqFt | List | Sold | Closed |
|---|---|---|---|---|---|
| 6954 Colonial Woods Drive, 80, Unincorporated, MO 63129 | 2/1 | 868 | $59,900 | $59,900 100% of ask |
Sep 21, 2026 |
| 6272 Treeridge Trail, Unincorporated, MO 63129 | 3/2 | 1,231 | $309,900 | $309,900 100% of ask |
Sep 21, 2026 |
| 4855 Mehlbrook Drive, Unincorporated, MO 63129 | 4/3 | 2,357 | $439,900 | $447,500 101.7% of ask |
Sep 18, 2026 |
| 219 Arras Drive, Unincorporated, MO 63129 | 3/1 | 960 | $240,000 | $247,000 102.9% of ask |
Sep 18, 2026 |
| 953 Forder Crossing Drive, Unincorporated, MO 63129 | 4/4 | 2,212 | $450,000 | $450,000 100% of ask |
Sep 17, 2026 |
| 25 Kassebaum Lane, 103, Unincorporated, MO 63129 | 2/2 | 941 | $200,000 | $193,500 96.8% of ask |
Sep 17, 2026 |
Estimate your monthly payment. Adjust the sliders below.
Estimate only. Not a loan offer. Consult a lender for an accurate quote, including HOA fees, PMI, and current rates.
Family Room
15x19
Living Room
11x12
Optional Study ILO Living Room.
Bonus Room
15x16
Kitchen
16x10
Breakfast Room
15x12
Dining Room
11x12
Primary Bedroom
17x19
Bedroom 2
12x13
Bedroom 3
15x13
Bedroom 4
12x16
Primary Bathroom
17x19
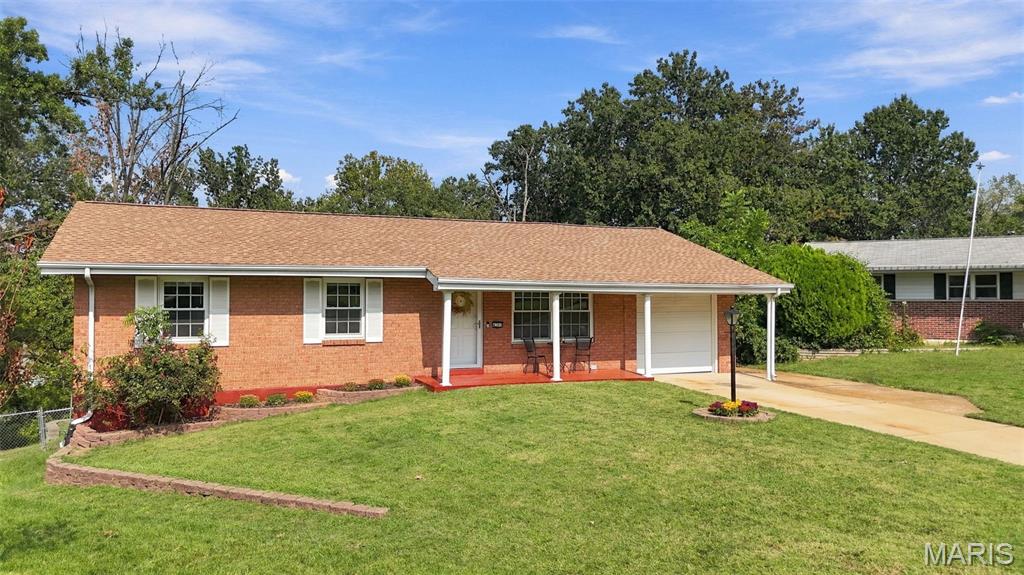
This beautifully updated 3-bedroom, 3-bath ranch offers comfort, functionality, and numerous desirable features. The main level welcomes you with a spacious living room featuring hardwood flooring. The kitchen, complete with a center island, ideal for entertaining, casual dining, and everyday living. Adjoining breakfast area includes a sliding glass door that opens to the brand-new deck, creating the perfect space for indoor-outdoor enjoyment. The primary suite features an updated private bath with a luxurious sauna-style shower. Two additional bedrooms, both offering generous double closets, are conveniently located near a full hall bathroom. The finished walk-out lower level provides exceptional versatility, featuring a large recreation room, a flexible space that could serve as a kitchenette, home office, hobby room, or workshop, as well as an additional full bathroom. Step outside to enjoy the expansive, private backyard surrounded by mature trees, offering both tranquility and privacy. With a new roof, new deck, and move-in-ready condition, this home is ready for its next owner. Conveniently located near shopping, dining, and major highways, it combines comfort, convenience, and value in one attractive package.
Professional Pics Coming Soon!!!
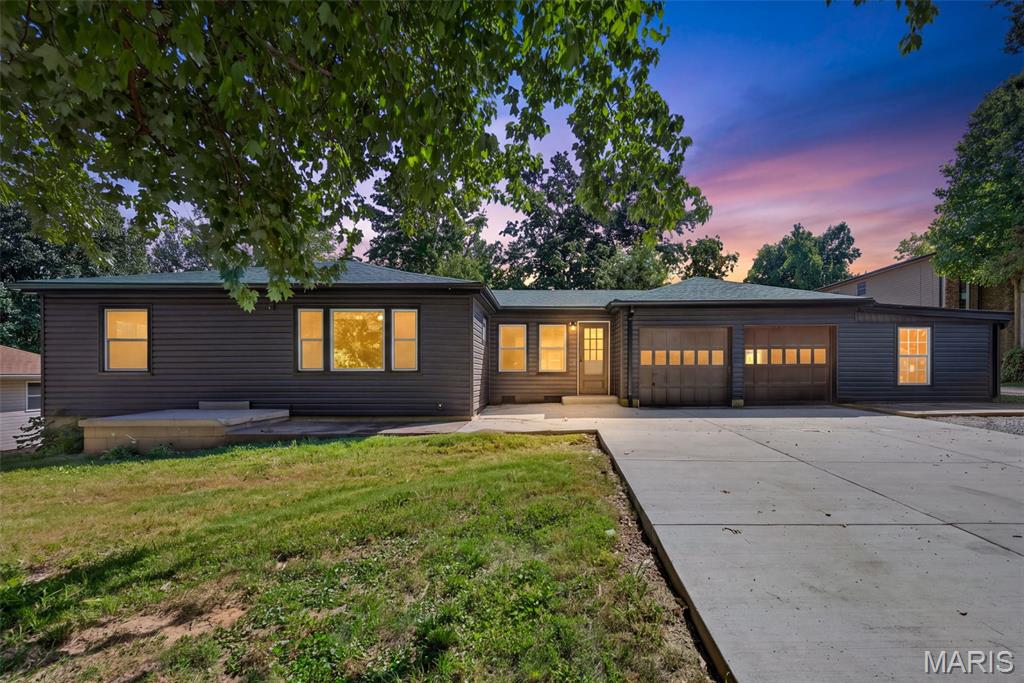
A little bit country, surprisingly close to everything. Less than a mile from Cliff Cave Park and the Mississippi Greenway, this fully renovated 4-bedroom, 2-bath home offers nearly an acre of space in an incredibly convenient South County location. Inside, the updated kitchen features butcher-block counters, stainless appliances and an open connection to the family room, where a wood-burning stove adds warmth and character. A separate living room and dining area give the main level plenty of room to spread out, while three bedrooms and a full bath keep everyday living easy. Downstairs, the finished space adds even more flexibility with a fourth bedroom, full bath and additional living area—ideal for guests, a home office, hobbies or multigenerational living. But this property really sets itself apart outside. An oversized attached garage, extensive additional parking, dedicated RV parking and multiple outbuildings create possibilities that are hard to find at this price point. There’s room for a workshop, game room, equipment, hobbies and storage, plus a chicken coop, garden space and a private stone patio for relaxing outdoors. And the location gives you the best of both worlds. Head east to Cliff Cave Park for miles of paved and natural-surface trails, wooded bluffs, Mississippi River views, biking, hiking and a scenic overlook. Head west and you’re just minutes from Telegraph Road shopping, groceries, restaurants and everyday conveniences, with easy access to I-255/270. Space to live. Space to play. Space for the projects, vehicles and hobbies that usually don’t fit anywhere else—all in the heart of Oakville.
