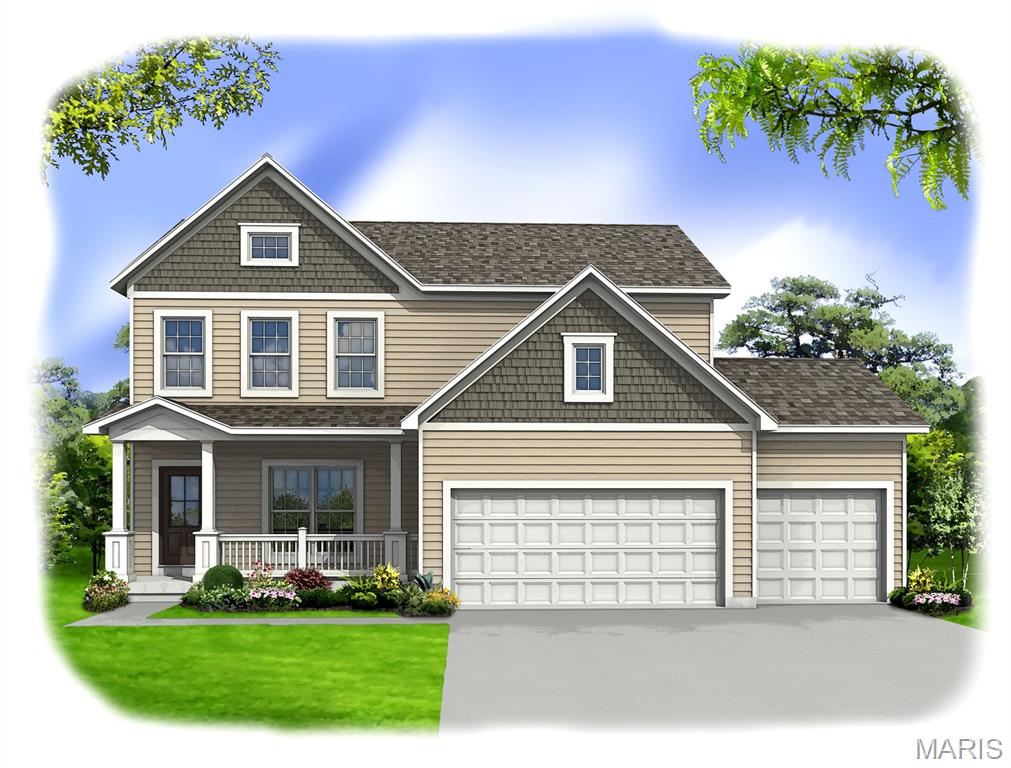
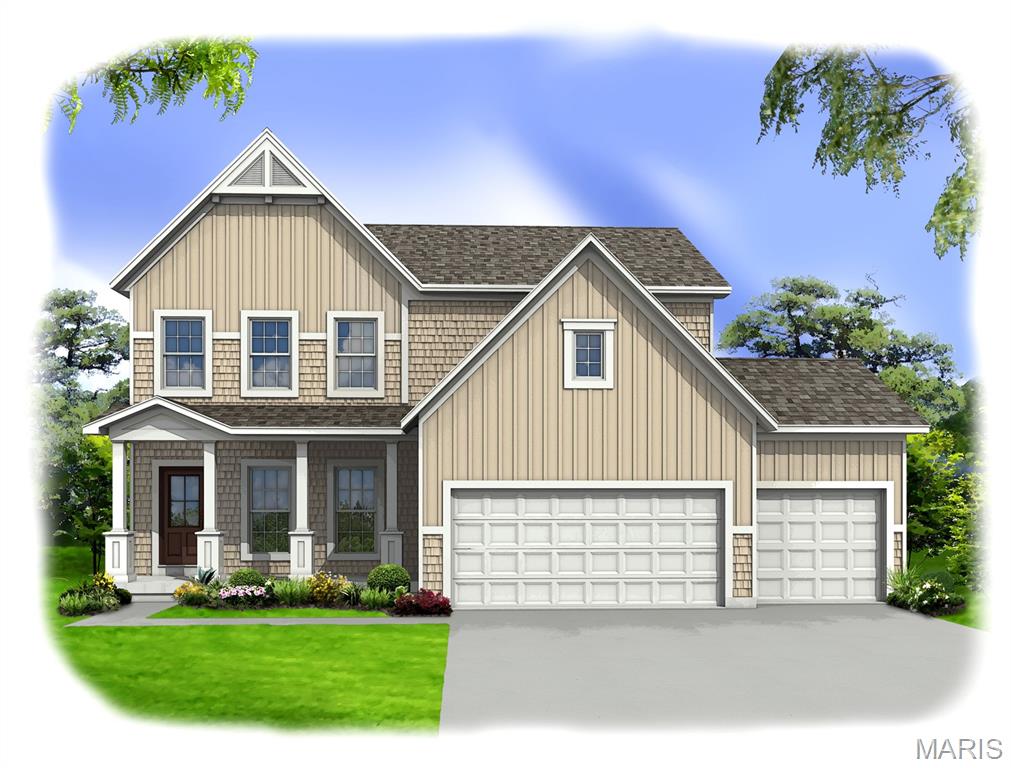
Elevation 2
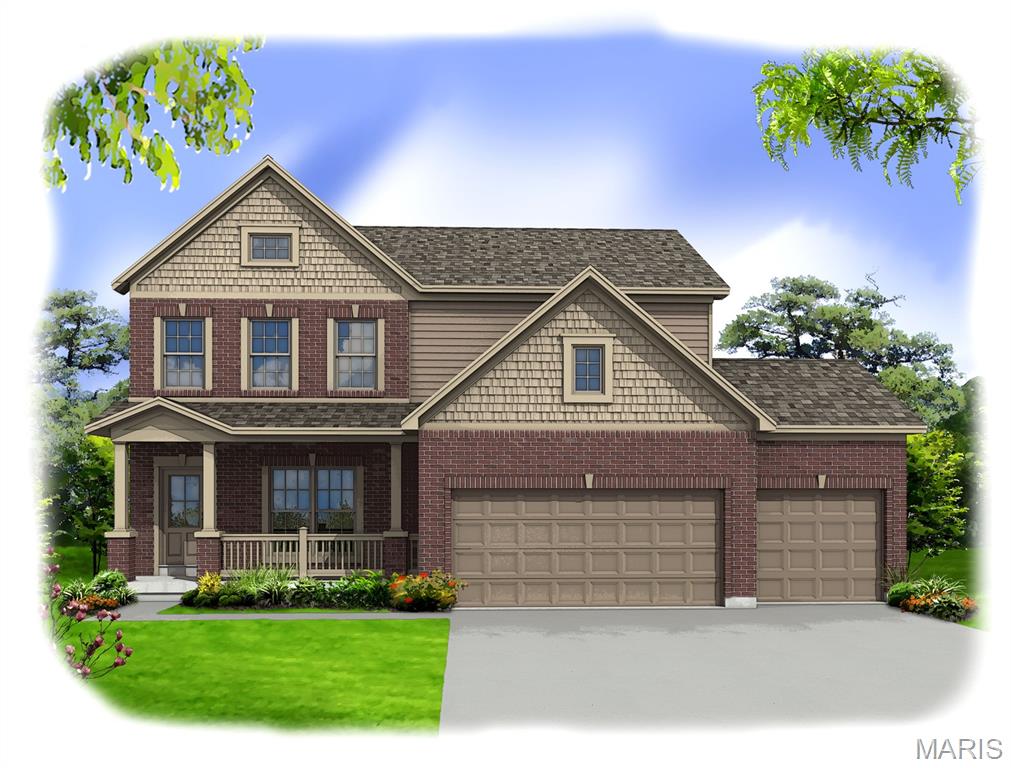
Elevation 3
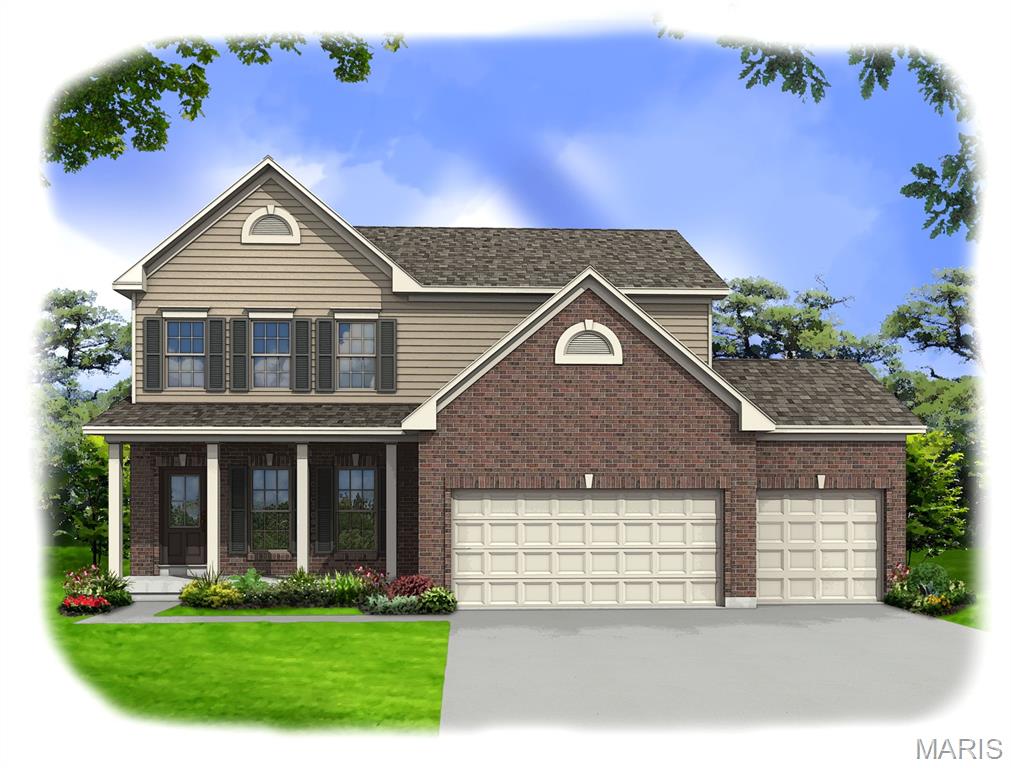
Elevation 4
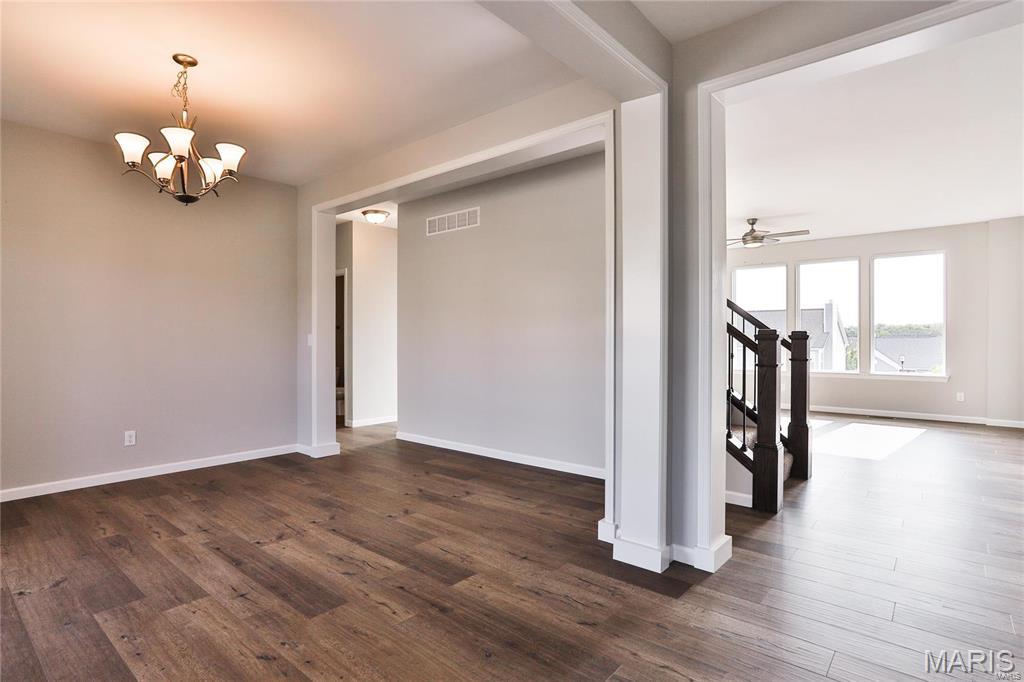
Dining Room/Flex Room
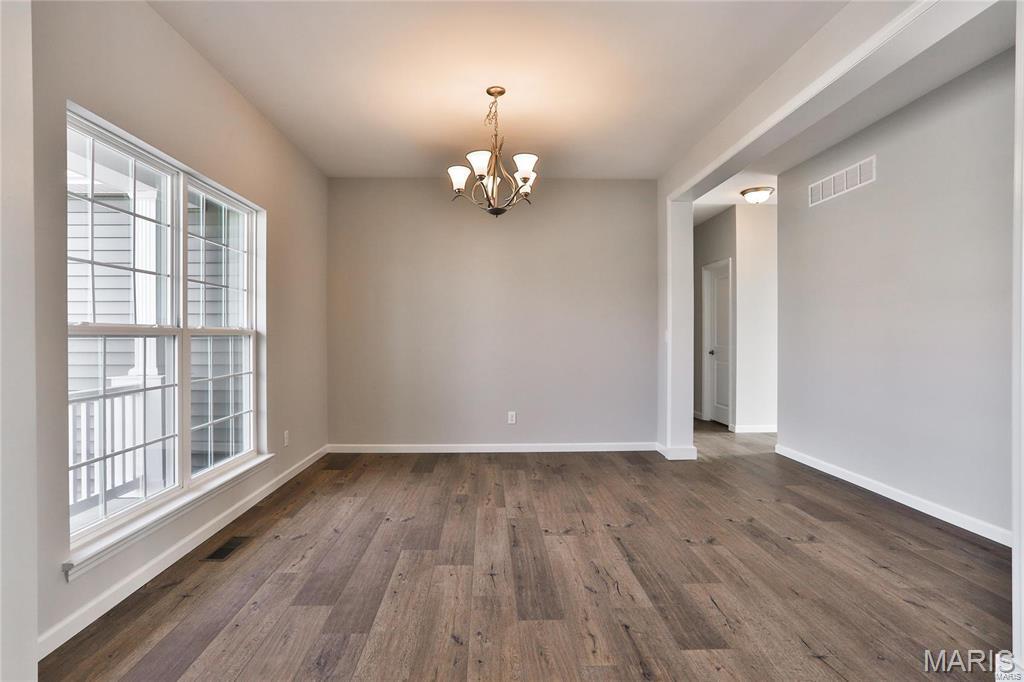
Dining Room/Flex Room
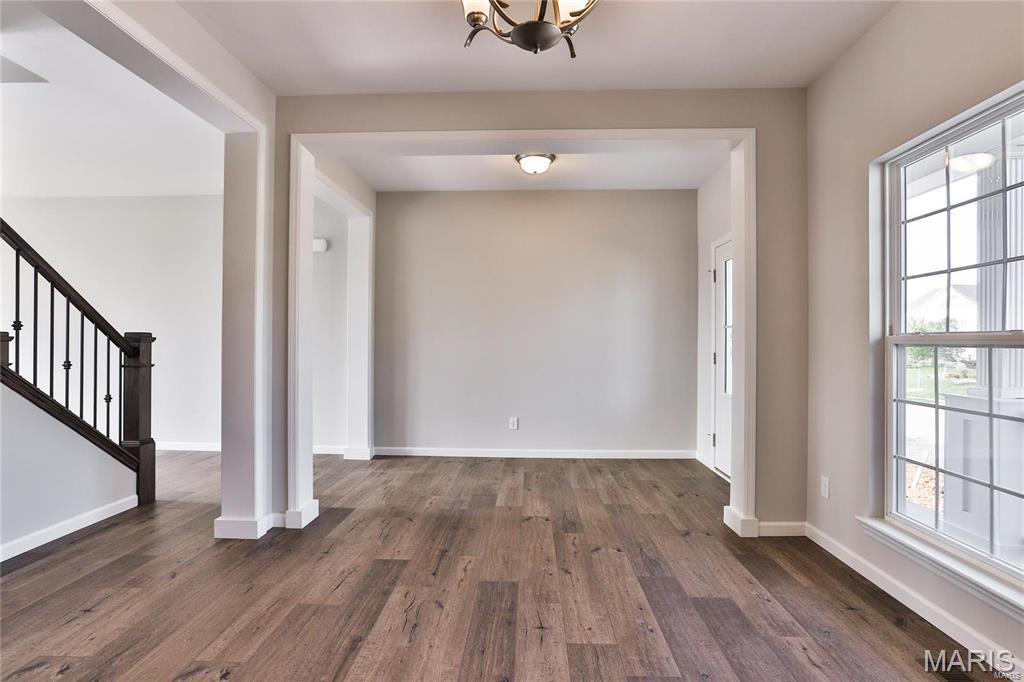
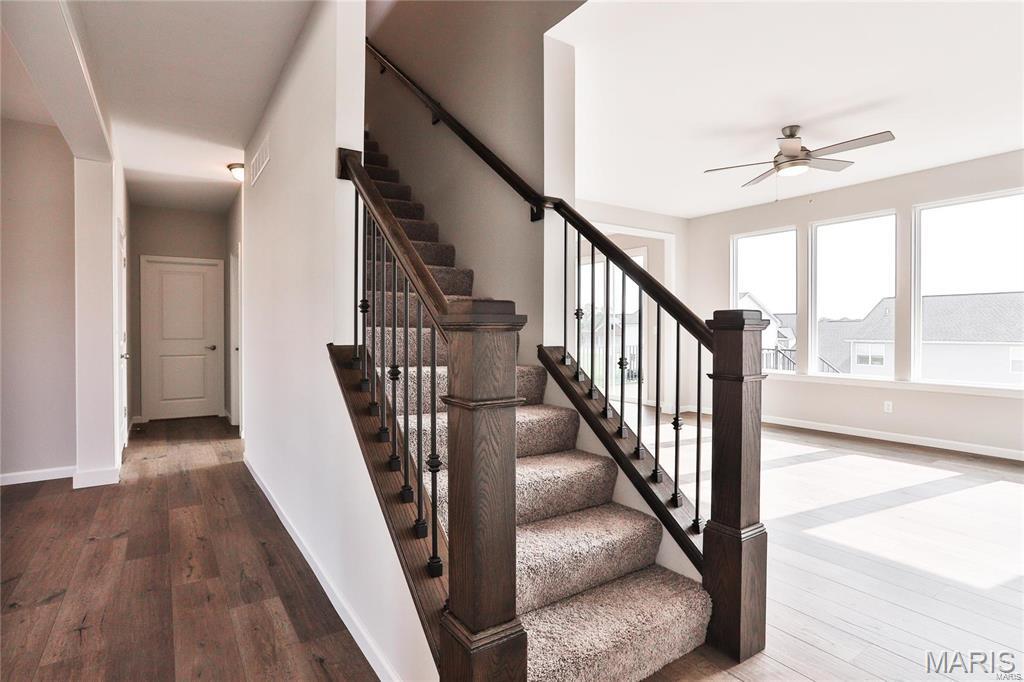
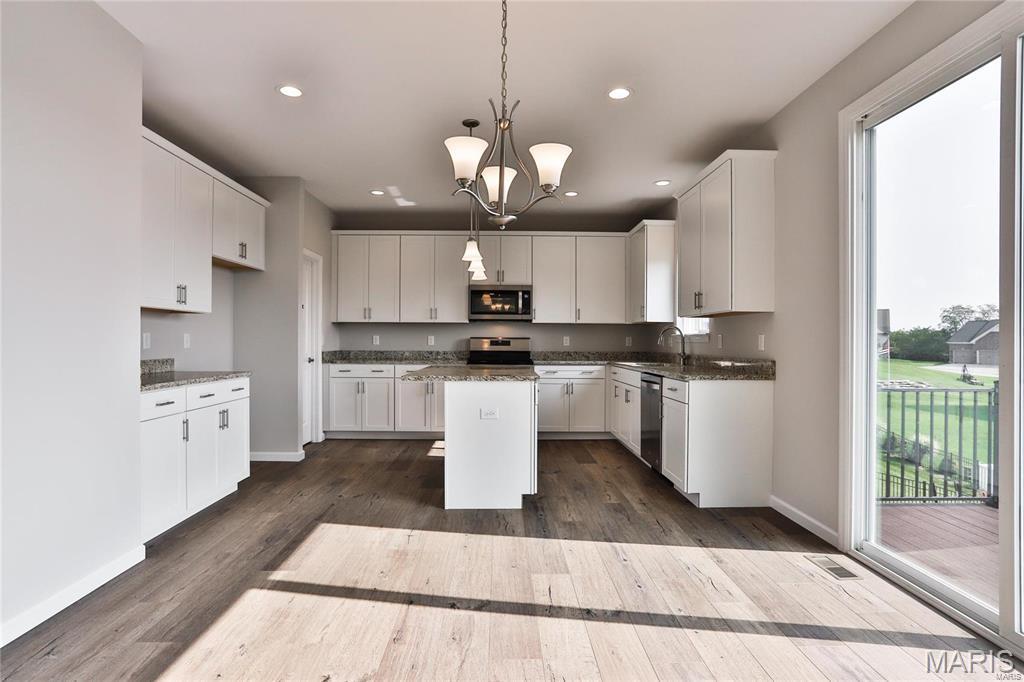
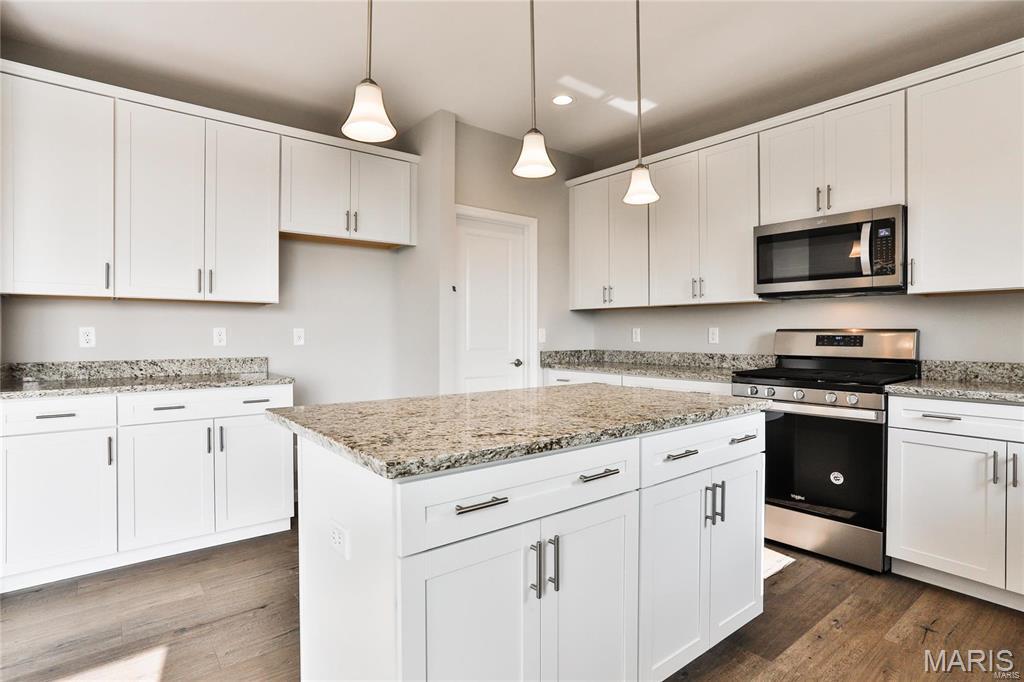
Kitchen with optional island
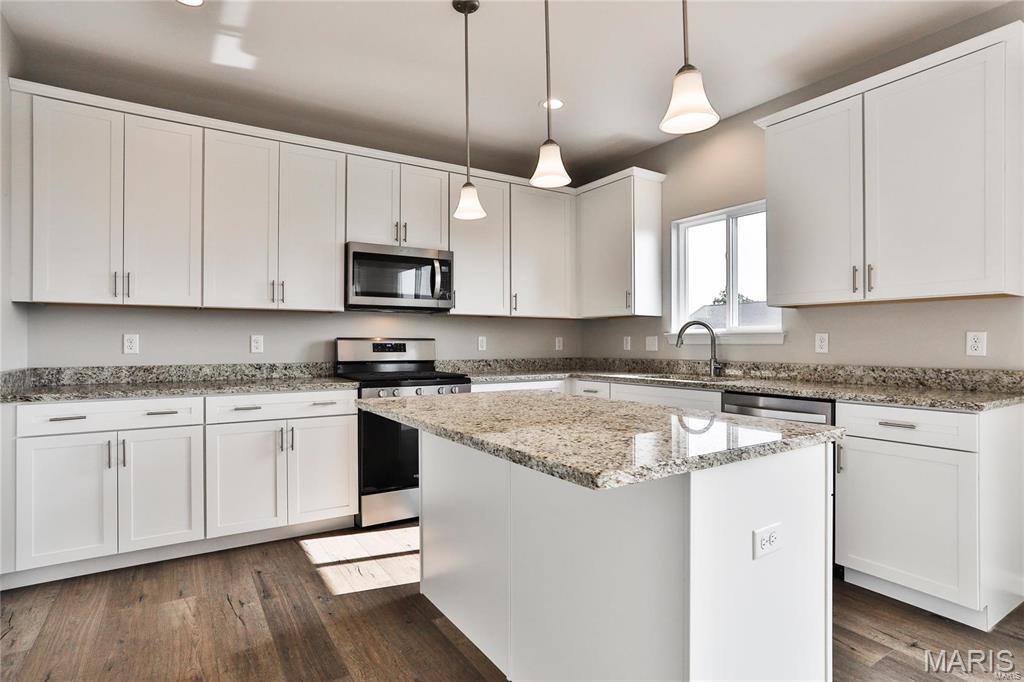
Kitchen with optional island with seating area.
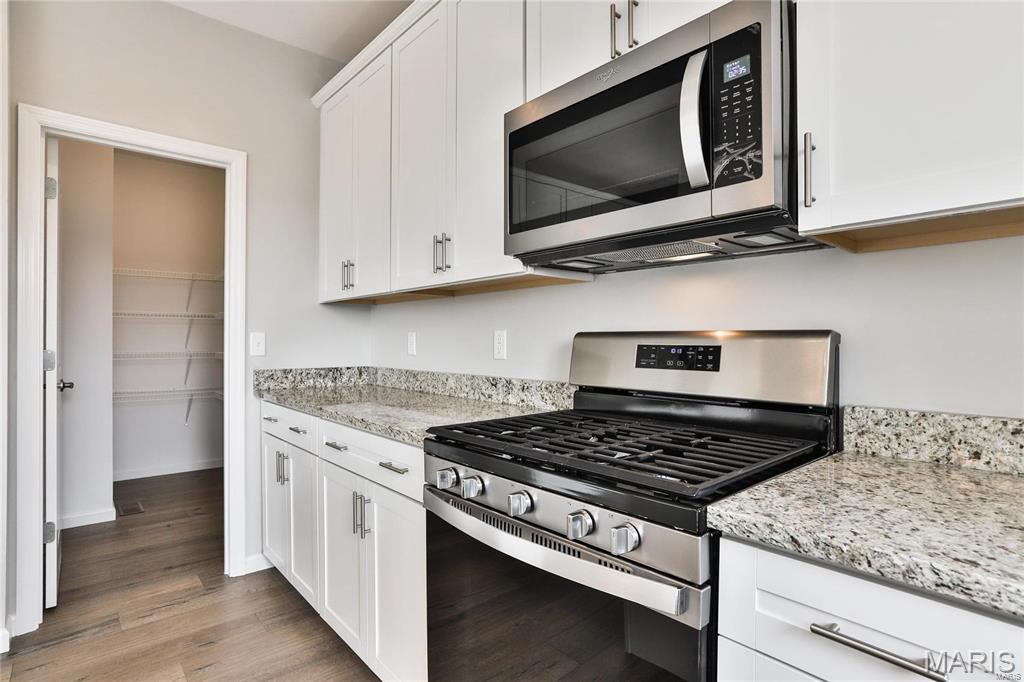
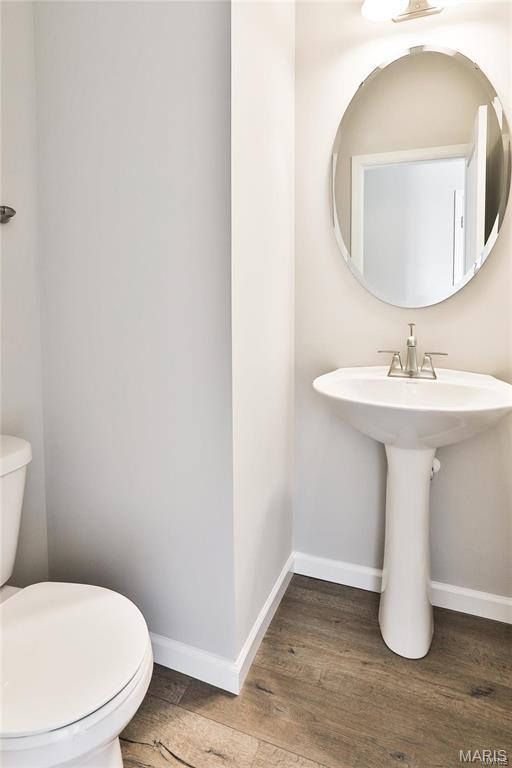
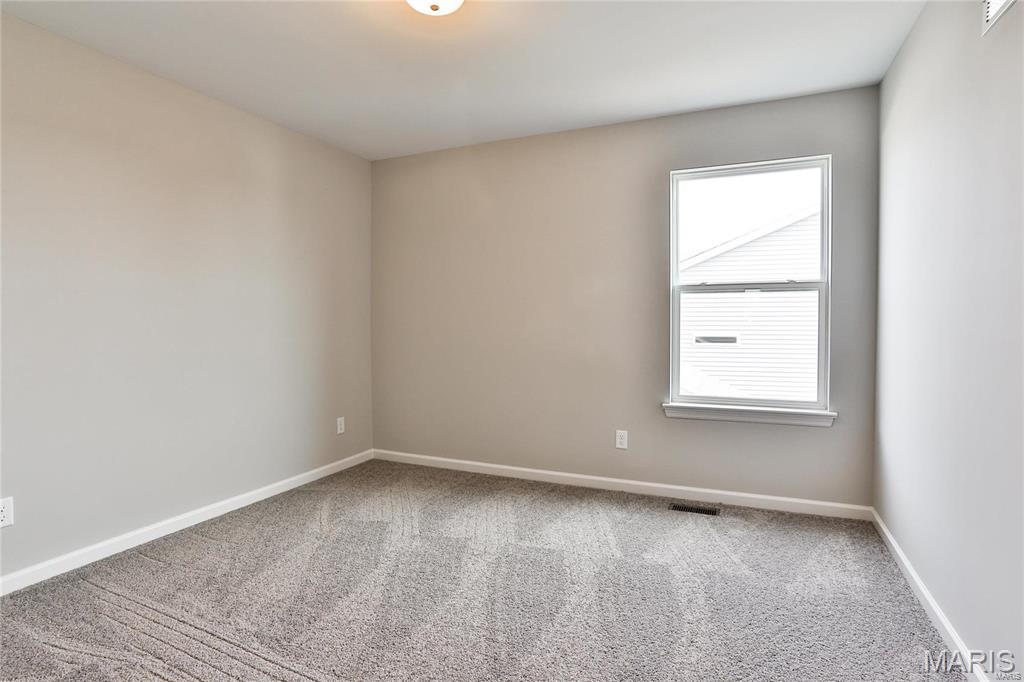
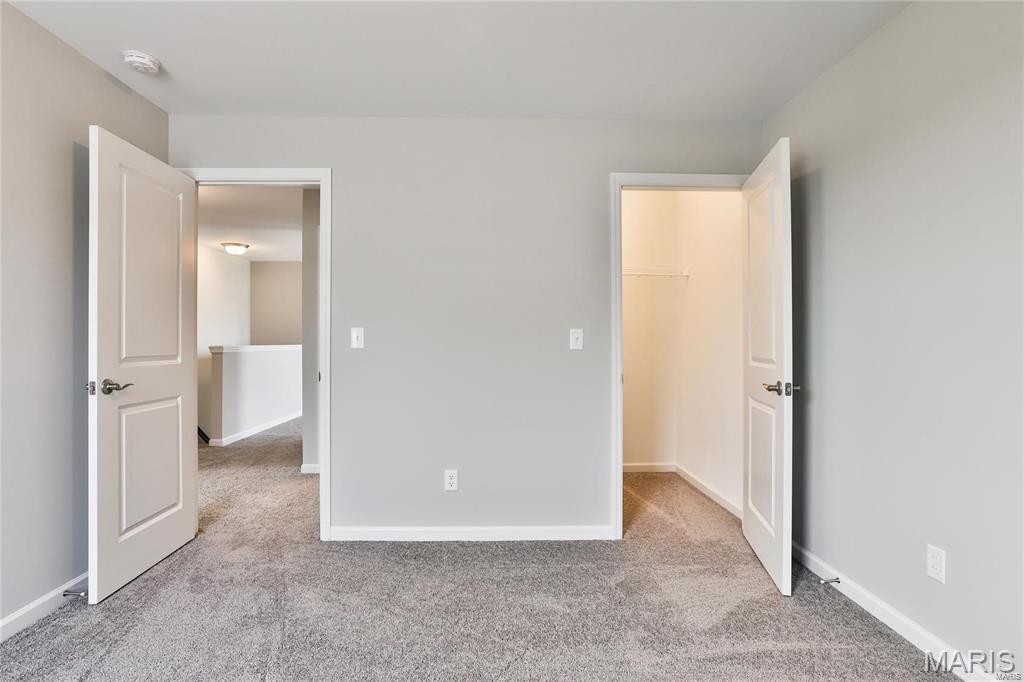
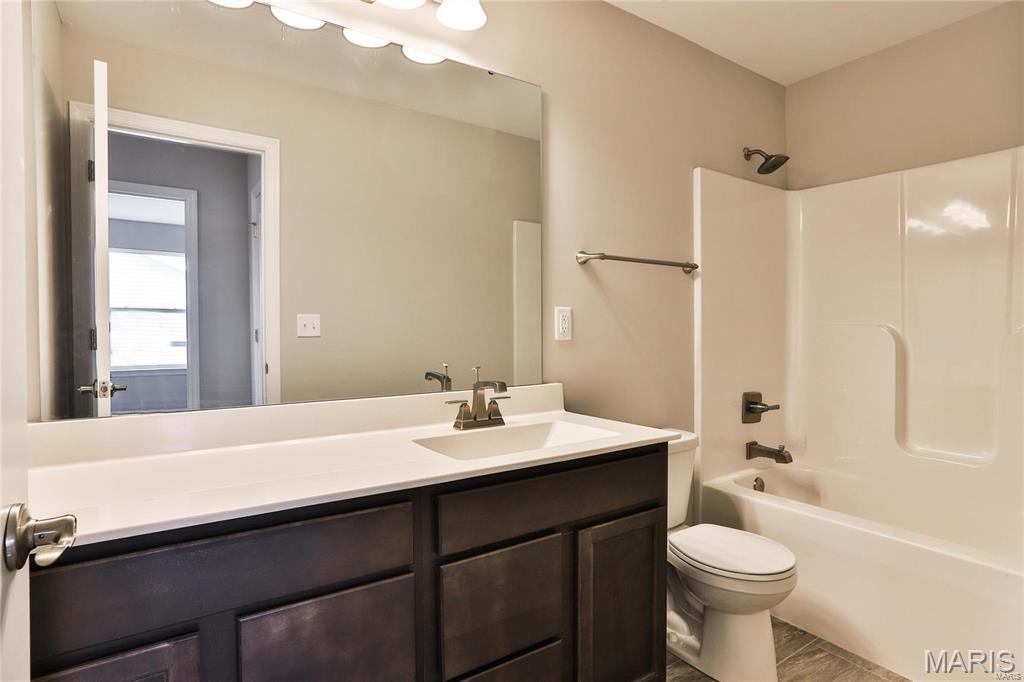
2nd Floor Full Bath
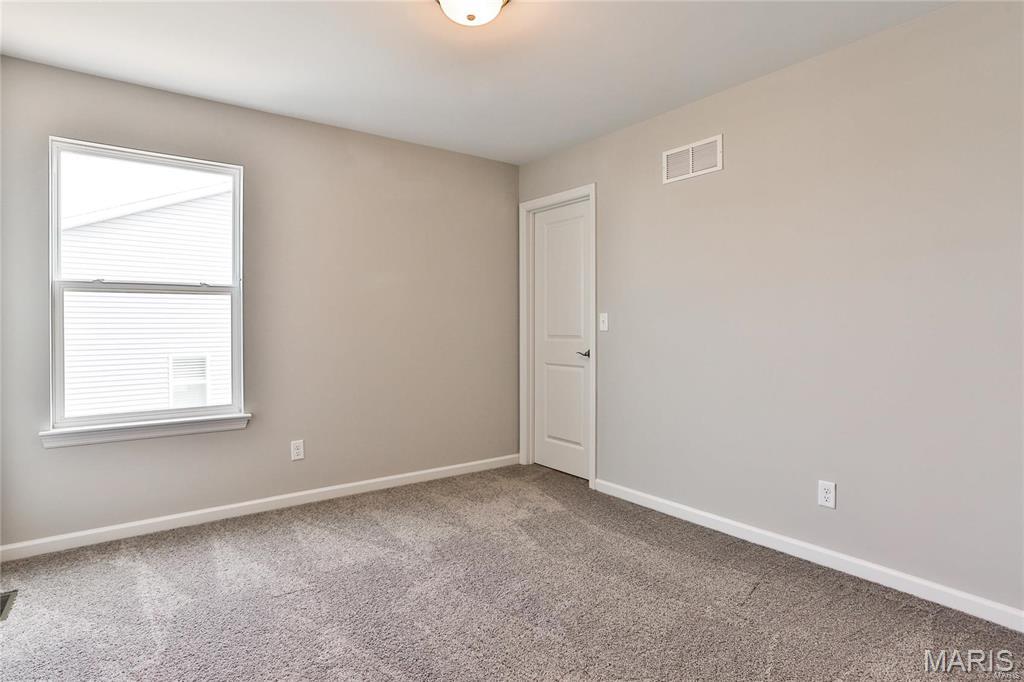
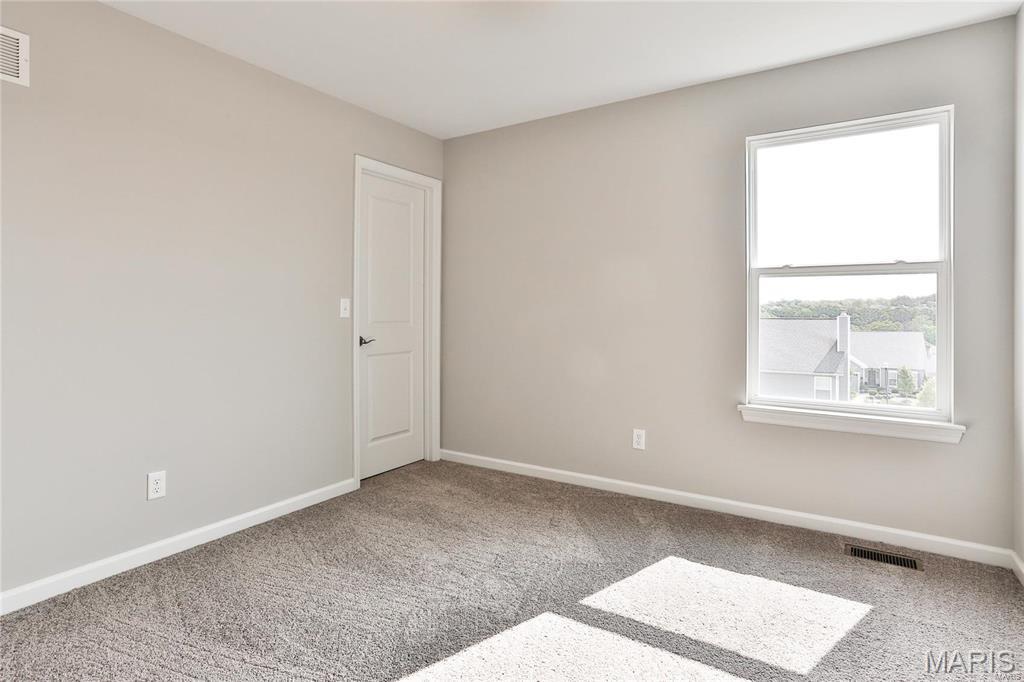
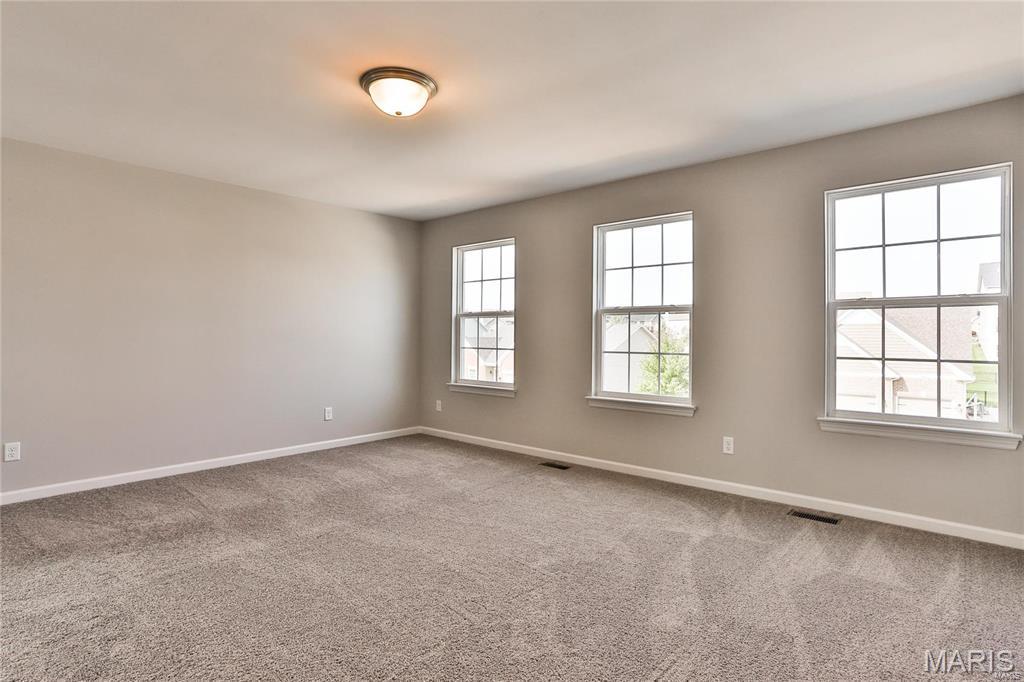




Primary Bedroom Closet

Primary bath with optional second bowl



3 car garage

Optional deck with stairs
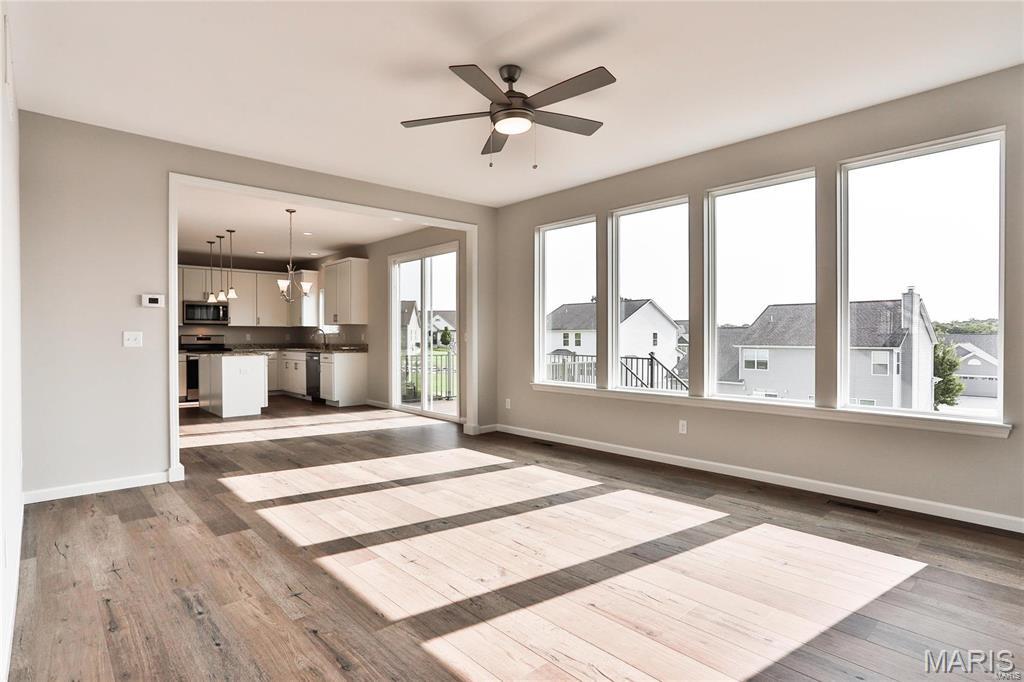
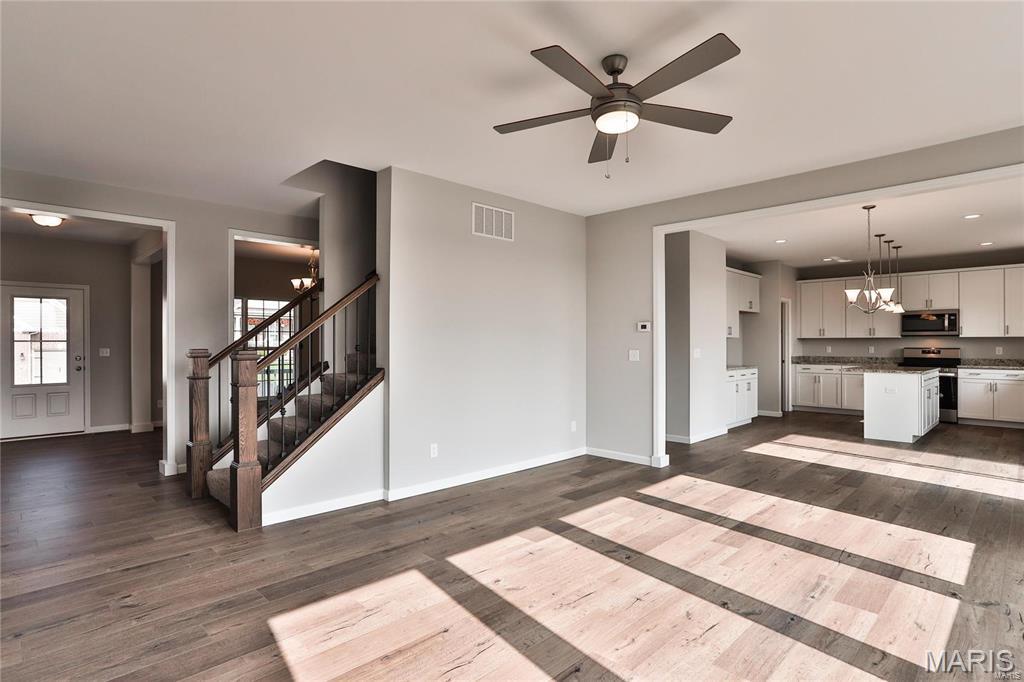
The PORTSMOUTH by Consort Homes. BASE PRICE* 2,490 sq ft, 4 bed, 2.5-3.5 bath, 2 story home with open floor plan. The main level features Great Room adjoining Kitchen and Breakfast Room, separate Dining Room and Laundry. The kitchen features walk-in pantry, plenty of cabinetry and optional island. The upper level features a Bonus Room, large Primary suite with full bath and all bedrooms with walk-in closets. Some upgraded options include fireplace and/or window wall in Great Room and optional Kitchen and Bath layouts. Some INCLUDED Features: 9' main floor ceiling heights, 3-car garage, High efficiency HVAC and appliances, Sealed ductwork, House wrap, Air infiltration/Energy seal package, Premium wood construction, Low E vinyl windows, 50-gallon water tank, sump pump/pit, Brushed nickel plumbing and light fixtures, fully sodded yard and more. Personalize your home with the assistance of our design consultant! Photos are of a previously built Portsmouth. Some items shown may be upgrades.

4 Beds

3 Baths

2,490 sq.ft

$0 per sq.ft

Traditional
$ 626,900
Active
0
26022000
4
3
2,490
Claymont Hills
Unincorporated
Mehlville R-IX
St Louis
Residential
Traditional
Residential
Last 6 closed homes in this zip.
| Address | Bd/Ba | SqFt | List | Sold | Closed |
|---|---|---|---|---|---|
| 4855 Mehlbrook Drive, Unincorporated, MO 63129 | 4/3 | 2,357 | $439,900 | $447,500 101.7% of ask |
Sep 18, 2026 |
| 953 Forder Crossing Drive, Unincorporated, MO 63129 | 4/4 | 2,212 | $450,000 | $450,000 100% of ask |
Sep 17, 2026 |
| 25 Kassebaum Lane, 103, Unincorporated, MO 63129 | 2/2 | 941 | $200,000 | $193,500 96.8% of ask |
Sep 17, 2026 |
| 2550 Bluffwood Drive, Unincorporated, MO 63129 | 3/3 | 1,680 | $499,000 | $470,000 94.2% of ask |
Sep 16, 2026 |
| 5929 Woodbrook Drive, Unincorporated, MO 63129 | 3/3 | 1,261 | $339,900 | $327,500 96.4% of ask |
Sep 15, 2026 |
| 5738 Lost Brook Court, Unincorporated, MO 63129 | 3/3 | 1,361 | $345,000 | $355,000 102.9% of ask |
Sep 15, 2026 |
Estimate your monthly payment. Adjust the sliders below.
Estimate only. Not a loan offer. Consult a lender for an accurate quote, including HOA fees, PMI, and current rates.
Great Room
14x18
Bonus Room
14x16
Kitchen
14x10
Breakfast Room
12x10
Dining Room
11x12
Primary Bedroom
18x12
Bedroom 2
10x10
Bedroom 3
10x11
Bedroom 4
11x11

Professional Pics Coming Soon!!!
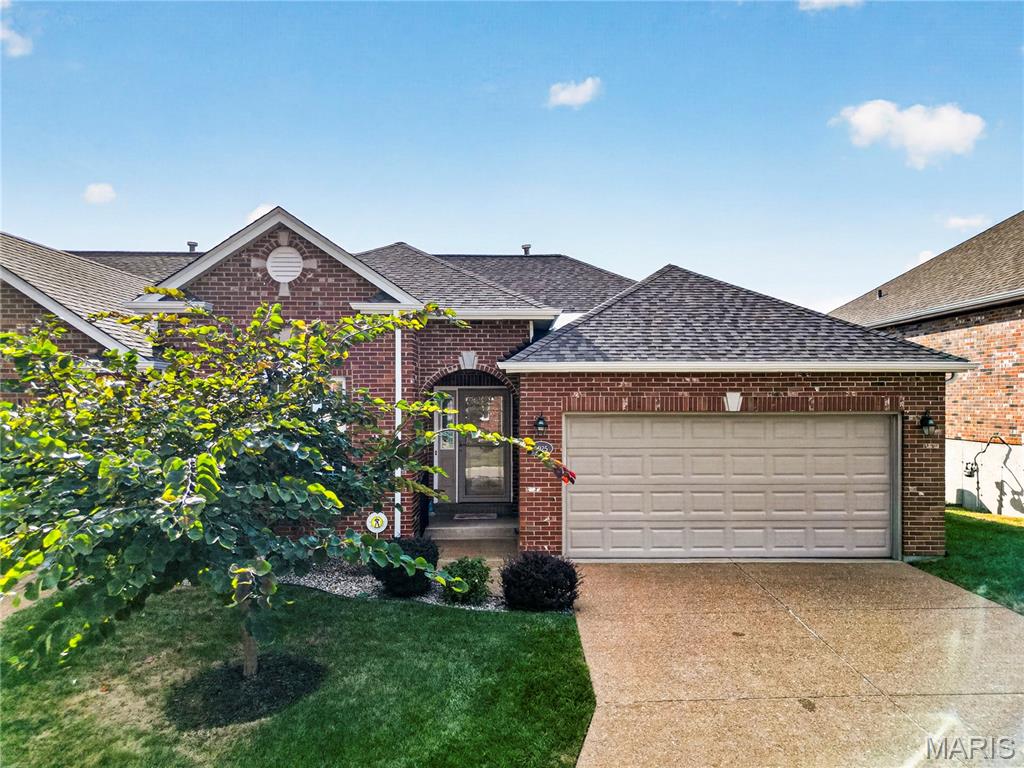
Welcome to this meticulously maintained 2-bedroom, 3-bath villa in the desirable Tori Pines South community. Designed for refined, low-maintenance living, this residence blends classic finishes with thoughtful comfort throughout. The main level features an expansive great room with wood floors, soaring ceilings, and an abundance of natural light. The open-concept kitchen highlights quartz countertops, stainless steel appliances, and a breakfast bar, all flowing seamlessly to a nice dining area with adjacent deck with a retractable sunshade. The primary suite boasts a generous walk-in closet and private bath. An additional bedroom, full bathroom and laundry room complete the main level. The finished walkout lower level extends the living space with a stone gas fireplace, full bathroom, flex/office space and walk out access to the patio. Impeccably cared for and truly move-in ready, this villa delivers in one of the area’s most desirable communities. A rare opportunity to enjoy comfort, style, and ease in every detail.
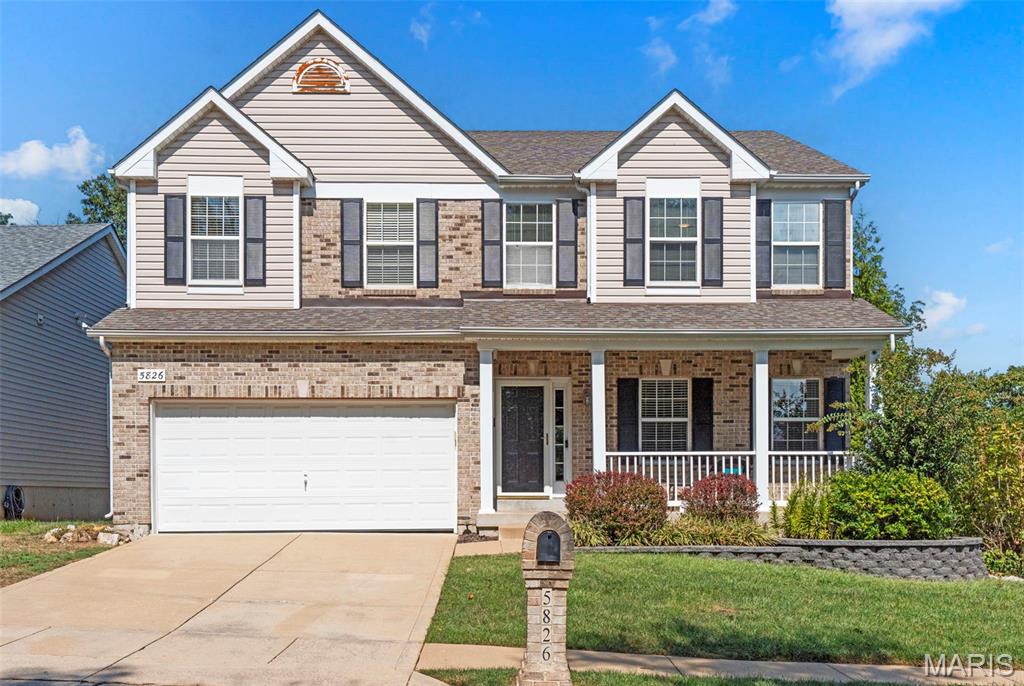
Welcome to 5826 Southcrest! Step inside this sun-filled, beautifully updated 4-bedroom, 3.5-bath home and you’ll immediately appreciate the thoughtful layout and inviting spaces. The gorgeous white kitchen is a standout with quartz countertops, 42-inch cabinetry, and a remarkable custom pantry with incredible storage. The main-level office offers flexibility as a home office, study, dining room, library, or additional sitting area, while main-level laundry adds everyday convenience. Head upstairs to the spacious primary suite, where there’s plenty of room to unwind. The ensuite features dual sinks, a separate tub and shower, and walk-in closets. Three additional bedrooms provide plenty of flexibility for guests, hobbies, or additional workspace. Zoned heating and cooling helps keep everyone comfortable throughout the home, while a central vacuum system adds another layer of convenience. The finished walk-out lower level adds even more living space with a full bathroom, a little bar area with a mini fridge, and plenty of room for entertaining, recreation, media, or a second living area. Outside might be one of the best parts! Step onto the composite deck and enjoy a backyard that backs to woods, with common ground along the side of the property, meaning you only have a neighboring home on one side. A sprinkler system makes keeping the yard looking great a little easier too. Conveniently located just moments from highway access, shopping, groceries, gas, and schools, this home brings together updates, space, privacy, functionality, and convenience in one great package. Showings begin Thursday, September 17th! Schedule your appointment today, or plan to join us for the Open House on Sunday, September 20th from 1–3 PM.
