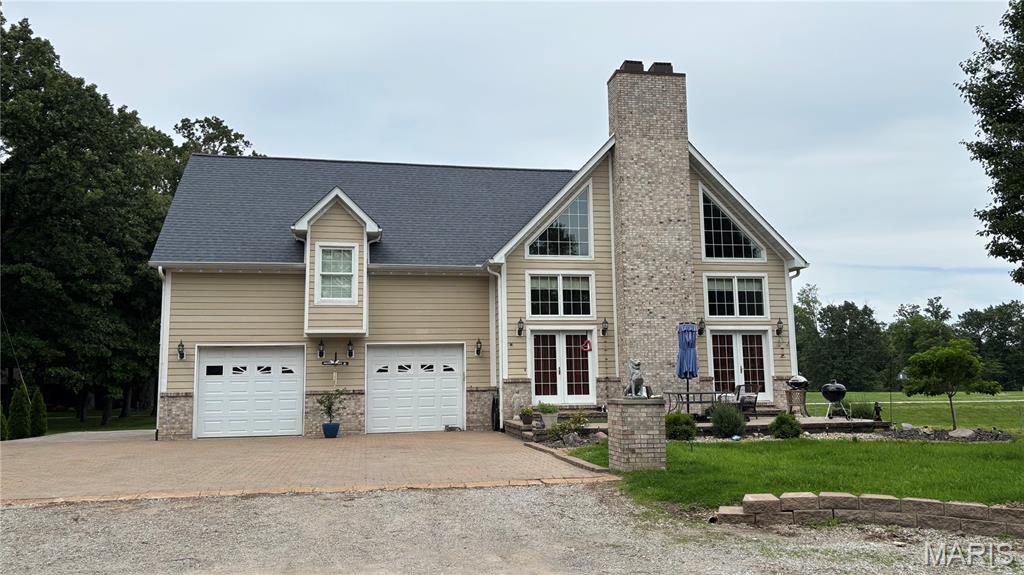
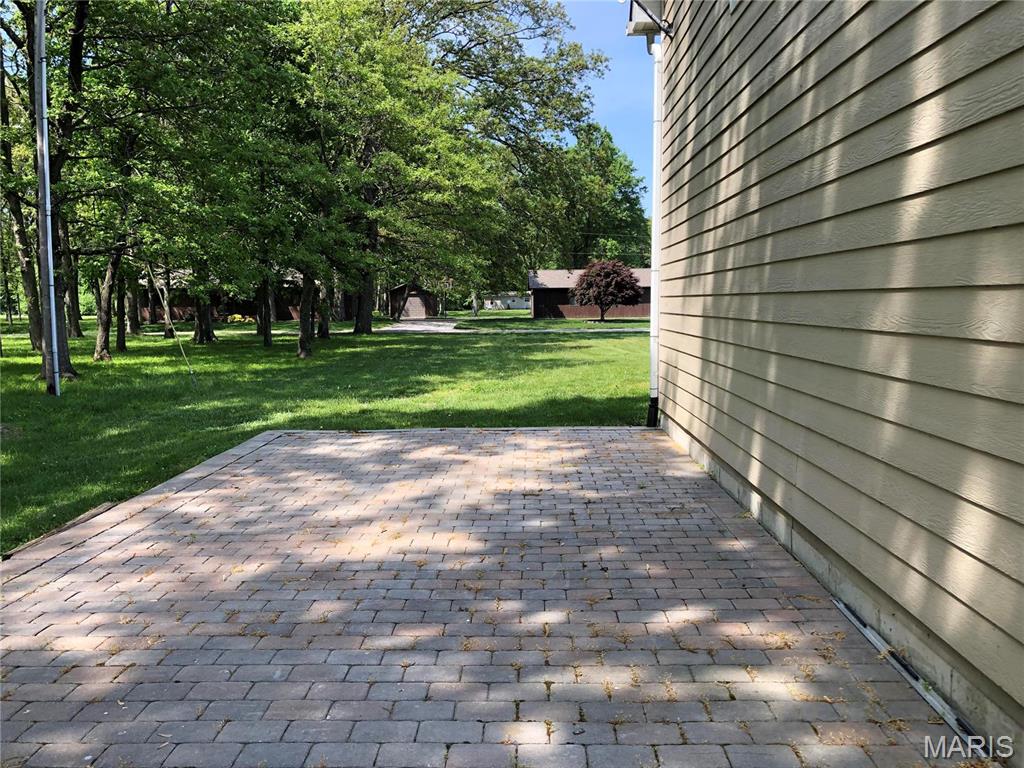
Drive along side of house
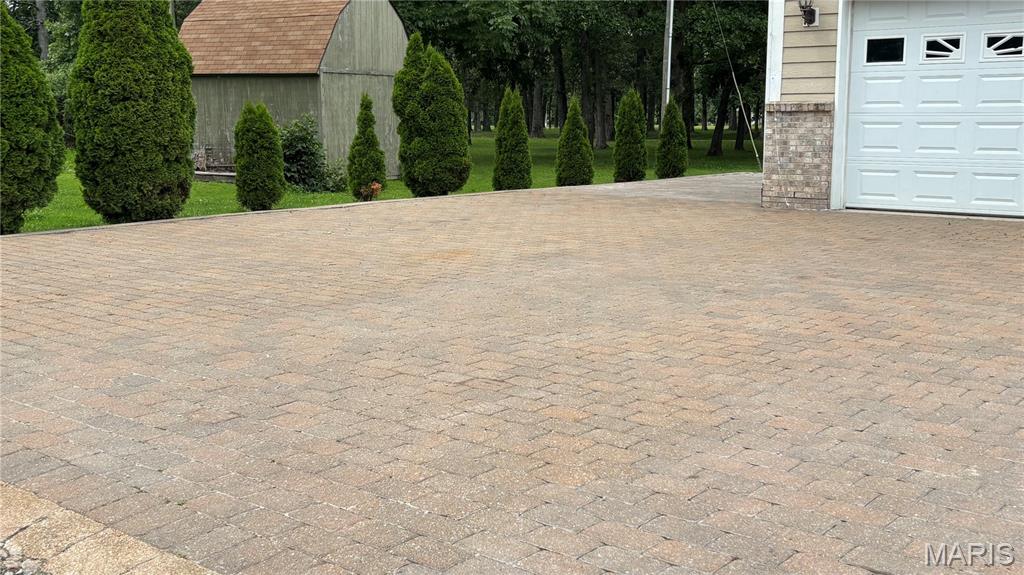
Stone Driveway
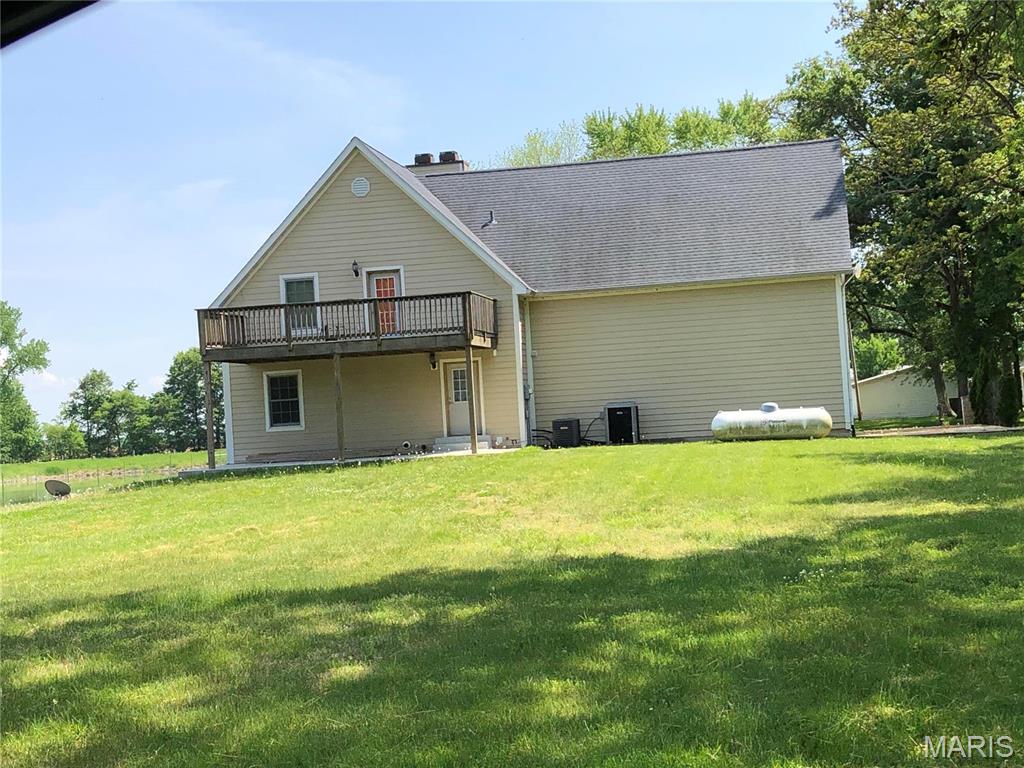
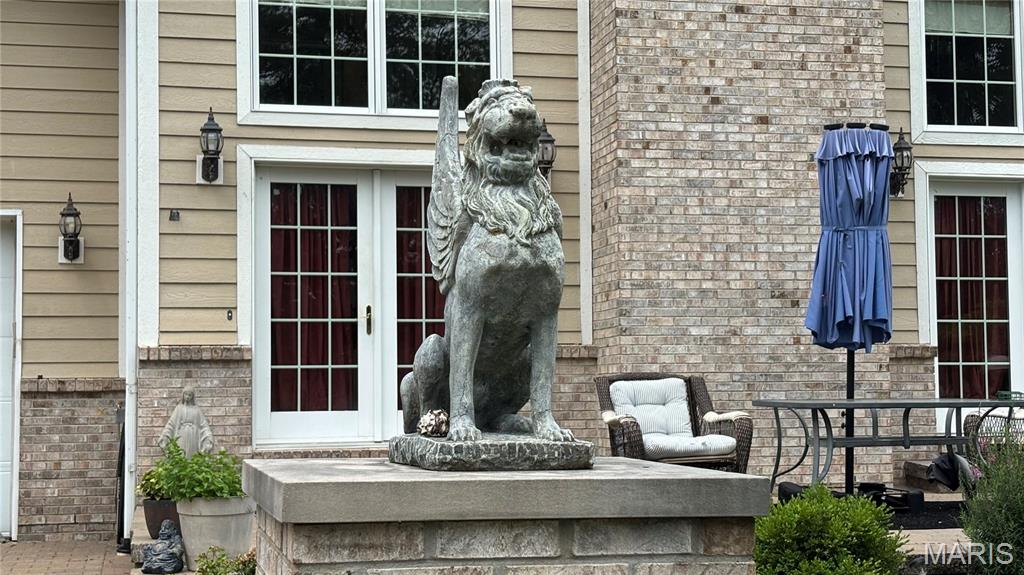
Image quality insufficient for description
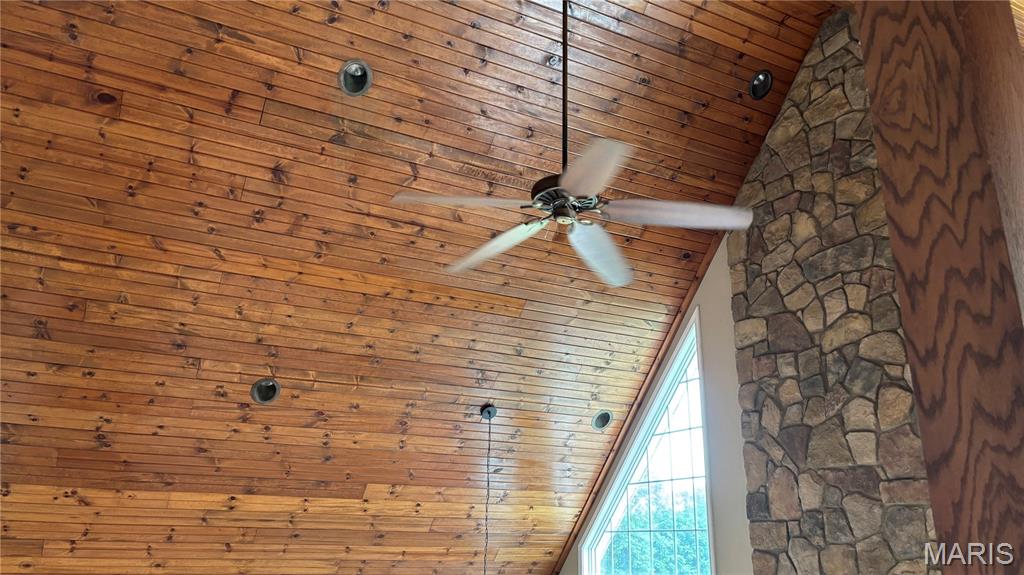
Vaulted wood-paneled ceiling with recessed lighting and a ceiling fan
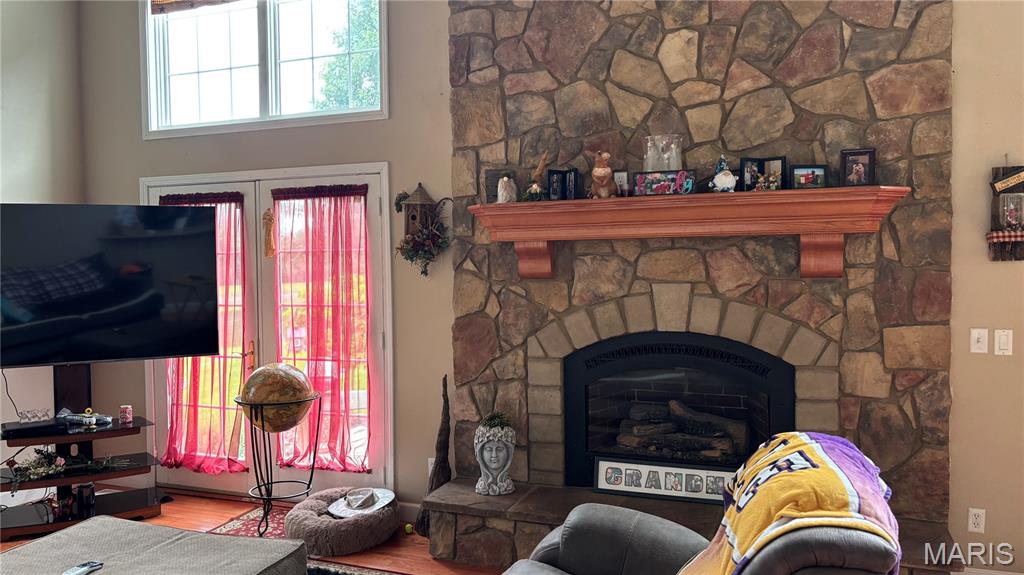
Stone-clad fireplace with a natural wood mantel
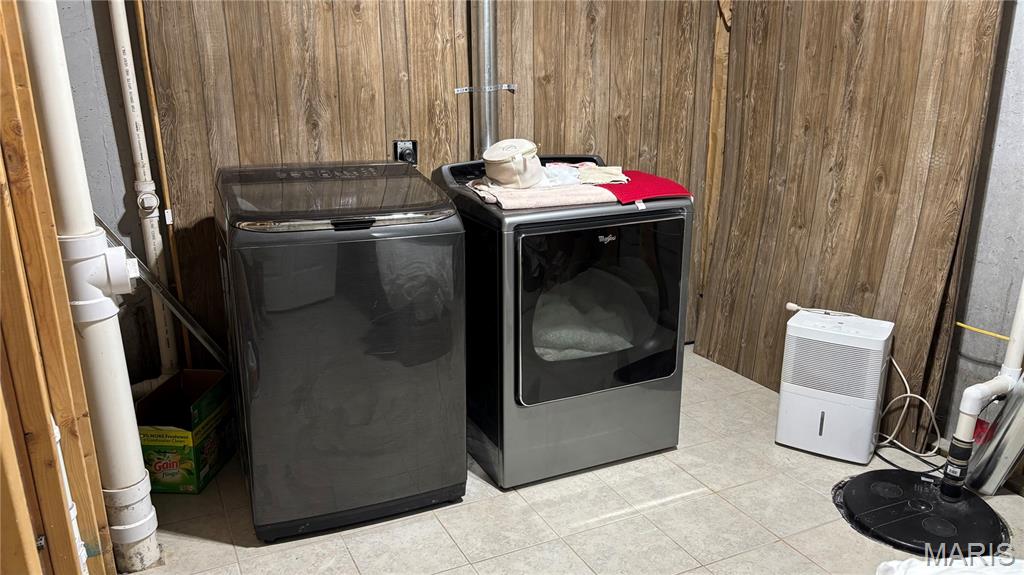
Utility area with tile flooring and wood-paneled walls
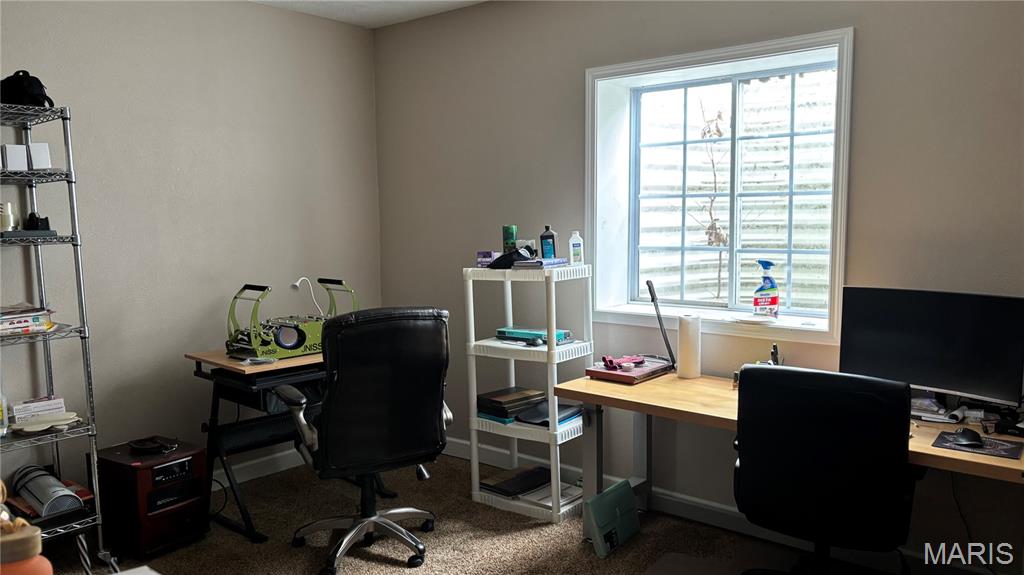
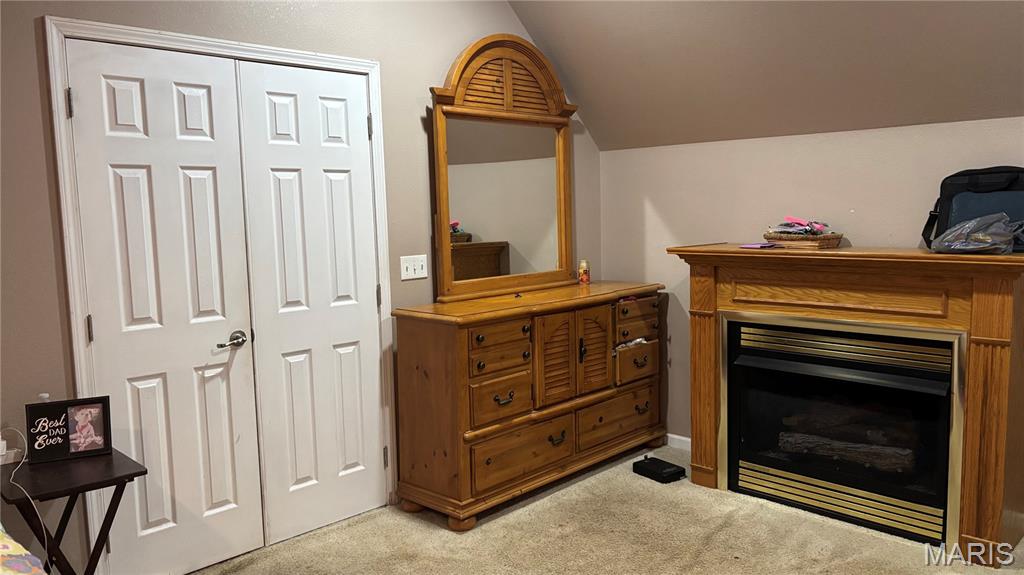
Carpeted room with a window featuring white trim
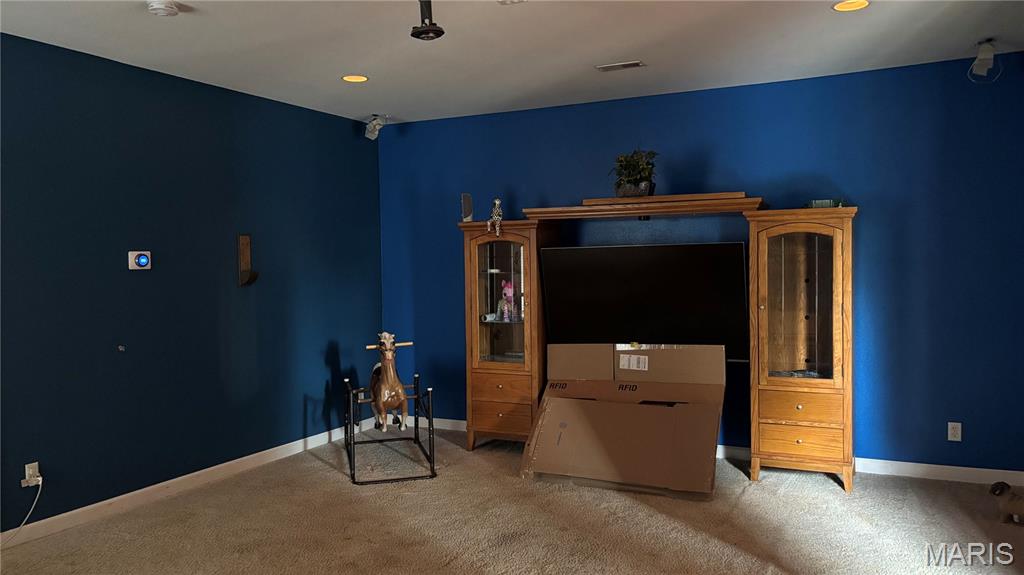
Media Room
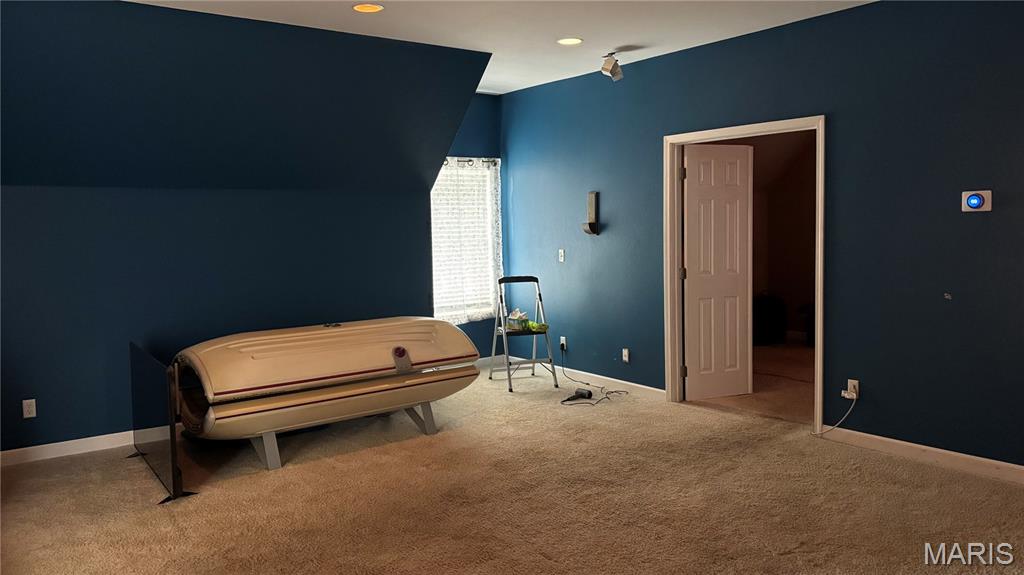
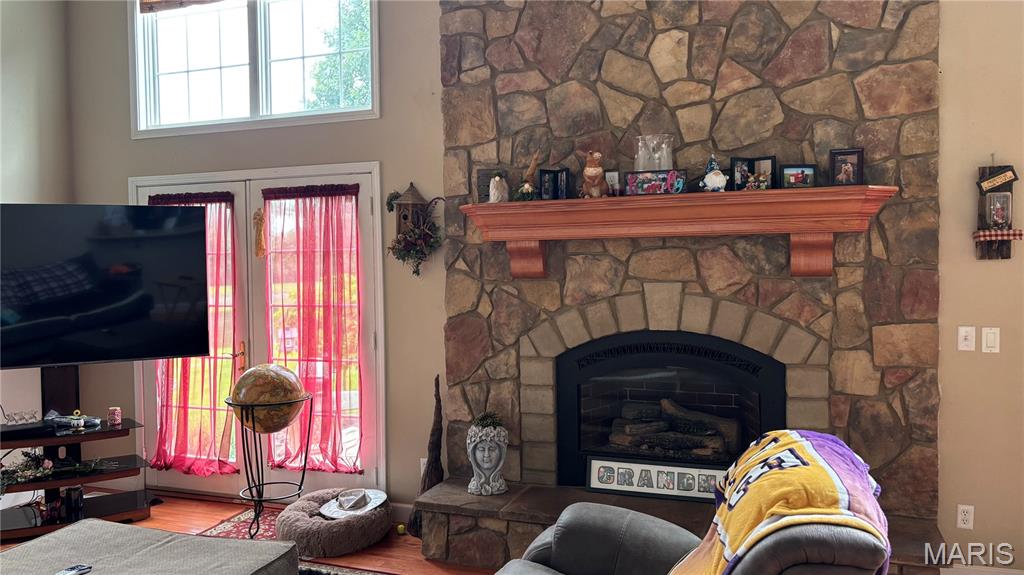
Stone-clad fireplace with a wood mantel and arched firebox
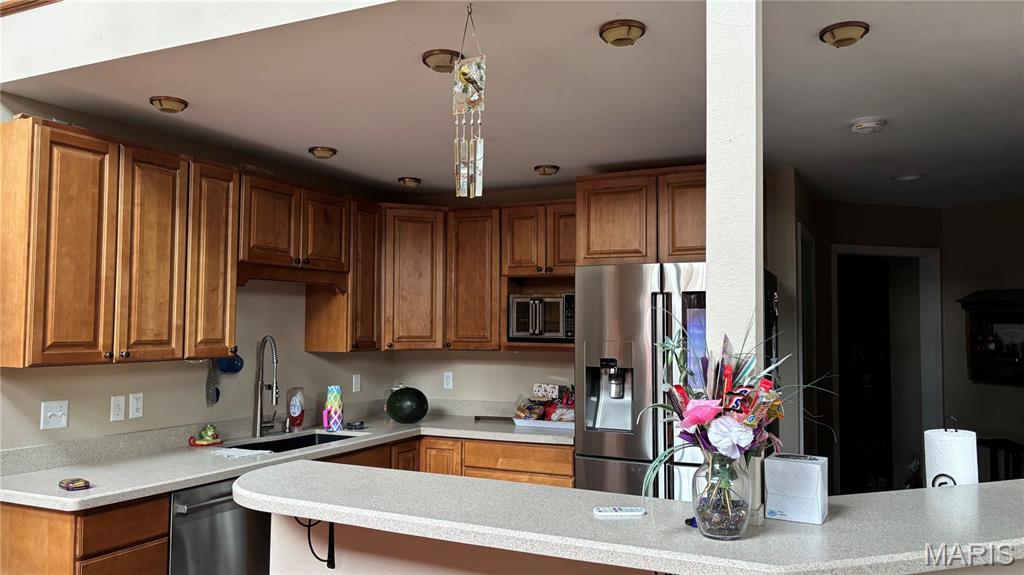
Kitchen featuring wood-finish cabinetry, light-toned countertops, and a built-in stainless steel refrigerator
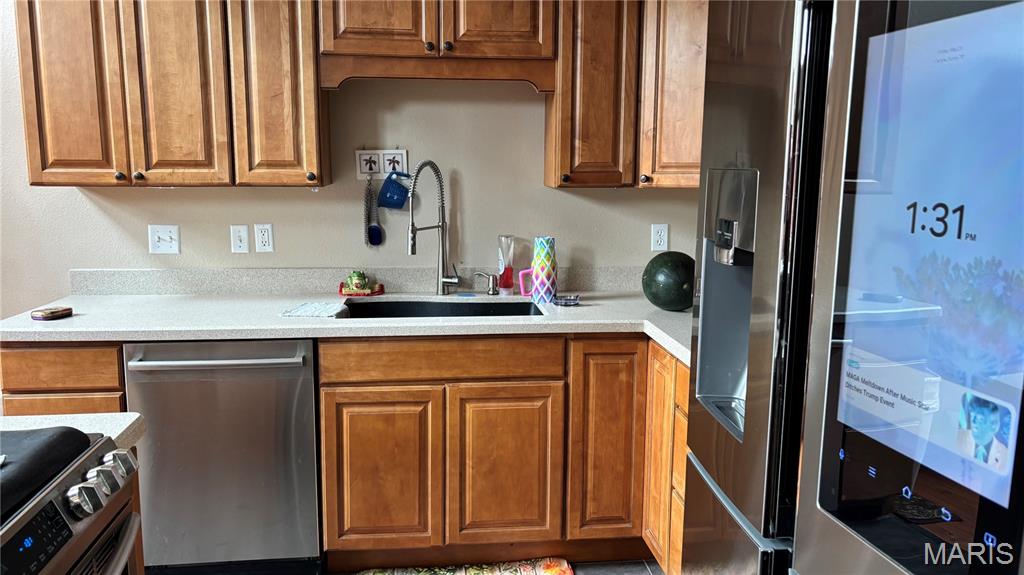
Kitchen featuring wood cabinetry, stainless steel dishwasher, undermount sink, gooseneck faucet, and light-toned countertops
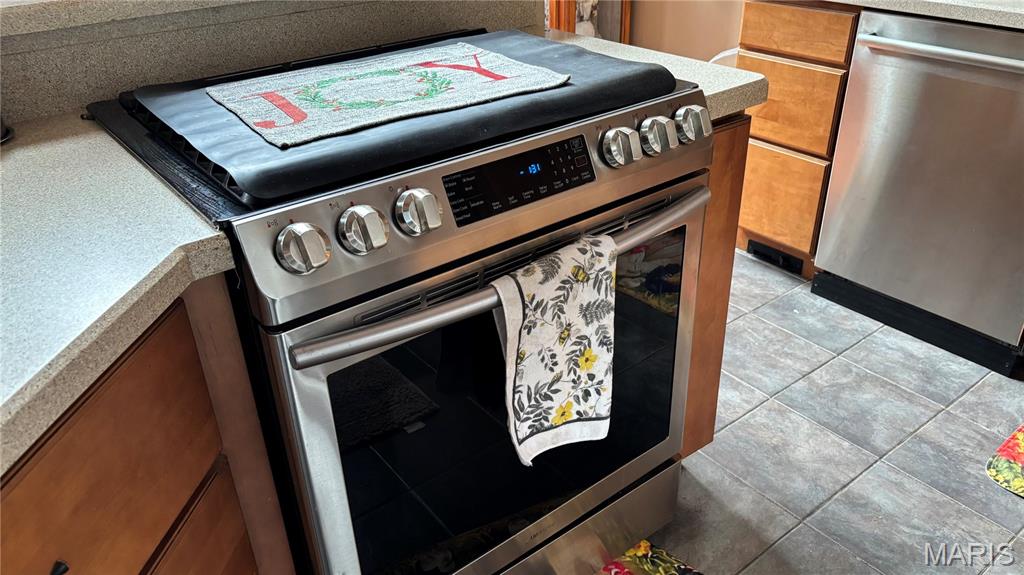
Stainless steel range with digital controls and large oven window, set into light-toned countertops
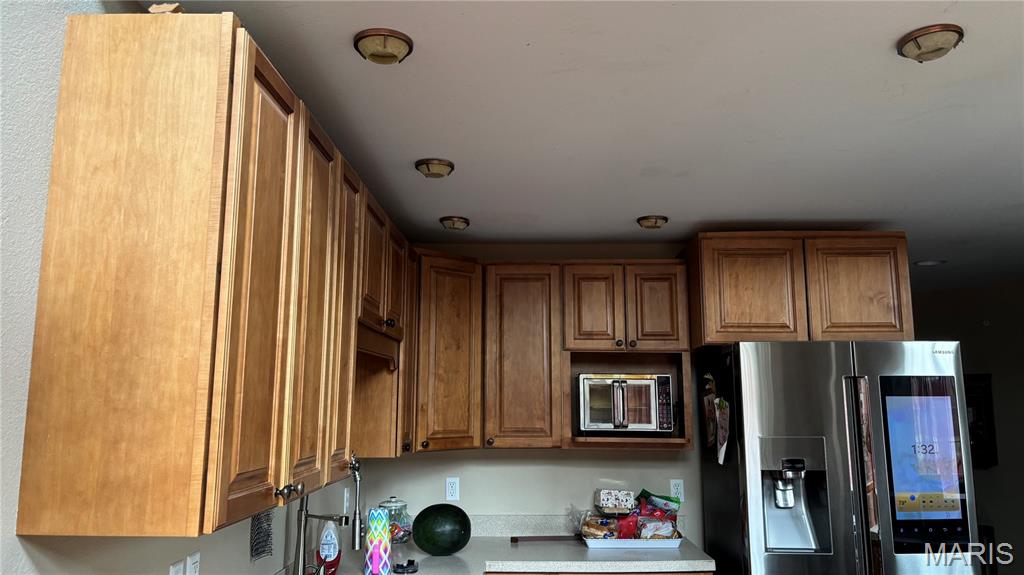
Kitchen featuring abundant wood cabinetry, recessed microwave, and stainless steel refrigerator
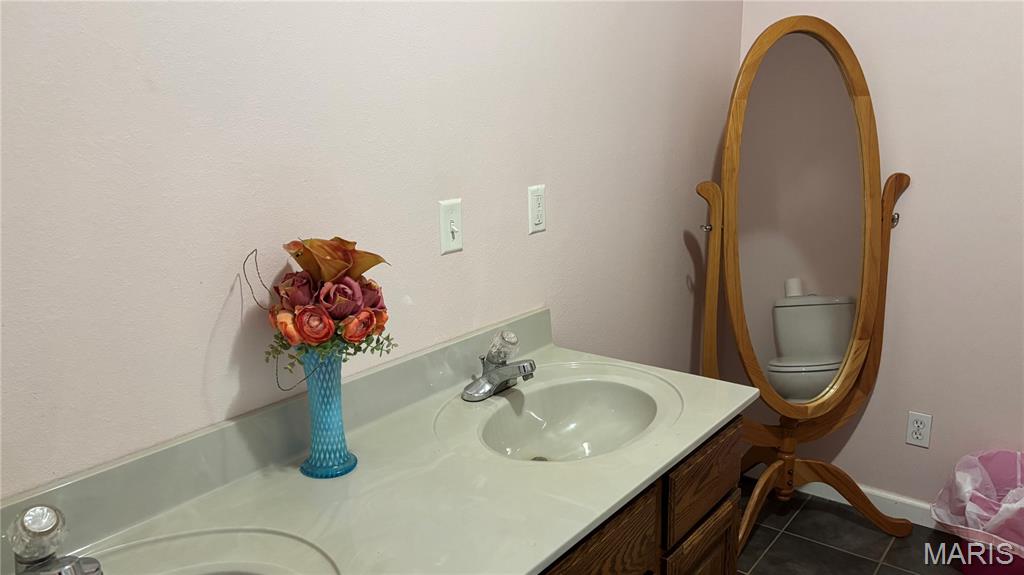
Double vanity with integrated sinks and a light-toned countertop
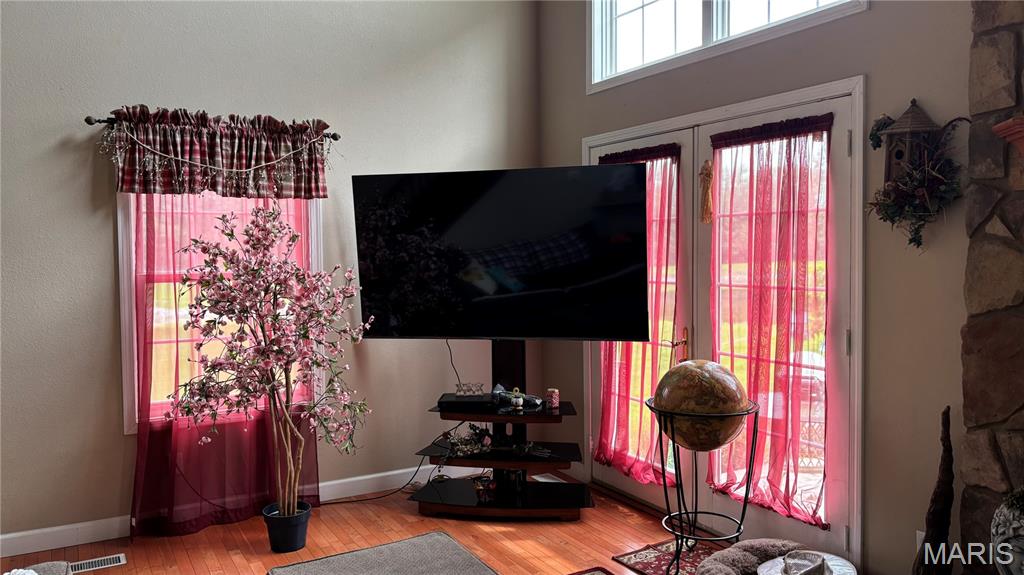
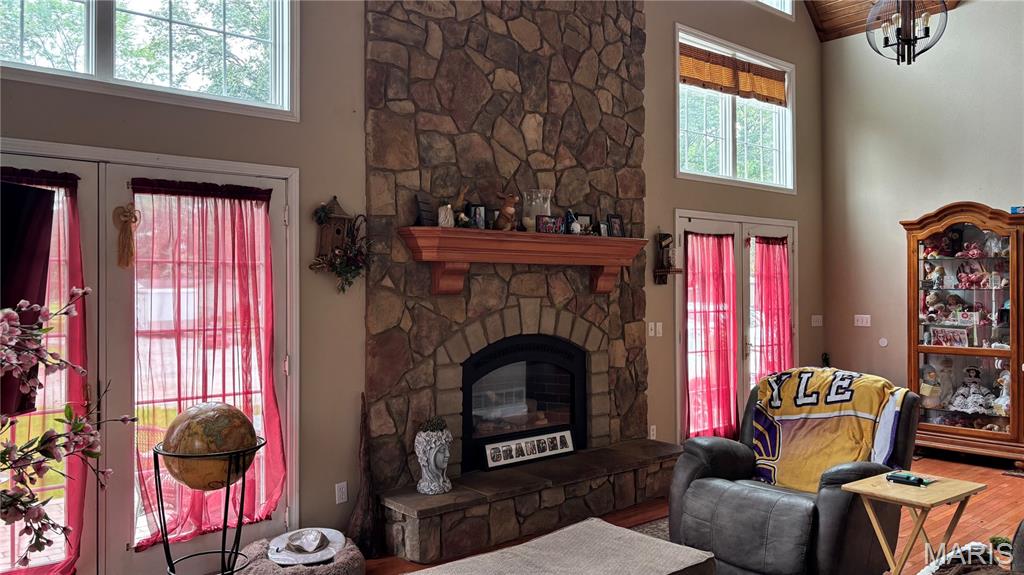
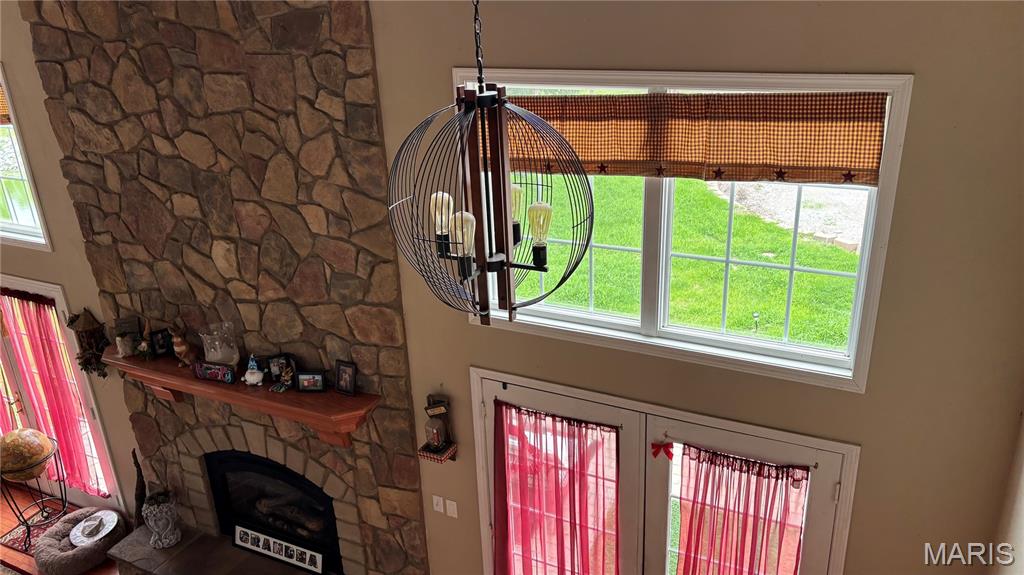
Vaulted ceiling room featuring a natural stone fireplace with a wood mantle, double French doors, large upper windows, and wood-finish flooring
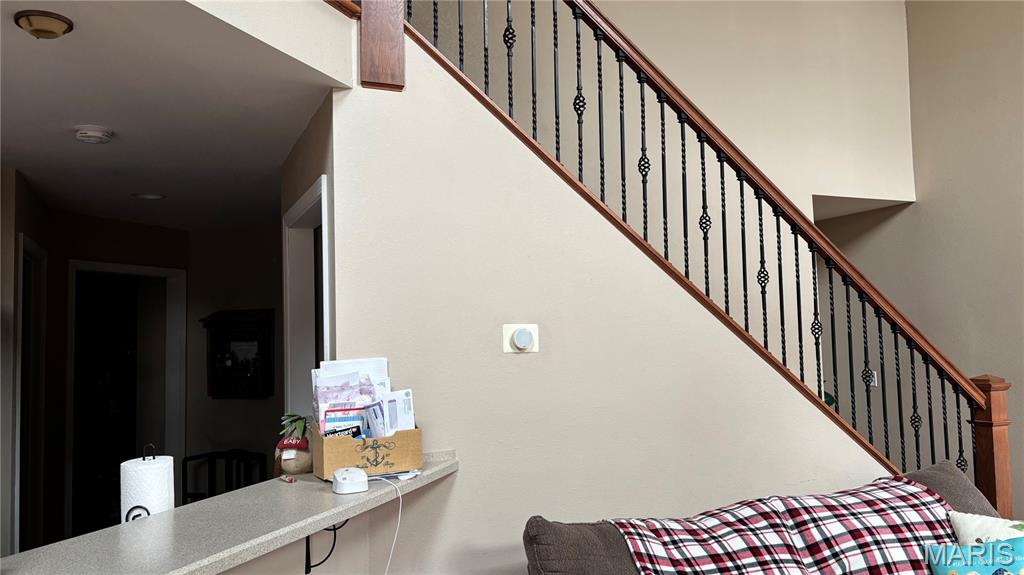
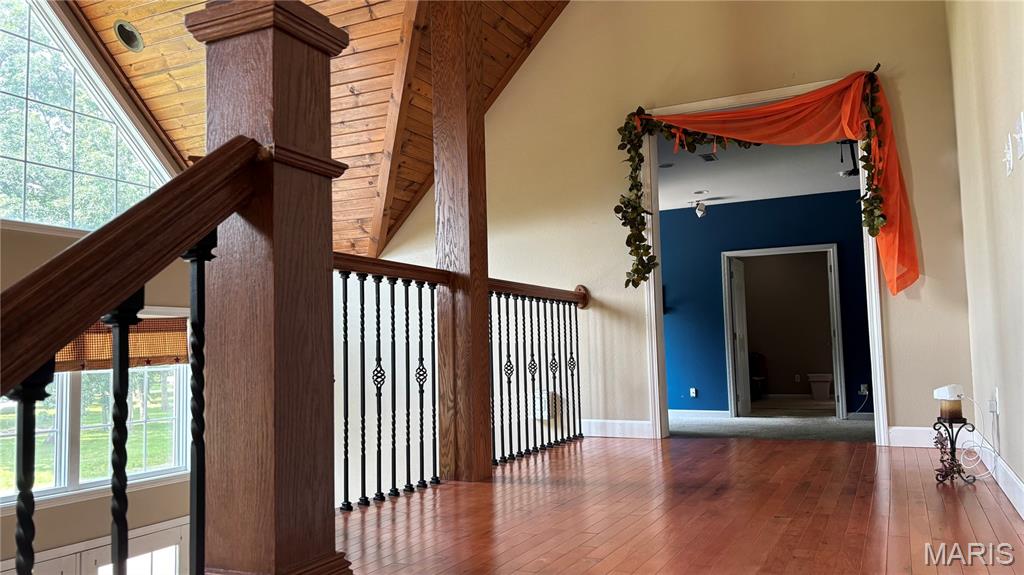
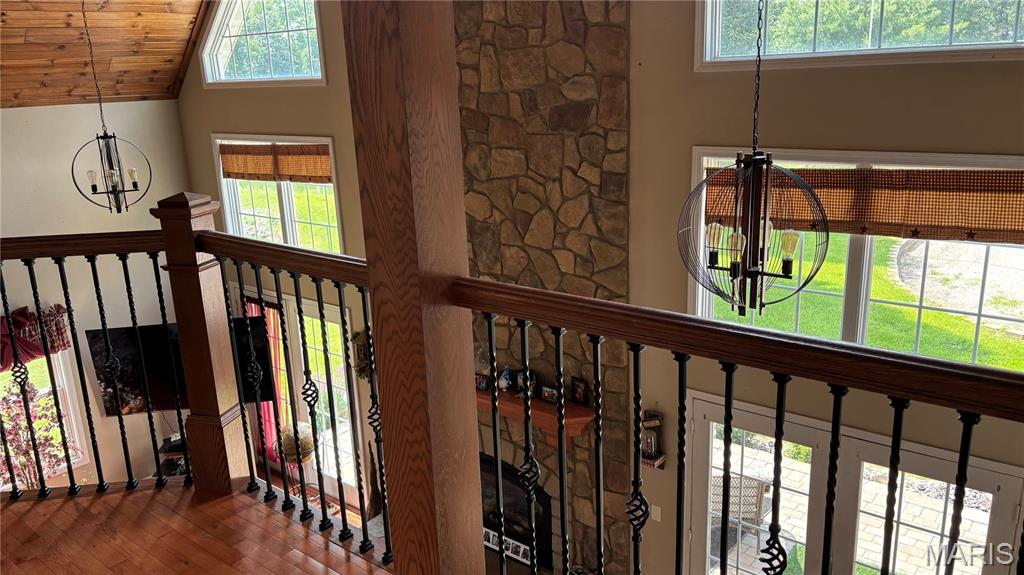
Staircase featuring wood handrails, black wrought iron balusters with decorative elements, and a light neutral wall color
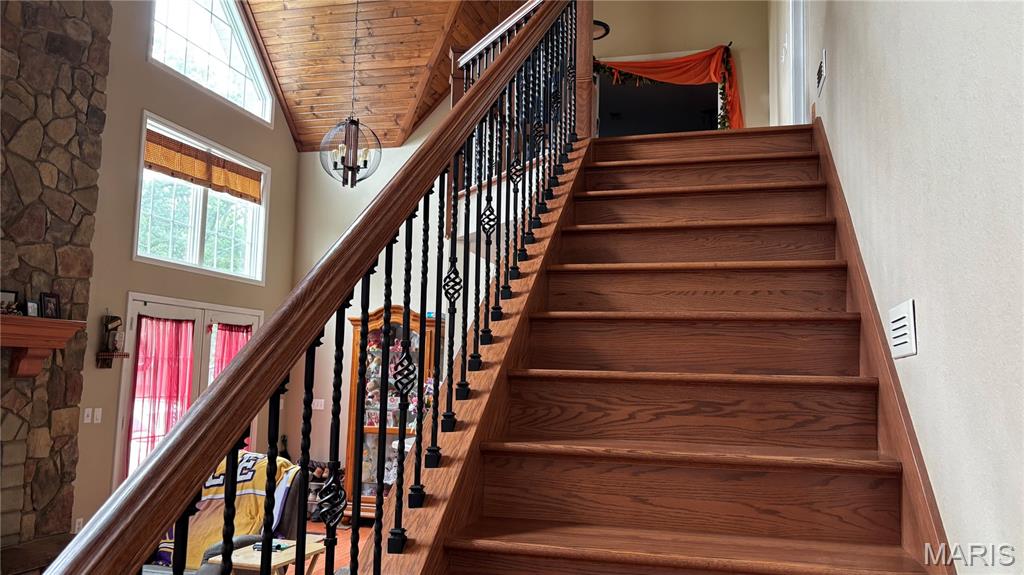
Hardwood staircase with wrought iron balusters and a wood handrail
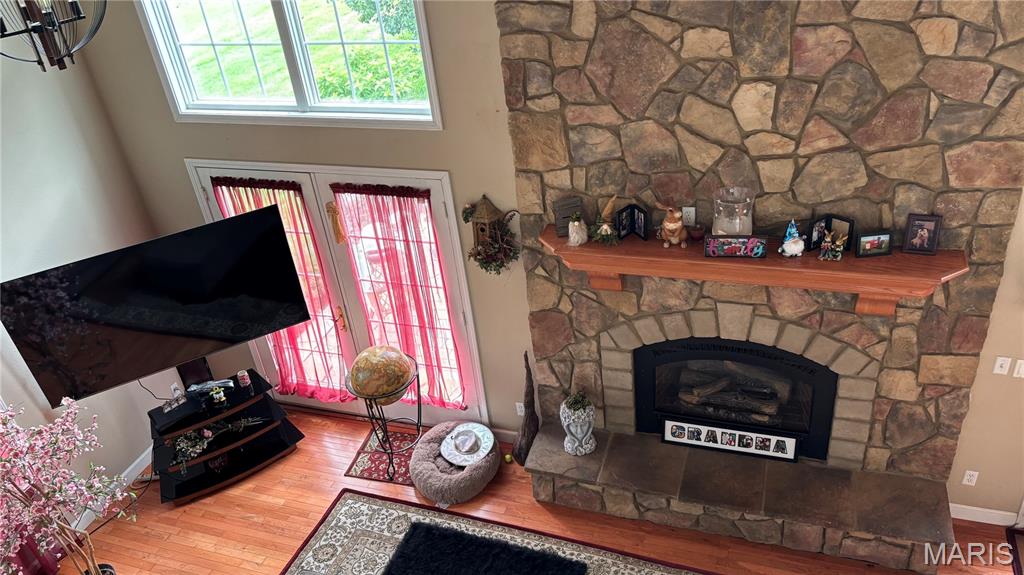
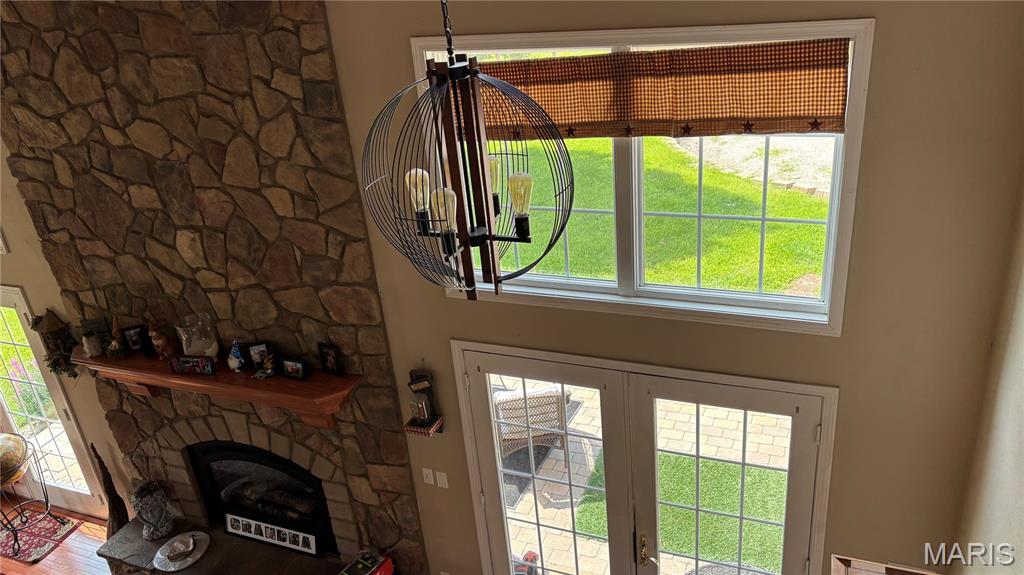
Two-story stone fireplace featuring an integrated firebox and hearth
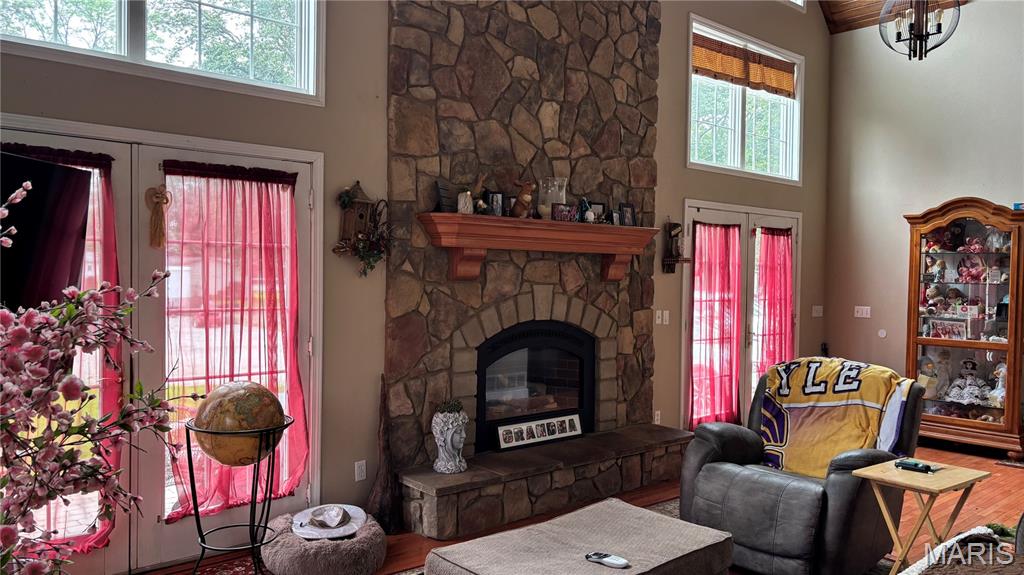
Floor-to-ceiling stone fireplace with a wood mantle and hearth
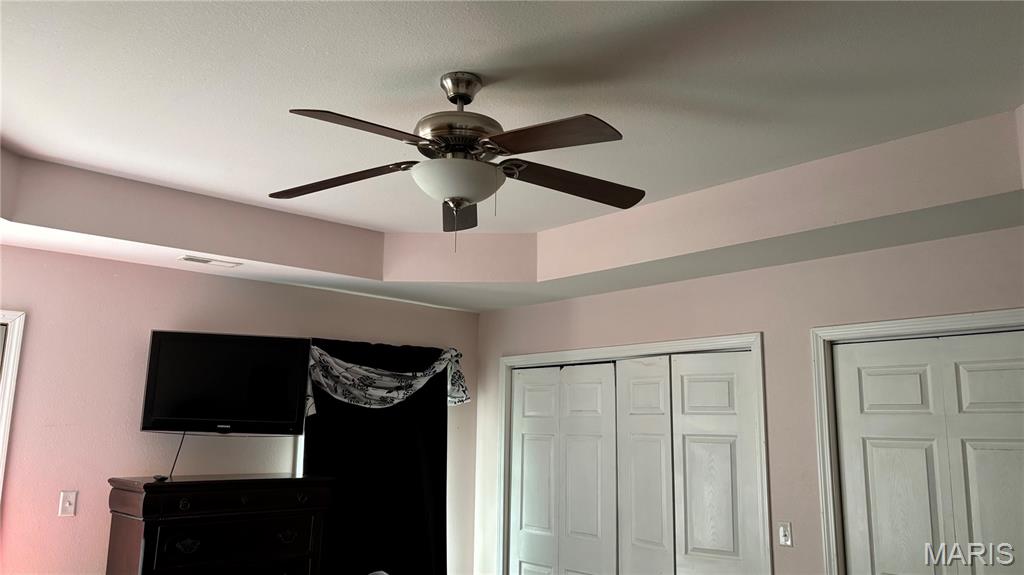
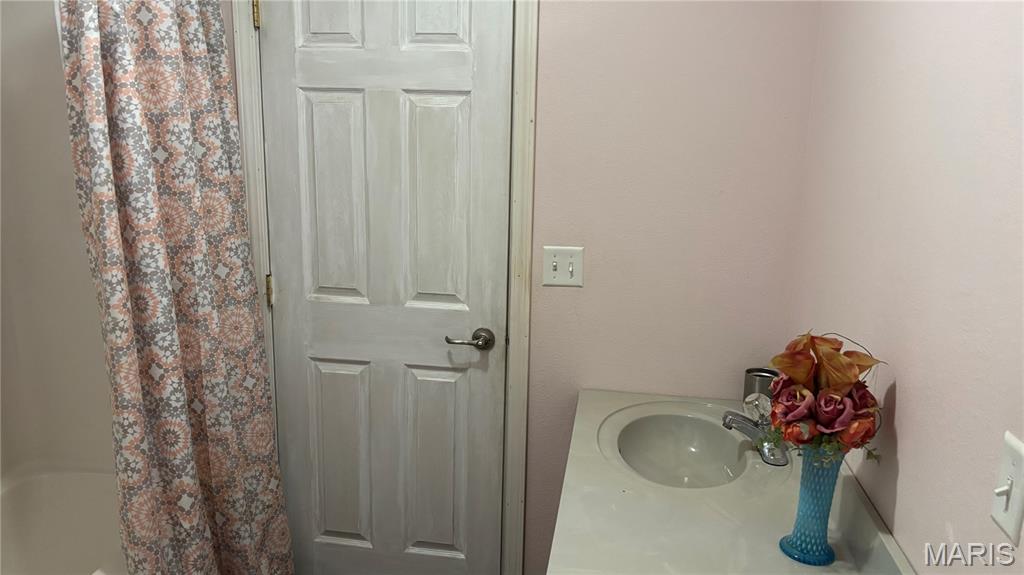
Image quality insufficient for description
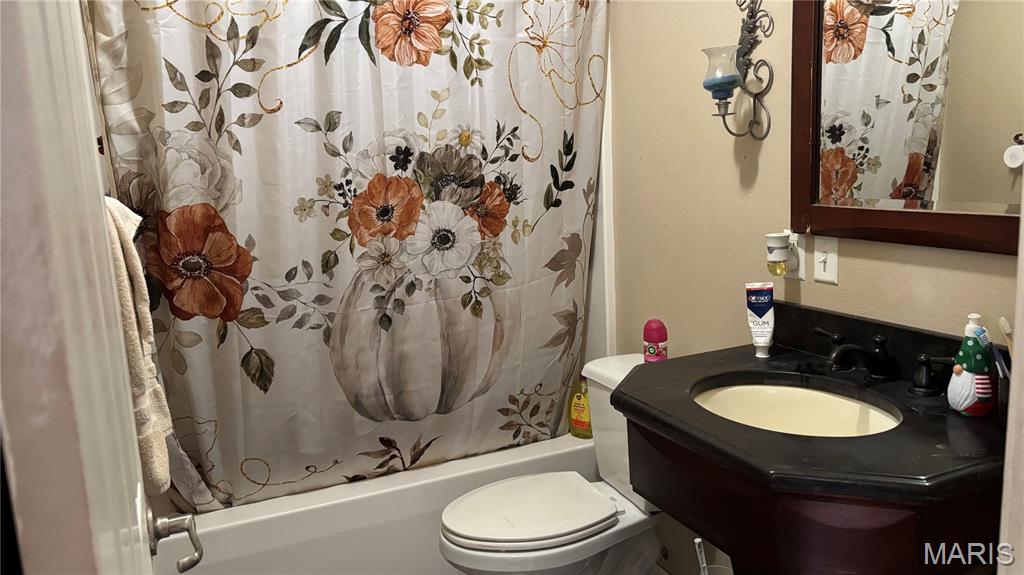
Bathroom featuring a dark wood-finish vanity with a black countertop, a white toilet, and a built-in tub with shower
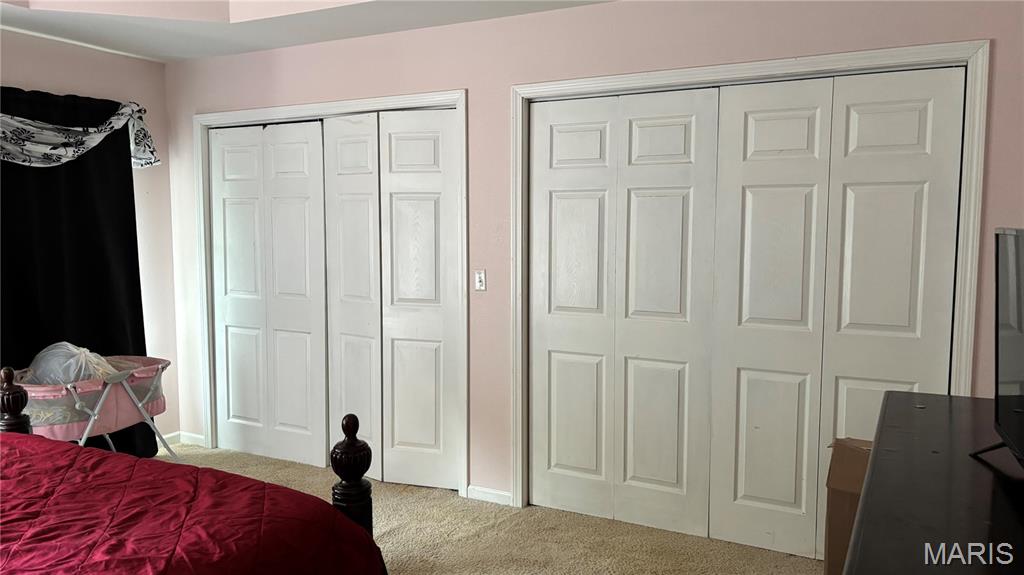
Image quality insufficient for description
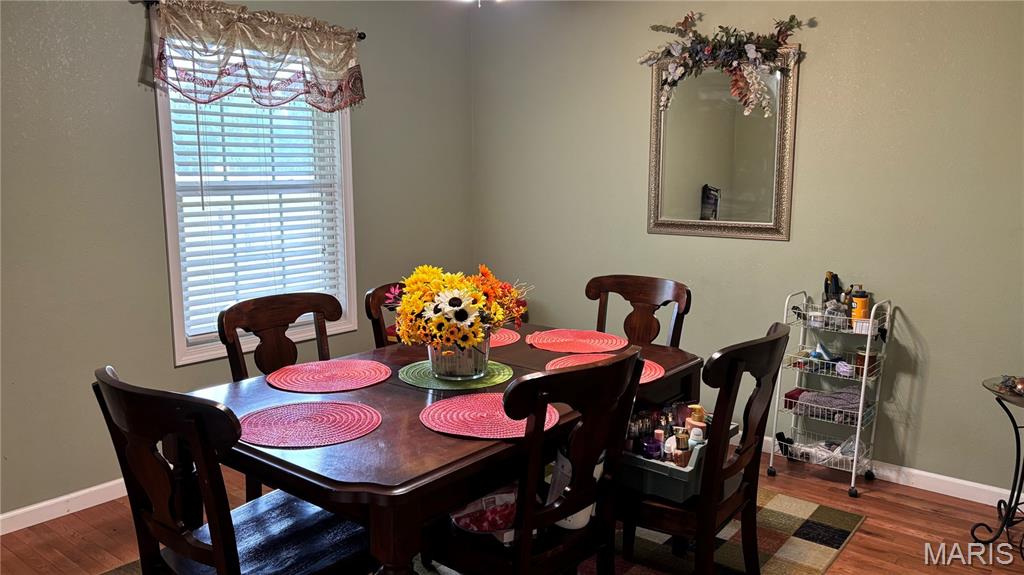
Dining area featuring wood-finish flooring, light green wall paint, and white baseboards
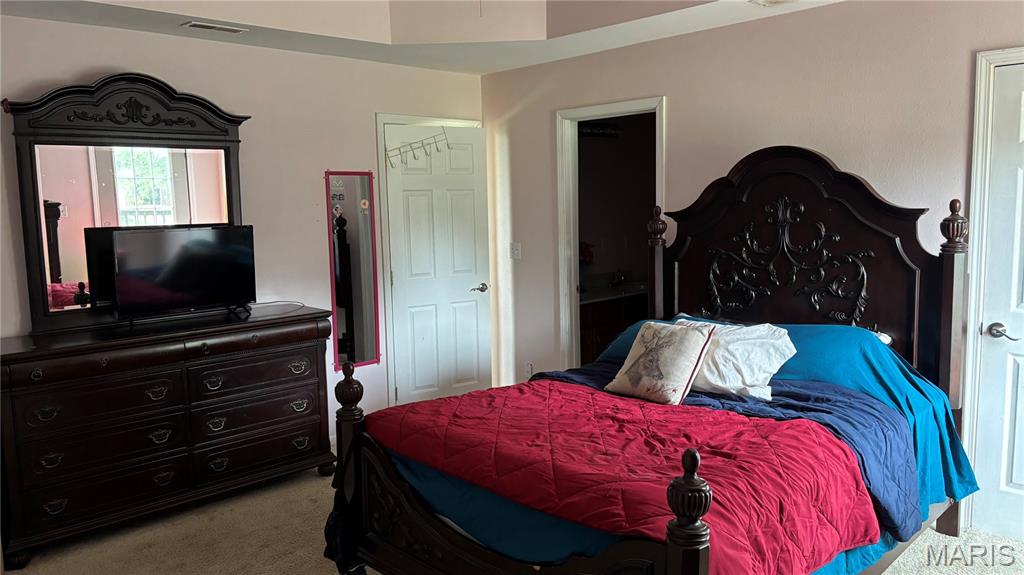
Carpeted bedroom featuring a tray ceiling, light-toned walls, and multiple door access points, including one to an interior space
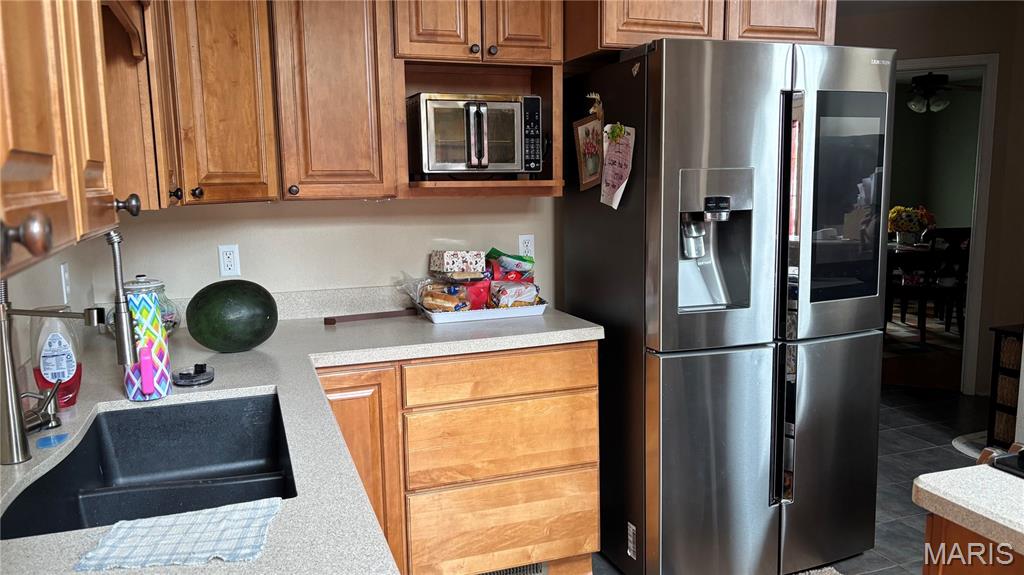
Kitchen featuring wood cabinetry, light-toned countertops, a black composite sink with a stainless steel faucet, and a stainless steel French door refrigerator
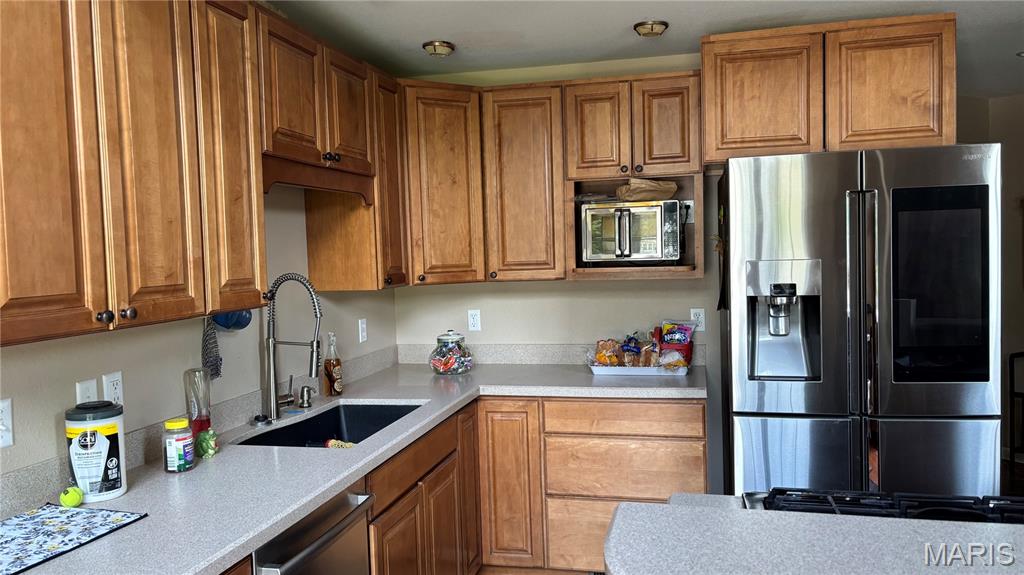
Kitchen featuring light wood cabinetry, light-toned countertops, and a black sink with a gooseneck faucet
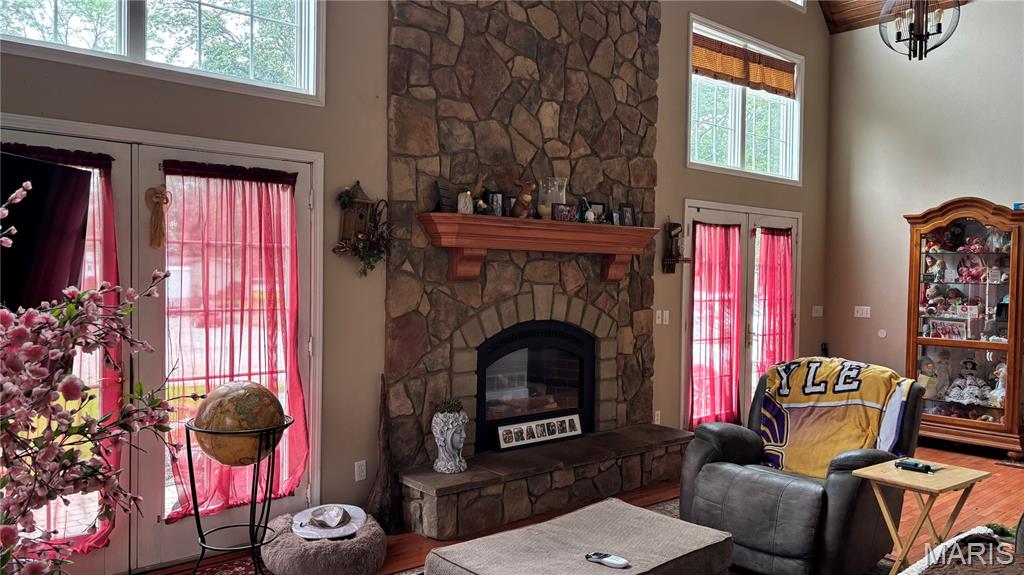
Floor-to-ceiling stone fireplace with a wood mantle and hearth
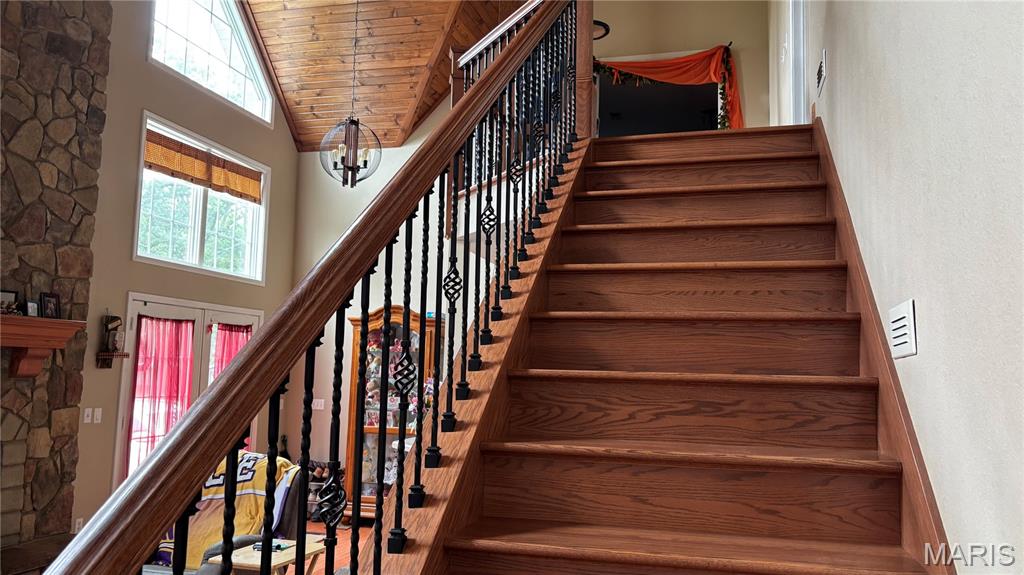
Hardwood staircase with wrought iron balusters and a wood handrail
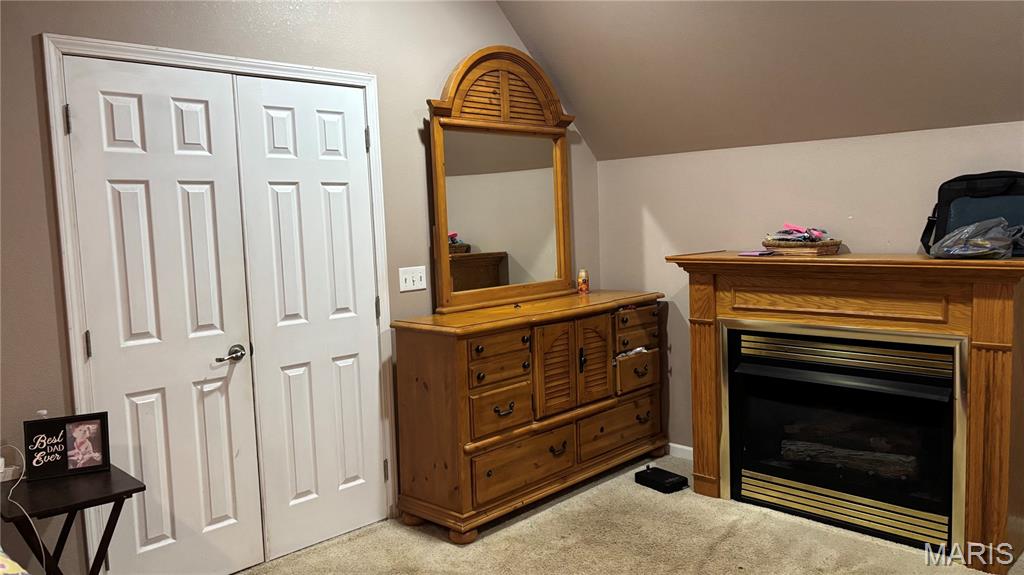
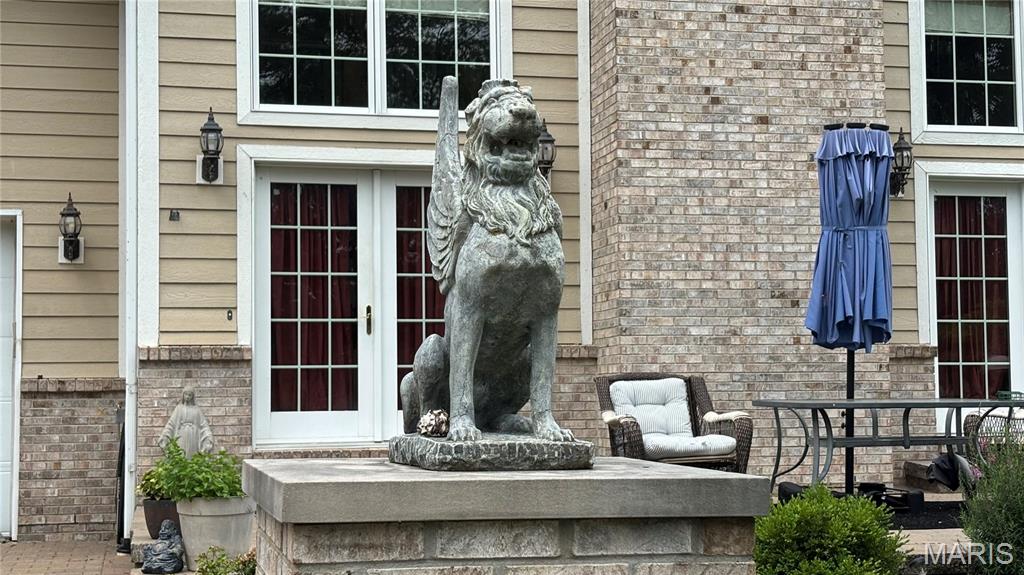
Image quality insufficient for description
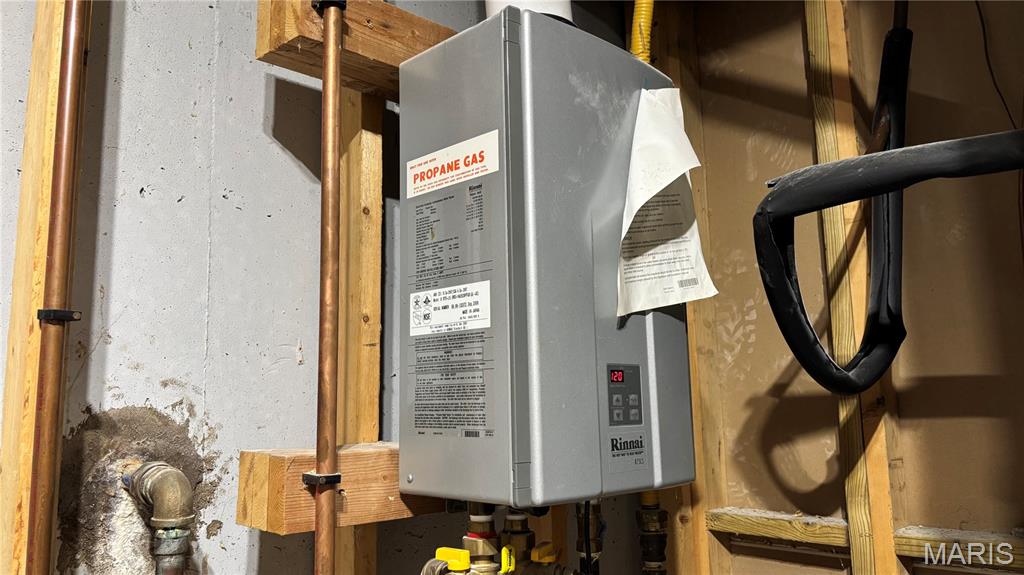
Propane tankless water heater with copper piping, digital display, and insulated lines
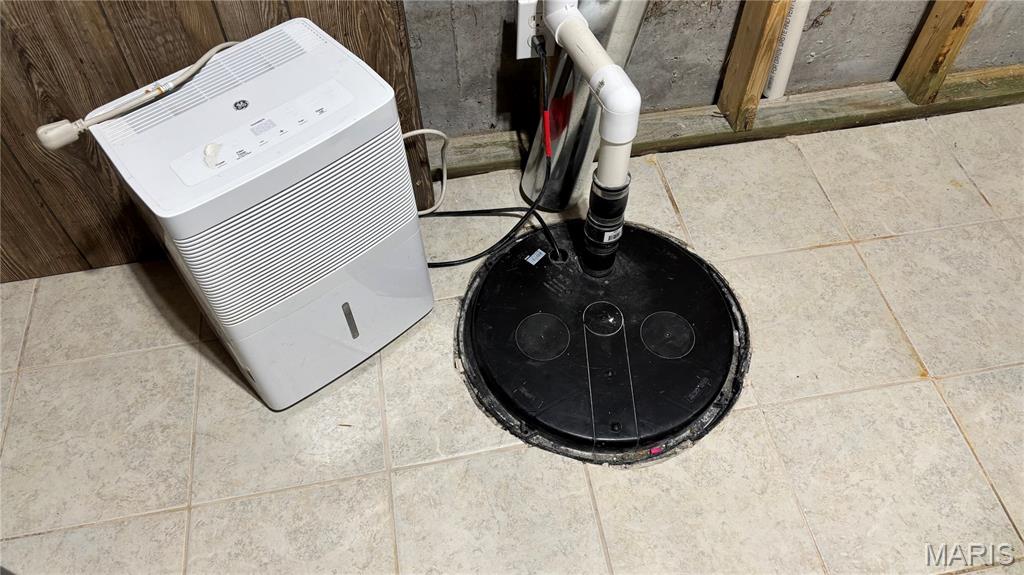
Tile flooring with a sump pump system
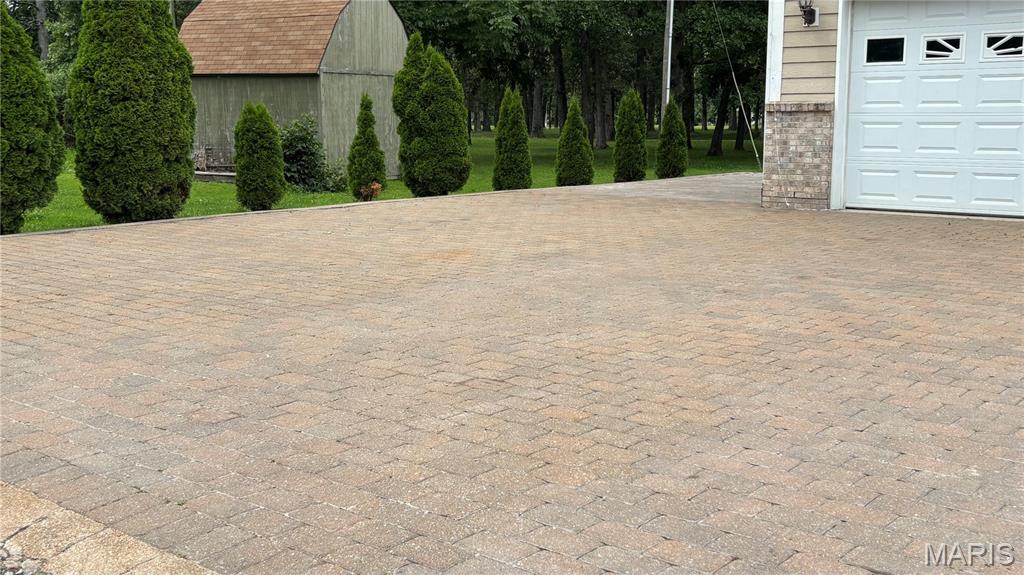
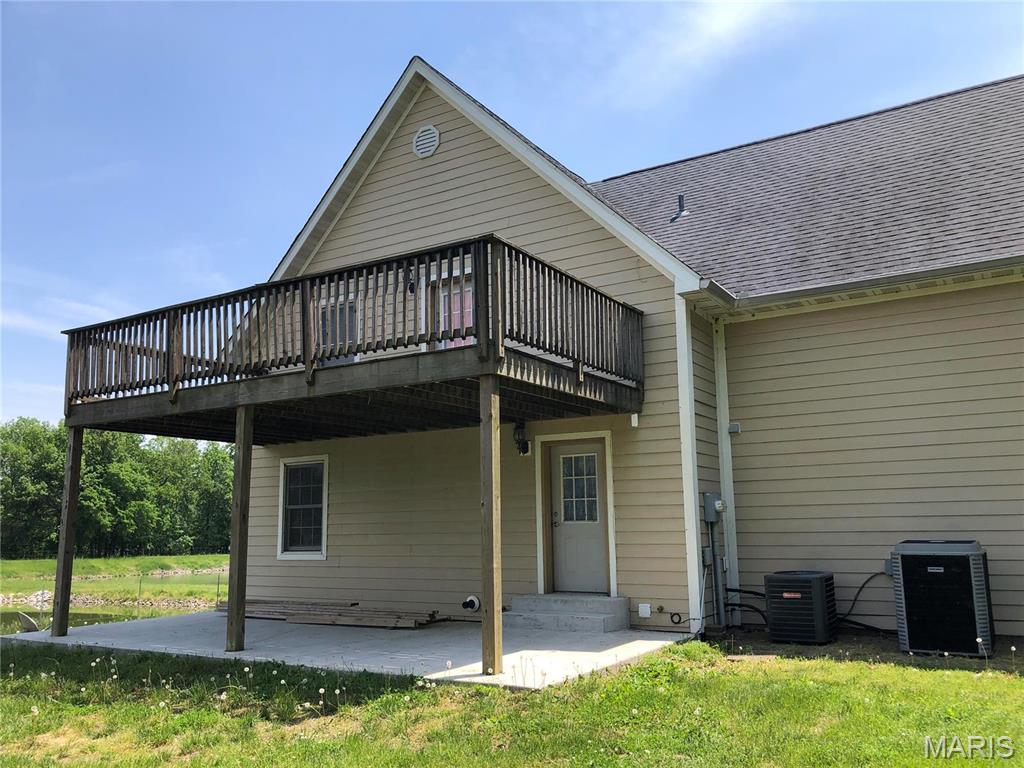
Back of House
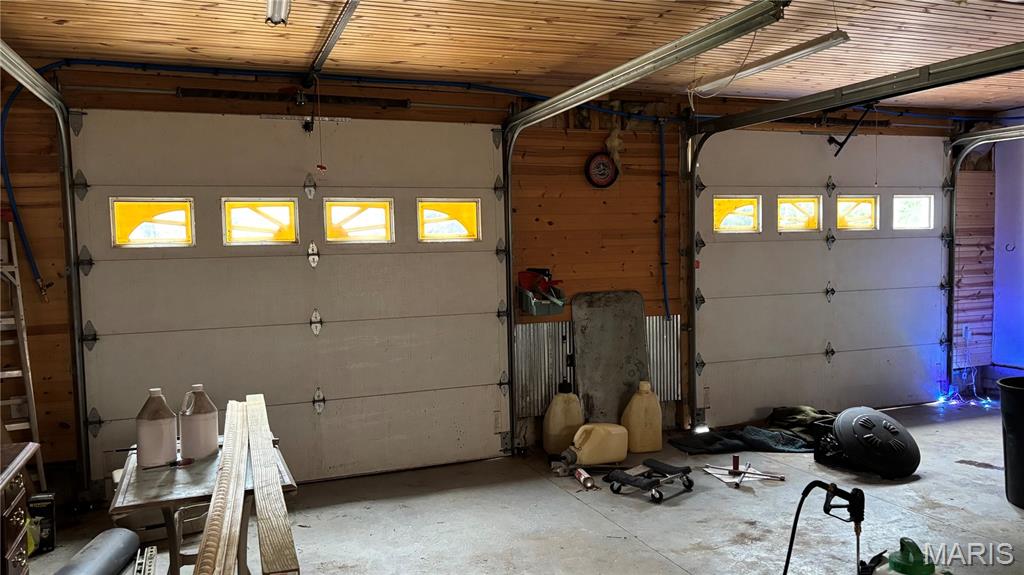
Dual overhead garage doors with four translucent panels each, set against wood-paneled walls and a wood-finish ceiling
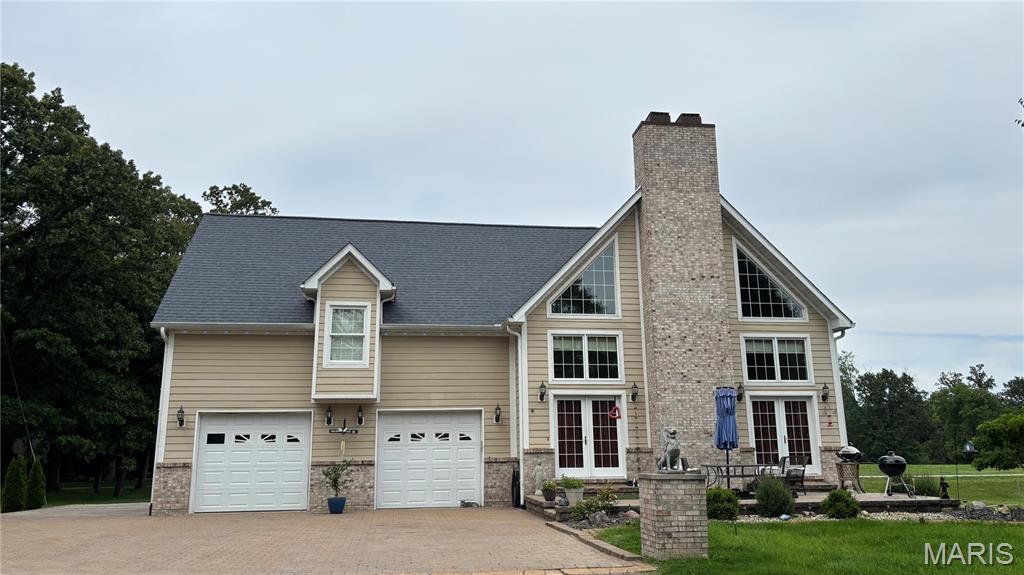
Gable-roof property featuring light-toned siding and a stone accent foundation
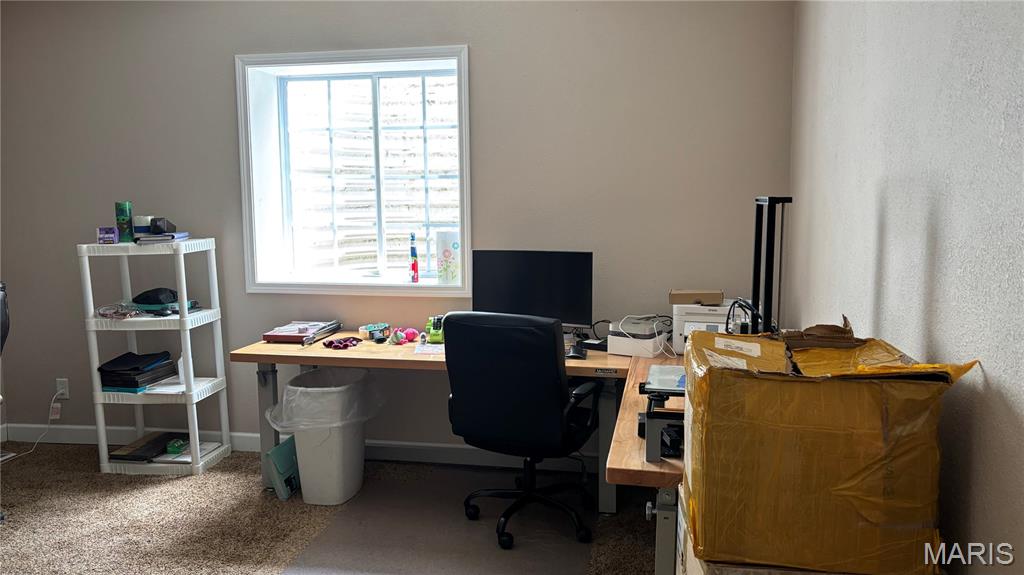
Room featuring a large window with white trim, light tan walls, and carpet flooring
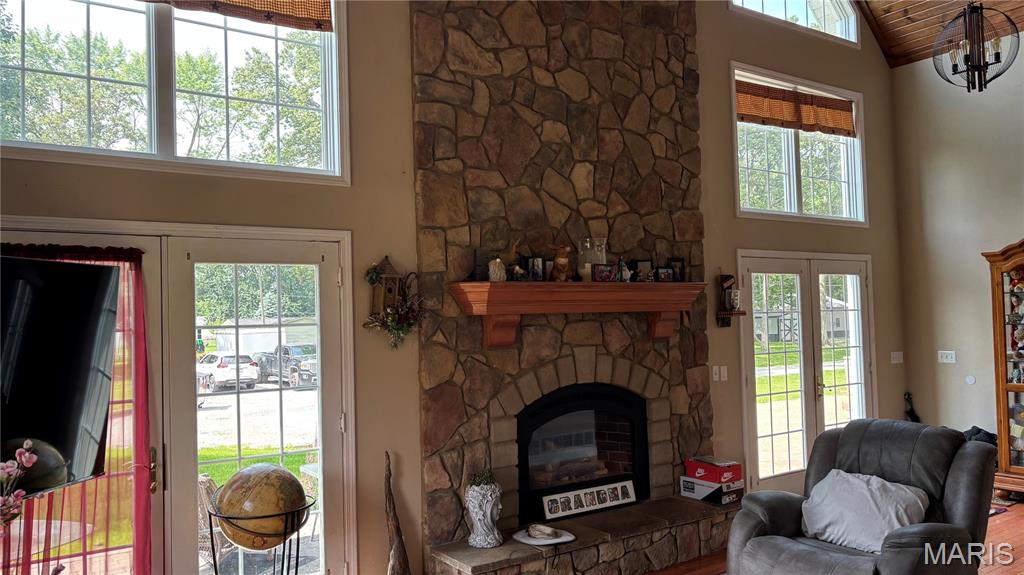
Soaring vaulted ceilings with wood-finish planks
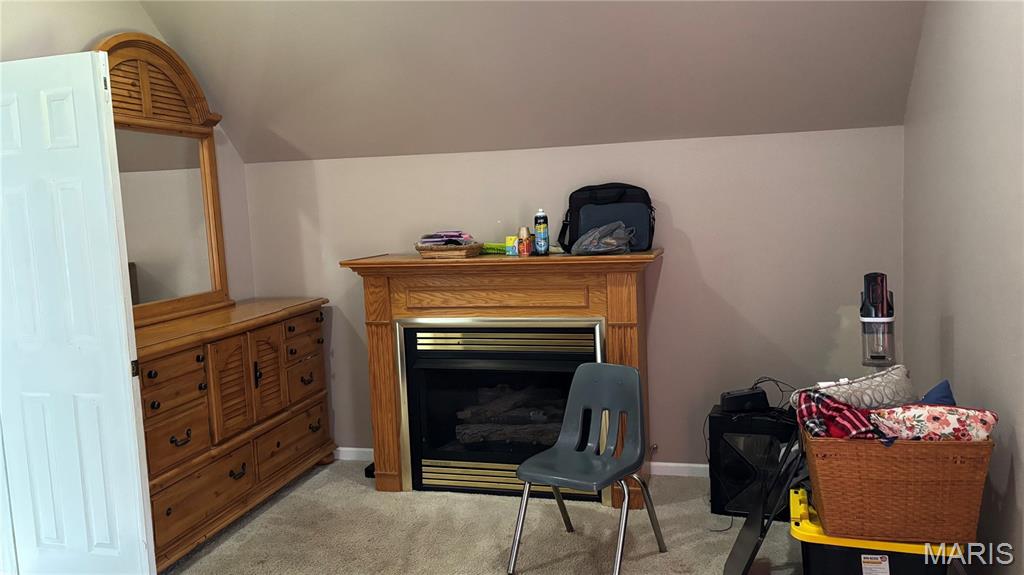
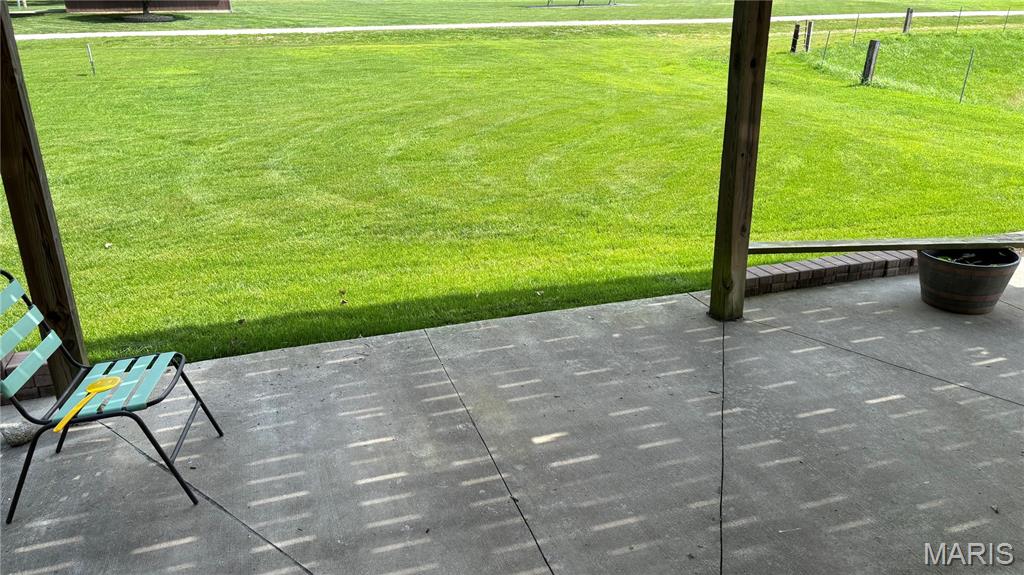
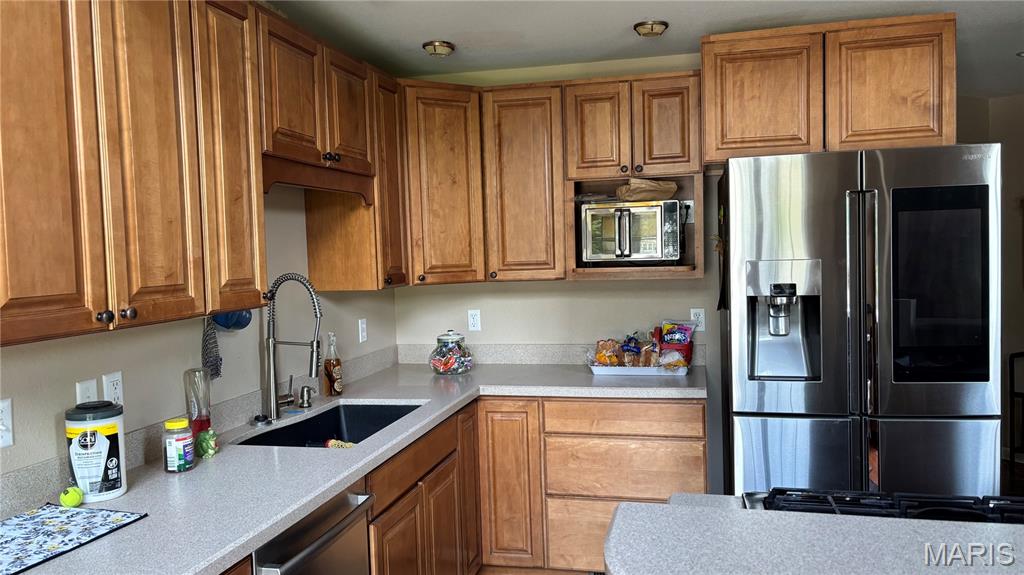
Kitchen featuring light wood cabinetry, light-toned countertops, and a black sink with a gooseneck faucet
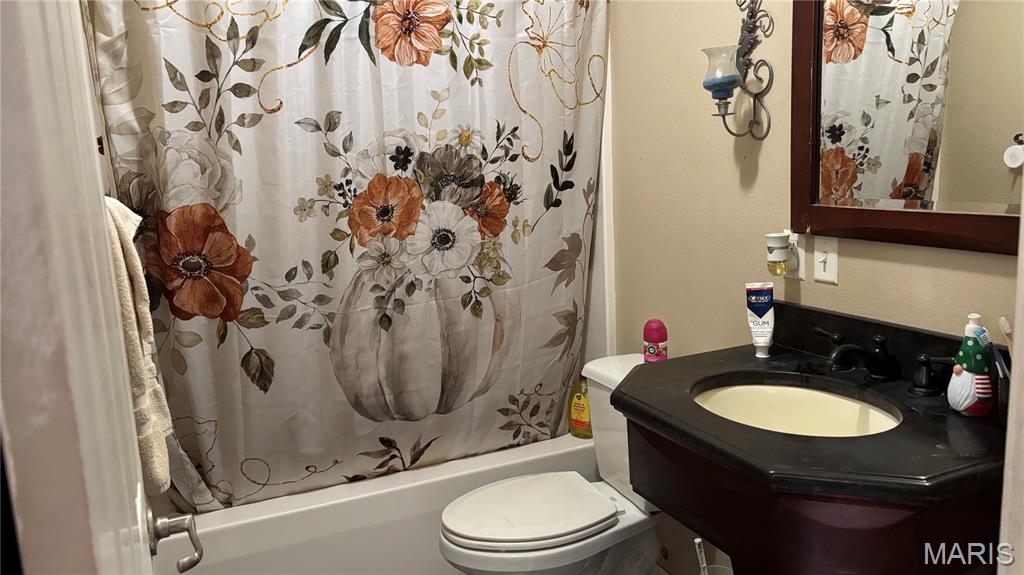
Bathroom featuring a dark wood-finish vanity with a black countertop, a white toilet, and a built-in tub with shower
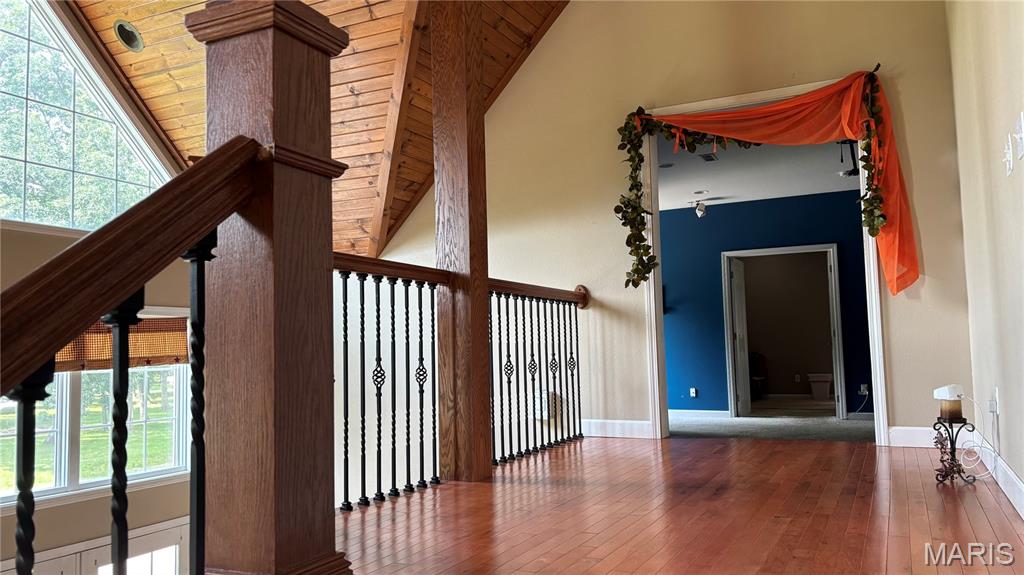
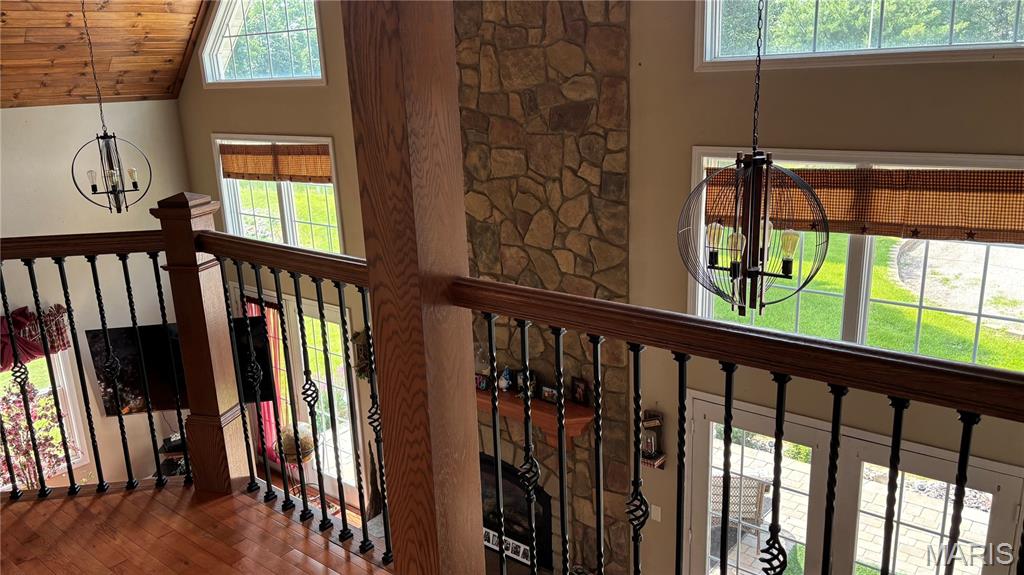
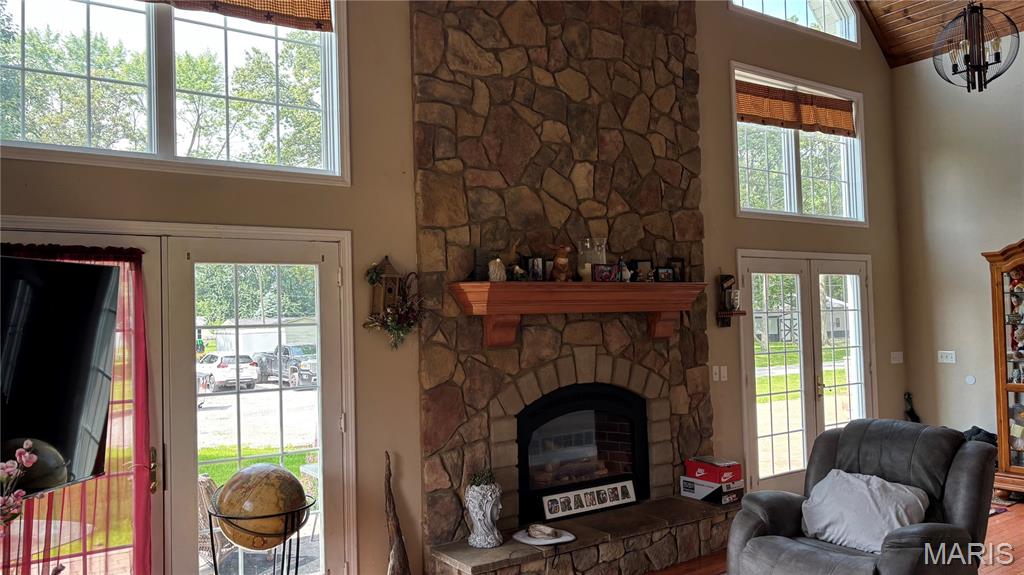
Soaring vaulted ceilings with wood-finish planks
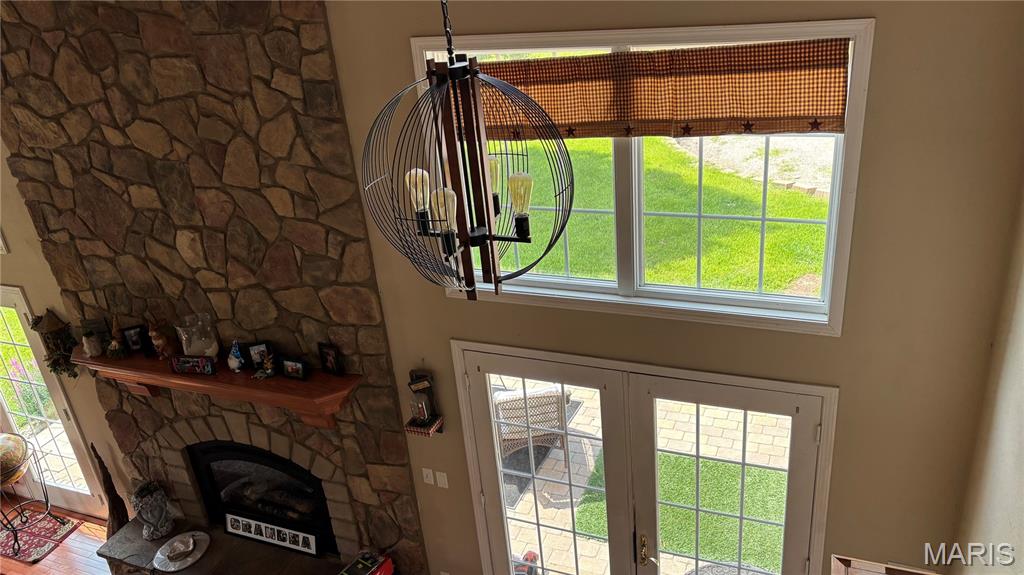
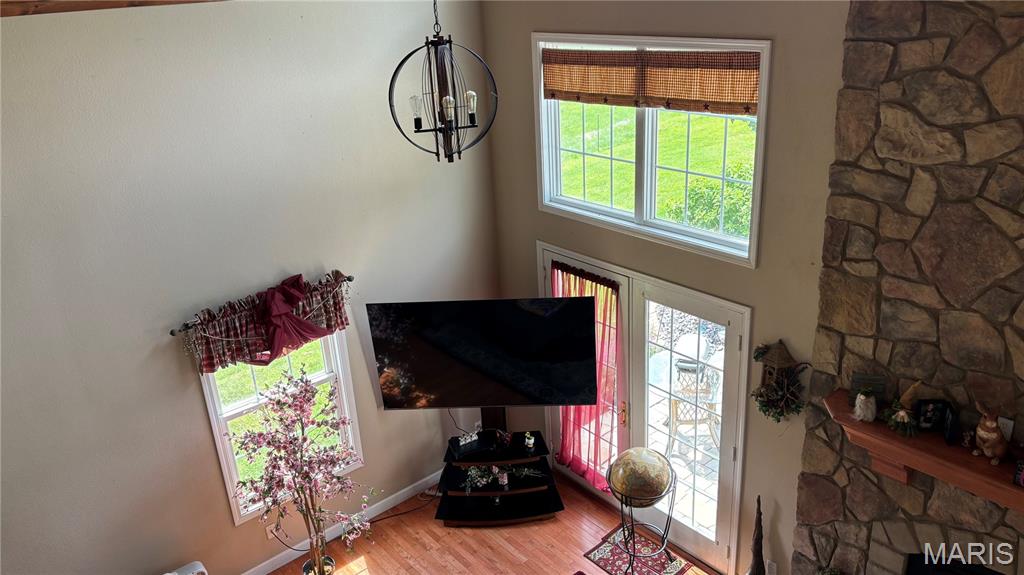
Located at the end of a Cul-De-Sac in beautiful Lake Villa Subdivision; Luxury Living 4 Bedrooms and 2 Baths, with 3rd Basement Bath is plumbed in and ready for you to finish to your own unique ideas. Over 2,300 square feet of living space, along with a partially finished basement. Stylish tumble stone paved driveway. Open concept living area with beautiful wood vaulted ceilings and wood floors, spacious rooms and closets. Stone fireplace, Stainless Steel Kitchen Appliances, includes a Smart Refrigerator. Tankless gas hot water On Demand water heater, Sandstone hard surface kitchen counter tops. A huge upper level Media Room provides a flexible use area for streaming your favorite shows & movies. 2 Car Oversized Garage has heat and A/C. A Huge back yard includes an extra lot attached. Just minutes away from the Boulder and Coles Creek Access Areas.

4 Beds

2 Baths

2,327 sq.ft

$0 per sq.ft

Contemporary
$ 319,000
Active
0
26026354
4
2
2,327
195
Lake Villa Sub
CARLYLE DIST 1
Clinton-IL
Residential
Contemporary
Residential
$4,677
Last 6 closed homes in this zip.
| Address | Bd/Ba | SqFt | List | Sold | Closed |
|---|---|---|---|---|---|
| 20754 Emerald Road, Carlyle, IL 62231 | 3/2 | 2,052 | $189,900 | $180,000 94.8% of ask |
Aug 19, 2026 |
| 870 Deer Circle Drive, Carlyle, IL 62231 | 0/0 | -- | $41,500 | $39,000 94% of ask |
Aug 19, 2026 |
| 16328 Stolletown Road, Carlyle, IL 62231 | 3/2 | 1,674 | $414,900 | $380,000 91.6% of ask |
Aug 14, 2026 |
| 21104 4th Street, Carlyle, IL 62231 | 2/2 | 1,470 | $219,900 | $226,000 102.8% of ask |
Aug 13, 2026 |
| 21169 Bunny Trail, Carlyle, IL 62231 | 0/0 | -- | $29,995 | $24,000 80% of ask |
Aug 11, 2026 |
| 1010 Franklin Street, Carlyle, IL 62231 | 0/0 | -- | $150,000 | $120,000 80% of ask |
Aug 7, 2026 |
Estimate your monthly payment. Adjust the sliders below.
Estimate only. Not a loan offer. Consult a lender for an accurate quote, including HOA fees, PMI, and current rates.
Family Room
25x13
gas fireplace
Living Room
27x13
fireplace, vaulted wood ceiling
Primary Bedroom
22x12
Bedroom 2
16x14
Bedroom 3
15x13
Media Room
21x16
Laundry
12x9
Bathroom
10x5
Bathroom
9x8
Mud Room
11x9
Bedroom 4
14x12
Kitchen
11x7
Bathroom 4
14x12
Located at the end of a Cul-De-Sac in beautiful Lake Villa Subdivision; Luxury Living 4 Bedrooms and 2 Baths, with 3rd Basement Bath is plumbed in and ready for you to finish to your own unique ideas. Over 2,300 square feet of living space, along with a partially finished basement. Stylish tumble stone paved driveway. Open concept living area with beautiful wood vaulted ceilings and wood floors, spacious rooms and closets. Stone fireplace, Stainless Steel Kitchen Appliances, includes a Smart Refrigerator. Tankless gas hot water On Demand water heater, Sandstone hard surface kitchen counter tops. A huge upper level Media Room provides a flexible use area for streaming your favorite shows & movies. 2 Car Oversized Garage has heat and A/C. A Huge back yard includes an extra lot attached. Just minutes away from the Boulder and Coles Creek Access Areas.
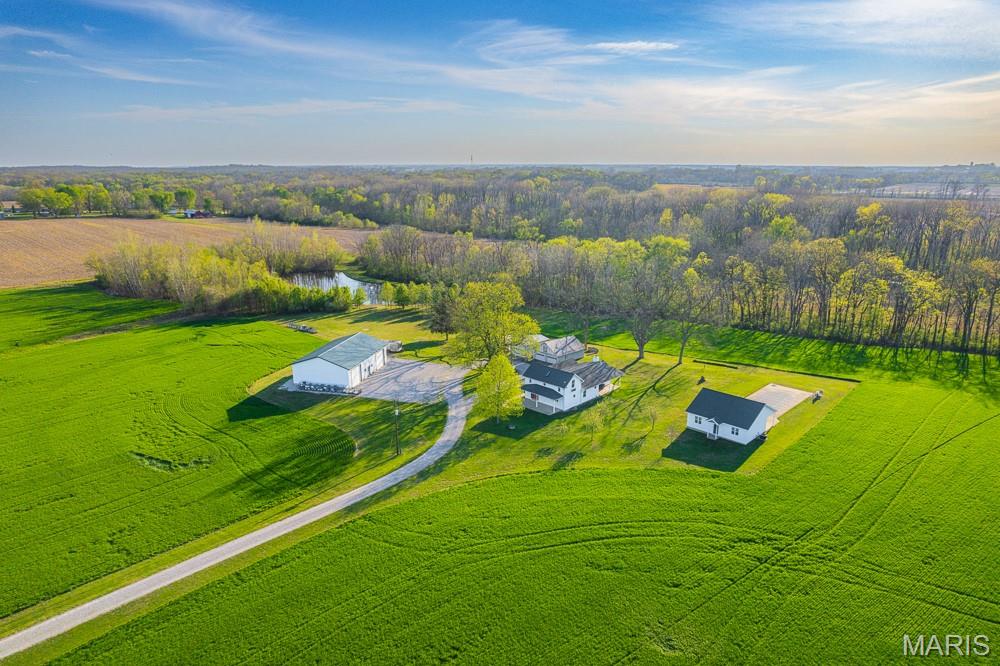
OPEN HOUSE! August 22, 10am -12pm. Country Living at its Finest near Carlyle Lake Check out this gem! This beautiful and peaceful 8.7-acre Clinton County, IL property is just minutes from Carlyle Lake and offers endless possibilities. Imagine spending a relaxing day on the lake, then returning home to a private oasis with all the amenities one could ask for. This country getaway checks so many boxes for outdoor enthusiasts, lake lovers, or anyone seeking the tranquility of rural living while remaining convenient to the St. Louis Metro area or Scott Air Force Base. The owners have spared no expense in creating this dream property. The renovated farmhouse, with its three bedrooms and two bathrooms, is both cozy and welcoming. The recently constructed 40’x60’ shop boasts reinforced concrete floors and 14-foot ceilings, making it perfect for storage or as a workshop. The cherry on top is the exceptional inground pool and 700 sq ft. 1 bed/1 bath pool house with kitchen and family room. The ample open space and storage options would make this a great hobby farm. For those who love the outdoors, there are opportunities to fish, shoot, and even hunt right out the back door. This property is truly a rare find, offering a unique combination of features. The setup is ideal for full-time residence, hosting gatherings, enjoying lake vacations, or operating as a rental. Your dream property awaits, call Land Agent Dane Werner for your private showing today! Property Features • 8.7 +/- private acres just outside of Keyesport, IL. • Only 1 mile from Keyesport Boat Ramp, Keyesport Beach and Tradewinds Marina • Beautifully renovated 1,864 sq ft, 3 bed/2 bath farmhouse with basement • 40’x60’ shop with reinforced concrete, 14-ft ceilings, and three large garage doors • Inground pool with adjacent fully furnished 700 sq ft pool house • 2-car detached garage • Small equipment shed • 1 acre pond with windmill for aeration • 2 acres currently leased as farm ground • RV hookup with 30-amp service, water, and septic • Less than one hour from Metro St. Louis and Scott Air Force Base • 14 miles to Carlyle, IL • Carlyle School District
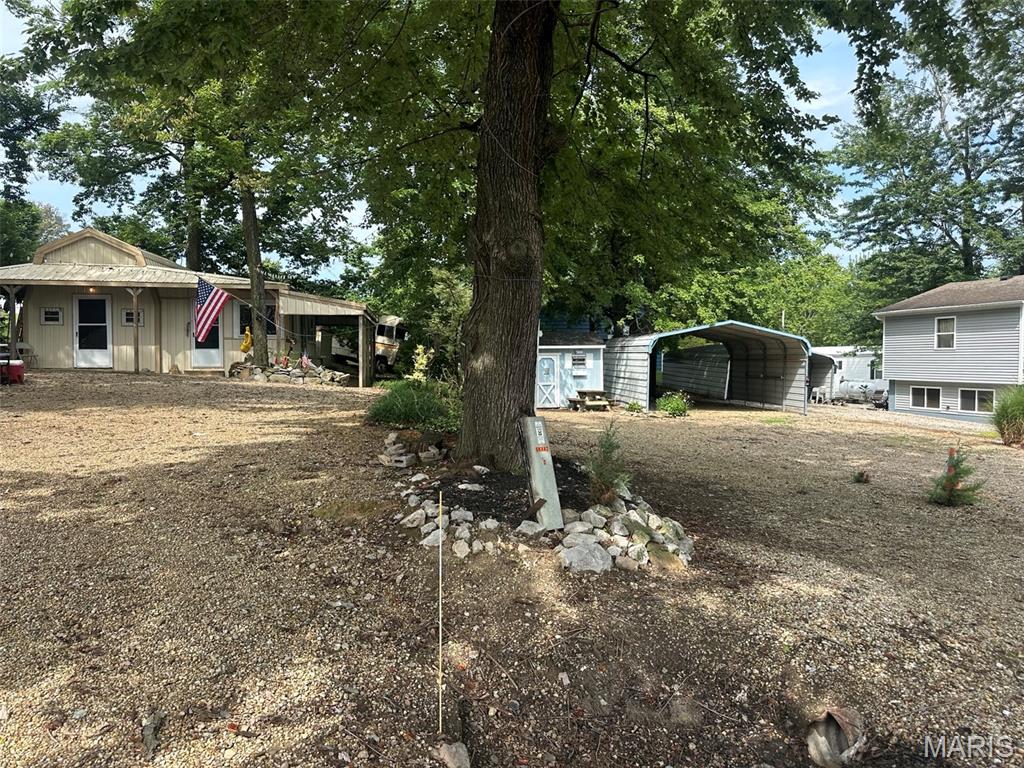
Cozy cabin minutes from Eldon Hazlet State park (Carlyle Lake) tucked away in Harbor Light Bay subdivision.Maintenance free with no grass to cut and little landscaping to maintain makes this a great place to visit and unwind. This listing features 2 parcels. One parcel has a 1 bed/ 1 bath cabin while the other parcel has room for storage / shed/ carport. There is ample amount of parking plus multiple hook ups for RVs. Cabin offers everything you need for a place to call home at the lake. Full spacious kitchen with stove and refrigerator.
