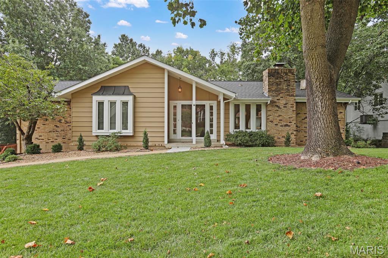
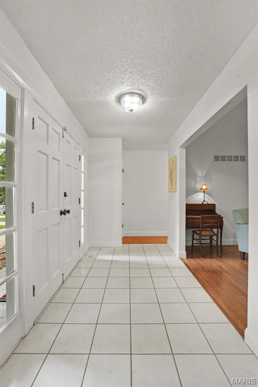
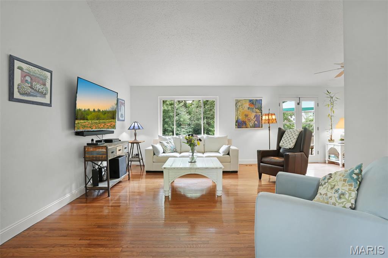
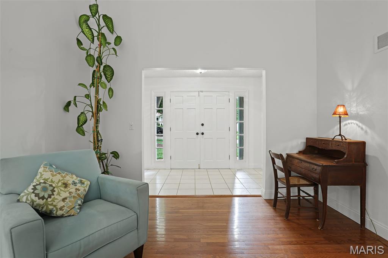
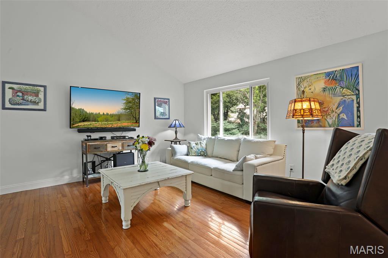
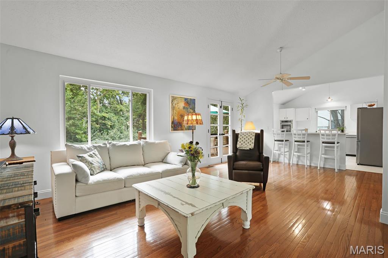
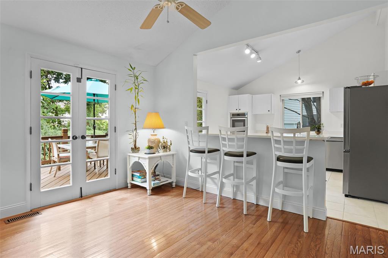
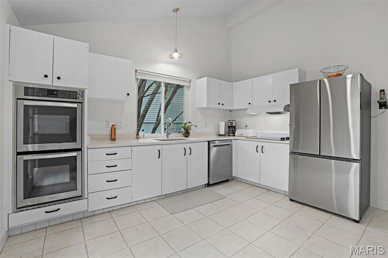
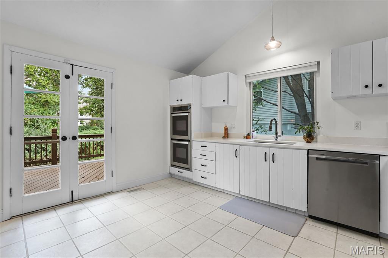
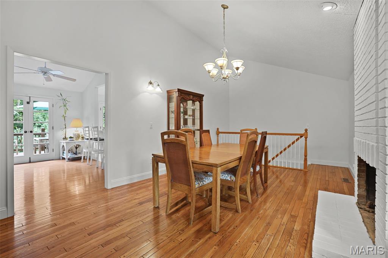
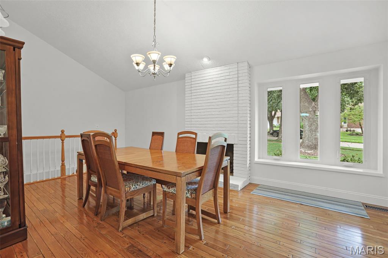
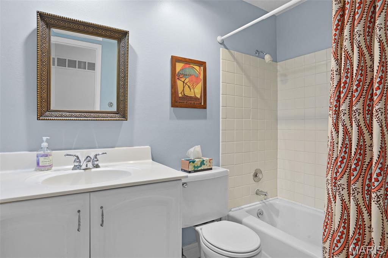
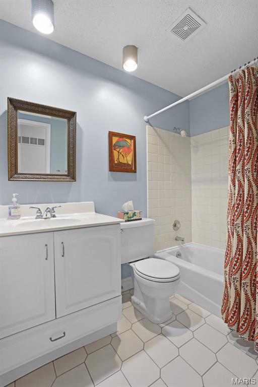
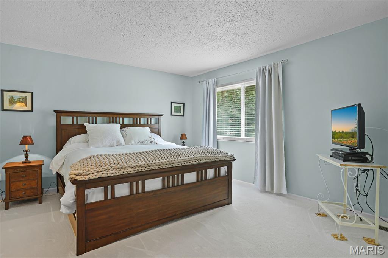
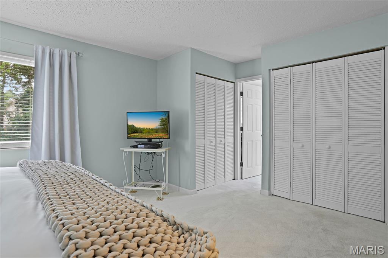
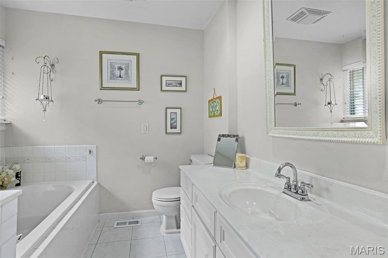
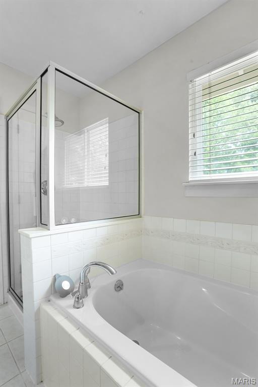
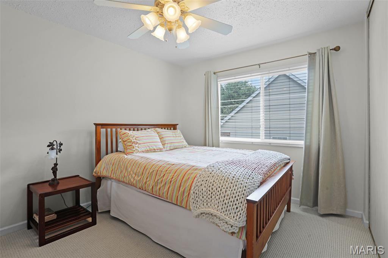
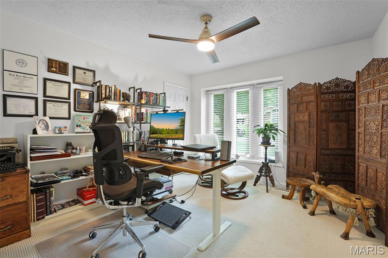
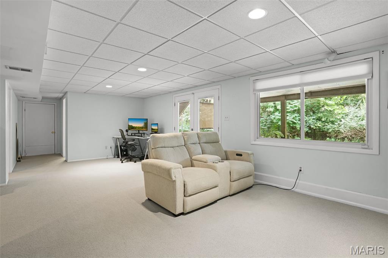
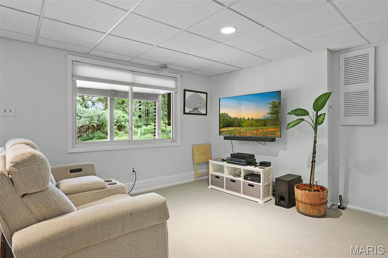
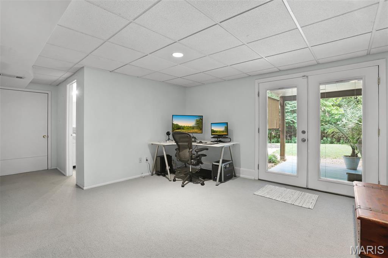
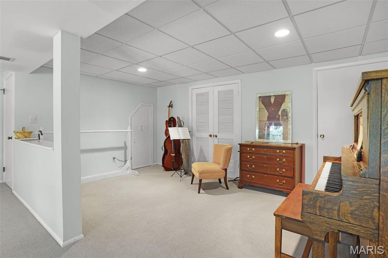
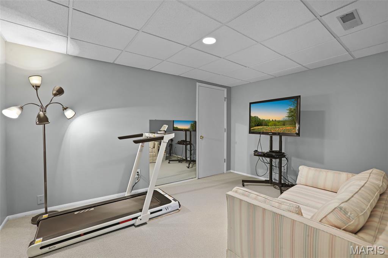
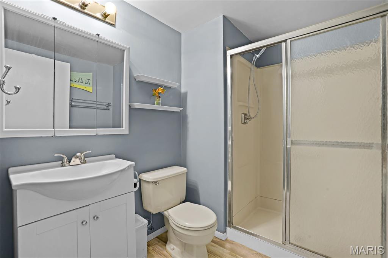
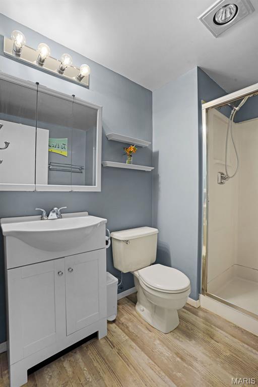
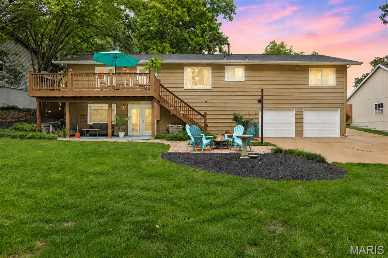
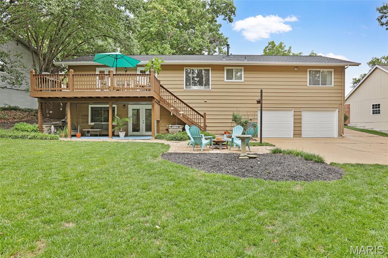
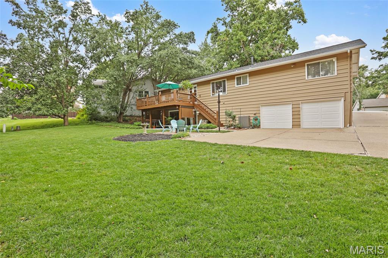
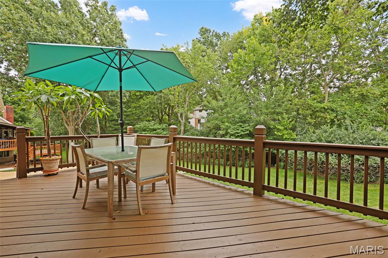
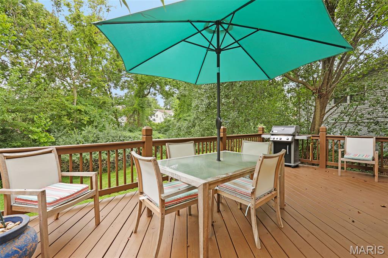
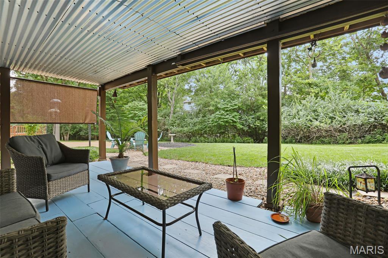
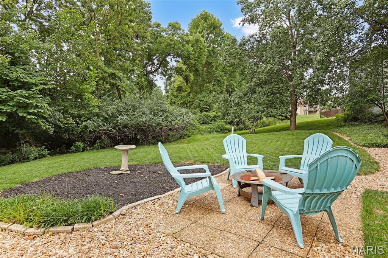
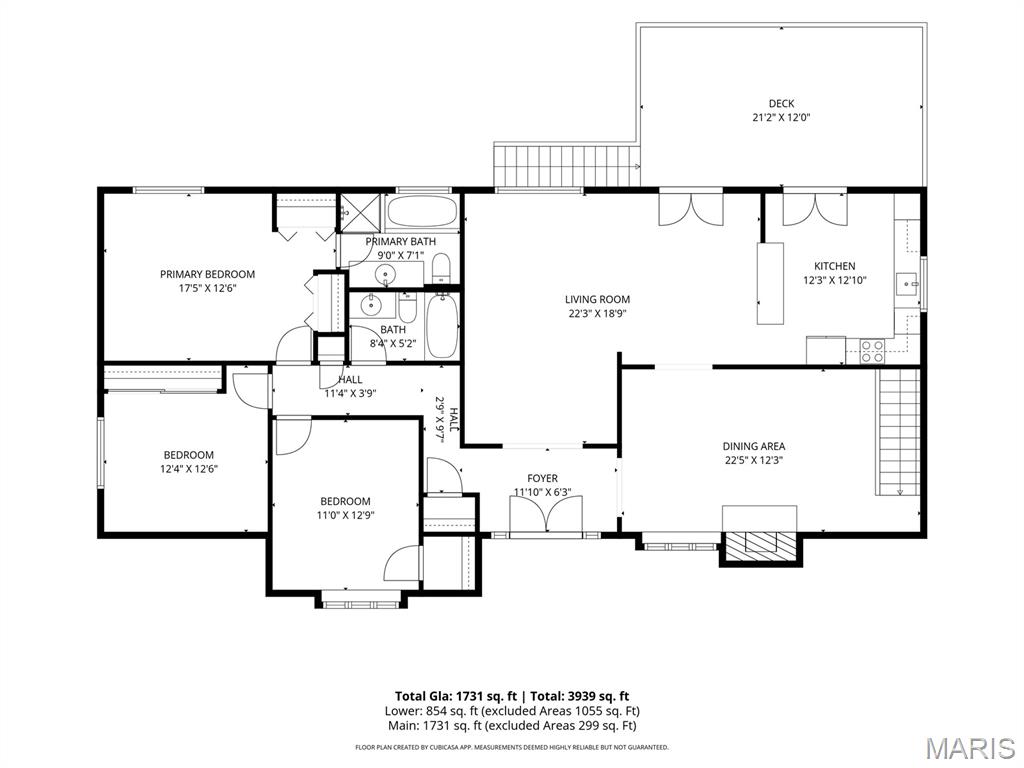
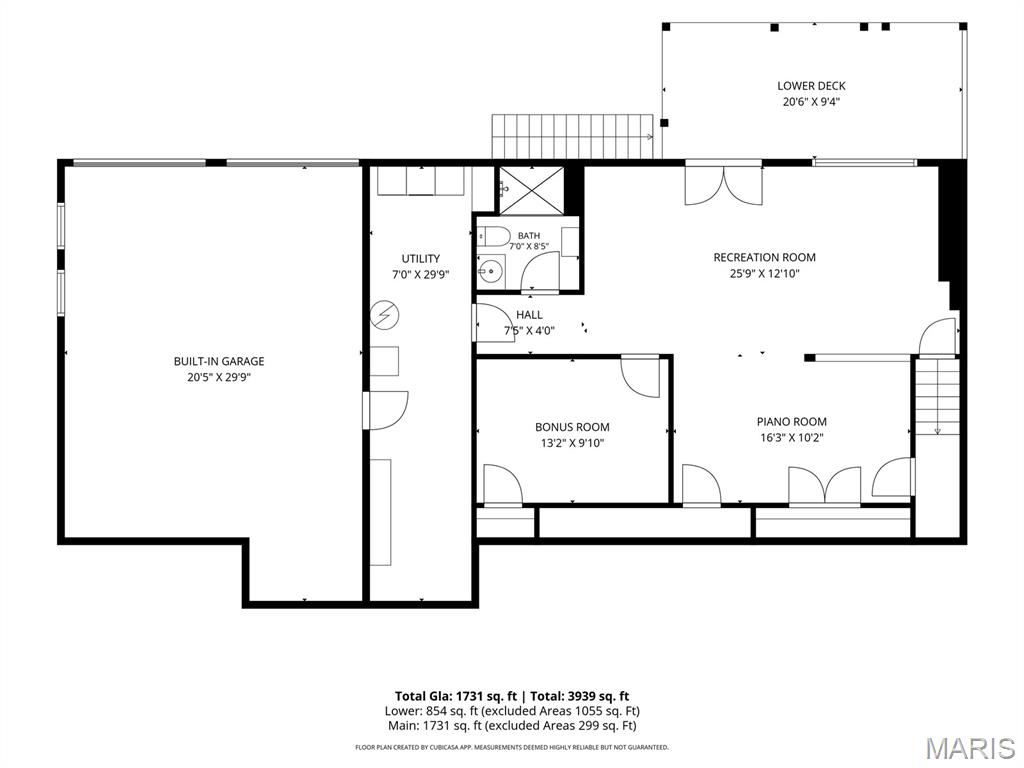
Welcome to this inviting ranch in the heart of Chesterfield, offering a spacious layout, beautiful updates, and plenty of room to enjoy both inside and out! As you step inside, you’ll immediately notice the abundance of natural light and gleaming hardwood floors that flow throughout the main level. Make your way into the open living room, where vaulted ceilings create a bright and airy feel. The living room flows seamlessly into the updated kitchen featuring white cabinetry, new quartz countertops, stainless steel appliances, ample prep space, and breakfast bar seating—perfect for casual meals or gathering with family and friends. Just off the kitchen, the separate dining room features a cozy fireplace and provides a welcoming space for hosting dinners, holidays, and entertaining. Down the hall, you’ll find the spacious primary ensuite complete with double closets, a generous vanity, and a separate tub and shower. Two additional generously sized bedrooms offer plenty of flexibility for family, guests, or a home office, while a full hall bath with a shower/tub combo completes the main level. The finished walkout lower level provides even more living space with a spacious recreation room perfect for movie nights, a game room, playroom, or additional entertaining space. You’ll also find a versatile bonus room and an additional full bath featuring an updated vanity, flooring, and walk-in shower. A dedicated laundry and storage area provides plenty of space to keep everything organized. The 2-car garage offers additional storage and workspace for added convenience. Step outside and discover a backyard that feels like your own private retreat. The back deck overlooks the spacious, level yard surrounded by mature trees, providing plenty of privacy and room to relax, play, or entertain. A separate patio area is ideal for gathering around a fire pit, while the covered space beneath the deck provides another great spot to enjoy the outdoors. The home also features a new roof, installed in 2025. Conveniently located in Chesterfield near an abundance of shopping, dining, entertainment, and easy highway access, this home offers the perfect combination of space, comfort, and location.

3 Beds

3 Baths

2,394 sq.ft

$0 per sq.ft

Ranch,Traditional
$ 429,900
Coming Soon
0
26028427
3
3
2,394
714
Meadowbrook Farm 3
Chesterfield
Parkway C-2
St Louis
Residential
Ranch,Traditional
Residential
$4,449
Last 6 closed homes in this zip.
| Address | Bd/Ba | SqFt | List | Sold | Closed |
|---|---|---|---|---|---|
| 1350 Conway Oaks Drive, Chesterfield, MO 63017 | 4/4 | 2,354 | $725,000 | $735,000 101.4% of ask |
Aug 11, 2026 |
| 1115 Richland Drive, Chesterfield, MO 63017 | 4/3 | 2,056 | $400,000 | $400,000 100% of ask |
Aug 10, 2026 |
| 14852 Greenleaf Valley Drive, Chesterfield, MO 63017 | 4/4 | 2,308 | $625,000 | $620,000 99.2% of ask |
Aug 10, 2026 |
| 14471 Bantry Lane, 28, Chesterfield, MO 63017 | 2/2 | 1,267 | $1,900 | $1,900 100% of ask |
Aug 9, 2026 |
| 14345 Gatwick Court, Chesterfield, MO 63017 | 3/3 | 1,714 | $675,000 | $692,000 102.5% of ask |
Aug 7, 2026 |
| 9 Preston Ridge Court, Chesterfield, MO 63017 | 4/4 | 2,854 | $699,900 | $720,000 102.9% of ask |
Aug 7, 2026 |
Estimate your monthly payment. Adjust the sliders below.
Estimate only. Not a loan offer. Consult a lender for an accurate quote, including HOA fees, PMI, and current rates.
Living Room
22x18
Dining Room
22x12
Kitchen
12x12
Primary Bedroom
17x12
Bedroom 2
12x12
Bedroom 3
12x11
Bonus Room
13x9
Other
16x10
Piano Room

Beautifully updated and impeccably maintained, this exceptional 1.5 story home offers sophisticated, move-in ready living in a desirable Chesterfield setting. Thoughtful updates, inviting gathering spaces and a wonderful indoor-outdoor connection make this a home designed for both comfortable everyday living and effortless entertaining. The main-floor primary suite is a private retreat featuring a beautifully updated bath and generous walk-in closet. Soaring ceilings and a wood-burning fireplace create a dramatic focal point in the spacious Great room while an elegant dining room provides the perfect setting for memorable dinners and special occasions. At the heart of the home is the expansive kitchen, completed by a breakfast room and welcoming hearth room. French doors open to a beautiful paver patio with pergola overlooking the private backyard - an inviting outdoor retreat for dining, entertaining or simply relaxing. A convenient mudroom connects the kitchen area to the attached two car garage, and a stylish powder room completes the main level. Upstairs are three generously sized bedrooms and a beautifully updated full bath, offering comfortable and private accommodations for family and guests. The fully finished lower level expands the home's living space even further with a spacious recreation room, exercise room, private office, versatile bonus space and a newly updated full bath - ideal for entertaining, working from home or accommodating overnight guests. With updates throughout, beautifully finished living spaces on three levels and an exceptional outdoor setting, this Chesterfield home offers the rare opportunity to simply move in and enjoy. Stylish, spacious and wonderfully inviting - this one is truly special!
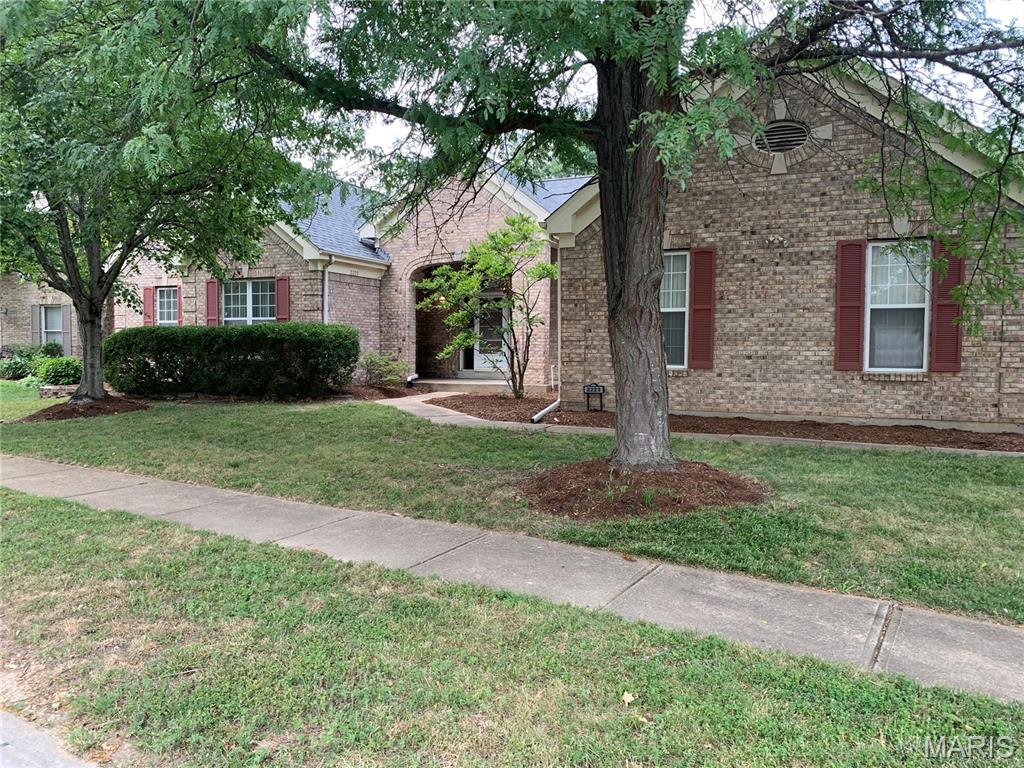
COMING SOON the deal of the year! 4900 sq ft plus atrium ranch! Fully updated this home is worth $1M+! RARE opportunity for a fixer upper in Chesterfield! Current owner is a contractor and willing to do the renovation for the buyer if they need someone.
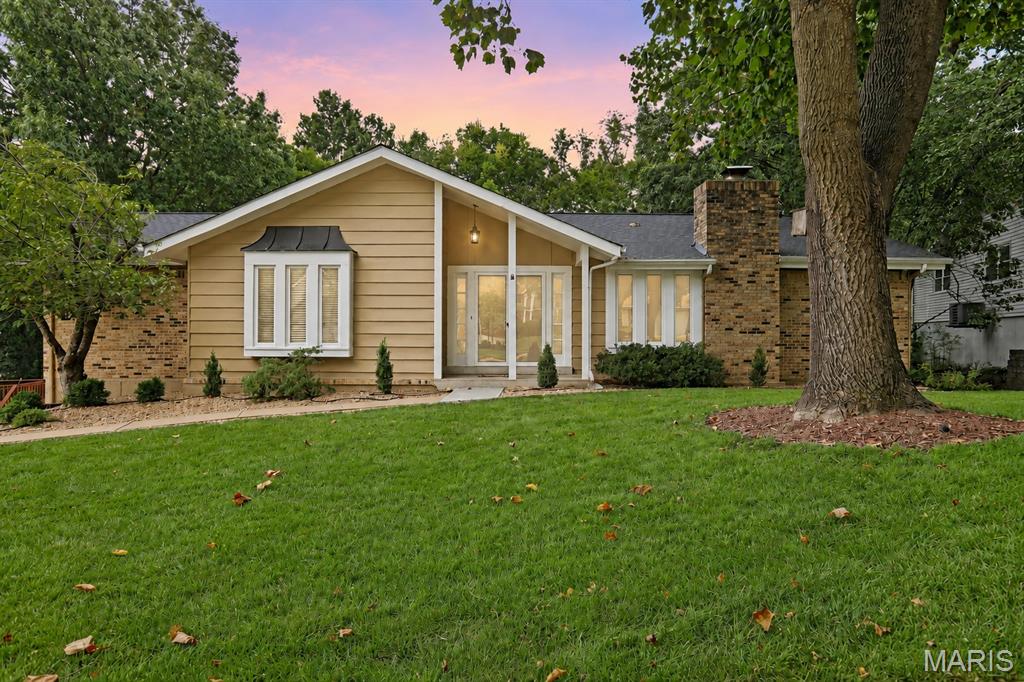
Welcome to this inviting ranch in the heart of Chesterfield, offering a spacious layout, beautiful updates, and plenty of room to enjoy both inside and out! As you step inside, you’ll immediately notice the abundance of natural light and gleaming hardwood floors that flow throughout the main level. Make your way into the open living room, where vaulted ceilings create a bright and airy feel. The living room flows seamlessly into the updated kitchen featuring white cabinetry, new quartz countertops, stainless steel appliances, ample prep space, and breakfast bar seating—perfect for casual meals or gathering with family and friends. Just off the kitchen, the separate dining room features a cozy fireplace and provides a welcoming space for hosting dinners, holidays, and entertaining. Down the hall, you’ll find the spacious primary ensuite complete with double closets, a generous vanity, and a separate tub and shower. Two additional generously sized bedrooms offer plenty of flexibility for family, guests, or a home office, while a full hall bath with a shower/tub combo completes the main level. The finished walkout lower level provides even more living space with a spacious recreation room perfect for movie nights, a game room, playroom, or additional entertaining space. You’ll also find a versatile bonus room and an additional full bath featuring an updated vanity, flooring, and walk-in shower. A dedicated laundry and storage area provides plenty of space to keep everything organized. The 2-car garage offers additional storage and workspace for added convenience. Step outside and discover a backyard that feels like your own private retreat. The back deck overlooks the spacious, level yard surrounded by mature trees, providing plenty of privacy and room to relax, play, or entertain. A separate patio area is ideal for gathering around a fire pit, while the covered space beneath the deck provides another great spot to enjoy the outdoors. The home also features a new roof, installed in 2025. Conveniently located in Chesterfield near an abundance of shopping, dining, entertainment, and easy highway access, this home offers the perfect combination of space, comfort, and location.