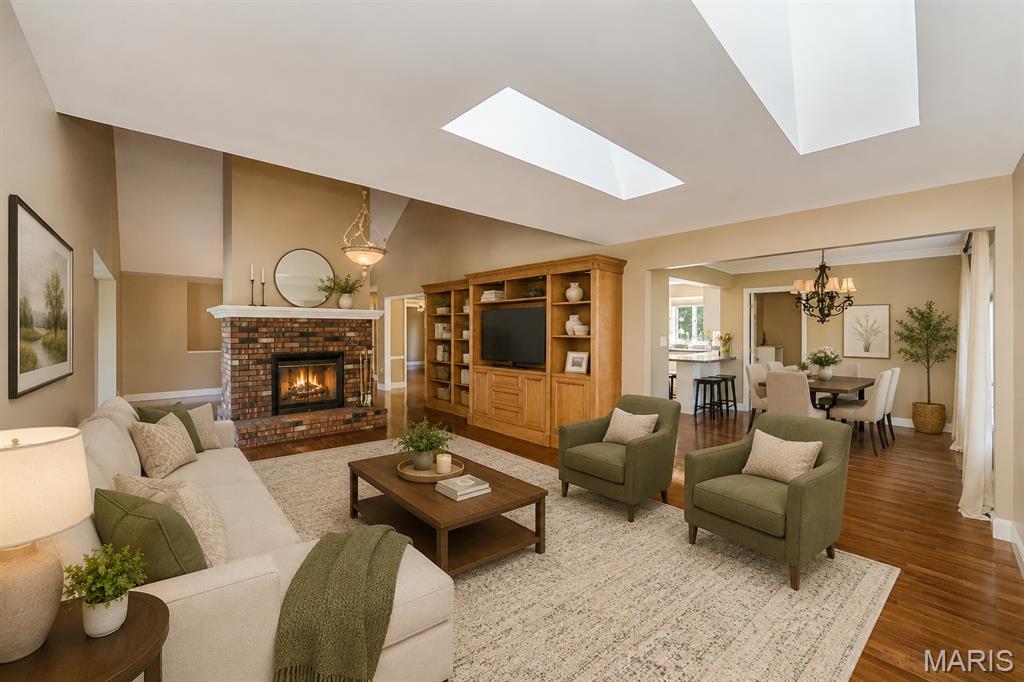
This room is virtually staged.
This room is virtually staged.


This room is virtually staged.
This room is virtually staged.
This room is virtually staged.
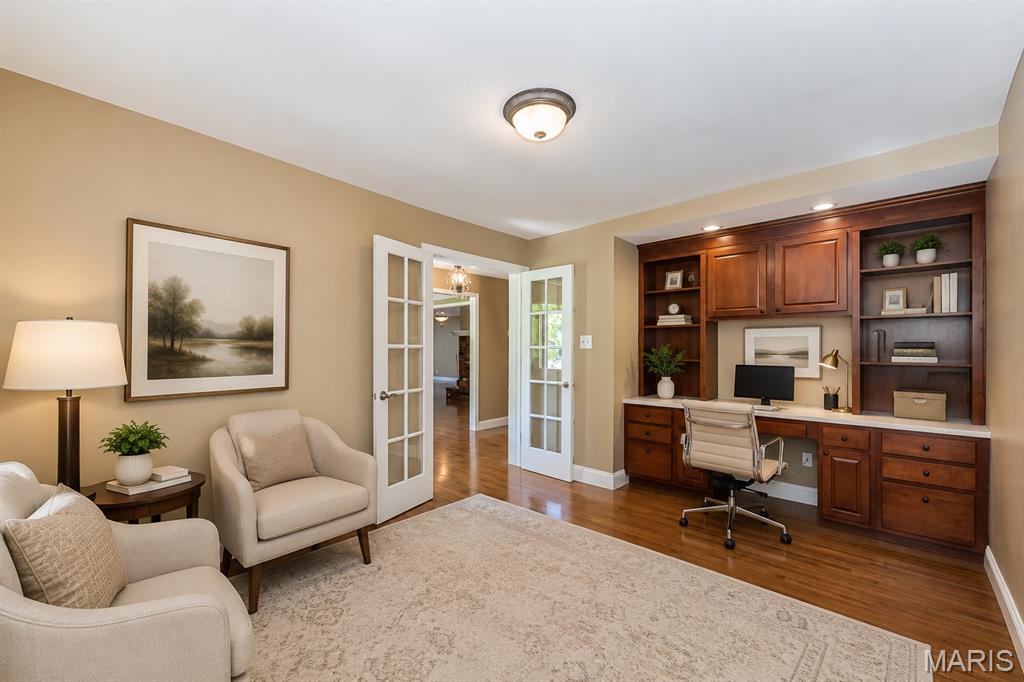
This room is virtually staged.
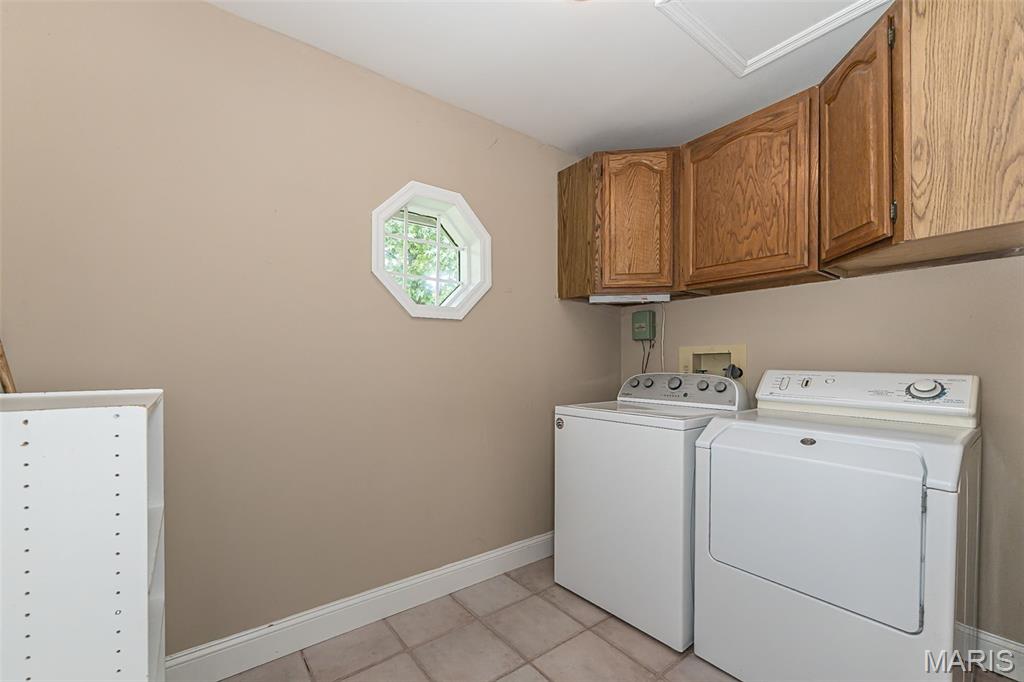
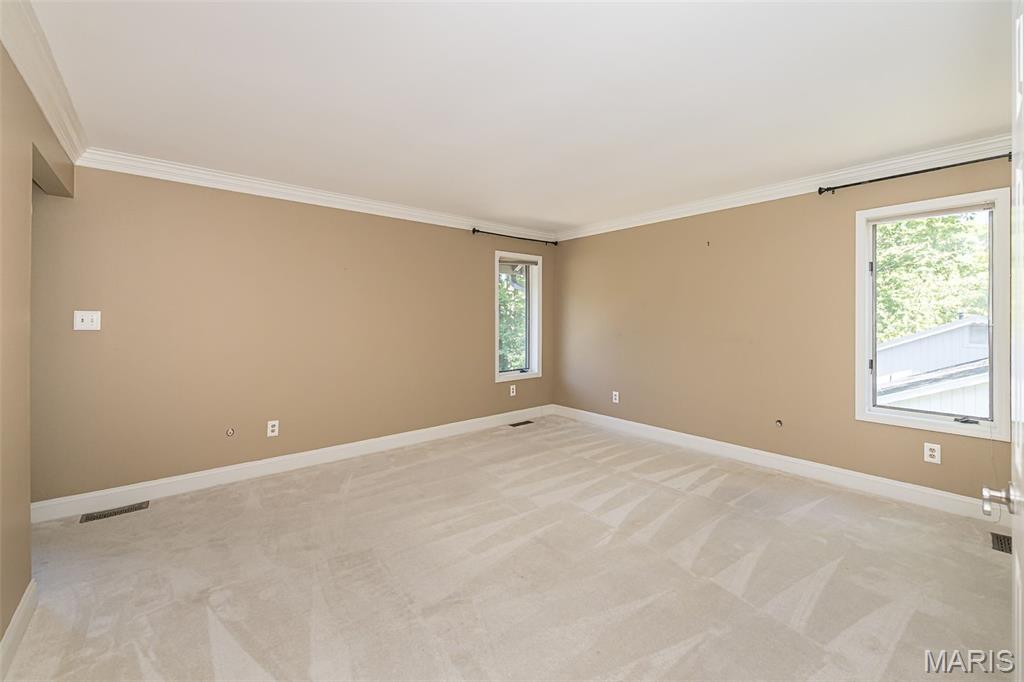
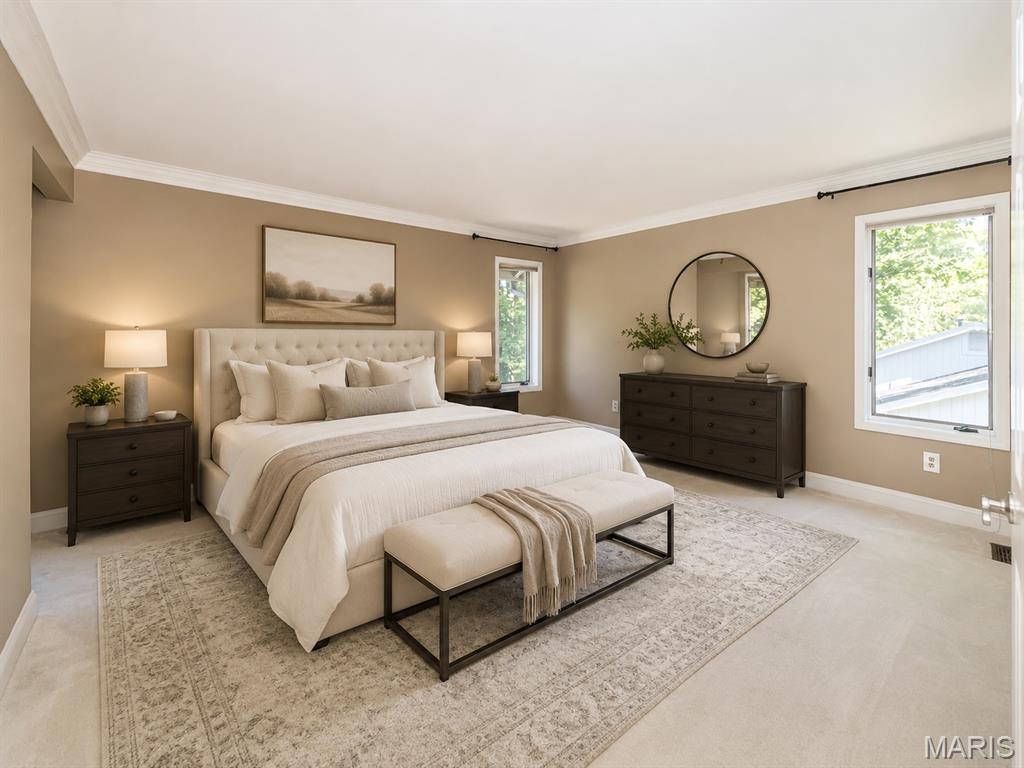
This room is virtually staged.
This room is virtually staged.
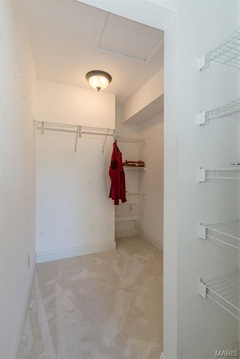
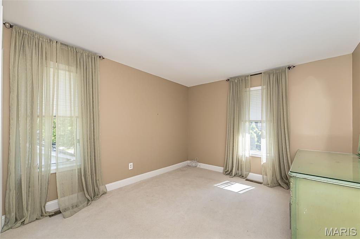
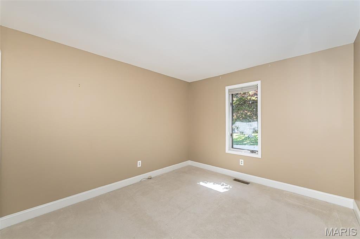
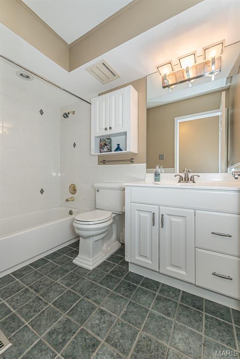
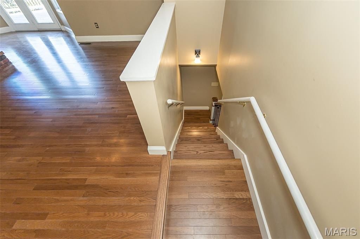
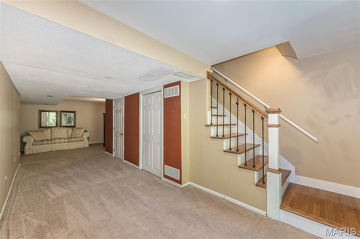
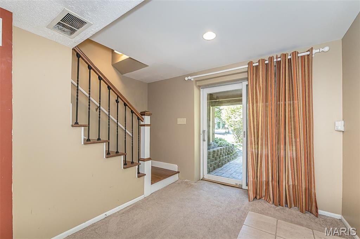
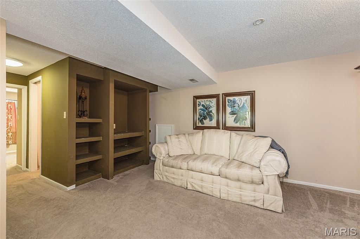
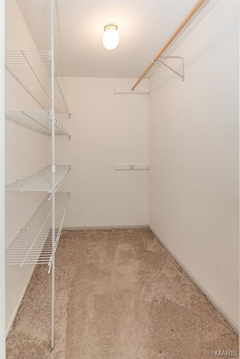
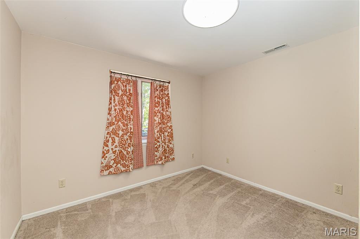
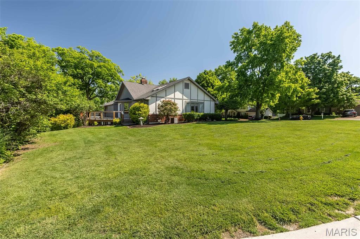
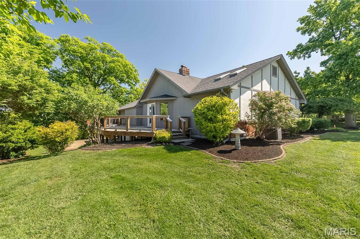
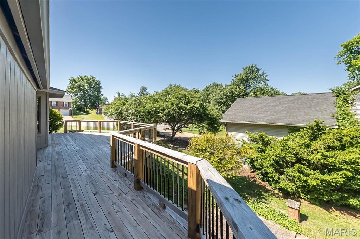
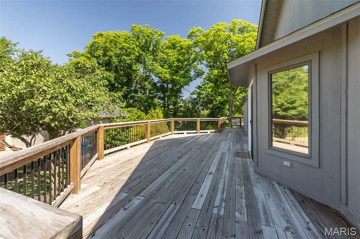
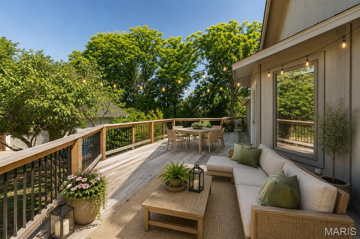
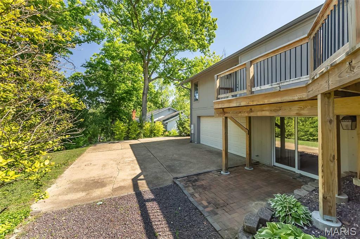
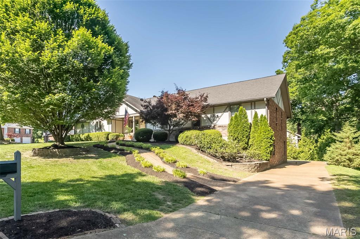
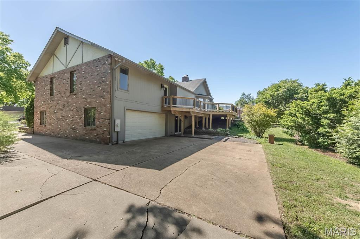
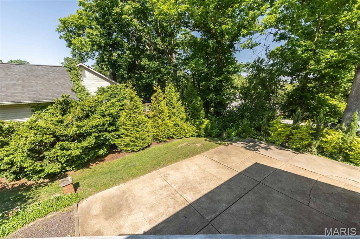
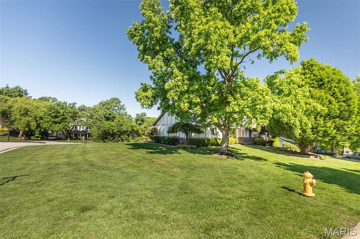
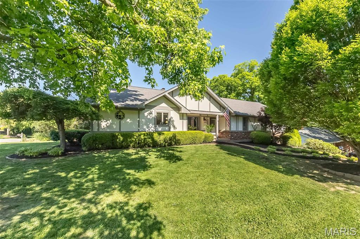
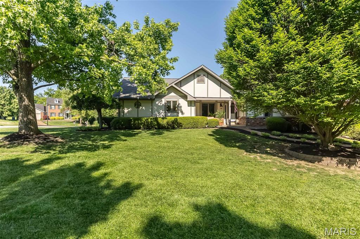
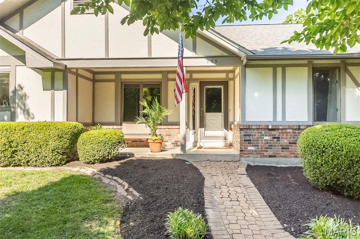
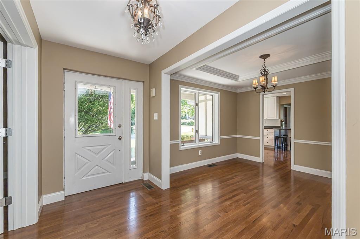
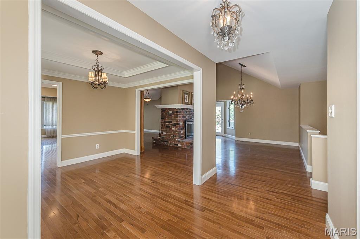
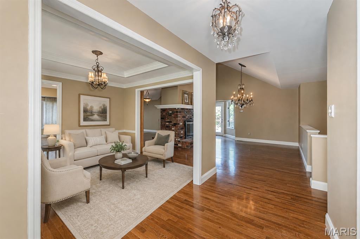
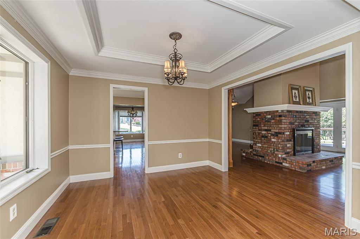
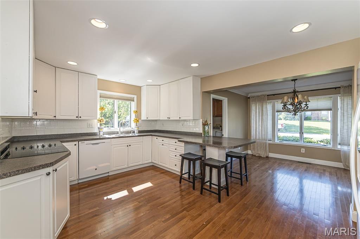
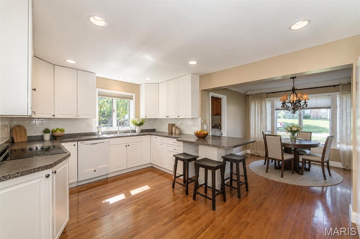
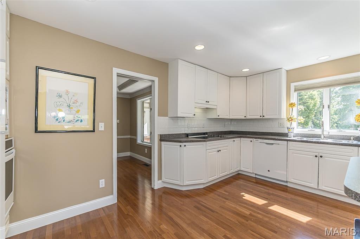
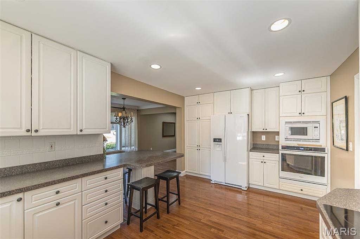
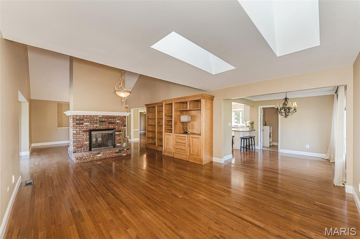
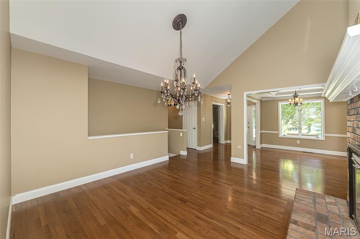
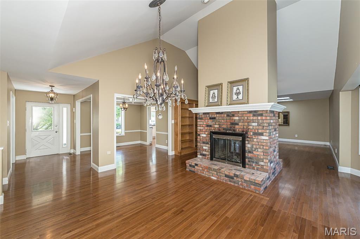
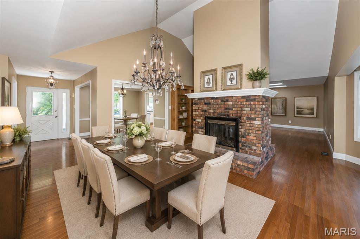
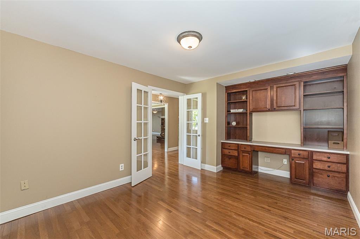
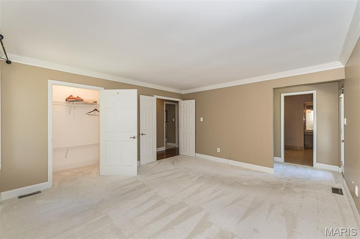
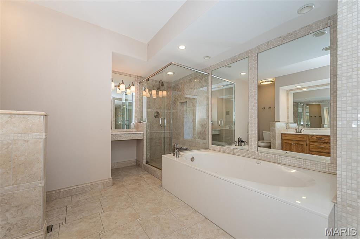
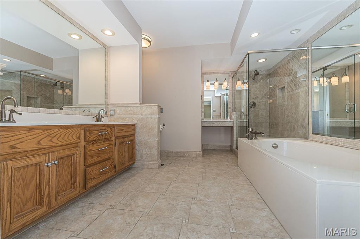
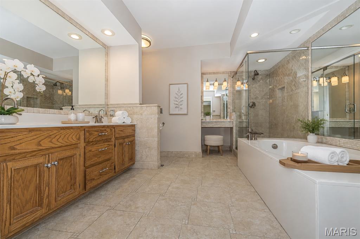
Back on market-no fault of seller. New roof to be installed before closing. Stunning ranch home offering 3,000+ sq ft of beautifully designed living space on a premium .32-acre corner lot in the highly sought-after Cedar Valley Subdivision. This move-in ready home features a highly desirable open-concept floor plan with exceptional indoor-outdoor living designed for entertaining on any scale. Fresh landscaping, new mulch, and a charming paved walkway create inviting curb appeal leading to the covered front sitting porch. Step inside the welcoming private foyer and immediately notice the bright, airy layout, gleaming hardwood floors, elegant millwork, and abundant natural light throughout. The formal living room showcases a tray ceiling and custom finishes while seamlessly flowing into the chef-inspired kitchen featuring an abundance of white cabinetry, spacious pantry, coffee bar niche, counter seating, and sunny breakfast area with oversized picture window and crown molding. The impressive rear addition creates an expansive gathering space complete with skylights, custom built-ins, and French doors opening to a massive entertaining deck overlooking the oversized yard. The stunning double-sided all-brick fireplace adds warmth and character while connecting multiple flexible living and dining areas. The spacious backyard offers endless possibilities for a dream pool, outdoor kitchen, firepit lounge, or future outdoor oasis. A private home office with French doors, built-in desk with shelving and storage drawers provides the perfect remote work setup. Convenient main-floor laundry room is tucked just off the kitchen for everyday functionality. Retreat to the luxurious primary suite featuring dual walk-in closets and a spa-like en suite bath with soaking tub, separate shower, double vanity, makeup station, and private deck access for peaceful morning coffee or evening relaxation. Two additional main-floor bedrooms share a beautifully appointed full bath. The finished walkout lower level expands your living space with a cozy recreation room featuring built-ins and sliding glass doors leading to a secluded patio. An additional flex room with egress window, planning desk, and nearby oversized walk-in closet offers the perfect opportunity for a 4th bedroom, guest suite, hobby room, or second home office. Additional highlights include an oversized rear-entry 2-car garage, extended parking pad, flexible multi-generational layout, abundant storage, and incredible entertaining spaces inside and out. This exceptional property combines timeless craftsmanship, modern functionality, and the lifestyle today’s buyers are searching for.

3 Beds

2 Baths

2,989 sq.ft

$0 per sq.ft

Traditional
$ 489,900
Active
0
26029511
3
2
2,989
440
Cedar Valley
Ballwin
Rockwood R-VI
St Louis
Residential
Traditional
Residential
$5,055
Last 6 closed homes in this zip.
| Address | Bd/Ba | SqFt | List | Sold | Closed |
|---|---|---|---|---|---|
| 148 Cumberland Park Court, E, Ballwin, MO 63011 | 2/2 | 1,145 | $130,000 | $125,000 96.2% of ask |
Aug 20, 2026 |
| 310 Berry Bush Court, Wildwood, MO 63011 | 4/4 | 2,974 | $575,000 | $545,000 94.8% of ask |
Aug 20, 2026 |
| 261 Turnberry Place Drive, Wildwood, MO 63011 | 3/3 | 2,718 | $645,000 | $690,000 107% of ask |
Aug 19, 2026 |
| 874 Hollyridge Drive, Ballwin, MO 63011 | 4/3 | 2,092 | $3,000 | $3,300 110% of ask |
Aug 17, 2026 |
| 215 Cobblefield Court, Wildwood, MO 63011 | 4/3 | 2,436 | $649,900 | $649,900 100% of ask |
Aug 17, 2026 |
| 329 Woodmar Court, Ballwin, MO 63011 | 3/3 | 2,433 | $599,000 | $599,000 100% of ask |
Aug 14, 2026 |
Estimate your monthly payment. Adjust the sliders below.
Estimate only. Not a loan offer. Consult a lender for an accurate quote, including HOA fees, PMI, and current rates.
Living Room
10x11
Kitchen
17x11
Laundry
10x6
Breakfast Room
10x10
Family Room
19x23
Dining Room
19x15
Office
15x11
Primary Bedroom
14x19
Primary Bathroom
11x13
Bedroom 2
15x10
Bedroom 3
15x10
Bathroom 2
9x5
Recreation Room
33x22
Den
10x11
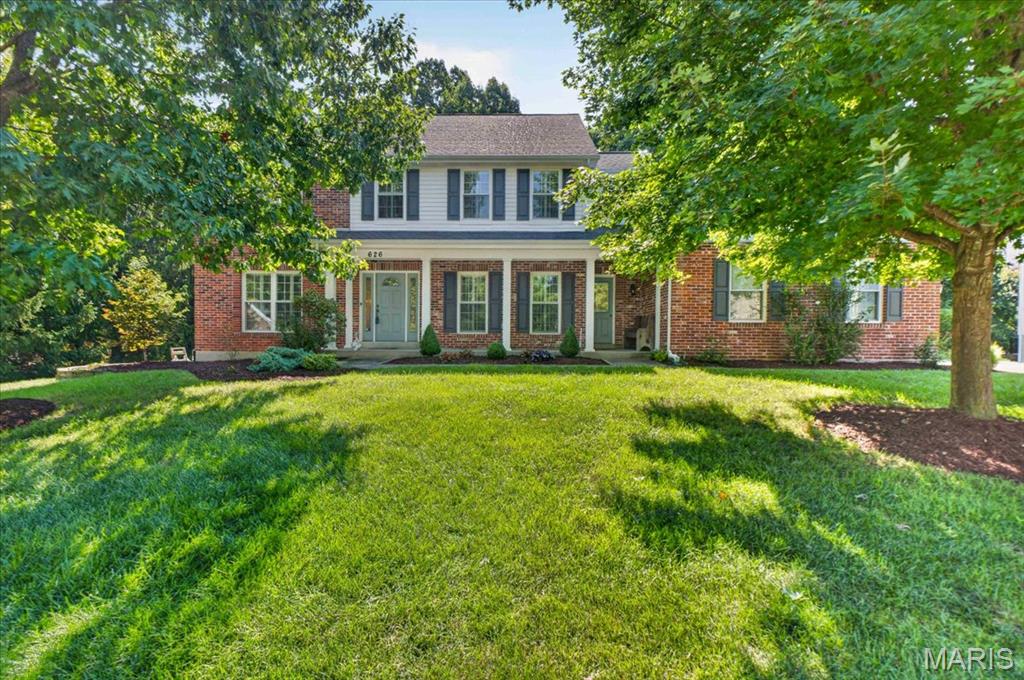
Welcome to this beautiful two-story Dartmouth home, tucked away on a quiet cul-de-sac and backing to mature trees. Conveniently located near Lafayette High School, this home offers generous living spaces, timeless details, and a floor plan designed for both everyday living and entertaining. The welcoming 2-story foyer features hardwood flooring and cased openings leading to the formal living room, which offers plantation shutters and built-in shelving and could easily serve as a home office or quiet retreat. The adjacent dining room adds an elegant touch with hardwood floors, crown molding, chair rail, and plantation shutters. At the heart of the home, the spacious great room invites everyone to gather around the wood-burning fireplace, with hardwood floors, a bay window and crown molding adding warmth and character. The beautifully appointed kitchen is designed to keep everyone connected, flowing naturally into the breakfast area and great room. Granite countertops, tile backsplash, 42" cherry cabinetry, center island, gas cooktop, double ovens and abundant storage make the kitchen as functional as it is inviting. The breakfast area offers a bright spot for morning coffee or casual meals, while sliding doors lead to the large deck and private, tree-lined backyard. Upstairs, the spacious primary suite offers vaulted ceilings, plantation shutters, generous walk-in closets and a beautifully appointed bath with dual sinks, oversized tub and custom-tiled walk-in shower. Three additional bedrooms, a Jack-and-Jill bath and convenient private full bath complete the second floor. The finished walk-out lower level adds even more room to spread out, with a large family room, game room with dry bar and beverage refrigerator, additional bedroom and full bath. Whether hosting game night, relaxing with family or accommodating guests, this level offers incredible flexibility. A three-car side-entry garage, 9' main-level ceilings, sprinkler system, newer upstairs carpet, and large deck are just a few of the additional highlights. Beautifully maintained and thoughtfully designed, this home offers the space, setting, and versatility you've been looking for.
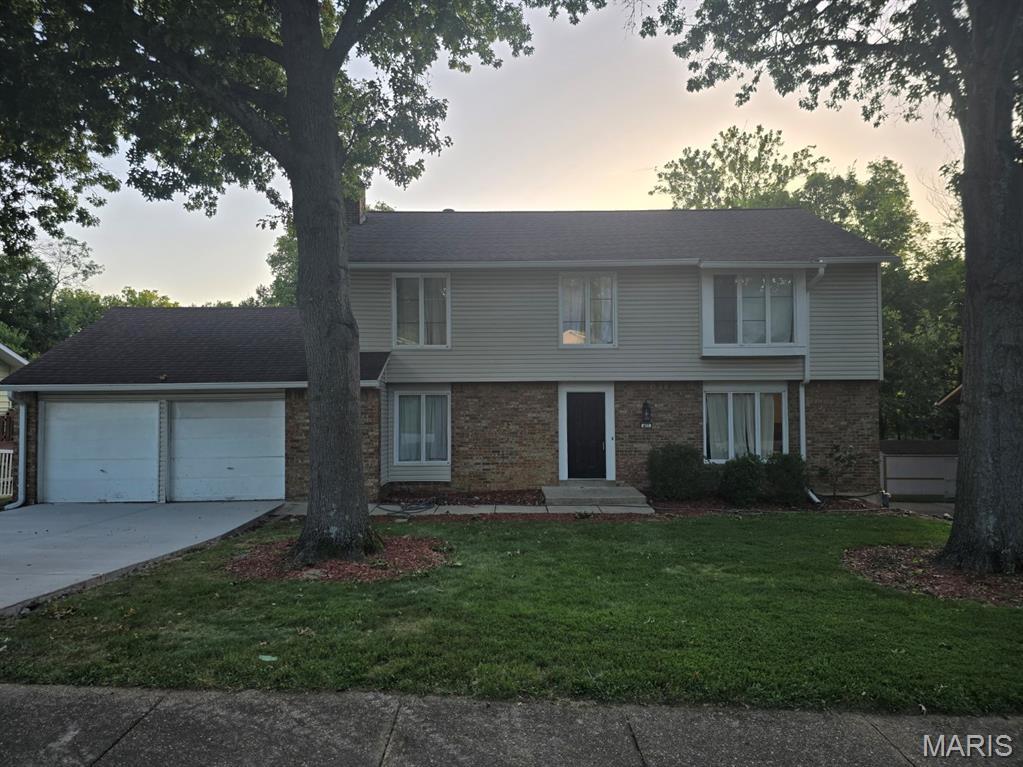
This is a beautifully refreshed home where thoughtful updates meet modern comfort. The home has been transformed from top to bottom, offering buyers a truly move-in-ready experience. Step outside to your private oasis — the in-ground pool has been fully restored, including a brand-new liner, professional patching, and fresh detailing. It’s ready for long summer days, gatherings, and quiet evenings by the water. Inside, the heart of the home shines. The kitchen was completely gutted and rebuilt, now featuring new cabinetry, sleek countertops, and modern appliances that elevate both style and functionality. The main bedroom suite has been reimagined with a fully renovated bathroom and a newly designed walk-in closet, creating a luxurious retreat. Upstairs, the hallway bathroom has been completely redone, offering clean lines and updated finishes. Throughout the home, new lighting fixtures add warmth and sophistication, while fresh paint on every wall ties the entire space together with a crisp, modern feel. Basement has a large storage area and a great space for entertainment. It includes a new half bath and opens to the backyard patio. With major updates already completed, 477 Ironwood offers the perfect blend of comfort, style, and long-term value.
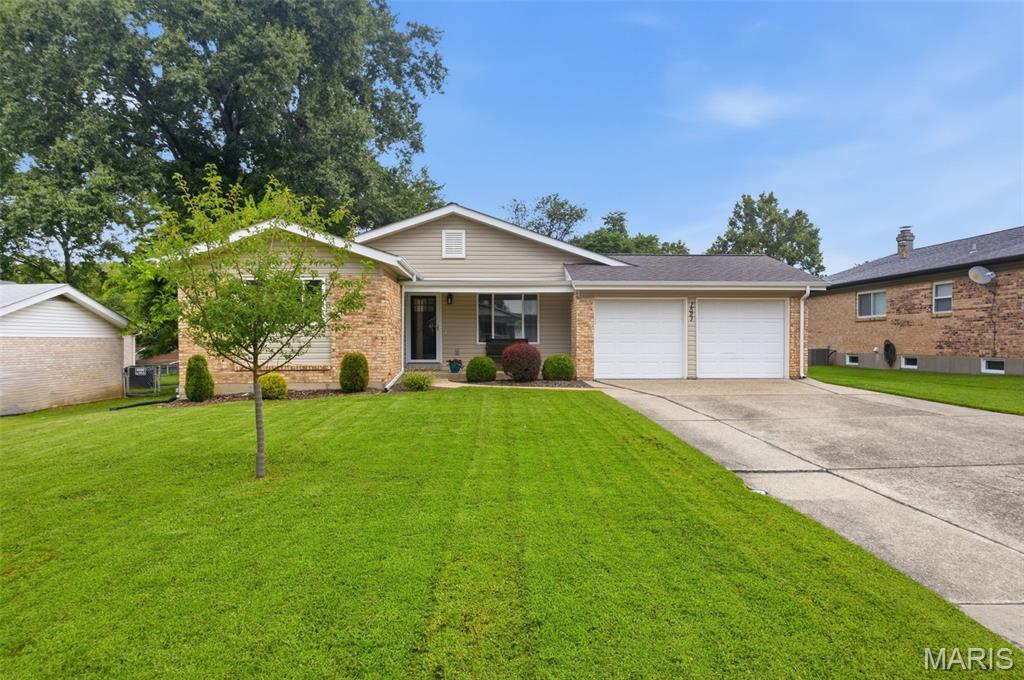
Bright, cheerful and full of space to spread out, this 3-bedroom, 2-bath ranch is one you’re going to want to see! Natural light pours throughout the home, highlighting the fresh, neutral finishes and beautiful flooring that give the entire space a light and airy feel. And with 1,443 sq ft, the layout offers more room than you might expect! Enjoy TWO inviting living areas, including a spacious family room with a cozy fireplace and built-ins, plus a separate dining room ready for everything from weeknight dinners to holiday gatherings. The kitchen keeps everyone connected with stainless steel appliances, plenty of cabinetry, a center island with seating and easy access to the backyard. The primary bedroom features its own private bath, while two additional bedrooms offer flexibility for family, guests, a home office or whatever fits your lifestyle. Need even more? The unfinished lower level provides plenty of storage and room for future possibilities. Now for the backyard, because this one deserves some attention! Step outside to a HUGE, level fenced yard with room to run, play, garden and entertain. The covered gazebo patio creates the perfect outdoor hangout for grilling with friends, crisp fall evenings and bonfires under the stars. There’s even a storage shed that stays! Add a 2-car garage, neighborhood park and trails conveniently located at the end of the street, and AAA-rated Rockwood School District, and this sweet ranch brings together space, location and a backyard you’ll actually use. Showings begin August 28, mark your calendar!
