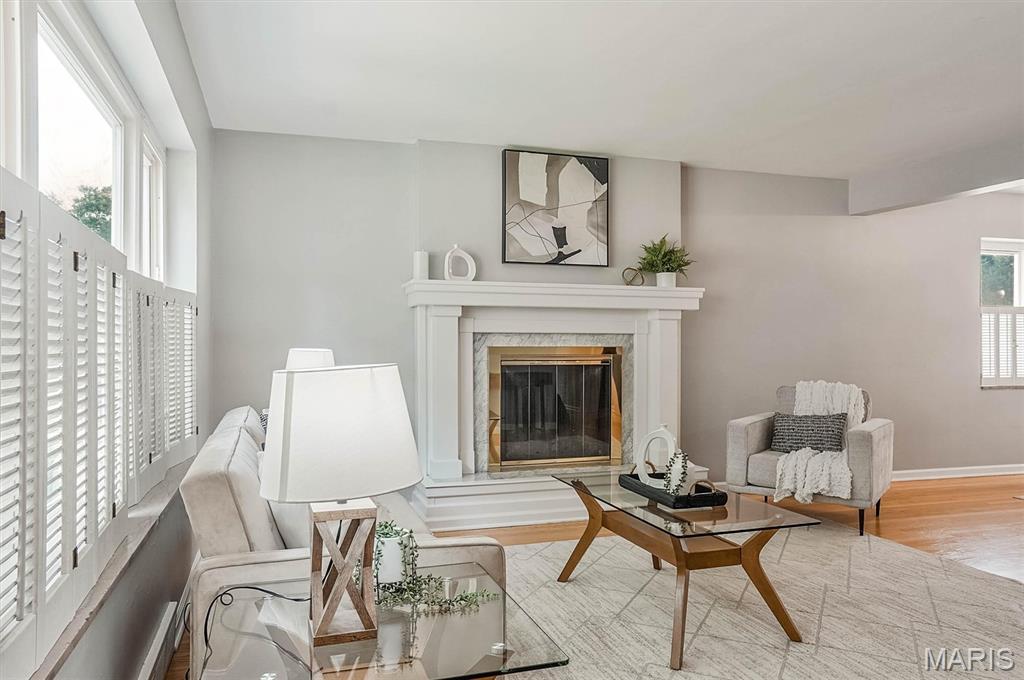
Living room with decorative fireplace and hardwood floors
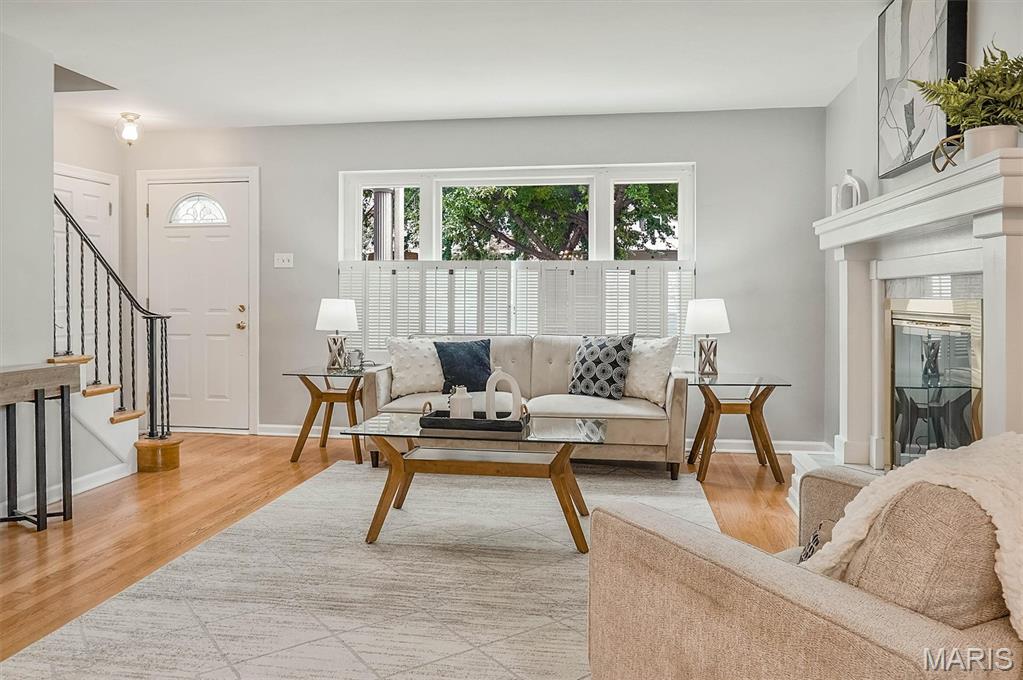
Living room with large picture window
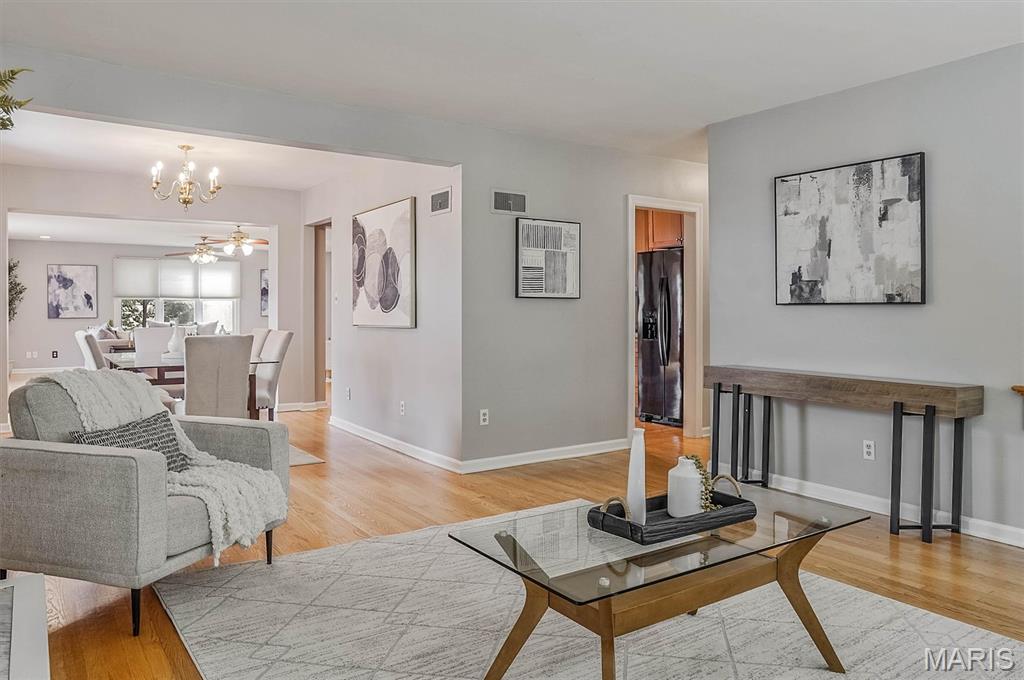
Living room opens to dining room and family room
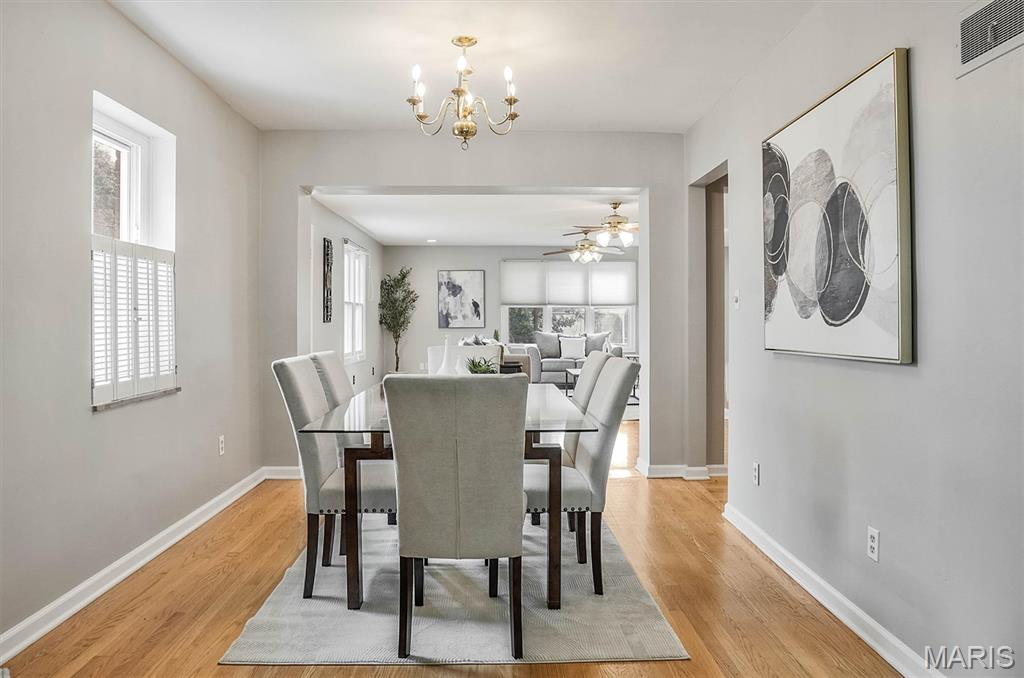
Dining room with hardwood floors
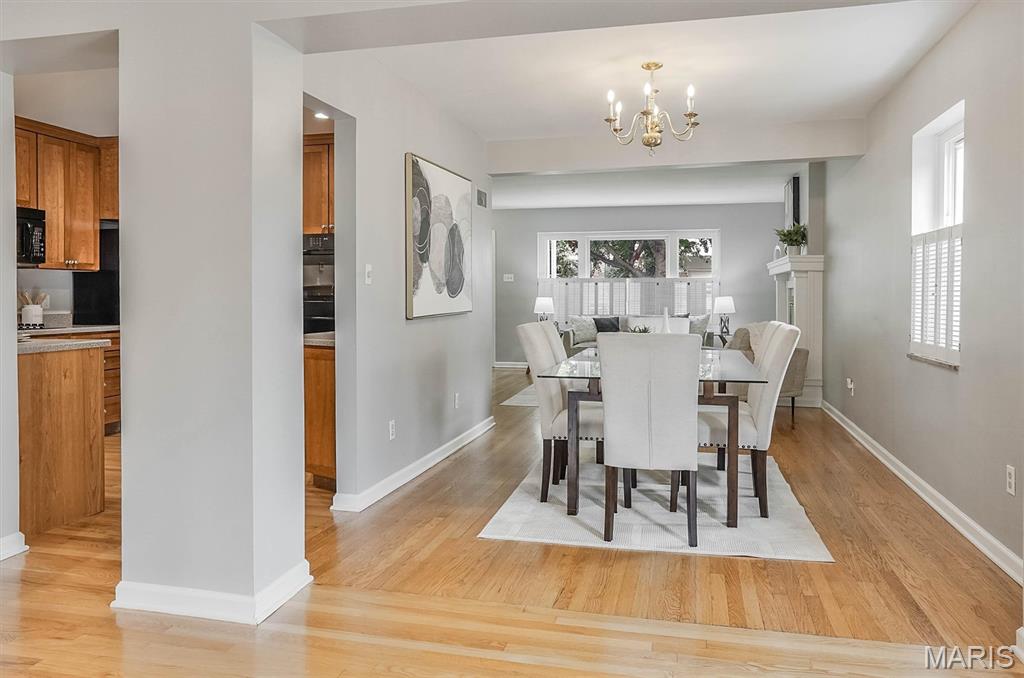
Dining room opens to Kitchen
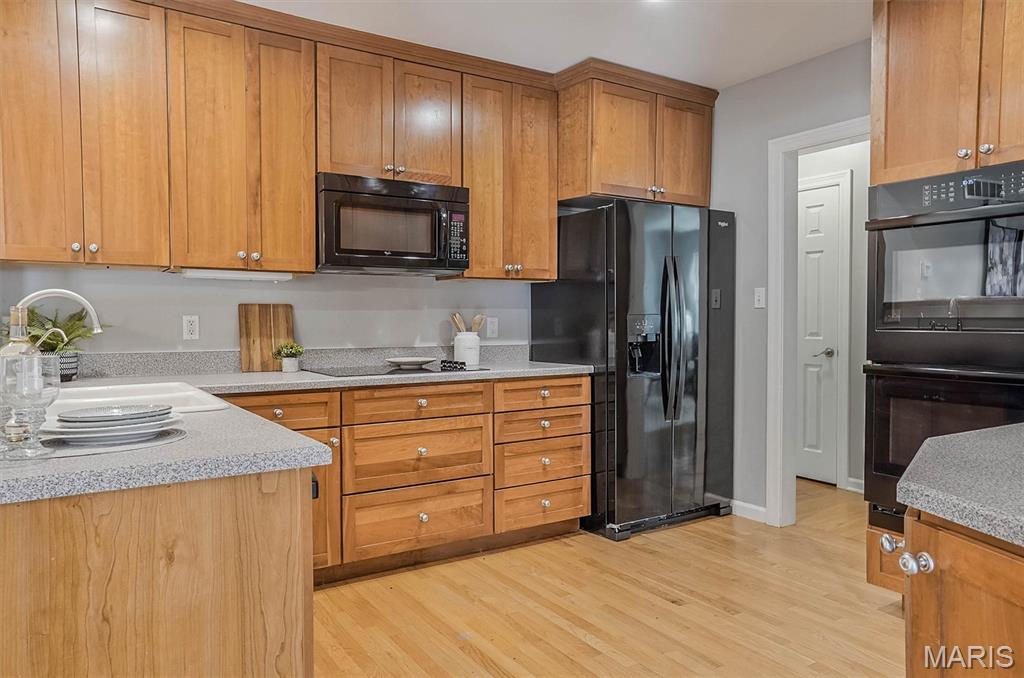
Custom cabinets, all appliances remail
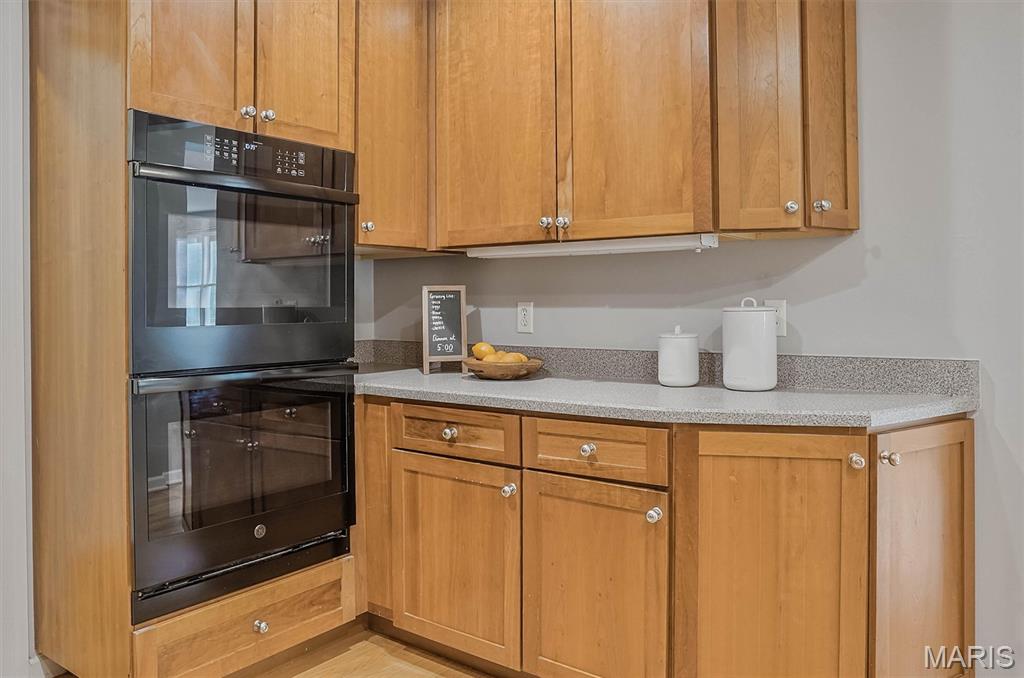
Double oven
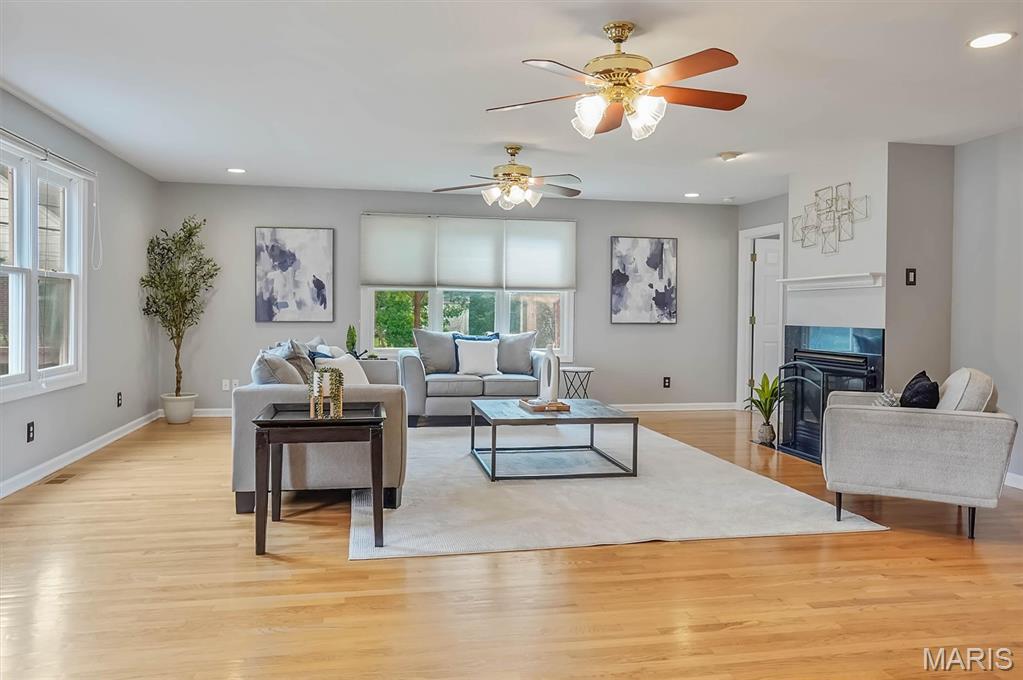
Large family with gas fireplace, hardwood floors and numerous windows to let the natural light shine
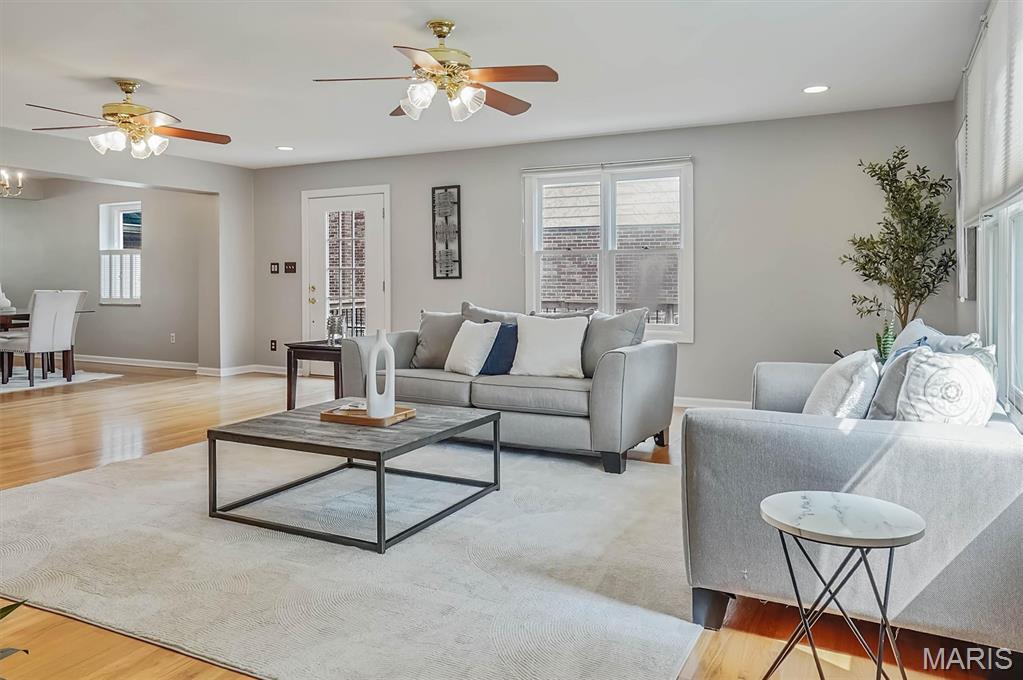
Family room opens to the backyard deck
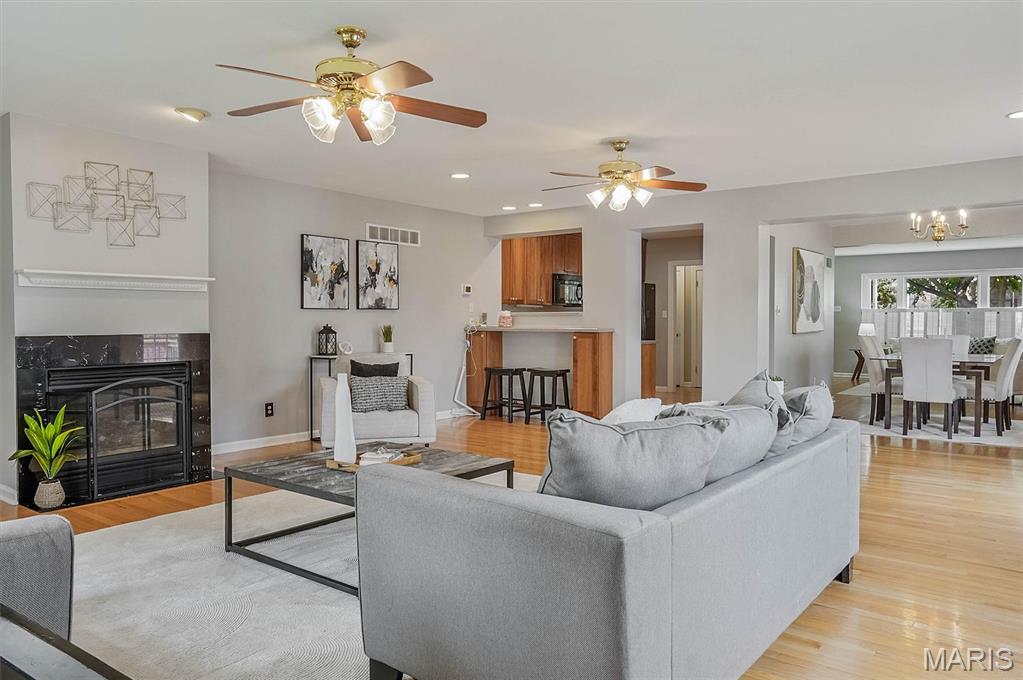
Another view of family room that opens to kitchen & dining room
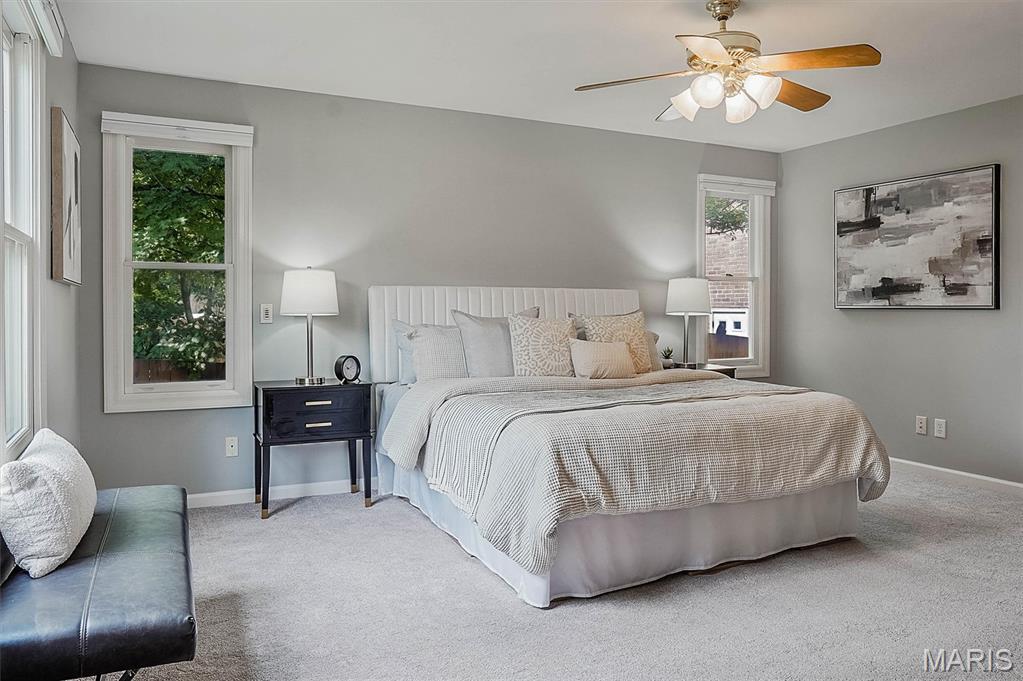
Primary suite

Primary suite with numerous windows
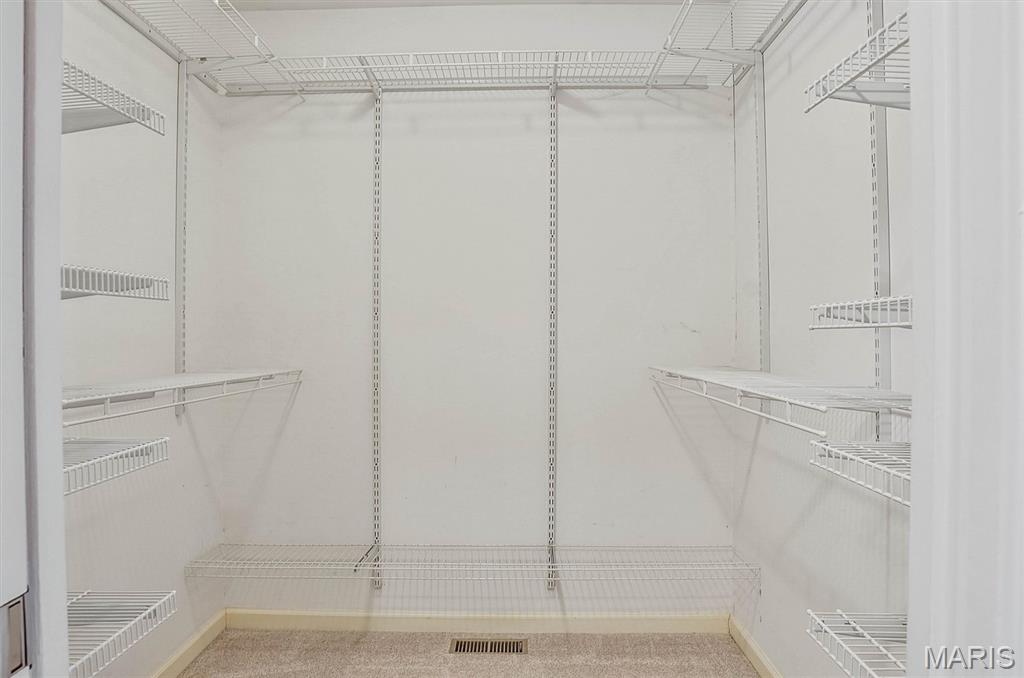
Primary suite walk-in closet and separate double closet
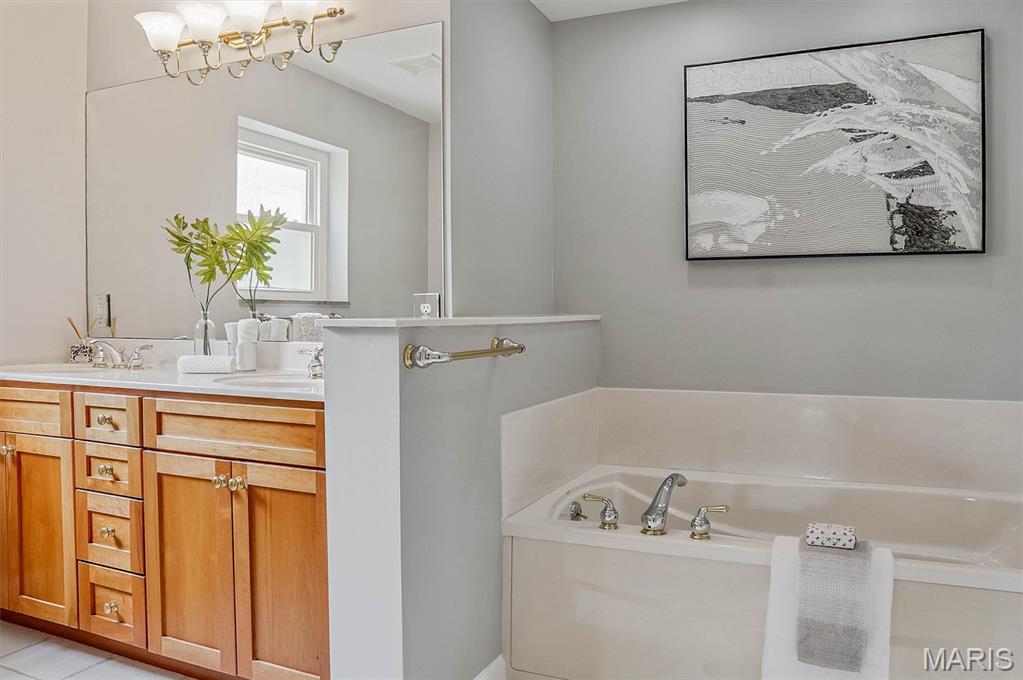
Primary bathroom with jet tub, separate shower and double-bowl vanity
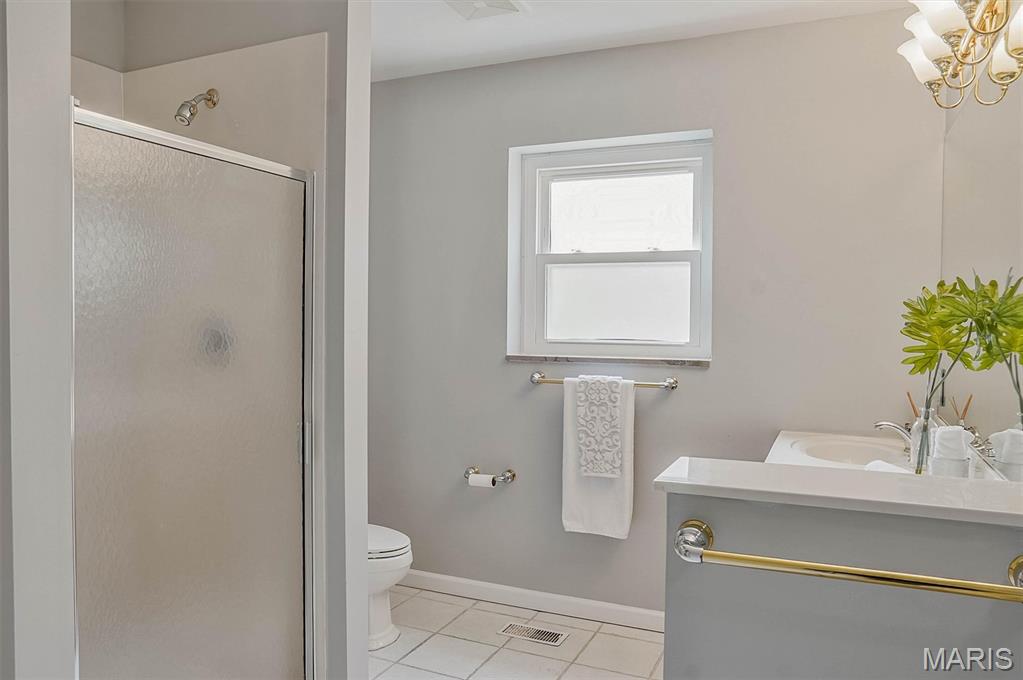
Another view of primary bathroom
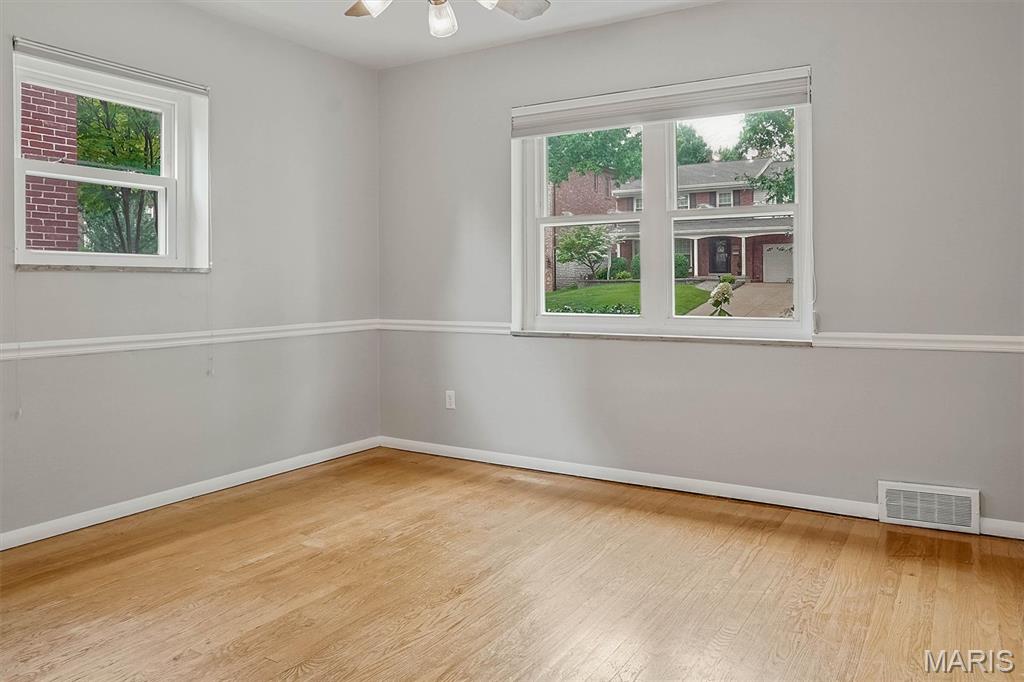
2nd bedroom
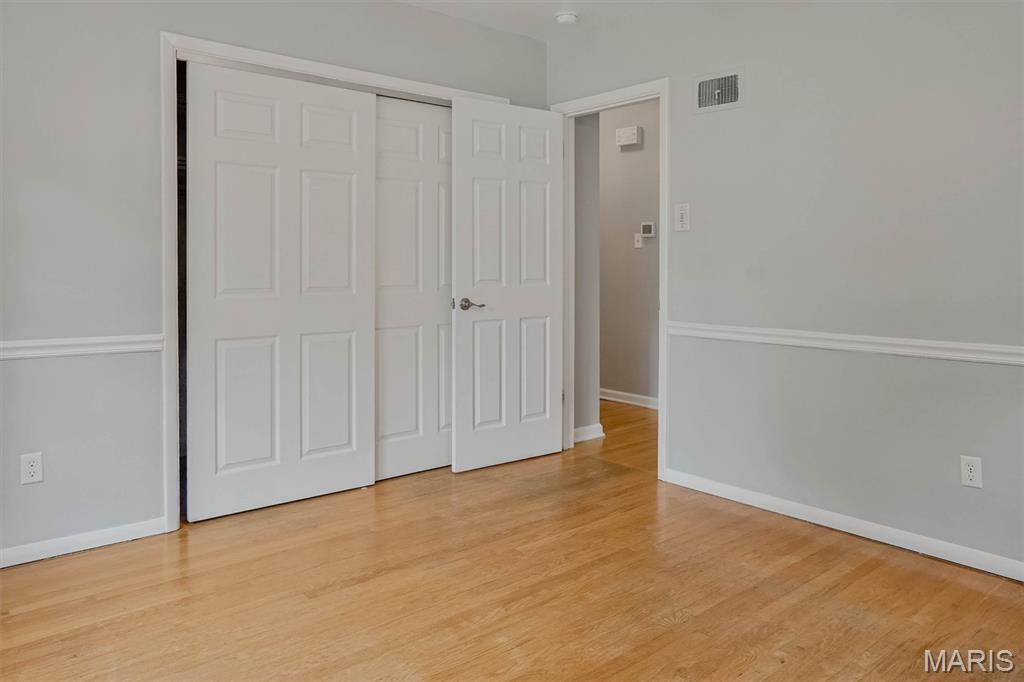
Another view of 2nd bedroom
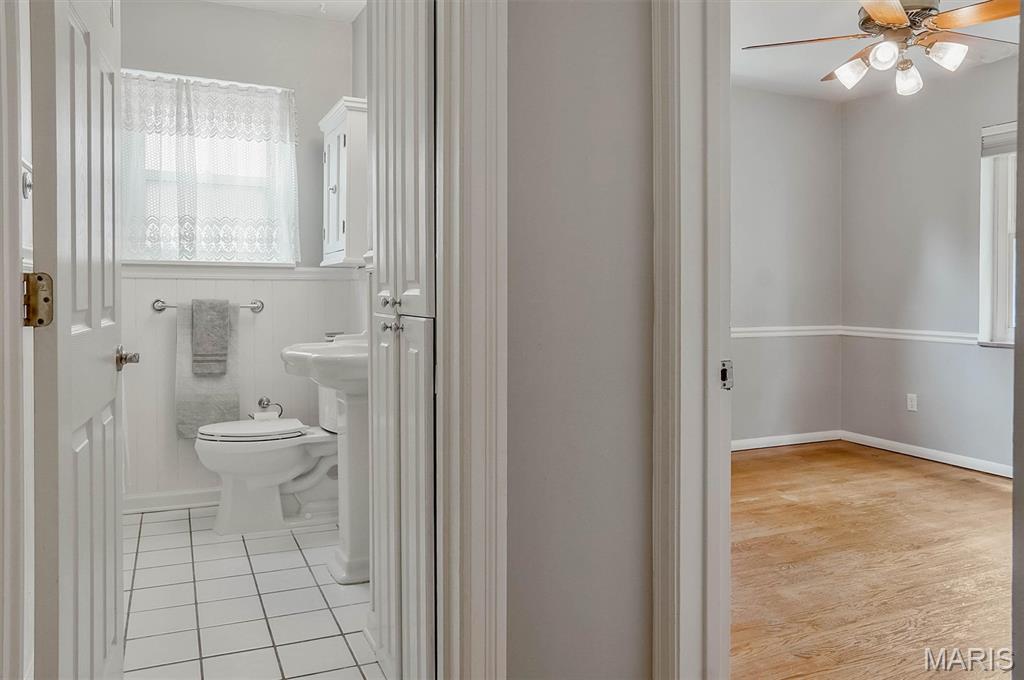
Hall bath next to 2nd bedroom
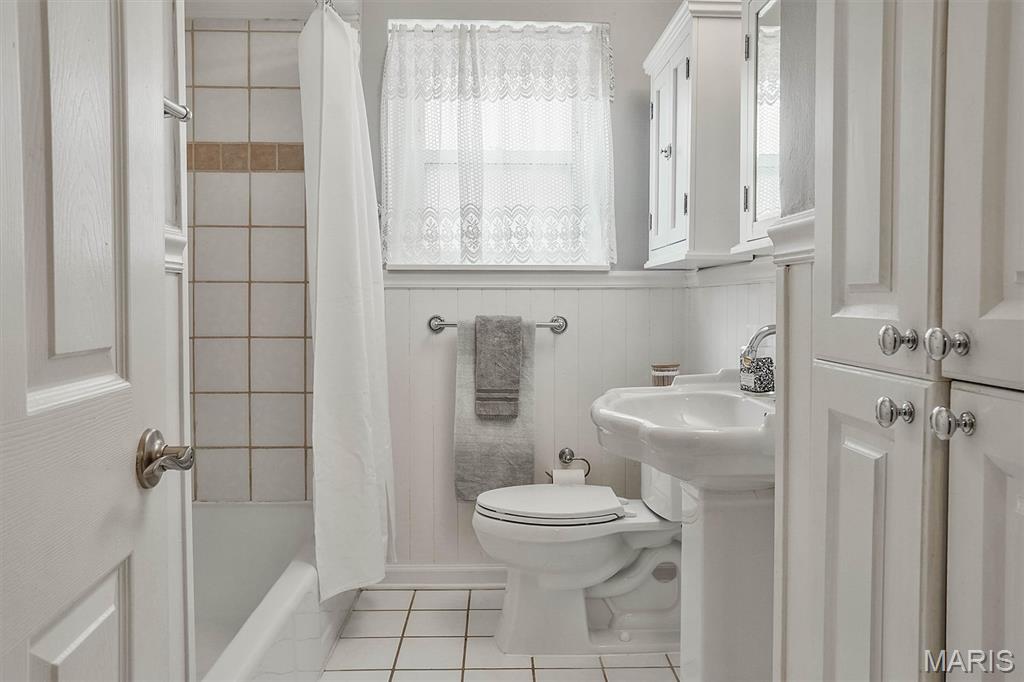
Main floor hall bath
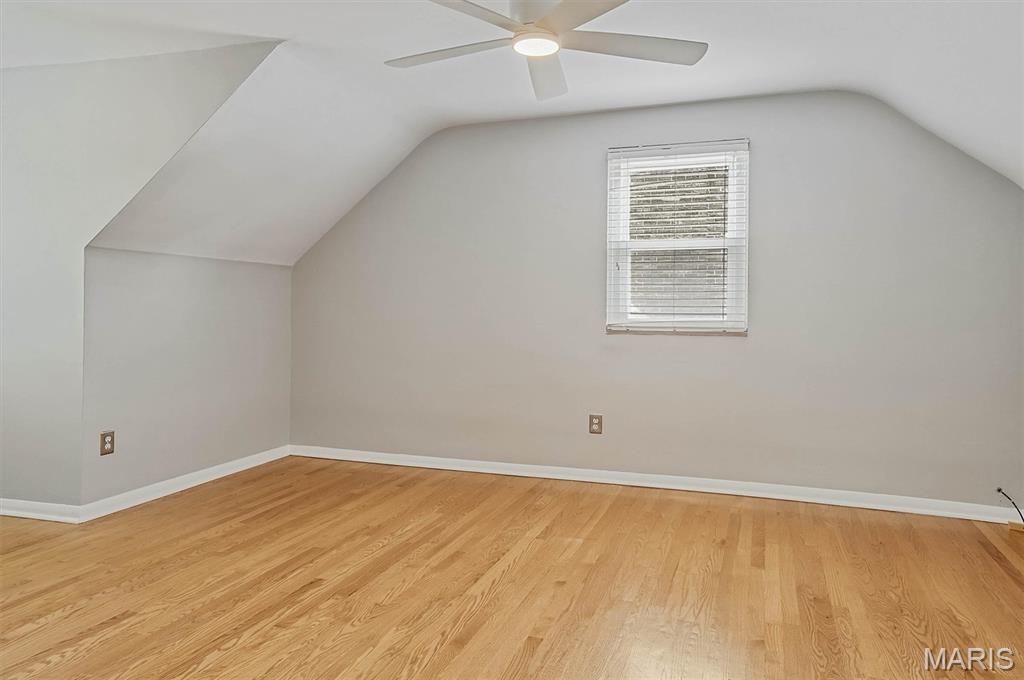
Upper level bedroom #3
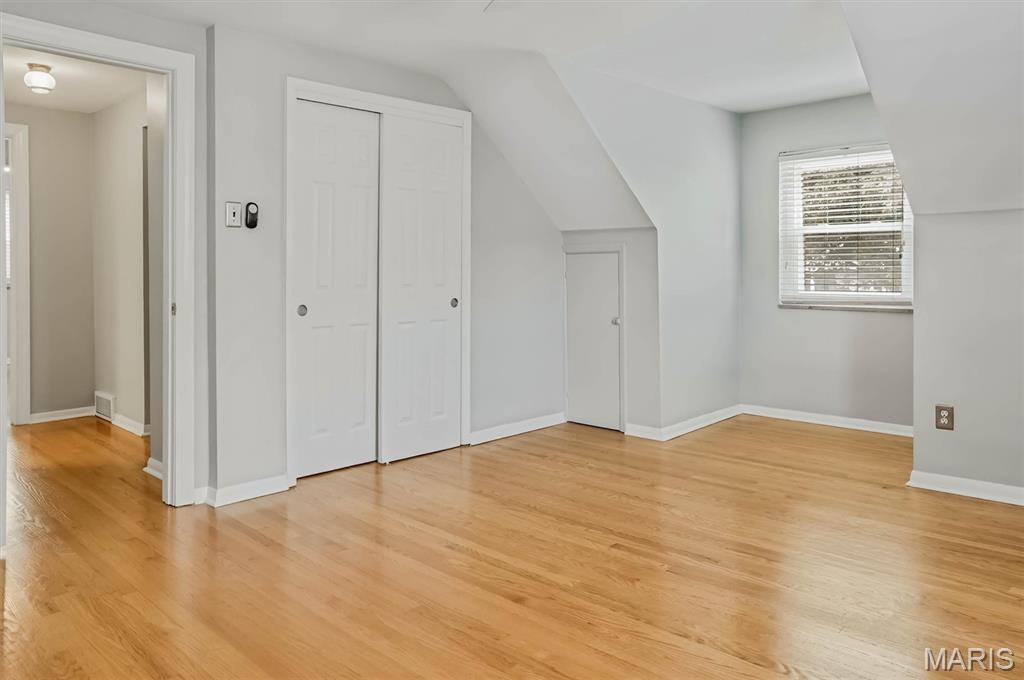
Bedroom #3 with dormer window
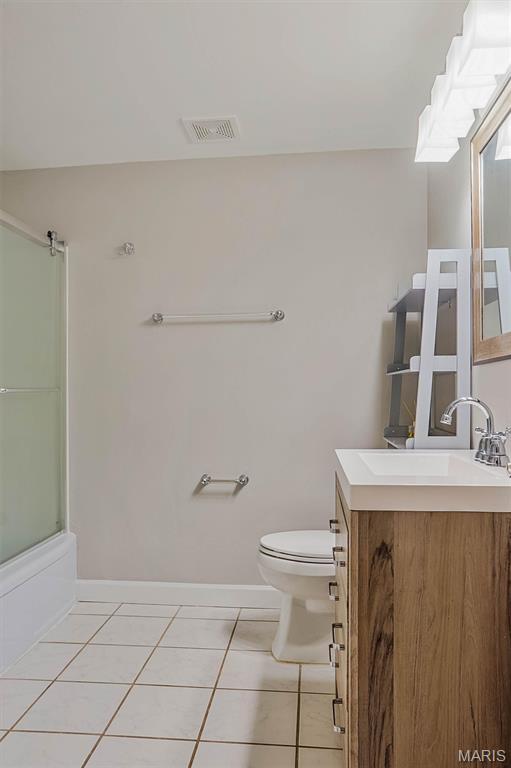
Upper level full bath between bedrooms #3 & #4
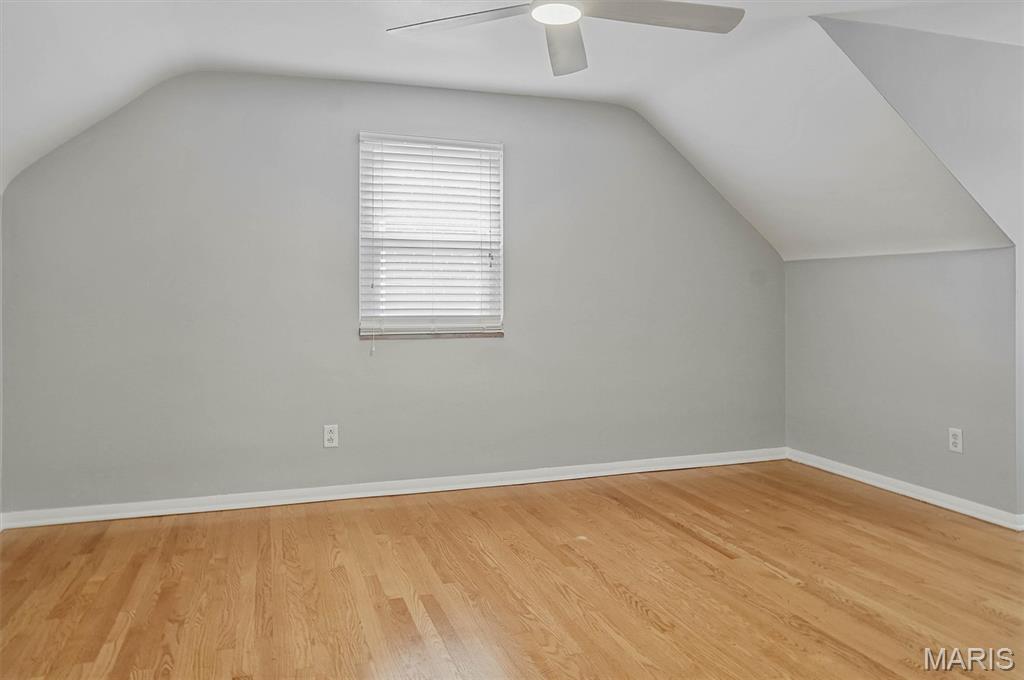
Upper level bedroom #4
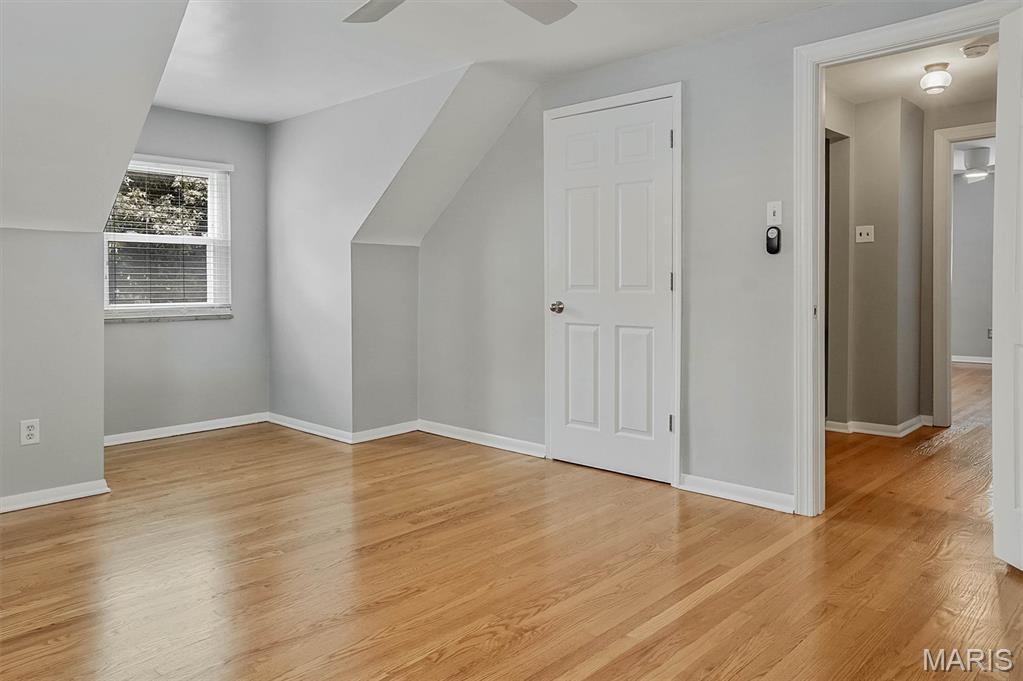
Bedroom #4 with dormer window
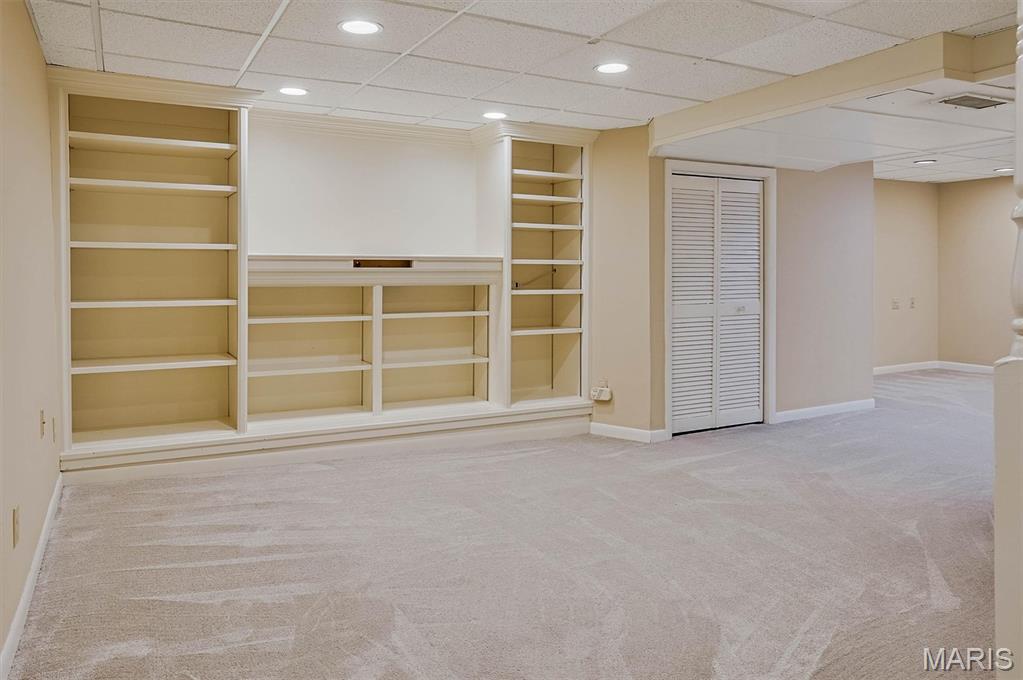
Lower level recreation room with built-ins
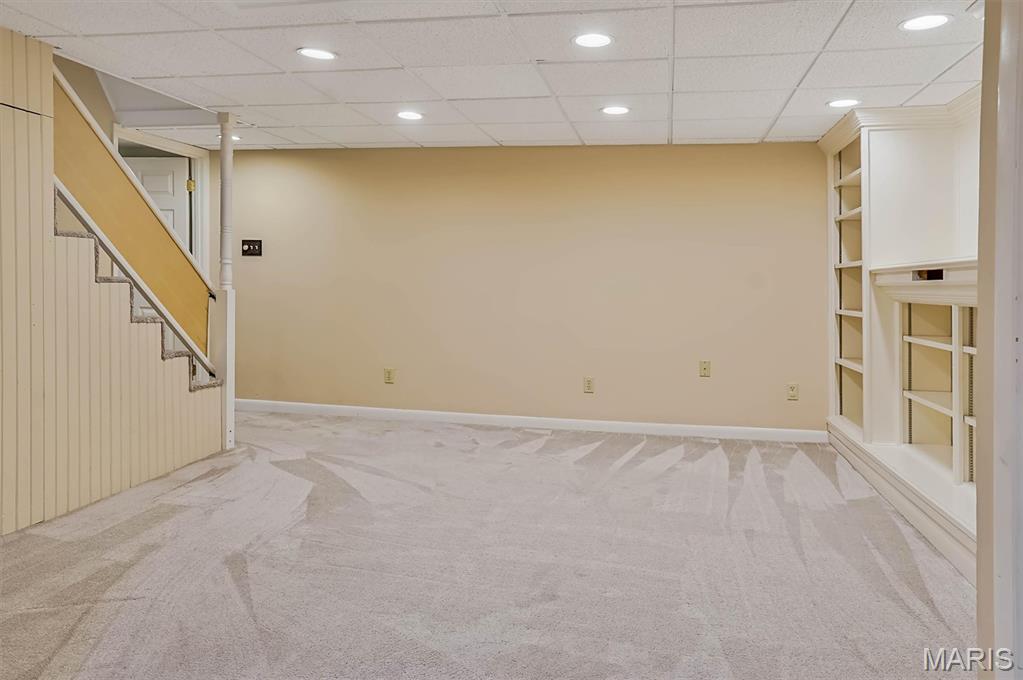
Recreation room
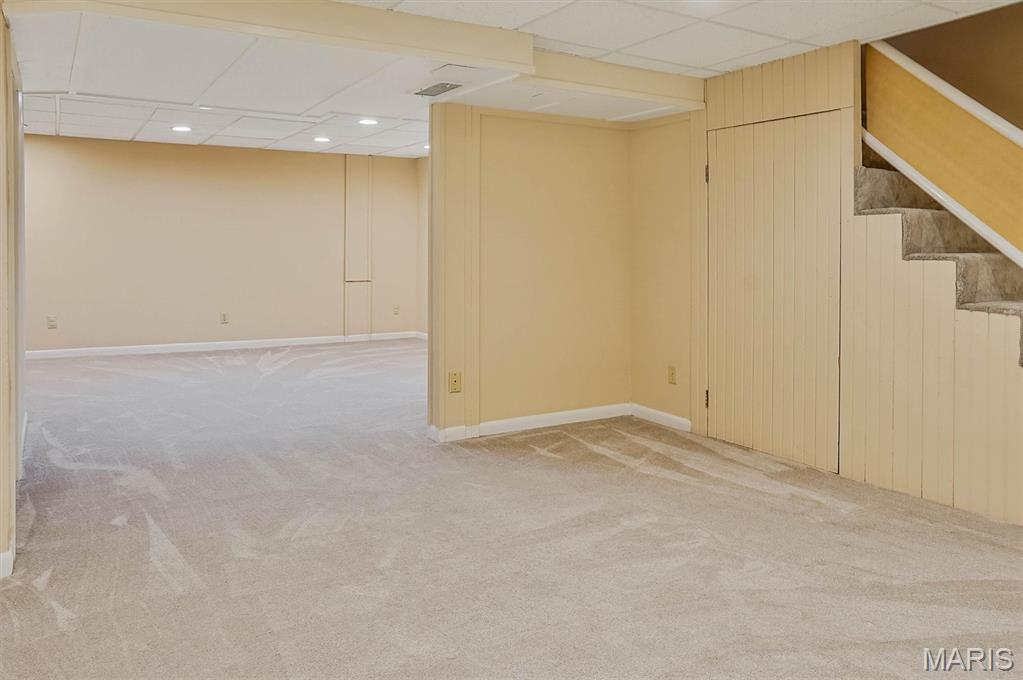
Recreation room
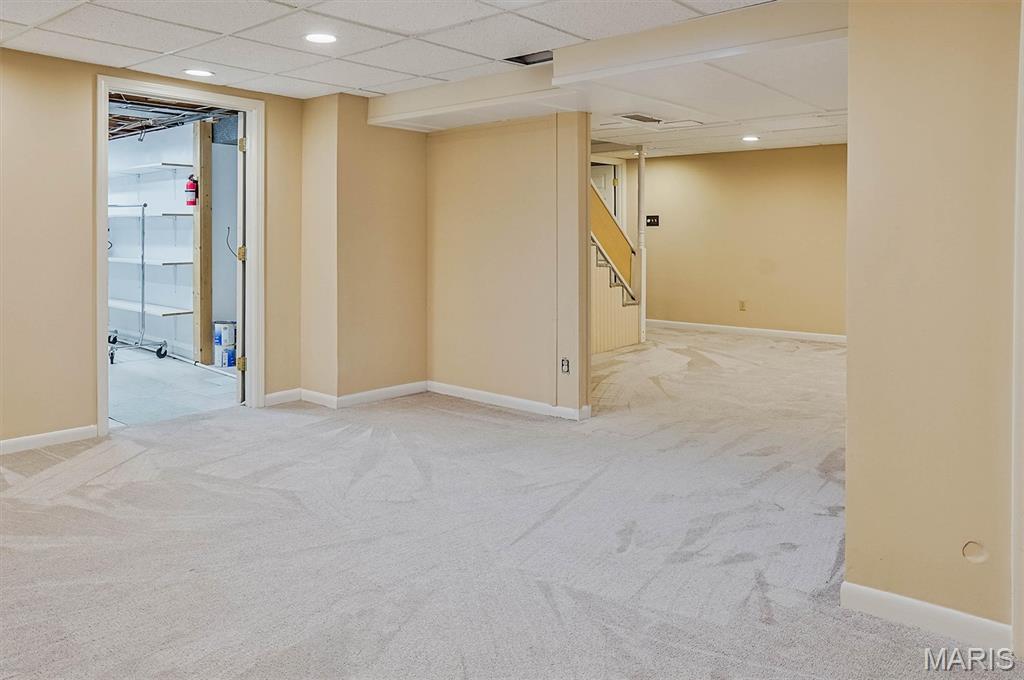
Recreation room opens to Laundry room
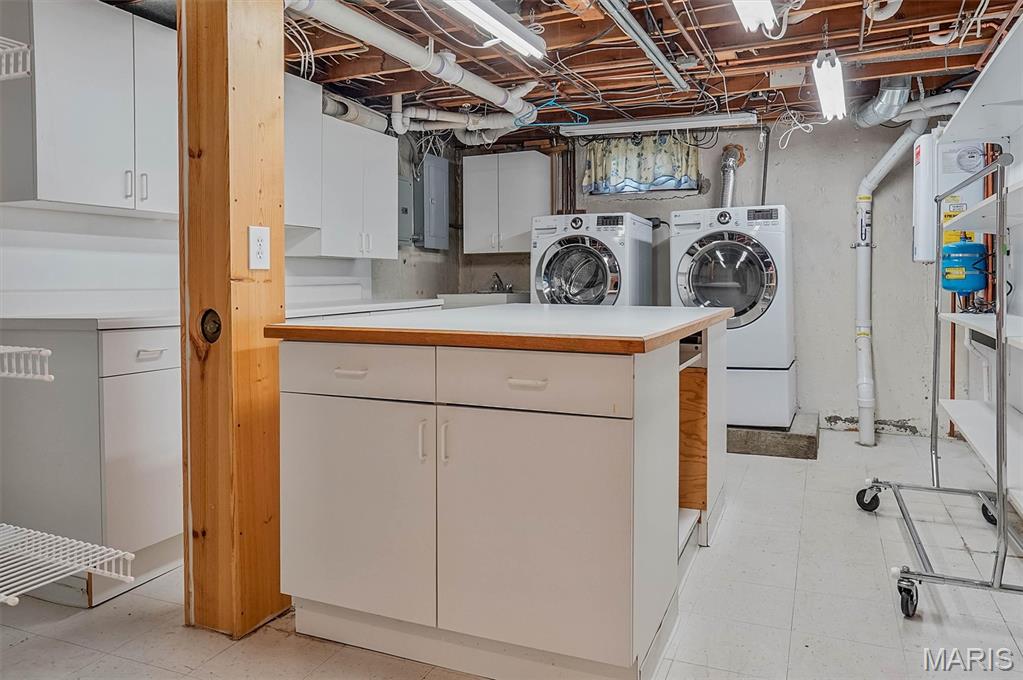
Laundry room - washer and dryer stay with home
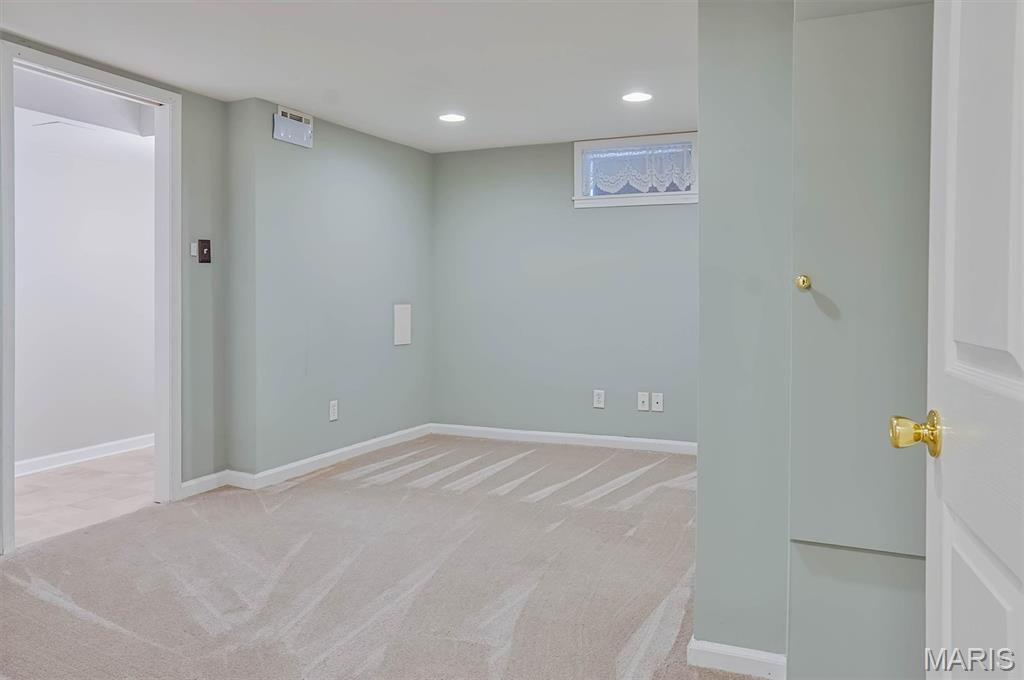
Lower Level room for office or work-out space
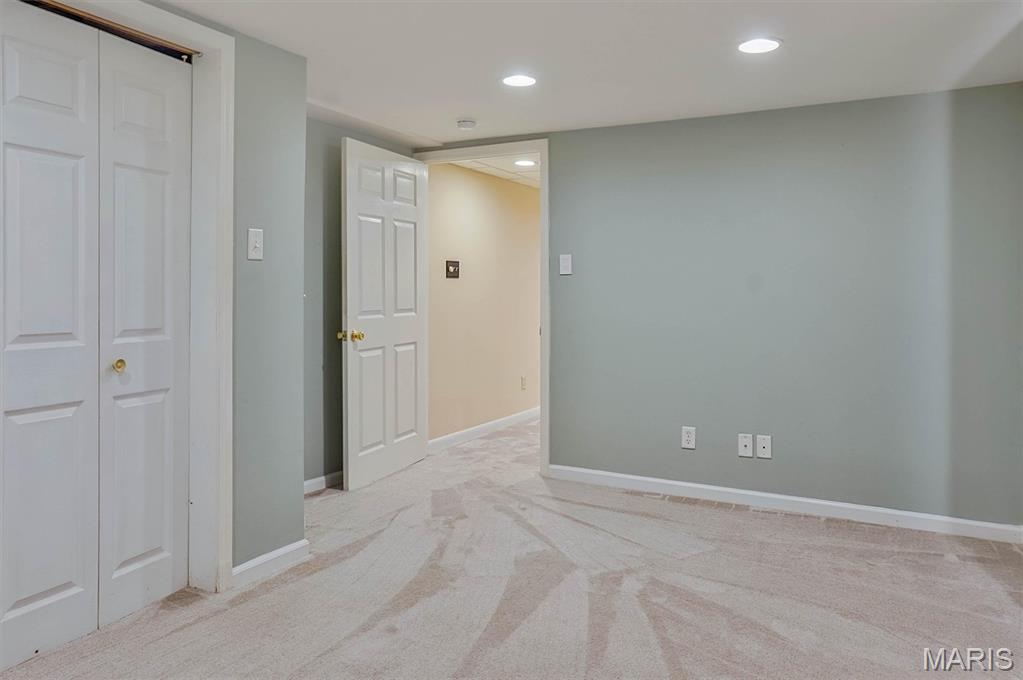
Office or work-out room
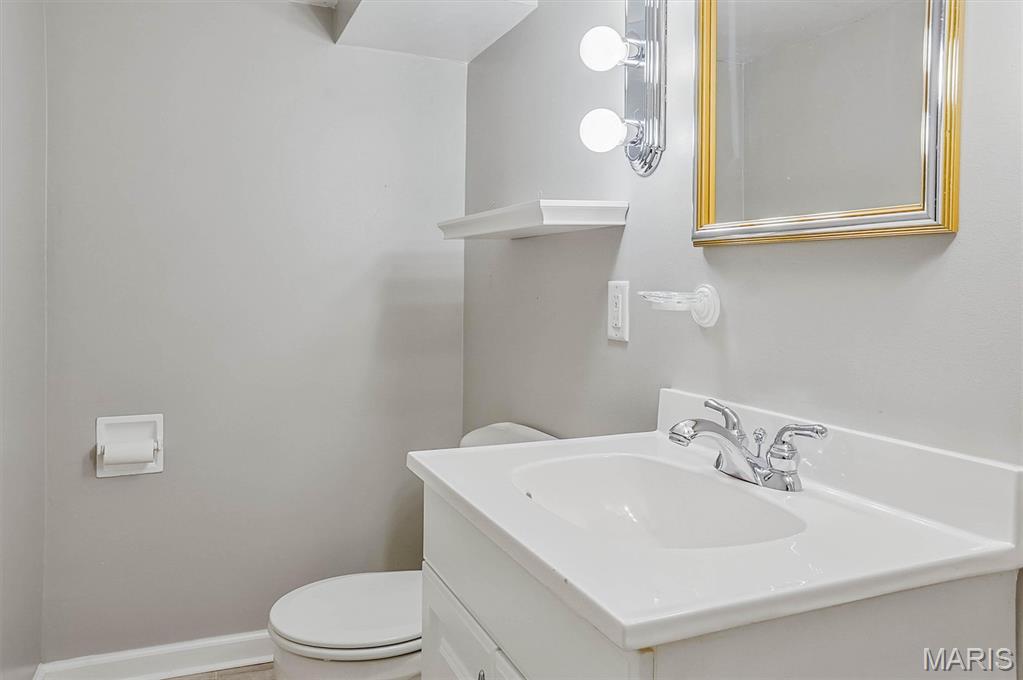
Half bath off lower level office or work-out room
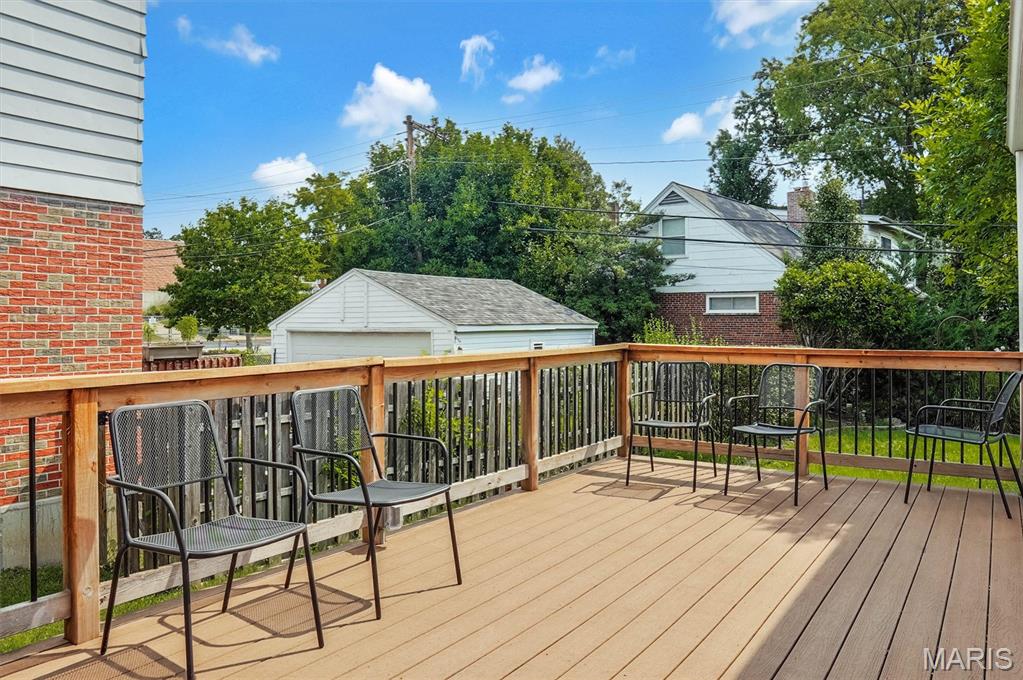
Large maintenance-free deck
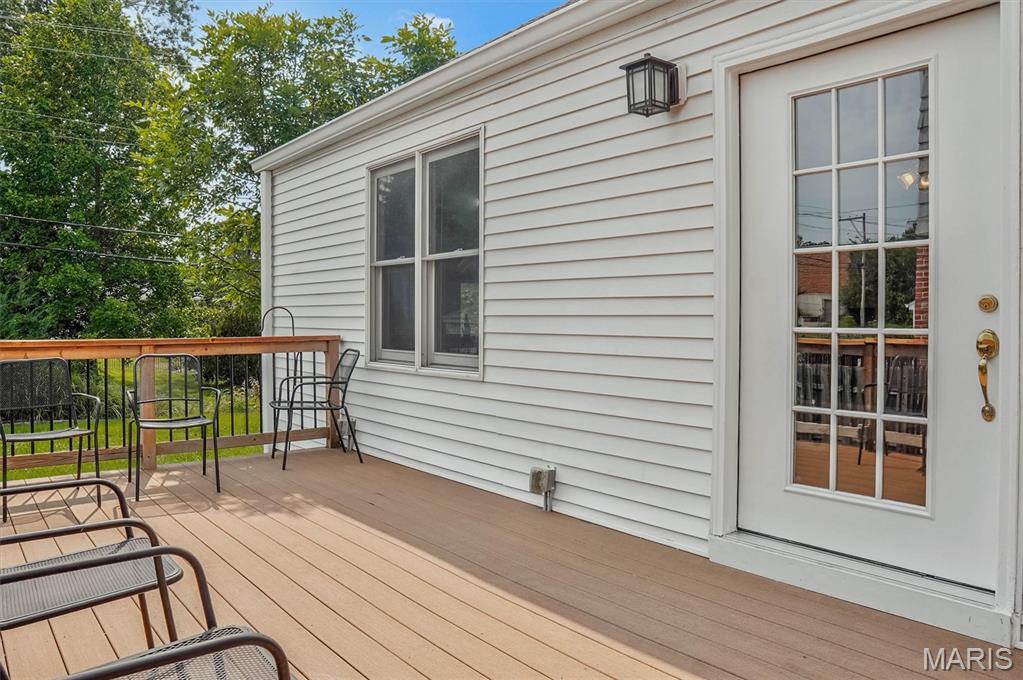
Deck off the family room
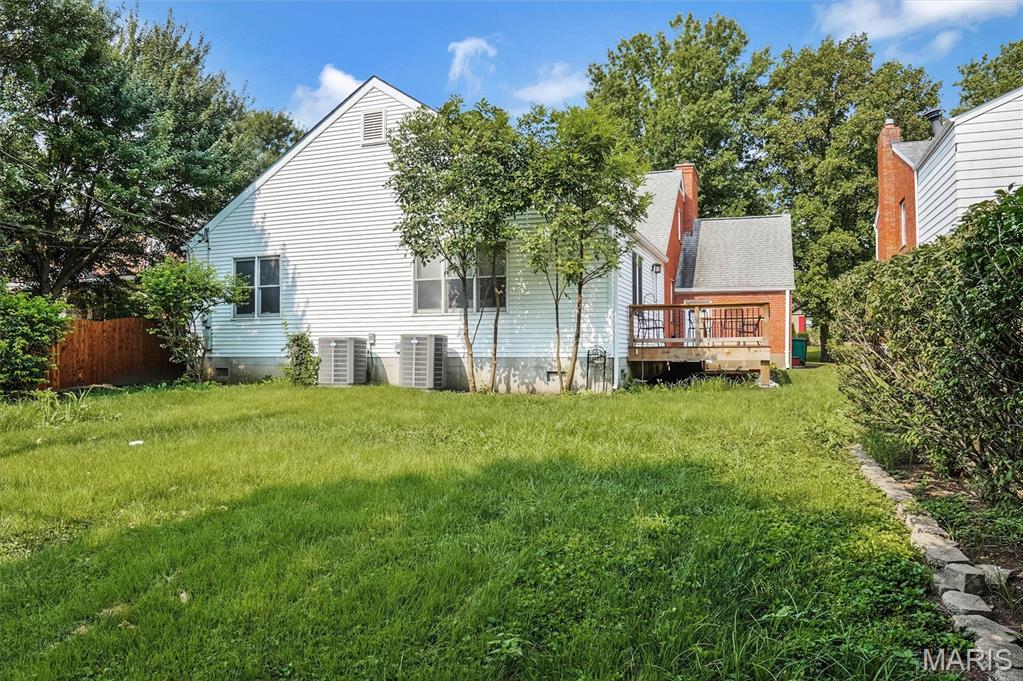
Backyard
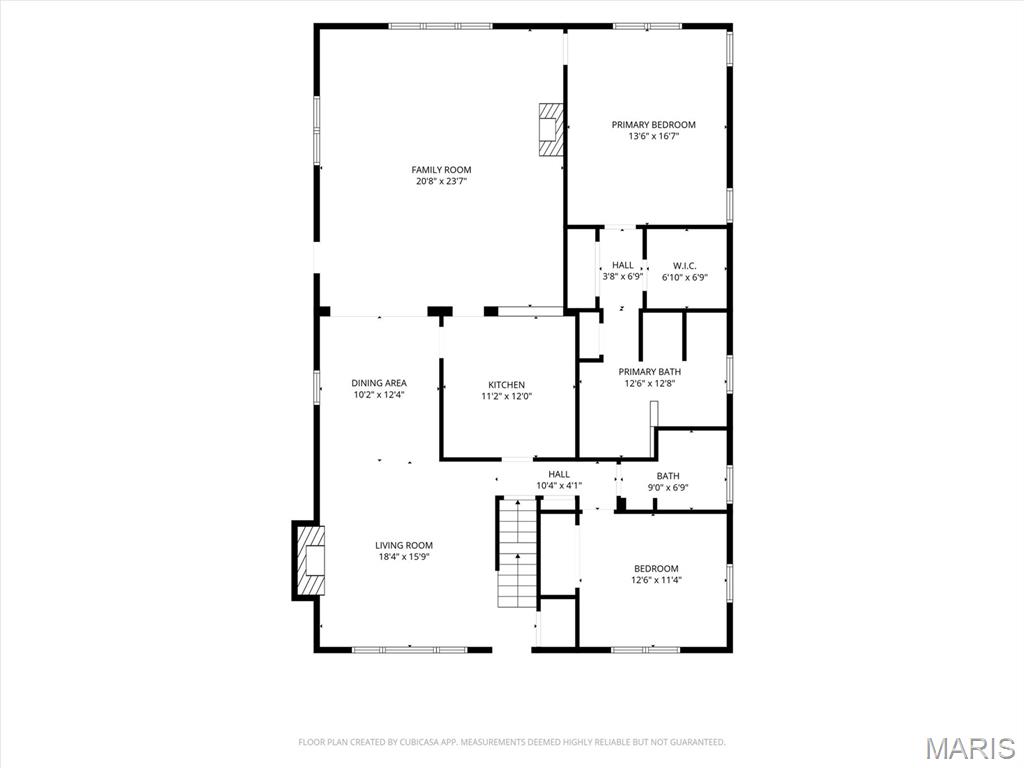
Main floor sketch
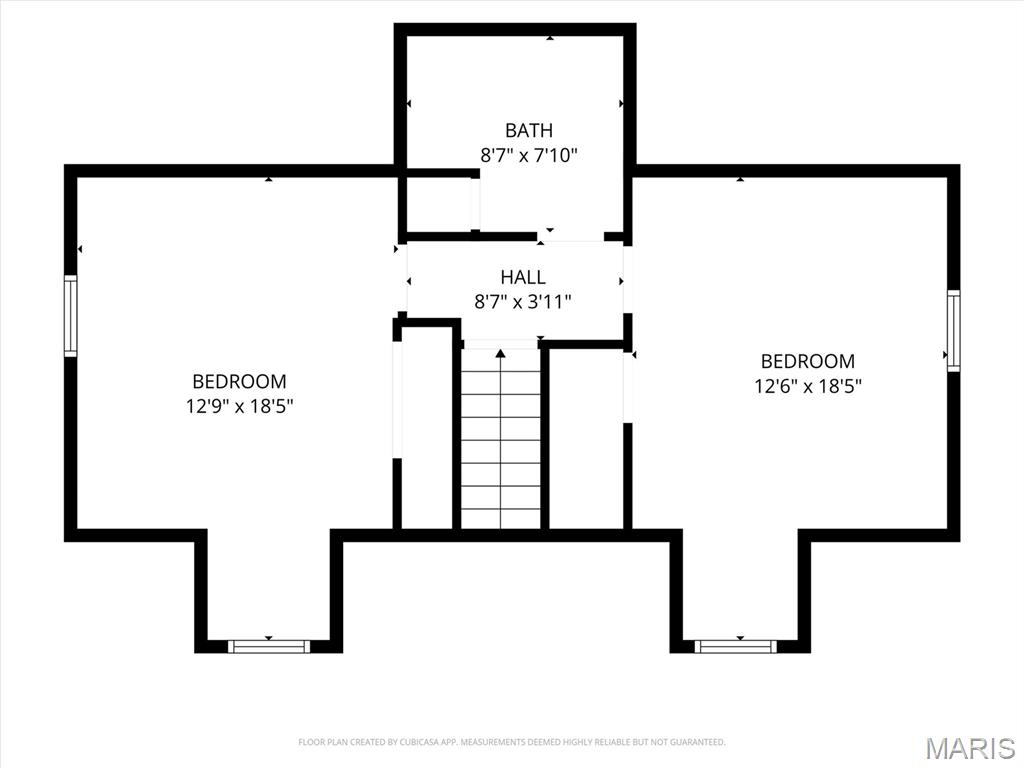
2nd floor sketch
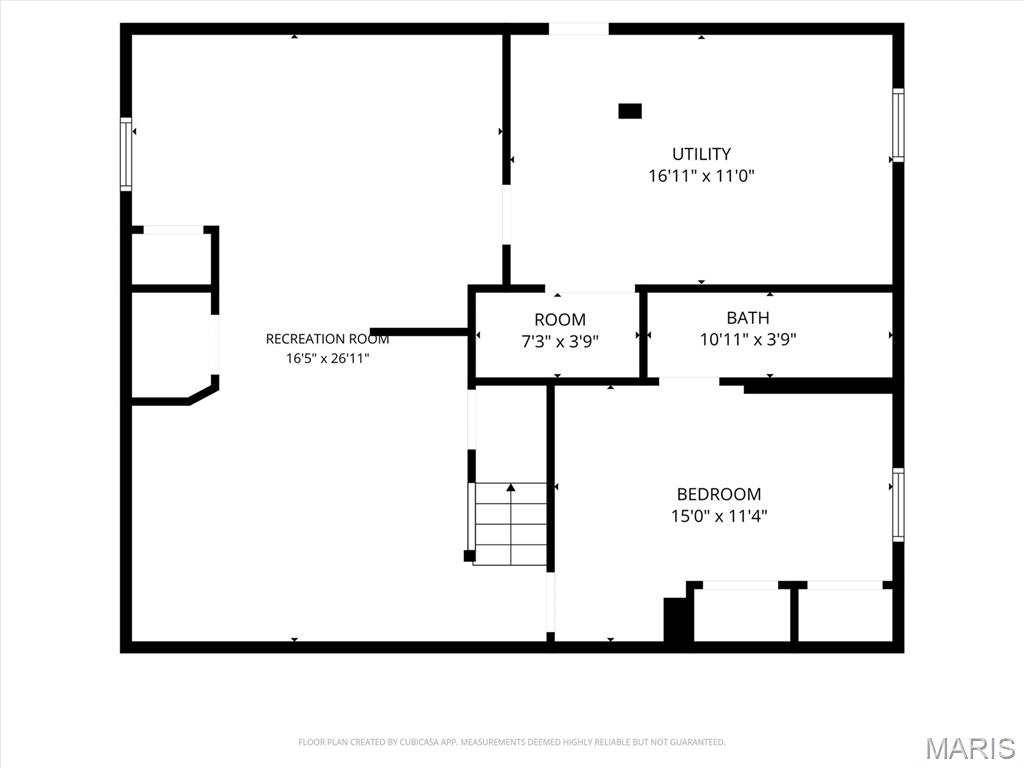
Lower level sketch
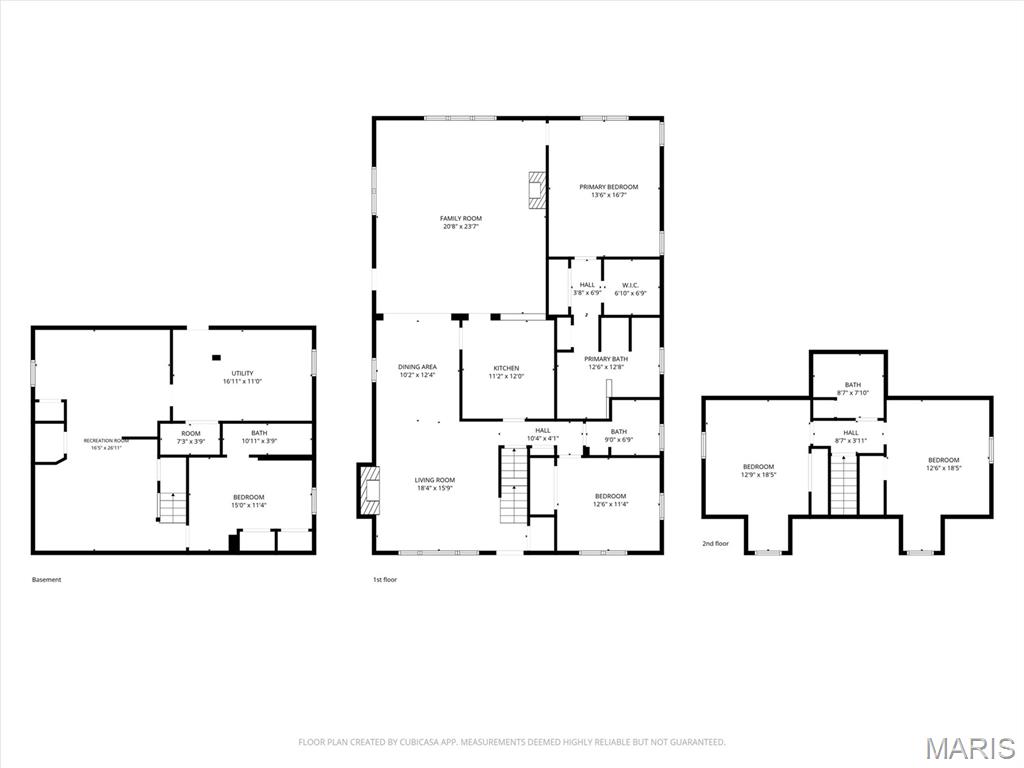
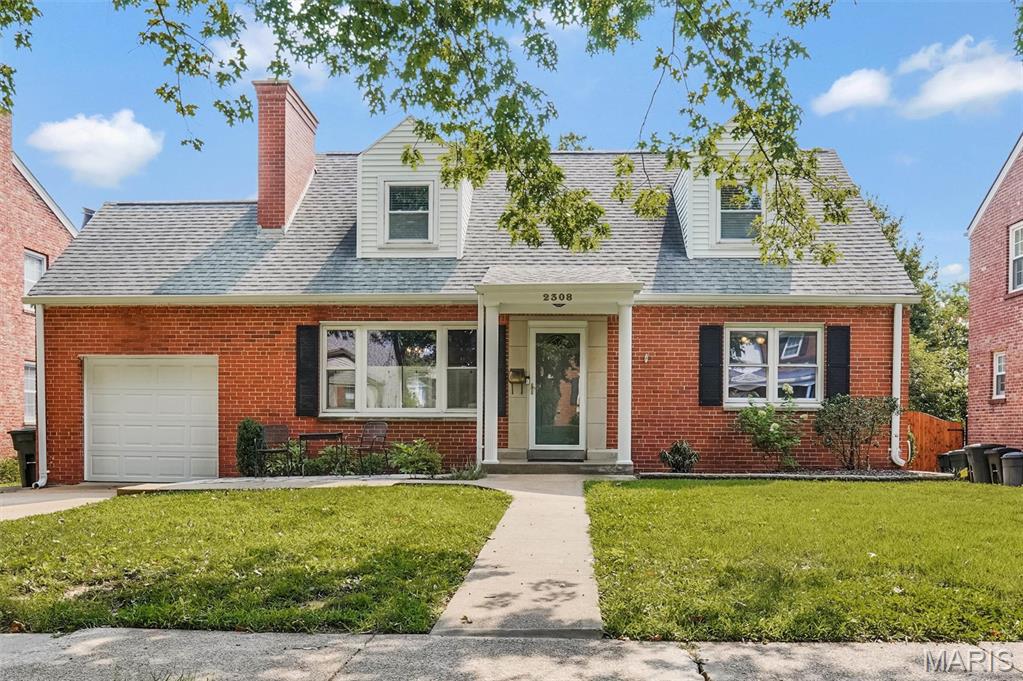
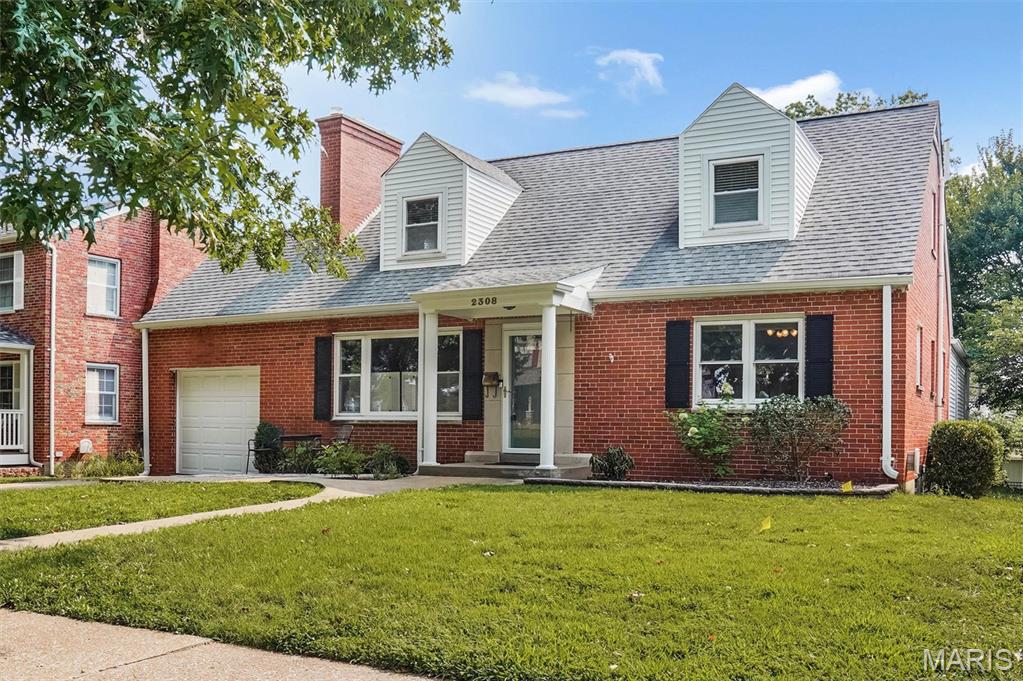
Showings start 8/13, Open House 8/19 from 1-3pm. Welcome to this spacious and beautifully maintained home in the highly sought-after Parkridge subdivision of Brentwood, featuring an open floor plan and a desirable main-floor primary suite. Offering approximately 3,400 square feet of finished living space, this home includes 4 bedrooms, 3 full baths, and 1 half bath. The inviting living room flows seamlessly into the dining room and expansive family room, where you’ll find hardwood floors and a cozy gas fireplace—perfect for everyday living and entertaining. The thoughtfully designed layout features 2 bedrooms on the main level and 2 additional bedrooms upstairs. The generous primary suite offers a walk-in closet, an additional double closet, and a private bath with a double vanity, separate jet tub and walk-in shower. The well-appointed kitchen is a chef’s delight, featuring an electric cooktop, double ovens, microwave, ample workspace, and abundant cabinetry. It opens directly to the family room, creating the ideal gathering space for family and friends. The finished lower level provides exceptional additional living space, including a large recreation room, half bath, laundry room, and a versatile bonus room that is perfect for a home office, gym, or hobby space. Major recent updates provide peace of mind, including: 2HVAC systems replaced in 2022, kitchen refrigerator (2022), dishwasher (2023) and high-efficiency tankless water heater (2024) The location is hard to beat. McGrath Elementary is located at the end of the street, while Brentwood Middle School and Brentwood High School are just around the corner. Enjoy the convenience of nearby Tilles Park, just a short walk away, where you can experience walking trails, playgrounds, and the beloved Winter Wonderland holiday light display. This is a rare opportunity to own a spacious, move-in-ready home (passed Brentwood occupancy inspection) in one of Brentwood’s most desirable neighborhoods. BONUS: Seller is offering a $25,000 credit to Buyers at closing in the form of prepaids/closing costs/interest buy-down points and/or off the price of the home!

4 Beds

4 Baths

3,348 sq.ft

$0 per sq.ft

Traditional
$ 725,000
Coming Soon
0
26031350
4
4
3,348
1,080
Parkridge
Brentwood
Brentwood
St Louis
Residential
Traditional
Residential
$7,558
Last 6 closed homes in this zip.
| Address | Bd/Ba | SqFt | List | Sold | Closed |
|---|---|---|---|---|---|
| 1270 Strassner Drive, 3403, Brentwood, MO 63144 | 2/2 | 1,068 | $2,000 | $2,000 100% of ask |
Aug 7, 2026 |
| 8929 Cardinal Terrace, Brentwood, MO 63144 | 2/1 | 1,034 | $169,900 | $165,000 97.1% of ask |
Aug 6, 2026 |
| 8777 Bridgeport Avenue, Brentwood, MO 63144 | 2/2 | 1,081 | $299,900 | $300,000 100% of ask |
Aug 5, 2026 |
| 1746 Redbird Cove, Brentwood, MO 63144 | 2/1 | 900 | $169,900 | $165,000 97.1% of ask |
Aug 5, 2026 |
| 1624 E Swan Circle, Brentwood, MO 63144 | 2/1 | 941 | $169,900 | $147,900 87.1% of ask |
Aug 4, 2026 |
| 8514 Henrietta Avenue, Brentwood, MO 63144 | 3/3 | 1,825 | $389,000 | $453,000 116.5% of ask |
Aug 3, 2026 |
Estimate your monthly payment. Adjust the sliders below.
Estimate only. Not a loan offer. Consult a lender for an accurate quote, including HOA fees, PMI, and current rates.
Living Room
18x15
Dining Room
12x10
Family Room
23x20
Kitchen
12x11
Primary Bedroom
16x13
Primary Bathroom
12x12
Bedroom 2
12x11
Bedroom 3
18x12
Bedroom 4
18x12
Recreation Room
26x16
Office
15x11
Laundry
16x11
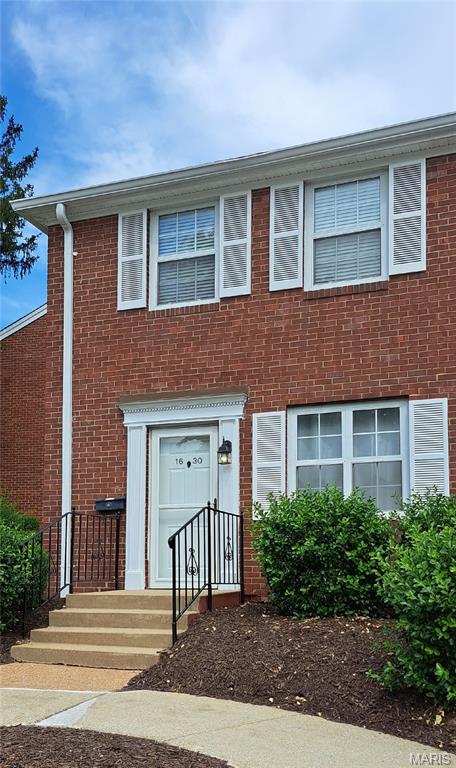
Welcome to 1630 E. Swan Circle! This end-unit 2-story townhouse means never having to hear footsteps above you. Located in the heart of Brentwood with easy access to Hwy 40, shopping, dining, and entertainment. Park right outside your front door! Features an updated kitchen with white cabinets, Quartz countertop, and ceramic tile backsplash. Luxury Vinyl Plank flooring throughout the main level. The privacy fenced patio includes a storage locker. Enjoy the convenience of a second-floor laundry too. Move right in!
Showings start 8/13, Open House 8/19 from 1-3pm. Welcome to this spacious and beautifully maintained home in the highly sought-after Parkridge subdivision of Brentwood, featuring an open floor plan and a desirable main-floor primary suite. Offering approximately 3,400 square feet of finished living space, this home includes 4 bedrooms, 3 full baths, and 1 half bath. The inviting living room flows seamlessly into the dining room and expansive family room, where you’ll find hardwood floors and a cozy gas fireplace—perfect for everyday living and entertaining. The thoughtfully designed layout features 2 bedrooms on the main level and 2 additional bedrooms upstairs. The generous primary suite offers a walk-in closet, an additional double closet, and a private bath with a double vanity, separate jet tub and walk-in shower. The well-appointed kitchen is a chef’s delight, featuring an electric cooktop, double ovens, microwave, ample workspace, and abundant cabinetry. It opens directly to the family room, creating the ideal gathering space for family and friends. The finished lower level provides exceptional additional living space, including a large recreation room, half bath, laundry room, and a versatile bonus room that is perfect for a home office, gym, or hobby space. Major recent updates provide peace of mind, including: 2HVAC systems replaced in 2022, kitchen refrigerator (2022), dishwasher (2023) and high-efficiency tankless water heater (2024) The location is hard to beat. McGrath Elementary is located at the end of the street, while Brentwood Middle School and Brentwood High School are just around the corner. Enjoy the convenience of nearby Tilles Park, just a short walk away, where you can experience walking trails, playgrounds, and the beloved Winter Wonderland holiday light display. This is a rare opportunity to own a spacious, move-in-ready home (passed Brentwood occupancy inspection) in one of Brentwood’s most desirable neighborhoods. BONUS: Seller is offering a $25,000 credit to Buyers at closing in the form of prepaids/closing costs/interest buy-down points and/or off the price of the home!
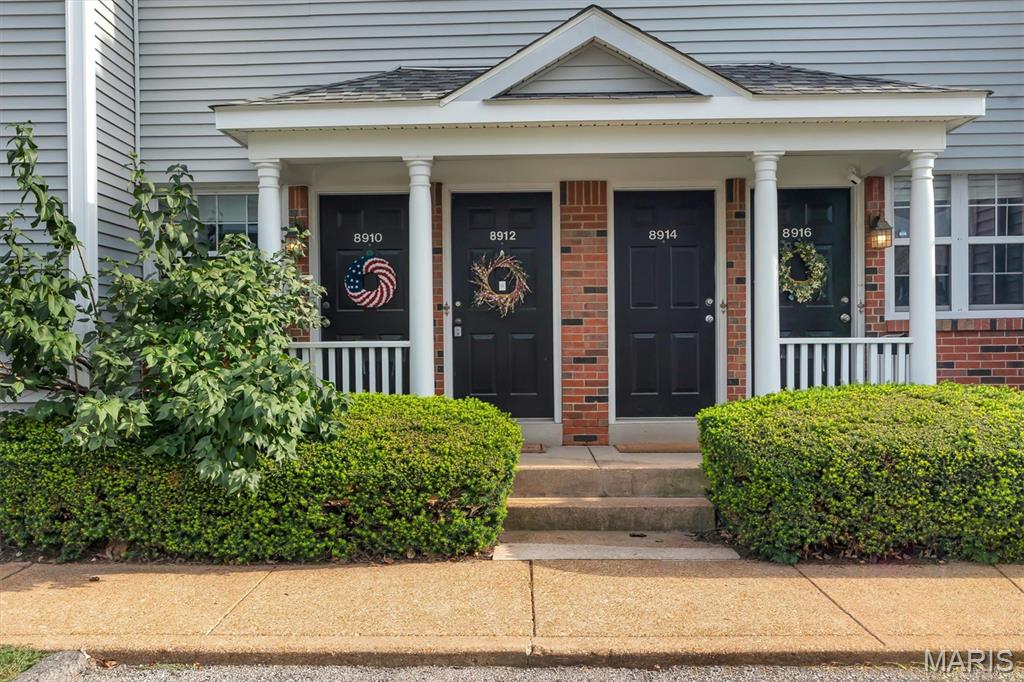
Welcome to 8912 Eager—a stunning, completely refreshed 2 bed 2 bath condo in the highly sought-after Brentwood Forest! This spacious, entirely freshly painted retreat is the ultimate blend of style and convenience, perfectly curated and ready for its next owner. Step inside to a bright, fresh space where modern design meets everyday comfort. The beautifully updated kitchen features sleek granite countertops and stainless steel appliances, making it a dream for both cooking and entertaining. When it's time to unwind or host friends, step out onto your incredible double patio—a rare outdoor oasis that perfectly extends your living space and is practically begging for a summer evening get-together. This home delivers ultimate peace of mind with the major heavy lifting already taken care of. You can move right in and enjoy a newer HVAC system, newer hot water heater, newer refrigerator, and an included washer and dryer. Plus, this floor plan is one of the largest in the community and only one of a handful with 2 outdoor living spaces and it's freshly painted. The lifestyle at Brentwood Forest is why everyone loves the community - Pools, clubhouse, walking trails, tennis, dog friendly and convenience to Clayton and the area's best universities, highways, shopping and restaurants. This is the perfect combo of both of convenience and luxury!
