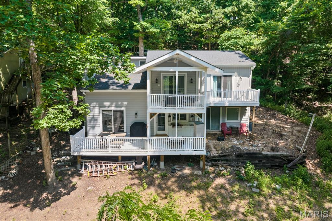
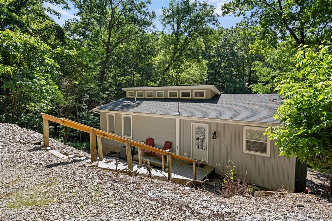
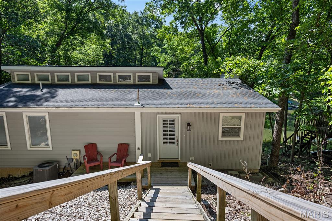
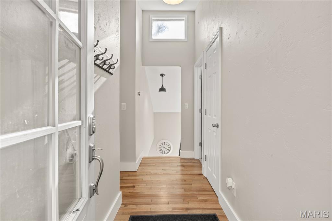
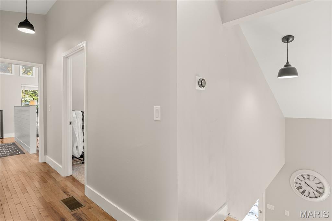
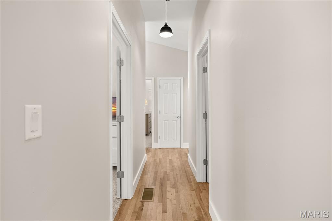
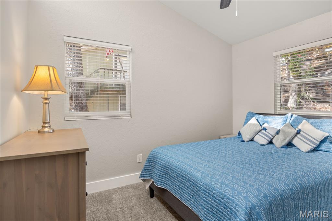
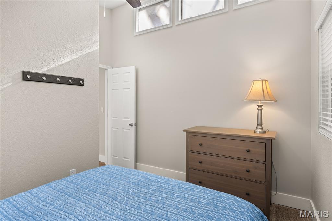
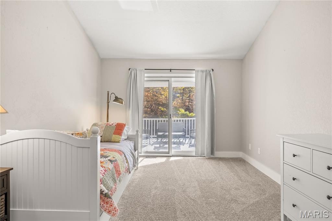
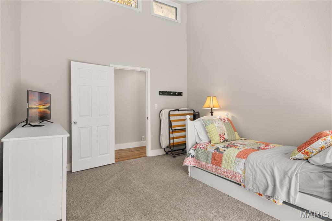
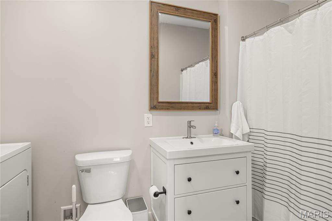
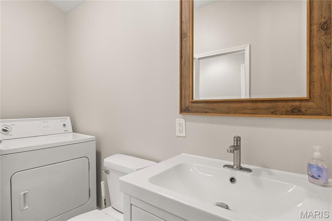
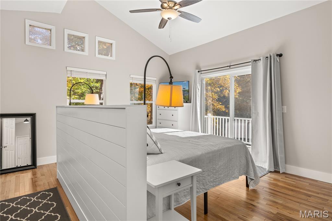
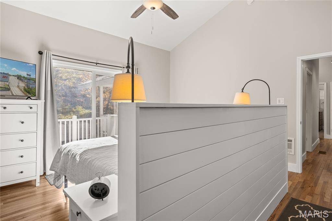
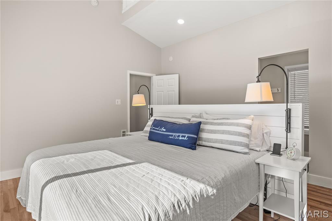
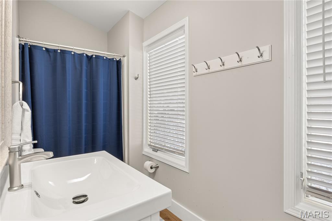
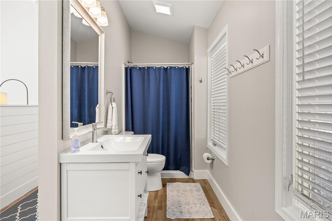
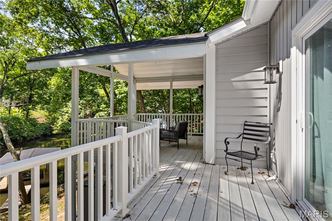
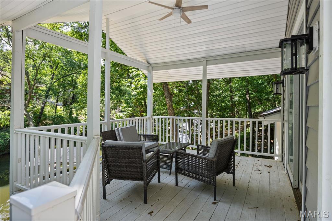
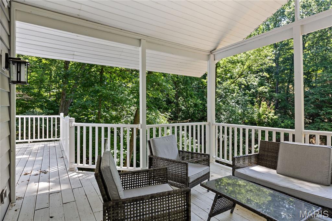
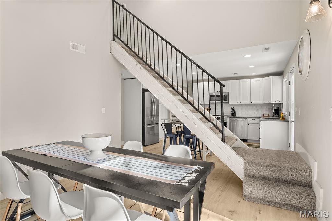
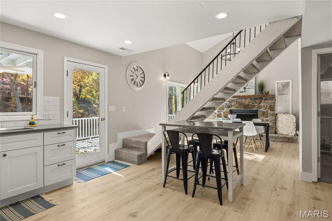
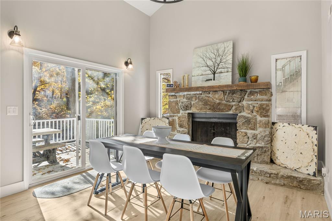
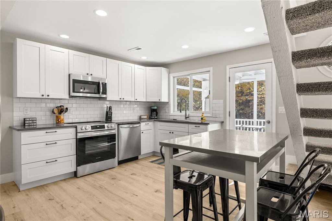
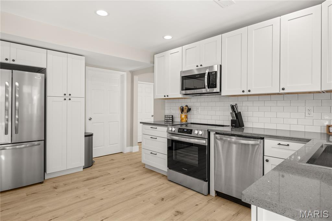
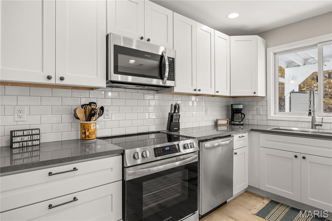
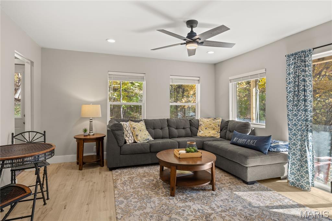
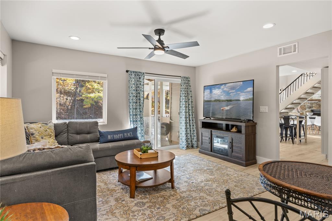
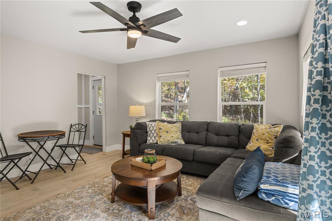
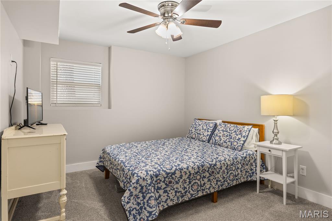
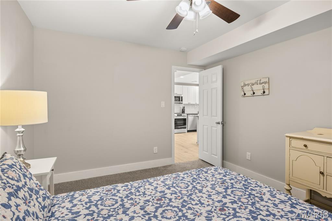
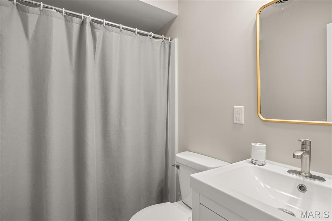
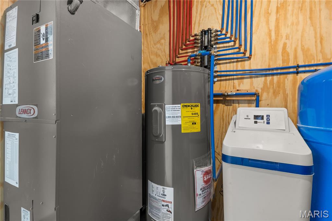
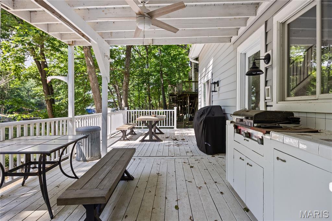
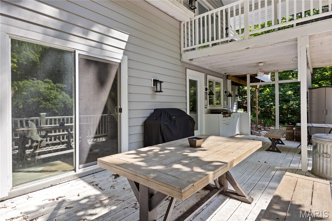
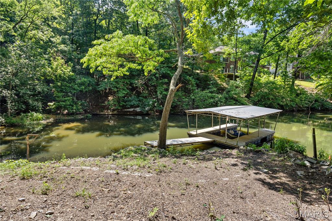
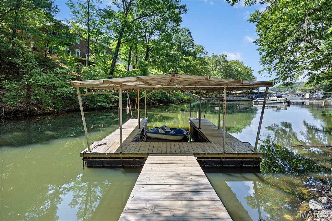
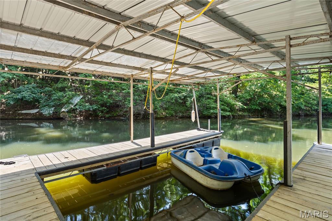
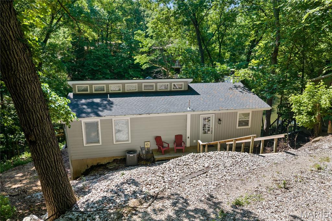
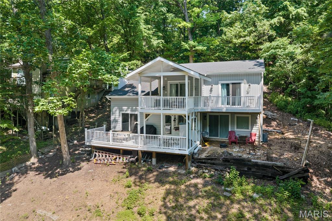
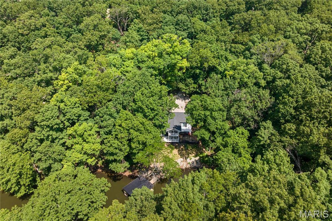
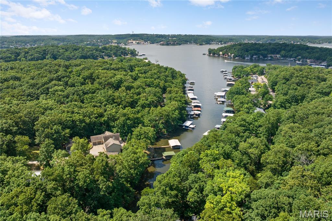
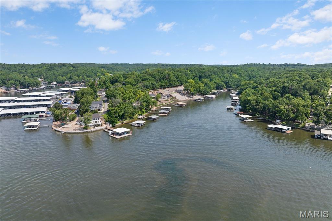
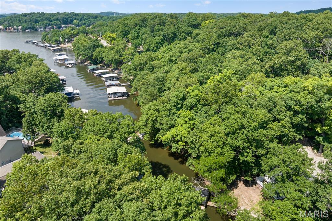
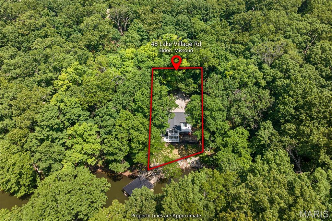
COMPLETELY REMODELED 2024 LAKEFRONT HOME AT THE 3MM W/ DOCK & COVE VIEWS! Located in Eldon, MO, this stunning 4BR, 3BA reverse 2-story offers 1,865 SF of modern turn-key luxury on a quiet cove teeming with wildlife! PROPERTY HIGHLIGHTS: • FULL 2024 RENOVATION: Brand-new roof, siding, plumbing, drywall, flooring, paint, LED lighting, & HVAC system—100% move-in ready! • MODERN GOURMET KITCHEN: Brand-new custom cabinets, quartz countertops, stylish tiled backsplash, & sleek stainless-steel appliances. • DESIGNER BATHS: All 3 bathrooms completely renovated w/ upscale fixtures & modern finishes. • DOCK & OUTDOOR LIVING: 1-well dock featuring brand-new decking! Refurbished & stained covered + open decks designed for lakefront entertaining. • INTERIOR ELEGANCE: Vaulted ceilings, rich wood floors, & massive windows flooded w/ natural sunlight. • INVESTMENT POTENTIAL: Quiet cove setting w/ incredible rental income flexibility (*See rental revenue projection). Every detail thoughtfully redone from top to bottom. Modern lakefront luxury priced to move fast—schedule your private tour today before this 3MM gem is gone!

4 Beds

3 Baths

1,865 sq.ft

$0 per sq.ft

Ranch
$ 449,900
Active
0
26034265
4
3
1,865
n/a
Eldon
Eldon R-I
Miller
Residential
Ranch
Residential
$972
Last 6 closed homes in this zip.
| Address | Bd/Ba | SqFt | List | Sold | Closed |
|---|---|---|---|---|---|
| 54 Central Hill Road, Eldon, MO 65026 | 3/2 | 1,500 | $159,000 | $180,000 113.2% of ask |
May 29, 2026 |
| 12 Pleasant Road, Eldon, MO 65026 | 3/2 | 1,245 | $199,900 | $194,900 97.5% of ask |
May 28, 2026 |
| 122 Scrivner Road, Eldon, MO 65026 | 3/2 | 1,652 | $179,900 | $180,500 100.3% of ask |
Mar 12, 2026 |
| 44 Lyons Road, Eldon, MO 65026 | 0/0 | -- | $190,000 | $137,000 72.1% of ask |
Jul 24, 2025 |
| 575 Highway W, Eldon, MO 65026 | 5/4 | 3,600 | $799,000 | $700,000 87.6% of ask |
Jan 31, 2025 |
| 2005 Janiculum Drive, Unincorporated, MO 65026 | 3/2 | 936 | $230,000 | $225,000 97.8% of ask |
Sep 12, 2022 |
Estimate your monthly payment. Adjust the sliders below.
Estimate only. Not a loan offer. Consult a lender for an accurate quote, including HOA fees, PMI, and current rates.
Bedroom
11.6x13.9
Primary Bedroom
14.3x14.7
with Bathroom
Bedroom 3
14.3x14.7
Kitchen
11.1x14.11
Living Room
13.7x14.5
Dining Room
11.8x12.1
Bedroom 4
10.7x12.3
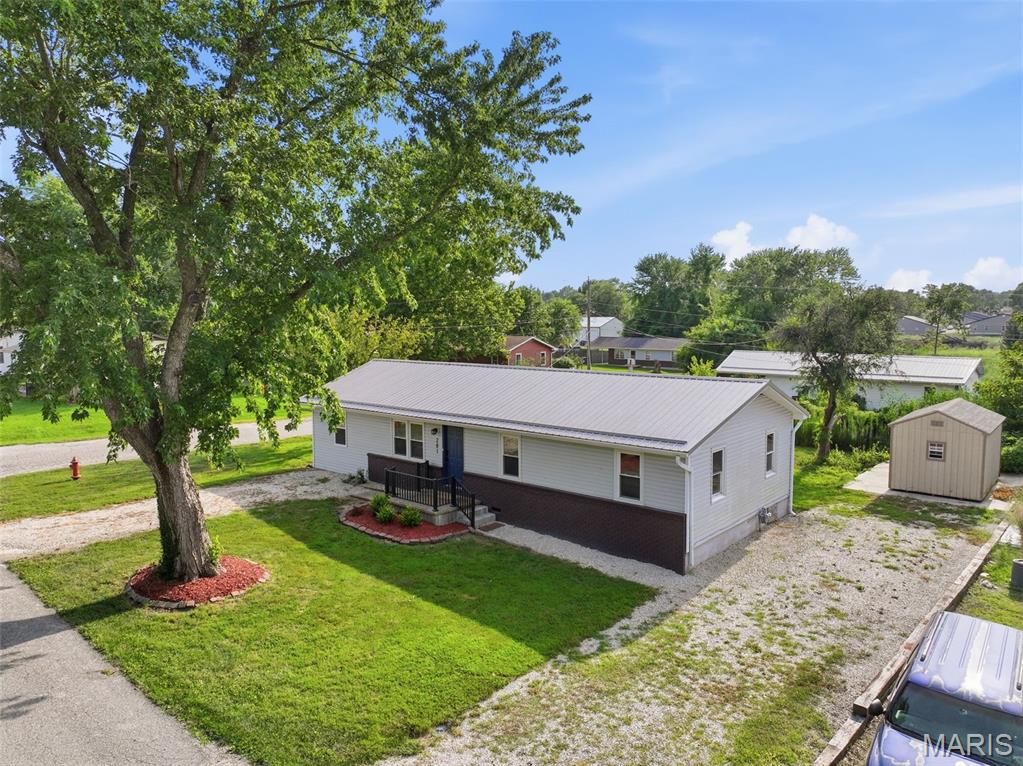
Turn-key and move-in ready! This beautifully updated 3BR, 1.5BA home offers approximately 1,300 sq. ft. on a corner lot in a quiet, established neighborhood at the end of a dead-end street. Enjoy small-town living with an ideal location between Lake of the Ozarks and Jefferson City, providing easy access to shopping, dining, recreation, and employment. Recent improvements include a rebuilt second living area with half bath, luxury vinyl plank flooring, fresh paint, updated lighting, plumbing fixtures, custom wood blinds, new kitchen cabinets, countertops, and appliances. Major upgrades include a new metal roof, HVAC, water heater, sewer line, and electrical panel for added peace of mind. The spacious backyard is a blank canvas for a garden, pool, pets, or play area. A large concrete slab is already in place for your dream garage or workshop. Every update has been thoughtfully completed, creating a stylish, low-maintenance home you'll love from the moment you arrive. Schedule your private showing today and discover everything this exceptional Eldon home has to offer! Perfect for first-time buyers, retirees, or investors seeking a turnkey property with lasting value. Ready for you!!!
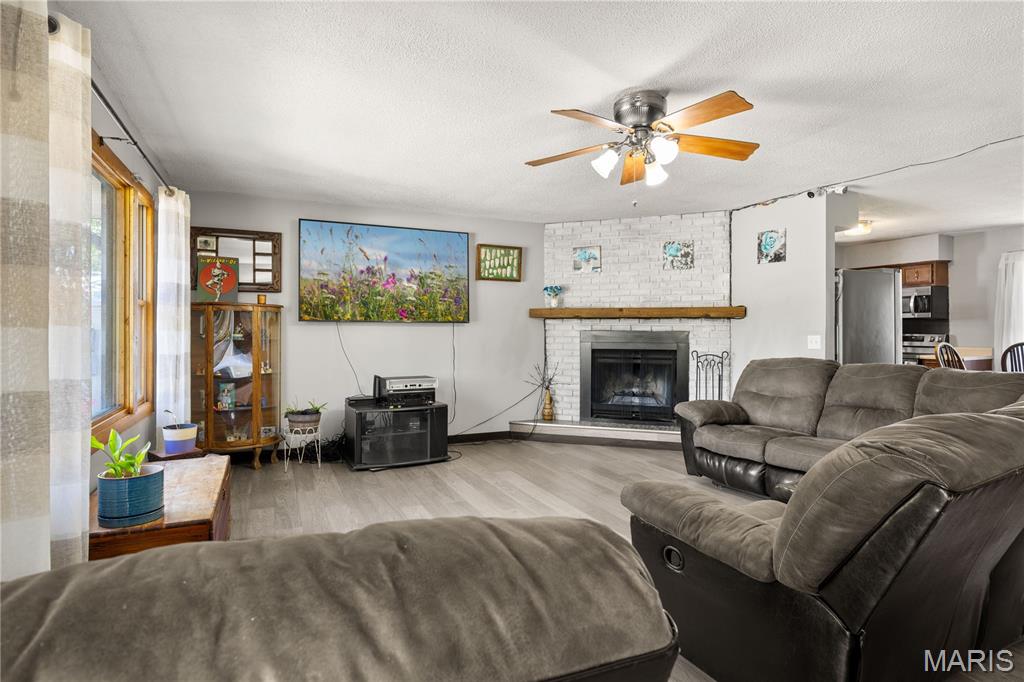
5.8-ACRE PRIVATE RETREAT WITH DETACHED SHOP & DUAL-LIVING POTENTIAL! Located just minutes from Eldon, this updated 3,000 SF brick walkout ranch offers the ultimate blend of peaceful country living, high-end updates, & Spectrum high-speed internet! HIGHLIGHTS & PROPERTY FEATURES: 5.8 PARK-LIKE ACRES: Open green space, private woods, fruit trees, garden areas, fenced pet area, & 2-bay open lean-to shed. DETACHED 2-CAR SHOP: Fully equipped w/ electric—ideal for hobbies, extra vehicle storage, or workshop. MULTI-GENERATIONAL / DUAL-LIVING POTENTIAL: Walkout lower level features a 2nd kitchenette, 2nd laundry area, full bath, family room w/ cozy wood-burning fireplace, office/craft room, & 2 non-conforming rooms. RECENT 2023 UPGRADES: New heat pump HVAC system, updated electrical panel, new water softener, new flooring, fresh exterior paint, new kitchen appliances, & added pantry storage. MAIN LEVEL CONVENIENCE: 3 spacious bedrooms, 1.5 baths, large living & dining areas, main-level laundry, & easy entry. Ranch Home with low taxes & great school access! Schedule a showing today or join us at our upcoming Open House!
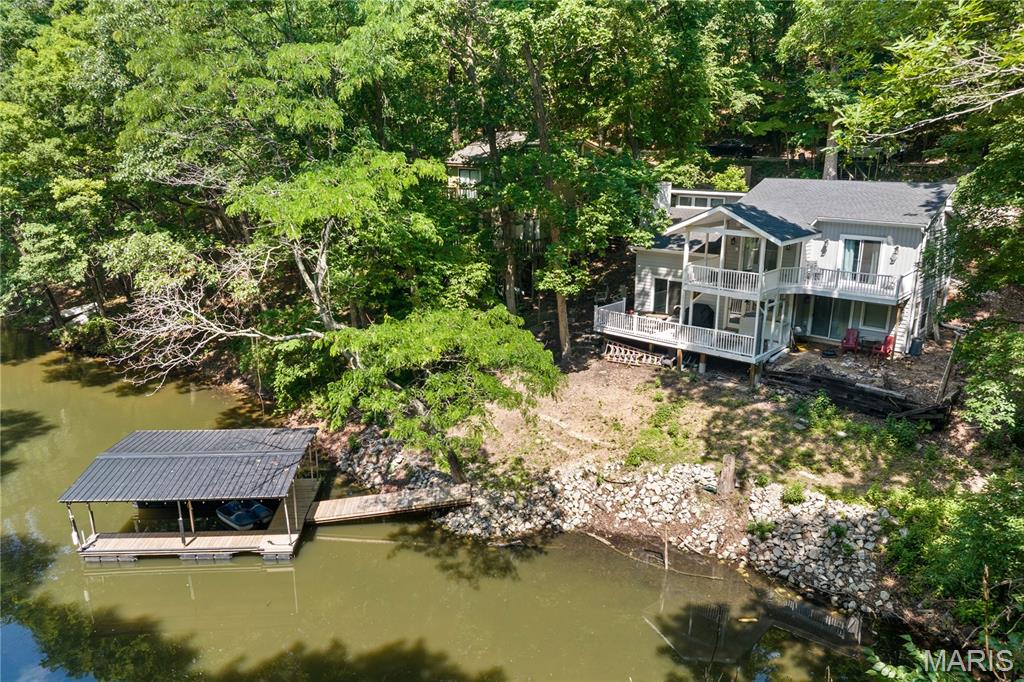
COMPLETELY REMODELED 2024 LAKEFRONT HOME AT THE 3MM W/ DOCK & COVE VIEWS! Located in Eldon, MO, this stunning 4BR, 3BA reverse 2-story offers 1,865 SF of modern turn-key luxury on a quiet cove teeming with wildlife! PROPERTY HIGHLIGHTS: • FULL 2024 RENOVATION: Brand-new roof, siding, plumbing, drywall, flooring, paint, LED lighting, & HVAC system—100% move-in ready! • MODERN GOURMET KITCHEN: Brand-new custom cabinets, quartz countertops, stylish tiled backsplash, & sleek stainless-steel appliances. • DESIGNER BATHS: All 3 bathrooms completely renovated w/ upscale fixtures & modern finishes. • DOCK & OUTDOOR LIVING: 1-well dock featuring brand-new decking! Refurbished & stained covered + open decks designed for lakefront entertaining. • INTERIOR ELEGANCE: Vaulted ceilings, rich wood floors, & massive windows flooded w/ natural sunlight. • INVESTMENT POTENTIAL: Quiet cove setting w/ incredible rental income flexibility (*See rental revenue projection). Every detail thoughtfully redone from top to bottom. Modern lakefront luxury priced to move fast—schedule your private tour today before this 3MM gem is gone!