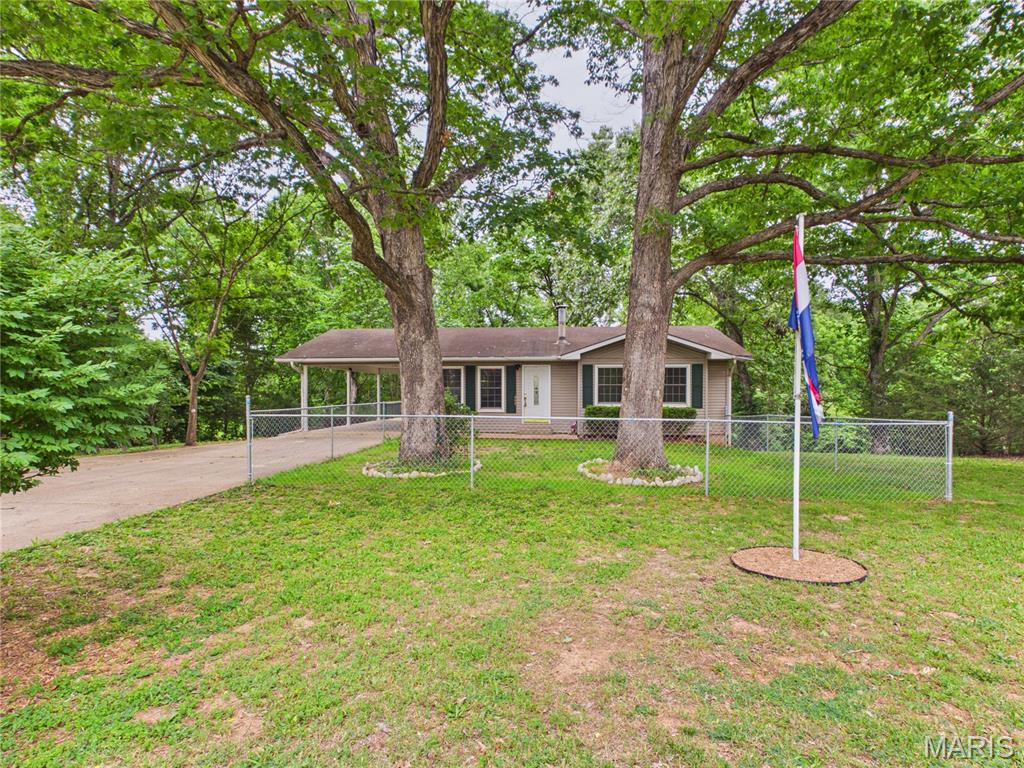
Ranch-style residence featuring a covered front porch, white-paneled front door, and dark green window shutters
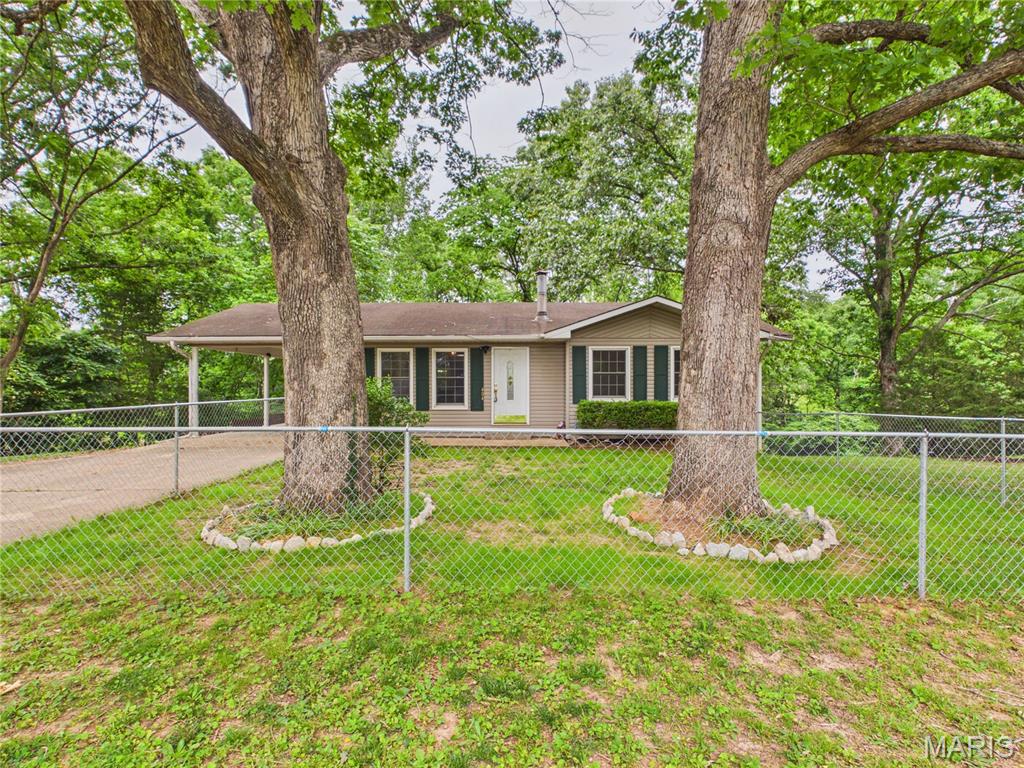
Single-story residence featuring light-colored siding and a covered entry
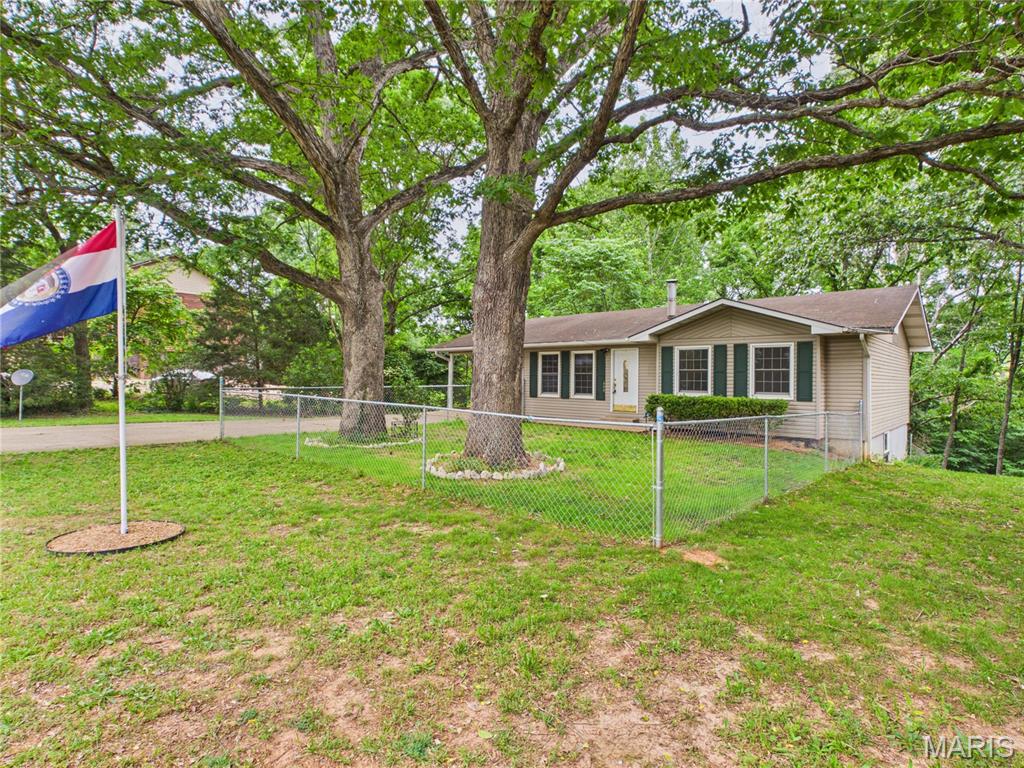
Ranch-style residence featuring beige siding, a covered porch entry, and a chain-link fence
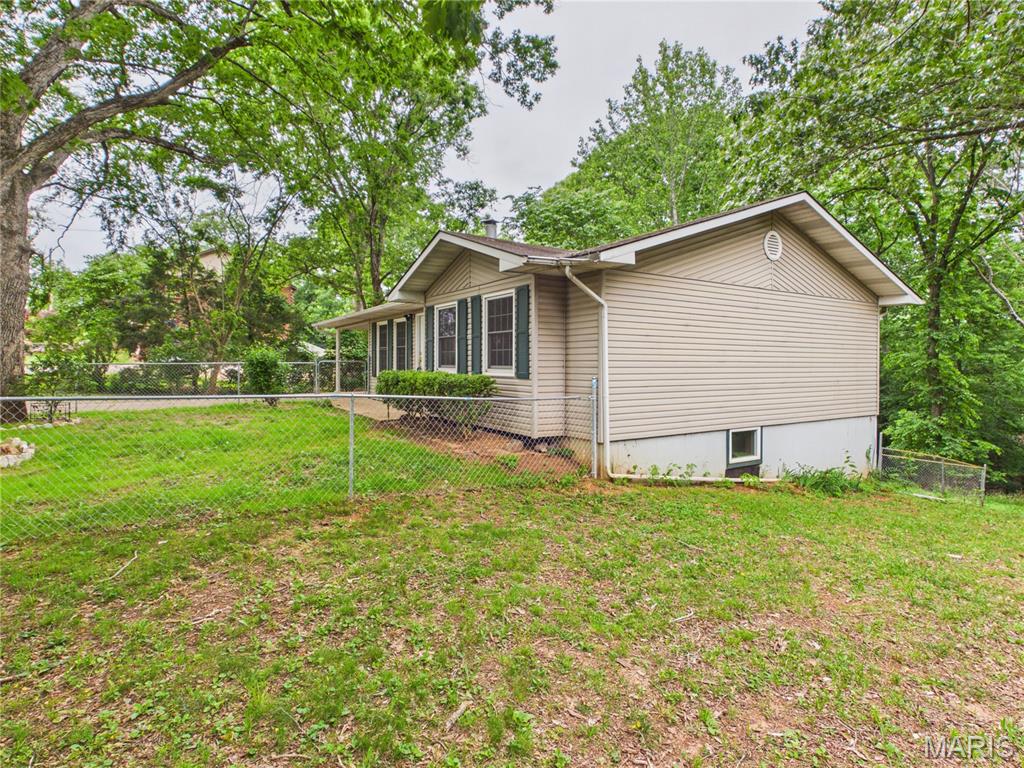
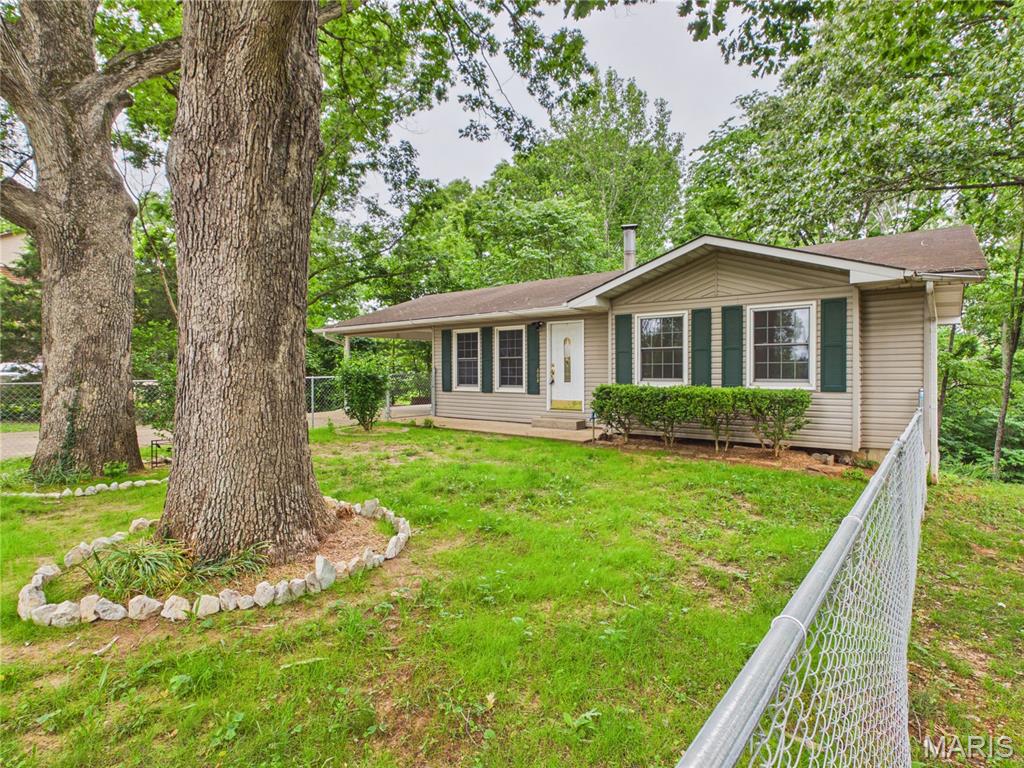
Single-story residence featuring light-colored horizontal siding, a gabled roofline, and green louvered window shutters
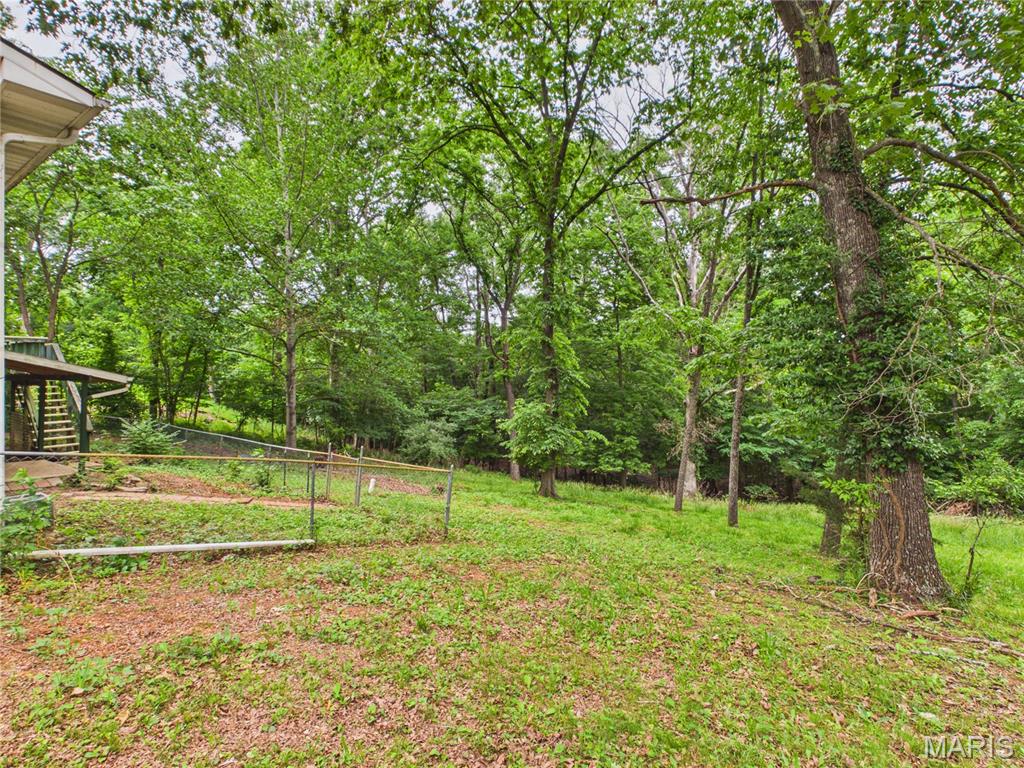
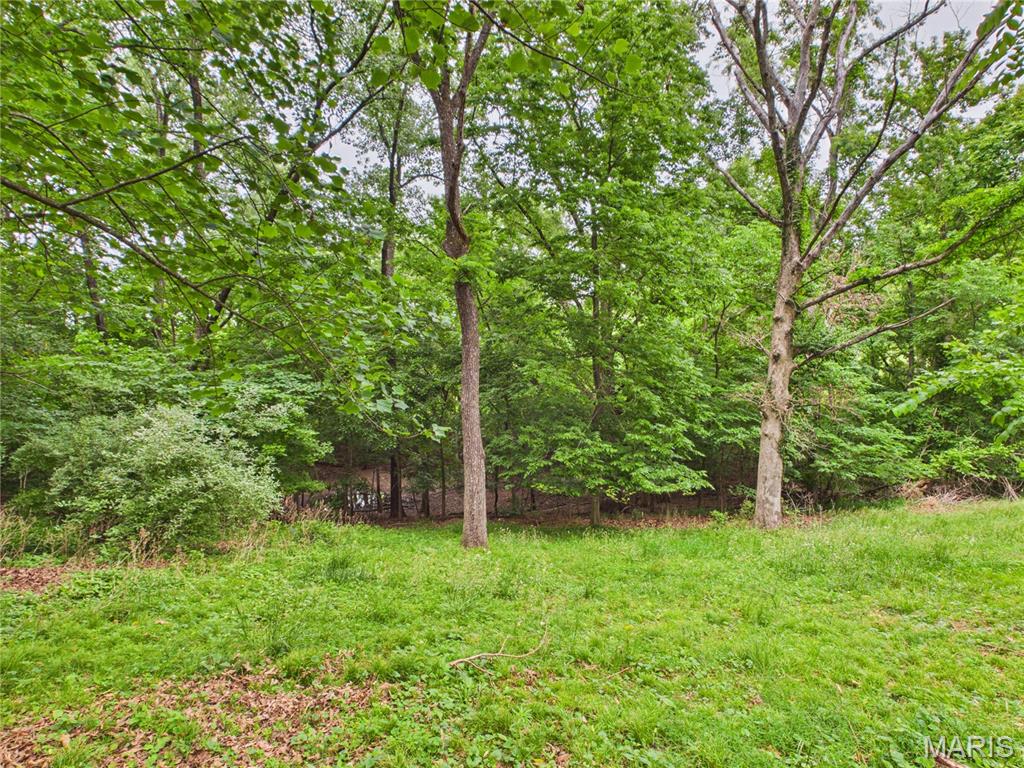
Expansive wooded lot featuring mature trees and a sloped terrain
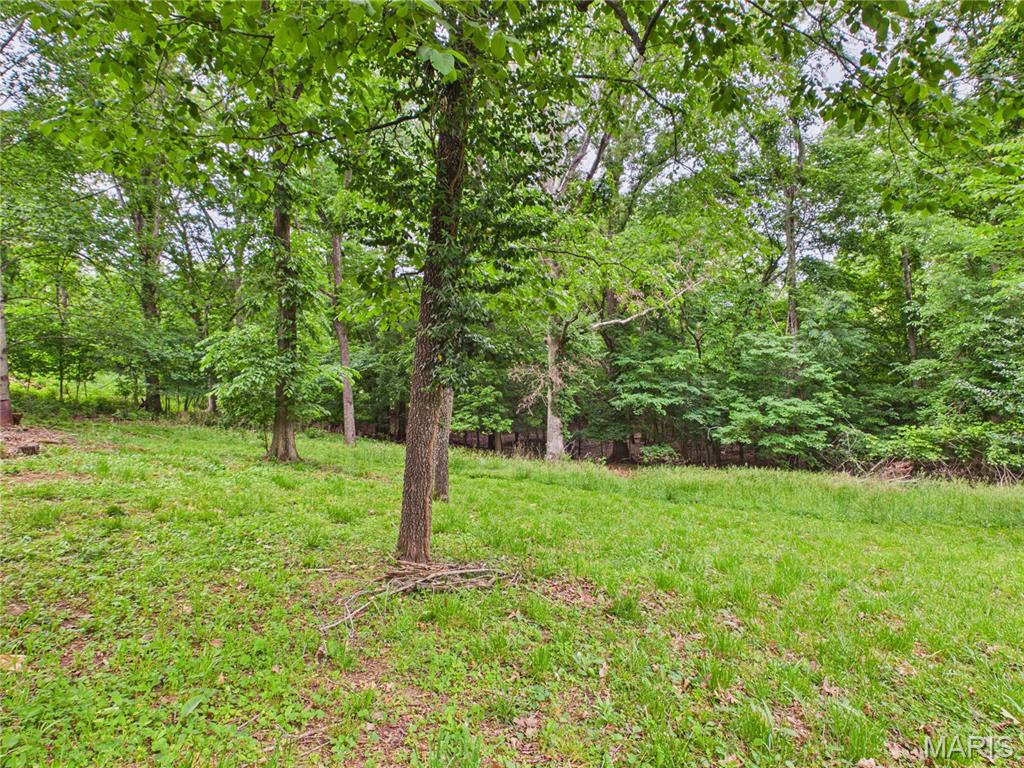
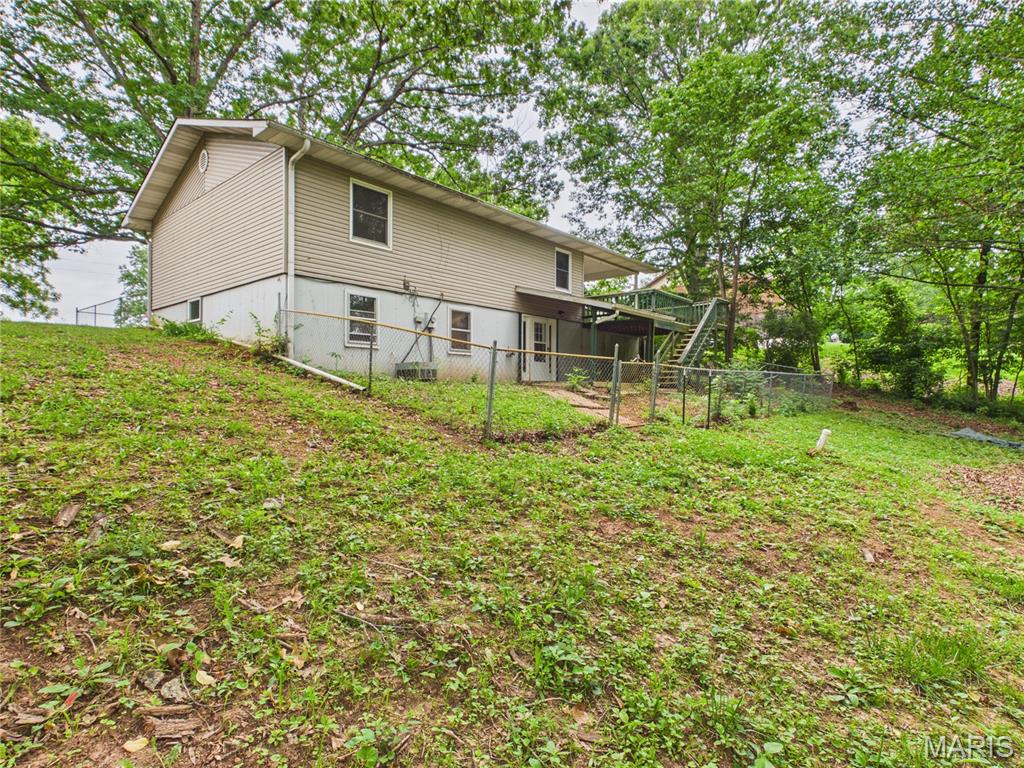
Exterior featuring horizontal vinyl siding, a gabled roof, and multiple windows

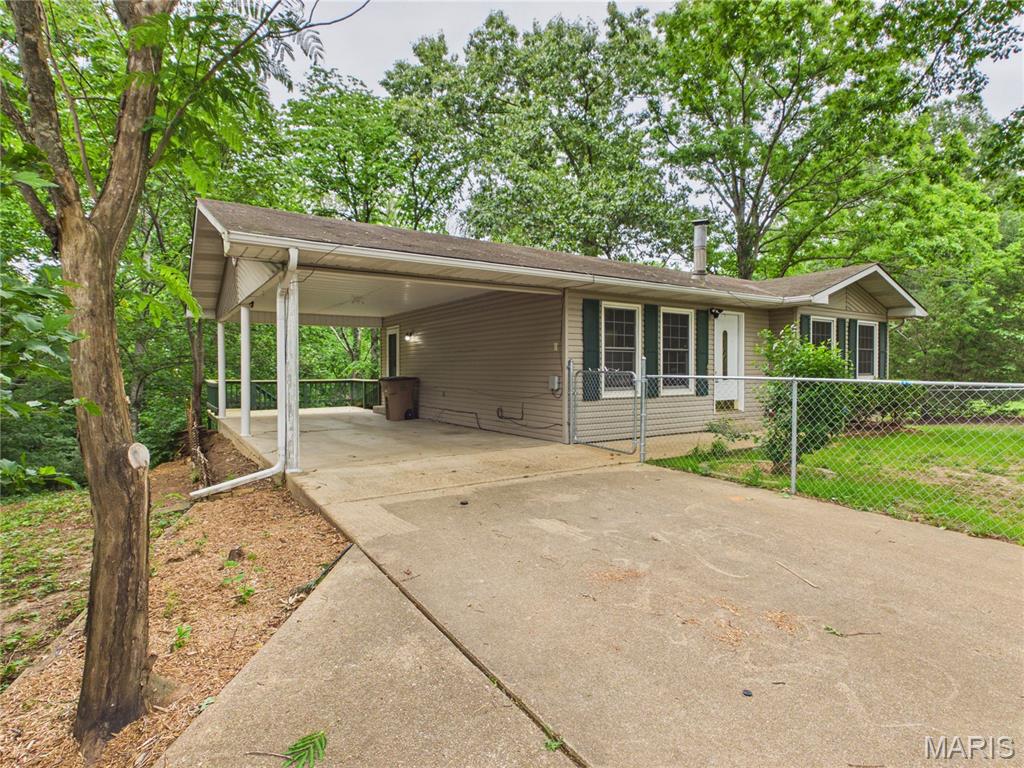
Single-story exterior featuring tan siding, a covered carport, and a concrete driveway
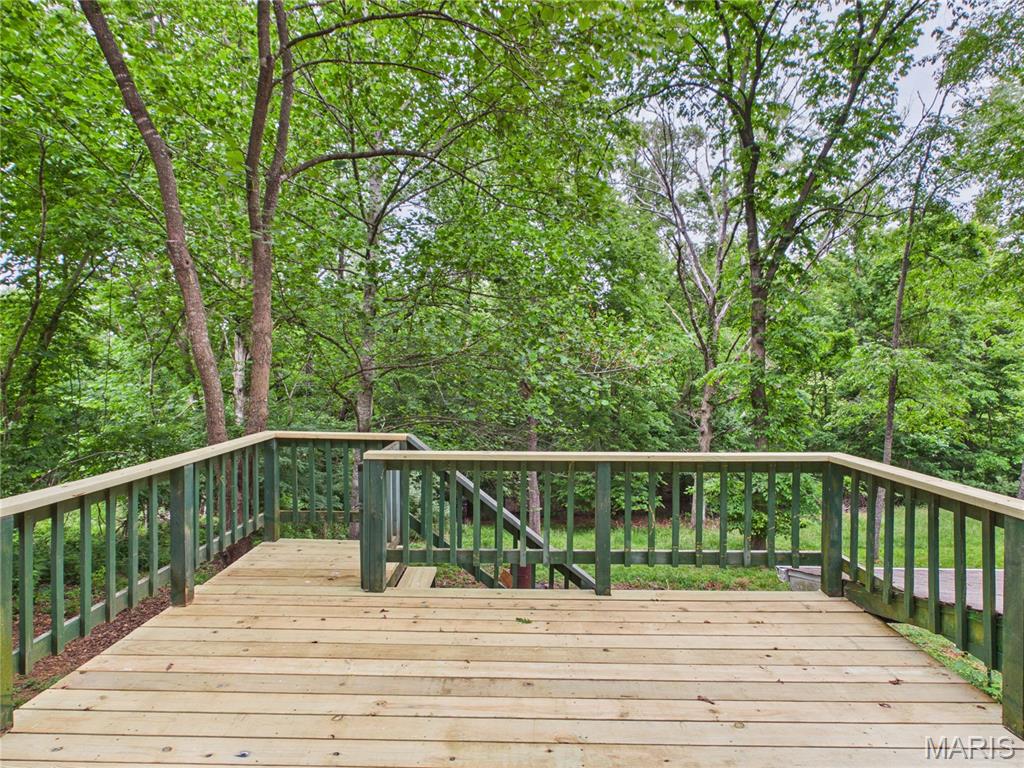
Spacious outdoor deck featuring light-toned wood planks and a dark green railing system
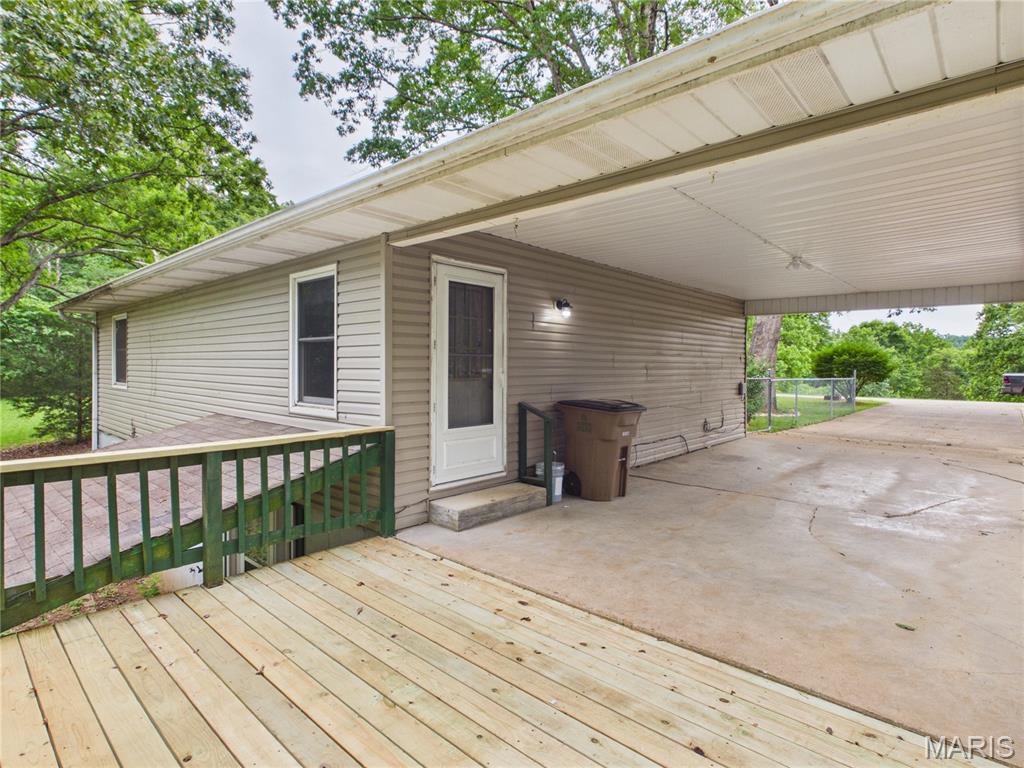
Exterior featuring light-toned vinyl siding and a covered carport with concrete flooring
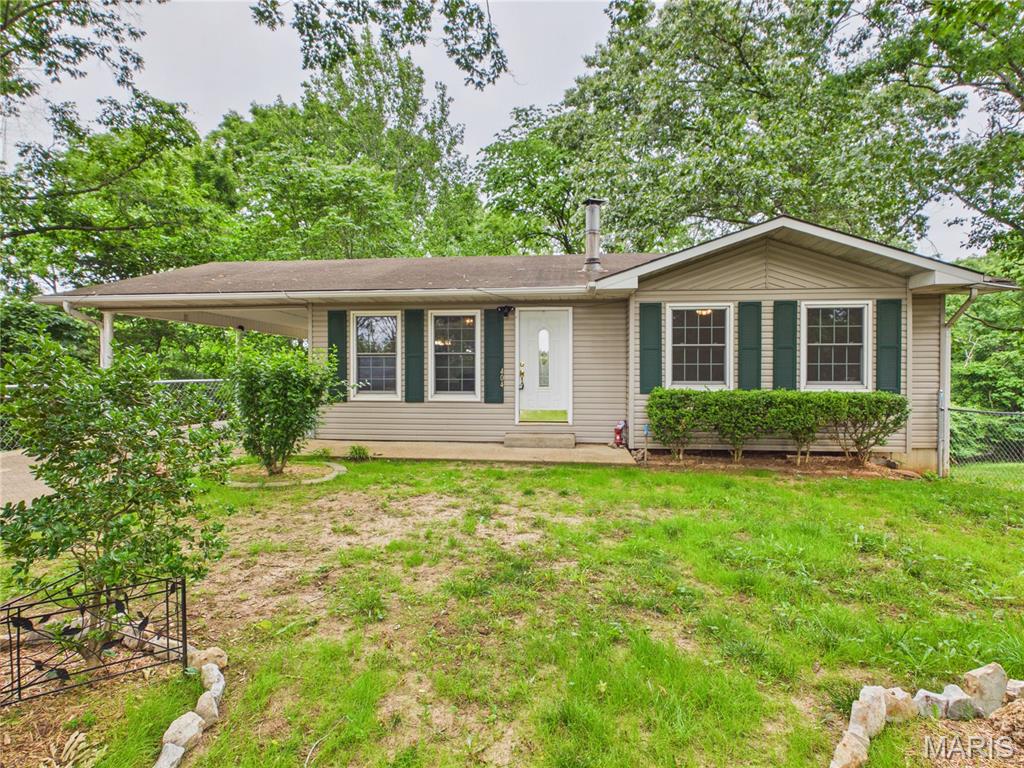
Single-story residence featuring light-colored siding and a covered entry
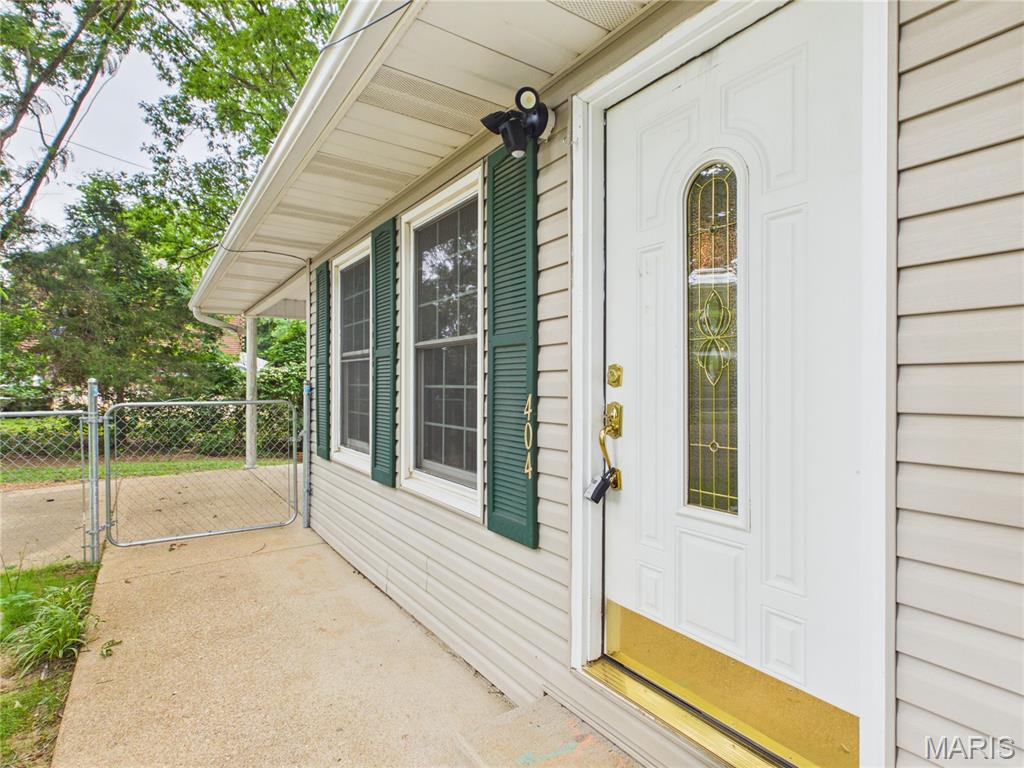
White entry door with decorative glass panel, sidelight, and gold-tone hardware
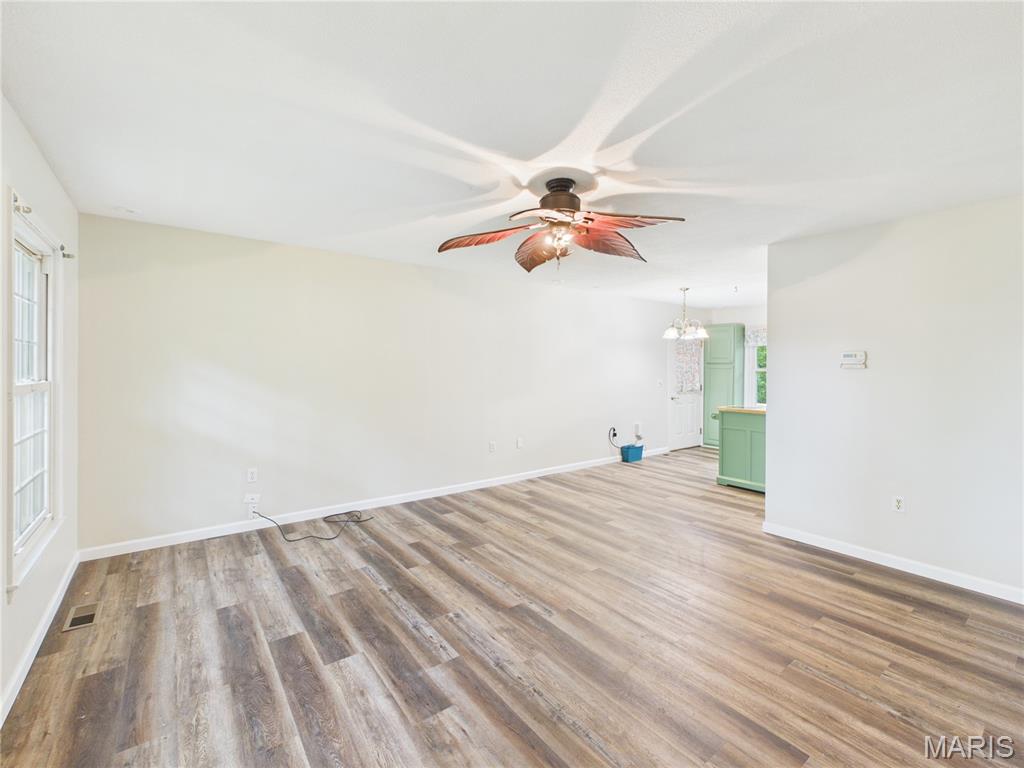
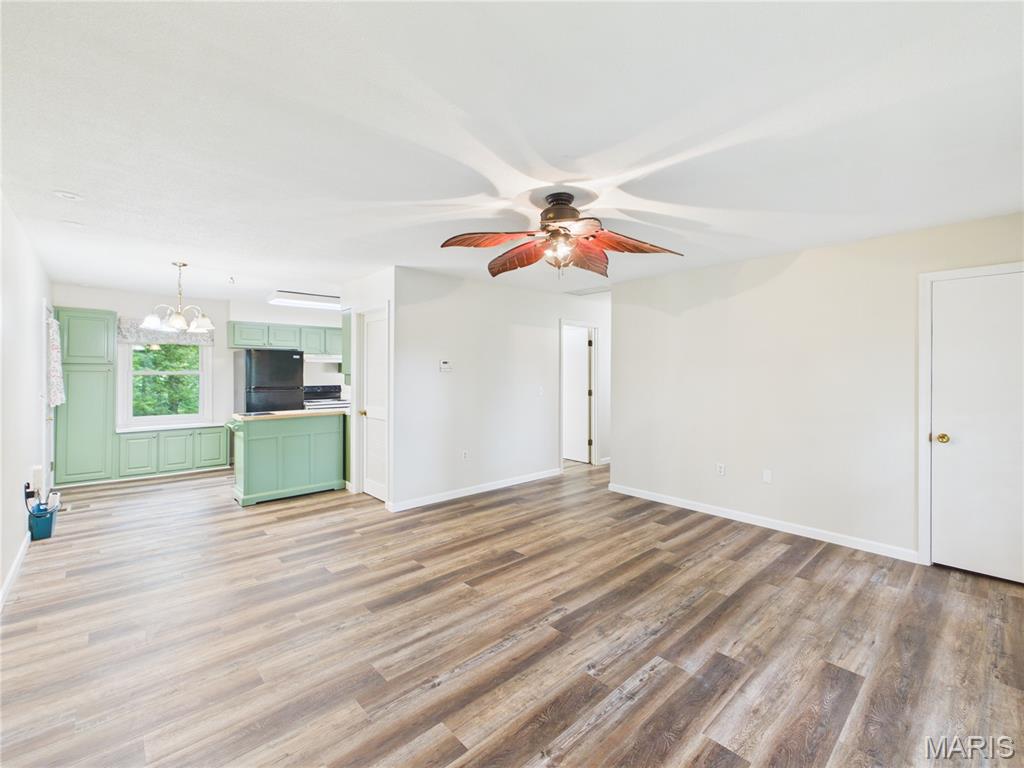
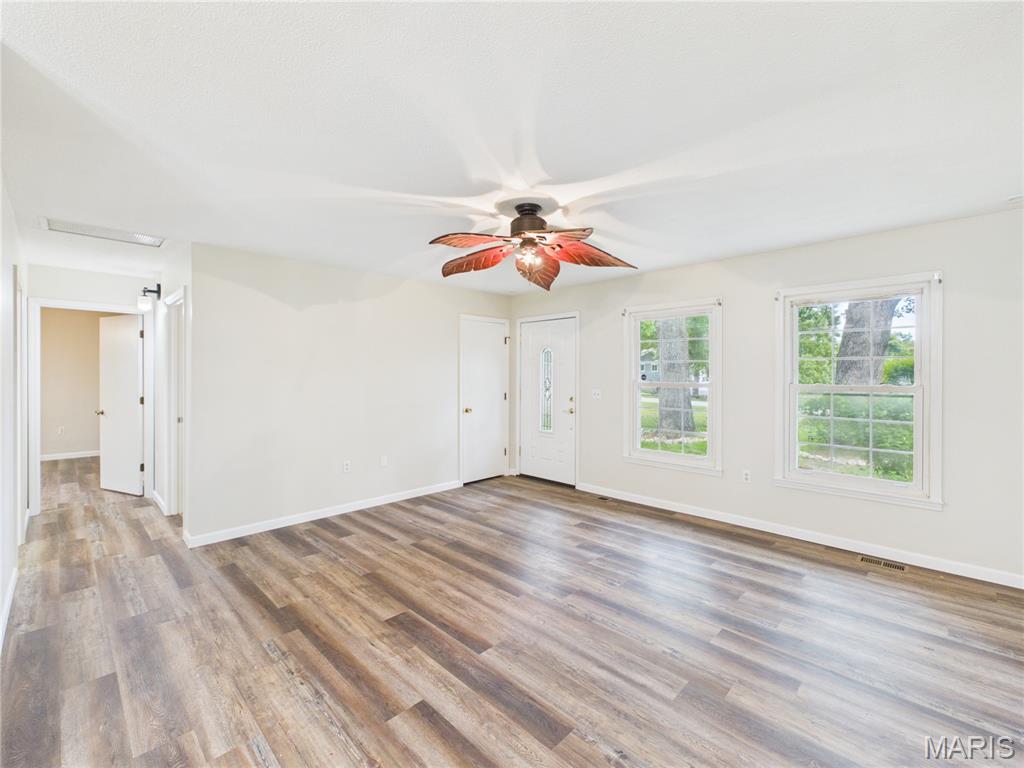
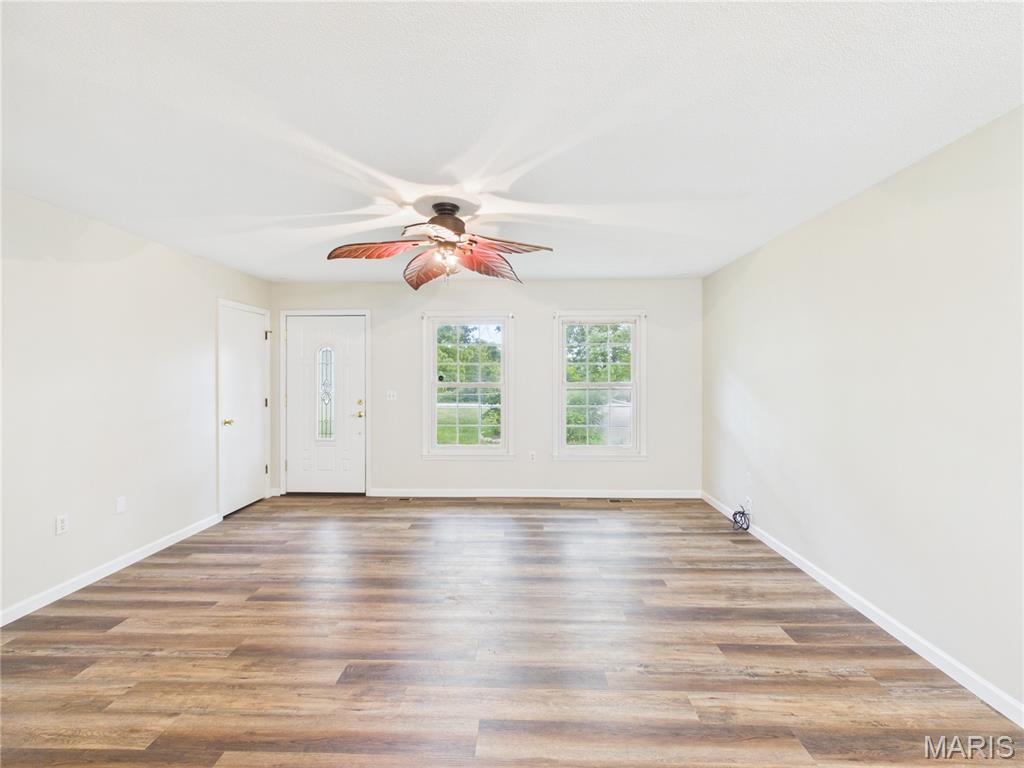
Open-concept living area featuring wood-finish flooring, a contemporary ceiling fan, and light-toned walls
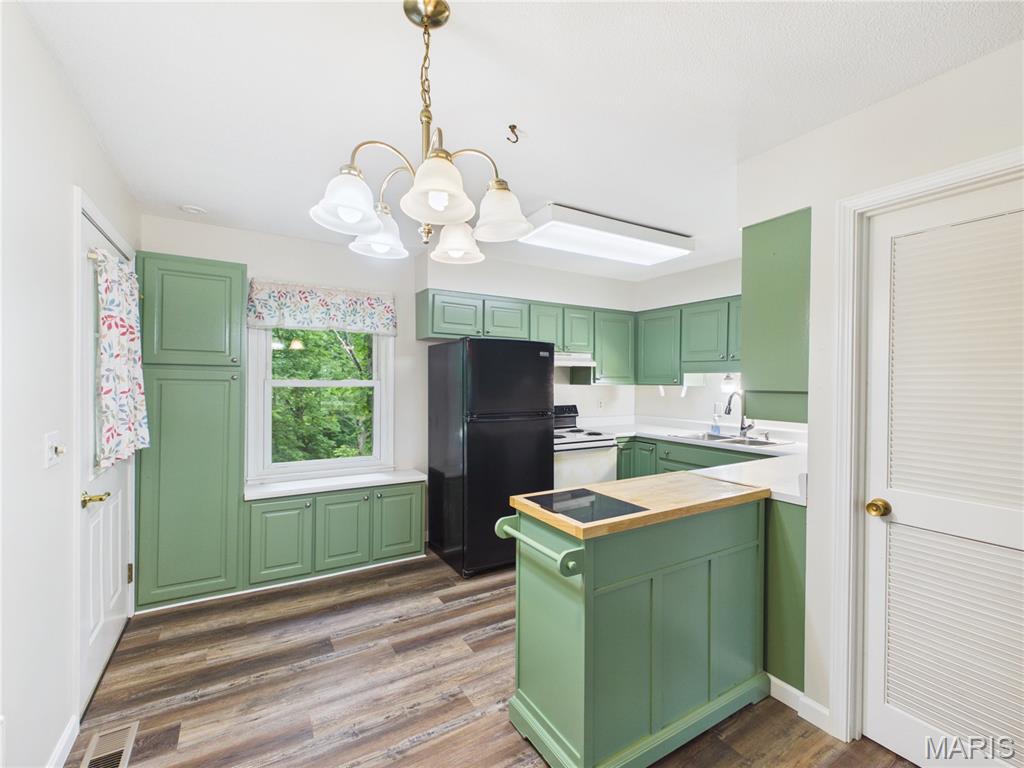
Kitchen featuring green cabinetry and wood-finish flooring
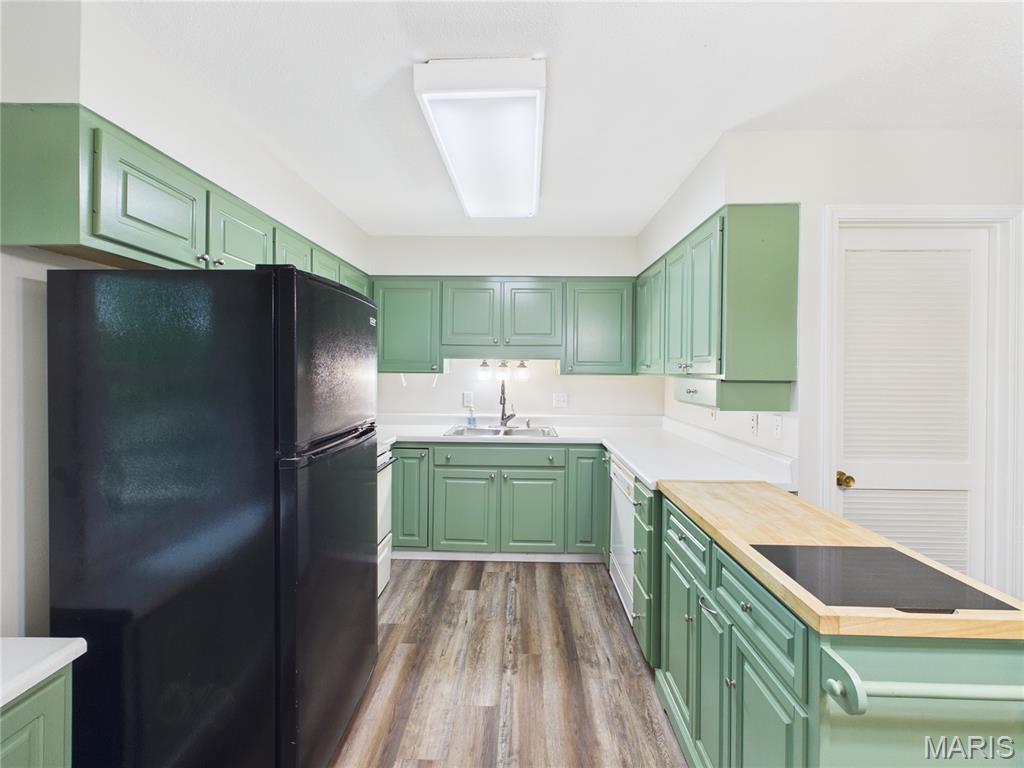
Kitchen featuring extensive green cabinetry, wood-finish flooring, white countertops, built-in black cooktop, and a double basin sink with a gooseneck faucet
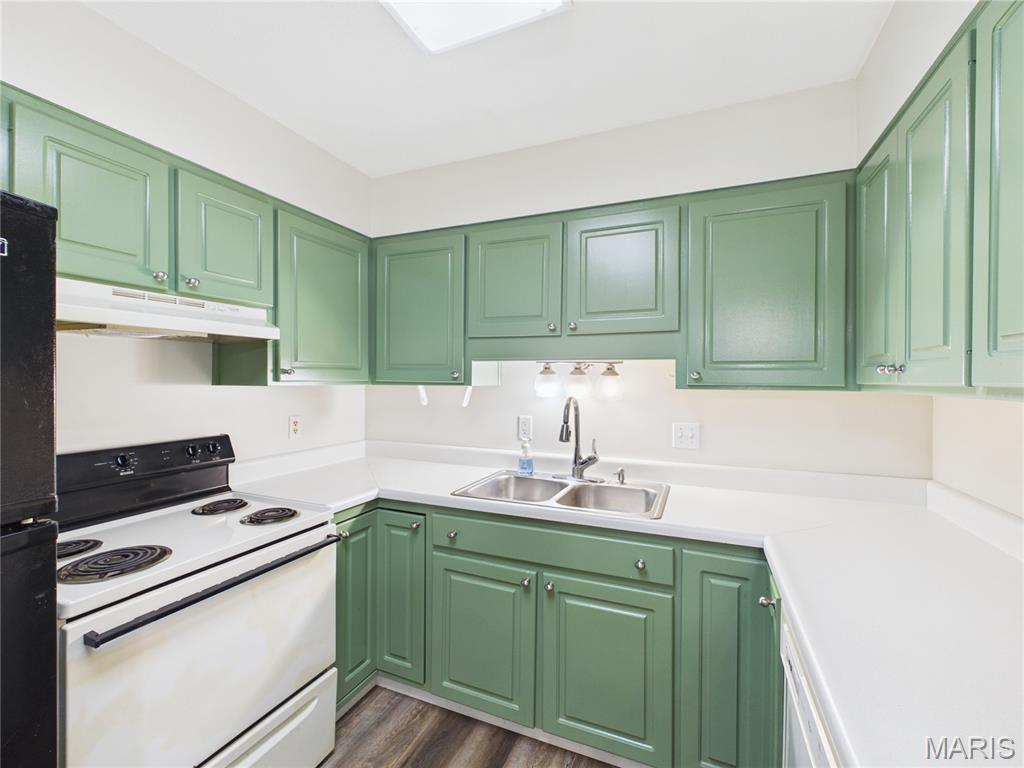
Kitchen featuring green cabinetry, white countertops, a double basin stainless steel sink, and wood-finish flooring
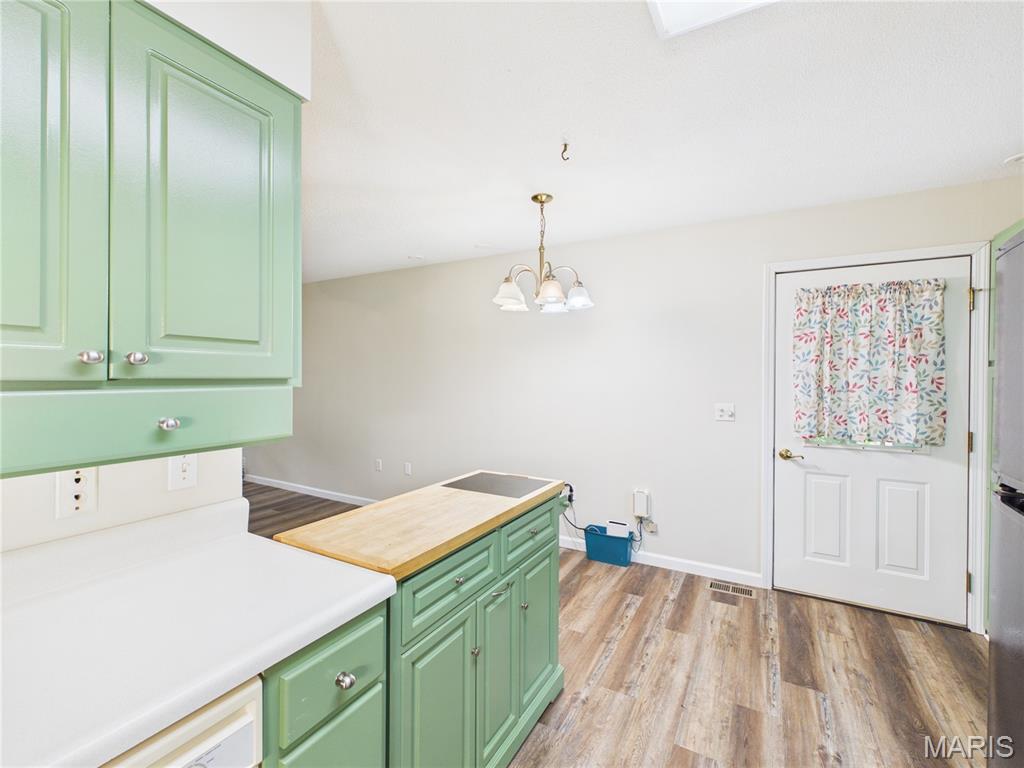
Kitchen featuring mint green cabinetry, white countertops, wood-finish flooring, a central island with a wood surface, and a white paneled door
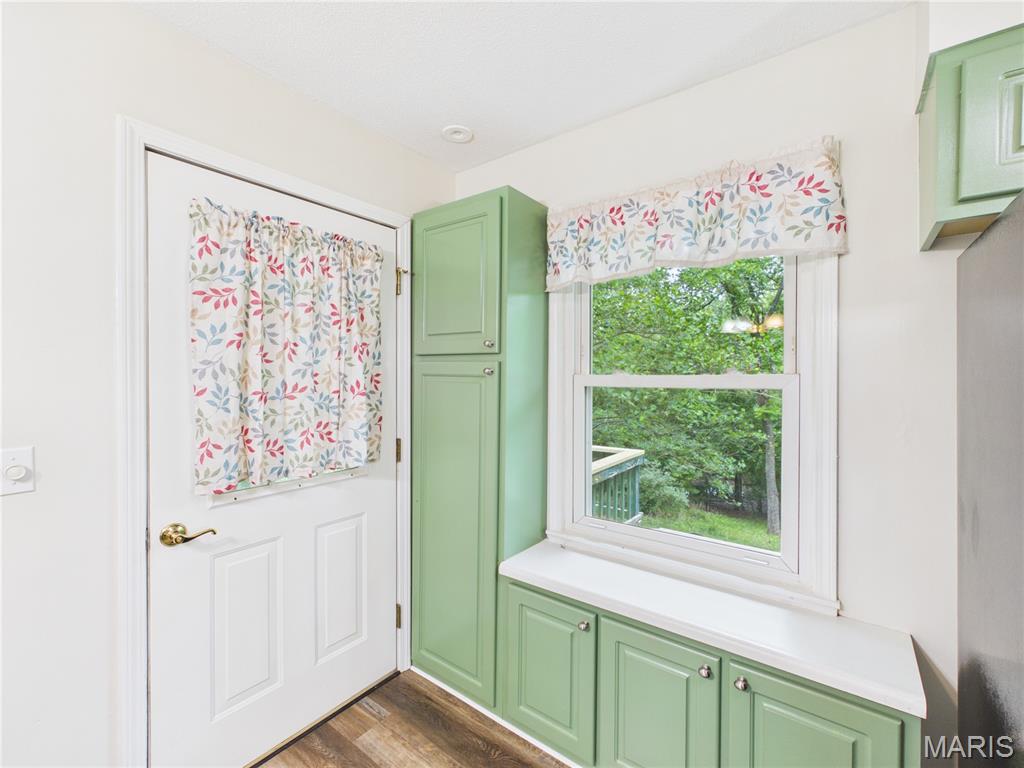
Green cabinetry with silver-tone hardware, a white countertop, and wood-finish flooring
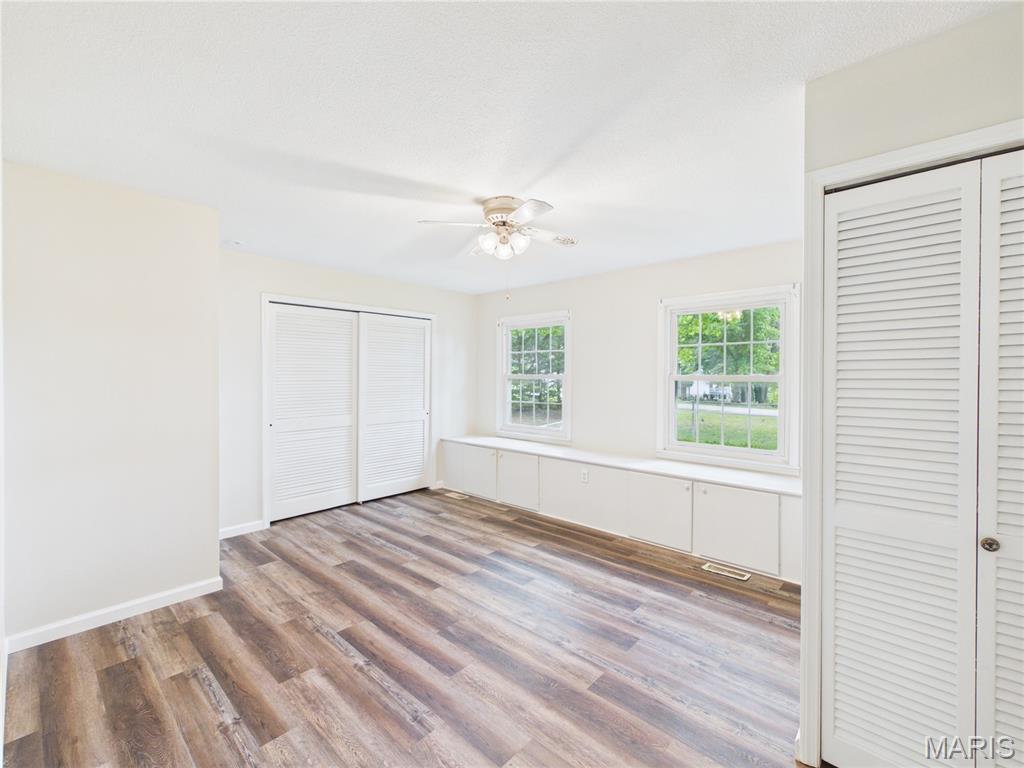
Room featuring wood-finish flooring, white walls, and a ceiling fan
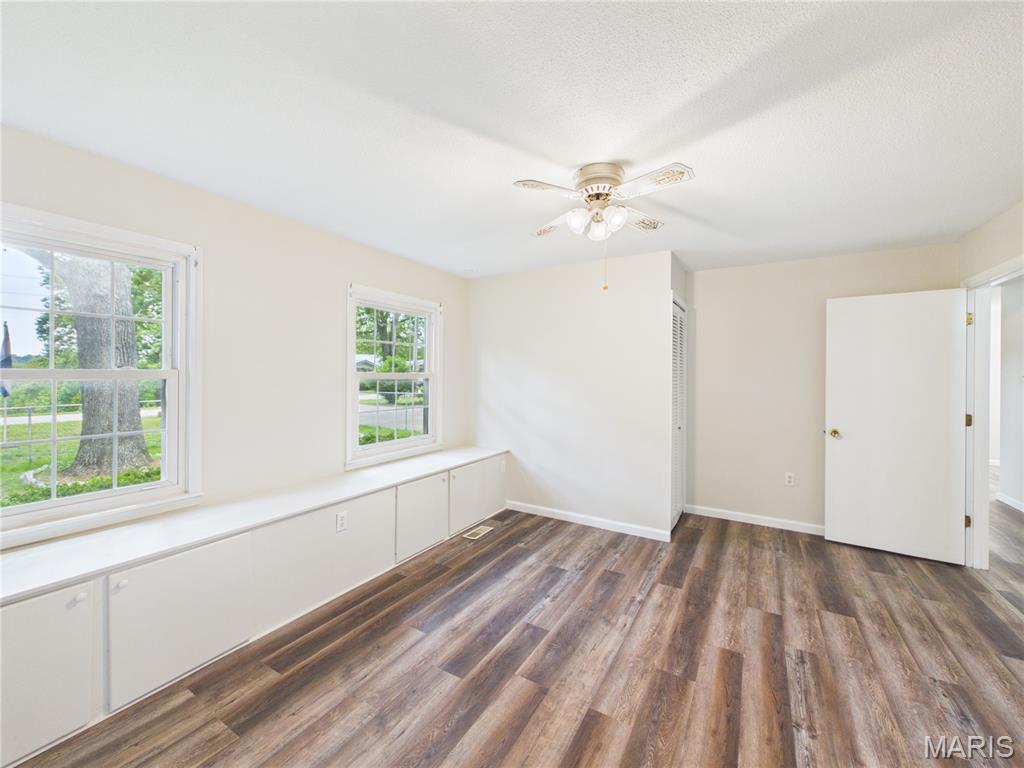
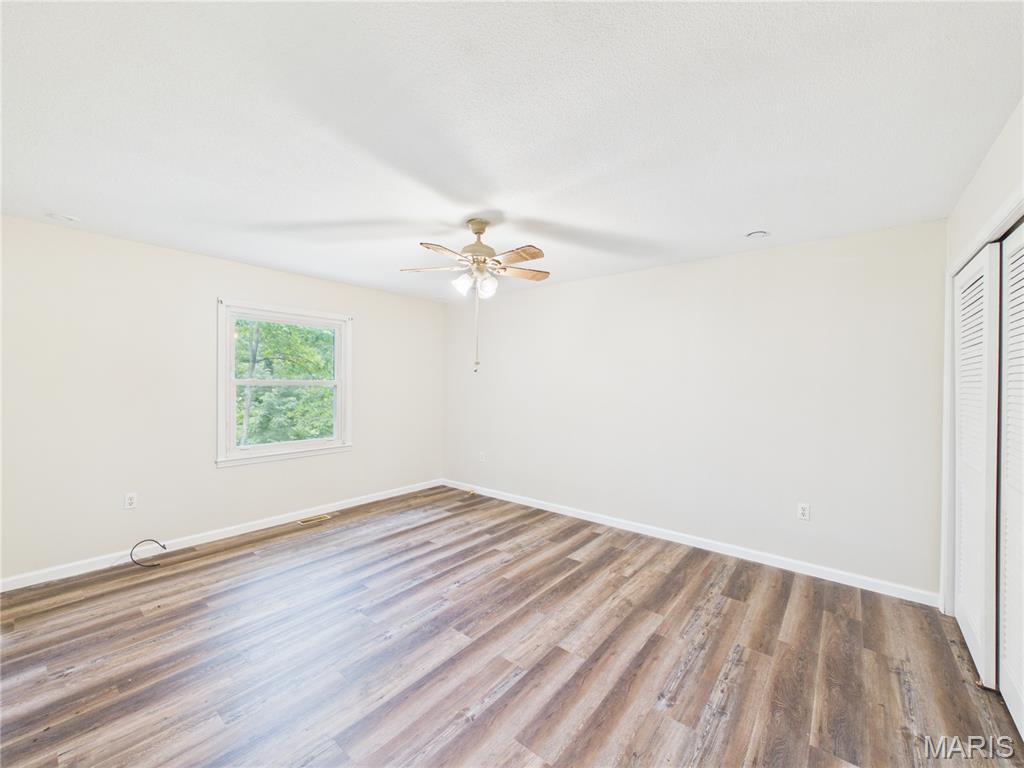
Spacious room featuring wood-finish flooring, a ceiling fan with integrated lighting, a window with exterior views, and louvered bi-fold closet doors
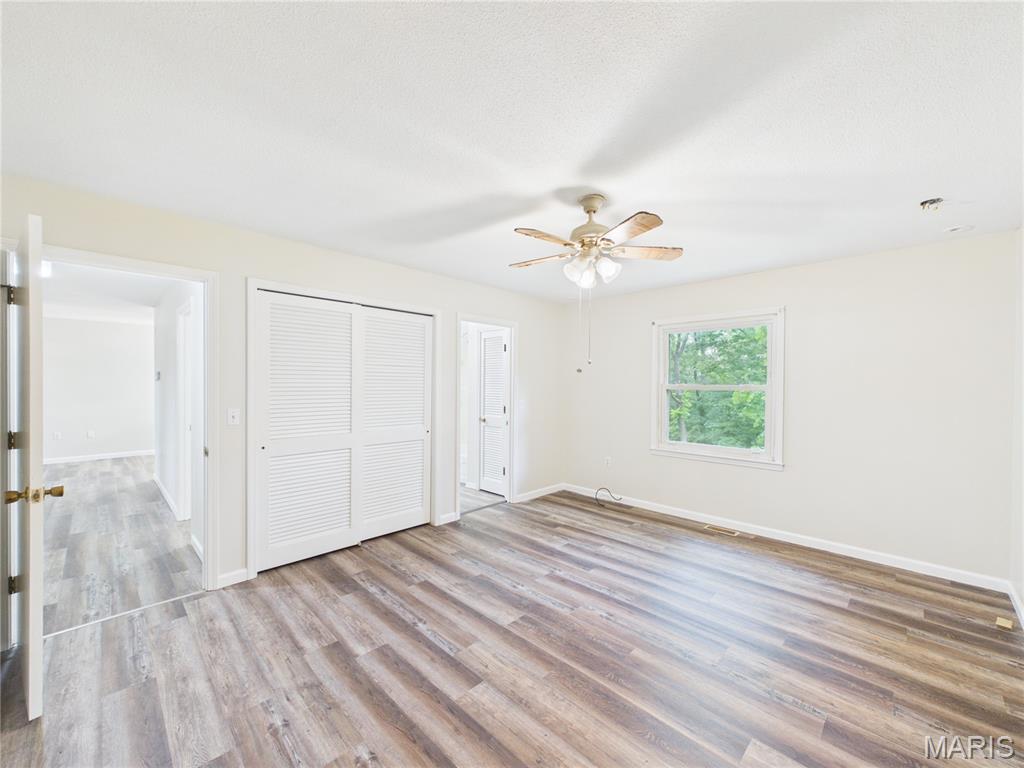
Spacious room featuring wood-finish flooring, white walls, and a ceiling fan
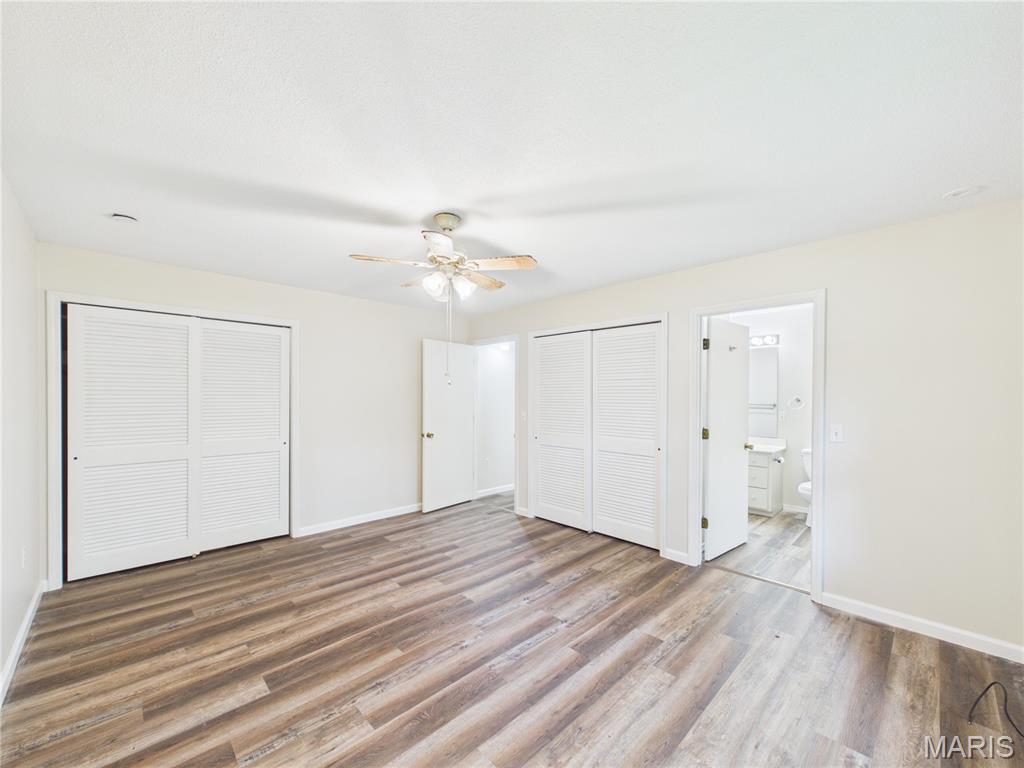
Spacious room featuring wood-finish flooring, two sets of louvered bi-fold closet doors, a ceiling fan with integrated lighting, and an entryway to a full bathroom
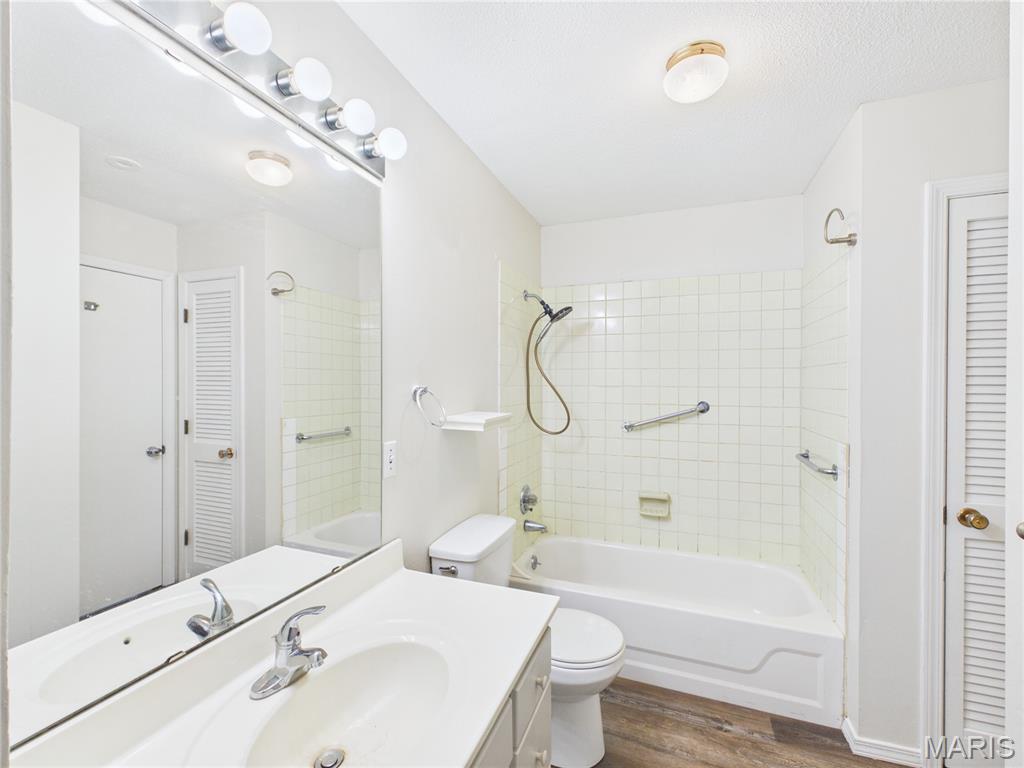
Bathroom featuring a white vanity with integrated sink, chrome faucet, and expansive mirror with vanity lighting
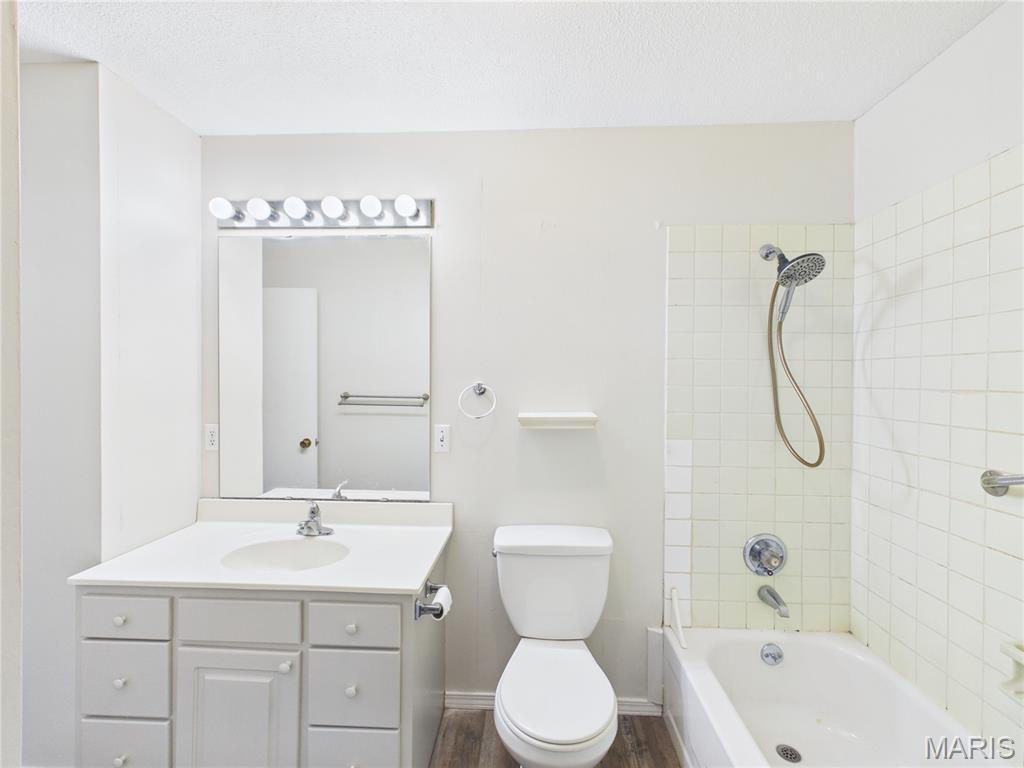
Bathroom featuring a white vanity with integrated sink, a rectangular mirror with strip lighting, a white toilet, and a white bathtub with a tiled surround
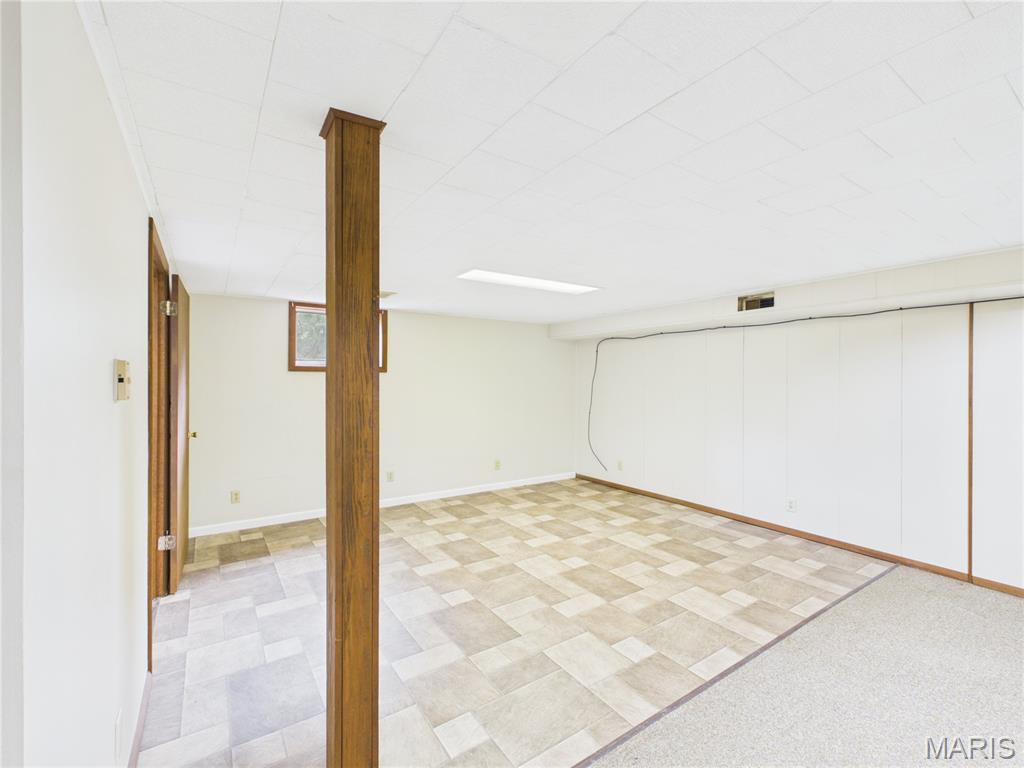
Spacious room featuring a drop ceiling, recessed lighting, wood-finish support column, and a combination of patterned tile-finish flooring and carpet
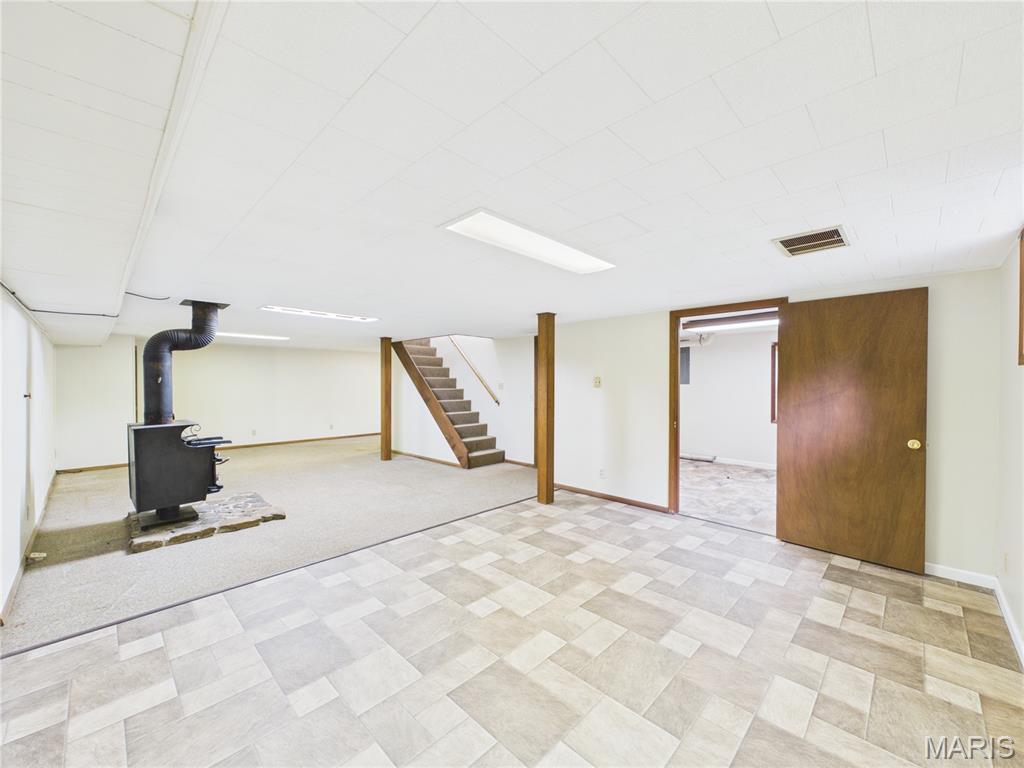
Finished lower level featuring a wood-burning stove on a stone hearth
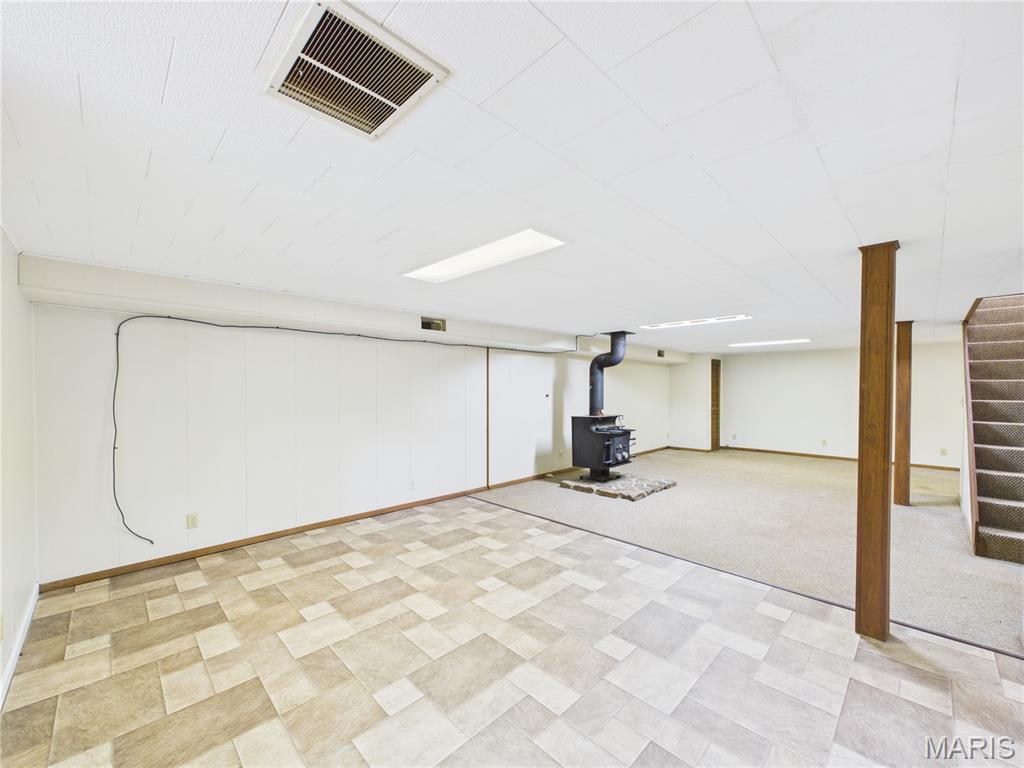
Spacious lower-level room featuring a wood-burning stove on a stone hearth, with two distinct flooring zones
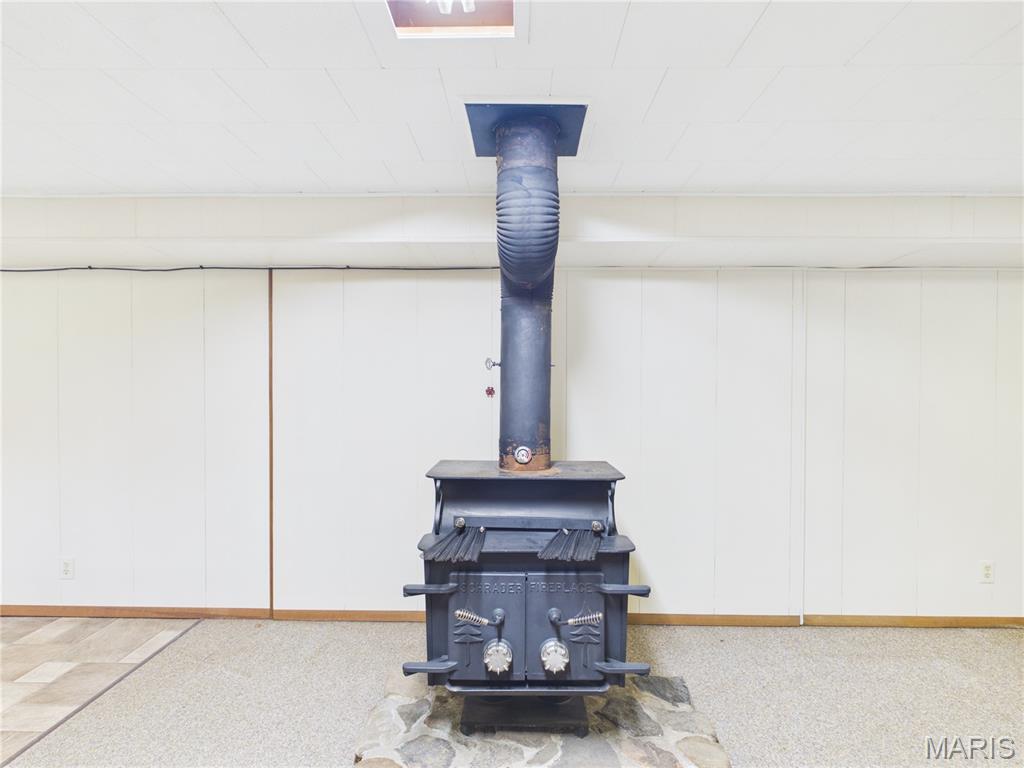
Freestanding wood-burning stove with a stone hearth, featuring a metal flue and twin front doors
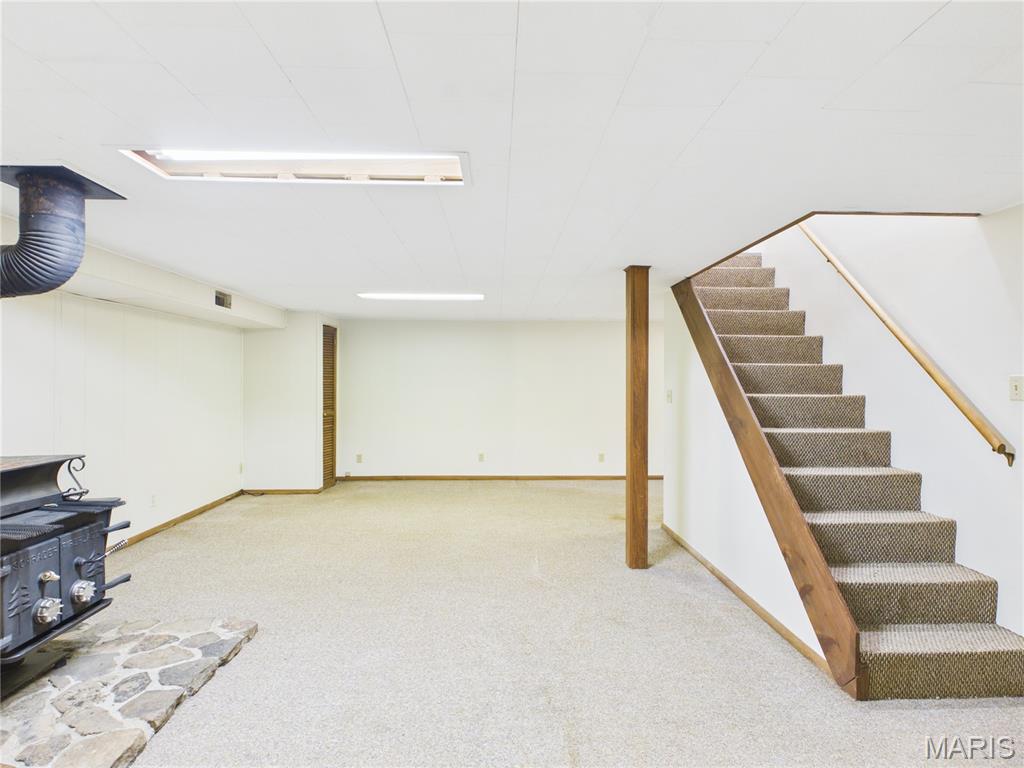
Spacious lower-level area featuring carpet flooring, a built-in wood-burning stove with a stone hearth, and a wooden staircase with carpeted treads
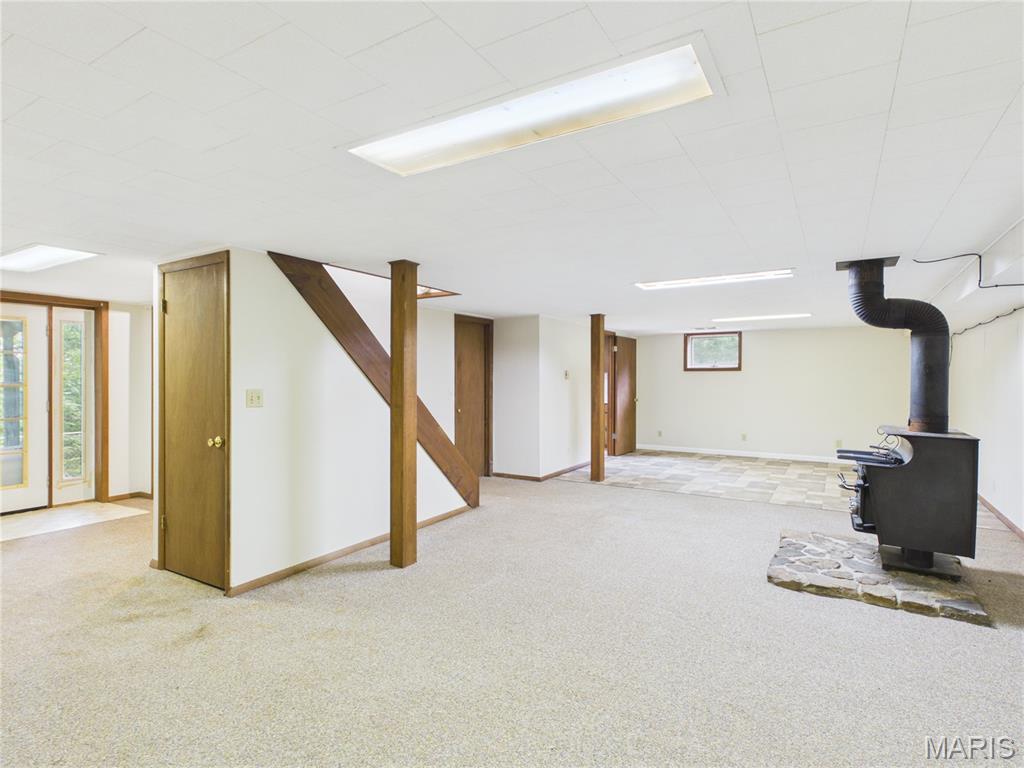
Spacious lower level featuring wood-finish doors, exposed wood structural beams, a wood-burning stove with a stone hearth, and mixed carpet and tile flooring
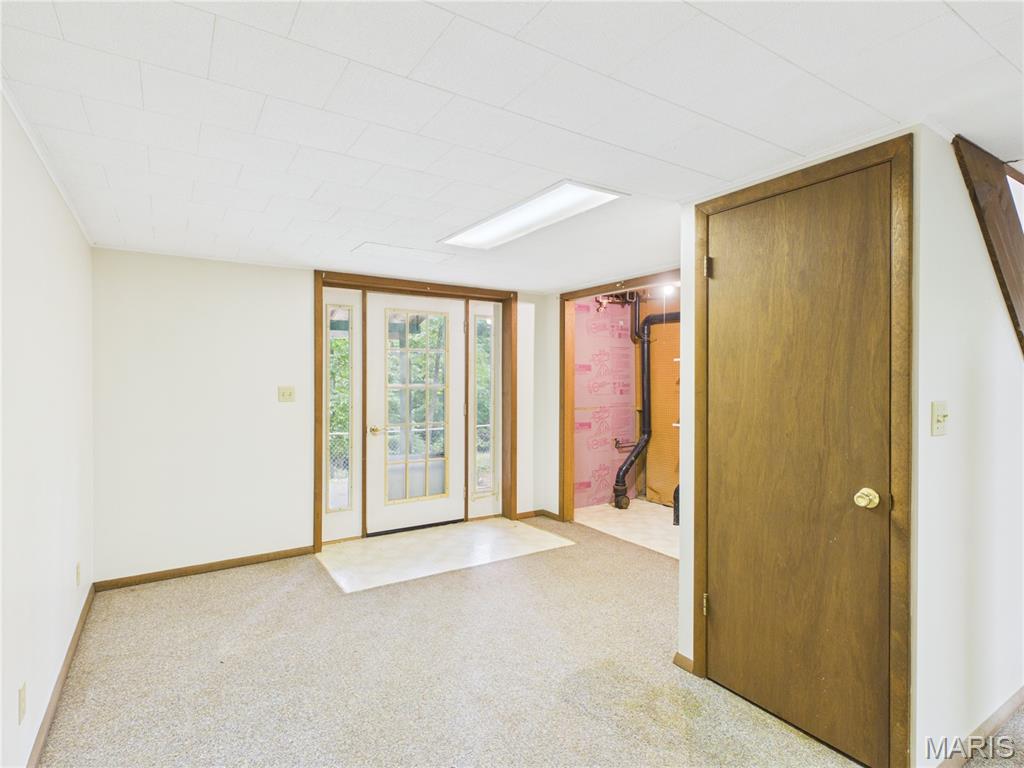
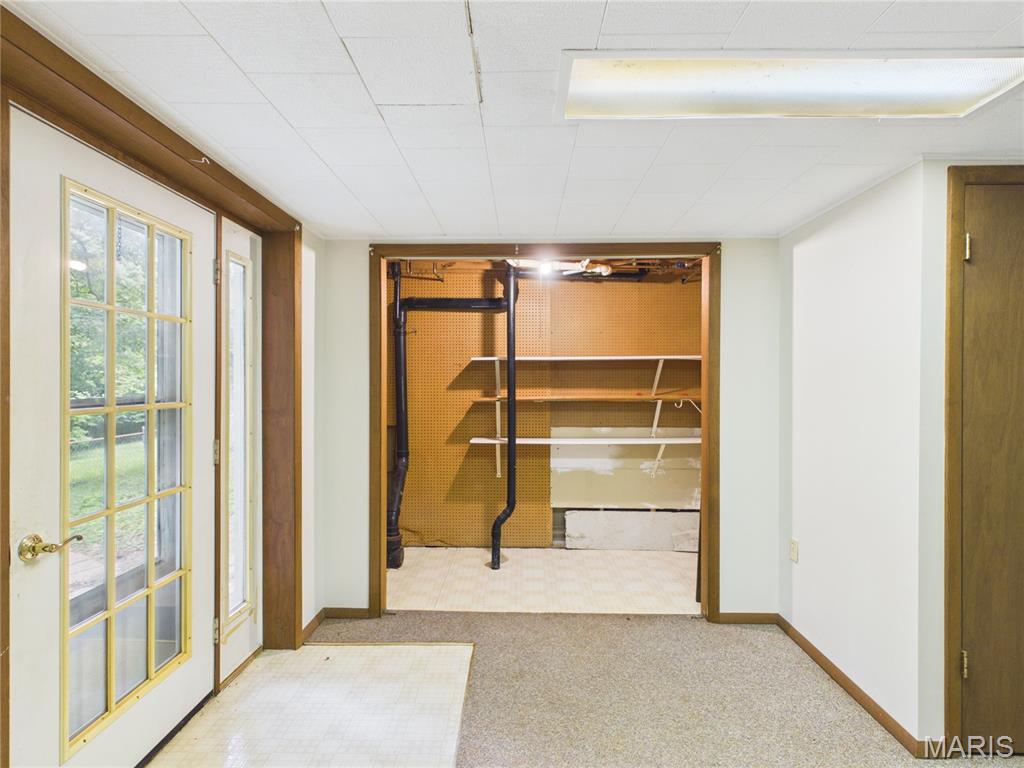
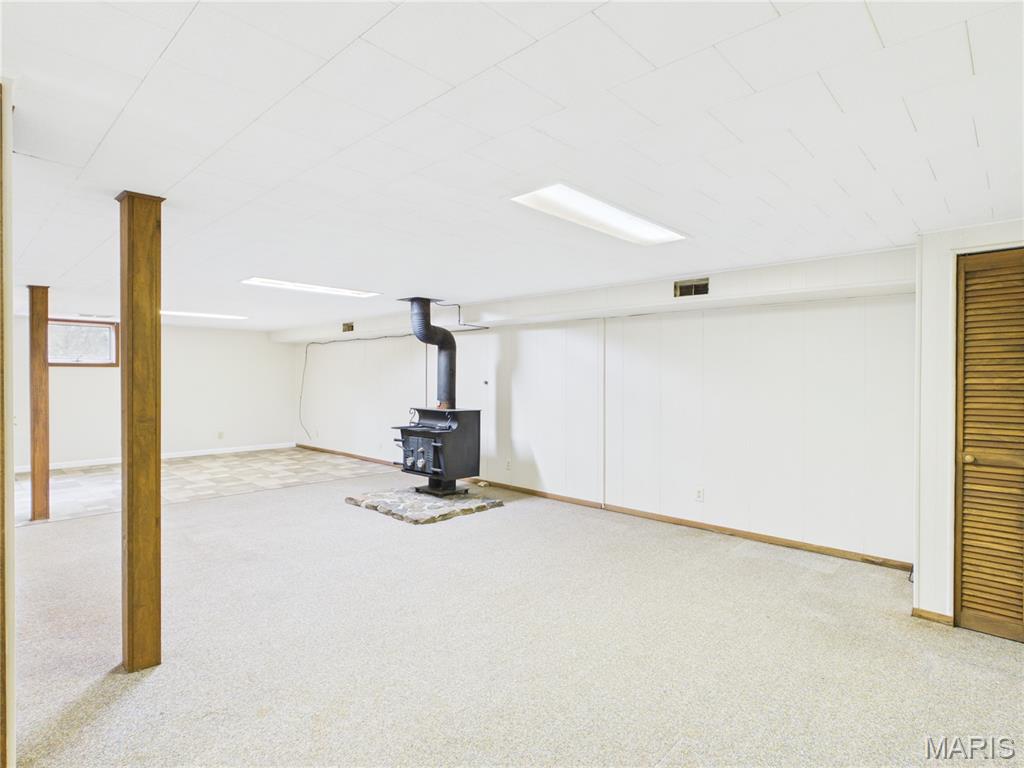
Spacious room featuring a central wood-burning stove on a stone hearth
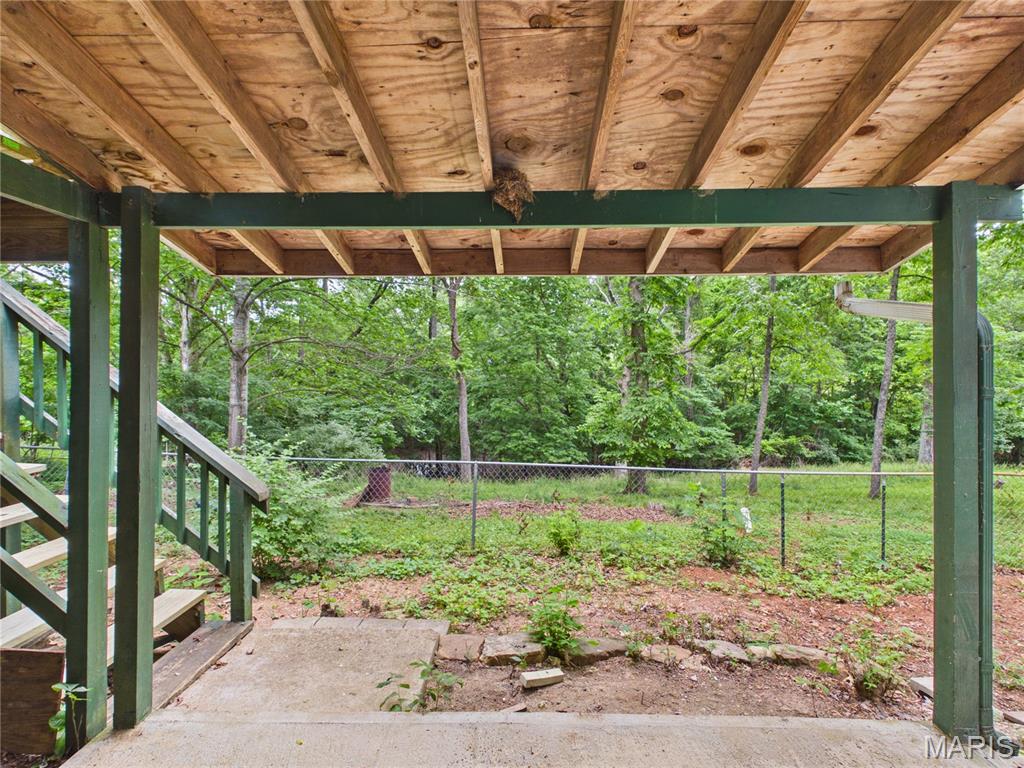
Covered patio with a wood-finish ceiling, featuring a concrete pad, painted support beams, and visible exterior stairs
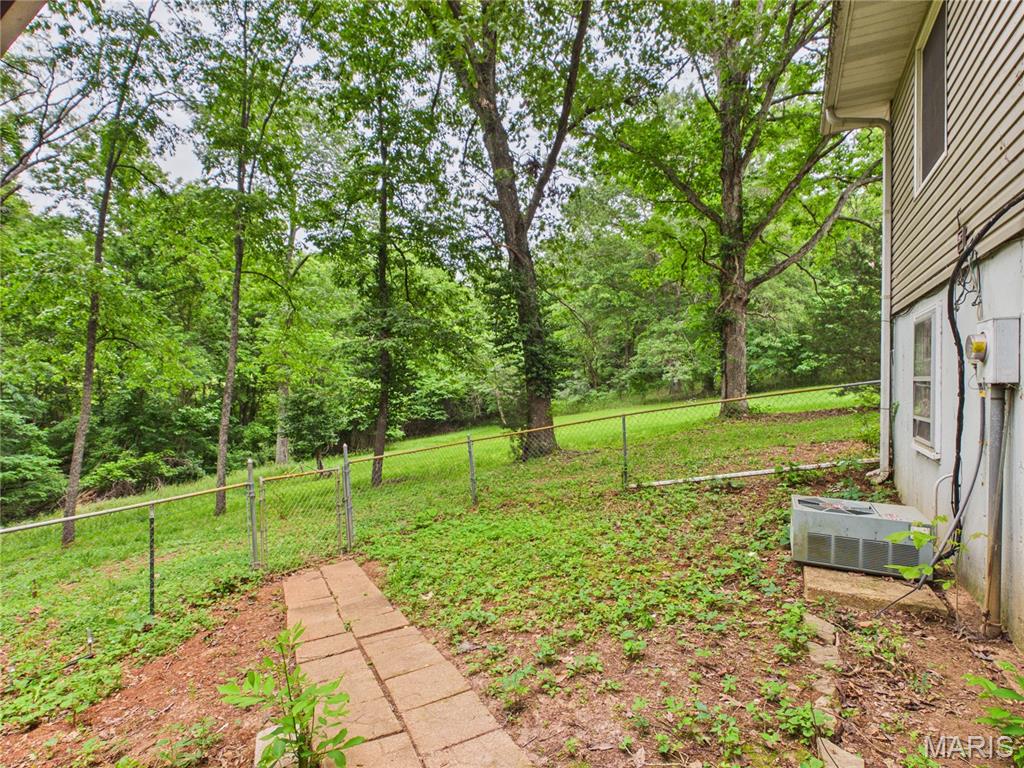
Expansive wooded surroundings featuring mature trees and a sloped terrain
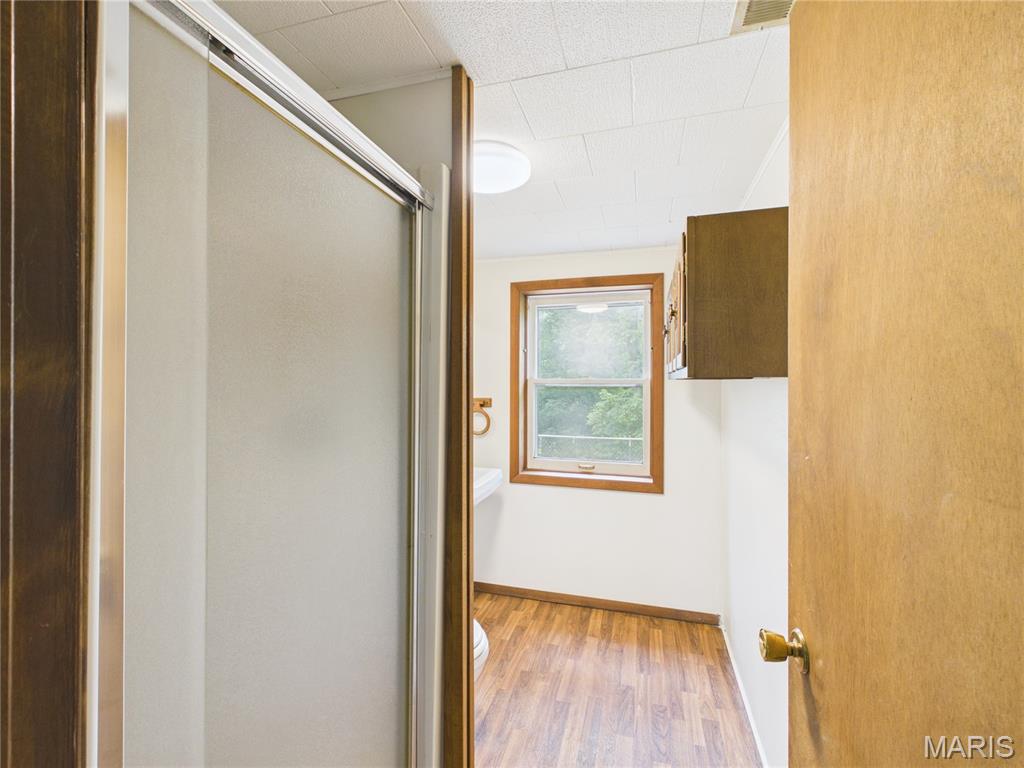
Bathroom featuring wood-finish flooring, a window with natural wood trim, and a frosted glass shower enclosure
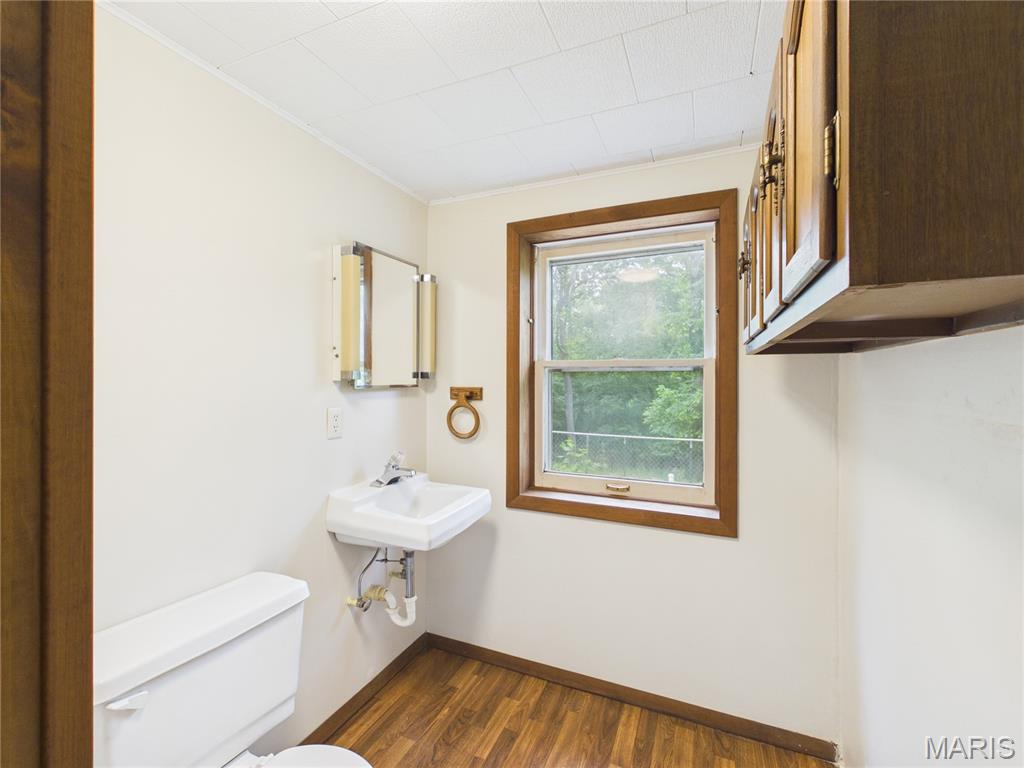
Bathroom featuring wood-finish flooring, a wall-mounted sink, a window with wood trim, and overhead wood cabinetry
Nestled on a gentle, tree dotted lot that backs up to a peaceful wooded area, this updated two bedroom ranch offers comfortable one level living with a fully finished walkout basement. The main floor features a bright living room, a dining area, and a kitchen equipped with a dishwasher, electric oven, and refrigerator, all tied together with durable luxury vinyl plank flooring. Both main floor bedrooms are conveniently located near a full bath. Downstairs, the expansive walk out basement doubles your living space with a massive family room anchored by a cozy, free standing wood burning fireplace. The lower level also includes a second full bathroom, a dedicated laundry room, and a separate storage room. Outside, you can enjoy the private, chain link fenced yard from the comfort of the covered front porch, the back deck, or the patio space. Complete with an attached one car carport, an architectural shingle roof, and insulated windows, this home sits in a quiet neighborhood just a short drive down Highway 34 / 49 from the heart of Piedmont.

2 Beds

2 Baths

1,008 sq.ft

$0 per sq.ft

Ranch
$ 169,000
Active
0
26034478
2
2
1,008
1,008
Floyd Fox Sub
Piedmont
Clearwater R-I
Wayne
Residential
Ranch
Residential
$385
Last 6 closed homes in this zip.
| Address | Bd/Ba | SqFt | List | Sold | Closed |
|---|---|---|---|---|---|
| 0 Co Rd 353, Piedmont, MO 63957 | 0/0 | -- | $64,900 | $55,000 84.7% of ask |
Aug 20, 2026 |
| 425 Poplar Street, Piedmont, MO 63957 | 3/2 | 1,092 | $120,000 | $120,000 100% of ask |
Aug 11, 2026 |
| 677 State Highway AA, Piedmont, MO 63957 | 0/0 | 4,800 | $425,000 | $385,000 90.6% of ask |
Aug 7, 2026 |
| 0 Bud Avenue, Piedmont, MO 63957 | 2/1 | 984 | $32,000 | $14,000 43.8% of ask |
Aug 6, 2026 |
| 0 Canyon Club Estates, Piedmont, MO 63957 | 0/0 | -- | $112,000 | $96,000 85.7% of ask |
Jul 31, 2026 |
| 714 CR 584, Piedmont, MO 63957 | 3/3 | 2,715 | $440,000 | $445,000 101.1% of ask |
Jul 31, 2026 |
Estimate your monthly payment. Adjust the sliders below.
Estimate only. Not a loan offer. Consult a lender for an accurate quote, including HOA fees, PMI, and current rates.
Living Room
16x15
Kitchen
9x8
Dining Room
12x8
Bathroom
12x7
Bedroom
16x13
Bedroom 2
15x12
Bathroom 2
8x5
Laundry
12x10
Family Room
34x17
Irregular
Storage
12x10
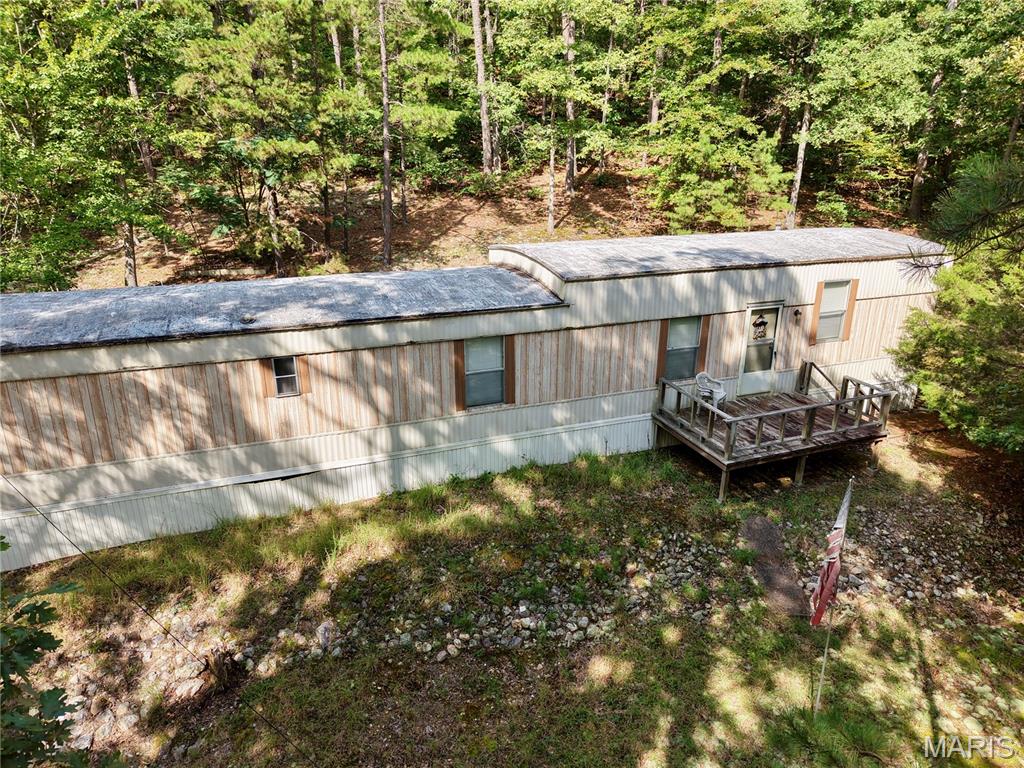
Tucked away on 10 acres, this single-wide offers privacy and plenty of room to enjoy the outdoors. Government ground borders the back of the property, providing added privacy and a peaceful natural setting. Whether you’re looking for a quiet place to call home or a property with room to roam, this one is worth a look. Being sold as-is.
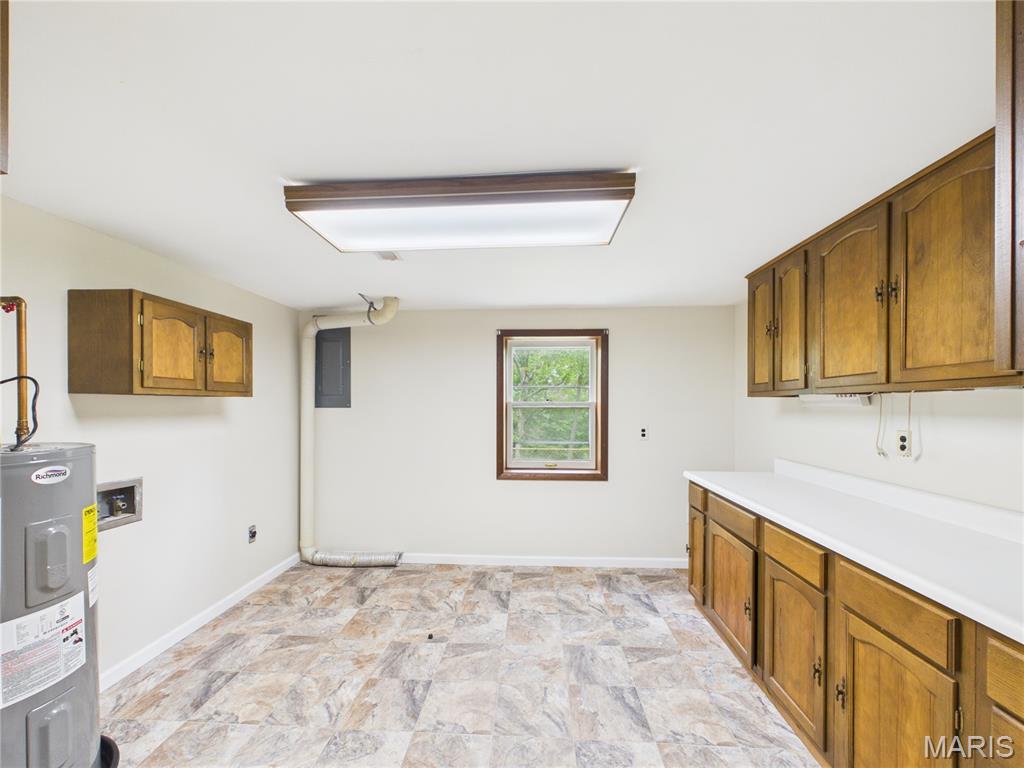
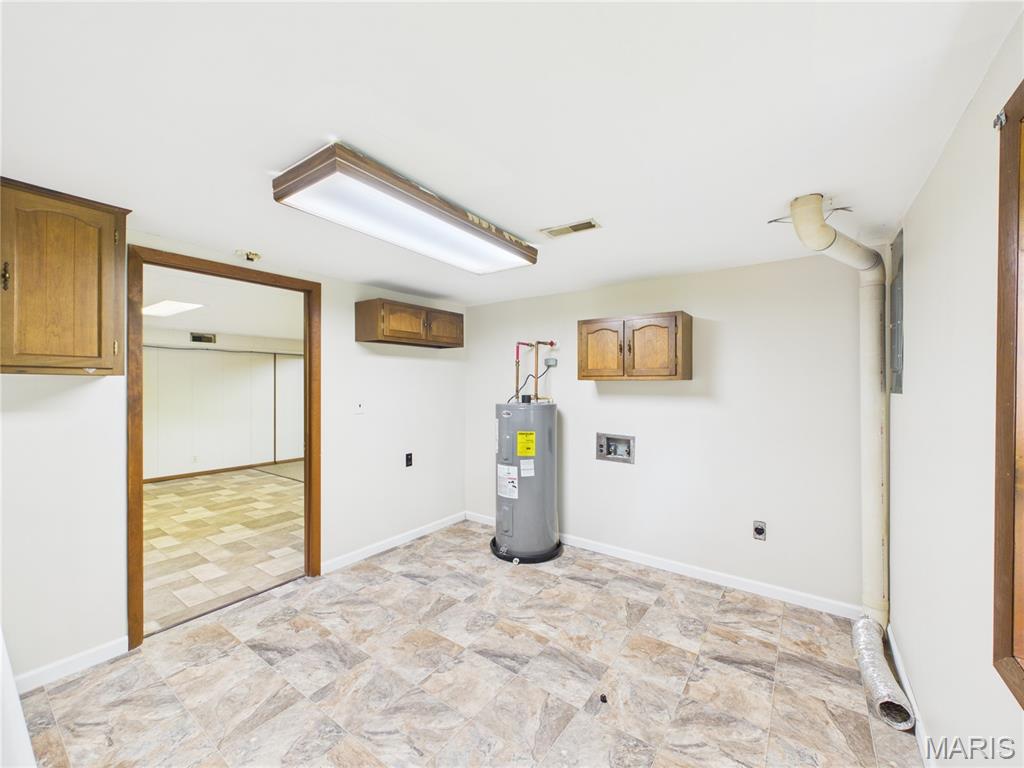
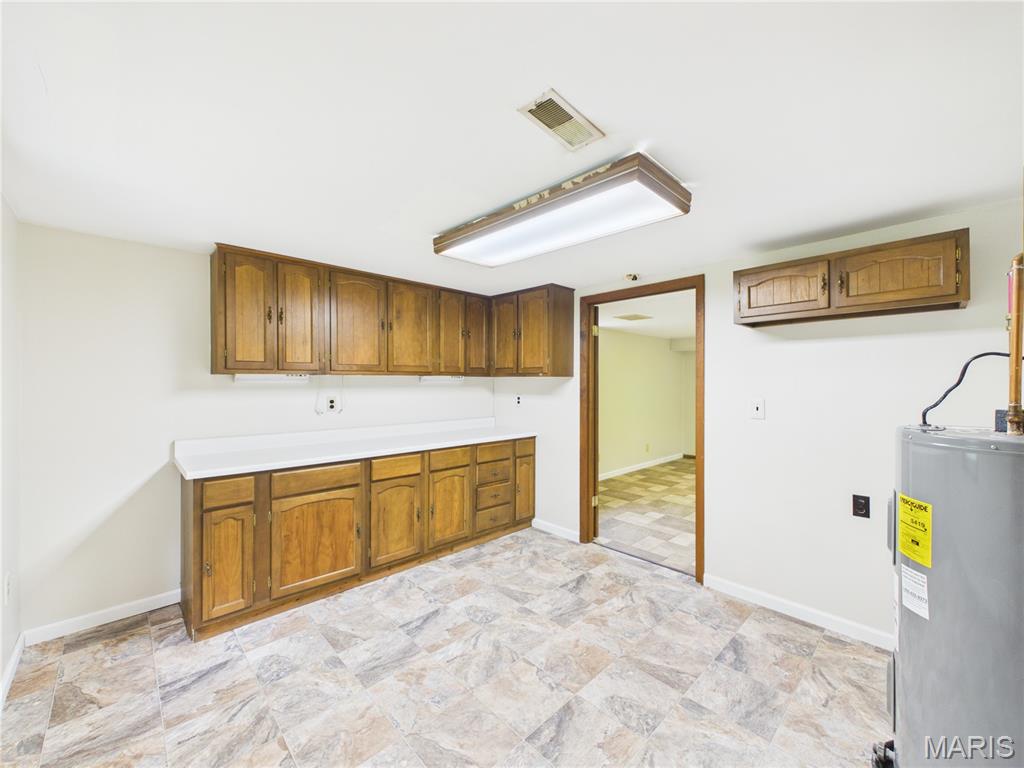
Nestled on a gentle, tree dotted lot that backs up to a peaceful wooded area, this updated two bedroom ranch offers comfortable one level living with a fully finished walkout basement. The main floor features a bright living room, a dining area, and a kitchen equipped with a dishwasher, electric oven, and refrigerator, all tied together with durable luxury vinyl plank flooring. Both main floor bedrooms are conveniently located near a full bath. Downstairs, the expansive walk out basement doubles your living space with a massive family room anchored by a cozy, free standing wood burning fireplace. The lower level also includes a second full bathroom, a dedicated laundry room, and a separate storage room. Outside, you can enjoy the private, chain link fenced yard from the comfort of the covered front porch, the back deck, or the patio space. Complete with an attached one car carport, an architectural shingle roof, and insulated windows, this home sits in a quiet neighborhood just a short drive down Highway 34 / 49 from the heart of Piedmont.
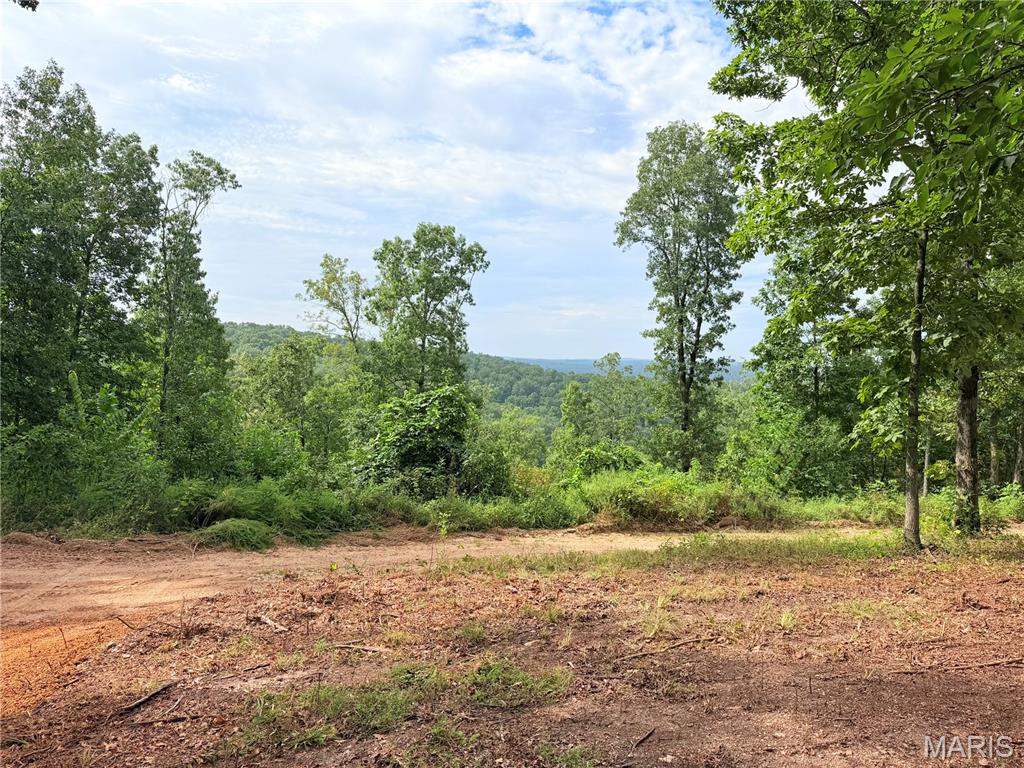
Looking for a river getaway? This 1.22-acre property offers 7 lots in the Black River Retreat #2 subdivision. The property has been freshly bush hogged and cleared, creating a nice mix of open space and mature trees. Two attractive entrances provide convenient access and create a half-circle drive. With the Black River just a short distance away and electric nearby, this property is ready for your vision. Bring your camper, build a cabin, or create your own weekend retreat. Whether you’re looking for a place to enjoy the outdoors, an investment opportunity, or a future getaway, this property is ready to go!
