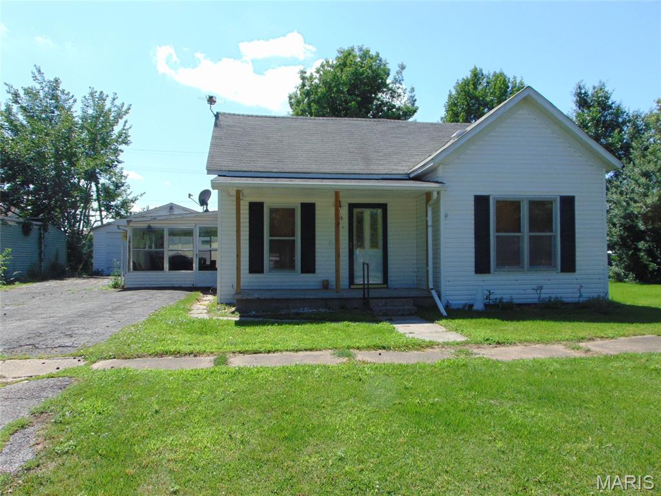
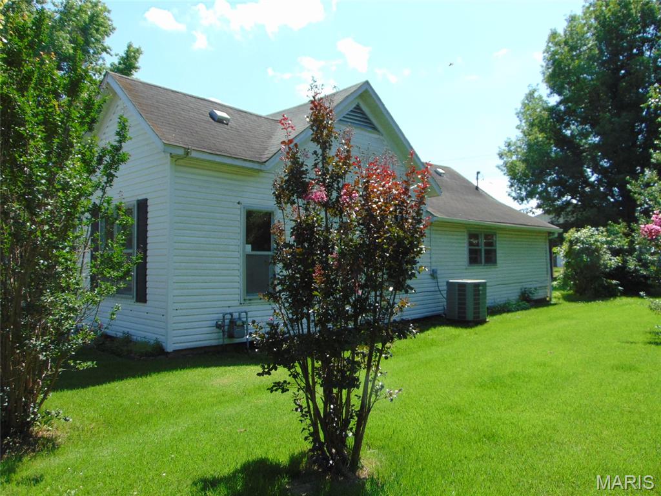
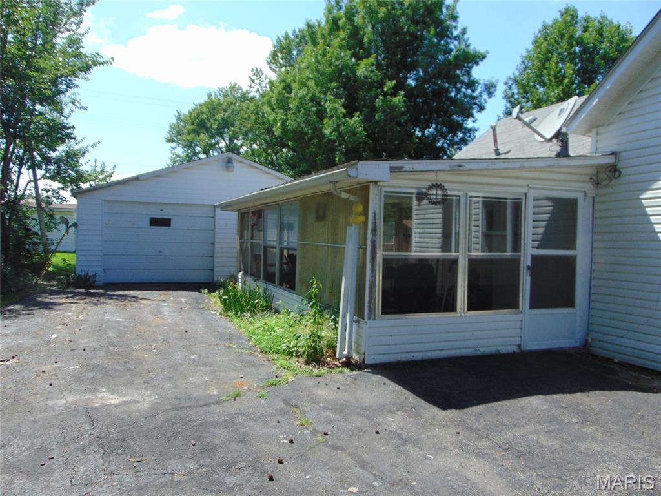
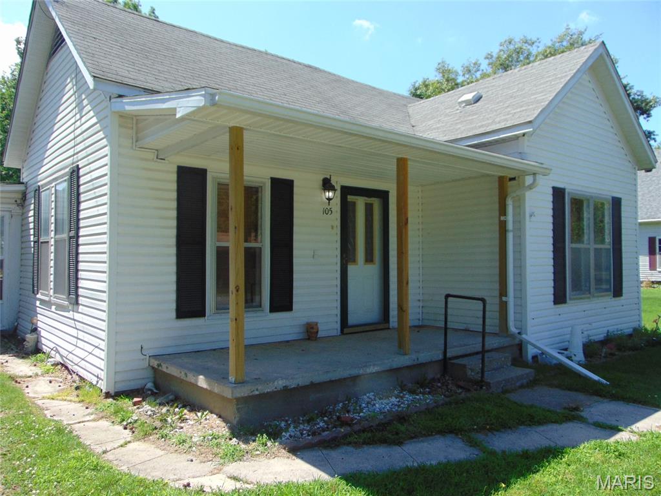
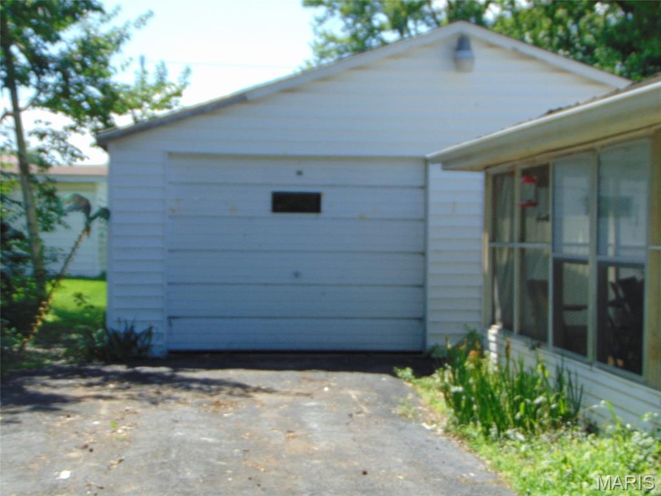
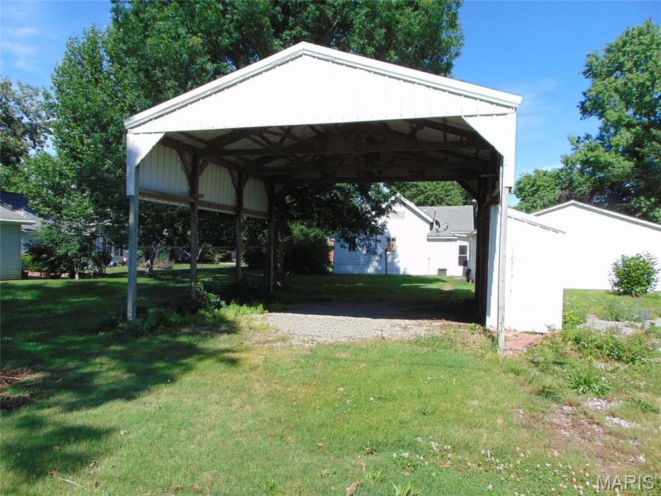
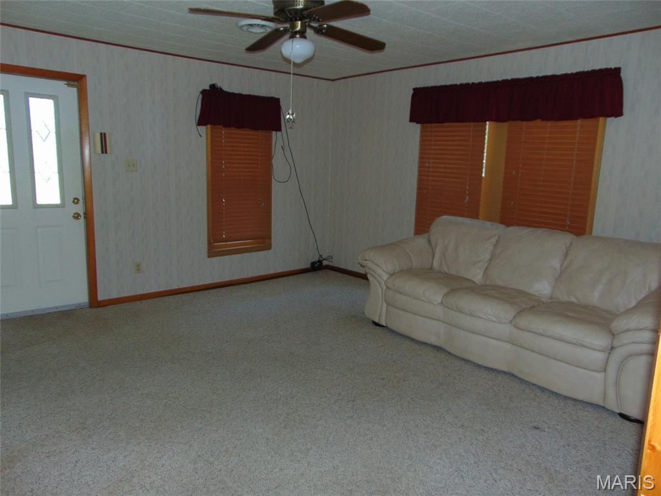
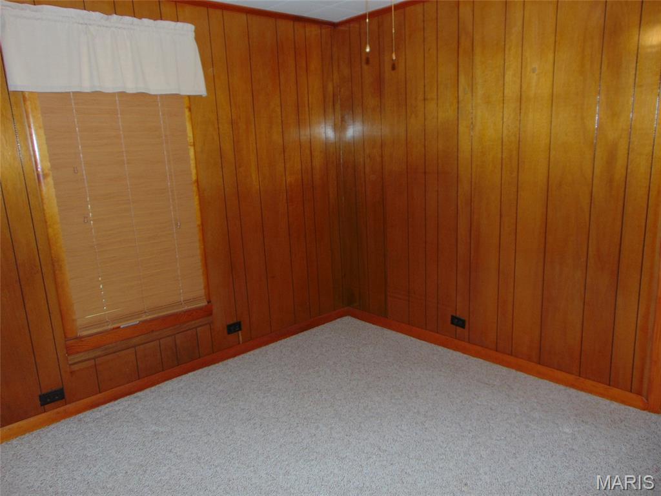
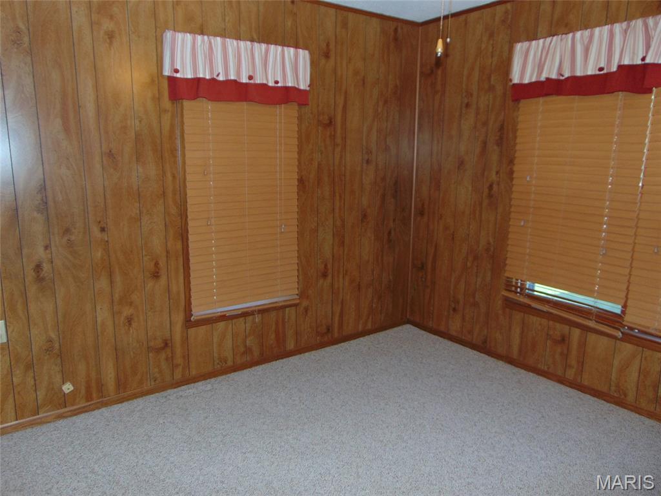
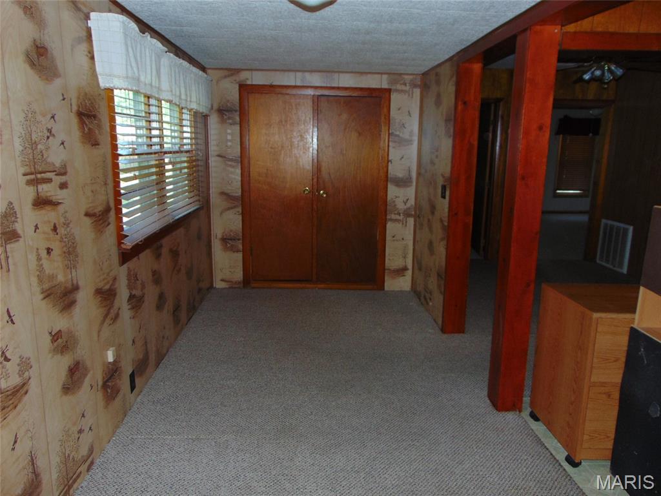
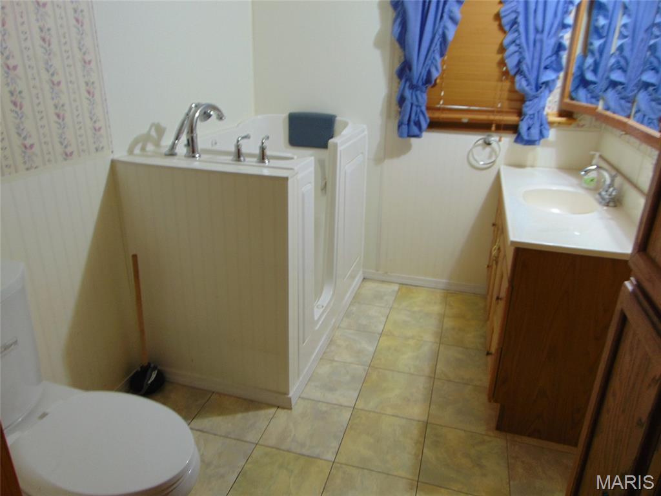
This is a nicely kept two bedroom home with an updated bathroom. The kitchen and dining room have an open floor with a separate laundry area and there is also a large living room for you to relax. The driveway is asphalt to the garage door and there is additional car storage with the detached carport for your car or camper in the backyard with alley access. Don't forget you can enjoy the afternoons and evenings in the enclosed porch too.

2 Beds

1 Bath

1,153 sq.ft

$0 per sq.ft

Bungalow
$ 85,000
Active
0
26034755
2
1
1,153
Kimmels
ELVERADO DIST 196
Jackson
Residential
Bungalow
Residential
Last 6 closed homes in this zip.
| Address | Bd/Ba | SqFt | List | Sold | Closed |
|---|---|---|---|---|---|
| 114 N West, Elkville, IL 62932 | 2/1 | 984 | $35,000 | $33,000 94.3% of ask |
Aug 12, 2026 |
| 74 Elkville Cemetery, Elkville, IL 62932 | 2/1 | 1,408 | $230,000 | $230,000 100% of ask |
Jun 8, 2026 |
| 7 Chamnesstown Road, Elkville, IL 62932 | 2/2 | 1,856 | $149,000 | $147,000 98.7% of ask |
Dec 23, 2025 |
| 701 E Board Street, Elkville, IL 62932 | 2/1 | 918 | $82,500 | $86,000 104.2% of ask |
Sep 15, 2025 |
| 222 House Road, Elkville, IL 62932 | 0/0 | -- | $120,000 | $116,000 96.7% of ask |
Jul 10, 2025 |
| 0 Coffer Road, Duquoin, IL 62932 | 0/1 | -- | $129,900 | $86,500 66.6% of ask |
Jun 6, 2025 |
Estimate your monthly payment. Adjust the sliders below.
Estimate only. Not a loan offer. Consult a lender for an accurate quote, including HOA fees, PMI, and current rates.
Kitchen
15x9
Dining Room
15x9
Bedroom
11x11
Bedroom 2
9x11
Living Room
15x15
Laundry
10x4
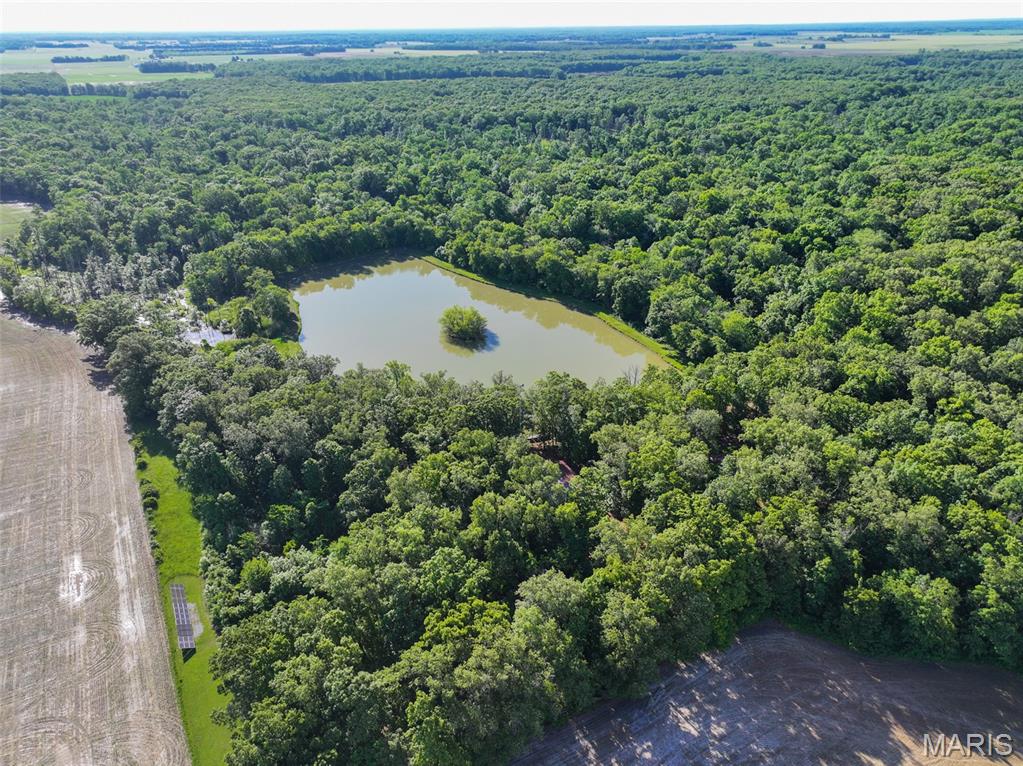
This recreational and hunting property offers a combination of water features, functional improvements, and outdoor opportunities. The property includes an approximately 1,100-square-foot cabin with 2 bedrooms and 1 full bathroom, along with multiple outbuildings designed to support extended stays, equipment storage, and recreational use. The cabin is equipped with a pellet stove for heat and a mini-split system for additional climate control. Utilities are supported by a solar energy system with battery storage located in the garage. In the event supplemental power is needed, a propane generator is in place to provide backup power to the cabin and outbuildings. Water is supplied through a buried 2,000-gallon tank located near the cabin. Additional improvements include a 40'x60' pole barn and a 24'x40' garage featuring a full bathroom and laundry area. These structures provide storage space for vehicles, recreational equipment, tools, and other property needs. A roughly 6-acre stocked pond serves as a central feature of the property and offers opportunities for fishing and water recreation. The Little Muddy River also flows through the property, creating an additional year-round water source and adding to the recreational appeal. The combination of pond and river frontage provides diverse terrain and habitat characteristics that may support wildlife activity throughout the property. Established trails run through the property, allowing access for hiking, ATV riding, wildlife observation, and navigating different portions of the land. The layout and natural features create opportunities for outdoor recreation and hunting use. This property may appeal to buyers seeking a weekend retreat, hunting property, recreational acreage, or a location suited for outdoor activities with existing infrastructure already in place. The combination of water resources, solar-powered improvements, storage buildings, and trail access offers a functional setup for a variety of recreational uses. The property’s improvements and utility systems have been designed to support rural living and extended stays while maintaining access to modern conveniences. The existing outbuildings, backup power system, and water storage add flexibility for property management, equipment storage, and recreational enjoyment. Whether used seasonally or more frequently throughout the year, this property offers a blend of recreational features and practical improvements in a rural setting with access to fishing, hunting, trail riding, and outdoor activities.
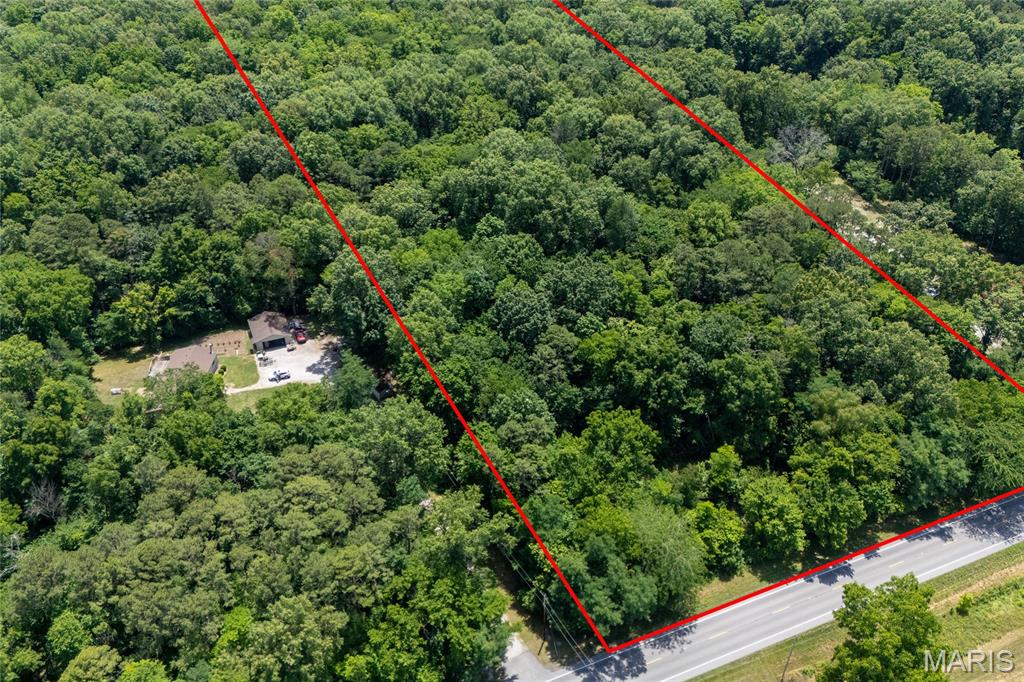
Fully wooded 11-acre tract on Elkville Road between Elkville and Vergennes. Excellent opportunity to build your dream home, establish a hunting retreat, or enjoy recreational use. Mature timber, abundant wildlife, and endless possibilities in a peaceful country setting.
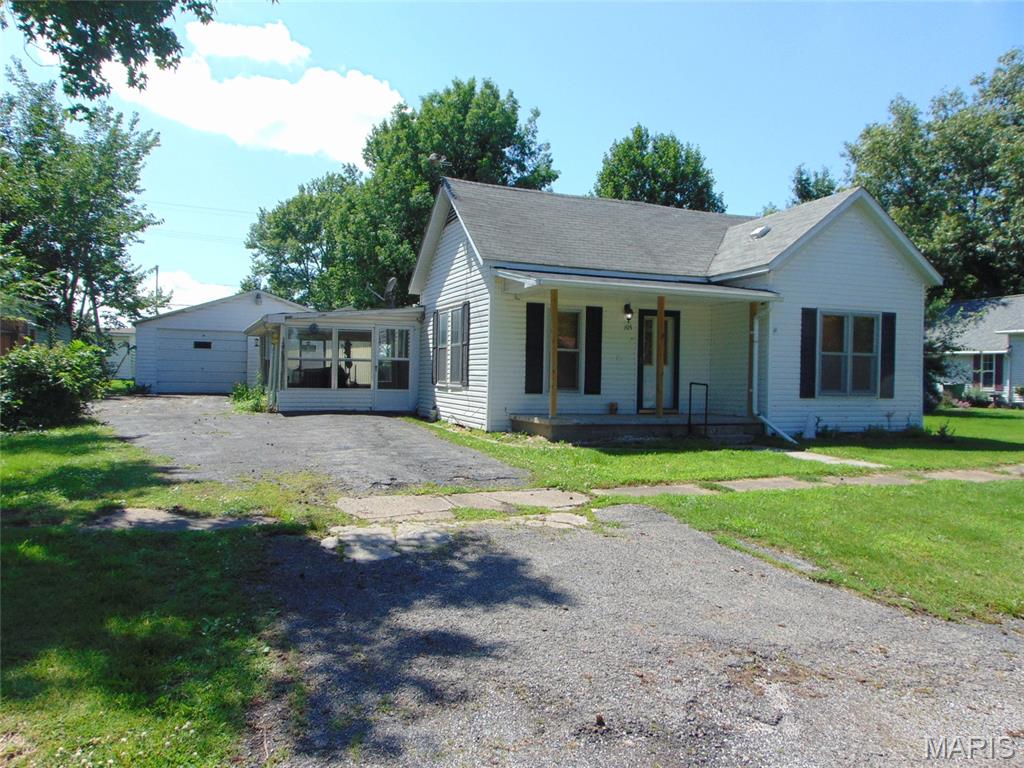
This is a nicely kept two bedroom home with an updated bathroom. The kitchen and dining room have an open floor with a separate laundry area and there is also a large living room for you to relax. The driveway is asphalt to the garage door and there is additional car storage with the detached carport for your car or camper in the backyard with alley access. Don't forget you can enjoy the afternoons and evenings in the enclosed porch too.