Don't miss the amazing craftsmanship and maintenance of this custom built 4 bedroom, 4 bath home on ( .82) acre wooded lot. Built by 4 star homes. Beautiful moulding & staircase greets you as you enter, Living room, dining room, updated fully equipped kitchen with cherry custom cabinetry and solid surface tops, breakfast room with spacious bay window to take in the private wooded rear yard. 2 masonry fireplaces. 3 of the 4 baths have been updated. Coved ceilings, custom built in cabinetry. Spacious Front porch and updated rear deck for your relaxation. Patio with built in gas Bar B Que Grill & Hot Tub, Half sized Basketball court, and fenced pet run along with Invisible pet fence. Spacious area for work shop/hobby shop. Enjoy the landscaped private rear yard with custom built playhouse. This is a must see.

4 Beds

4 Baths

3,870 sq.ft

$0 per sq.ft

Traditional
$ 375,000
Coming Soon
0
26036898
4
4
3,870
870
Heritage Estates
Harmony Emge DIST 175
St Clair-IL
Residential
Traditional
Residential
$6,866
Last 6 closed homes in this zip.
| Address | Bd/Ba | SqFt | List | Sold | Closed |
|---|---|---|---|---|---|
| 109 Winchester Drive, Belleville, IL 62223 | 3/2 | 1,225 | $200,000 | $203,000 101.5% of ask |
Aug 20, 2026 |
| 9902 W MAIN Street, 4, Belleville, IL 62223 | 1/1 | 485 | $700 | $700 100% of ask |
Aug 20, 2026 |
| 16 Melwood Drive, Belleville, IL 62223 | 3/3 | 1,584 | $189,900 | $190,000 100.1% of ask |
Aug 20, 2026 |
| 409 Springdale Drive, Belleville, IL 62223 | 3/2 | 1,277 | $187,500 | $200,000 106.7% of ask |
Aug 18, 2026 |
| 6201 Heritage Station Road, Belleville, IL 62223 | 4/3 | 1,626 | $299,900 | $285,000 95% of ask |
Aug 18, 2026 |
| 23 Melwood Drive, Belleville, IL 62223 | 3/2 | 1,518 | $135,000 | $127,500 94.4% of ask |
Aug 17, 2026 |
Estimate your monthly payment. Adjust the sliders below.
Estimate only. Not a loan offer. Consult a lender for an accurate quote, including HOA fees, PMI, and current rates.
Living Room
24x15
Coved ceilings
Dining Room
11x13
Coved Ceilings
Kitchen
12x13
Cherry solid wood cabinets updated in 2008
Breakfast Room
10x12
Bay window overlooks rear yard
Family Room
25x15
Wood burning masonry fireplace, built in custom cabinetry
Bathroom
6x5
Updated 2014
Laundry
10x9
Bonus Room
11x9
Office
10x9
Office
Primary Bedroom
18x13
Updated 2016
Bathroom 2
9x6
Updated 2014
Bedroom 2
17x12
Access to upper level floored attic space
Bedroom 3
17x10
Bedroom 4
12x12
Bathroom 3
10x9
Updated 2016
Family Room
20x15
Bathroom 4
7x6
Workshop
27x13
Bright and functional
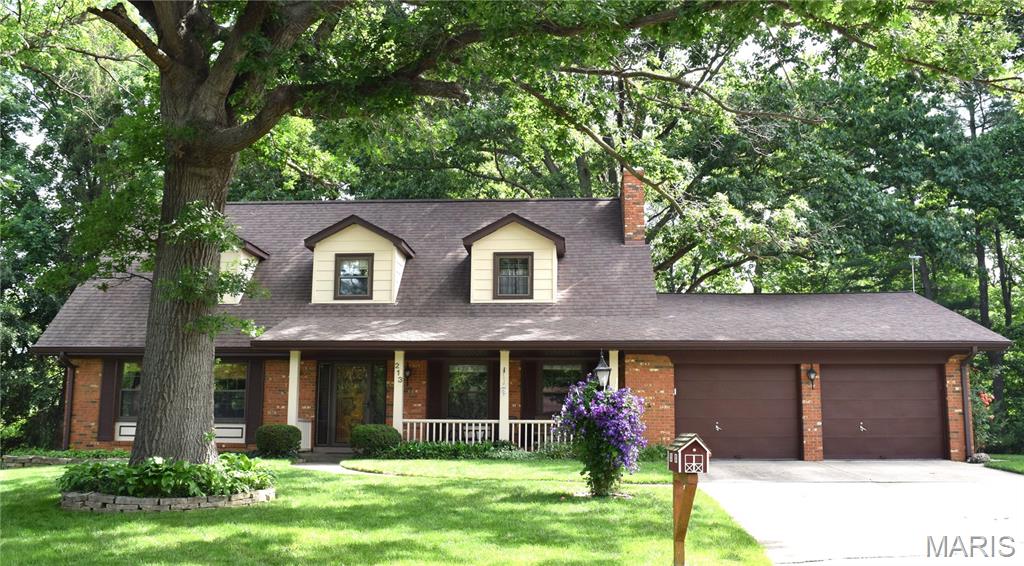
Don't miss the amazing craftsmanship and maintenance of this custom built 4 bedroom, 4 bath home on ( .82) acre wooded lot. Built by 4 star homes. Beautiful moulding & staircase greets you as you enter, Living room, dining room, updated fully equipped kitchen with cherry custom cabinetry and solid surface tops, breakfast room with spacious bay window to take in the private wooded rear yard. 2 masonry fireplaces. 3 of the 4 baths have been updated. Coved ceilings, custom built in cabinetry. Spacious Front porch and updated rear deck for your relaxation. Patio with built in gas Bar B Que Grill & Hot Tub, Half sized Basketball court, and fenced pet run along with Invisible pet fence. Spacious area for work shop/hobby shop. Enjoy the landscaped private rear yard with custom built playhouse. This is a must see.
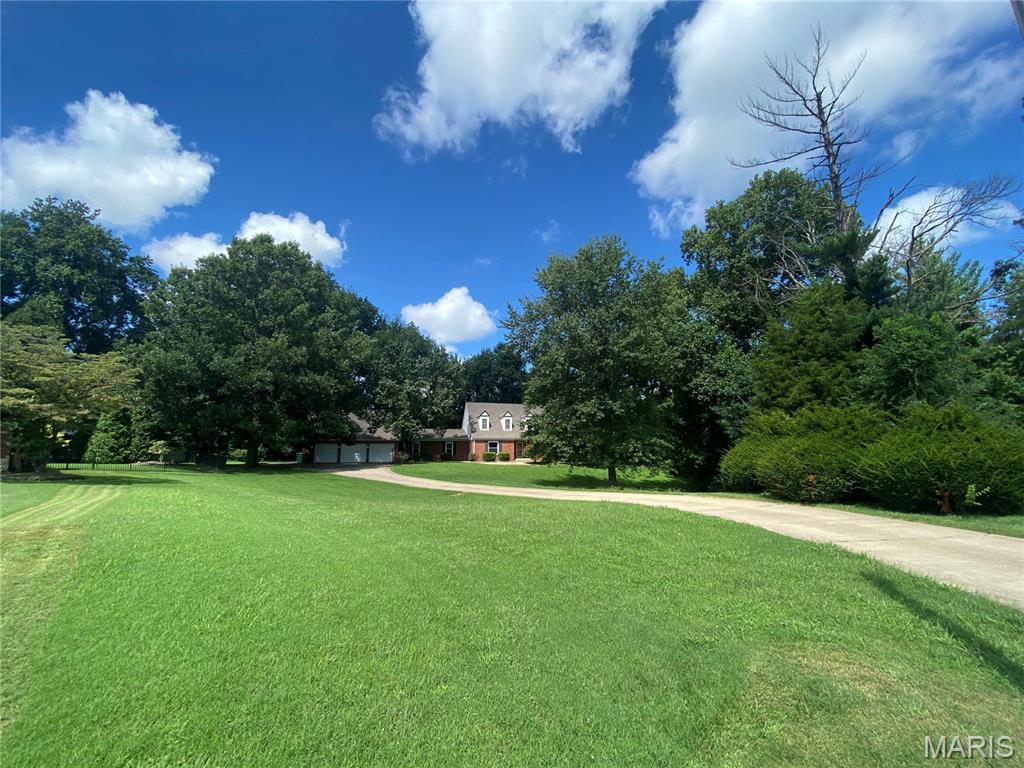
Spacious 3,800 sq. ft. 4-bedroom, 4-bathroom residential rental offering plenty of room to spread out! This home features new flooring and carpet throughout, a fireplace, and built-in bookcases. Home includes spacious 3-car garage with additional storage space above, along with a covered patio and a large backyard—perfect for relaxing or entertaining. Also very favorable location backing up to woods and sitting on a cul-de-sac. With its generous size, updated finishes, and versatile layout, this home offers plenty of space for comfortable living. Pets are welcome with an additional pet deposit and monthly pet rent. Schedule your showing today! **Broker Owned**
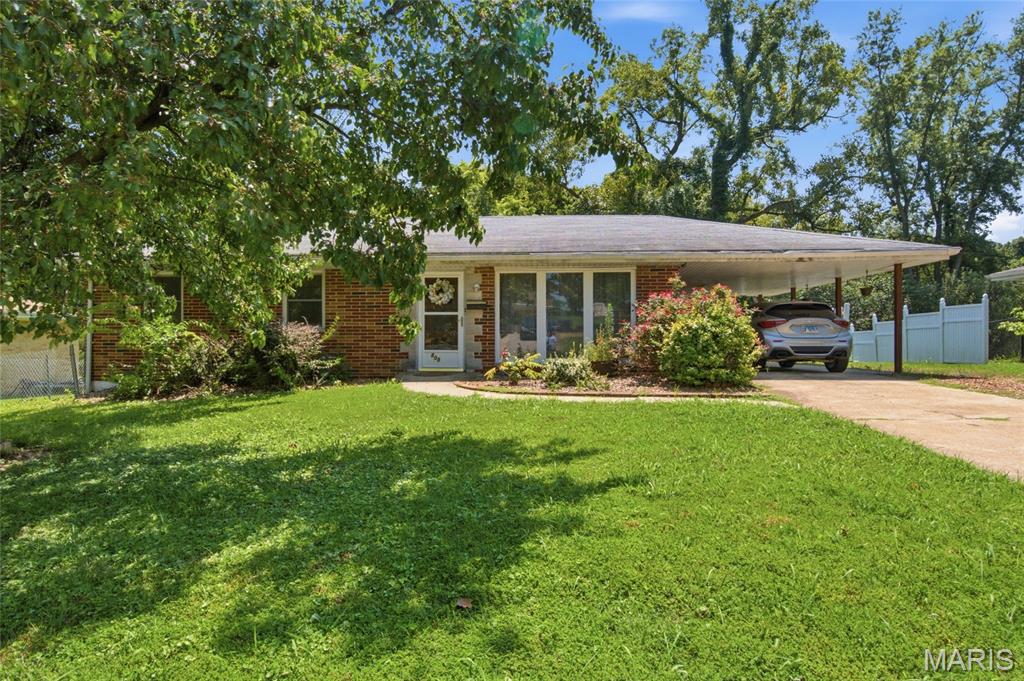
Welcome to 808 Wilshire Dr — a home with real potential, waiting for the right person to make it their own. Nestled in a friendly Belleville neighborhood, this property offers a wonderful opportunity to create the space you've been dreaming of. Home is being sold in AS-IS condition; seller will not make repairs and will not provide an occupancy permit. Come see the possibilities for yourself — and join us for an open house on Saturday - August 29th at 12noon!
