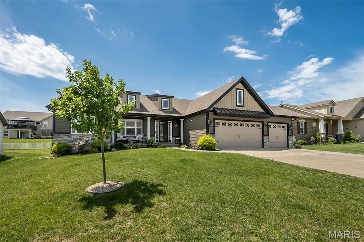
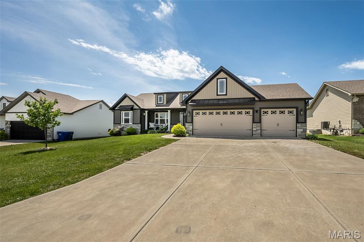
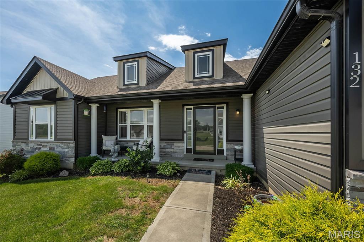
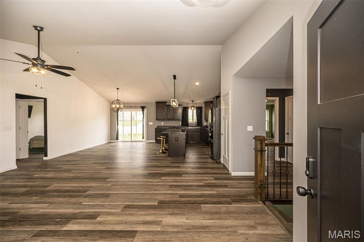
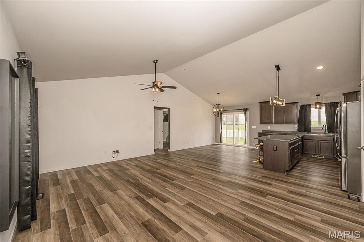
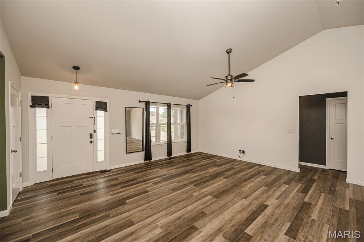
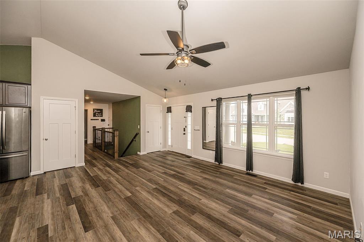
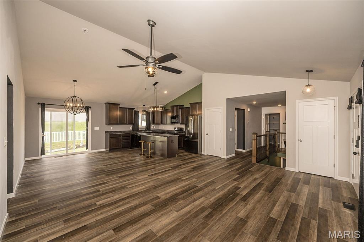
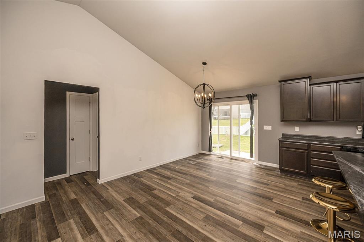
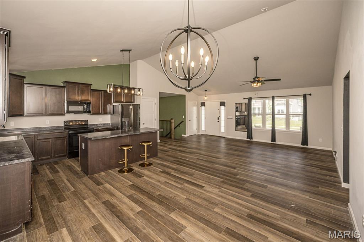
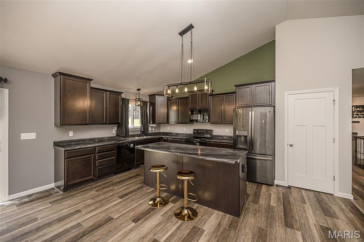
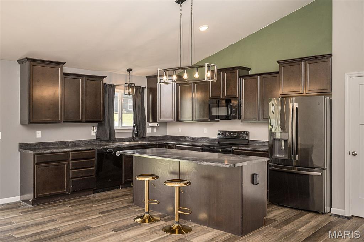
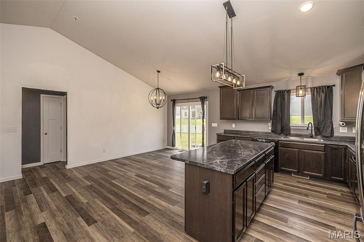
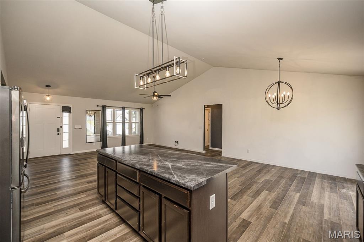
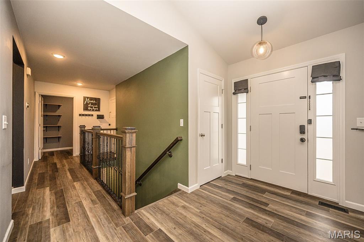
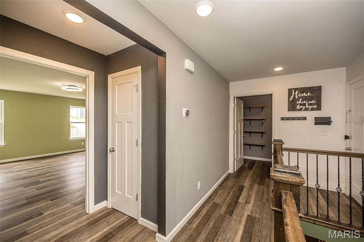
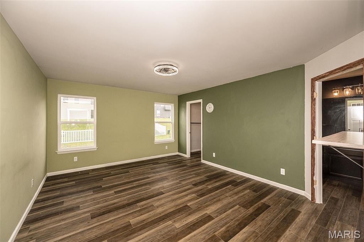
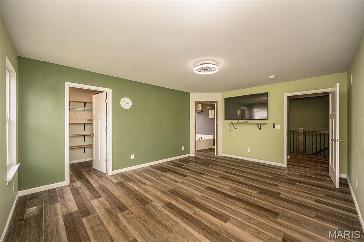
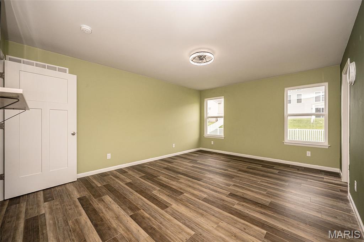
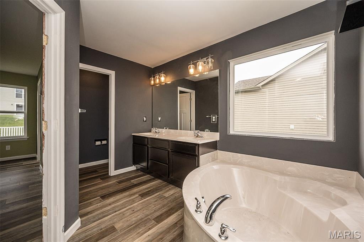
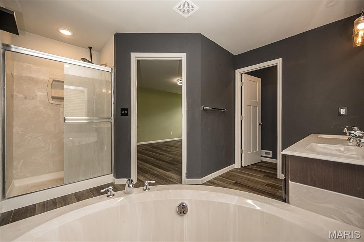
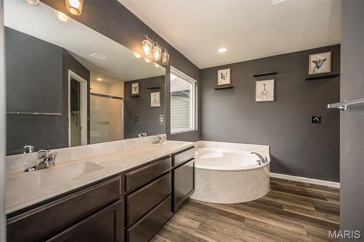
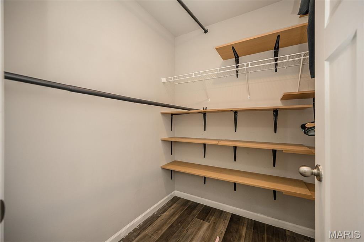
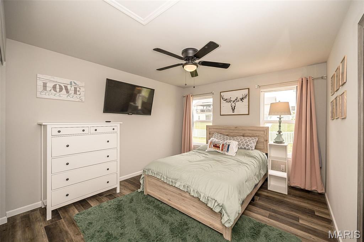
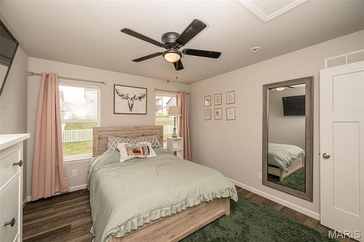
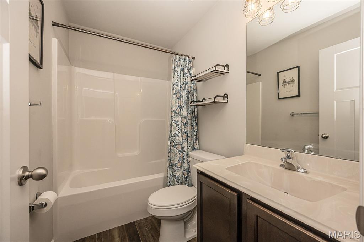
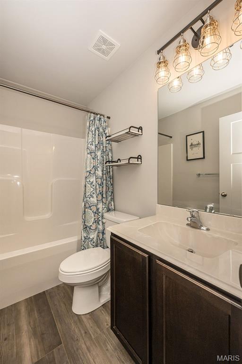
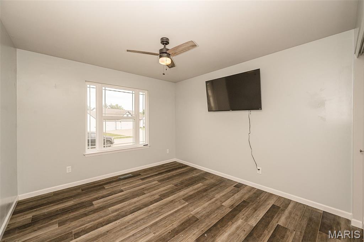
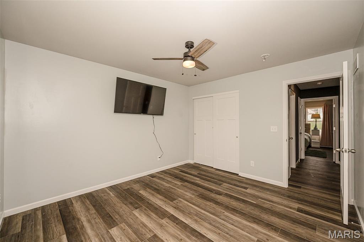
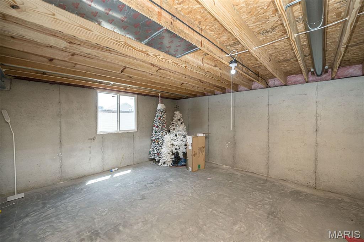
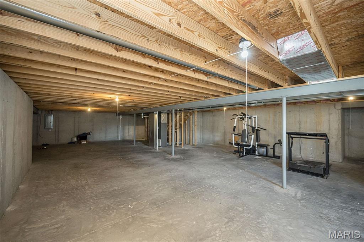
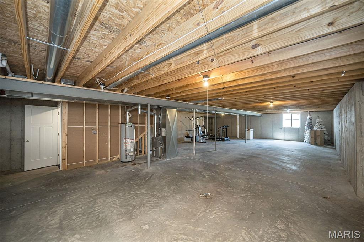
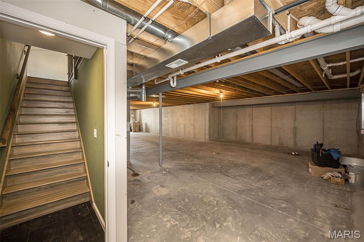
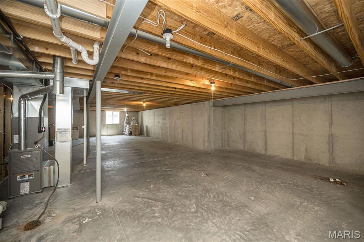
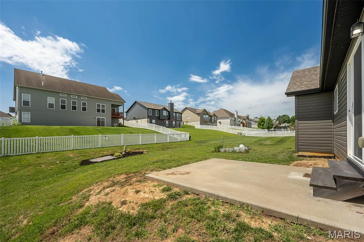
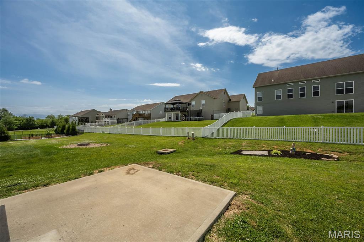
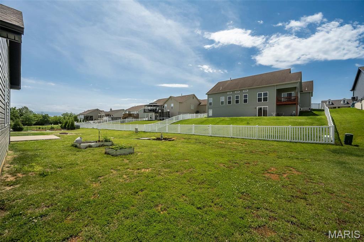
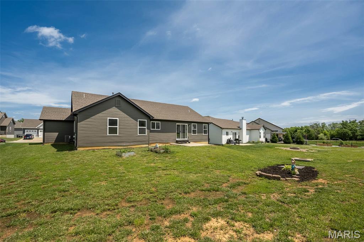
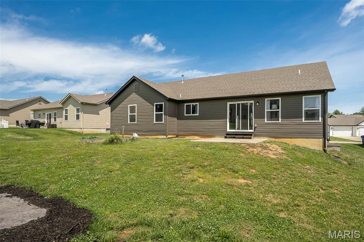
Built in 2021, this beautiful split-foyer home offers the perfect combination of modern style and functional living. Featuring 3 bedrooms, 2 full baths, and a spacious 3-car garage, this home is designed to meet today's lifestyle needs. The open-concept main living area welcomes you with soaring vaulted ceilings in the great room, creating a bright and airy atmosphere. The kitchen is the heart of the home, complete with a center island, ample cabinet space, and easy access to the adjoining dining room—perfect for everyday meals and entertaining guests. The primary suite offers comfort and privacy, while two additional bedrooms provide plenty of space for family, guests, or a home office. Outside, you'll appreciate the level front and back yards, offering endless possibilities for outdoor activities, gardening, or relaxing evenings. The basement is unfinished with a bathroom rough-in, and an egress window. With modern construction, thoughtful design, and a desirable layout, this move-in ready home is one you won't want to miss!

3 Beds

2 Baths

1,672 sq.ft

$0 per sq.ft

Ranch
$ 379,900
Active
0
26036944
3
2
1,672
Austin Oaks
Moscow Mills
Troy R-III
Lincoln
Residential
Ranch
Residential
$3,159
Last 6 closed homes in this zip.
| Address | Bd/Ba | SqFt | List | Sold | Closed |
|---|---|---|---|---|---|
| 833 Cedarwood Drive, Moscow Mills, MO 63362 | 3/2 | 1,601 | $335,000 | $335,000 100% of ask |
Aug 21, 2026 |
| 160 Hidden Mill Court, Moscow Mills, MO 63362 | 3/2 | 1,468 | $339,900 | $326,000 95.9% of ask |
Aug 20, 2026 |
| 175 Rivers Edge Drive, Moscow Mills, MO 63362 | 0/0 | 1,323 | $311,080 | $308,855 99.3% of ask |
Aug 20, 2026 |
| 31 Butcher Creek Drive, Unincorporated, MO 63362 | 5/3 | 2,426 | $699,900 | $680,000 97.2% of ask |
Aug 19, 2026 |
| 79 Stone Bridge Drive, Moscow Mills, MO 63362 | 4/3 | 1,556 | $385,000 | $385,500 100.1% of ask |
Aug 14, 2026 |
| 24 Austin Oaks Drive, Moscow Mills, MO 63362 | 3/2 | 1,340 | $319,900 | $325,000 101.6% of ask |
Aug 14, 2026 |
Estimate your monthly payment. Adjust the sliders below.
Estimate only. Not a loan offer. Consult a lender for an accurate quote, including HOA fees, PMI, and current rates.
Living Room
13x19
Dining Room
14x10
Kitchen
14x12
Primary Bedroom
13x18
Bedroom 2
11x12
Bathroom 3
11x11
Primary Bathroom
7x14
Bathroom
8x5
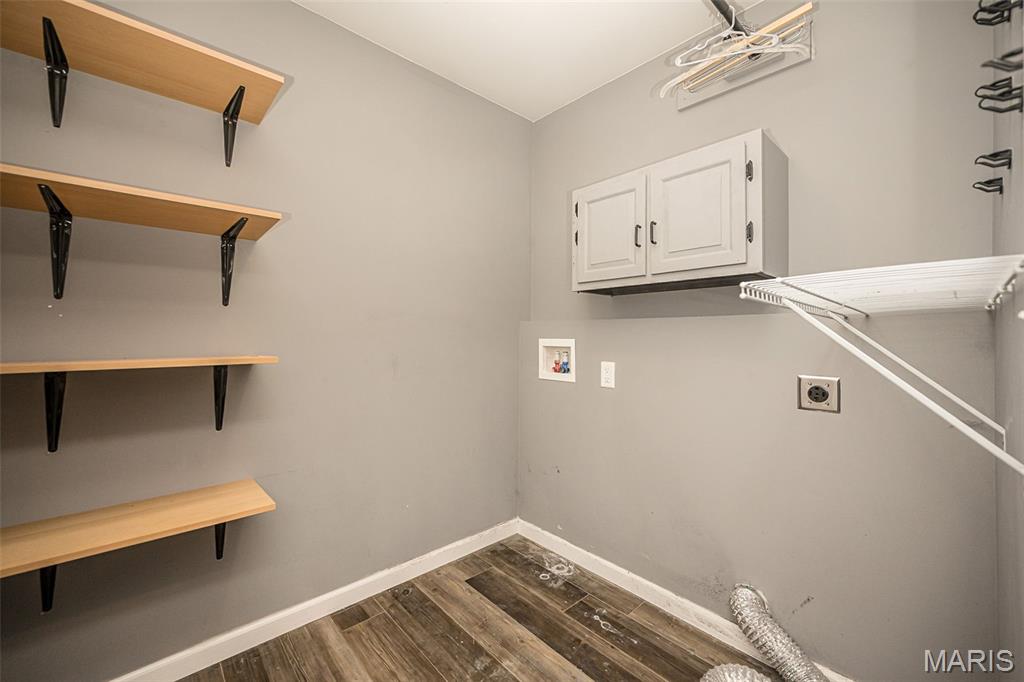
Laundry
7x6
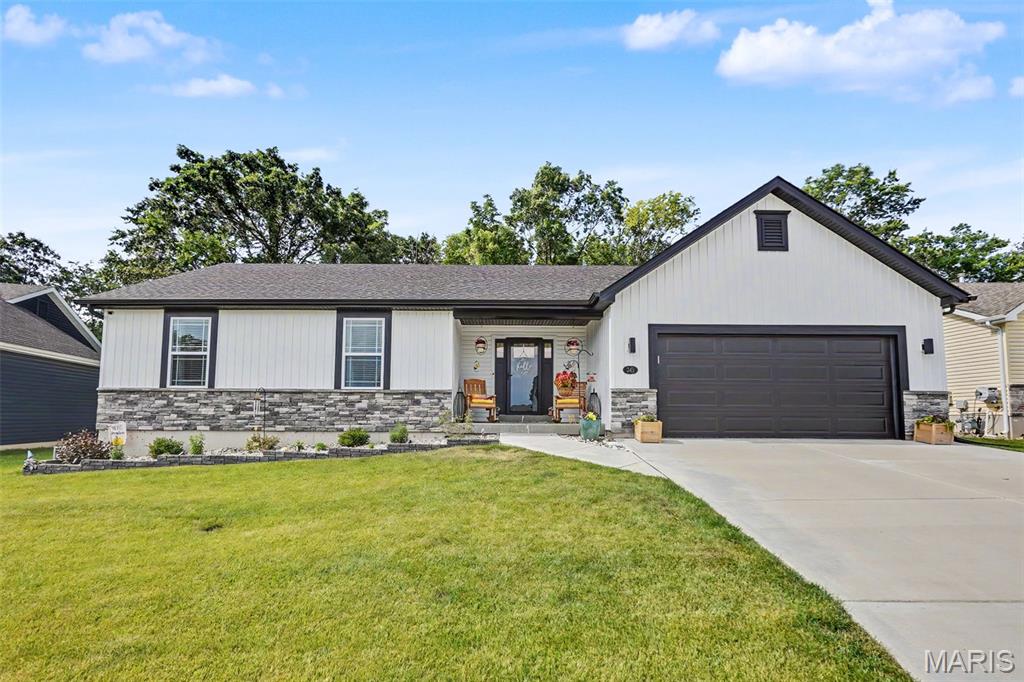
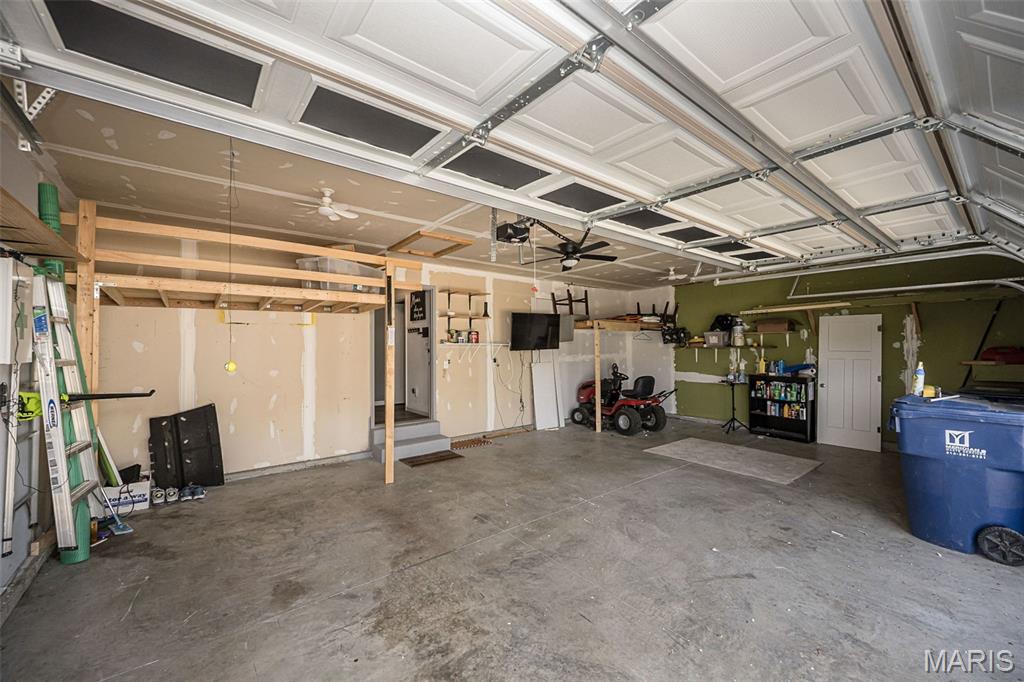
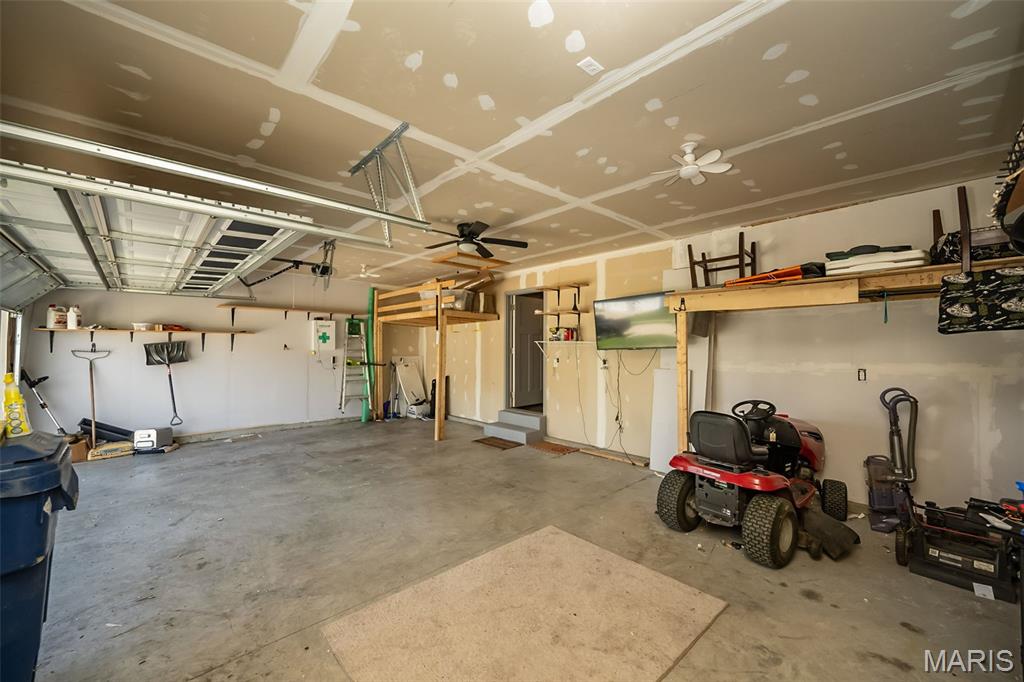
Welcome to this beautifully maintained 2023 ranch home offering the perfect blend of modern design, functionality, and room to grow. The main level features an open-concept floor plan with a spacious kitchen showcasing stainless steel appliances, a bright living area, and a private primary suite complete with a walk-in shower and double vanity. Featuring over 1,655 Sqft and Offering 4 bedrooms and 3 full bathrooms, this home provides flexibility for families, guests, or a home office. The lower level includes a legal fourth bedroom with an egress window, a full bathroom, and additional space ready for the next owner’s personal finishing touches, allowing you to customize it to fit your lifestyle. The oversized attached garage is a standout feature, providing extra room for larger vehicles, storage, lawn equipment, or a workshop. Enjoy relaxing on the covered front porch or entertaining on the backyard patio. Built in 2023 and move-in ready, this home combines the benefits of newer construction with the opportunity to add your own finishing touches to the lower level. Schedule your private showing today!
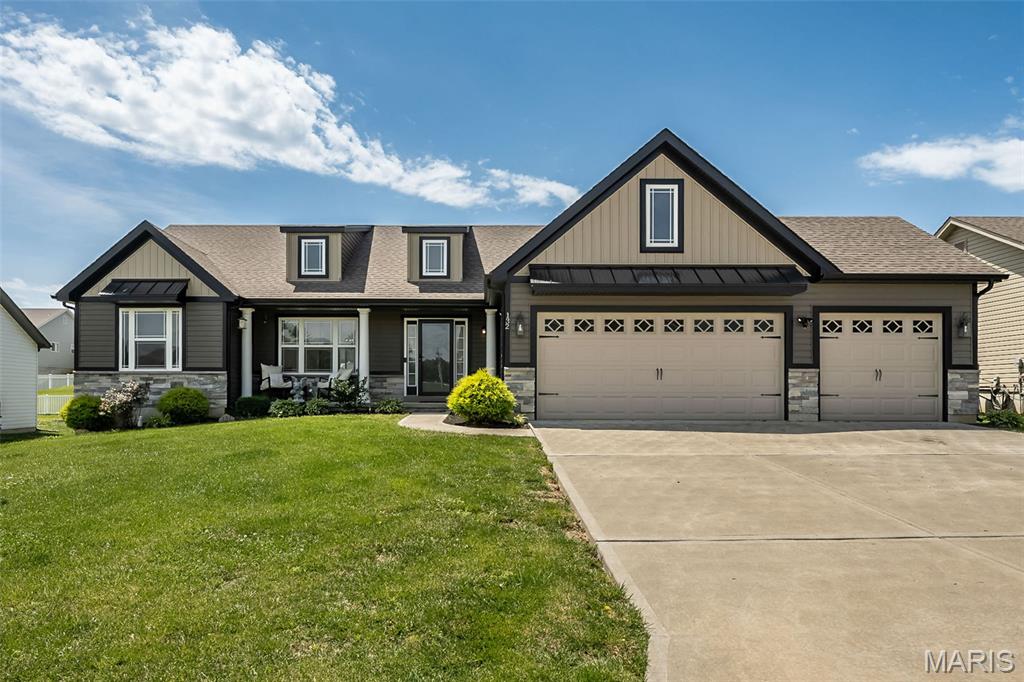
Built in 2021, this beautiful split-foyer home offers the perfect combination of modern style and functional living. Featuring 3 bedrooms, 2 full baths, and a spacious 3-car garage, this home is designed to meet today's lifestyle needs. The open-concept main living area welcomes you with soaring vaulted ceilings in the great room, creating a bright and airy atmosphere. The kitchen is the heart of the home, complete with a center island, ample cabinet space, and easy access to the adjoining dining room—perfect for everyday meals and entertaining guests. The primary suite offers comfort and privacy, while two additional bedrooms provide plenty of space for family, guests, or a home office. Outside, you'll appreciate the level front and back yards, offering endless possibilities for outdoor activities, gardening, or relaxing evenings. The basement is unfinished with a bathroom rough-in, and an egress window. With modern construction, thoughtful design, and a desirable layout, this move-in ready home is one you won't want to miss!
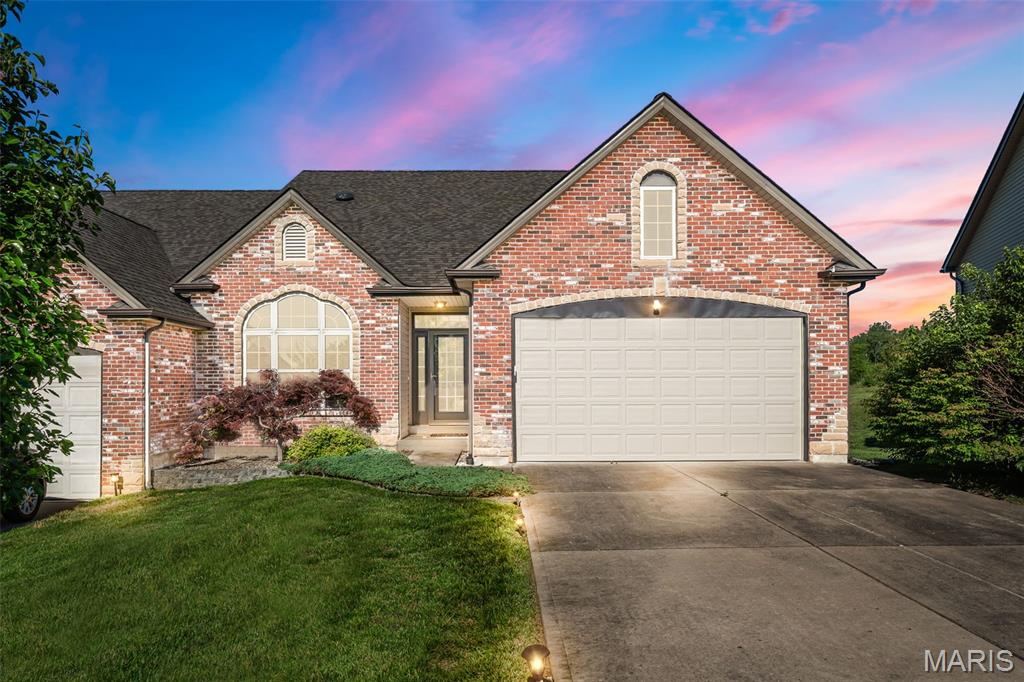
Welcome home to this stunning multi-level villa where soaring ceilings, rich wood trim, and beautiful wood doors. A dramatic wall of floor-to-ceiling windows fills the home with natural light while showcasing peaceful wooded views. The spacious open-concept design features a versatile den, generous living spaces, and three finished levels each with its own bedroom and full bath perfect for guests, multi-generational living, or flexible lifestyles. The finished walkout lower level adds even more living space with a private bedroom, full bath, and abundant storage, including a cedar closet. Enjoy countless walk-in closets throughout the home and a layout designed for both comfort and convenience. Step outside to the deck overlooking mature trees and tranquil green space. Tucked away on a quiet cul-de-sac with a private driveway, this community offers carefree living with lawn care handled for you. Experience the charm of small-town living while remaining just minutes from shopping, dining, and everyday conveniences. This is truly a home you must see to appreciate!