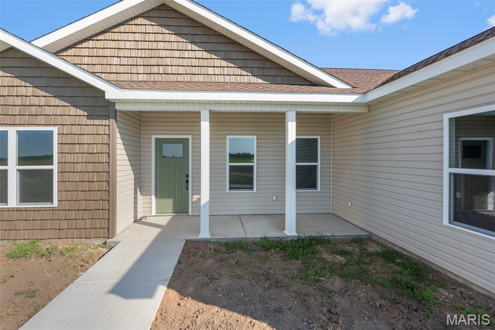
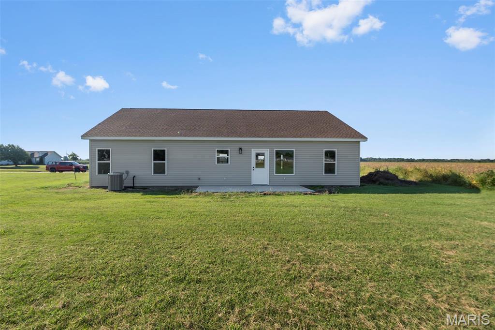
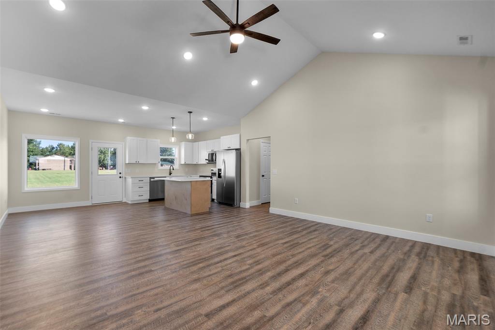
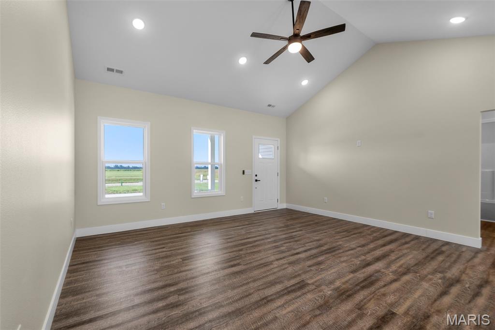
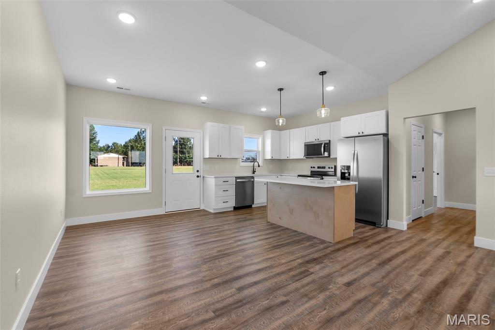
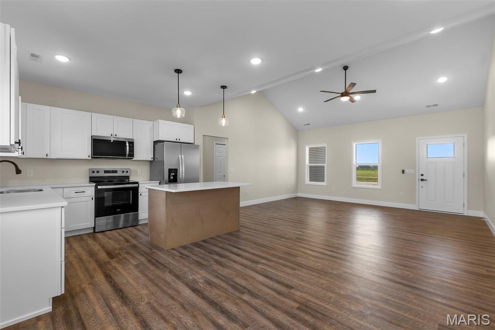
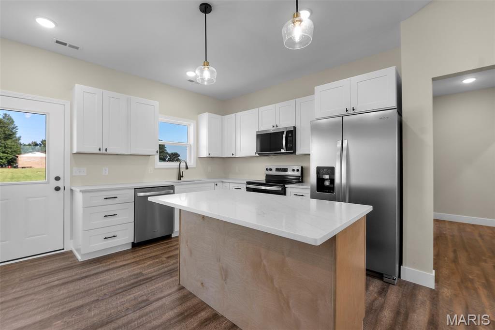
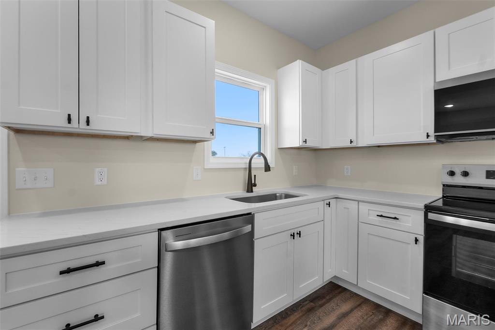
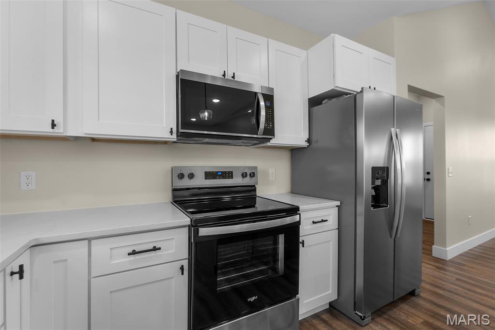
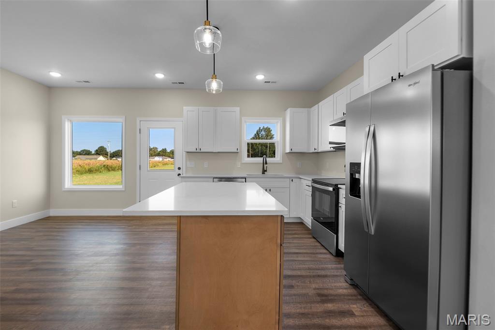
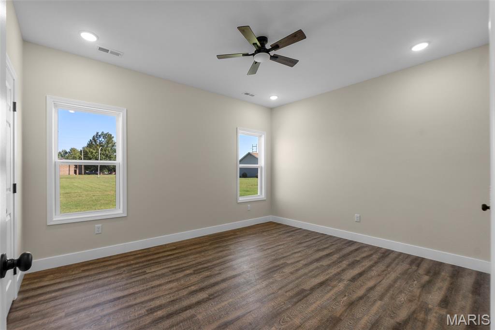
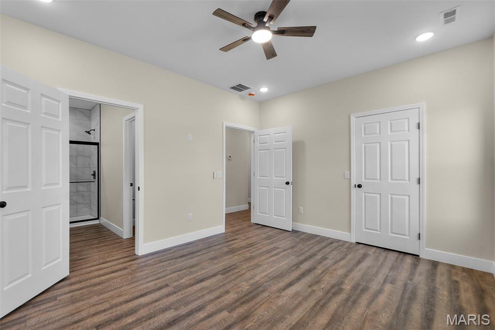
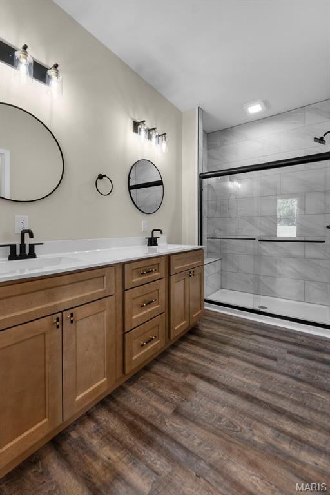
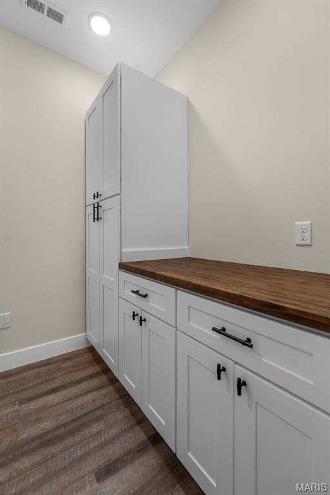
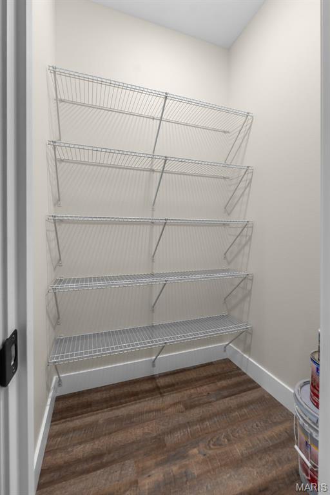
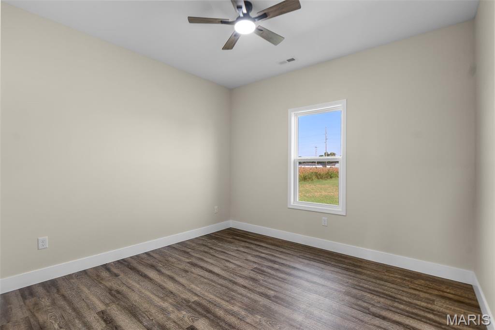
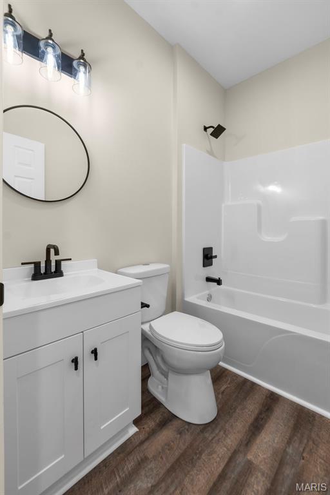
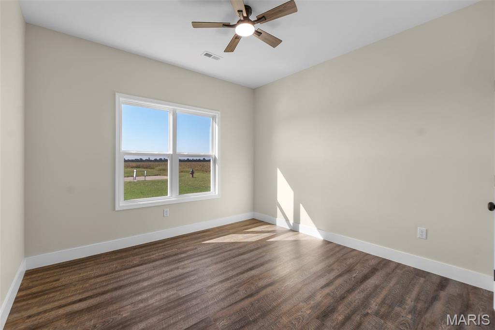
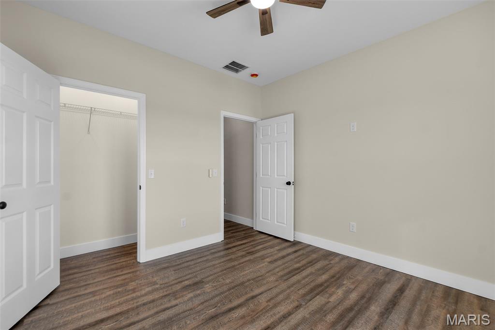
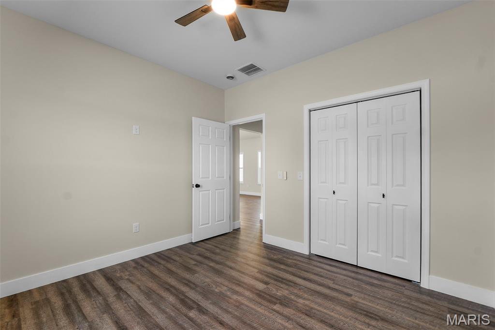
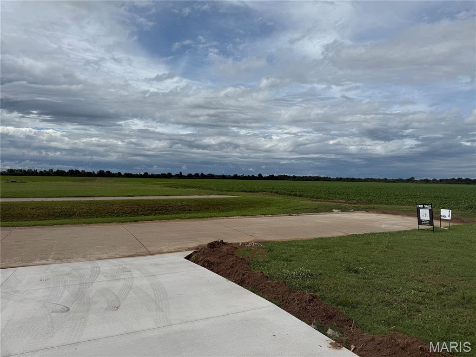
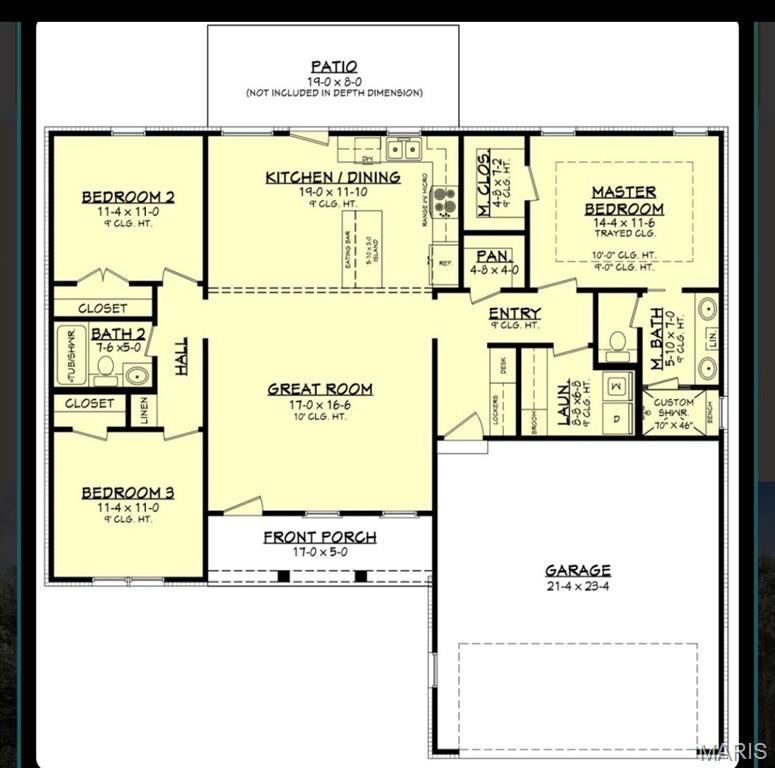
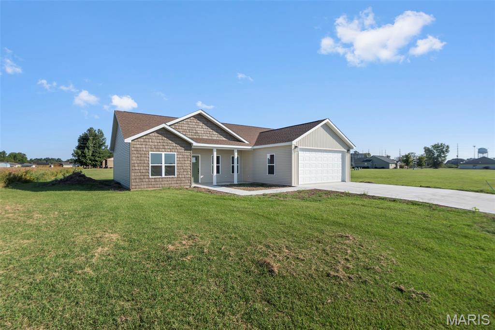
NEWLY COMPLETED!! Ready for you to move in! This beautifully laid out home offers an open, split floor plan with beautiful kitchen that holds a perfectly sized island for family breakfast and don't forget the walk-in pantry!! Upgraded quartz counters in kitchen! The primary suite boasts a large tiled walk in shower, double vanity and walk-in closet! The high ceilings in the great room with the open floor plan make the home feel larger with no space wasted! Stunning sunset views demand a night out in your beautiful yard. Stainless steel kitchen appliances included. Turn key and ready to make home.

3 Beds

2 Baths

1,416 sq.ft

$0 per sq.ft

Craftsman
$ 239,900
Active
0
26037316
3
2
1,416
Cotton Estates
Sikeston R-6
New Madrid
Residential
Craftsman
Residential
Last 6 closed homes in this zip.
| Address | Bd/Ba | SqFt | List | Sold | Closed |
|---|---|---|---|---|---|
| 212 Foust Drive, Sikeston, MO 63801 | 3/2 | 1,728 | $258,000 | $252,500 97.9% of ask |
Sep 18, 2026 |
| 209 Aletha Drive, Sikeston, MO 63801 | 4/2 | 2,347 | $239,500 | $225,000 93.9% of ask |
Sep 17, 2026 |
| 124 Norval Street, Sikeston, MO 63801 | 3/2 | 1,284 | $155,000 | $158,000 101.9% of ask |
Sep 17, 2026 |
| 920 Hawthorn Drive, Sikeston, MO 63801 | 3/3 | 1,699 | $174,900 | $184,900 105.7% of ask |
Sep 15, 2026 |
| 908 Crescent Drive, Sikeston, MO 63801 | 2/4 | 1,238 | $200,000 | $187,000 93.5% of ask |
Sep 11, 2026 |
| 208 Foust Drive, Sikeston, MO 63801 | 4/3 | 1,736 | $249,900 | $240,000 96% of ask |
Sep 4, 2026 |
Estimate your monthly payment. Adjust the sliders below.
Estimate only. Not a loan offer. Consult a lender for an accurate quote, including HOA fees, PMI, and current rates.
Living Room
17x16.5
Primary Bedroom
14x11.5
Bedroom 2
11x11.25
Bathroom 3
11x11.2
Kitchen
19x11
Laundry
8.6x6.5
Primary Bathroom
6x7
Large shower with tile walls
Bathroom 2
7.5x5
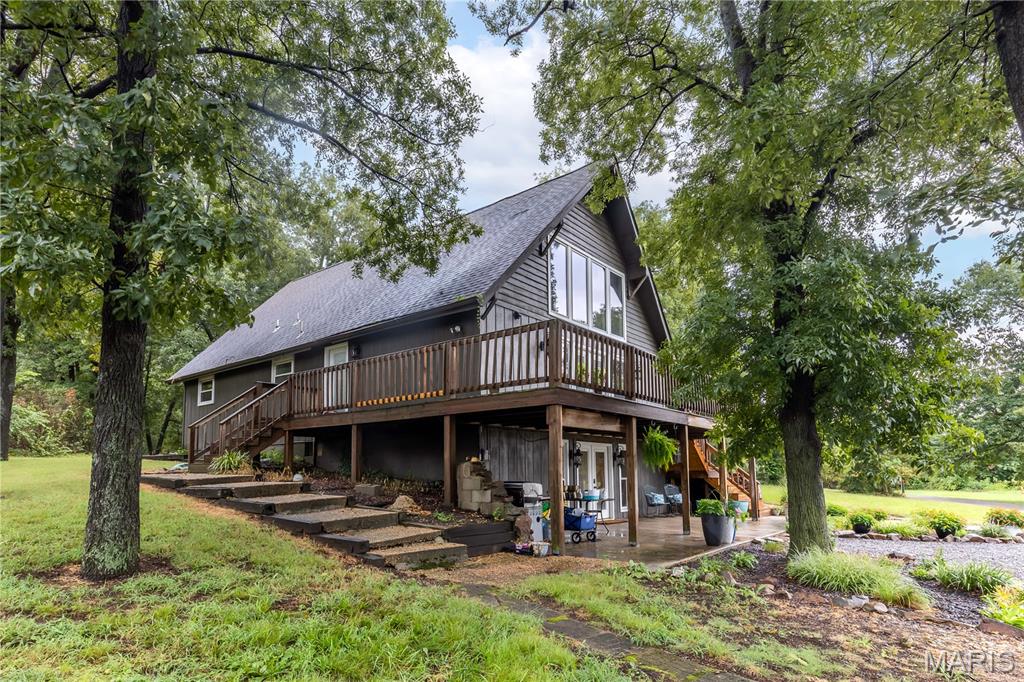
Welcome to country living at its best in one of the area's most private and highly sought-after subdivisions—a location where properties rarely become available! This 4-bedroom, 3-full-bath home sits on 3.17 beautiful acres and offers the space, privacy, and versatility you've been looking for. Inside, you'll find rustic hardwood floors, a cozy fireplace, and a spacious living area with a unique master bedroom balcony overlooking the living room below. The walkout basement provides additional living and storage space with plenty of potential. Outside, the property truly shines with a fenced pasture, newly built metal barn, newly built run-in shed, and an above-ground pool—perfect for enjoying the peaceful country setting. And then there's the bonus you've been waiting for: a "mother-in-law" suite located in the garage, offering incredible potential for guest quarters, extended family, an office, hobby space, or whatever your needs may be. Opportunities like this don't come along often, especially in this coveted subdivision. Come see all this property has to offer!
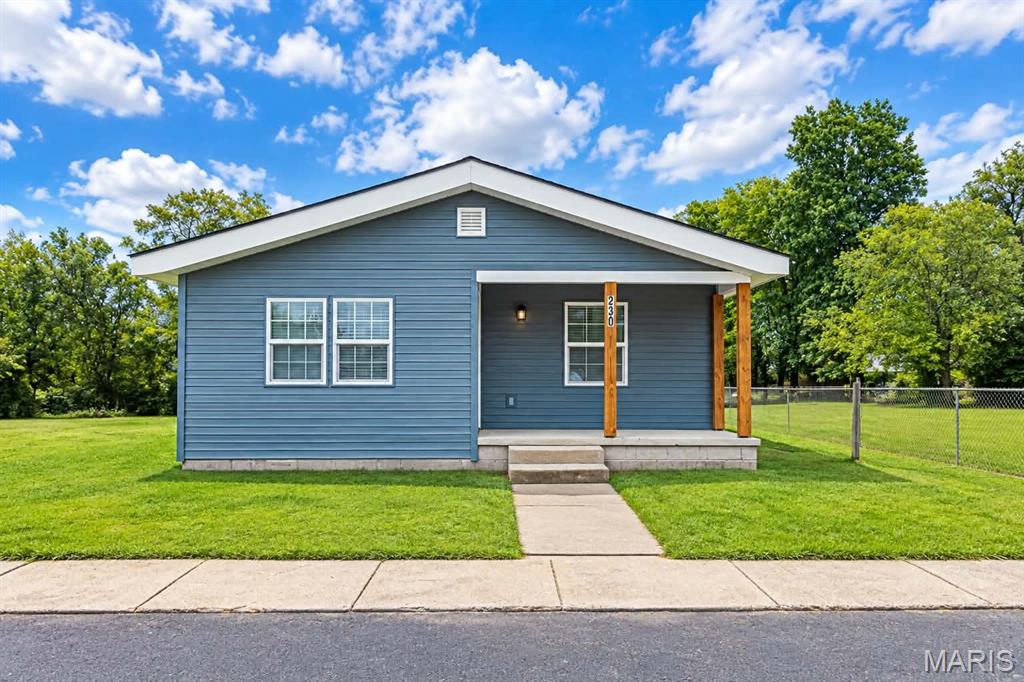
Welcome home to this beautifully remodeled 2- bedroom, 1-bath gem in Sikeston! Whether you're a first-time homebuyer, looking to downsize, or searching for the perfect investment property to add to your portfolio, this home checks all the boxes. Inside you'll find stylish updates throughout, including a fully remodeled interior and sleek stainless-steel appliances. Move-in Ready and waiting for its next chapter. All that's missing is you. Don't miss your opportunity to make this charming home yours.
NEWLY COMPLETED!! Ready for you to move in! This beautifully laid out home offers an open, split floor plan with beautiful kitchen that holds a perfectly sized island for family breakfast and don't forget the walk-in pantry!! Upgraded quartz counters in kitchen! The primary suite boasts a large tiled walk in shower, double vanity and walk-in closet! The high ceilings in the great room with the open floor plan make the home feel larger with no space wasted! Stunning sunset views demand a night out in your beautiful yard. Stainless steel kitchen appliances included. Turn key and ready to make home.