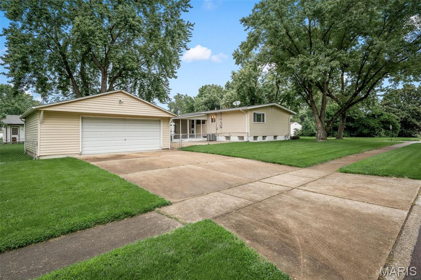
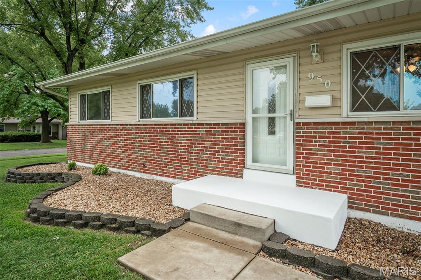
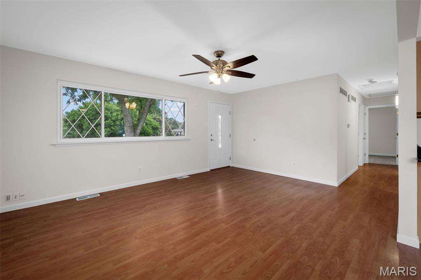
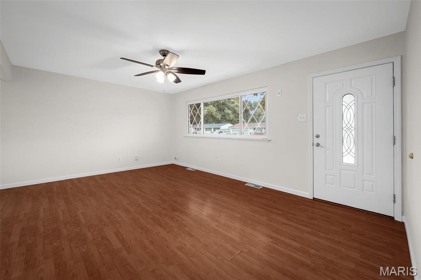
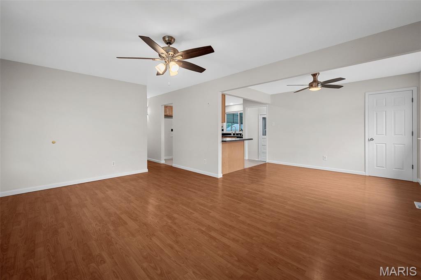
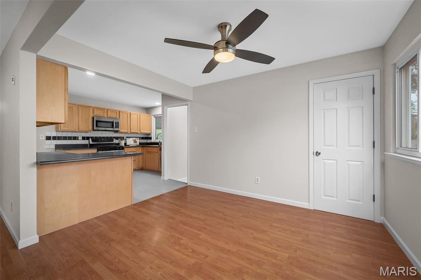
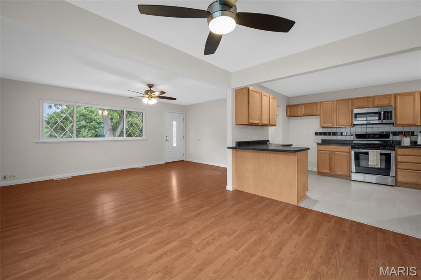
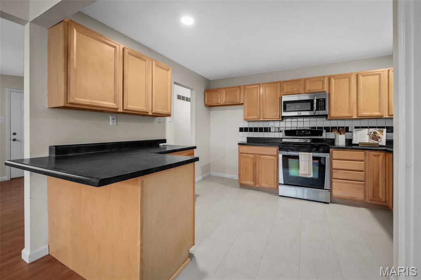
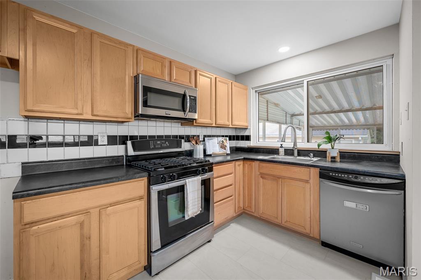
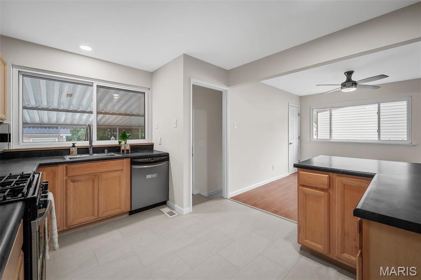
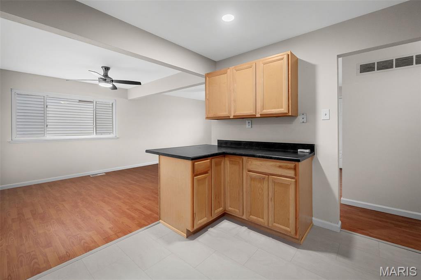
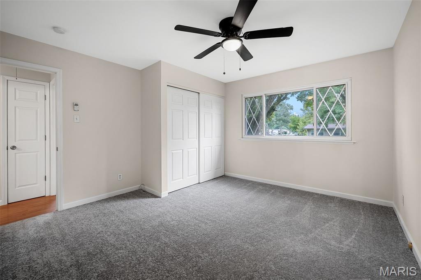
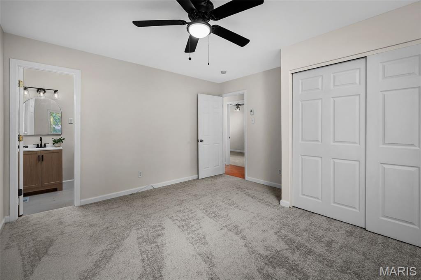
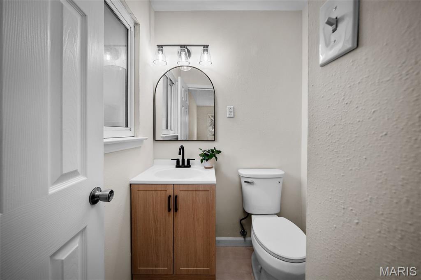
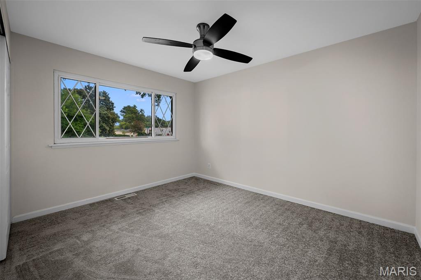
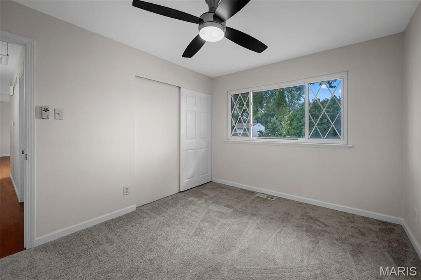
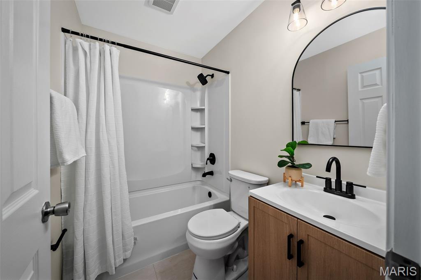
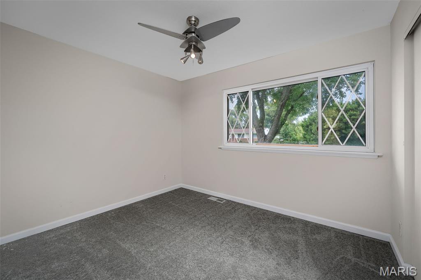
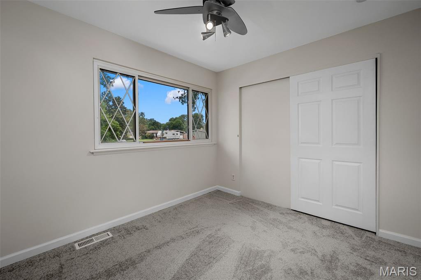
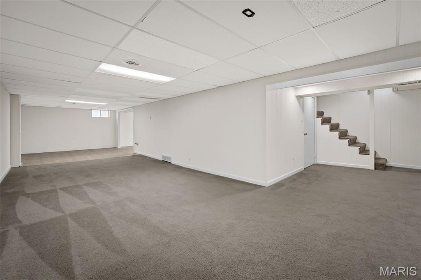
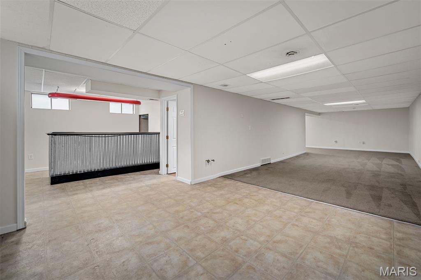
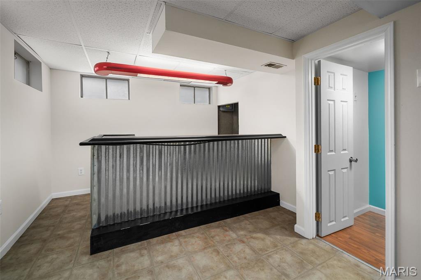
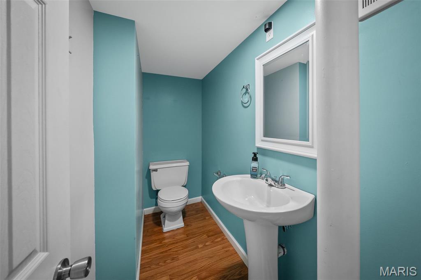
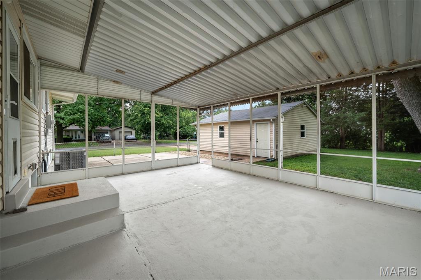
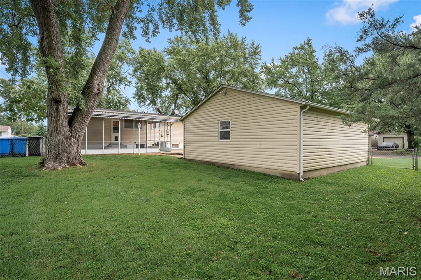
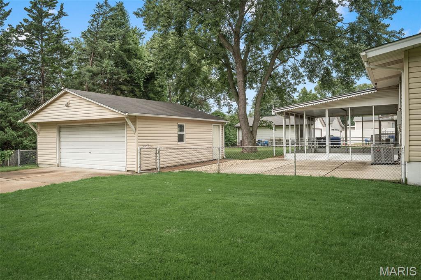
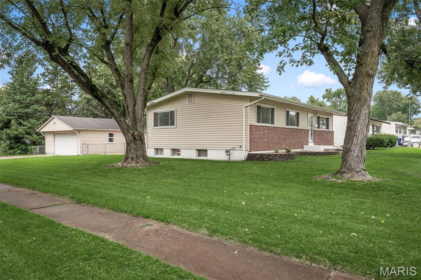
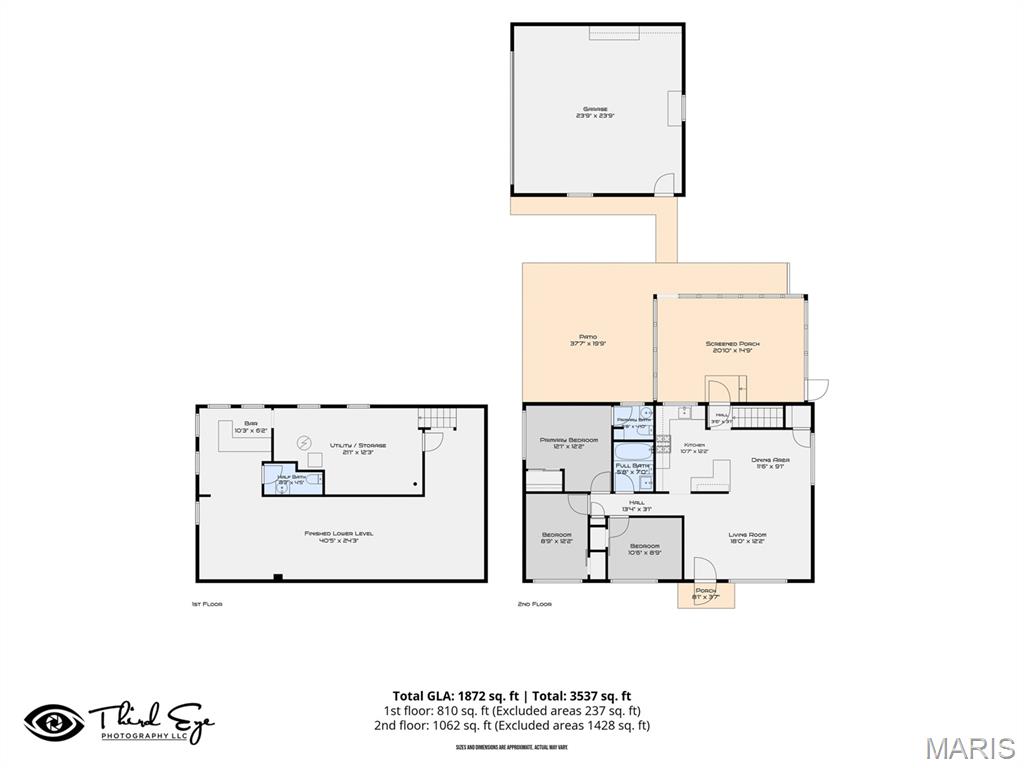
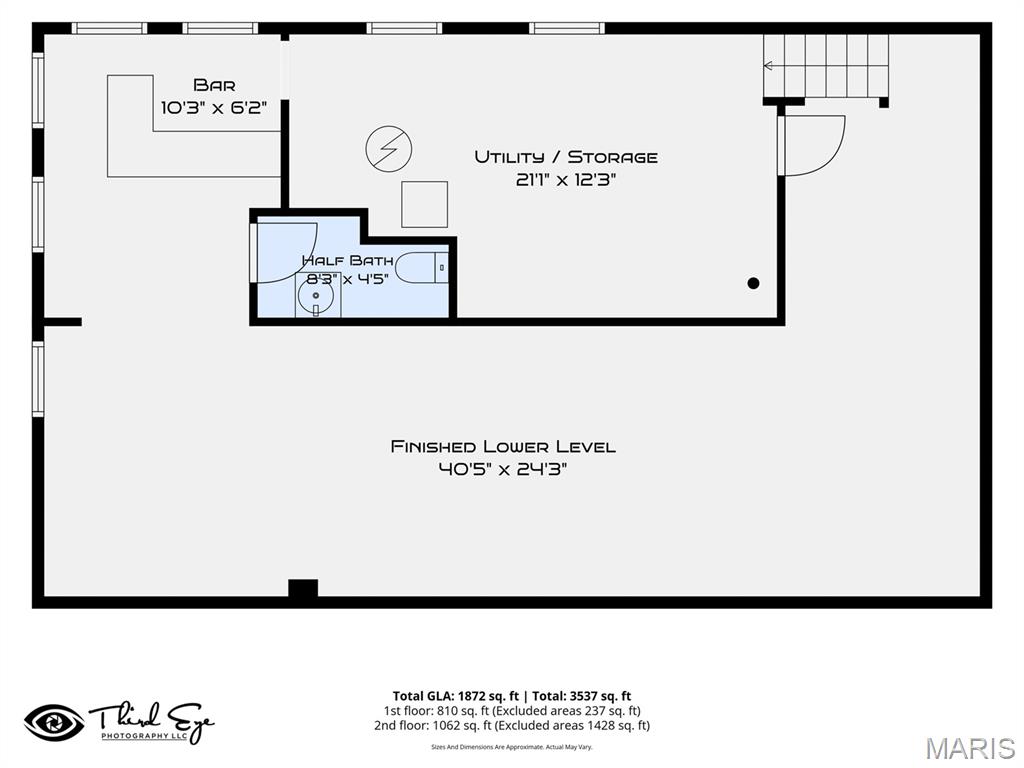
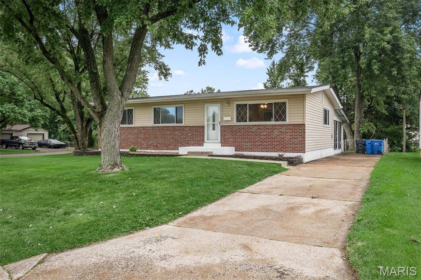
Welcome to this beautifully refreshed 3-bedroom, 1 full bath, 2 half bath home situated on a desirable corner lot and within walking distance of Queen Ann Park! Inside you will find a bright and inviting main level featuring fresh paint, new carpeting throughout the bedrooms, updated light fixtures, and an abundance of natural light. The kitchen offers stainless steel appliances and new vinyl flooring, while the renovated bathrooms provide a fresh, updated feel. The finished basement offers plenty of additional living and entertaining space, complete with a built-in dry bar and half bath. Outside, enjoy the fenced-in backyard and screened-in patio, perfect for relaxing or entertaining. The large detached 2-car garage provides ample parking and storage space, while the newer HVAC system offers added peace of mind. With numerous updates, flexible living space, and a central location, this home is ready for its next owner!

3 Beds

3 Baths

1,692 sq.ft

$0 per sq.ft

Ranch
$ 215,000
Coming Soon
0
26037861
3
3
1,692
600
De Smet 5
Florissant
Hazelwood
St Louis
Residential
Ranch
Residential
$3,154
Last 6 closed homes in this zip.
| Address | Bd/Ba | SqFt | List | Sold | Closed |
|---|---|---|---|---|---|
| 1448 La Cerros Lane, Hazelwood, MO 63031 | 3/2 | 1,198 | $225,000 | $220,000 97.8% of ask |
Aug 11, 2026 |
| 350 Saint Patrick Lane, Florissant, MO 63031 | 3/2 | 1,025 | $199,900 | $200,000 100.1% of ask |
Aug 11, 2026 |
| 2245 Teakwood Manor Drive, Florissant, MO 63031 | 4/3 | 1,666 | $180,000 | $183,000 101.7% of ask |
Aug 10, 2026 |
| 115 Derhake Road, Florissant, MO 63031 | 3/1 | 792 | $150,000 | $141,000 94% of ask |
Aug 10, 2026 |
| 250 Monterey Drive, Florissant, MO 63031 | 3/2 | 1,340 | $189,900 | $185,500 97.7% of ask |
Aug 7, 2026 |
| 890 Cades Cove, Florissant, MO 63031 | 3/2 | 1,017 | $215,000 | $215,000 100% of ask |
Aug 7, 2026 |
Estimate your monthly payment. Adjust the sliders below.
Estimate only. Not a loan offer. Consult a lender for an accurate quote, including HOA fees, PMI, and current rates.
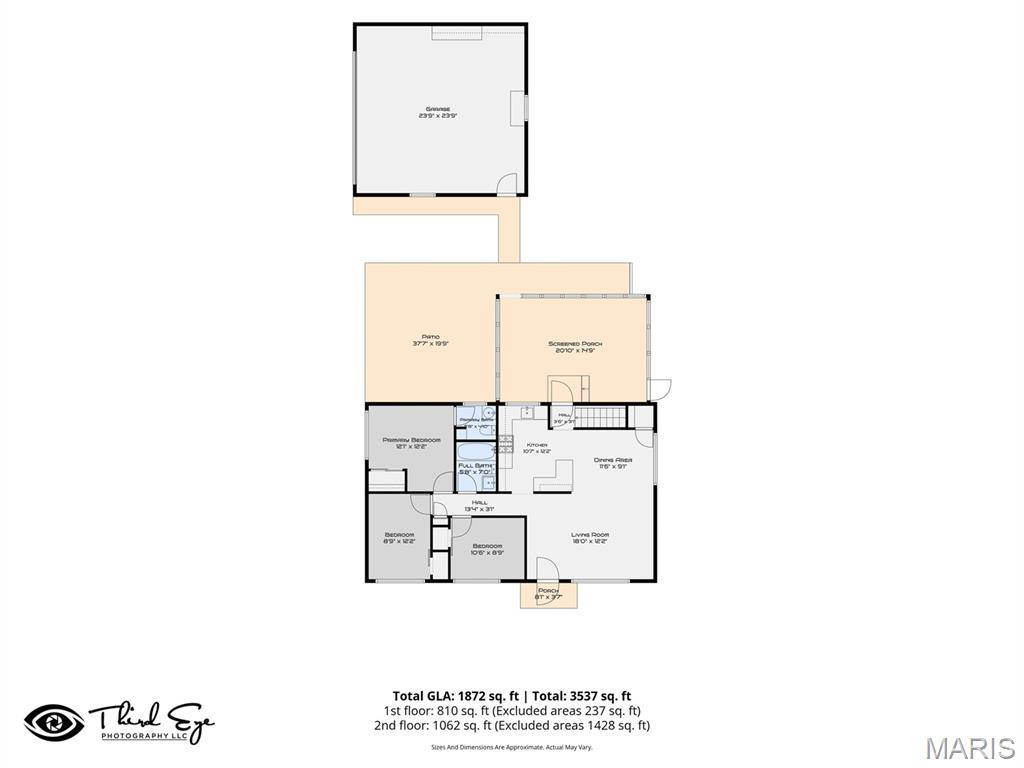
Living Room
18x12
Kitchen
11x12
Primary Bedroom
12x12
Primary Bathroom
6x5
Bedroom 2
10x9
Bedroom 3
9x12
Bathroom 2
6x7
Recreation Room
40x24
Bathroom 3
8x4
Utility Room
21x12
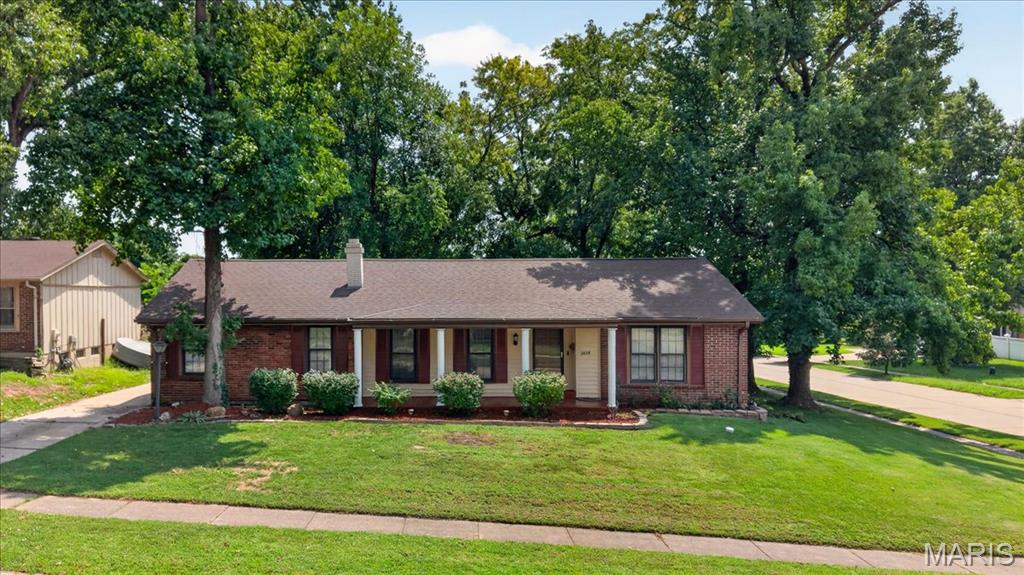
Welcome to this inviting 3-bedroom, 2-bath ranch-style home perfectly positioned on a desirable corner lot. Step inside to find multiple living spaces designed for both comfort and flexibility, including a warm and welcoming living room anchored by a cozy fireplace. The kitchen and dining area feature updated flooring, adding style and freshness to the heart of the home. The primary suite offers a large closet with its own en suite bath and walk-in shower, while the hall bath includes a bathtub for added convenience. An unfinished basement provides endless potential — whether you envision extra storage, a workshop, home gym, or future finished living space. Outside, enjoy the privacy and function of a fenced yard, along with the convenience of a 2-car garage. With its spacious layout, desirable features, and room to make it your own, this home is full of opportunity and ready to impress.
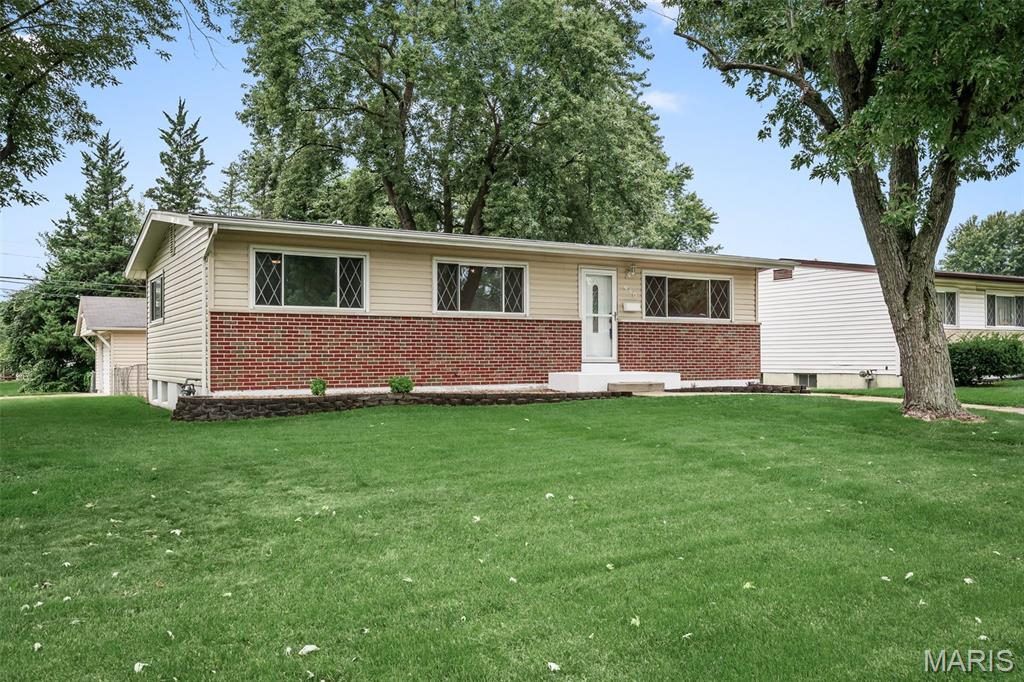
Welcome to this beautifully refreshed 3-bedroom, 1 full bath, 2 half bath home situated on a desirable corner lot and within walking distance of Queen Ann Park! Inside you will find a bright and inviting main level featuring fresh paint, new carpeting throughout the bedrooms, updated light fixtures, and an abundance of natural light. The kitchen offers stainless steel appliances and new vinyl flooring, while the renovated bathrooms provide a fresh, updated feel. The finished basement offers plenty of additional living and entertaining space, complete with a built-in dry bar and half bath. Outside, enjoy the fenced-in backyard and screened-in patio, perfect for relaxing or entertaining. The large detached 2-car garage provides ample parking and storage space, while the newer HVAC system offers added peace of mind. With numerous updates, flexible living space, and a central location, this home is ready for its next owner!
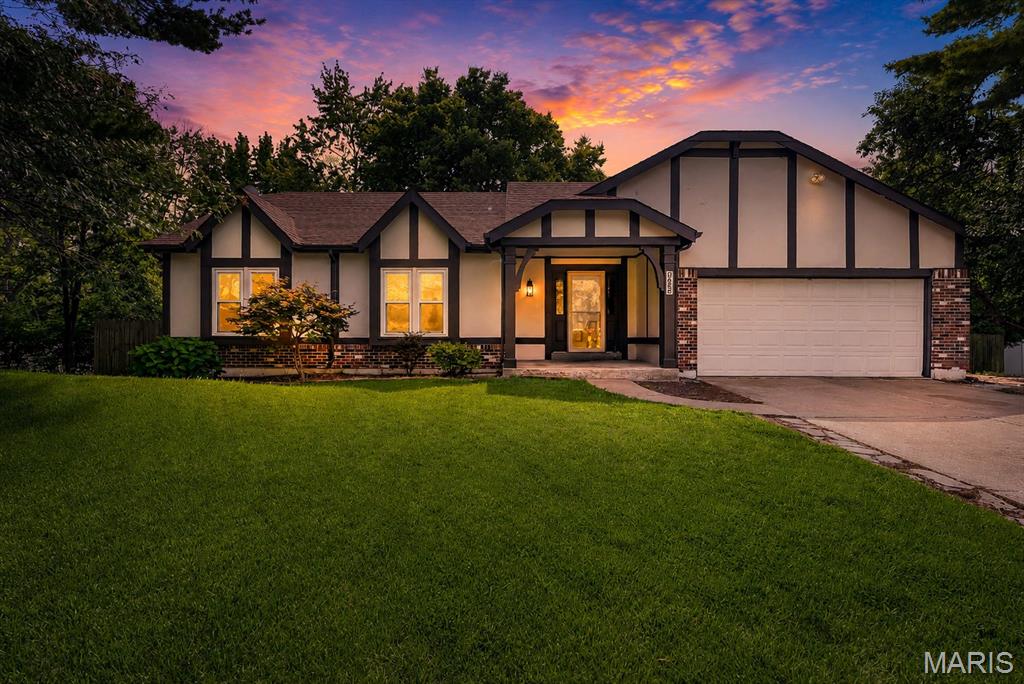
Welcome home to this expansive and stunning property, offering abundant space, refined comfort, and exceptional entertainment potential! The bright main level features vaulted ceilings, 3 generously sized bedrooms and 2 pristine, full bathrooms, including the primary bedroom with an en suite, along with a chef-ready, well-appointed kitchen showcasing sleek stainless steel appliances and granite countertops. The finished lower level provides substantial additional living space, including 2 highly versatile bonus rooms that could easily serve as a quiet home office, private exercise room, welcoming guest suite, creative hobby area, or organized storage. A conveniently located full bathroom adds effortless functionality to this level. Step outside onto the grand, oversized deck—perfect for lively entertaining, peaceful relaxation, or enjoying your morning coffee while overlooking the serene, picturesque tree-lined surroundings. With impressively generous living space both inside and out, this residence offers the ideal harmony of cozy comfort and flexible versatility. Don't miss the rare opportunity to make this exquisite home your own.