

Virtually Staged


Virtually Staged


Virtually Staged

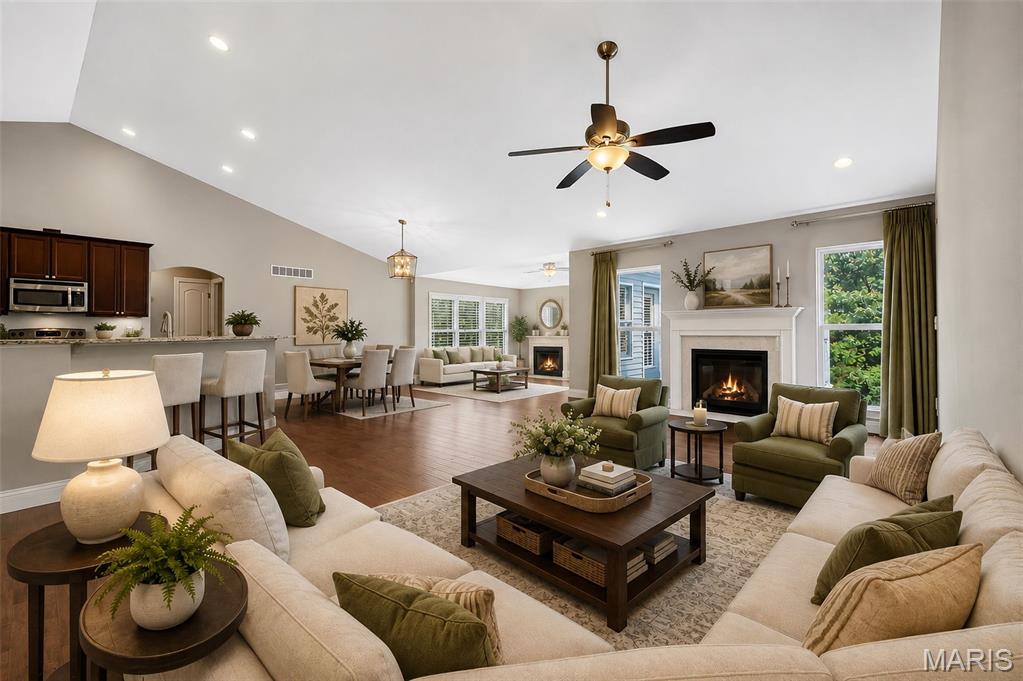
Virtually Staged
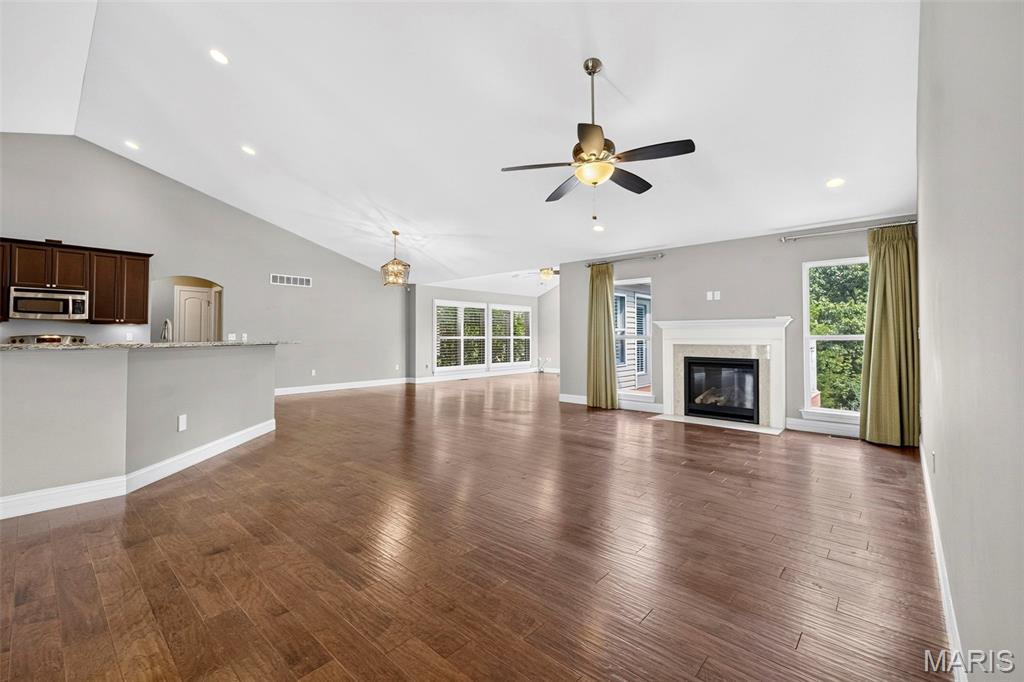
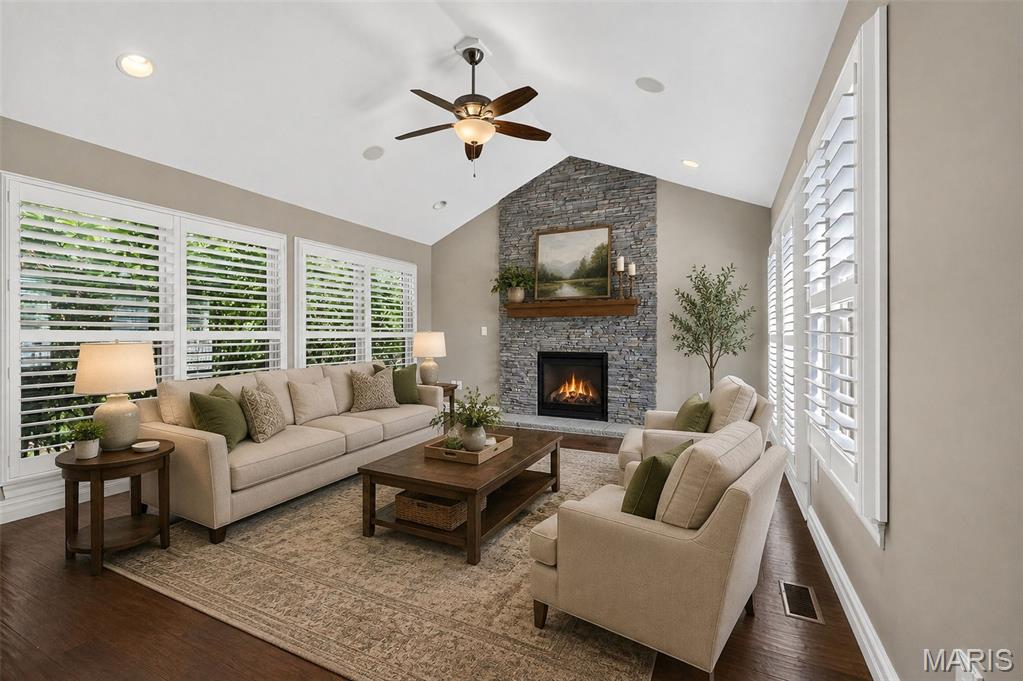
Virtually Staged
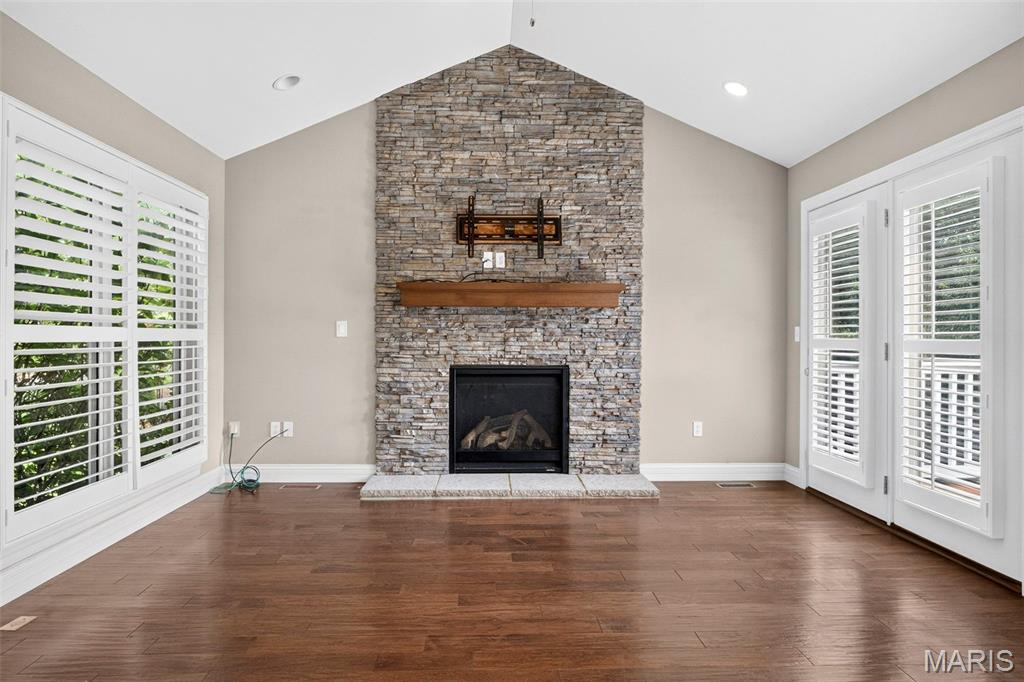
Virtually Staged
Virtually Staged
Virtually Staged
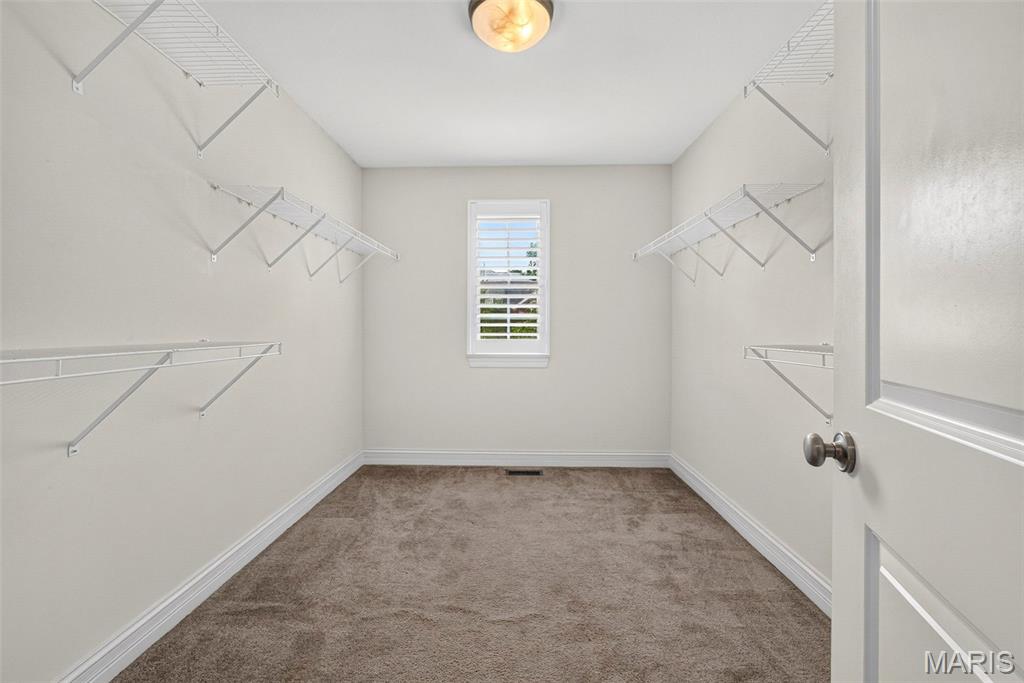
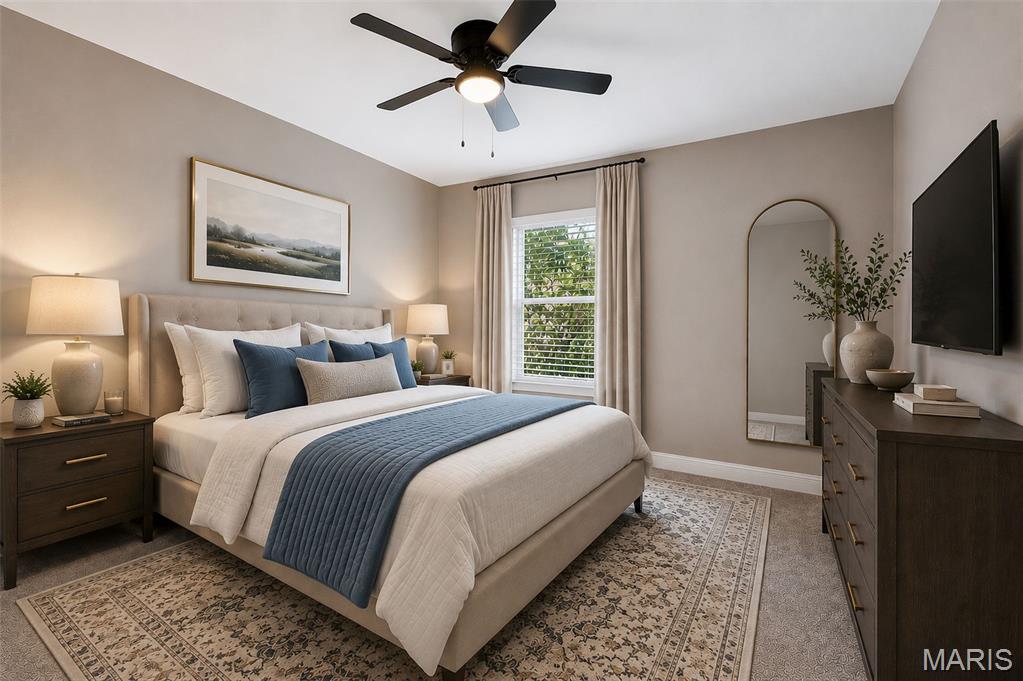
Virtually Staged
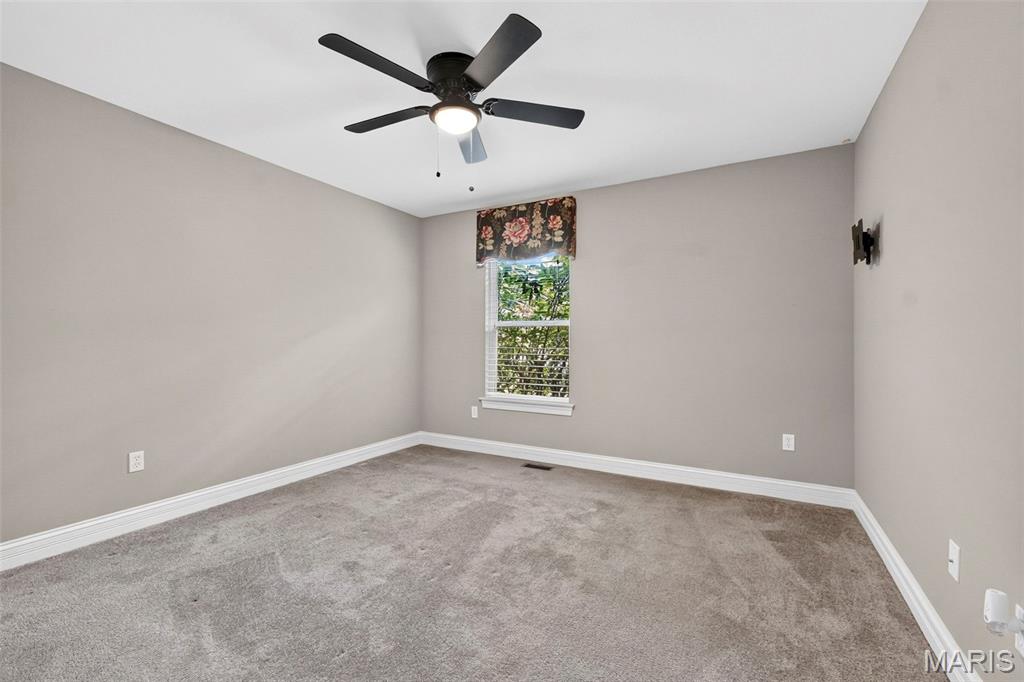
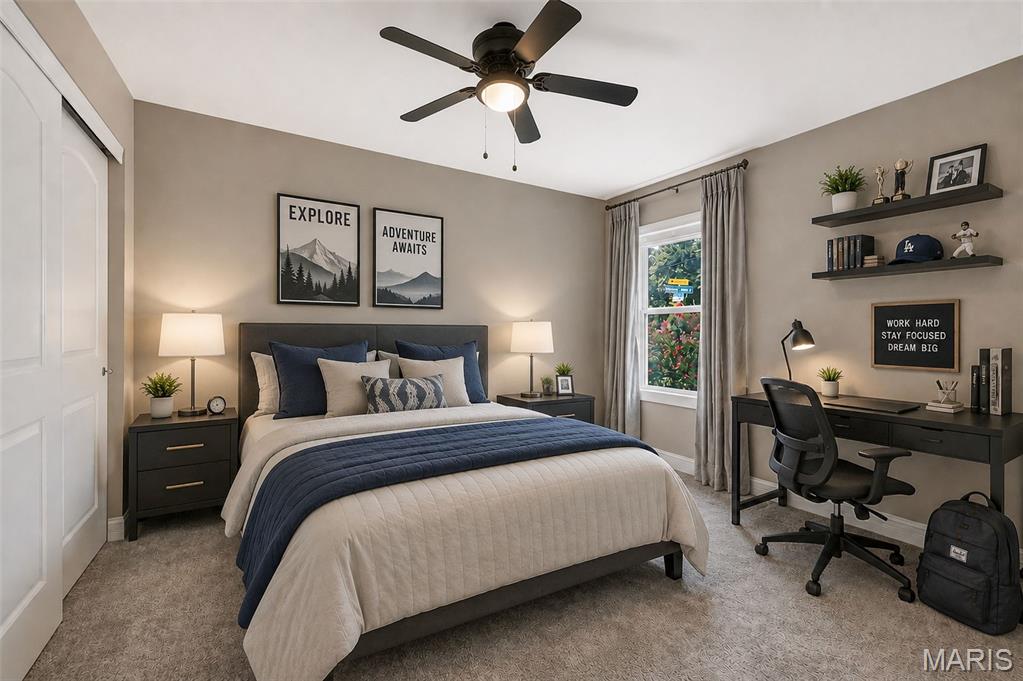
Virtually Staged
Virtually Staged
Virtually Staged
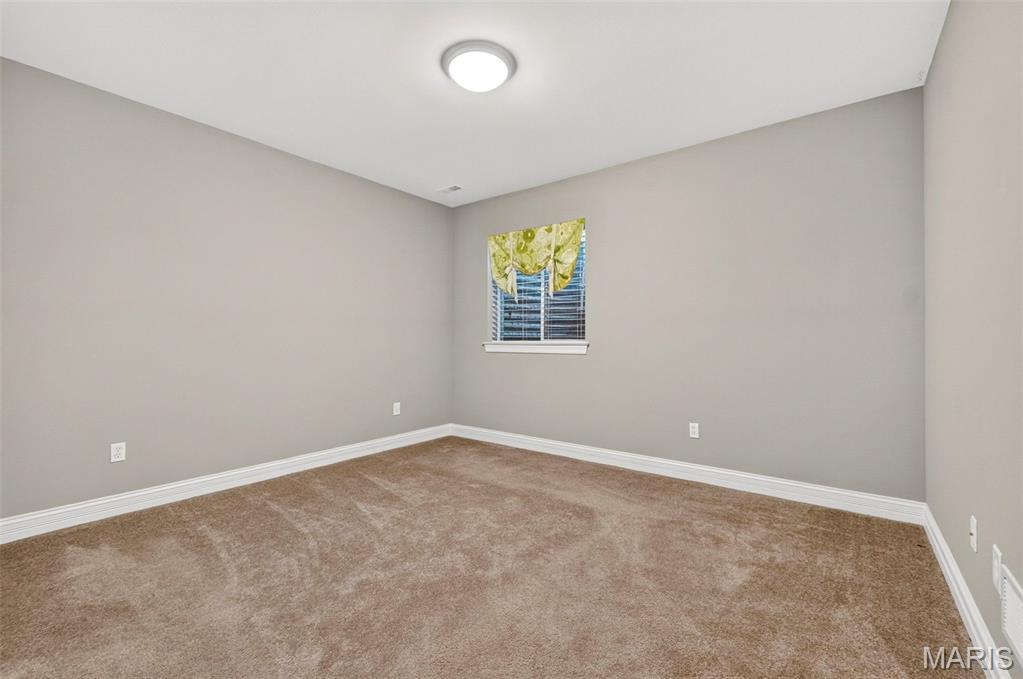
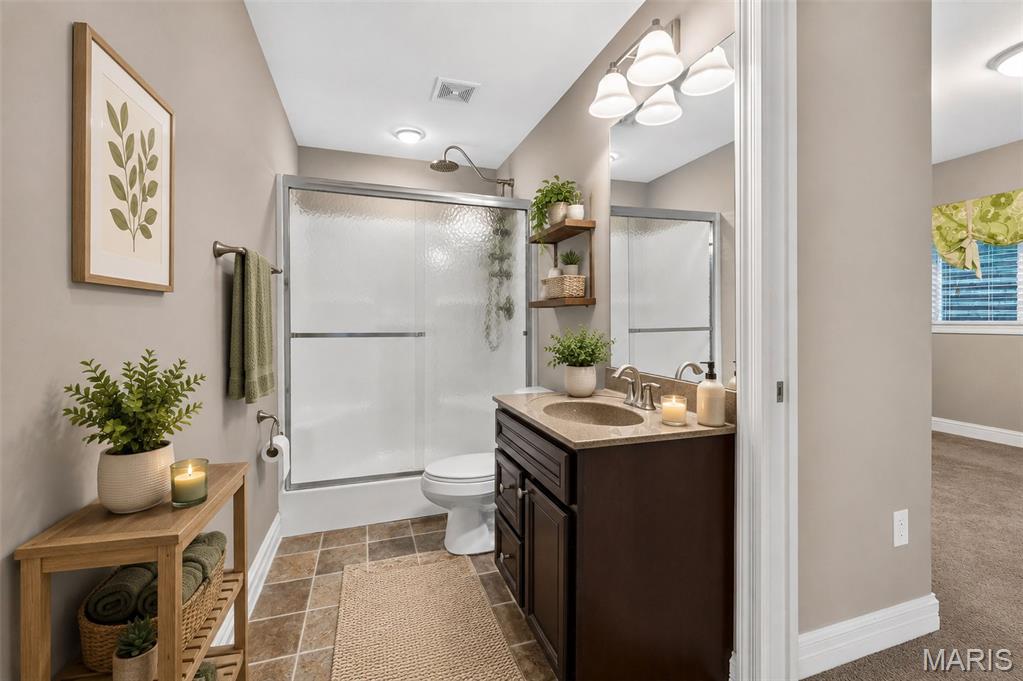
Virtually Staged
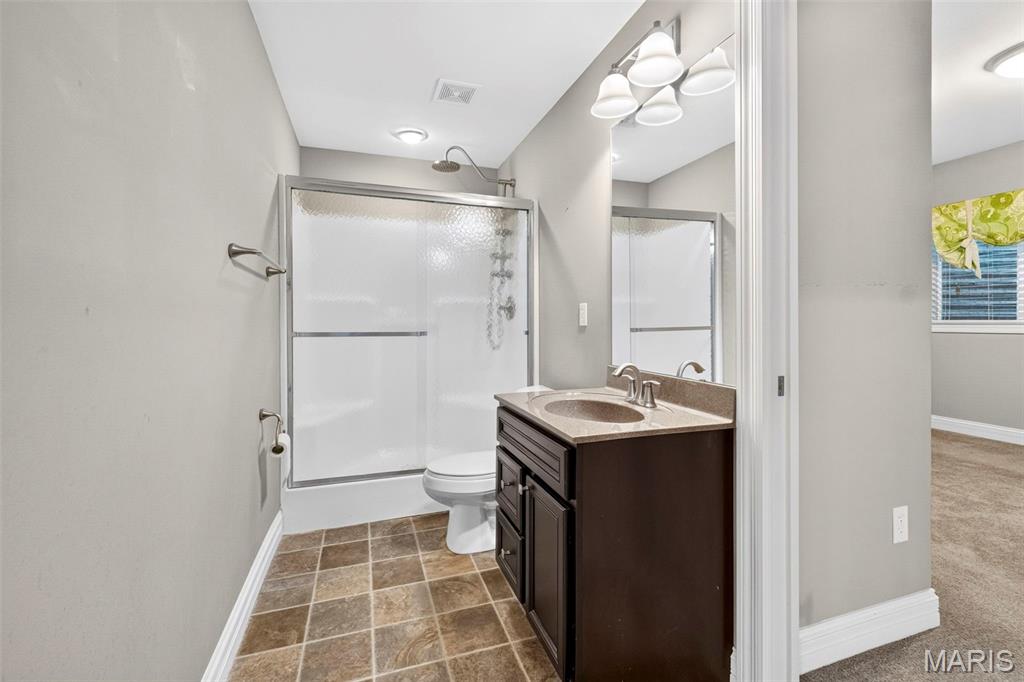
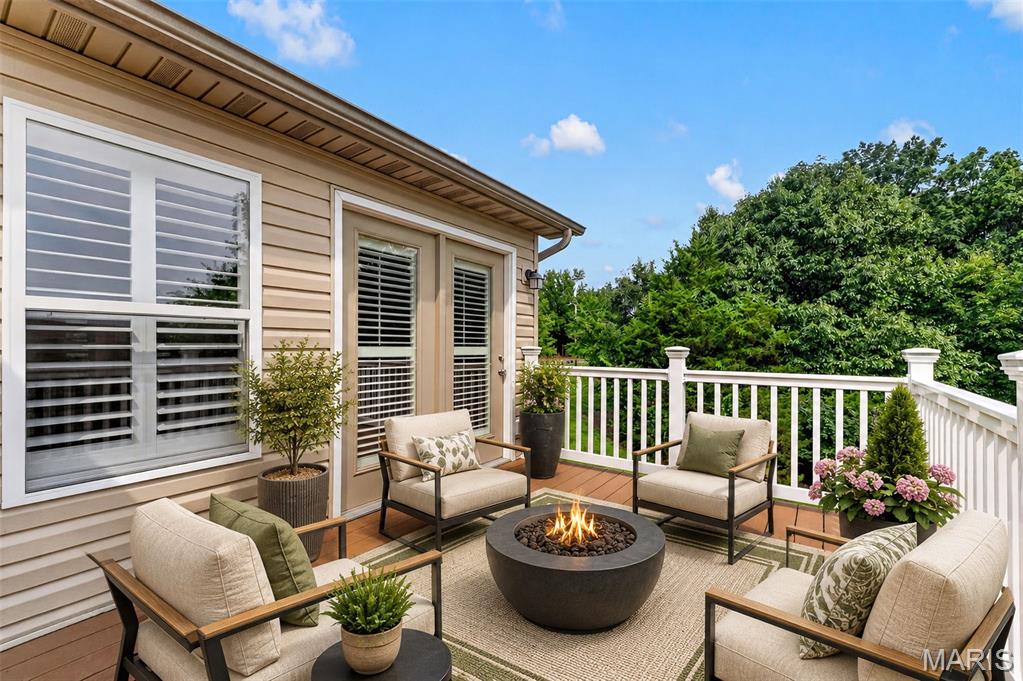
Virtually Staged
Virtually Staged
Virtually Staged
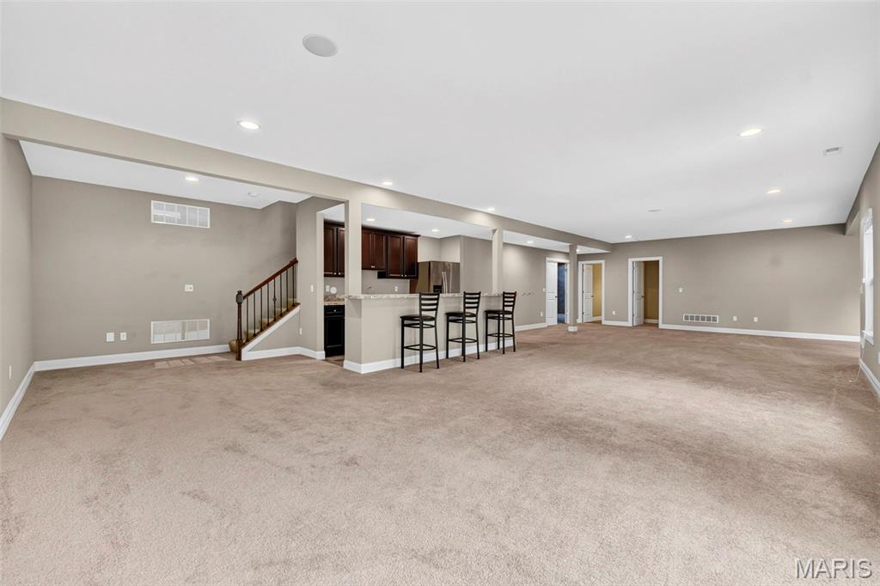
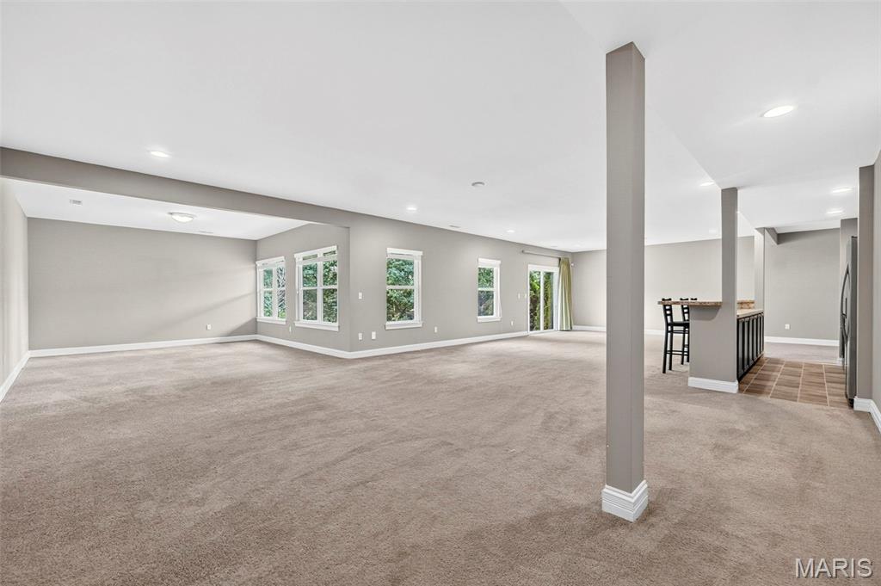
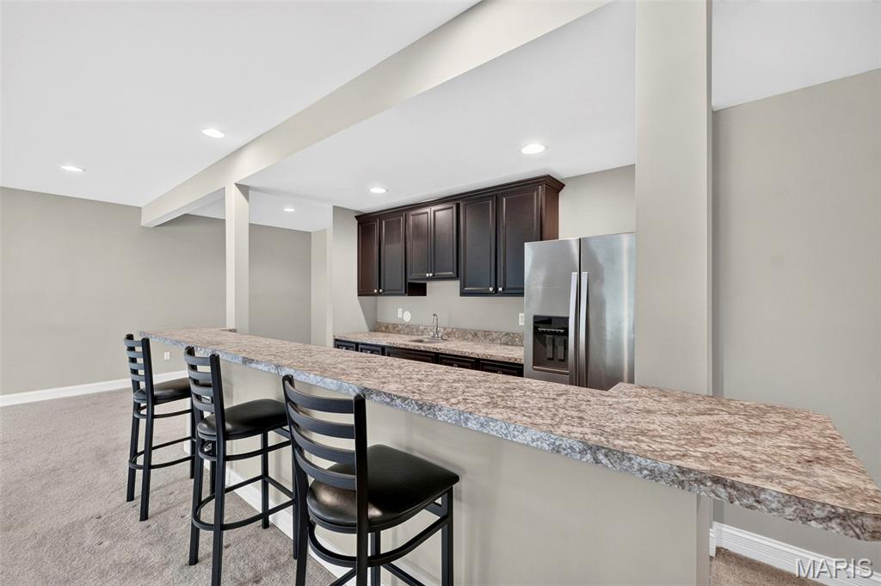
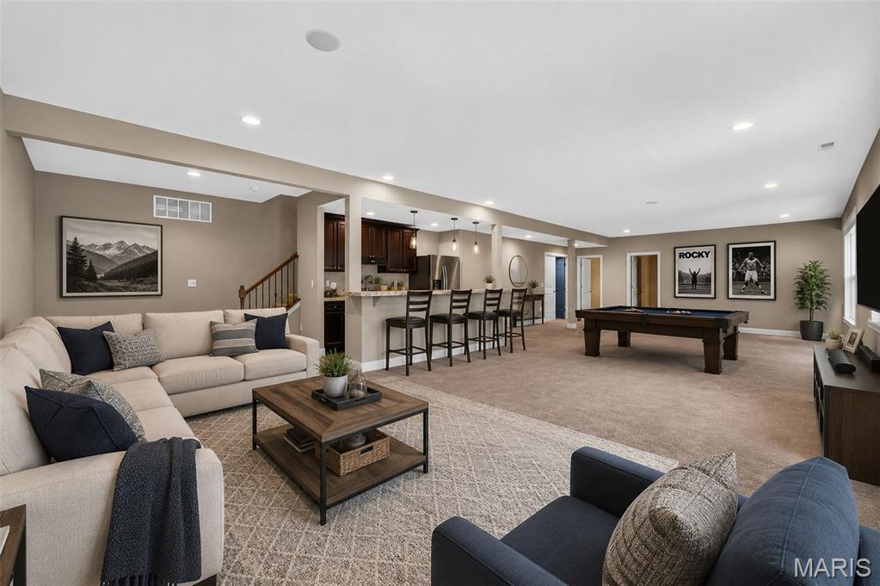
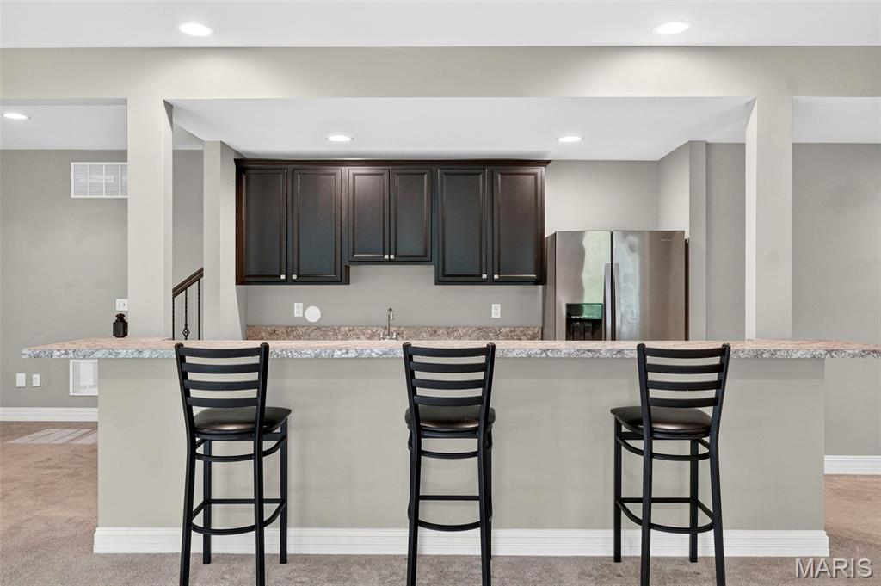
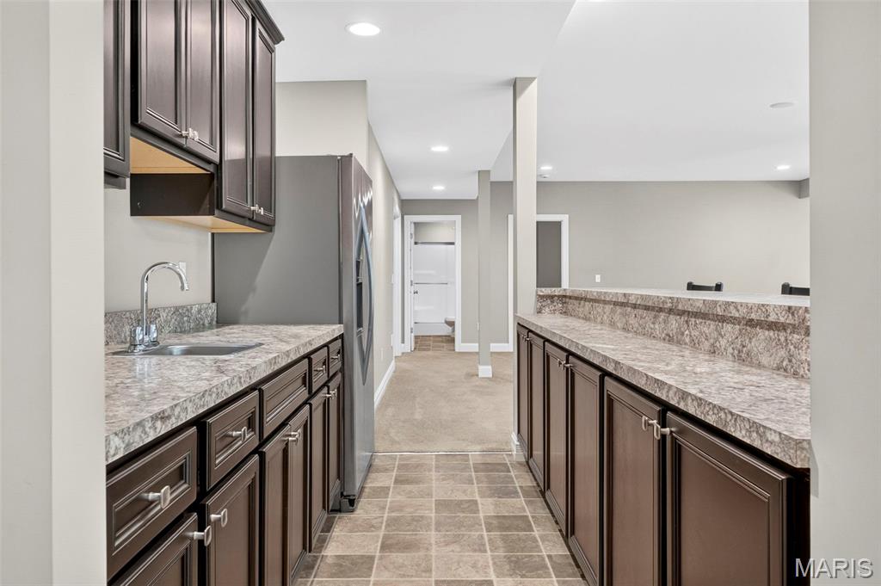
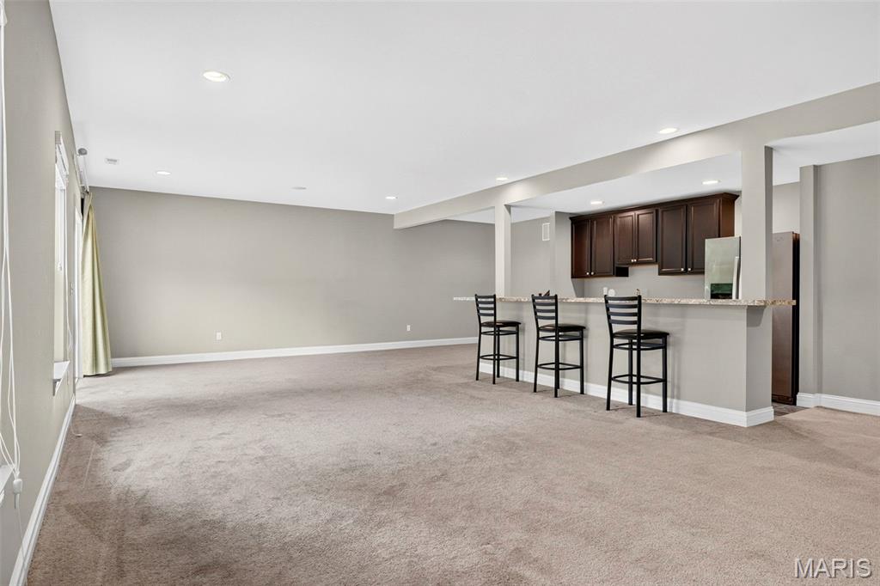
Lower Level Kitchen
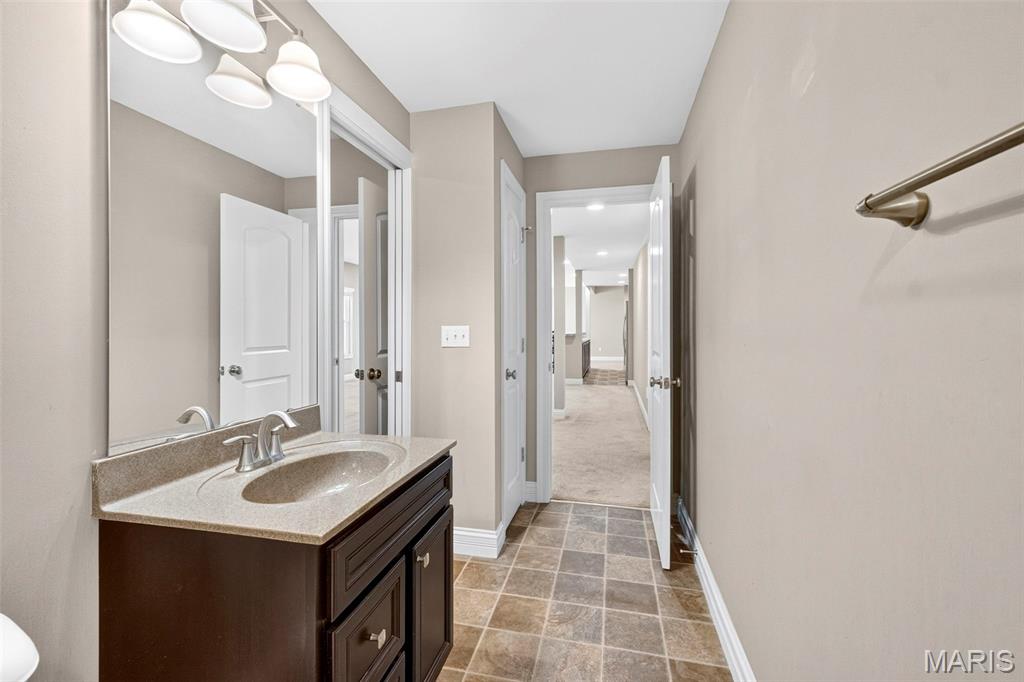
Virtually Staged
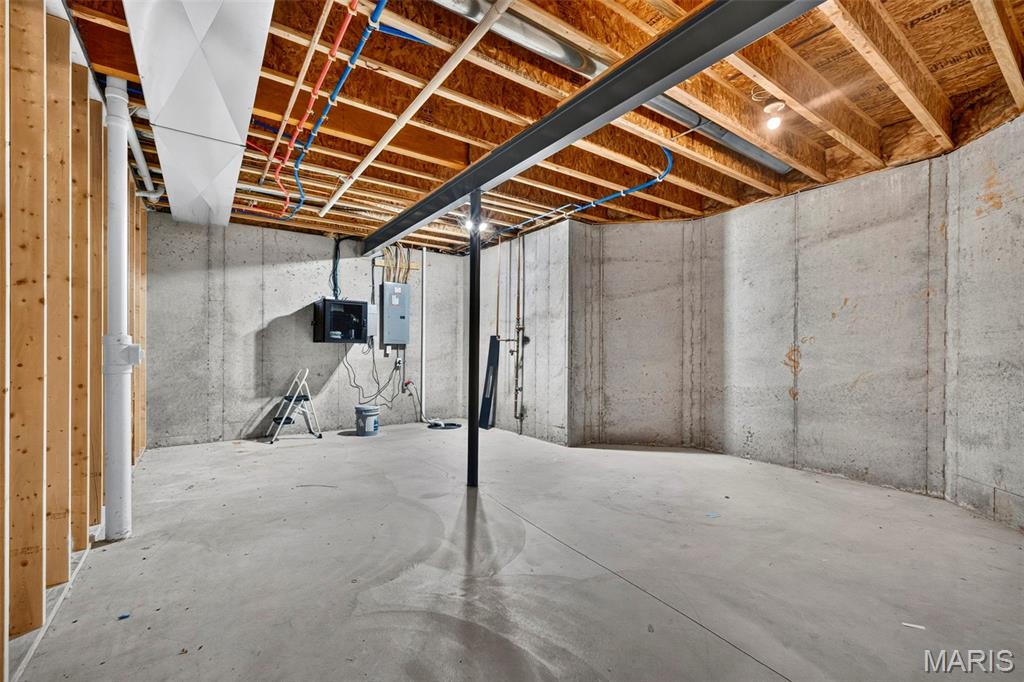
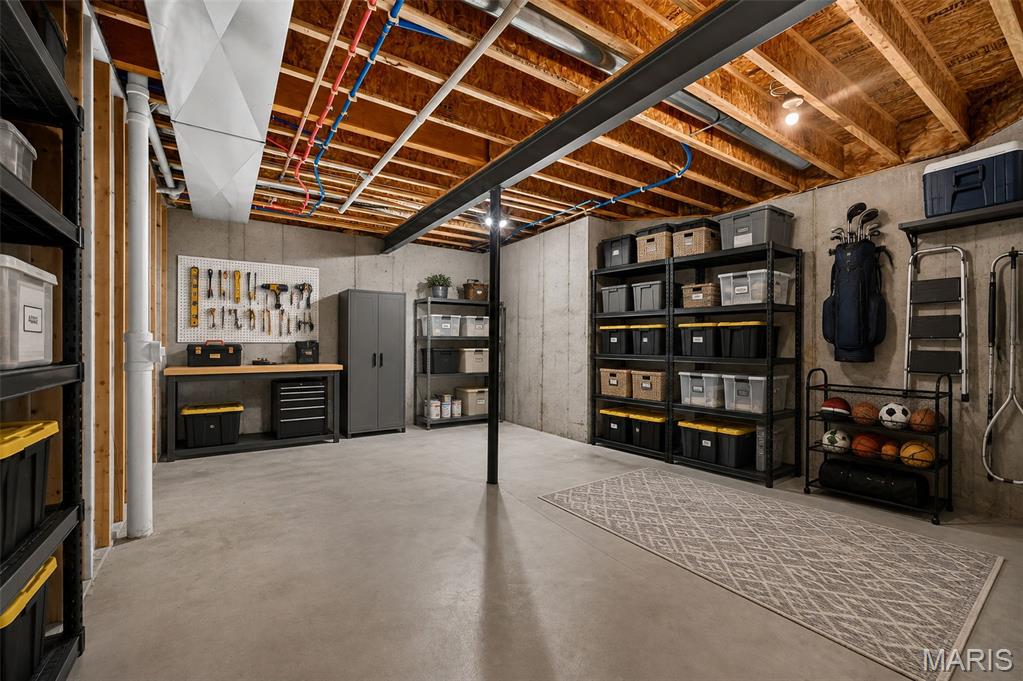
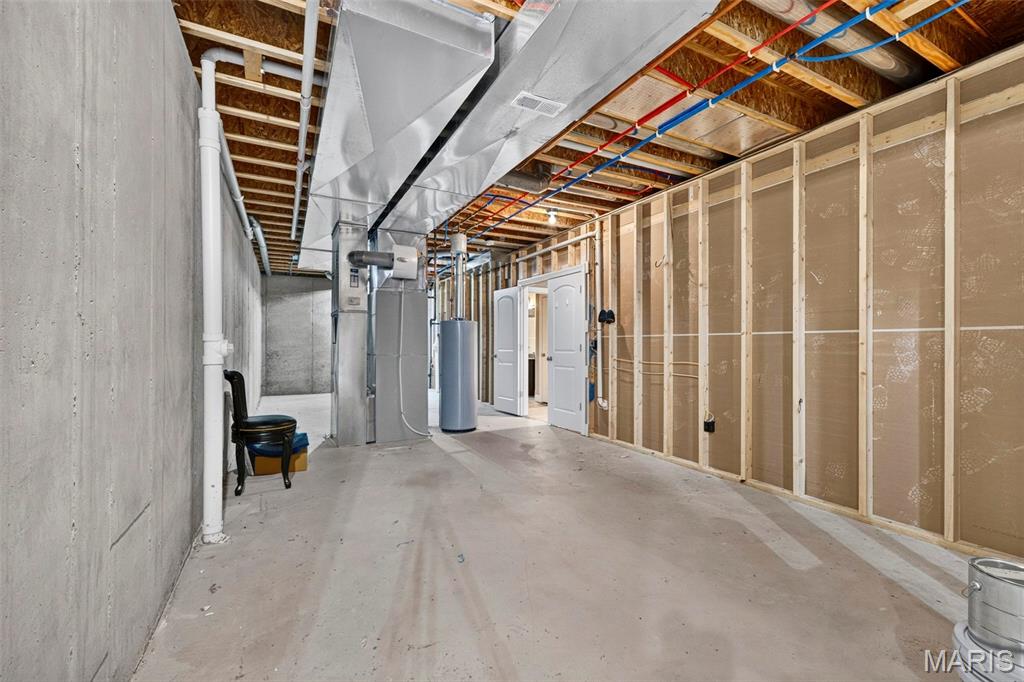
Pleant of storage
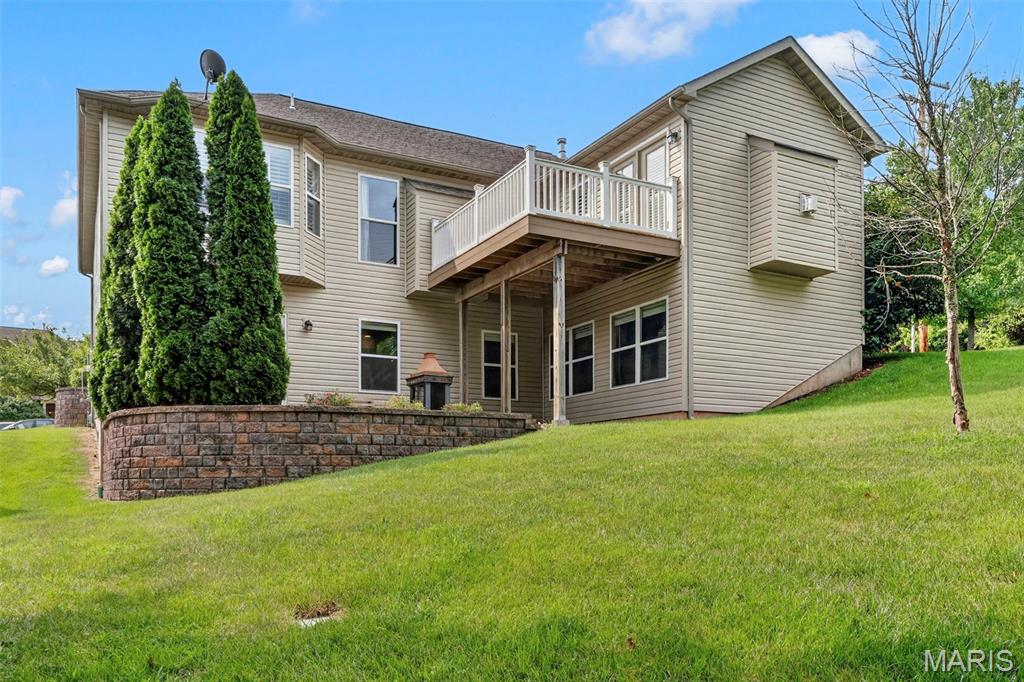
Spacious backyard
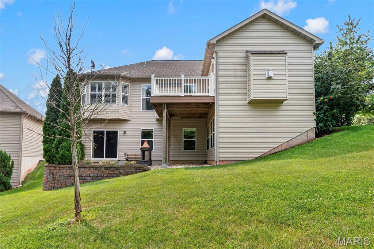
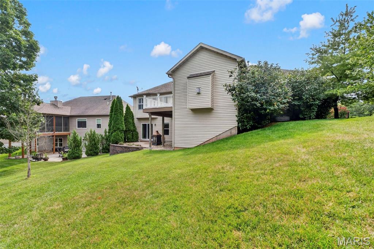
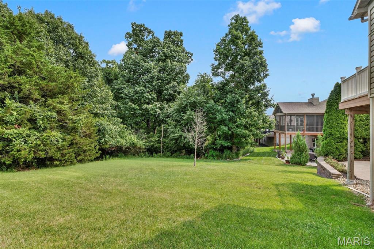
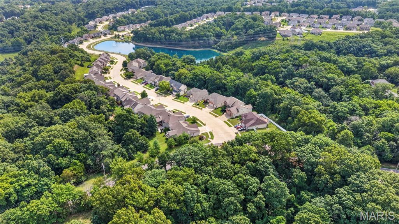
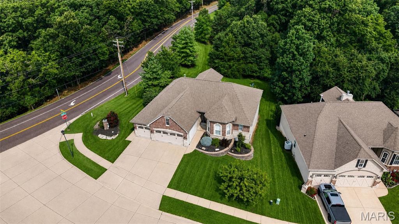
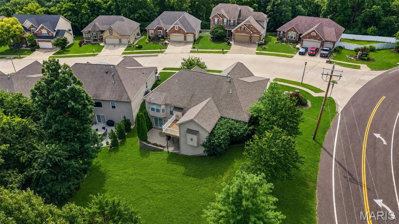
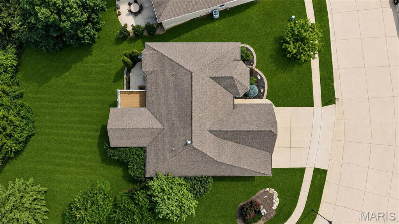
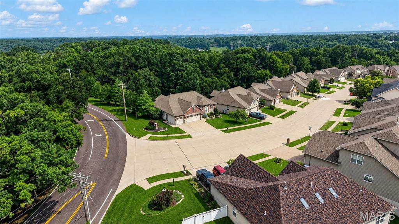
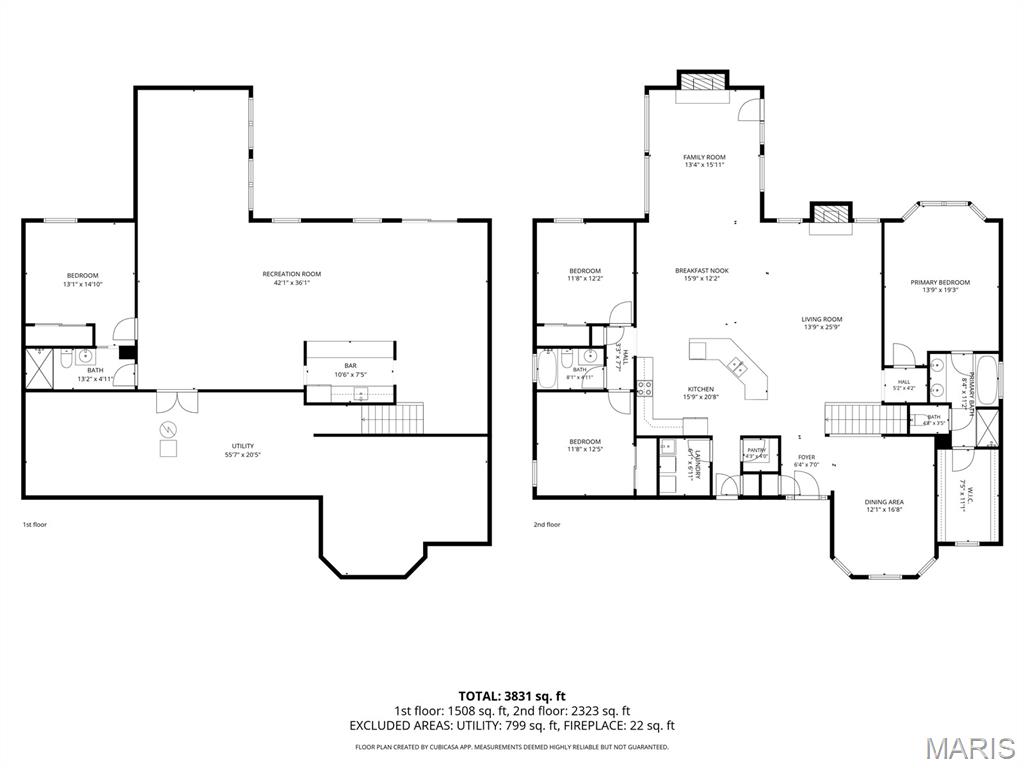
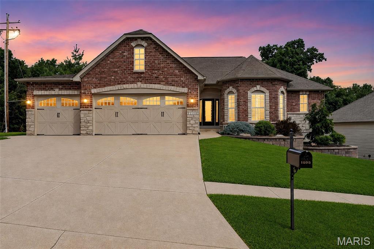
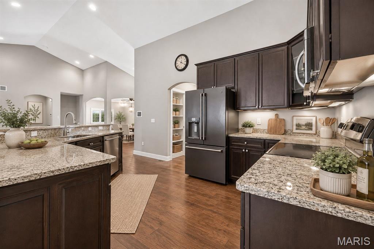
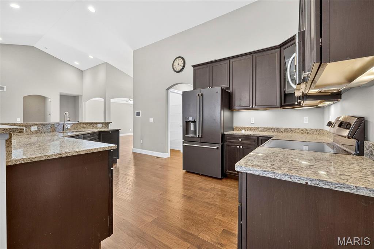
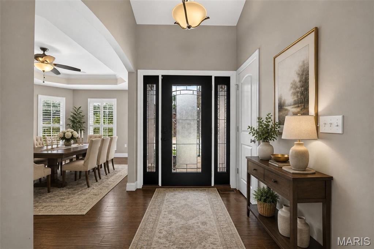
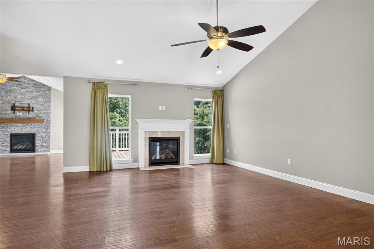
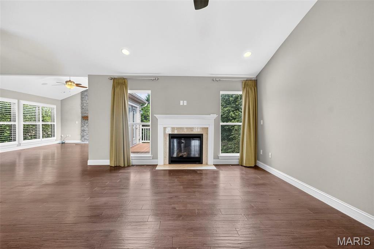
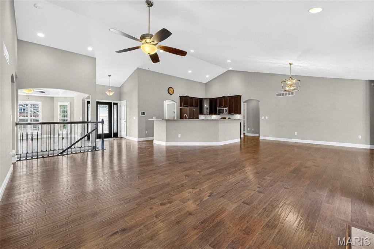
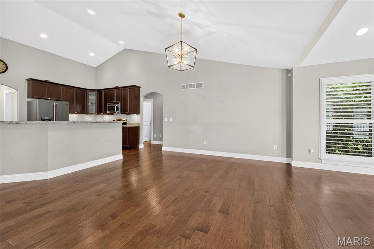
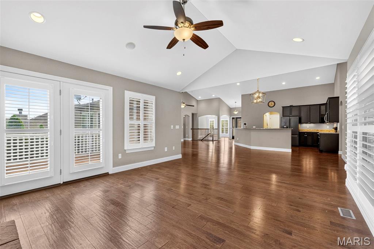
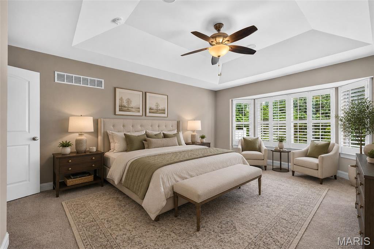
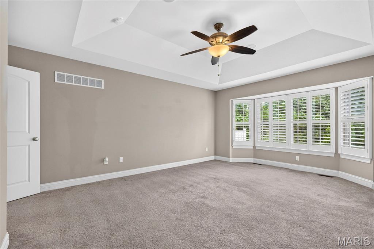
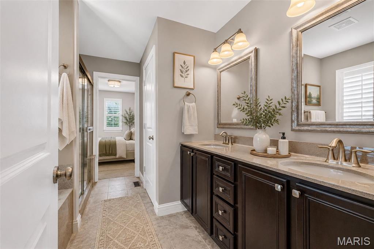
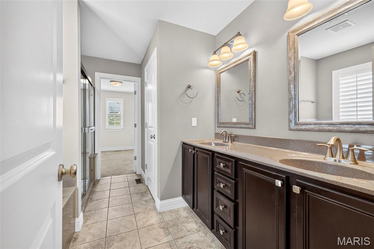
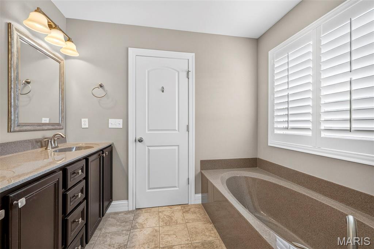
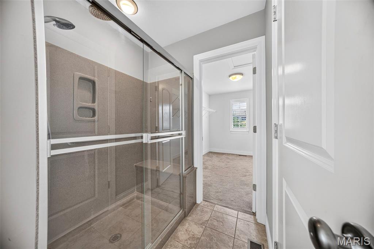
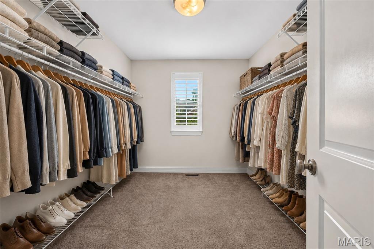
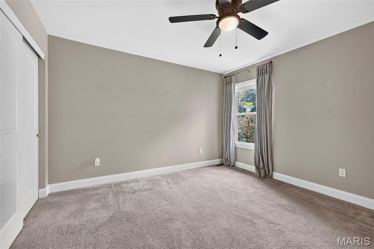
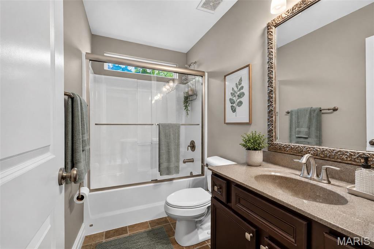
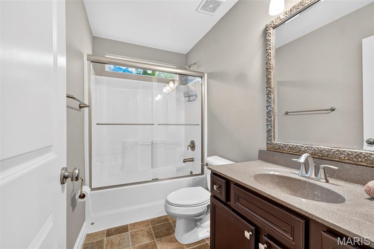
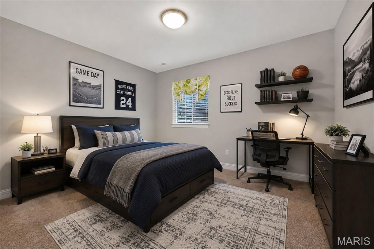
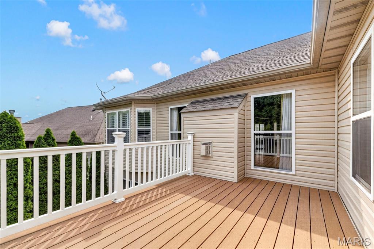
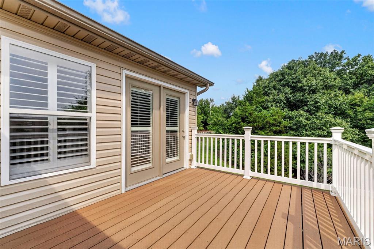
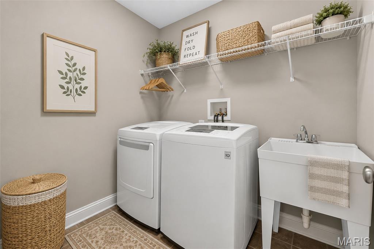
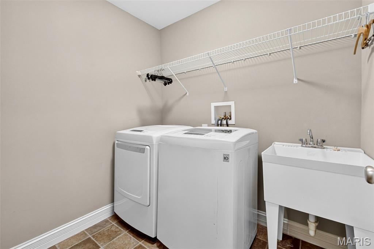
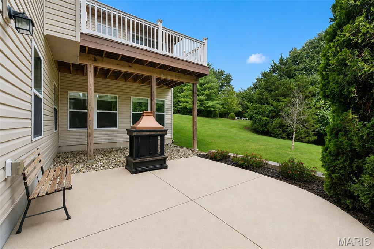
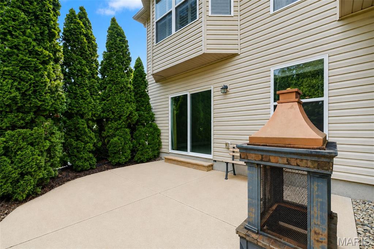
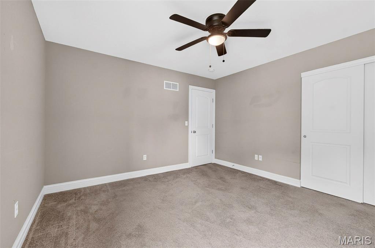
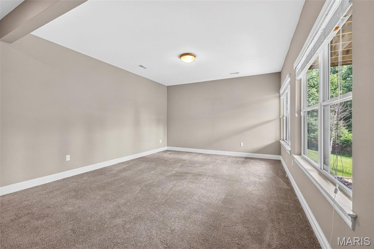
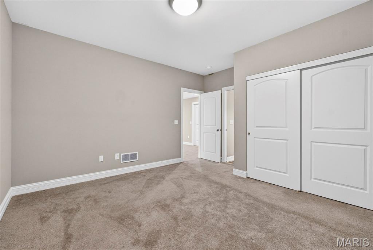
Welcome to this stunning former display ranch home in the highly sought-after Williams Creek subdivision, located within the AAA-rated Rockwood School District. This popular Arlington open ranch floor plan offers 4 bedrooms, 3 full bathrooms, an oversized 3-car garage, and a total of 3,755 square feet of beautifully finished living space, including a walk-out lower level. From the moment you enter, you’ll appreciate the home’s soaring vaulted and tray ceilings, elegant millwork, arched doorways, coffered ceilings, and custom plantation shutters throughout. The open-concept layout flows effortlessly from the foyer to the dining room and expansive great room, complete with a direct-vent gas fireplace and hand-scraped engineered hardwood floors. The gourmet kitchen is ideal for entertaining, featuring a butterfly island with ample prep space, granite countertops, custom 42" soft-close cabinetry with abundant drawer stacks, stainless steel appliances, a walk-in pantry, and a breakfast area with bay window overlooking the tree-lined backyard. Just off the breakfast room, enjoy easy access to the low-maintenance composite deck and patio—perfect for relaxing or hosting guests in a private, wooded setting. The primary suite is a true retreat with a coffered or tray ceiling, bay window, generous walk-in closet, and spa-like bath. Two additional bedrooms on the main level offer walk-in or double-door closets, while the main-floor laundry adds everyday convenience. The mostly finished walk-out lower level provides exceptional additional living space, including a large recreation and family room, wet bar, ceiling speakers, recessed lighting, a 4th bedroom, full bath, and extensive unfinished storage space. Notable extras include an in-ground sprinkler system, central vacuum, security system, and a built-in iPad-controlled Sonos multi-room audio system. Ideally located near highways, shopping, and the Kraus Farms Equestrian Center, this meticulously maintained home combines luxury, comfort, and convenience in one exceptional package.

4 Beds

3 Baths

3,755 sq.ft

$0 per sq.ft

Ranch
$ 595,000
Active
0
26038458
4
3
3,755
1,335
Estates At Williams Creek One The
Unincorporated
Rockwood R-VI
St Louis
Residential
Ranch
Residential
$7,340
Last 6 closed homes in this zip.
| Address | Bd/Ba | SqFt | List | Sold | Closed |
|---|---|---|---|---|---|
| 20 W Rock Creek Estates, Unincorporated, MO 63049 | 4/3 | 2,037 | $875,000 | $886,000 101.3% of ask |
Aug 6, 2026 |
| 151 Brandy Mill Circle, F, Unincorporated, MO 63049 | 2/2 | 1,028 | $164,900 | $160,000 97% of ask |
Aug 6, 2026 |
| 2944 Raw Wind Drive, High Ridge, MO 63049 | 3/2 | 1,008 | $239,900 | $235,000 98% of ask |
Aug 4, 2026 |
| 5032 Oak Bluff Drive, Unincorporated, MO 63049 | 3/3 | 1,964 | $469,000 | $465,000 99.1% of ask |
Jul 29, 2026 |
| 1908 Main Drive, Unincorporated, MO 63049 | 4/2 | 816 | $149,900 | $138,000 92.1% of ask |
Jul 28, 2026 |
| 2265 Fairway, Unincorporated, MO 63049 | 3/3 | 1,543 | $339,900 | $334,000 98.3% of ask |
Jul 28, 2026 |
Estimate your monthly payment. Adjust the sliders below.
Estimate only. Not a loan offer. Consult a lender for an accurate quote, including HOA fees, PMI, and current rates.
Kitchen
12x15
Hearth Room
15x16
Dining Room
11x13
Breakfast Room
14x11
Great Room
19x22
Primary Bedroom
14x16
Bedroom 2
12x13
Bedroom 3
12x13
Family Room
15x16
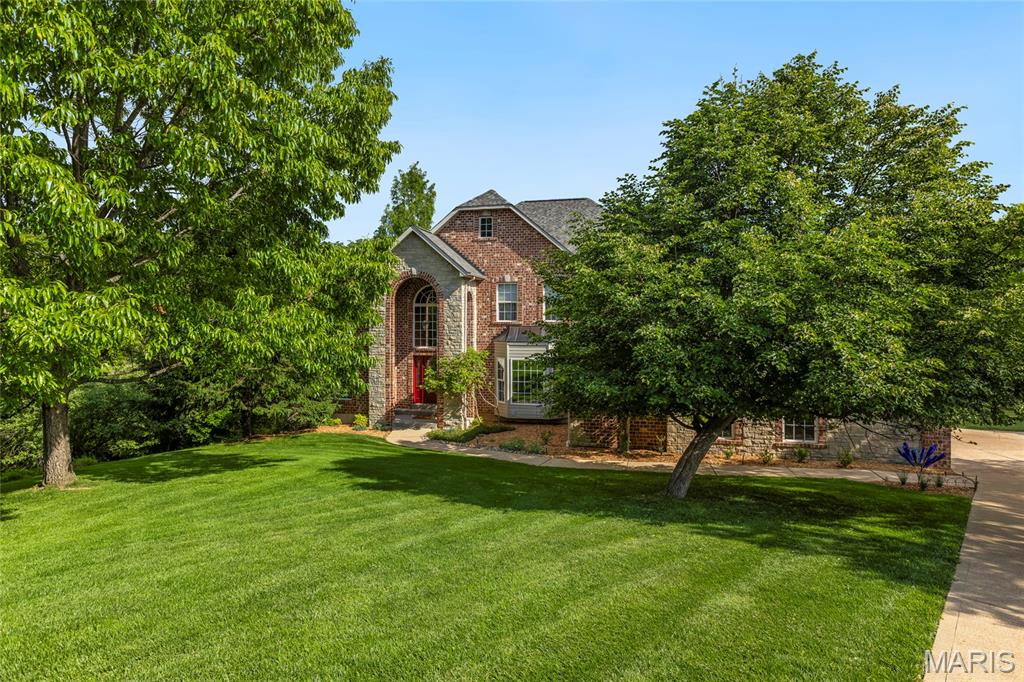
Stunning 1.5 story home sitting on 3 acres located in the sought after gated, golf course community of Paradise Valley! This home boasts 4 bedrooms, 5 bathrooms, and over 5,600 square feet of living space. The front door opens to the 2 story entry foyer with a coat closet, tinted window, and hardwood floors that were resurfaced in 2023 and flow throughout most of the main level. The entry foyer opens to the formal dining room with a bay window and the den with new carpeting (2023) and a tinted window. The two story great room features a gas fireplace and 4 pillars. The kitchen boasts quartz countertops, maple 42 inch cabinetry with crown molding, tile backsplash, center island with a gas cooktop, GE Profile stainless steel appliances, warming tray, bar area, dining area with bay windows, a walk-in pantry, and opens to the hearth room with a wood burning fireplace and wall of windows. The primary bedroom features his and hers closets and a luxurious, updated bathroom (2023) with an Onyx shower, tub, Onyx countertops, water closet, and linen closet. The laundry room with a utility sink and the powder room complete the main level. The second floor features 3 bedrooms with new carpeting (2023), which all feature walk-in closets. One has a private full bathroom and the other two are connected by a Jack and Jill bathroom. The finished, walkout lower level boasts a huge recreation room with a wet bar, home theatre which is wired for surround sound and has floor lighting, a bathroom, and ample storage space. Other highlights include: triple zoned HVAC, new main level HVAC (2021), new lower level HVAC (2022), and new 2nd floor AC (2019), water softener, wrought iron spindles, arched 2 panel doors throughout, most of the home was repainted (2023), new flooring in lower level (2023), side entry 3 car garage which is insulated, new garage doors (2022), new garage door opener (2022), new roof with architectural shingles (2020), two new 50 gallon hot water heaters (2018), washer and dryer are included, and engineered floor joists throughout to prevent squeaking floors, and floor joists are spaced at 8" above primary bedroom for quiet floors. Relax outside on the Trex deck with vinyl railing or on the huge aggregate patio with a fire pit area, and enjoy the private backyard with a pond. The pond has goldfish and attracts all kinds of wildlife including herons, ducks, turtles, geese, frogs, deer, and owls. Enjoy resort style living in the Paradise Valley Golf Course community, where beautifully maintained grounds, a championship golf course, clubhouse, dining, and breathtaking views create a lifestyle that's hard to match. Location could not be better – close to major highways, restaurants, shops, schools, and the Paradise Valley golf clubhouse! Part of the award winning Rockwood school district!
Welcome to this stunning former display ranch home in the highly sought-after Williams Creek subdivision, located within the AAA-rated Rockwood School District. This popular Arlington open ranch floor plan offers 4 bedrooms, 3 full bathrooms, an oversized 3-car garage, and a total of 3,755 square feet of beautifully finished living space, including a walk-out lower level. From the moment you enter, you’ll appreciate the home’s soaring vaulted and tray ceilings, elegant millwork, arched doorways, coffered ceilings, and custom plantation shutters throughout. The open-concept layout flows effortlessly from the foyer to the dining room and expansive great room, complete with a direct-vent gas fireplace and hand-scraped engineered hardwood floors. The gourmet kitchen is ideal for entertaining, featuring a butterfly island with ample prep space, granite countertops, custom 42" soft-close cabinetry with abundant drawer stacks, stainless steel appliances, a walk-in pantry, and a breakfast area with bay window overlooking the tree-lined backyard. Just off the breakfast room, enjoy easy access to the low-maintenance composite deck and patio—perfect for relaxing or hosting guests in a private, wooded setting. The primary suite is a true retreat with a coffered or tray ceiling, bay window, generous walk-in closet, and spa-like bath. Two additional bedrooms on the main level offer walk-in or double-door closets, while the main-floor laundry adds everyday convenience. The mostly finished walk-out lower level provides exceptional additional living space, including a large recreation and family room, wet bar, ceiling speakers, recessed lighting, a 4th bedroom, full bath, and extensive unfinished storage space. Notable extras include an in-ground sprinkler system, central vacuum, security system, and a built-in iPad-controlled Sonos multi-room audio system. Ideally located near highways, shopping, and the Kraus Farms Equestrian Center, this meticulously maintained home combines luxury, comfort, and convenience in one exceptional package.
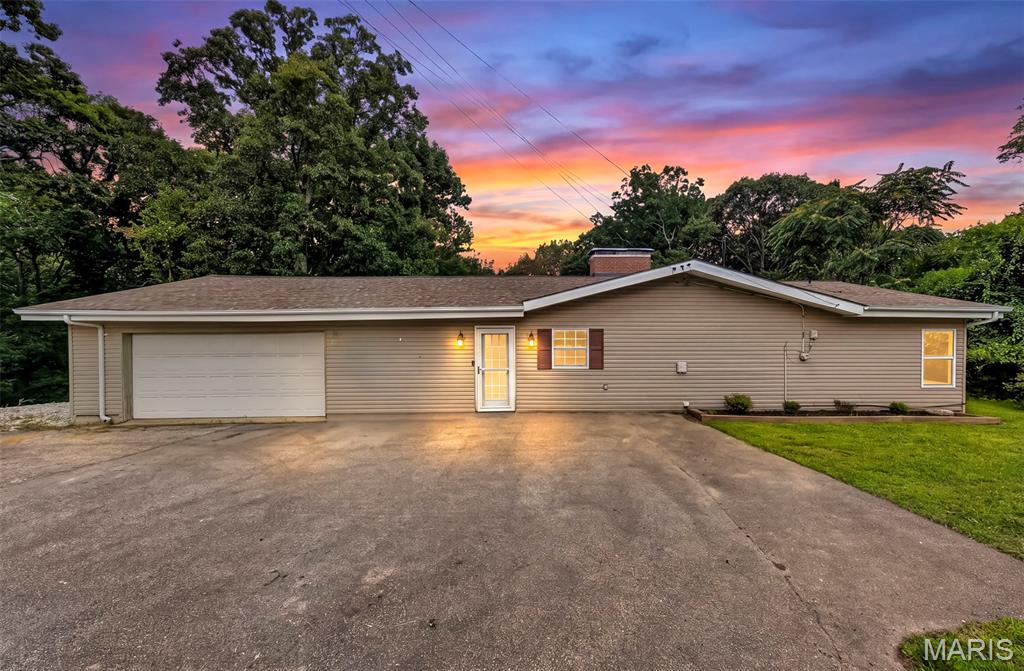
Enjoy peaceful country living with plenty of room to spread out in this charming 3-bedroom, 1-bath ranch home situated on more than 4 acres of beautiful, park-like property. The single-level floor plan offers comfortable living with easy access throughout the home, while the expansive acreage provides endless possibilities for outdoor recreation, gardening, entertaining, or simply enjoying the privacy and natural beauty of the surroundings. With mature trees, open green space, and plenty of room to grow, this property offers the perfect combination of comfortable country living and convenient one-level living. Whether you're looking for your first home or a peaceful retreat from the hustle and bustle, this property is worth a look!
