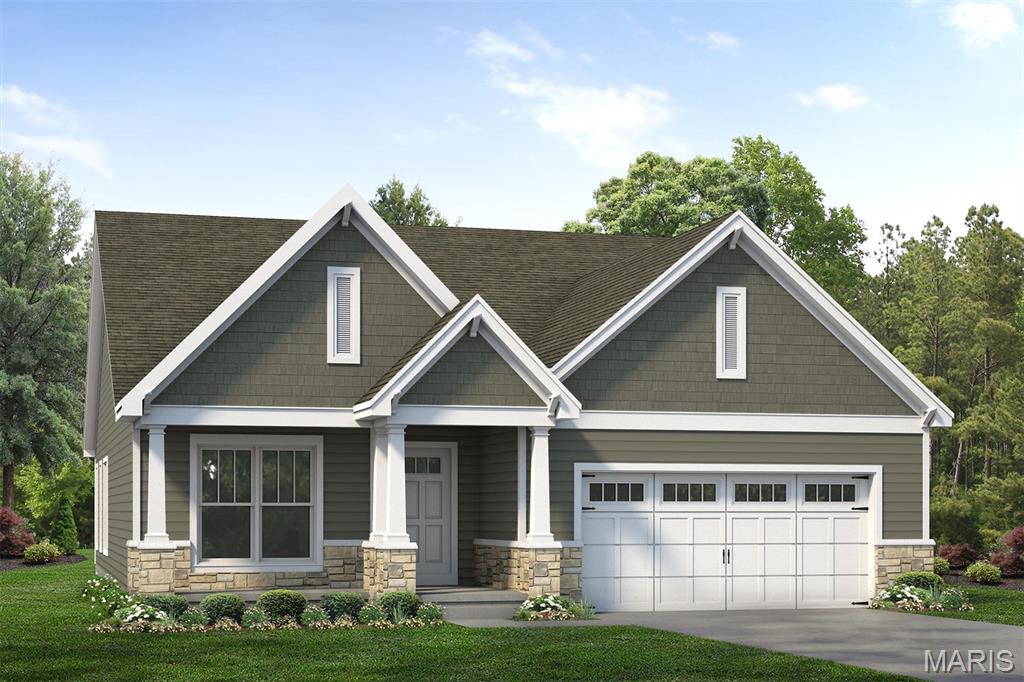
Coming Soon! Discover timeless design and modern comfort in this Hamilton II located in The Reserve at Wildwood. Thoughtfully designed with elevated finishes throughout, this home offers open-concept living with 9' ceilings throughout and an impressive 11' ceiling in the great room, creating a bright, airy feel. The great room features an electric fireplace with a stone surround, while the kitchen is equipped with GE appliances and a seamless flow perfect for everyday living and entertaining. Enjoy outdoor living on the covered composite deck, and unwind in the upgraded owner’s suite with a private bath designed for comfort. Additional highlights include a 2' garage extension for extra storage or workspace, all set in Wildwood within the highly rated Rockwood School District, offering the ideal combination of quality, convenience, and natural surroundings.

3 Beds

2 Baths

0 sq.ft

$0 per sq.ft

Contemporary,Craftsman,Other,Ranch
$ 935,651
Active
0
26038940
3
2
The Reserve
Wildwood
Rockwood R-VI
St Louis
Residential
Contemporary,Craftsman,Other,Ranch
Residential
Last 6 closed homes in this zip.
| Address | Bd/Ba | SqFt | List | Sold | Closed |
|---|---|---|---|---|---|
| 16518 Victoria Crossing Drive, J, Wildwood, MO 63040 | 2/2 | 868 | $150,000 | $155,000 103.3% of ask |
Sep 17, 2026 |
| 509 Audubon Village Spur, Wildwood, MO 63040 | 6/4 | 2,498 | $515,000 | $505,000 98.1% of ask |
Sep 15, 2026 |
| 339 Cherry Hills Meadows Drive, Wildwood, MO 63040 | 5/6 | 4,360 | $1,150,000 | $1,225,000 106.5% of ask |
Sep 14, 2026 |
| 9 Cypress Place Court, Wildwood, MO 63040 | 4/4 | 3,733 | $875,000 | $890,000 101.7% of ask |
Sep 10, 2026 |
| 16560 Victoria Crossing Drive, J, Wildwood, MO 63040 | 2/2 | 1,032 | $170,000 | $163,444 96.1% of ask |
Sep 10, 2026 |
| 316 Mission Bay Court, Wildwood, MO 63040 | 5/4 | 2,886 | $539,900 | $555,000 102.8% of ask |
Sep 4, 2026 |
Estimate your monthly payment. Adjust the sliders below.
Estimate only. Not a loan offer. Consult a lender for an accurate quote, including HOA fees, PMI, and current rates.
Office
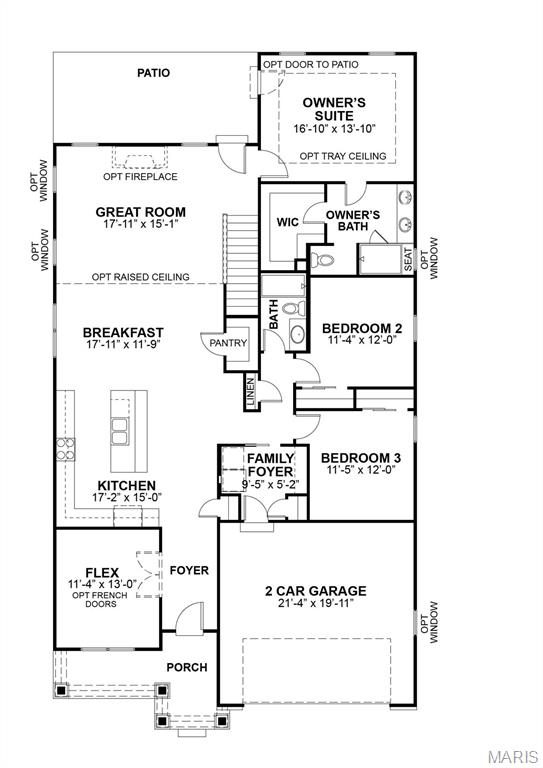
11x13
Flex room provides space for a playroom or office
Kitchen
17x15
Kitchen with eat-in island, walk-in pantry, and plentry of cabinetry for storage
Great Room
18x15
Great Room with option to add a fireplace and access to the back yard
Breakfast Room
18x11
Breakfast room with open flow to the kitchen and great room
Primary Bedroom
17x14
Primary Bedroom with ensuite bathroom and walk-in closet
Bedroom 2
11x12
Bedroom 2 with closet
Bedroom 3
11x12
Bedroom 3 with closet
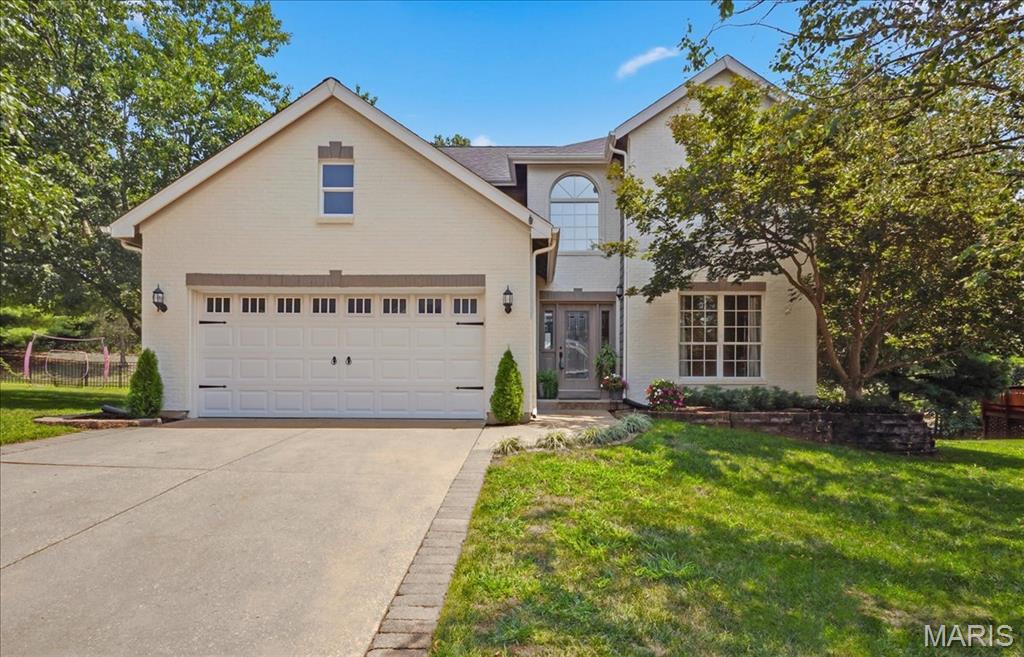
Welcome to this attractive 2-story home, located on a cul-de-sac, with 4 bedrooms, 2.5 bathrooms and partially completed lower level. Lots of natural light. Spacious backyard with large deck (22x19) ideal for gatherings or quiet evenings. Roof (03/2026), siding (02/2026), deck stained (08/15/2026). The 2-story foyer opens to the dining room with gleaming hardwood floor and built-ins. The family room features a wood-burning fireplace, built-in shelves, gleaming hardwood floor, bay window and ceiling fan. Opens to the spacious kitchen and breakfast area with custom cabinetry, gas stove, island/breakfast bar, built-in microwave, pantry and planning desk. Leads out to the deck. Main floor laundry room with countertop and cabinets. All 4 bedrooms on the second floor with 2 full bathrooms. The primary bedroom has a vaulted ceiling, walk-in closet and luxurious bathroom with double bowl vanity, tub and separate shower. The partially finished lower level offers a game area with pool table, entertaining space with built-in countertop/ cabinets and storage room. Attached 2-car garage. The deck will be stained prior to closing. Neighborhood amenities include: Clubhouse, pool, tennis/pickleball courts, lake, walking trails. Access to miles of beautiful Wildwood hiking/biking trails. Convenient to shops/restaurants. Minutes to Wildwood Towne Center. Rockwood school district.
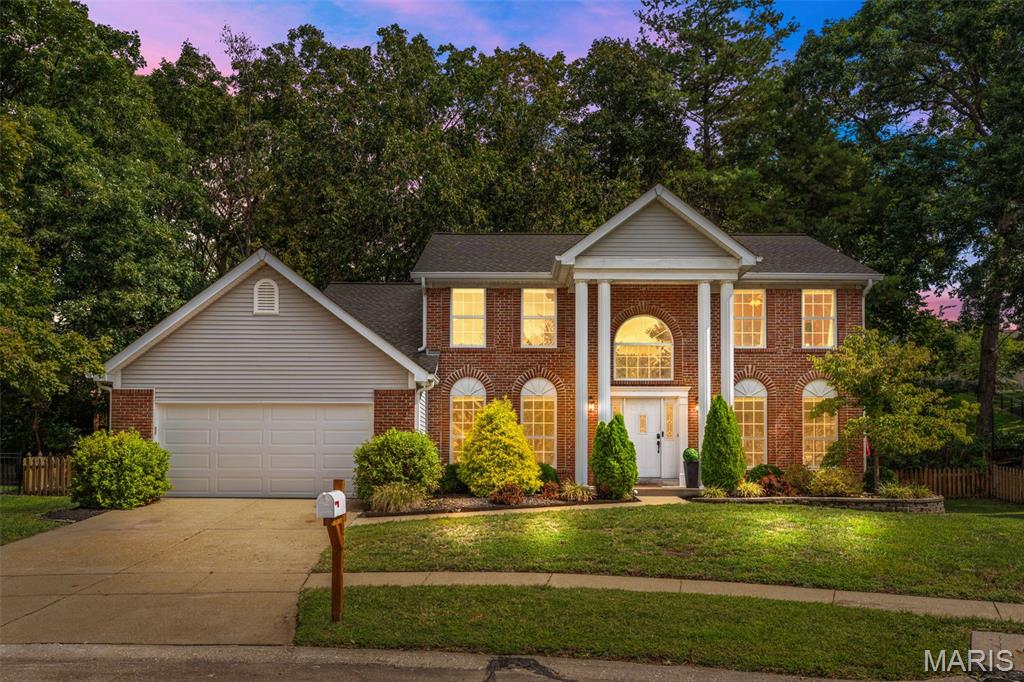
Welcome to 16103 Copperkey Ct! Tucked away on a quiet cul-de-sac in the highly sought-after Copper Lakes Three subdivision, this beautifully maintained 4-bedroom, 3.5-bath home offers over 3,600 square feet of finished living space with room for everyone. The main level features fresh paint and new flooring throughout, creating a bright, welcoming atmosphere. The spacious kitchen boasts granite countertops and stainless steel appliances and opens to the family room, where a wood-burning fireplace framed by built-in shelving creates a warm gathering space. Upstairs, four generously sized bedrooms include a spacious primary suite with a private en-suite bath featuring a separate tub and shower. Three additional bedrooms share a full hall bath. The fully finished lower level adds even more versatility with a large recreation room, dedicated office, and full bathroom—ideal for movie nights, guests, a home office, or additional living space. Outside, relax or entertain on the covered patio overlooking the backyard, complete with a fire pit area for enjoying evenings outdoors. Residents also have access to the community pool for summertime fun. A fantastic combination of space, comfort, and location—don’t miss your opportunity to make this Copper Lakes home yours!
Coming Soon! Discover timeless design and modern comfort in this Hamilton II located in The Reserve at Wildwood. Thoughtfully designed with elevated finishes throughout, this home offers open-concept living with 9' ceilings throughout and an impressive 11' ceiling in the great room, creating a bright, airy feel. The great room features an electric fireplace with a stone surround, while the kitchen is equipped with GE appliances and a seamless flow perfect for everyday living and entertaining. Enjoy outdoor living on the covered composite deck, and unwind in the upgraded owner’s suite with a private bath designed for comfort. Additional highlights include a 2' garage extension for extra storage or workspace, all set in Wildwood within the highly rated Rockwood School District, offering the ideal combination of quality, convenience, and natural surroundings.