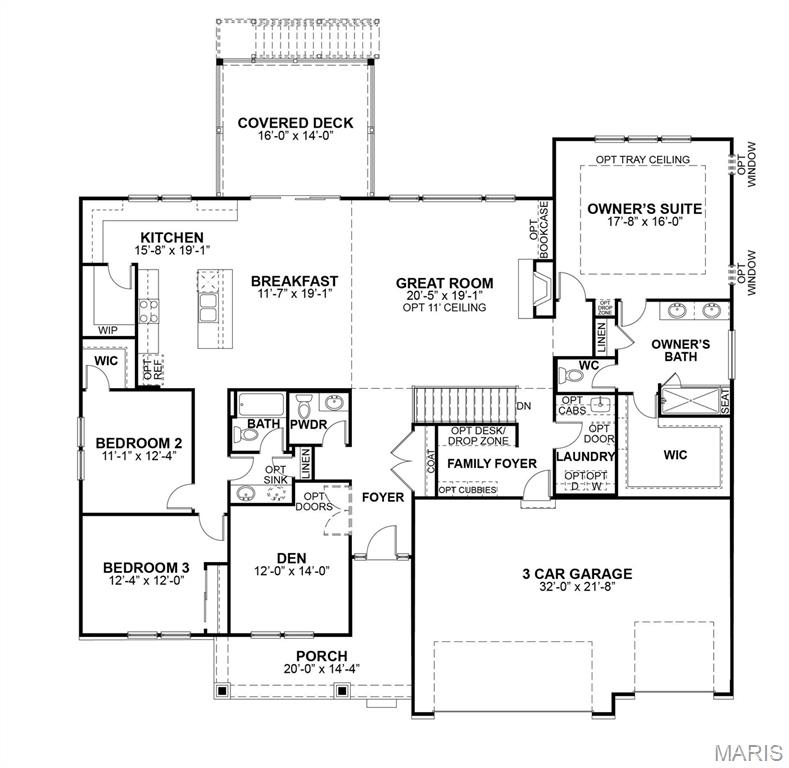
COMING SOON, Move-in ready in January! Located on Homesite 77 at The Reserve at Wildwood, this beautiful Stockton ranch offers 3 bedrooms, 2.5 baths, and 2,570 square feet of thoughtfully designed living space. The open floor plan features a spacious great room with 11’ ceilings, a gas fireplace with optional bookcases, and a seamless flow into the breakfast room and kitchen, creating the perfect layout for everyday living and entertaining. The kitchen includes a large center island, walk-in pantry, and convenient access to the breakfast room, which opens to a covered composite deck for outdoor dining and relaxation. The private owner’s suite features an optional tray ceiling, a spacious owner’s bath with dual vanities, a seated shower, linen storage, and a large walk-in closet. Additional highlights include a private den off the foyer, two secondary bedrooms with walk-in closets, a family foyer with optional cubbies, main-floor laundry, and a 3-car garage. With McKelvey Homes’ quality craftsmanship and the scenic Wildwood setting, this move-in-ready Stockton offers comfort, function, and style in one of the area’s most exciting new communities.
Status: Active · MLS# 26038981 · Listing Courtesy of McKelvey Homes Realty, LLC, [email protected]
MORE, REALTORS® is a licensed brokerage that lists and sells homes across the two state St. Louis metro, and the agent who answers is one of ours, looking at this listing with you. The national sites are lead generation businesses: they refer your question to an agent at some other firm in exchange for a referral fee, commonly 30% to 40% of that agent's commission. Why that matters to what you pay

3 Beds

3 Baths

0 sq.ft

$0 per sq.ft

Contemporary,Craftsman,Other,Ranch
$ 1,084,981
Active
0
26038981
3
3
The Reserve at Wildwood
Wildwood
Rockwood R-VI
St Louis
Residential
Contemporary,Craftsman,Other,Ranch
Residential
Last 6 closed homes in this zip.
| Address | Bd/Ba | SqFt | List | Sold | Closed |
|---|---|---|---|---|---|
| 2623 West Avenue, Wildwood, MO 63040 | 0/0 | -- | $1,200,000 | $1,200,000 100% of ask |
Oct 30, 2026 |
| 16201 Surfview Court, Wildwood, MO 63040 | 4/3 | 2,507 | $441,000 | $427,000 96.8% of ask |
Oct 29, 2026 |
| 209 Harbour Pointe Drive, Wildwood, MO 63040 | 4/4 | 2,661 | $529,000 | $520,000 98.3% of ask |
Oct 28, 2026 |
| 17108 Centaur Station Drive, Wildwood, MO 63040 | 2/2 | 1,631 | $549,000 | $585,000 106.6% of ask |
Oct 28, 2026 |
| 2700 Grover Crossing Drive, Wildwood, MO 63040 | 3/3 | 2,424 | $480,000 | $480,000 100% of ask |
Oct 28, 2026 |
| 175 Beacon Point Lane, Wildwood, MO 63040 | 4/3 | 2,132 | $498,450 | $480,000 96.3% of ask |
Oct 27, 2026 |
Estimate your monthly payment. Adjust the sliders below.
Prefilled with the national 30 year fixed average, 7.24% as of Oct 29, 2026 (Freddie Mac). Your rate will differ. Estimate only. Not a loan offer. Consult a lender for an accurate quote, including HOA fees, PMI, and current rates.
Den
12x14
Versatile Den that can function as a home office, play room, or option to convert to a 4th bedroom
Great Room
20x19
Spacious Great room with window wall and fireplace
Breakfast Room
17x19
Breakfast room with open flow to Kitchen and access to the back yard
Kitchen
15x19
Kitchen with walk-in pantry, eat-in island, and plenty of cabinetry for storage
Primary Bedroom
17x16
Primary Bedroom with walk-in closet and prive ensuite bathroom
Bedroom 2
11x12
Bedroom 2 with walk-in closet
Bedroom 3
12x12
Bedroom 3 with closet
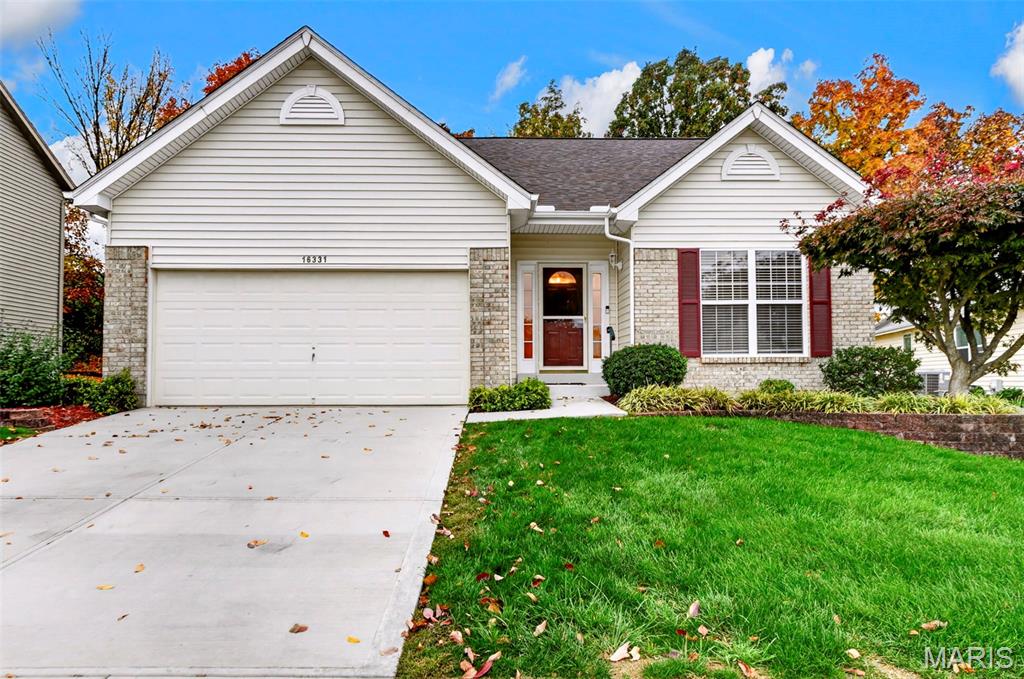
Enjoy the best of low-maintenance living without the villa fees! Welcome to this inviting 2-bedroom, 2.5-bath home tucked away in a desirable cul-de-sac neighborhood. Offering the feel and convenience of villa living, this home features 9" ceilings, an open floor plan with a gas fireplace, and skylight that fills the space with natural light. The spacious kitchen offers abundant counter space and a welcoming breakfast area, making it perfect for everyday living and entertaining. The large primary suite features a private ensuite bath with a walk-in shower. Additional highlights include luxury vinyl plank flooring throughout the main level, convenient main-floor laundry, and a newer roof. The finished lower level provides additional living space, a half bath, sleeping area or office along with ample storage. Step outside and enjoy a low-maintenance yard, giving you more time to enjoy everything this wonderful community has to offer. Neighborhood amenities include a pool, clubhouse, tennis courts, pickleball courts, scenic walking trails, and a beautiful lake. Enjoy the best of carefree living with room to relax, entertain, and take advantage of all this wonderful neighborhood has to offer! Refrigerator, washer dryer included.
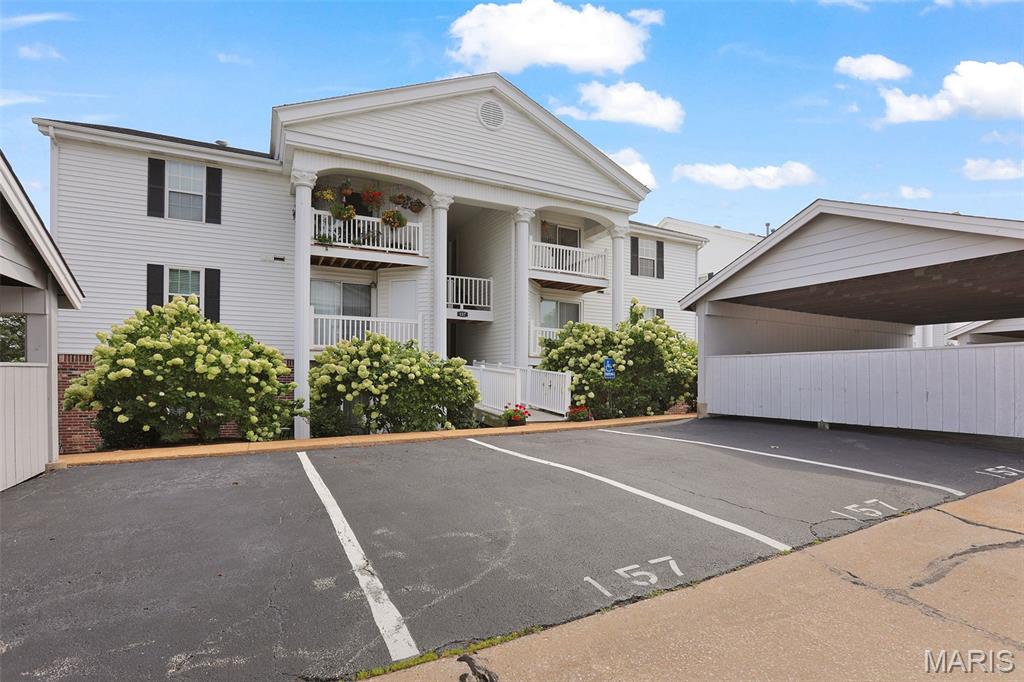
Welcome to this beautifully maintained 2-bedroom, 2-bathroom top-floor condo, ideally located near shopping, schools, parks, and major highways. The open layout features vaulted ceilings, brand new LVP flooring, and a well-appointed kitchen with stainless steel appliances. Both spacious bedrooms offer vaulted ceilings, walk-in closets, and charming plant shelves. Enjoy the convenience of in-unit laundry with washer and dryer included, plus a covered deck, private storage closet, 1-car carport, and 2 additional guest parking spaces. Just minutes from Wildwood Town Center, Rockwoods Reservation, and Wildwood Community Park! The monthly HOA fee includes water, sewer, trash, and exterior maintenance. Residents of Victoria Crossing also enjoy access to two community pools and tennis courts. Easy, low-maintenance living in a fantastic location!

COMING SOON, Move-in ready in January! Located on Homesite 77 at The Reserve at Wildwood, this beautiful Stockton ranch offers 3 bedrooms, 2.5 baths, and 2,570 square feet of thoughtfully designed living space. The open floor plan features a spacious great room with 11’ ceilings, a gas fireplace with optional bookcases, and a seamless flow into the breakfast room and kitchen, creating the perfect layout for everyday living and entertaining. The kitchen includes a large center island, walk-in pantry, and convenient access to the breakfast room, which opens to a covered composite deck for outdoor dining and relaxation. The private owner’s suite features an optional tray ceiling, a spacious owner’s bath with dual vanities, a seated shower, linen storage, and a large walk-in closet. Additional highlights include a private den off the foyer, two secondary bedrooms with walk-in closets, a family foyer with optional cubbies, main-floor laundry, and a 3-car garage. With McKelvey Homes’ quality craftsmanship and the scenic Wildwood setting, this move-in-ready Stockton offers comfort, function, and style in one of the area’s most exciting new communities.