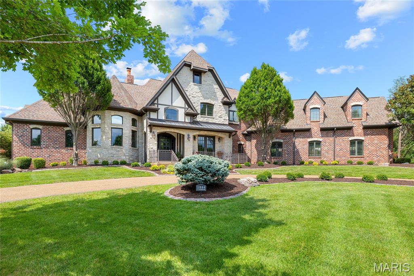
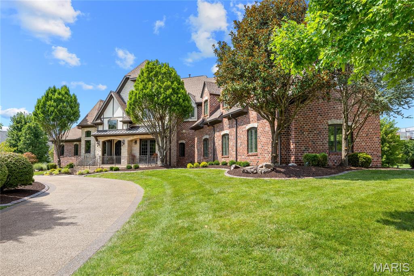
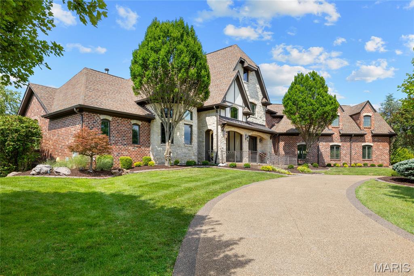
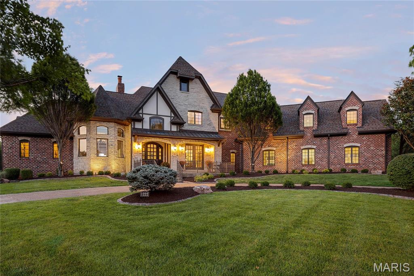
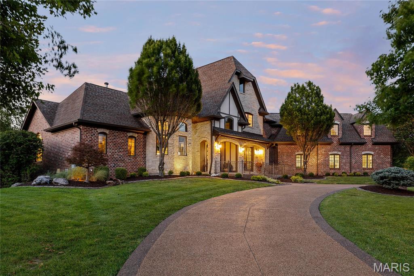
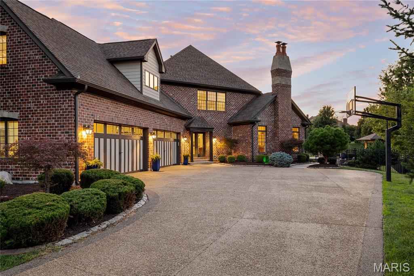
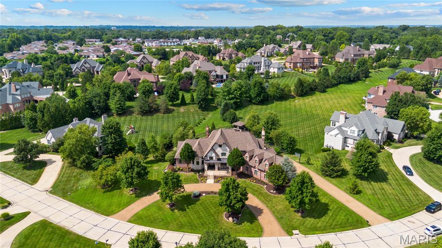
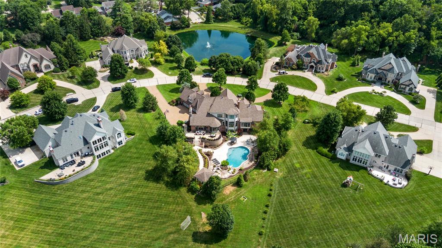
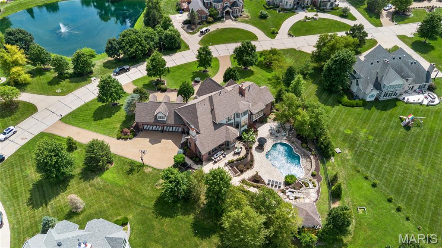
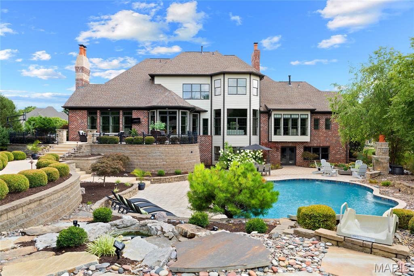
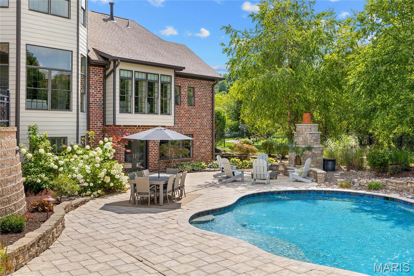
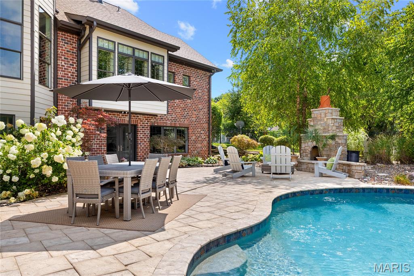
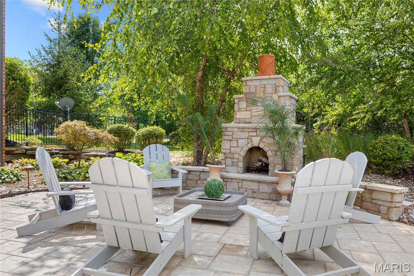
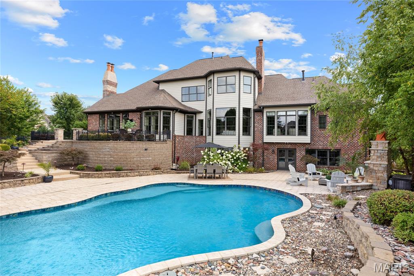
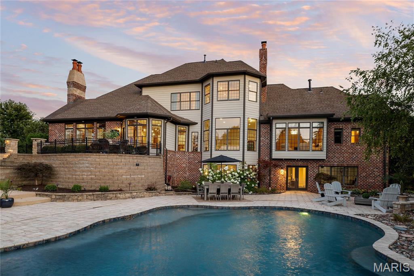
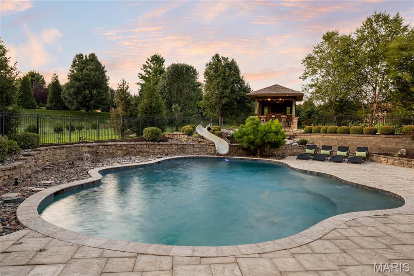
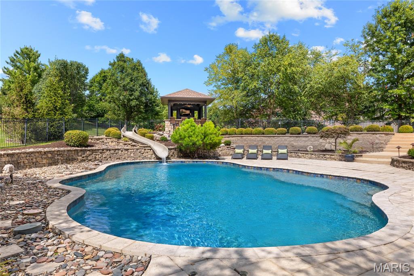
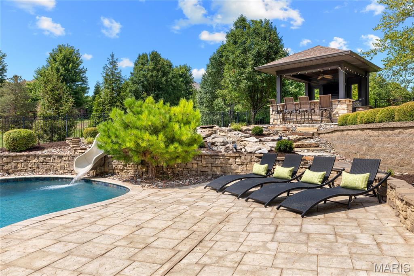
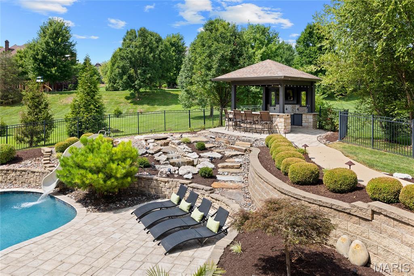
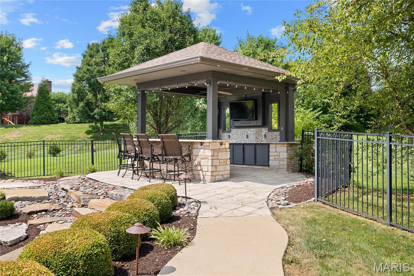
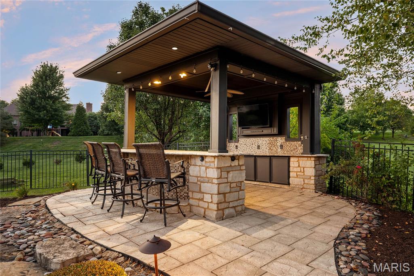
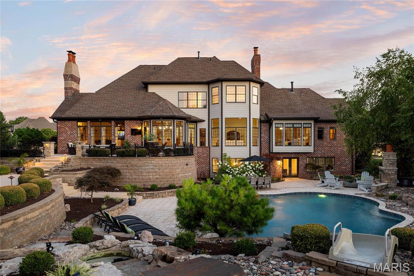
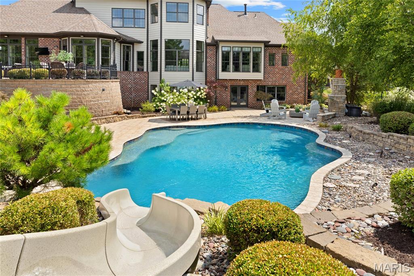
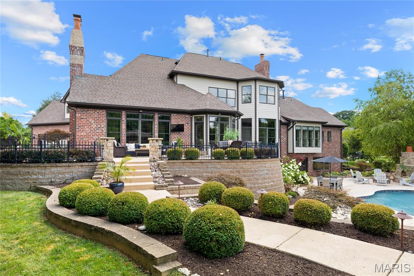
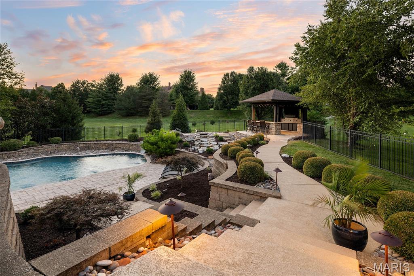
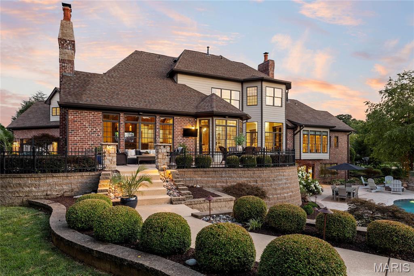
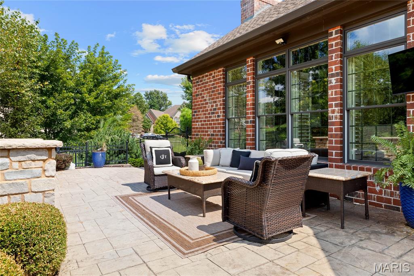
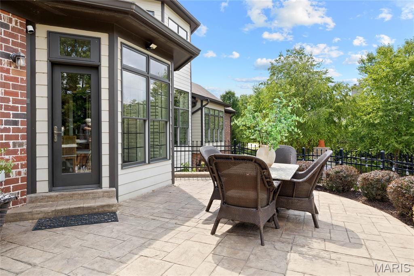
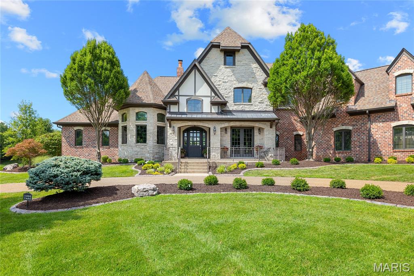
Situated within an exclusive gated enclave of custom-built homes, this extraordinary 7,214-square-foot full brick and stone estate by Elan Development masterfully blends timeless architecture with modern luxury. A striking arched mahogany front door welcomes you into a grand barrel-vaulted foyer, setting the tone for the exceptional craftsmanship found throughout. Freshly painted interiors and brand-new carpeting enhance the home's move-in-ready appeal. Just off the entry, a richly appointed paneled study with a 12-foot box-beam ceiling and French doors provides an elegant home office, while the formal dining room offers the perfect setting for memorable gatherings. The spectacular great room is filled with natural light from a dramatic wall of windows and showcases a stunning stone fireplace flanked by custom-built bookcases. Designed for both everyday living and entertaining, the gourmet kitchen is a chef's dream, featuring 42-inch custom cabinetry, granite countertops, commercial-grade appliances, and an impressive 9-foot center island. Adjacent to the kitchen, the bright breakfast room flows seamlessly into the expansive timber-beamed hearth room, where a dramatic floor-to-ceiling stone fireplace creates an inviting gathering space ideal for relaxing or entertaining on any scale. The luxurious primary suite serves as a private retreat, complete with two customized walk-in closets and a stunning marble spa bath featuring a soaking tub and premium finishes. A dual staircase leads to four additional spacious bedrooms, each offering its own ensuite bath for ultimate comfort and privacy. The finished lower level is designed for exceptional entertaining and relaxation, featuring a recreation room, game room, billiards area, gathering bar, wine cellar, fitness room, and a full bath. Atrium doors open to an extraordinary outdoor living oasis complete with a resort-style pool, cascading waterfall, expansive patio, and outdoor fireplace—creating the perfect setting for year-round enjoyment. Additional highlights include a circular driveway, a four-car garage, and exceptional attention to detail throughout this one-of-a-kind luxury residence.

5 Beds

7 Baths

7,214 sq.ft

$0 per sq.ft

Manse,Traditional
$ 3,195,000
Coming Soon
0
26039302
5
7
7,214
Devonworth
Town and Country
Parkway C-2
St Louis
Residential
Manse,Traditional
Residential
$26,413
Last 6 closed homes in this zip.
| Address | Bd/Ba | SqFt | List | Sold | Closed |
|---|---|---|---|---|---|
| 14471 Bantry Lane, 28, Chesterfield, MO 63017 | 2/2 | 1,267 | $1,900 | $1,900 100% of ask |
Aug 9, 2026 |
| 14345 Gatwick Court, Chesterfield, MO 63017 | 3/3 | 1,714 | $675,000 | $692,000 102.5% of ask |
Aug 7, 2026 |
| 9 Preston Ridge Court, Chesterfield, MO 63017 | 4/4 | 2,854 | $699,900 | $720,000 102.9% of ask |
Aug 7, 2026 |
| 15339 Oaktree Estates Drive, Chesterfield, MO 63017 | 3/4 | 2,480 | $660,000 | $682,500 103.4% of ask |
Aug 6, 2026 |
| 2224 Ole Castle Court, Chesterfield, MO 63017 | 2/3 | 1,933 | $310,000 | $311,000 100.3% of ask |
Aug 6, 2026 |
| 853 Wellesley Place Drive, Chesterfield, MO 63017 | 3/3 | 1,779 | $525,000 | $517,000 98.5% of ask |
Aug 6, 2026 |
Estimate your monthly payment. Adjust the sliders below.
Estimate only. Not a loan offer. Consult a lender for an accurate quote, including HOA fees, PMI, and current rates.
Great Room
18x27
Den
14x16
Dining Room
14x16
Kitchen
12x25
Breakfast Room
16x17
Basement
16x22
Primary Bedroom
16x21
Bedroom
16x22
Bedroom
14x15
Bedroom
14x16
Bedroom
12x17
Recreation Room
23x41
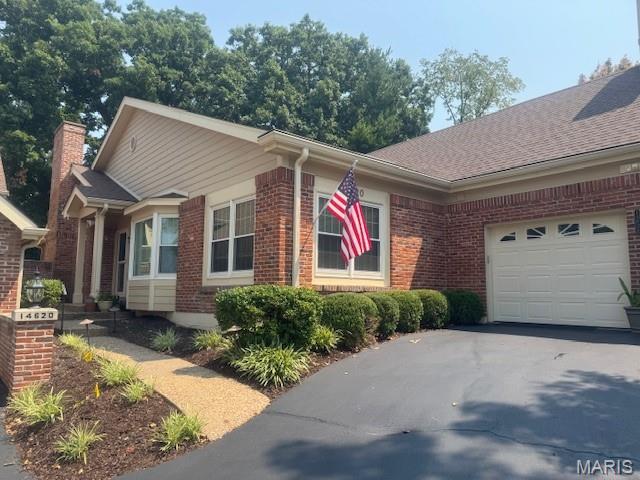
2nd associatin fee of $900/annually to Thousand Oaks for entrance, pool, tennis courts and 2 lakes.

Refined Living in Wellington Estates! Beautifully updated and thoughtfully designed, this 4 bedroom, 3.5 bath two story home offers 3,274 square feet of sophisticated living space on .31 acres in the desirable Parkway School District. A dramatic 2 story entry foyer with T staircase and professionally refinished hardwood flooring opens directly to a private office featuring newer carpeting, professionally painted interiors, and exquisite crown and dental molding. The inviting living room offers a wood burning fireplace with brick surround, stylish wet bar with sink and cabinetry, recessed lighting and ceiling fan. The professionally refinished hardwood flooring continues into the kitchen and breakfast room, featuring granite countertops, center island and ceramic tile backsplash. French doors open to a composite deck overlooking the spacious backyard. A convenient half bath and laundry room with built in cabinetry and sink complete the main level. The sophisticated dining room features a bay window, crown and dental molding, recessed lighting and coffered ceiling. Upstairs, the luxurious primary suite offers new carpeting, vaulted ceiling, walk in closet and an updated en suite bath with ceramic tile flooring, dual granite topped vanities, freestanding tub and beautifully appointed step in shower. Bedroom 2 includes a walk in closet and private en suite bath, while bedrooms 3 and 4 feature new carpeting, professionally painted interiors and ceiling fans with lights. The hall bath is beautifully appointed with ceramic tile flooring, double sinks with vanities and a shower tub combination. The unfinished walk out lower level offers excellent potential for additional living space, a full bath rough in and abundant built in storage. Conveniently located within easy walking distance of Parkway West High School, this exceptional home offers timeless style, thoughtful updates and the space today's discerning buyer desires.
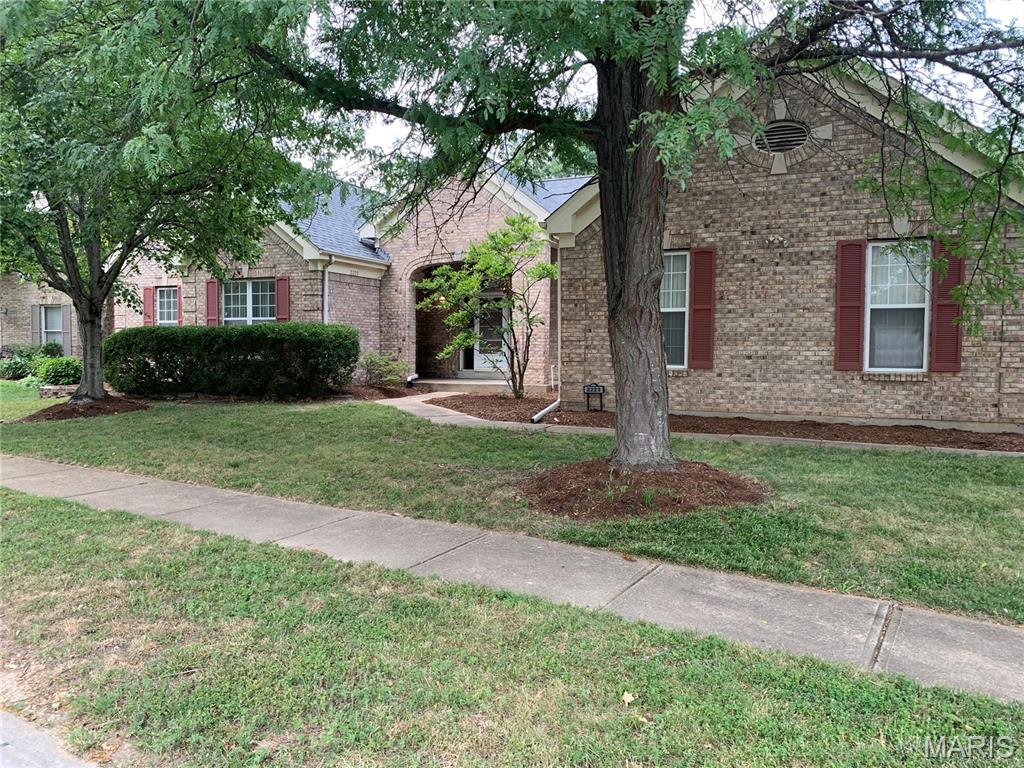
COMING SOON the deal of the year! 4900 sq ft plus atrium ranch! Fully updated this home is worth $1M+! RARE opportunity for a fixer upper in Chesterfield! Current owner is a contractor and willing to do the renovation for the buyer if they need someone.