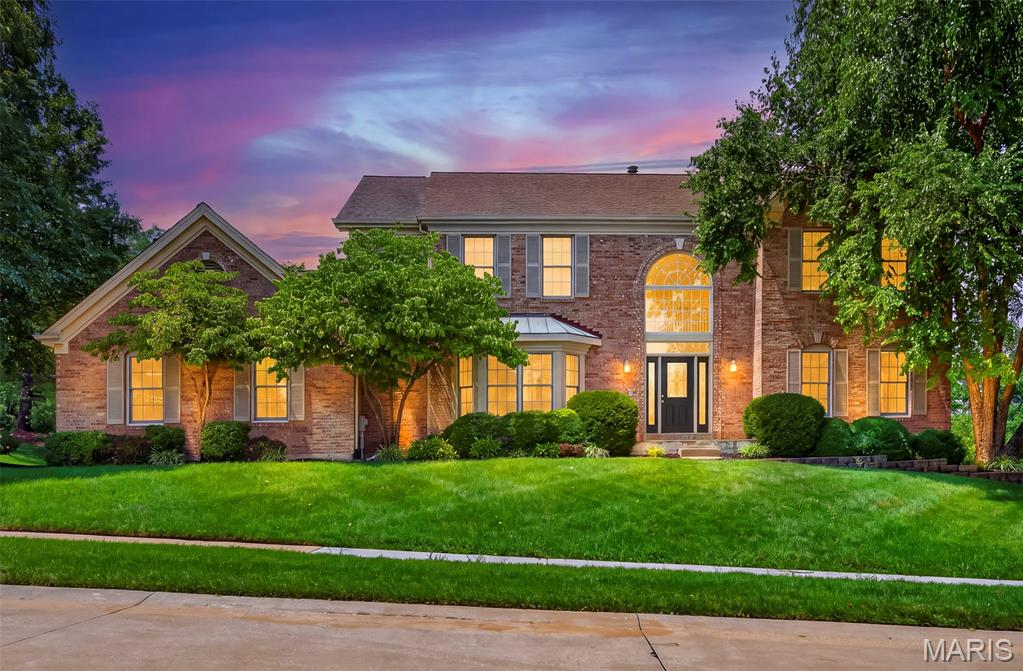
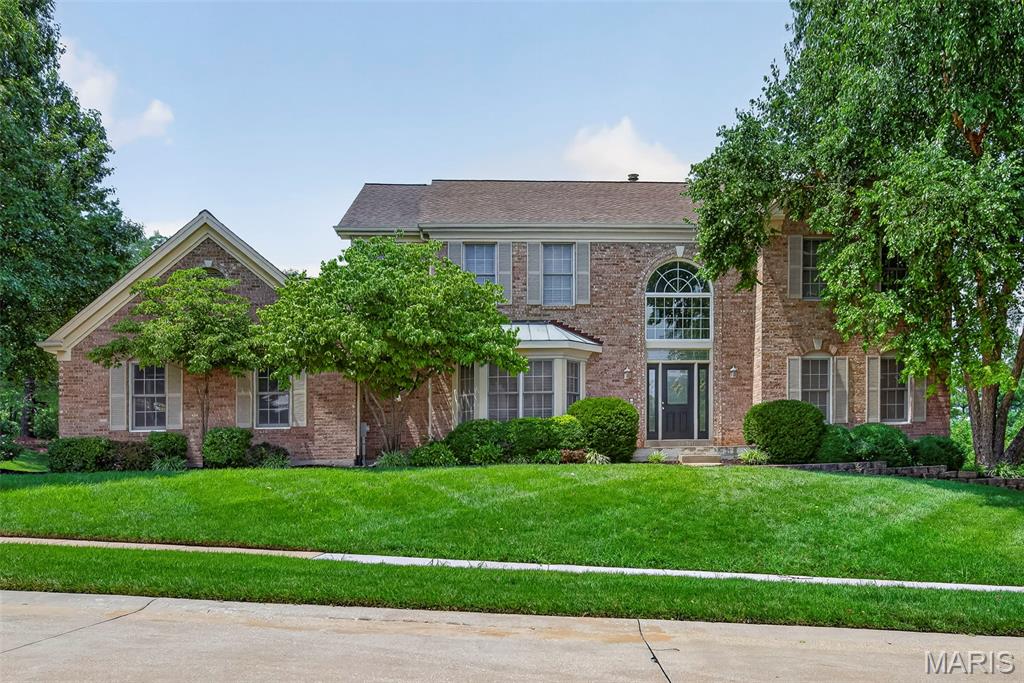
Sophisticated Living in Wellington Estates! Beautifully appointed and impeccably updated, this 4 bedroom, 3.5 bath residence offers 3,274 square feet of elegant living on .31 acres in the prestigious Parkway School District.
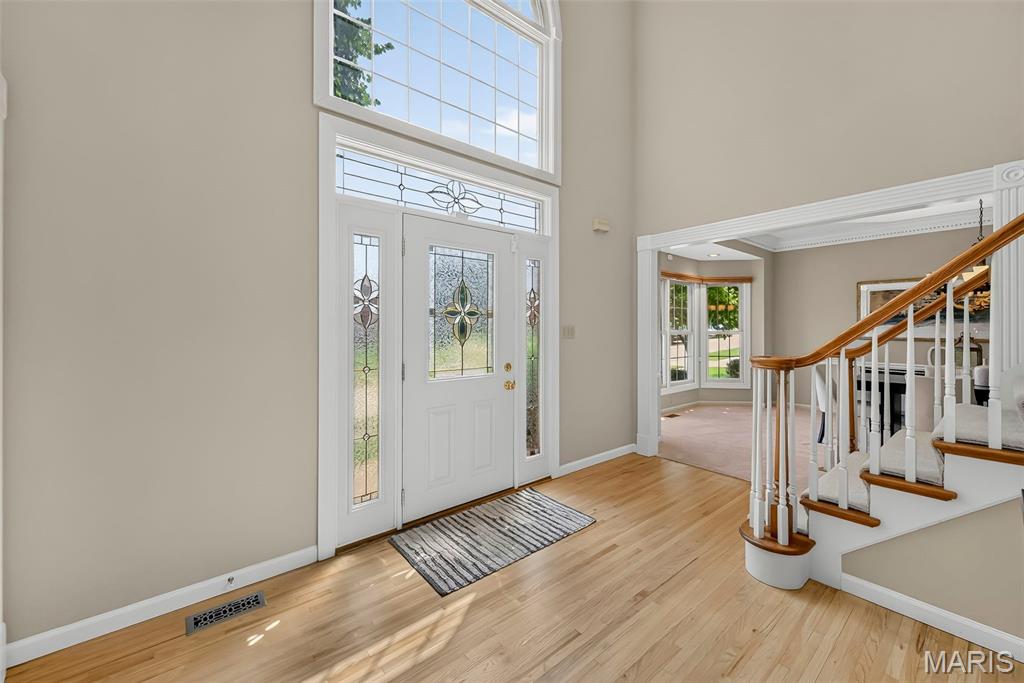
Two story entry foyer welcomes you with a striking T staircase, professionally refinished hardwood flooring and a freshly painted interior.
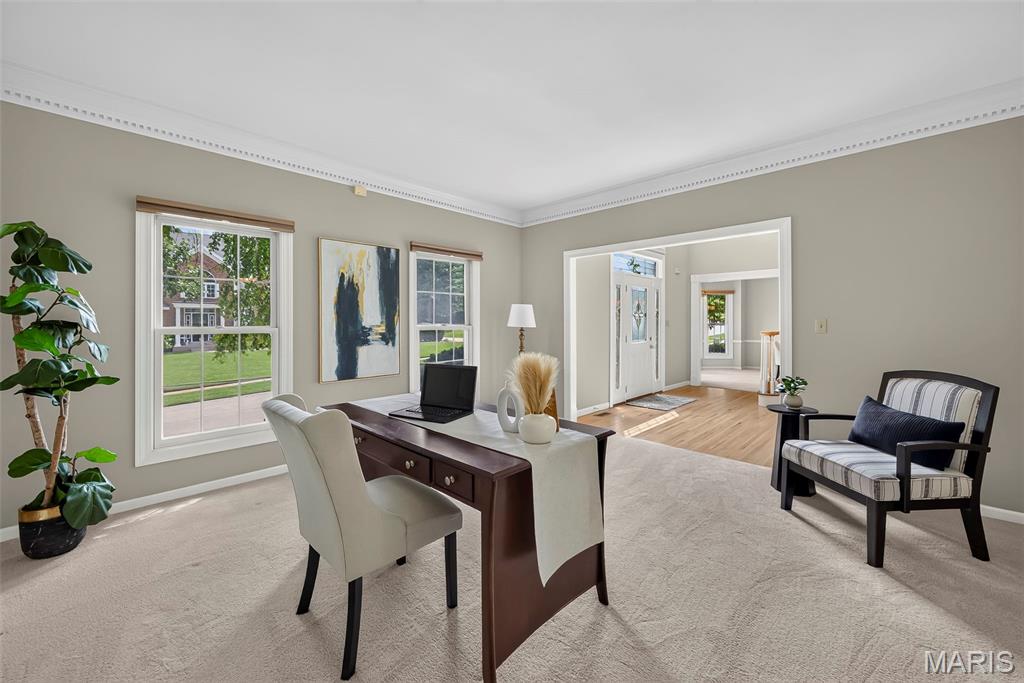
Private office features newer carpeting, professionally painted walls and elegant crown and dental molding.
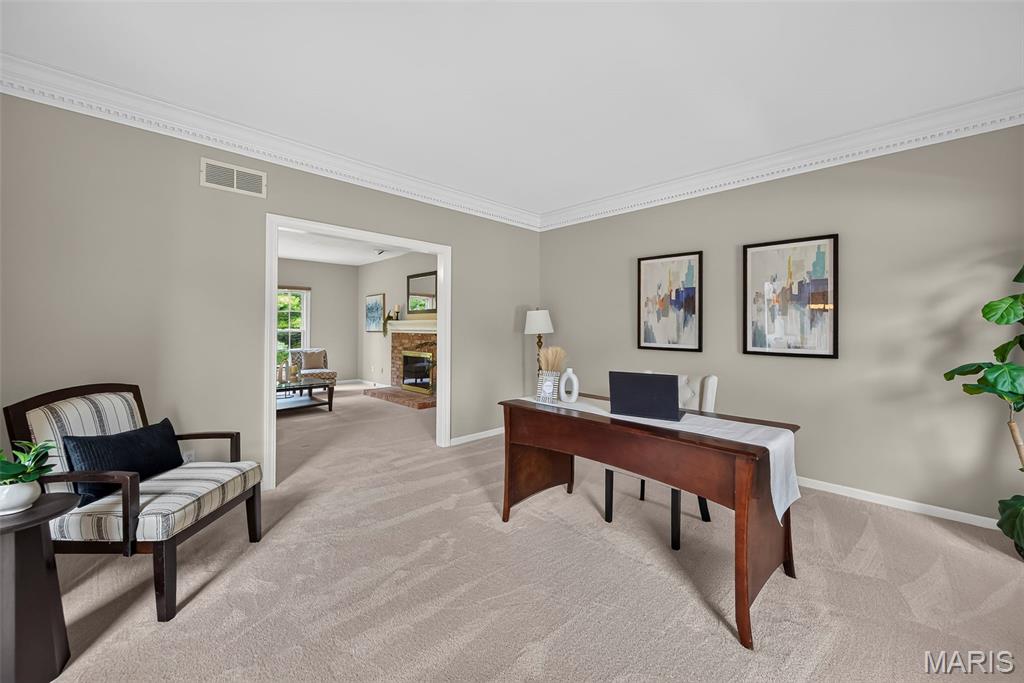
Inviting private office with newer carpeting, freshly painted interior and sophisticated crown and dental molding.
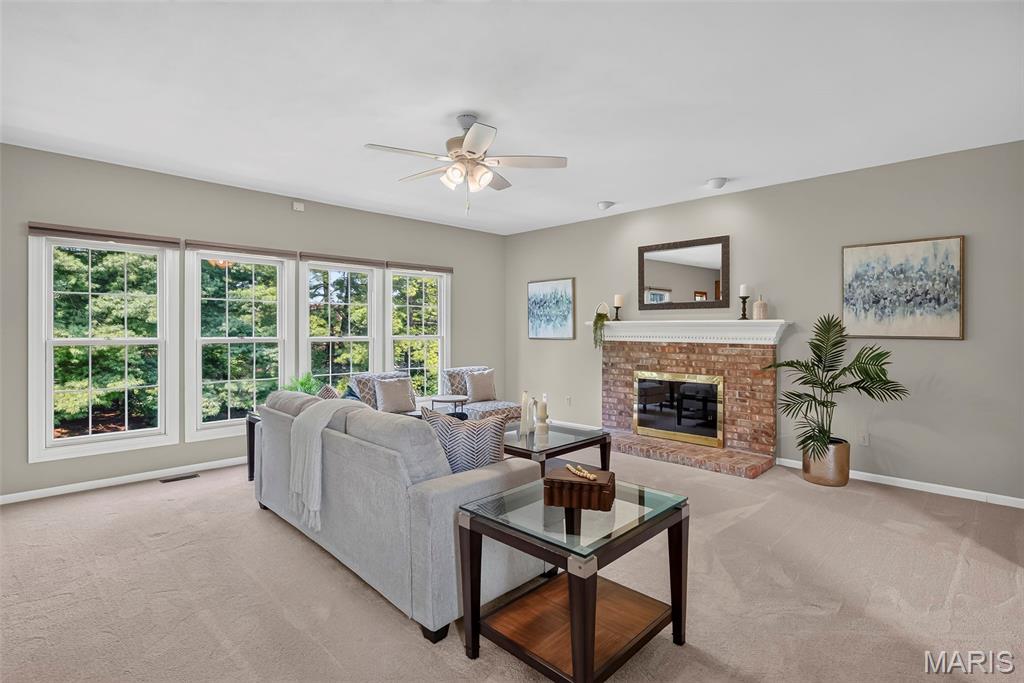
Spacious living room showcases newer carpeting, a freshly painted interior, wood burning fireplace with brick surround, ceiling fan with light and a convenient bar.
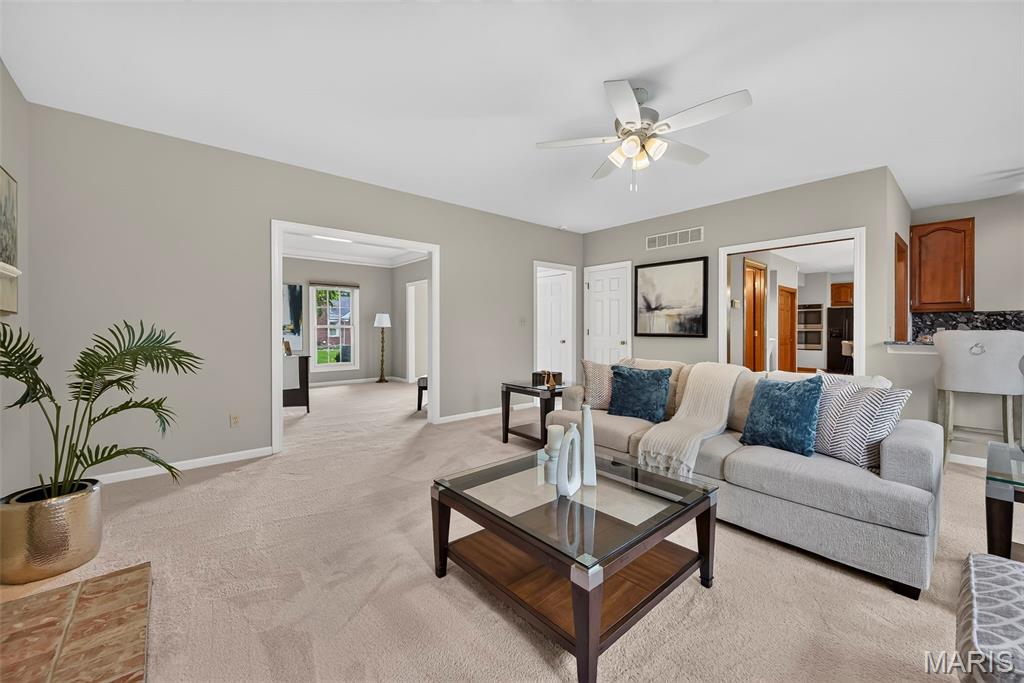
Inviting living room features newer carpeting, freshly painted walls, a wood burning fireplace with brick surround, ceiling fan with light and a stylish bar area.
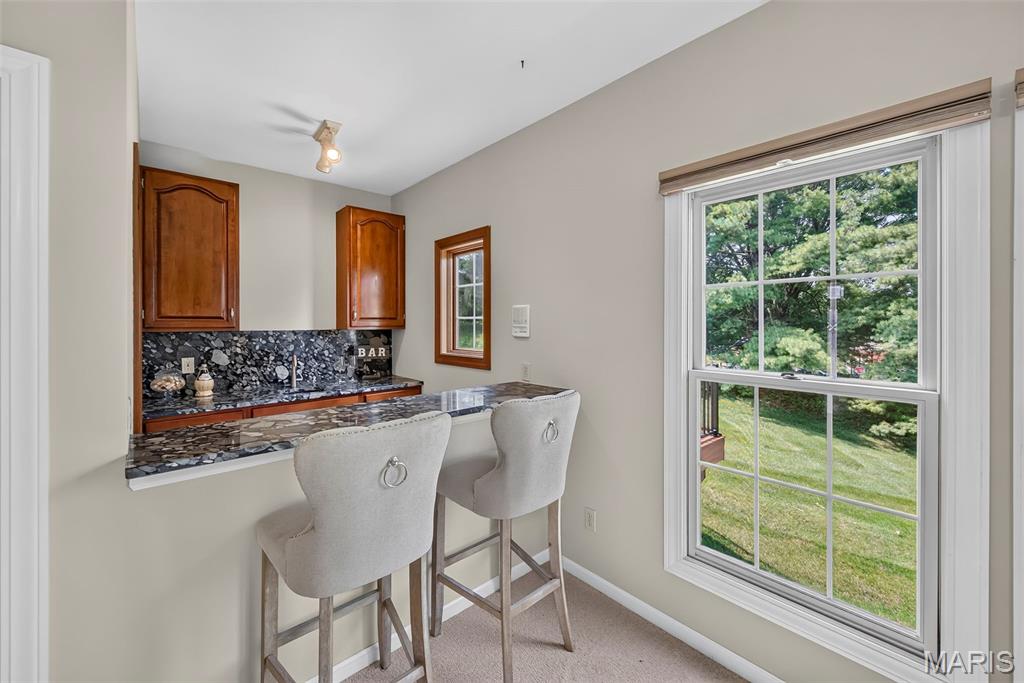
Well appointed bar area features custom built in cabinetry, granite countertops and a convenient sink, creating an ideal space for entertaining.
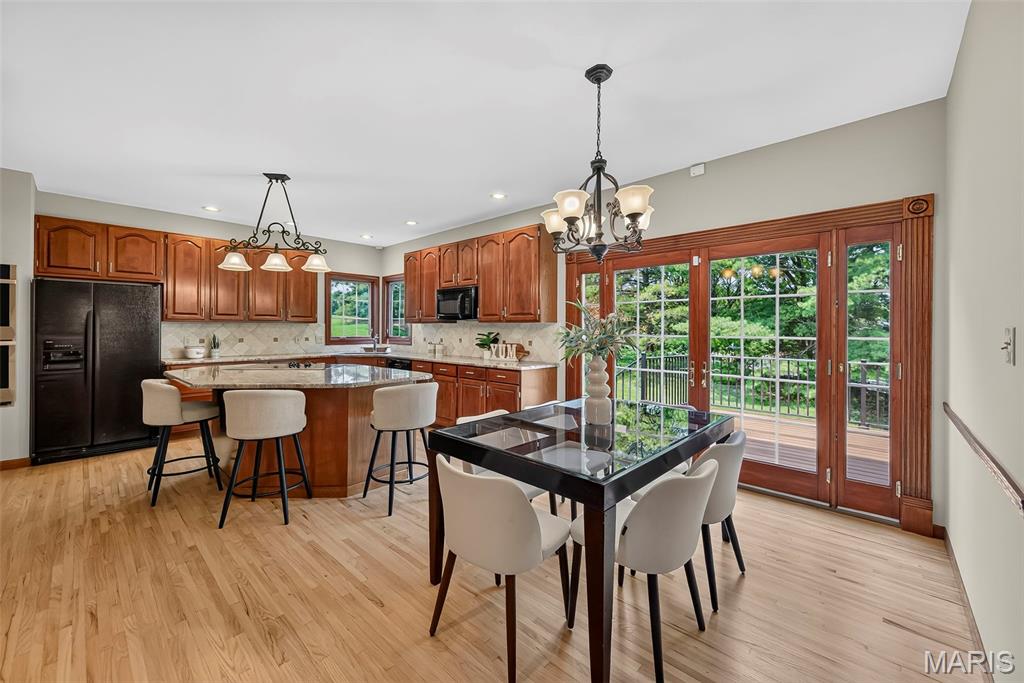
Kitchen and breakfast room feature professionally painted interiors, refinished hardwood flooring, newer granite countertops with ceramic tile backsplash, center island and pantry. The French door opens to the composite deck overlooking the lush backyard.
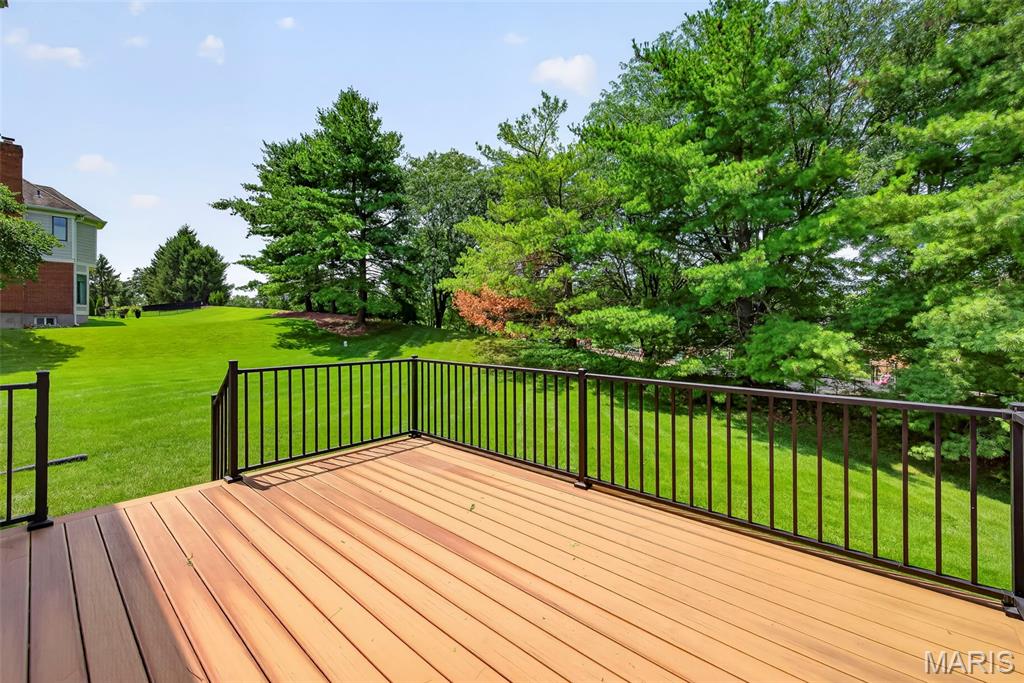
Expansive composite deck with stairs leads to a spacious, professionally landscaped backyard.
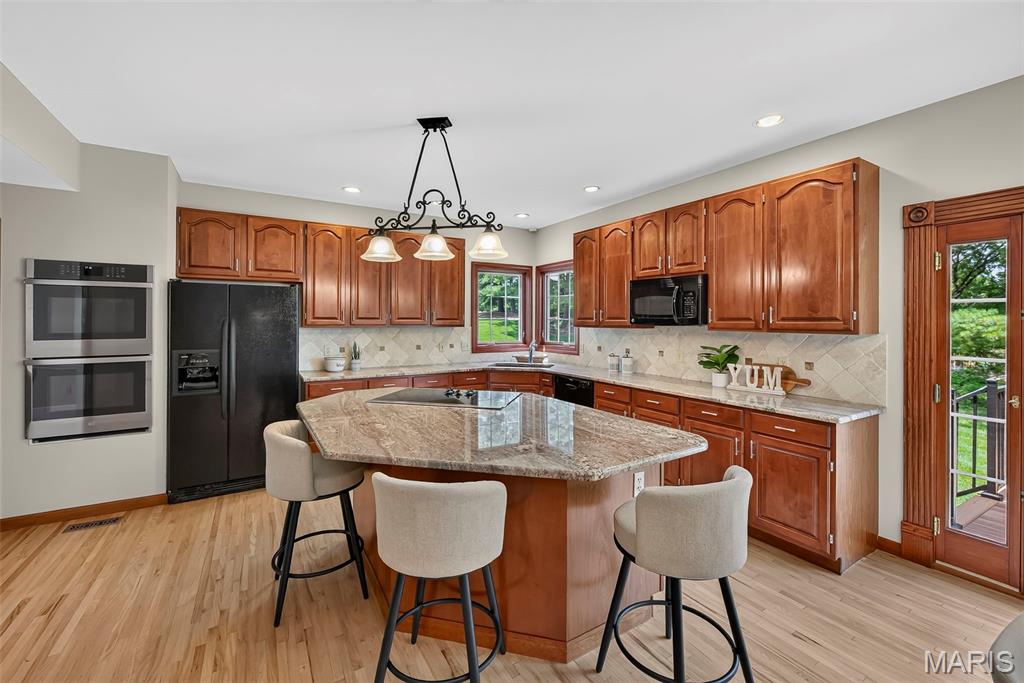
Inviting kitchen and breakfast room offer refinished hardwood flooring, newer granite countertops, ceramic tile backsplash, center island and pantry, complemented by a professionally painted interior. Atrium door provides easy access to the composite deck and spacious backyard.
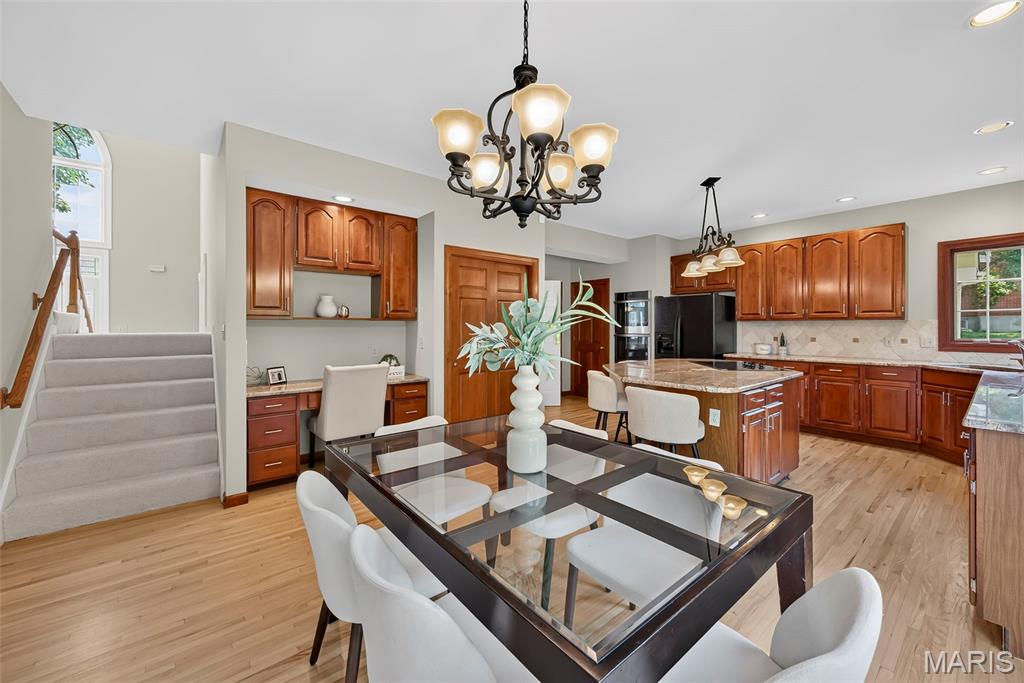
Inviting kitchen and breakfast room feature refinished hardwood flooring, newer granite countertops, ceramic tile backsplash, center island and pantry, complemented by a professionally painted interior. Conveniently located off the kitchen are a half bath and laundry room.
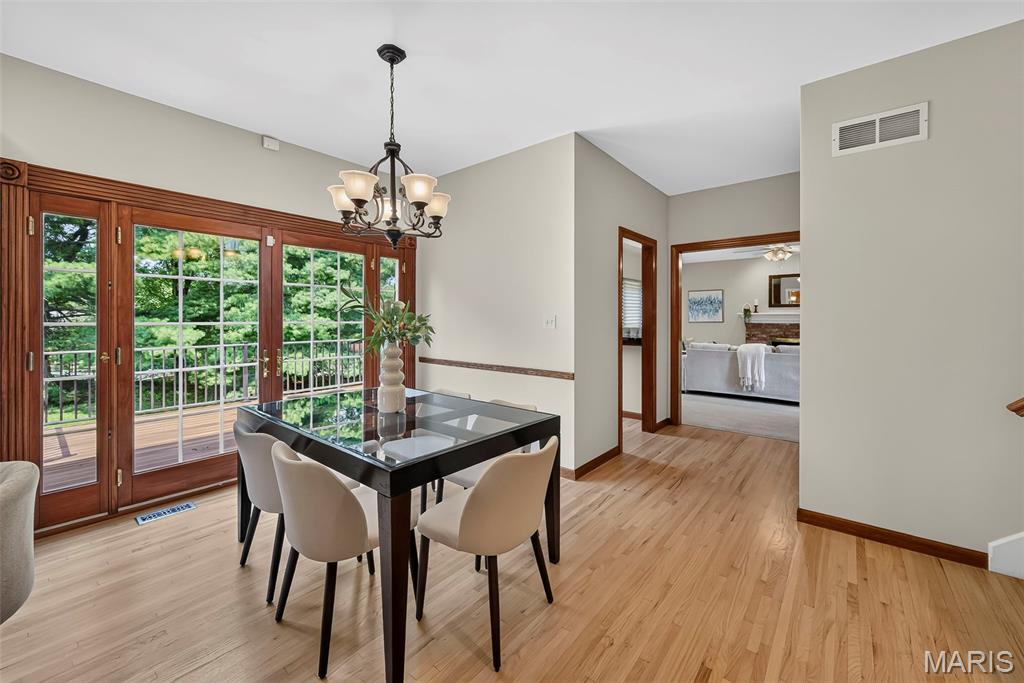
Bright breakfast room features a professionally painted interior, refinished hardwood flooring and French doors opening to the composite deck with stairs leading to the lush backyard.
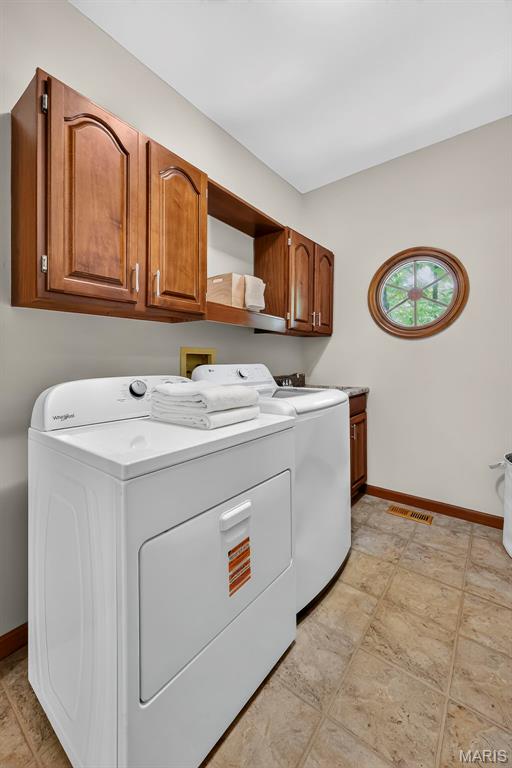
Convenient main floor laundry room off the kitchen features ceramic tile flooring, built in cabinetry, utility sink and a professionally painted interior.
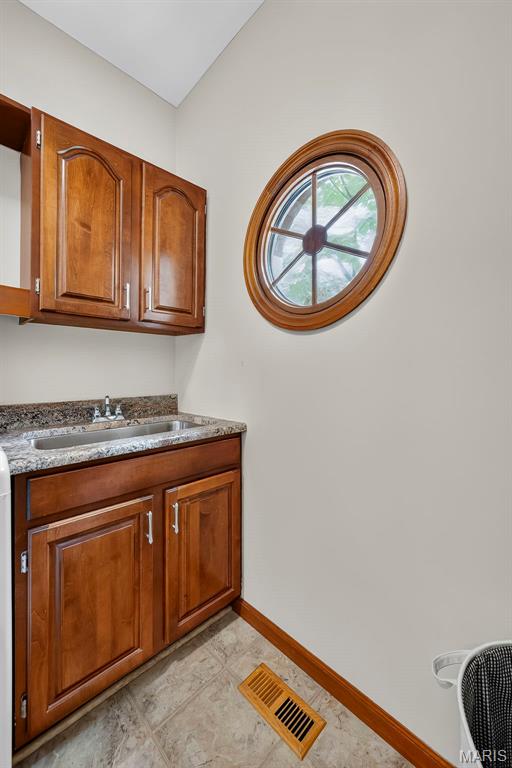
Well appointed main floor laundry room offers ceramic tile flooring, built in cabinetry, utility sink and a freshly painted interior, conveniently located off the kitchen.
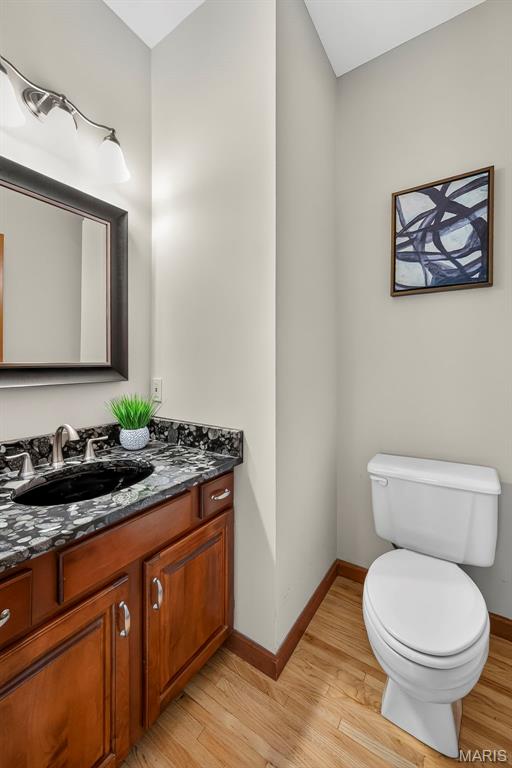
Conveniently located off the breakfast room, the half bath features refinished hardwood flooring and a professionally painted interior.
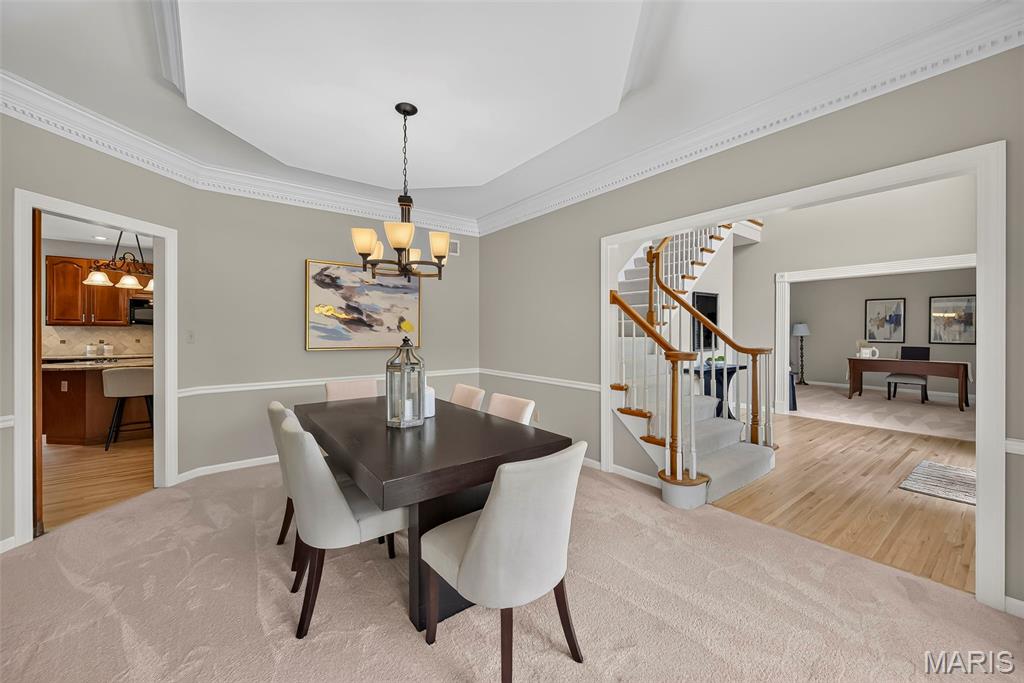
Elegant dining room showcases newer carpeting, a professionally painted interior, crown and dental molding, and a distinctive coffered ceiling.
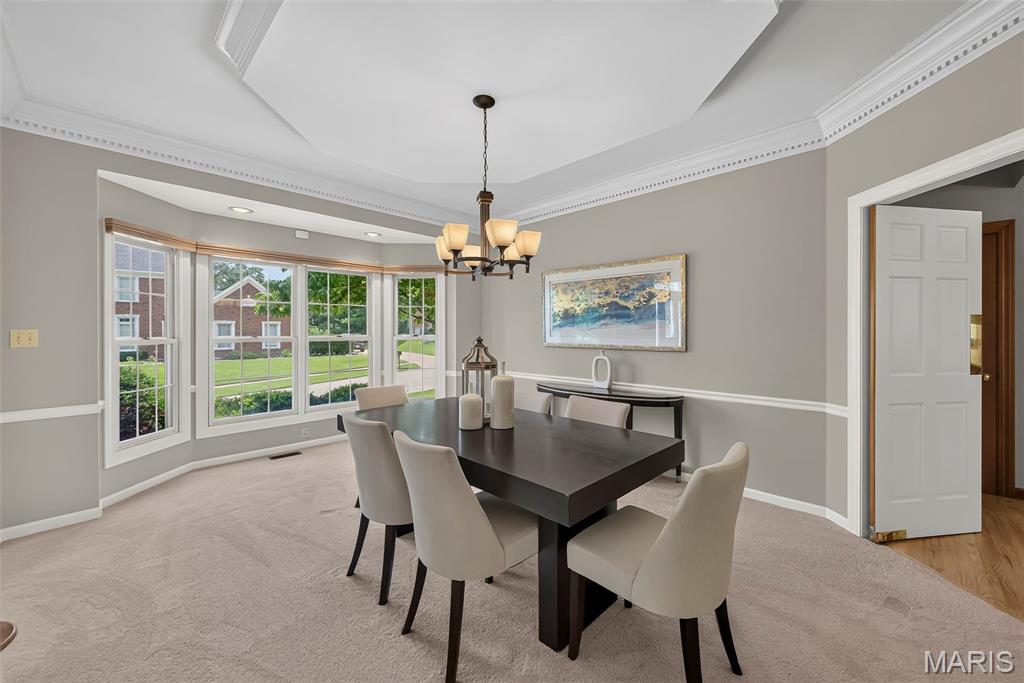
Refined dining room with newer carpeting, freshly painted walls, elegant crown and dental molding, and a beautiful coffered ceiling.
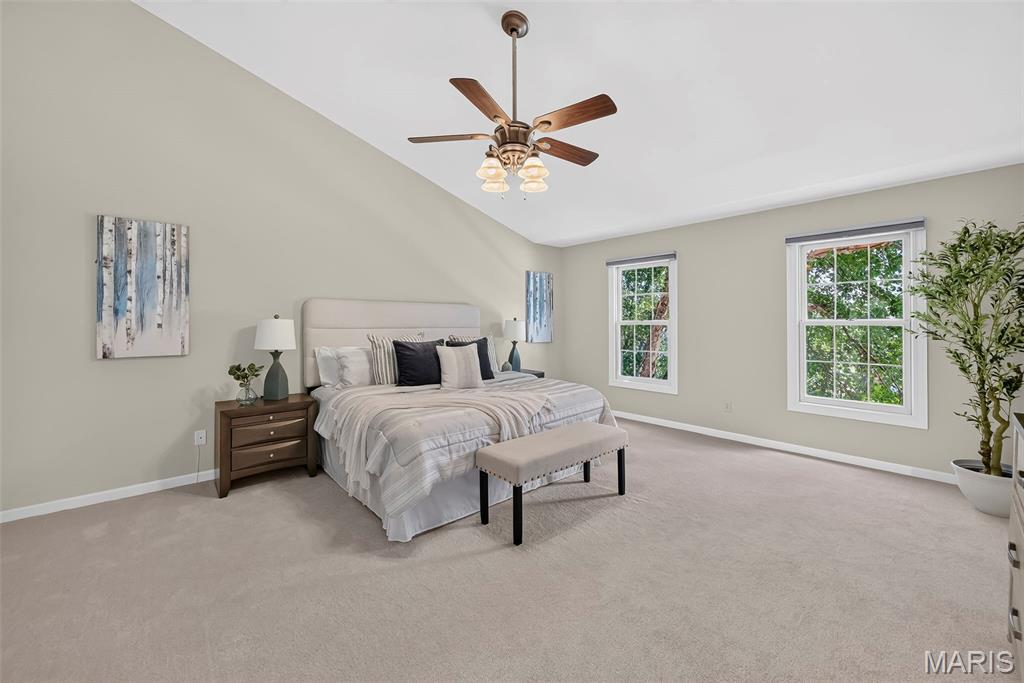
Spacious primary suite offers new carpeting, a freshly painted interior, vaulted ceiling, ceiling fan with light, walk in closet and an updated en suite bath.
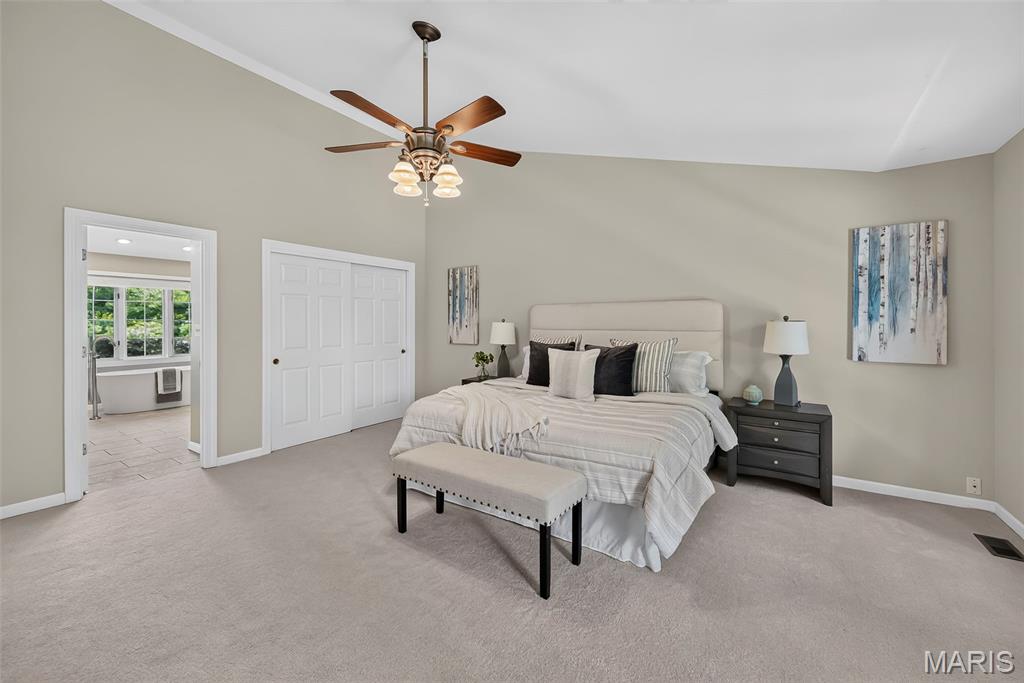
Inviting primary retreat features new carpeting, vaulted ceiling, ceiling fan with light, walk in closet and a beautifully refreshed en suite bath, complemented by a professionally painted interior.
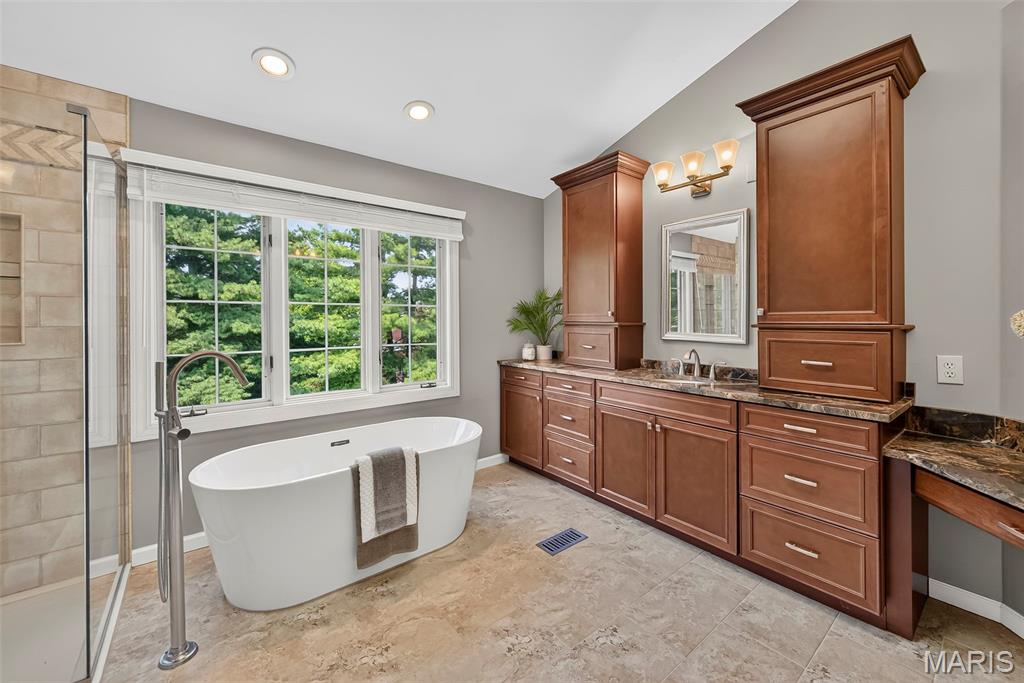
Beautifully refreshed primary bath features ceramic tile flooring, vaulted ceiling with skylight, dual vanities with granite countertop, freestanding tub and step in shower with tile surround. Spacious walk in closet completes the suite.
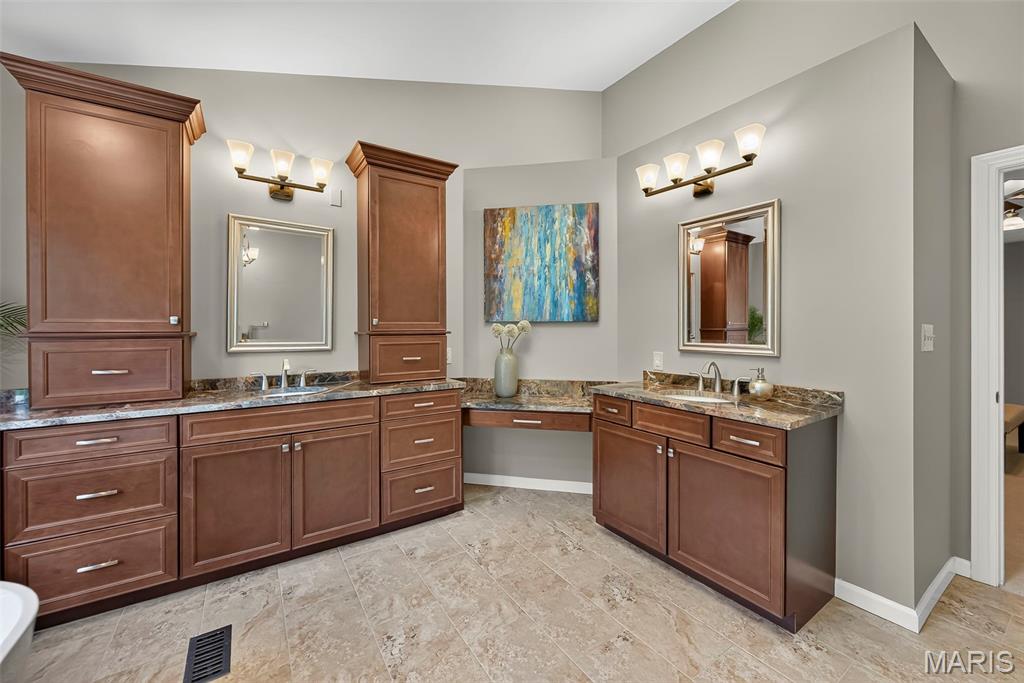
Spa inspired primary bath showcases ceramic tile flooring, vaulted ceiling with skylight, dual sink vanity with granite countertop, freestanding soaking tub and step in shower with tile surround, plus a spacious walk in closet.
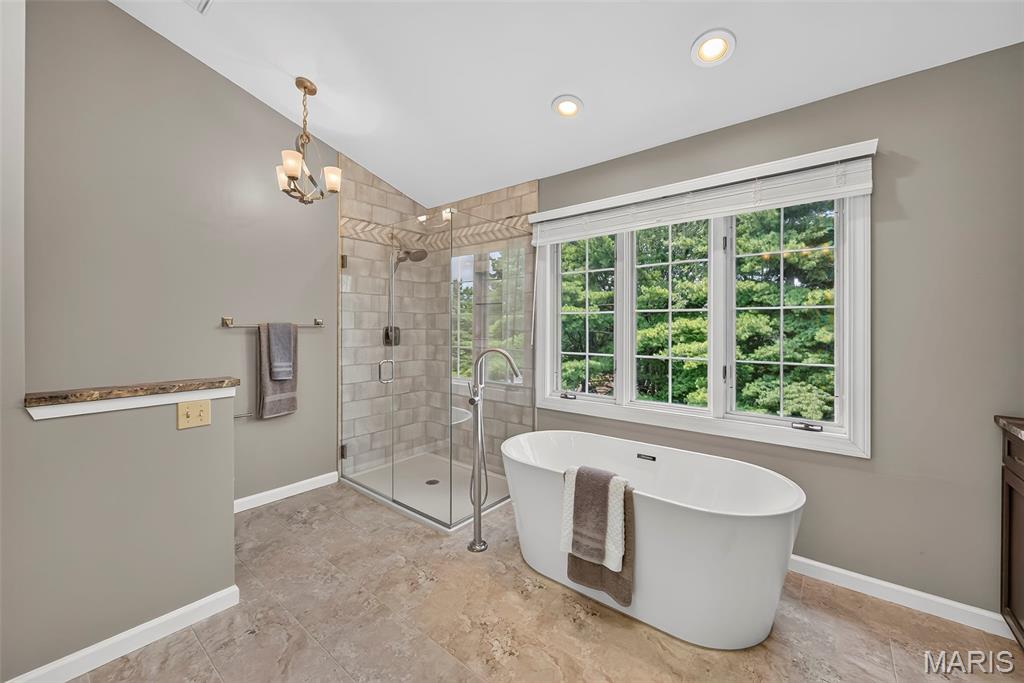
Elegant freestanding soaking tub takes center stage in the beautifully refreshed primary bath, complemented by a vaulted ceiling with skylight and sophisticated finishes.
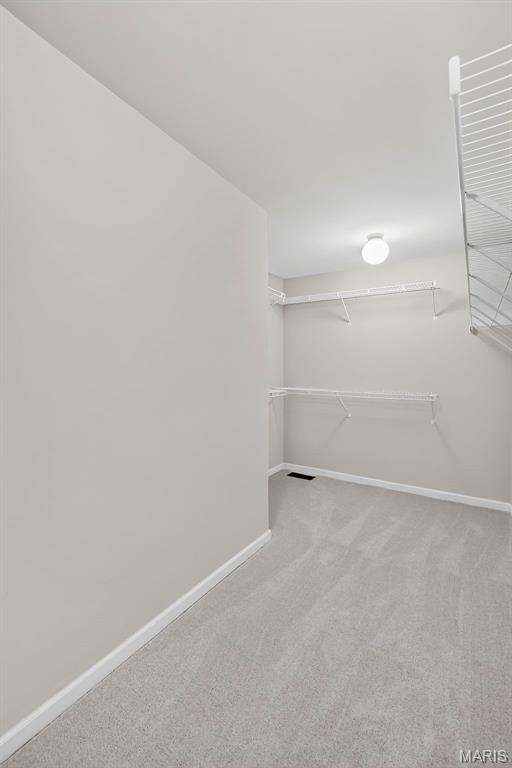
Spacious walk in closet features new carpeting and a freshly painted interior, offering generous storage and an inviting, organized space.
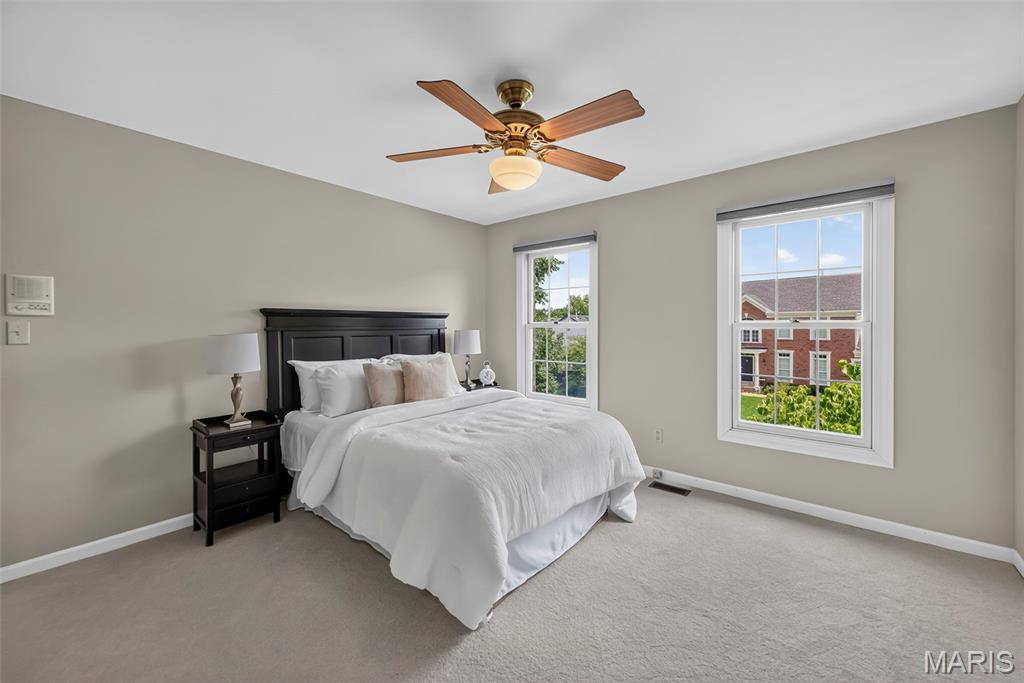
Bedroom two offers an inviting en suite retreat with new carpeting, professionally painted walls, ceiling fan with light, spacious walk in closet and private bath.
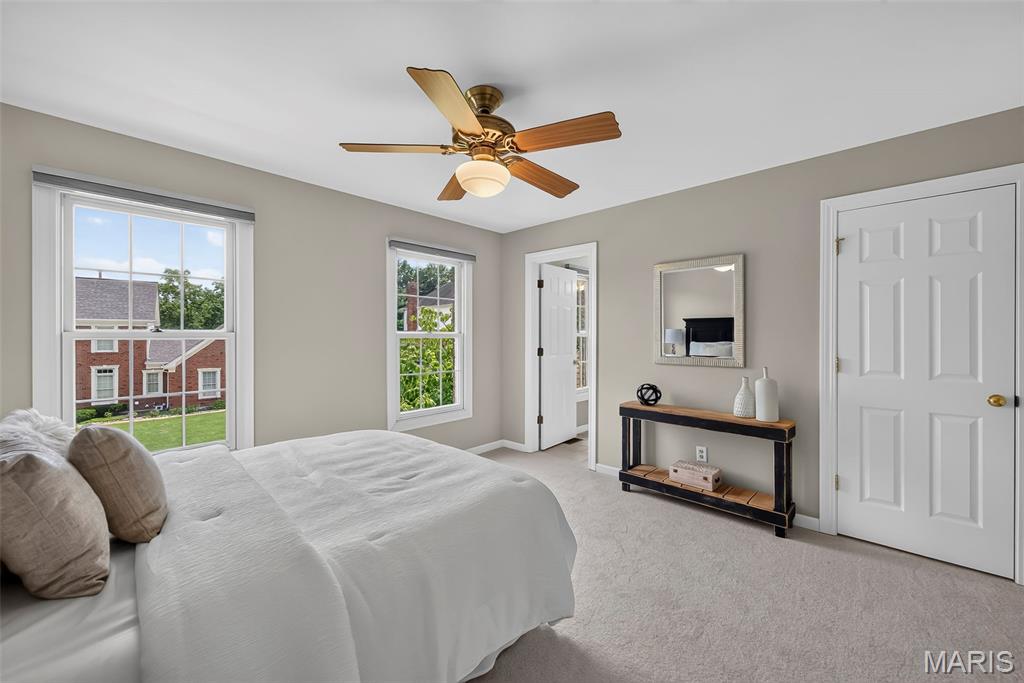
Comfortable second bedroom features new carpeting, a freshly painted interior, ceiling fan with light, walk in closet and convenient en suite bath.
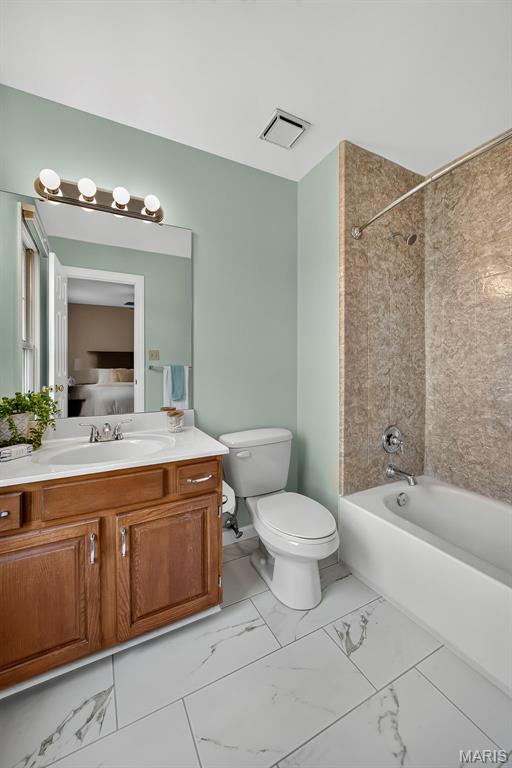
Private en suite bath features ceramic tile flooring and a convenient shower and tub combination.
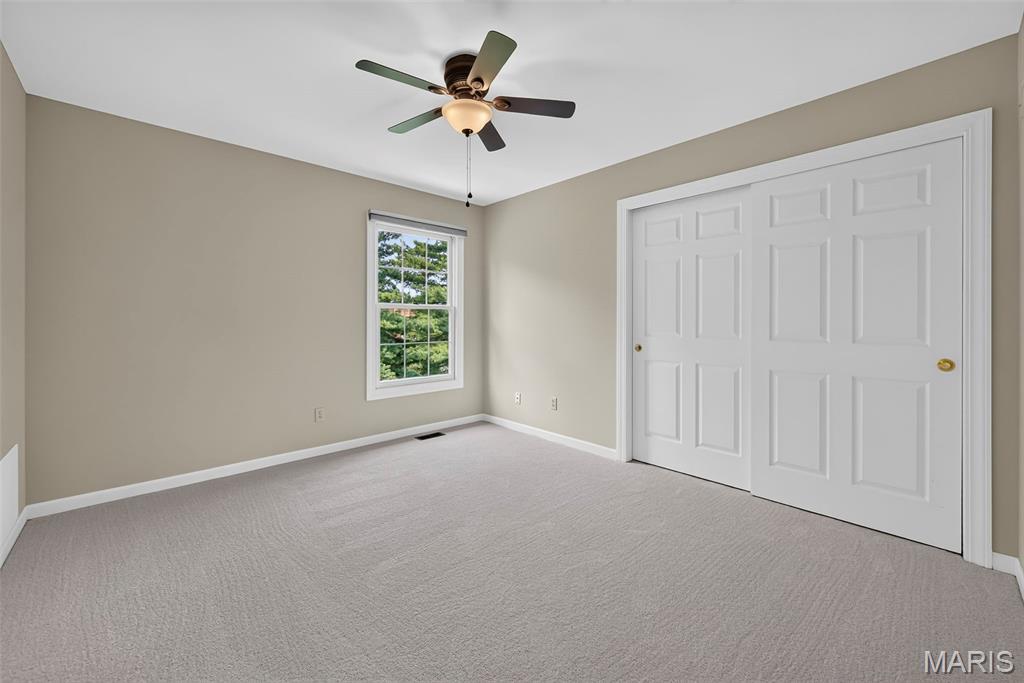
Bedroom 3 features new carpeting, a freshly painted interior and ceiling fan with light.
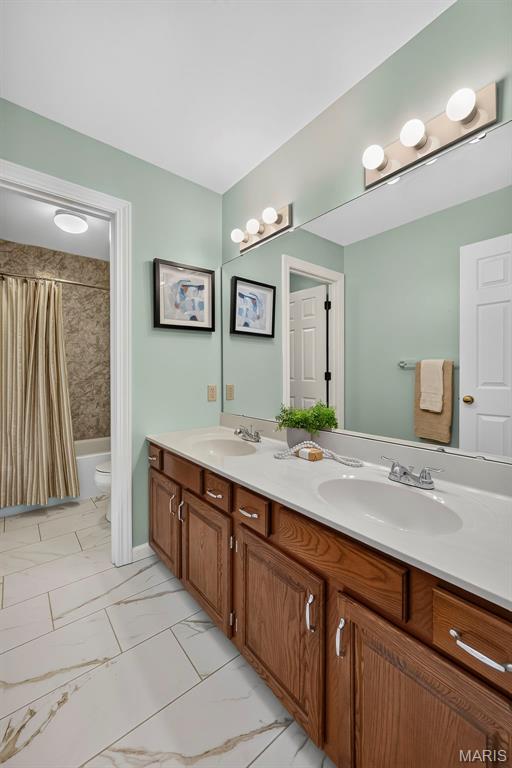
Upper level hall bath features a professionally painted interior, ceramic tile flooring, double vanity with dual sinks and convenient shower and tub combination.
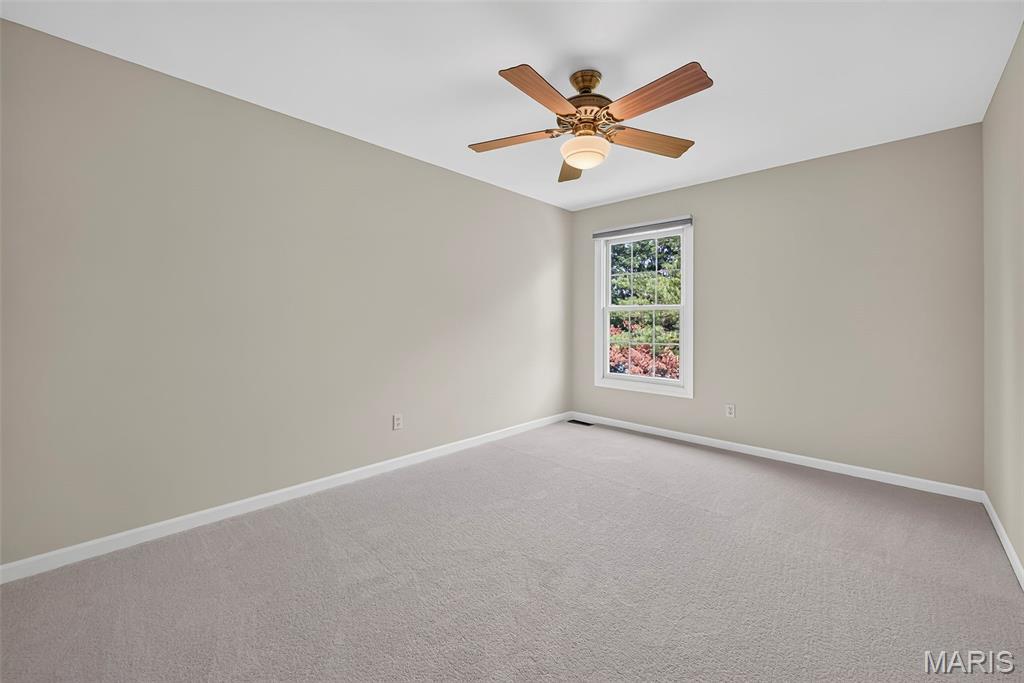
Bright and inviting bedroom 4 offers new carpeting, a freshly painted interior and ceiling fan with light for added comfort.
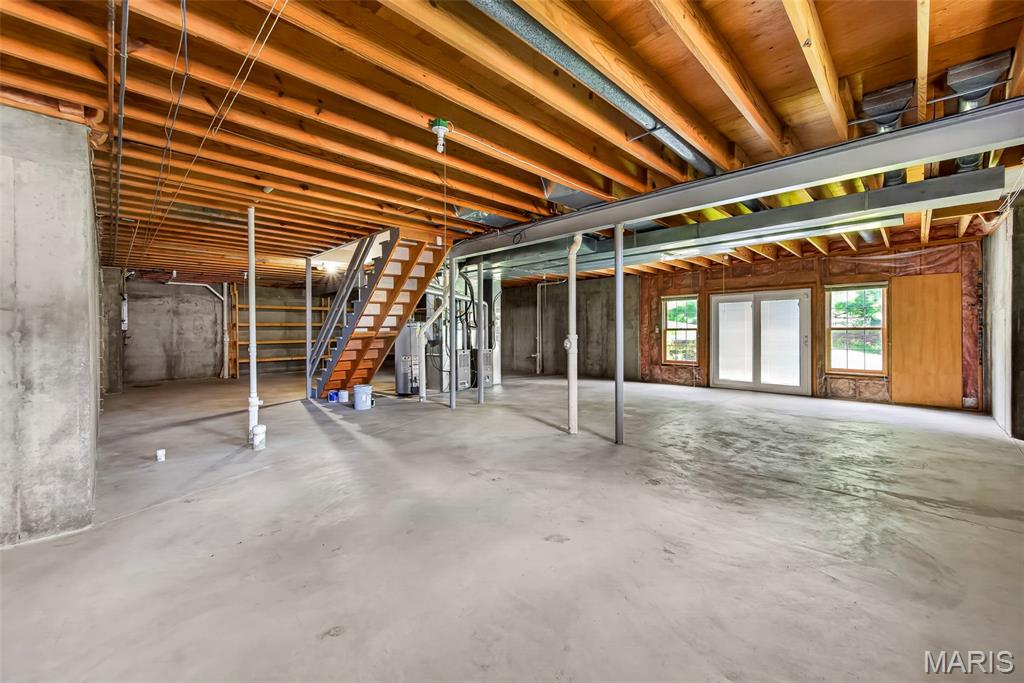
Spacious unfinished walk out lower level offers excellent potential, with a rough in for a future bath and built in storage for added organization.
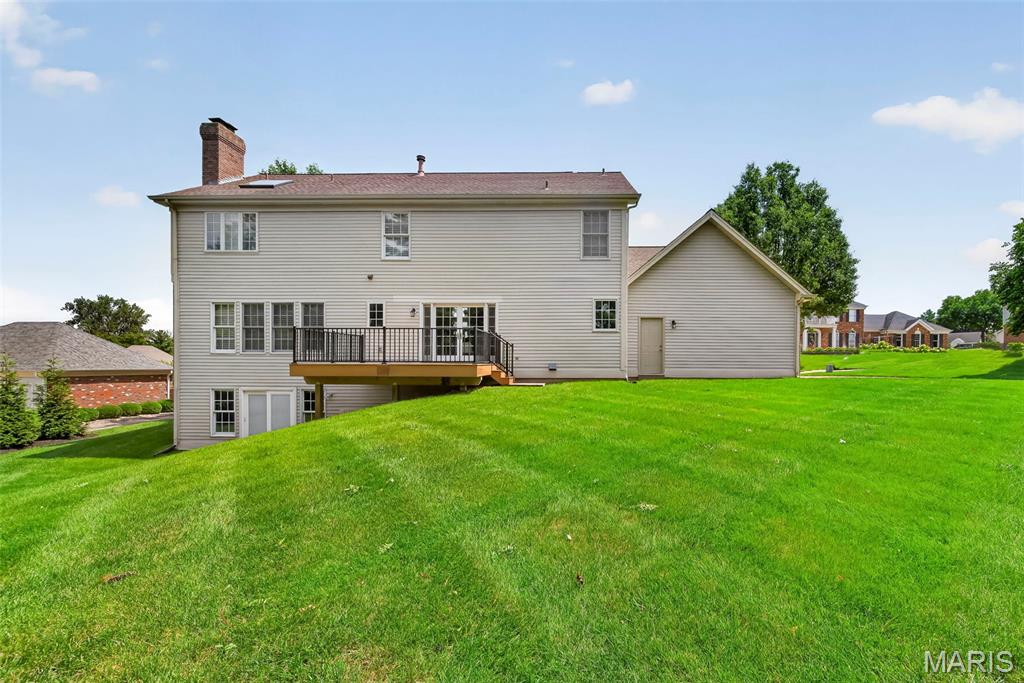
The rear of the home showcases its desirable .31 acre setting, with a spacious backyard and convenient walking distance to Parkway West High School.
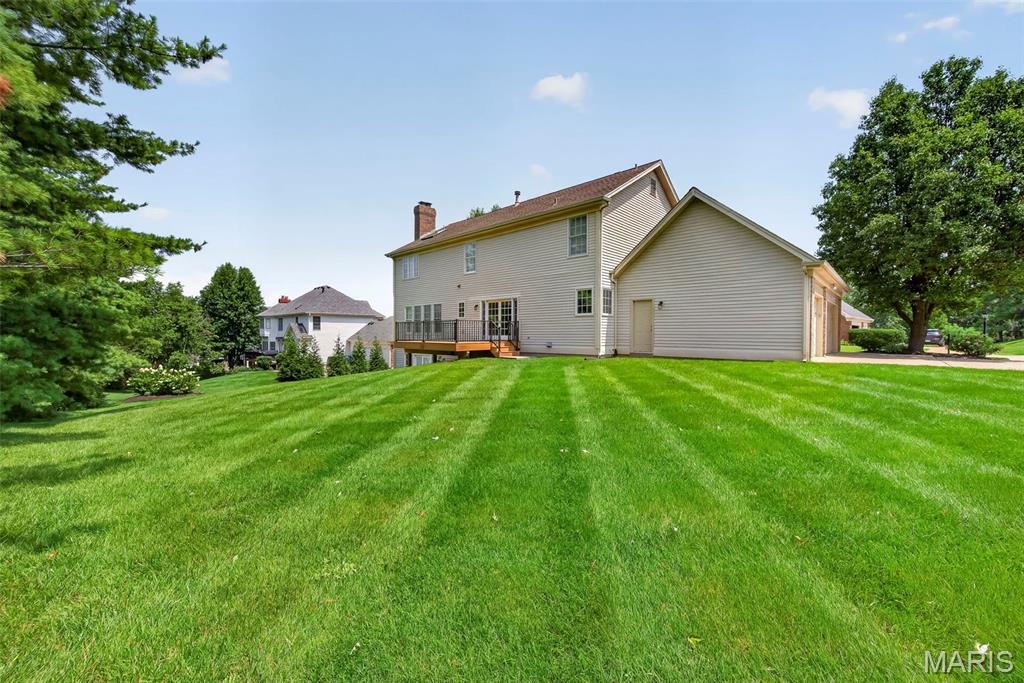
Desirable .31 acre lot with a spacious backyard and convenient walking distance to Parkway West High School.
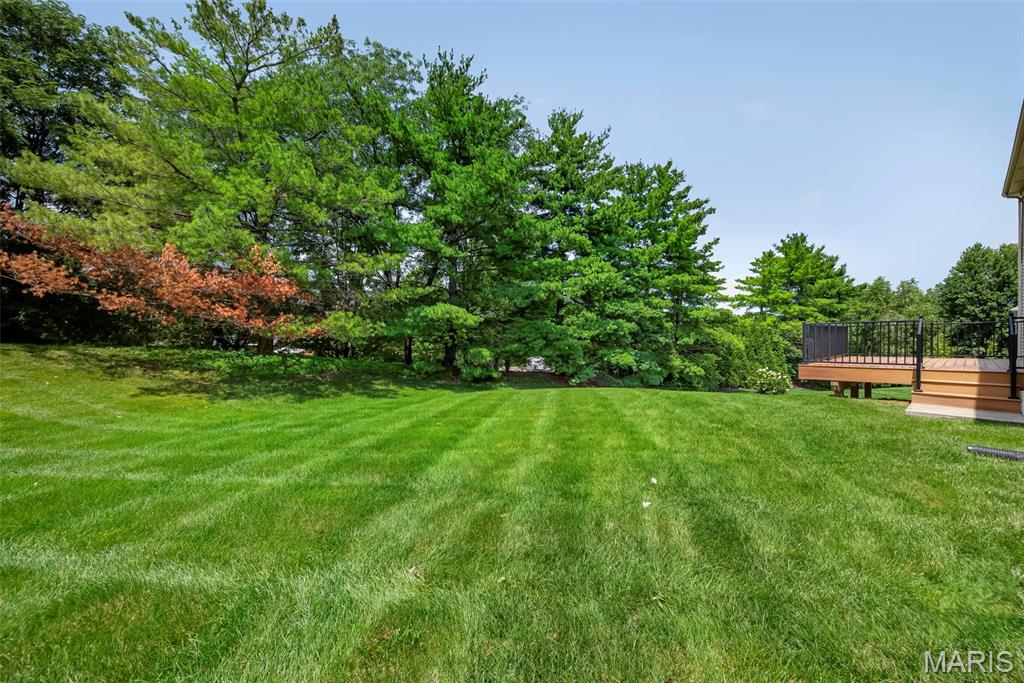
Enjoy the spacious .31 acre setting with a generous backyard and mature surroundings.
Refined Living in Wellington Estates! Beautifully updated and thoughtfully designed, this 4 bedroom, 3.5 bath two story home offers 3,274 square feet of sophisticated living space on .31 acres in the desirable Parkway School District. A dramatic 2 story entry foyer with T staircase and professionally refinished hardwood flooring opens directly to a private office featuring newer carpeting, professionally painted interiors, and exquisite crown and dental molding. The inviting living room offers a wood burning fireplace with brick surround, stylish wet bar with sink and cabinetry, recessed lighting and ceiling fan. The professionally refinished hardwood flooring continues into the kitchen and breakfast room, featuring granite countertops, center island and ceramic tile backsplash. French doors open to a composite deck overlooking the spacious backyard. A convenient half bath and laundry room with built in cabinetry and sink complete the main level. The sophisticated dining room features a bay window, crown and dental molding, recessed lighting and coffered ceiling. Upstairs, the luxurious primary suite offers new carpeting, vaulted ceiling, walk in closet and an updated en suite bath with ceramic tile flooring, dual granite topped vanities, freestanding tub and beautifully appointed step in shower. Bedroom 2 includes a walk in closet and private en suite bath, while bedrooms 3 and 4 feature new carpeting, professionally painted interiors and ceiling fans with lights. The hall bath is beautifully appointed with ceramic tile flooring, double sinks with vanities and a shower tub combination. The unfinished walk out lower level offers excellent potential for additional living space, a full bath rough in and abundant built in storage. Conveniently located within easy walking distance of Parkway West High School, this exceptional home offers timeless style, thoughtful updates and the space today's discerning buyer desires.

4 Beds

4 Baths

3,274 sq.ft

$0 per sq.ft

Traditional
$ 795,000
Coming Soon
0
26050340
4
4
3,274
Wellington Estates
Chesterfield
Parkway C-2
St Louis
Residential
Traditional
Residential
$8,903
Last 6 closed homes in this zip.
| Address | Bd/Ba | SqFt | List | Sold | Closed |
|---|---|---|---|---|---|
| 1115 Richland Drive, Chesterfield, MO 63017 | 4/3 | 2,056 | $400,000 | $400,000 100% of ask |
Aug 10, 2026 |
| 14852 Greenleaf Valley Drive, Chesterfield, MO 63017 | 4/4 | 2,308 | $625,000 | $620,000 99.2% of ask |
Aug 10, 2026 |
| 14471 Bantry Lane, 28, Chesterfield, MO 63017 | 2/2 | 1,267 | $1,900 | $1,900 100% of ask |
Aug 9, 2026 |
| 14345 Gatwick Court, Chesterfield, MO 63017 | 3/3 | 1,714 | $675,000 | $692,000 102.5% of ask |
Aug 7, 2026 |
| 9 Preston Ridge Court, Chesterfield, MO 63017 | 4/4 | 2,854 | $699,900 | $720,000 102.9% of ask |
Aug 7, 2026 |
| 15339 Oaktree Estates Drive, Chesterfield, MO 63017 | 3/4 | 2,480 | $660,000 | $682,500 103.4% of ask |
Aug 6, 2026 |
Estimate your monthly payment. Adjust the sliders below.
Estimate only. Not a loan offer. Consult a lender for an accurate quote, including HOA fees, PMI, and current rates.
Office
15x15
Great Room
19x18
Bathroom
5x5
Half
Breakfast Room
12x9
Kitchen
19x15
Laundry
11x7
Dining Room
17x13
Primary Bedroom
18x15
Primary Bathroom
15x14
Bedroom 2
12x11
Bathroom 3
13x5
Bedroom 3
16x10
Bedroom 4
14x13
Bathroom 4
8x6
En suite bath to Bedroom 4
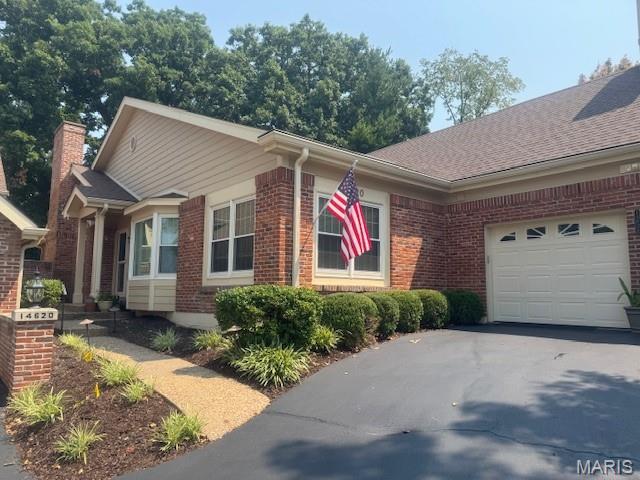
2nd associatin fee of $900/annually to Thousand Oaks for entrance, pool, tennis courts and 2 lakes.
Refined Living in Wellington Estates! Beautifully updated and thoughtfully designed, this 4 bedroom, 3.5 bath two story home offers 3,274 square feet of sophisticated living space on .31 acres in the desirable Parkway School District. A dramatic 2 story entry foyer with T staircase and professionally refinished hardwood flooring opens directly to a private office featuring newer carpeting, professionally painted interiors, and exquisite crown and dental molding. The inviting living room offers a wood burning fireplace with brick surround, stylish wet bar with sink and cabinetry, recessed lighting and ceiling fan. The professionally refinished hardwood flooring continues into the kitchen and breakfast room, featuring granite countertops, center island and ceramic tile backsplash. French doors open to a composite deck overlooking the spacious backyard. A convenient half bath and laundry room with built in cabinetry and sink complete the main level. The sophisticated dining room features a bay window, crown and dental molding, recessed lighting and coffered ceiling. Upstairs, the luxurious primary suite offers new carpeting, vaulted ceiling, walk in closet and an updated en suite bath with ceramic tile flooring, dual granite topped vanities, freestanding tub and beautifully appointed step in shower. Bedroom 2 includes a walk in closet and private en suite bath, while bedrooms 3 and 4 feature new carpeting, professionally painted interiors and ceiling fans with lights. The hall bath is beautifully appointed with ceramic tile flooring, double sinks with vanities and a shower tub combination. The unfinished walk out lower level offers excellent potential for additional living space, a full bath rough in and abundant built in storage. Conveniently located within easy walking distance of Parkway West High School, this exceptional home offers timeless style, thoughtful updates and the space today's discerning buyer desires.
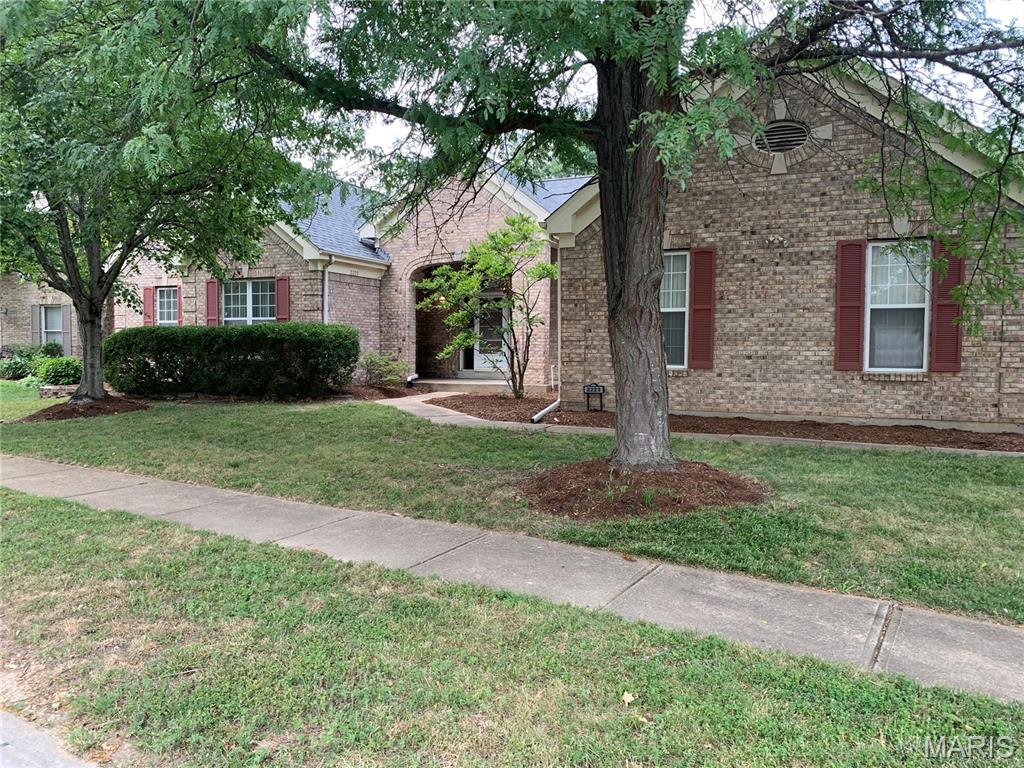
COMING SOON the deal of the year! 4900 sq ft plus atrium ranch! Fully updated this home is worth $1M+! RARE opportunity for a fixer upper in Chesterfield! Current owner is a contractor and willing to do the renovation for the buyer if they need someone.
