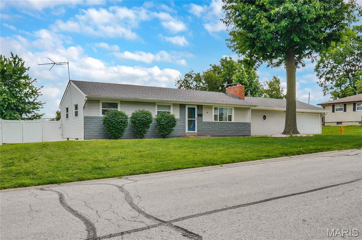
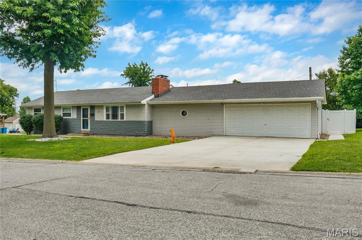
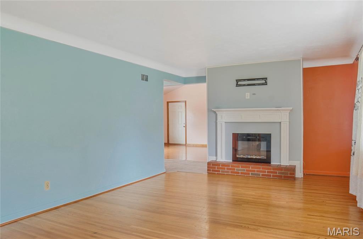
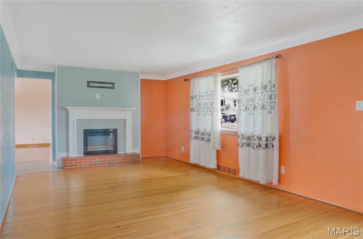
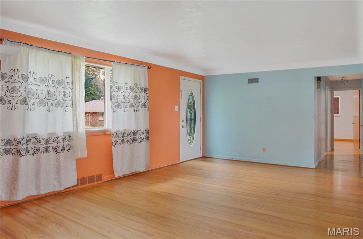
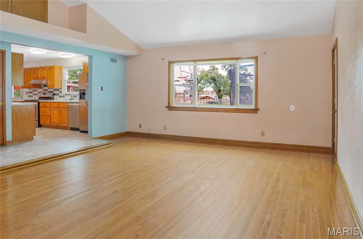
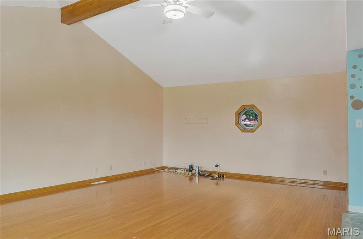
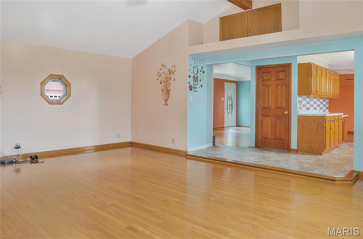
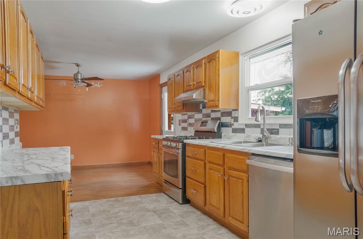
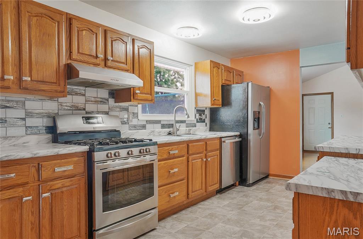
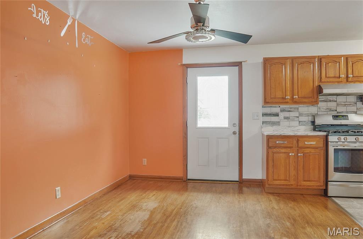
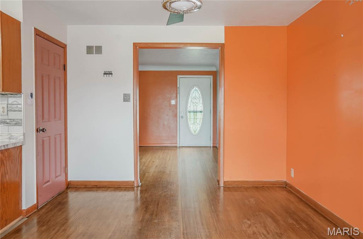
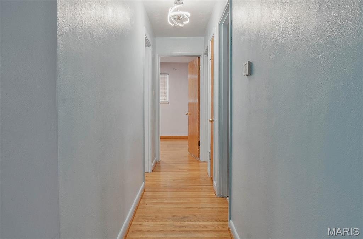
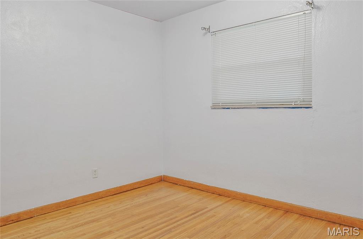
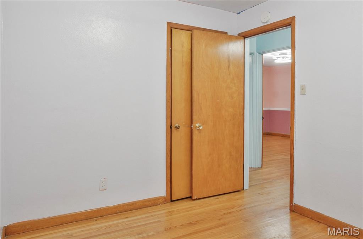
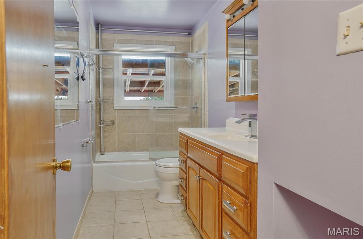
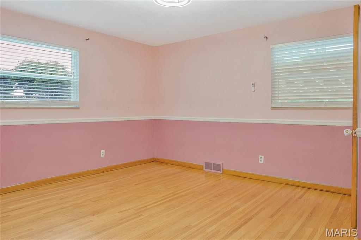
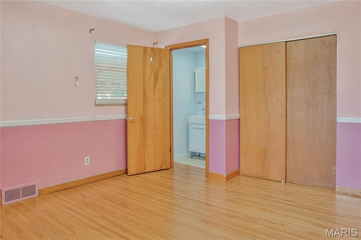
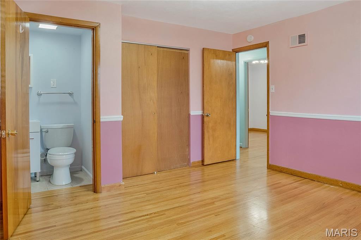
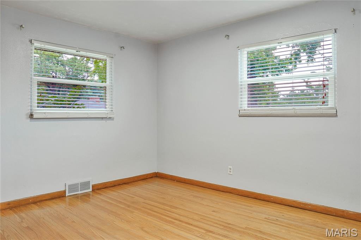
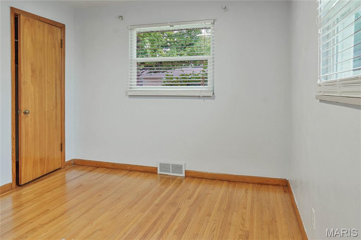
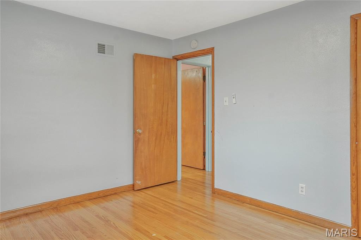
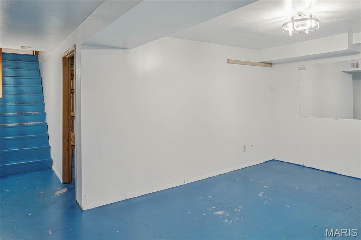
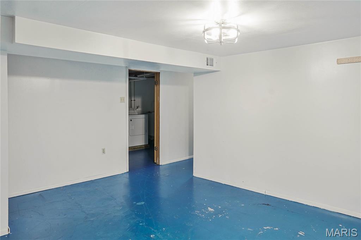
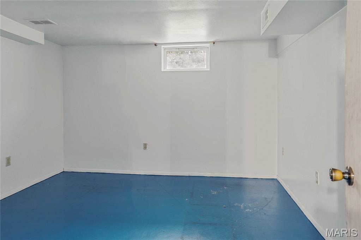
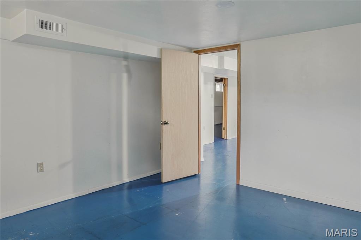
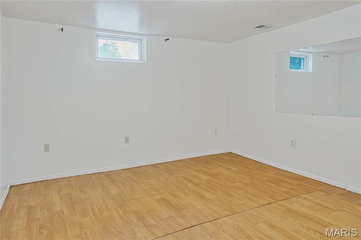
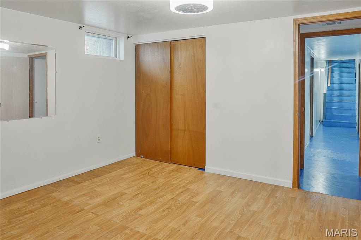
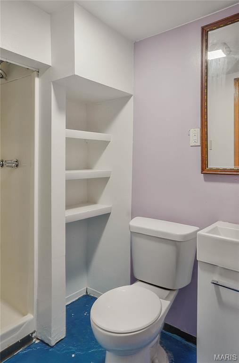
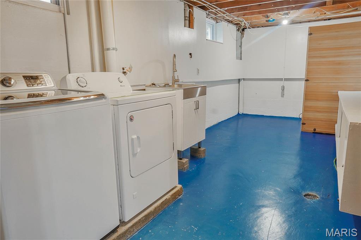
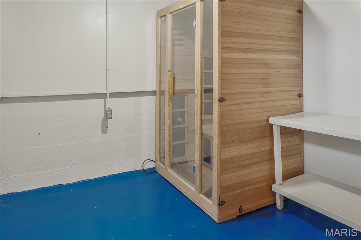
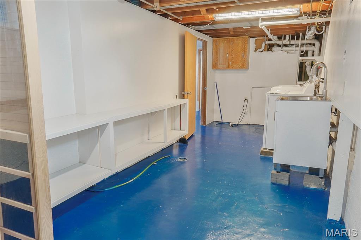
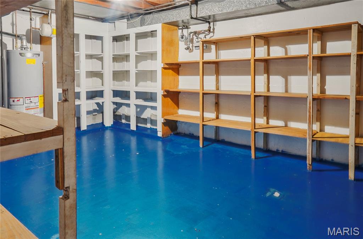
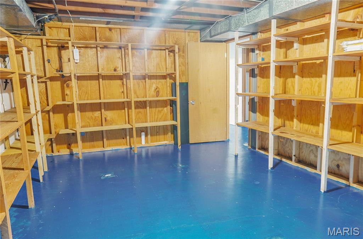
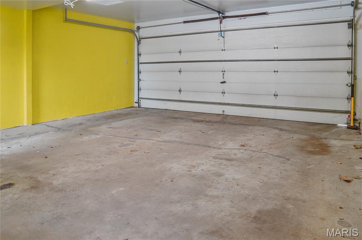
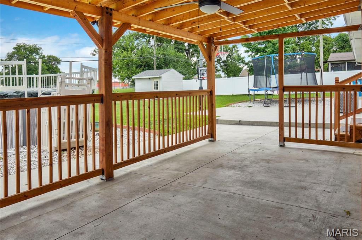
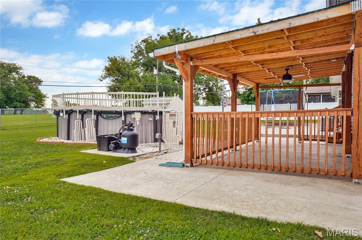
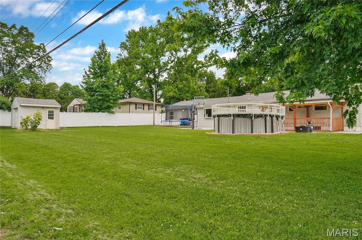
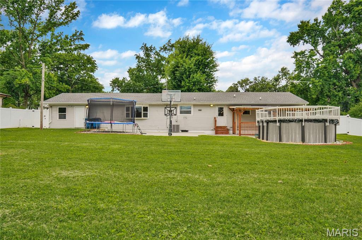
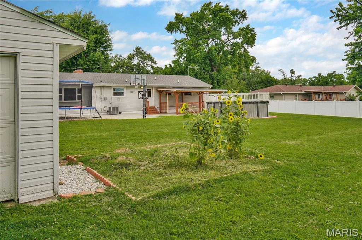
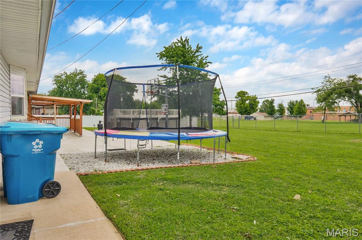
Welcome to this very well maintained home in the much desired Hazelwood Gardens subdivision - 3 bedroom 2.5 bath spacious home home, attached 2 car garage, above ground swimming pool and sauna in the basement. The updated kitchen with vinyl floor over ceramic tiles, back splash and new kitchen sink and dishwasher. All new lights in the entire home make the place well lit and bright. The electric fire place (that could easily be converted back to wood burning) adds to the comfort of the family room. If you love to entertain, welcome to the partially finished basement with a large recreation room and 2 sleeping areas with a full bathroom. Other updates galore in 2024 include new roof, new windows, new patio - both covered area and uncovered area , driveway and walk way, the vinyl fence and new bathroom faucets. The entire HVAC system renovated in 2025, including the water heater installed in 2026. The entire house including the garage and shed has been freshly painted and ready to move in. Close to highways, the property shows beautifully well.

3 Beds

3 Baths

2,078 sq.ft

$0 per sq.ft

Ranch
$ 280,000
Active
0
26039460
3
3
2,078
468
Hazelwood Gardens
Unincorporated
Hazelwood
St Louis
Residential
Ranch
Residential
$3,193
Last 6 closed homes in this zip.
| Address | Bd/Ba | SqFt | List | Sold | Closed |
|---|---|---|---|---|---|
| 7497 Hazelcrest Drive, A, Hazelwood, MO 63042 | 1/1 | 636 | $29,900 | $33,500 112% of ask |
Sep 25, 2026 |
| 4939 Heritage Heights, Hazelwood, MO 63042 | 2/2 | 1,114 | $1,495 | $1,495 100% of ask |
Sep 23, 2026 |
| 8429 Jacklin Avenue, Hazelwood, MO 63042 | 4/2 | 1,246 | $169,900 | $173,000 101.8% of ask |
Sep 22, 2026 |
| 1747 Coachway Lane, Hazelwood, MO 63042 | 3/2 | 1,414 | $268,000 | $268,000 100% of ask |
Sep 17, 2026 |
| 7430 Sir Lords Lane, Hazelwood, MO 63042 | 3/2 | 1,645 | $224,900 | $224,900 100% of ask |
Sep 11, 2026 |
| 7551 Hazelcrest Drive, A, Hazelwood, MO 63042 | 2/1 | 768 | $59,475 | $54,000 90.8% of ask |
Sep 10, 2026 |
Estimate your monthly payment. Adjust the sliders below.
Estimate only. Not a loan offer. Consult a lender for an accurate quote, including HOA fees, PMI, and current rates.
Living Room
21x12
Family Room
22x16
Kitchen
13x9
Breakfast Room
12x11
Primary Bedroom
13x12
Bathroom 2
12x10
Bathroom 3
10x9
Recreation Room
26x12
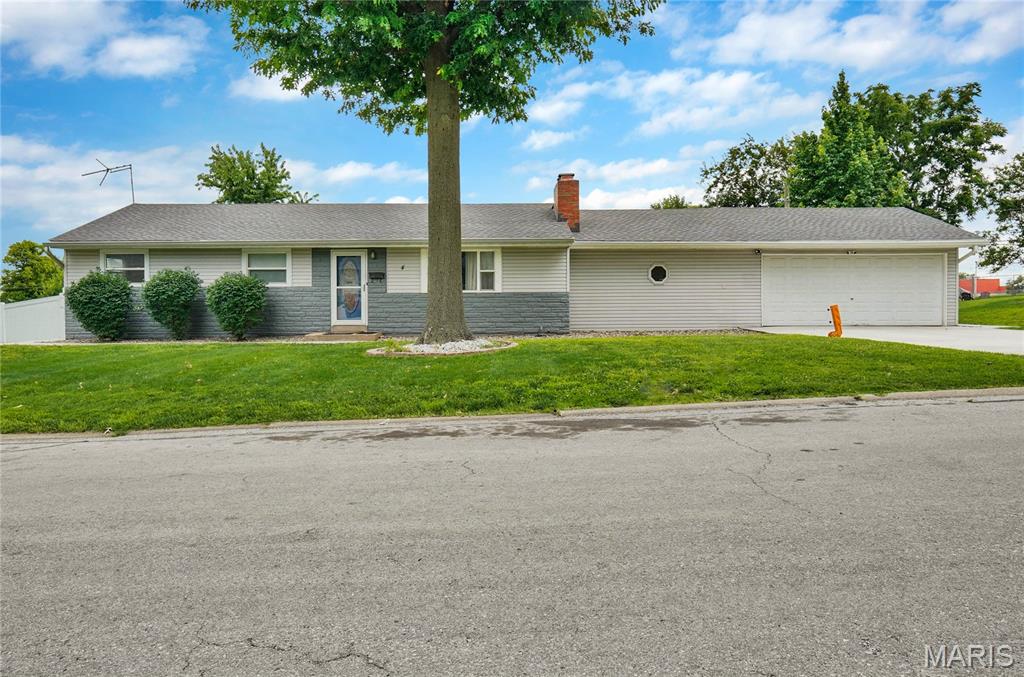
Welcome to this very well maintained home in the much desired Hazelwood Gardens subdivision - 3 bedroom 2.5 bath spacious home home, attached 2 car garage, above ground swimming pool and sauna in the basement. The updated kitchen with vinyl floor over ceramic tiles, back splash and new kitchen sink and dishwasher. All new lights in the entire home make the place well lit and bright. The electric fire place (that could easily be converted back to wood burning) adds to the comfort of the family room. If you love to entertain, welcome to the partially finished basement with a large recreation room and 2 sleeping areas with a full bathroom. Other updates galore in 2024 include new roof, new windows, new patio - both covered area and uncovered area , driveway and walk way, the vinyl fence and new bathroom faucets. The entire HVAC system renovated in 2025, including the water heater installed in 2026. The entire house including the garage and shed has been freshly painted and ready to move in. Close to highways, the property shows beautifully well.
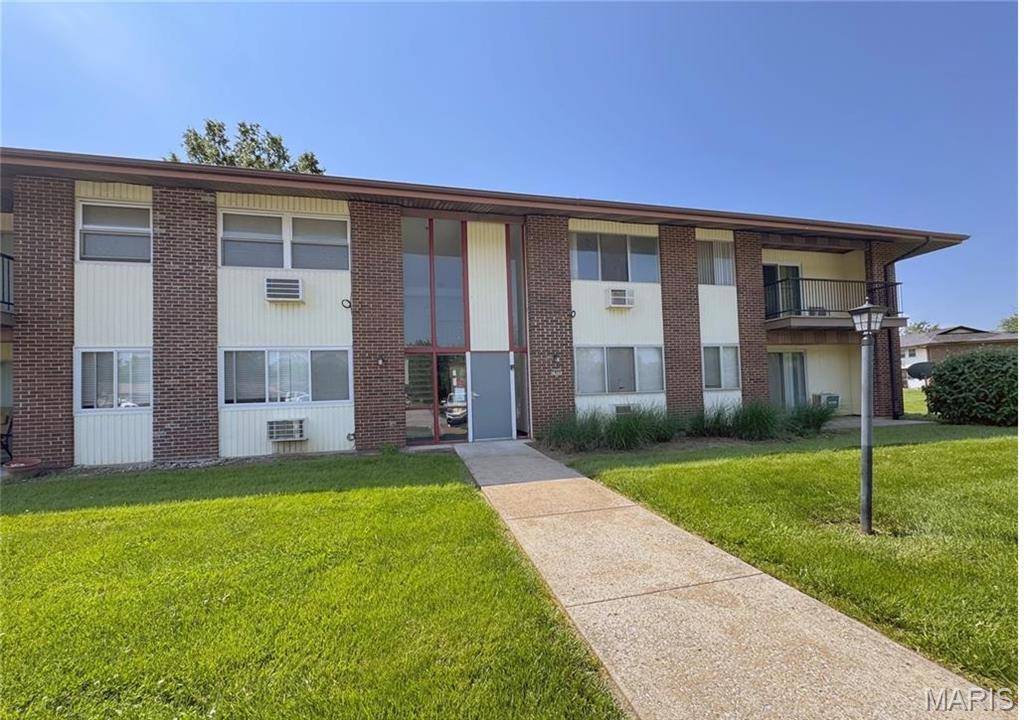
This 2 bedroom 1 bath, 2nd floor Condo was a rental for many years and is now vacant and for sale. This could be your new Investment property and Rent it back out or occupy it yourself cheaper then any Rent. We would Owner finance it with a 20% down payment for Owner Occupied Buyers - if qualified. The Condo was last rented for $975 a month.(The Sec8 Rental for this unit in 2026 is $1,110 and 2027 is $1,190) The HOA fee is $305 a month. It could use updating but can be rented out just the way it is. Passed Occupancy Inspection. There is plenty of parking and 1 assigned spot and Laundry room on the first floor.
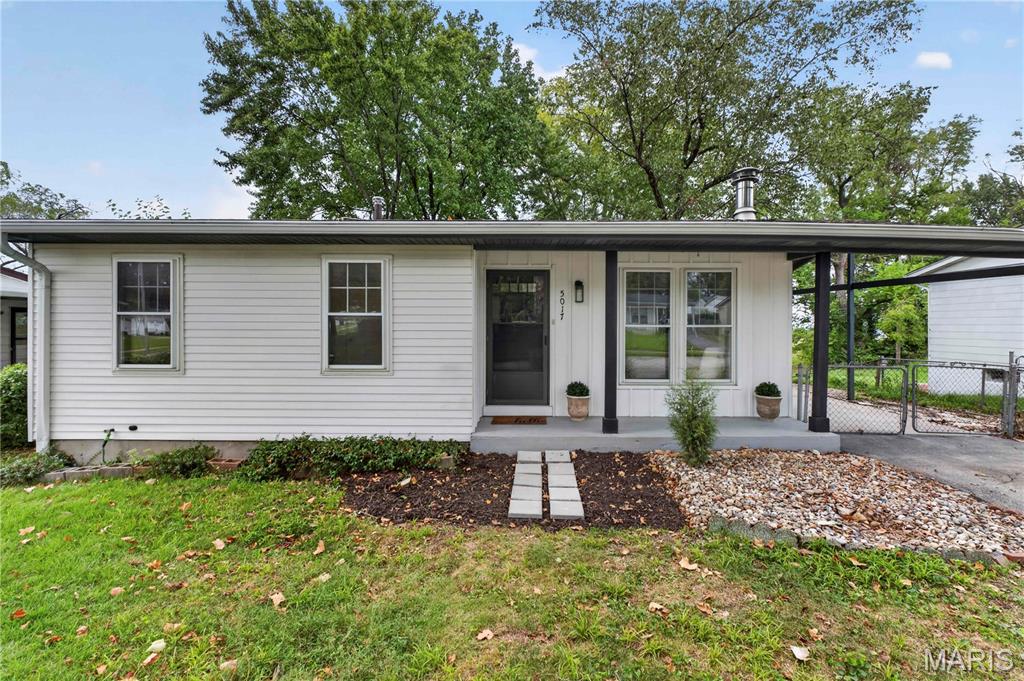
Welcome to 5017 Tulip Tree! Recently renovated and refreshed from top to bottom, this move-in-ready home is all dressed up and waiting for new owners! Step inside to a bright, sunny living room featuring beautifully refinished hardwood floors. The completely renovated eat-in kitchen shines with all-new cabinetry, countertops, subway tile backsplash, oven, dishwasher and microwave, plus a pantry for additional storage. The bedrooms continue the charm with refinished hardwood floors, new closet doors, bedroom and bathroom doors and rebuilt door jambs. The refreshed bathroom features new luxury vinyl plank flooring, vanity, toilet, lighting, mirror and shelving, along with a tub/shower combination. The finished lower-level family room adds valuable living and entertaining space with new carpeting and a decorative stove, while still offering plenty of storage. Outside, enjoy a nice-sized yard with mature trees that has recently undergone an extensive cleanup. Additional improvements include fresh paint throughout, new trim and panel doors, updated lighting throughout, refinished hardwood floors, new luxury vinyl plank flooring and carpeting in select areas, electrical updates as needed, and a recently power-washed exterior. So much has already been done—just move in and enjoy! Agent owned.