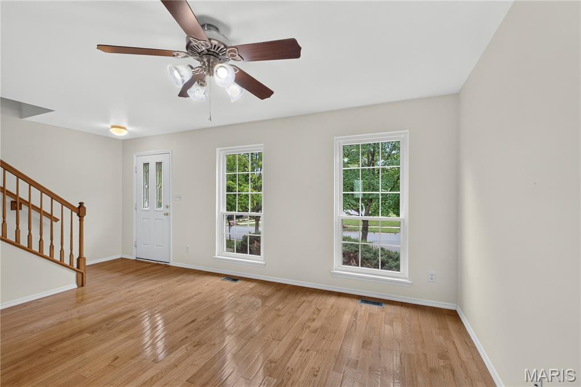
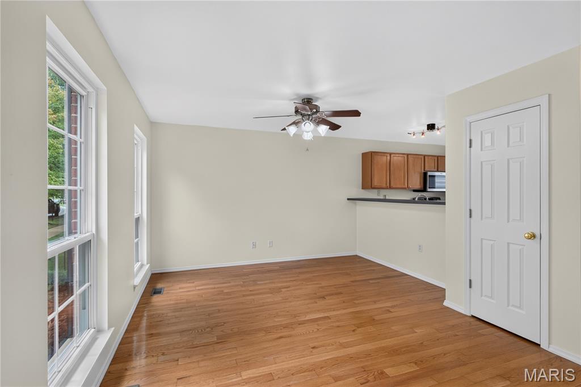
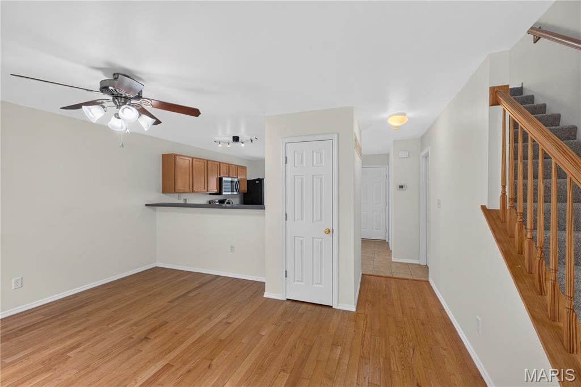
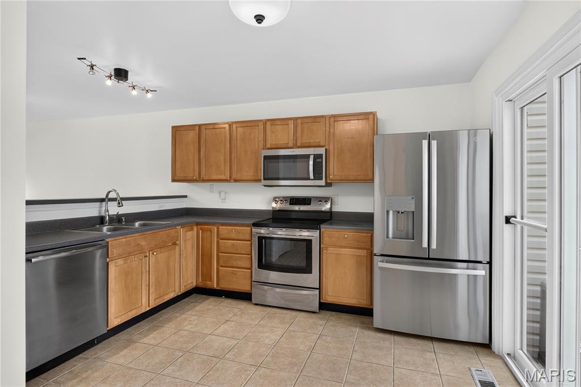
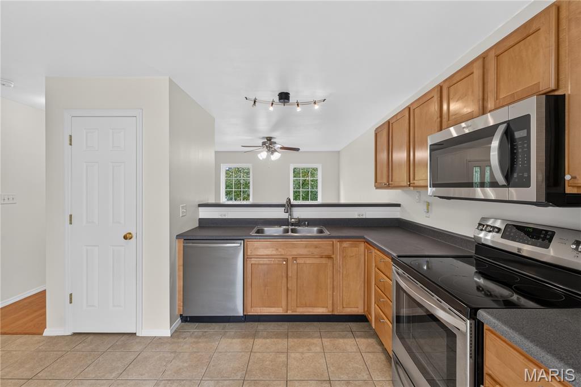
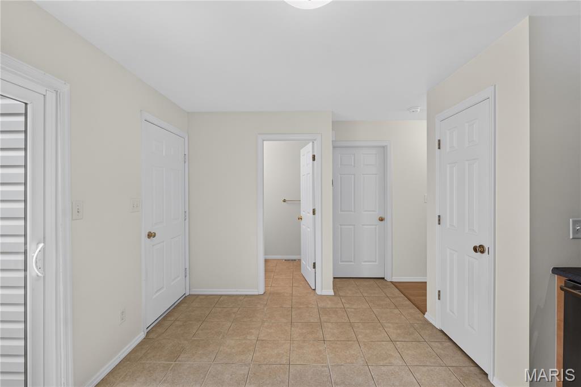
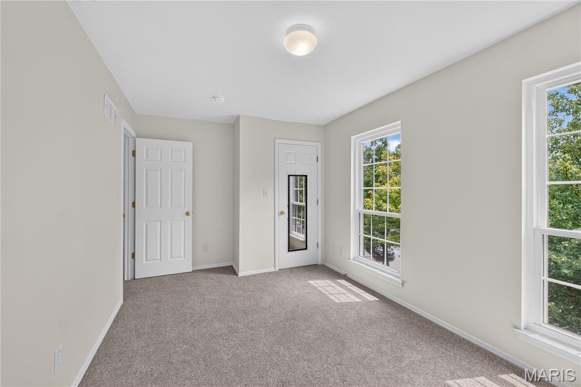
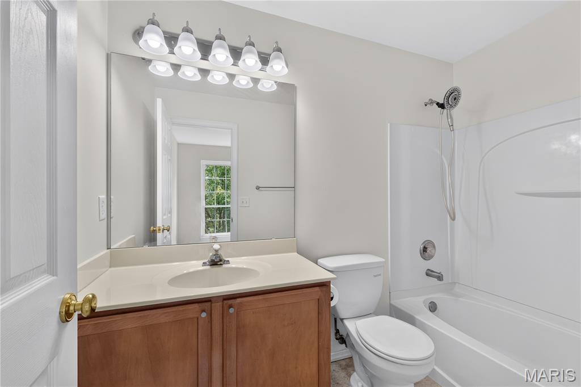
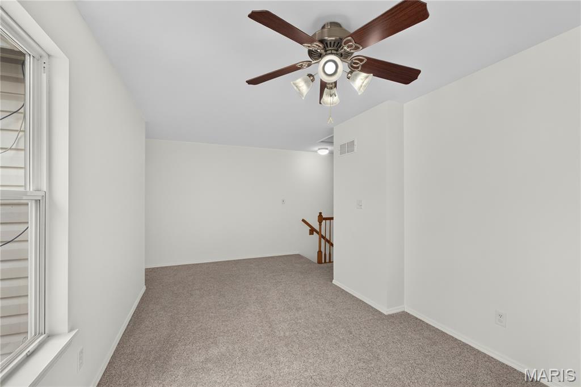
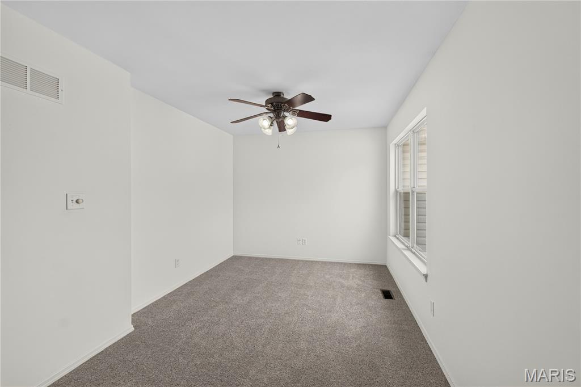
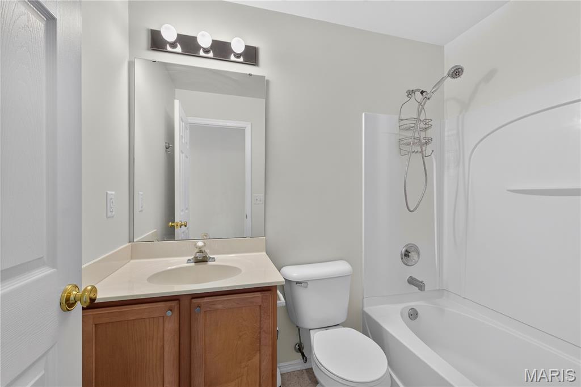
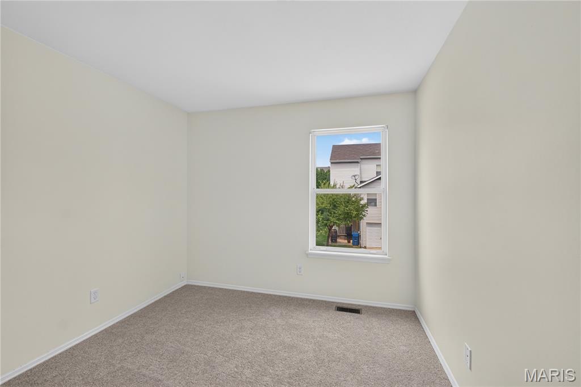
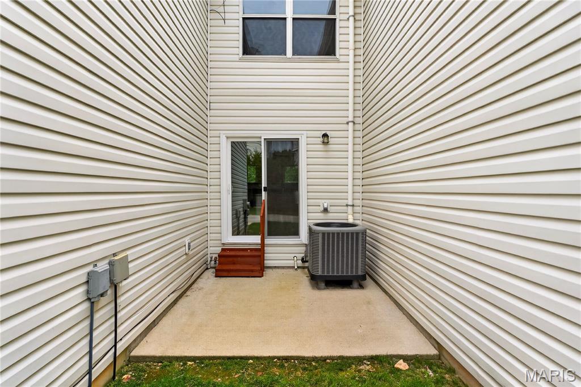
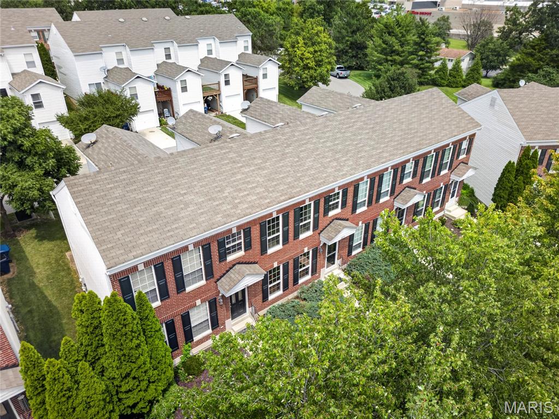
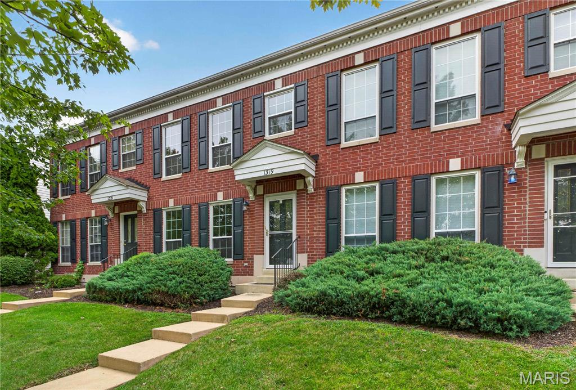
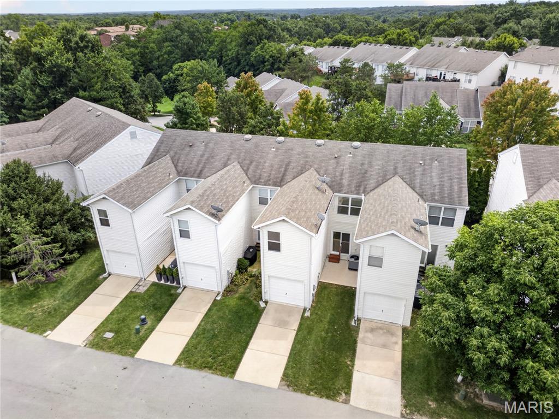
Located in the sought-after Rockwood School District, this 2-bedroom, 2.5-bath townhome with a versatile loft offers a comfortable layout, fresh updates, and plenty of room to make it your own. Step inside to fresh interior paint and wood flooring that flows through the entry and living room, where new windows bring in plenty of natural light. The kitchen features wood cabinetry, stainless steel appliances—including a new refrigerator and microwave—along with a breakfast bar, pantry, tile flooring, and a convenient half bath just off the kitchen. Upstairs, brand-new carpet extends throughout both bedrooms and the loft, creating a fresh, comfortable feel. The loft provides flexible space for a home office, reading nook, playroom, or additional living area. The primary suite features a walk-in closet with new window, en-suite bath, and new windows, while the second bedroom offers a large closet and convenient access to the second full bath. You’ll also appreciate the convenience of second-floor laundry. A new sliding glass door leads to the patio with new steps, giving you a spot to enjoy your morning coffee, relax outside, or add your own personal touches. An attached one-car garage provides convenient parking, while the unfinished basement with built-in shelving offers plenty of additional storage. With fresh updates, flexible living space, ample storage, and the sought-after Rockwood School District location, don’t miss your chance to make this wonderful townhome in the desirable Estates at Parkview your own.

2 Beds

3 Baths

1,780 sq.ft

$0 per sq.ft

Loft,Patio,Traditional
$ 245,000
Active
0
26039498
2
3
1,780
520
Estates At Parkview Two The
Ellisville
Rockwood R-VI
St Louis
Residential
Loft,Patio,Traditional
Residential
$2,651
Last 6 closed homes in this zip.
| Address | Bd/Ba | SqFt | List | Sold | Closed |
|---|---|---|---|---|---|
| 817 Woodside Trails Drive, Ballwin, MO 63021 | 3/3 | 1,248 | $330,000 | $316,000 95.8% of ask |
Aug 21, 2026 |
| 1301 Mautenne Drive, Manchester, MO 63021 | 3/2 | 1,443 | $349,900 | $350,000 100% of ask |
Aug 21, 2026 |
| 223 Shadyoak Drive, Unincorporated, MO 63021 | 4/3 | 1,525 | $425,000 | $454,649 107% of ask |
Aug 20, 2026 |
| 830 Westrun Drive, Ballwin, MO 63021 | 3/3 | 1,310 | $325,000 | $360,928 111.1% of ask |
Aug 20, 2026 |
| 688 Stoney Creek Lane, Ballwin, MO 63021 | 5/5 | 2,838 | $660,000 | $640,000 97% of ask |
Aug 20, 2026 |
| 416 Johanna Place Drive, Ballwin, MO 63021 | 3/3 | 1,782 | $373,500 | $370,000 99.1% of ask |
Aug 20, 2026 |
Estimate your monthly payment. Adjust the sliders below.
Estimate only. Not a loan offer. Consult a lender for an accurate quote, including HOA fees, PMI, and current rates.
Primary Bedroom
15x9
Primary Bathroom
8x5
Bedroom 2
10x10
Loft
19x10
Bathroom 2
7x5
Living Room
15x12
Kitchen
13x9
Bathroom 3
5x5
Basement
24x19
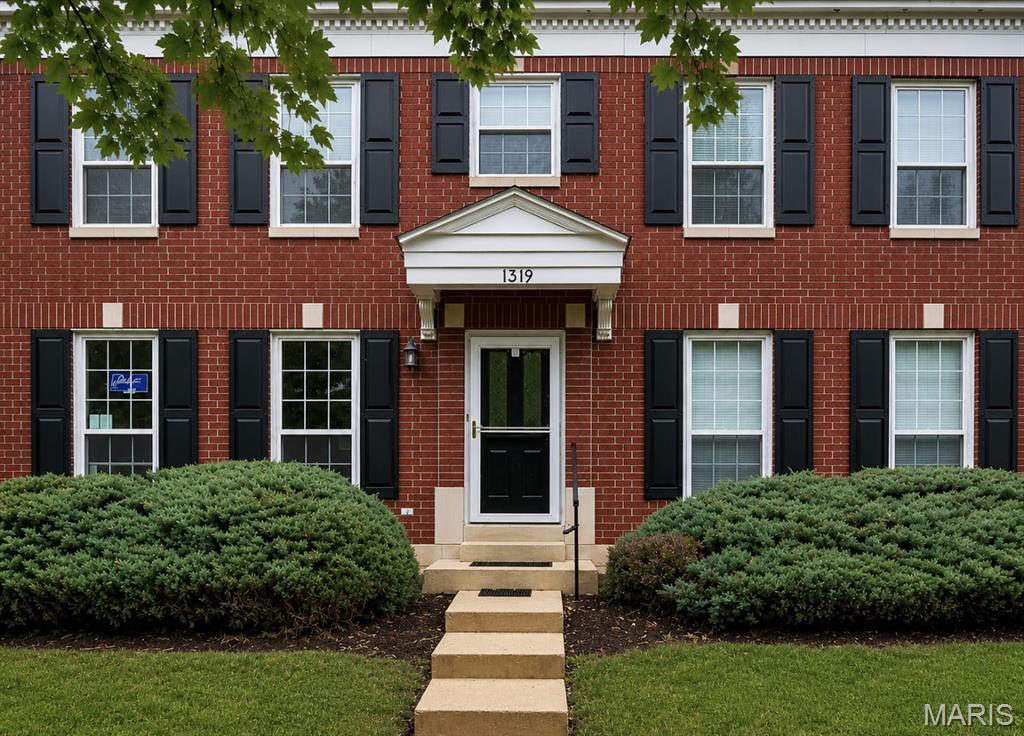
Located in the sought-after Rockwood School District, this 2-bedroom, 2.5-bath townhome with a versatile loft offers a comfortable layout, fresh updates, and plenty of room to make it your own. Step inside to fresh interior paint and wood flooring that flows through the entry and living room, where new windows bring in plenty of natural light. The kitchen features wood cabinetry, stainless steel appliances—including a new refrigerator and microwave—along with a breakfast bar, pantry, tile flooring, and a convenient half bath just off the kitchen. Upstairs, brand-new carpet extends throughout both bedrooms and the loft, creating a fresh, comfortable feel. The loft provides flexible space for a home office, reading nook, playroom, or additional living area. The primary suite features a walk-in closet with new window, en-suite bath, and new windows, while the second bedroom offers a large closet and convenient access to the second full bath. You’ll also appreciate the convenience of second-floor laundry. A new sliding glass door leads to the patio with new steps, giving you a spot to enjoy your morning coffee, relax outside, or add your own personal touches. An attached one-car garage provides convenient parking, while the unfinished basement with built-in shelving offers plenty of additional storage. With fresh updates, flexible living space, ample storage, and the sought-after Rockwood School District location, don’t miss your chance to make this wonderful townhome in the desirable Estates at Parkview your own.
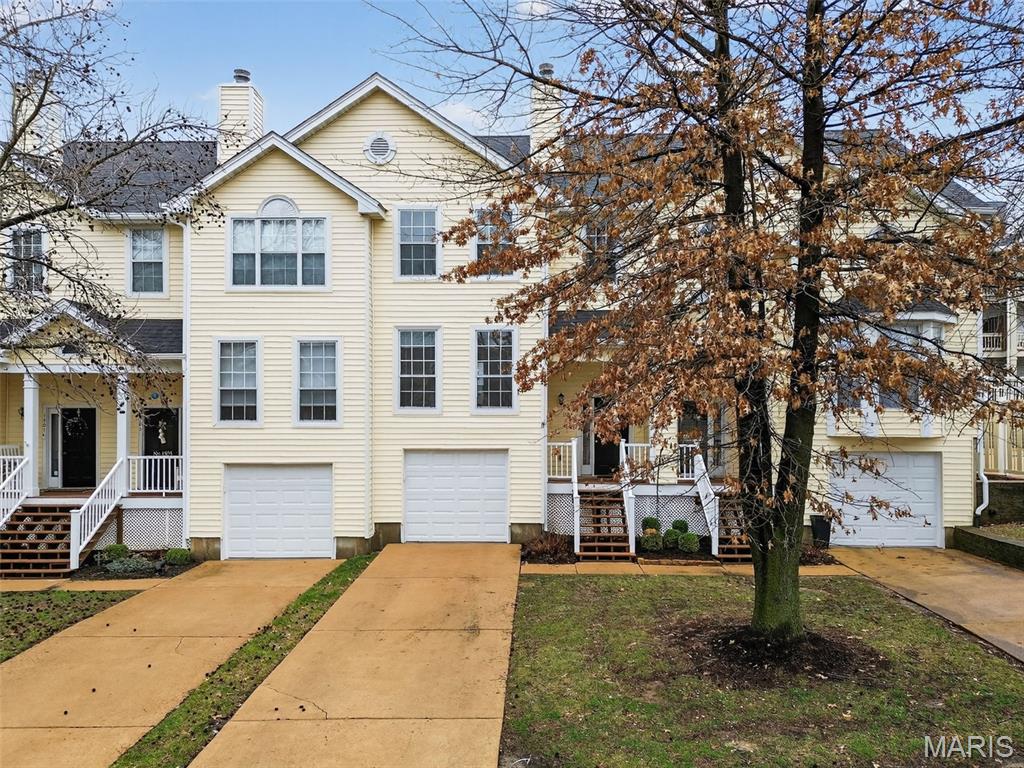
DON'T MISS .. this spectacular 2 story condo that has been meticulously maintained with open floor plan, new electric fireplace in great room, large breakfast room, eat in kitchen and 1/2 bath all on first level, walk upstairs to 3 spacious bedrooms including a vaulted master and 2 full baths, nice storage/office on lower level off garage with laudry area. Rear yard is open and unfenced with nice patio offering privacy and great entertaining space. This complex has amazing amenities including pool and clubhouse. Do not miss your opportunity to have maintenane free living in an amazing location. Newer roof, siding, gutters, screens, and garage door
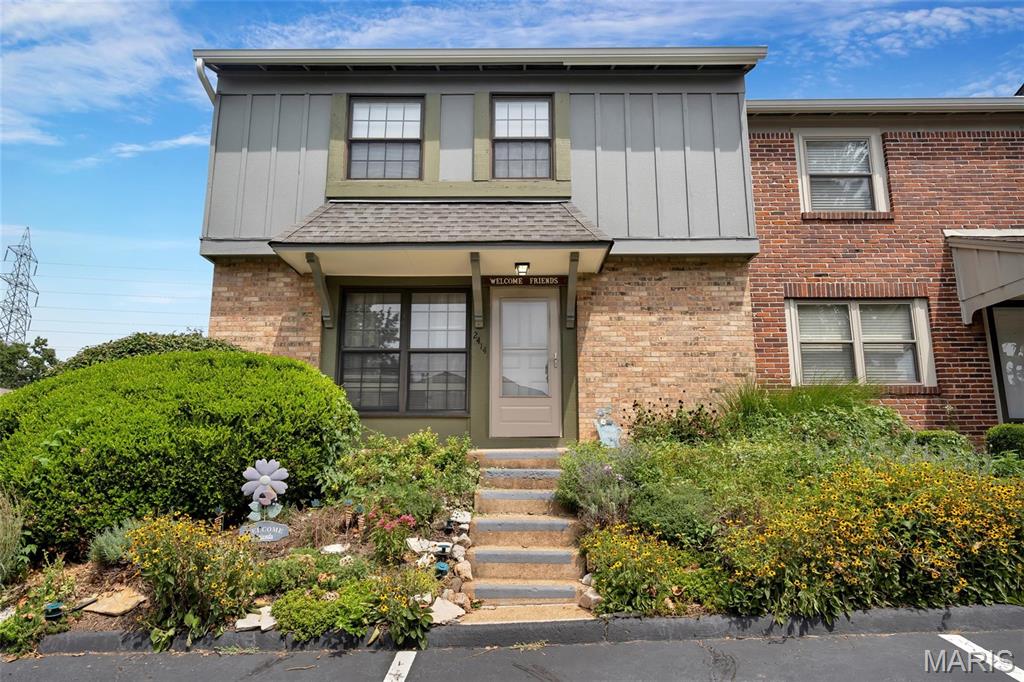
Great opportunity in Ballwin! Cherished for many years, this spacious 3-bedroom, 2.5-bath condo offers 1,320 sq. ft. of comfortable living space in a highly sought-after location close to top schools, dining, and shopping. Enjoy fantastic community amenities including pool and clubhouse! Inside, features include newer laminate flooring, an HVAC system only 6 years old, assigned parking, a private deck, and tons of basement storage. All appliances stay—including the microwave and hutch! Solid bones ready for your personal cosmetic updates to make it your own. Disclosures: Property is being sold strictly AS-IS in its present condition. Trustee/Seller has never occupied the property and will make no repairs, pay for inspections, or provide municipal, occupancy, or fire inspection certificates.