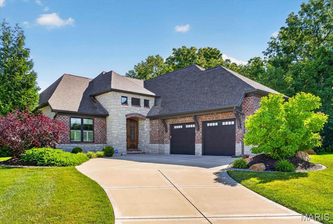
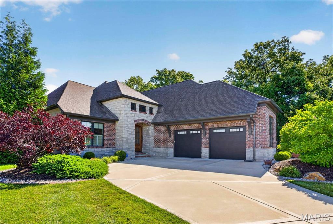
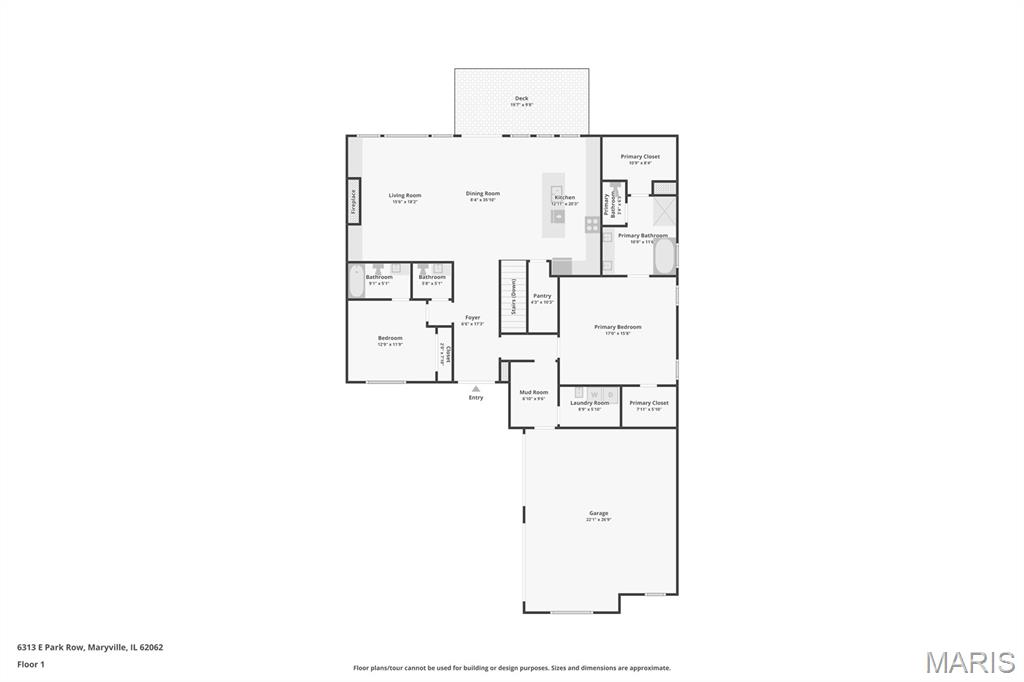
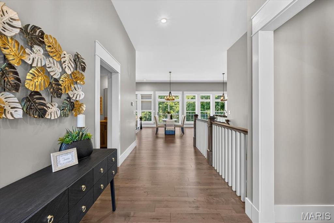
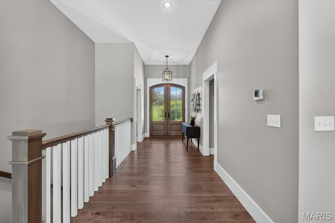
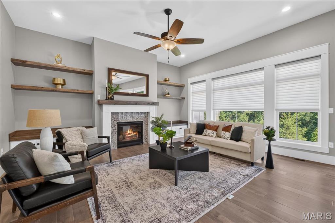
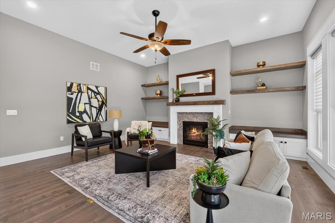
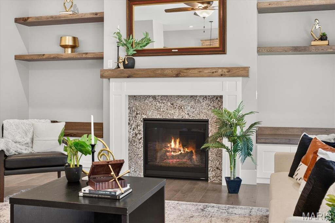
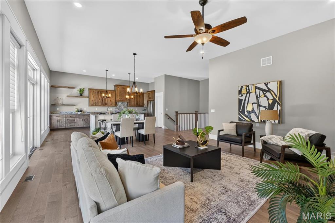
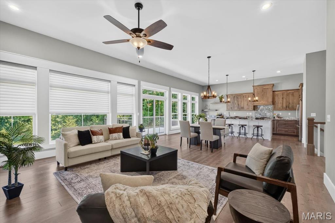
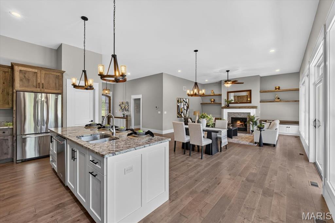
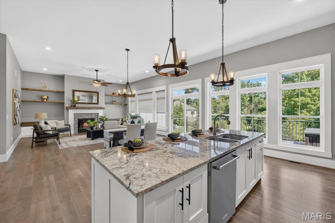
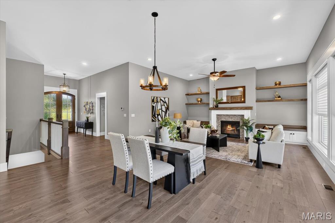
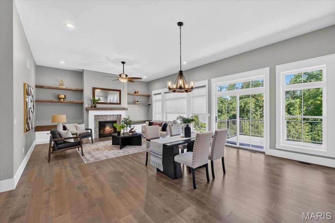
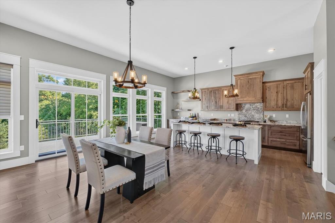
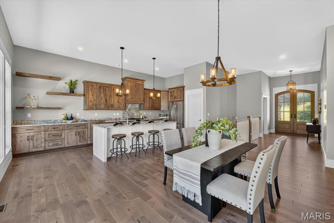
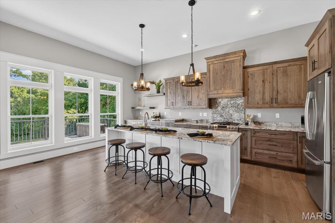
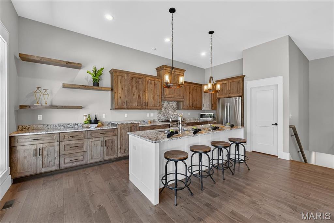
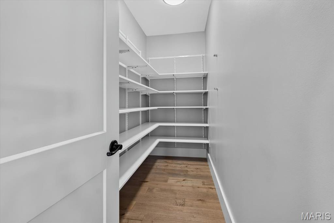
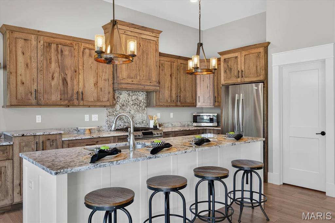
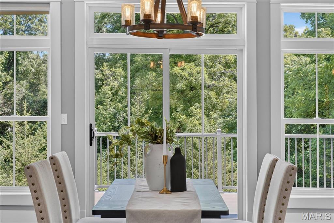
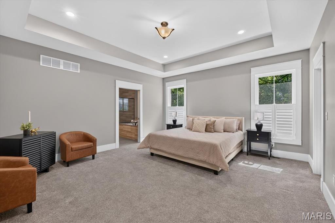
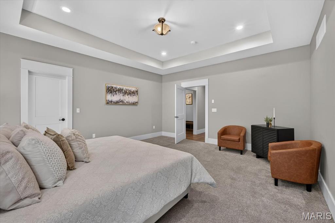
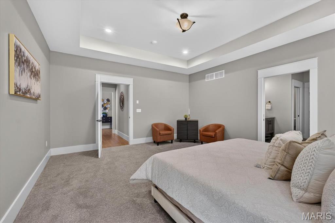
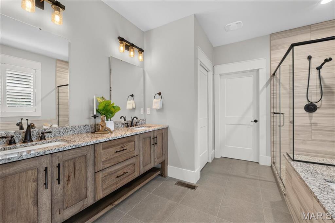
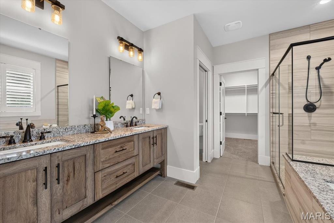
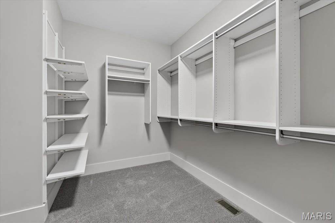
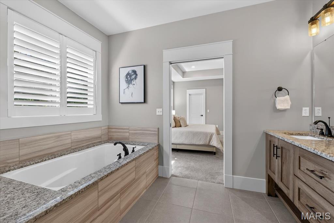
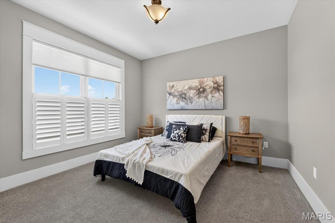
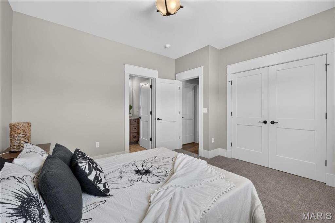
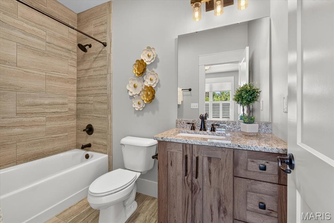
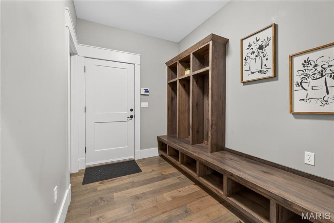
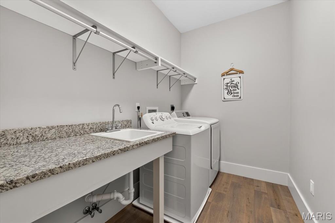
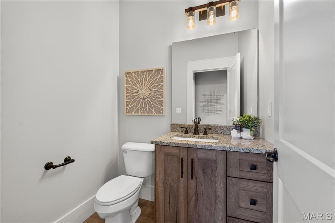
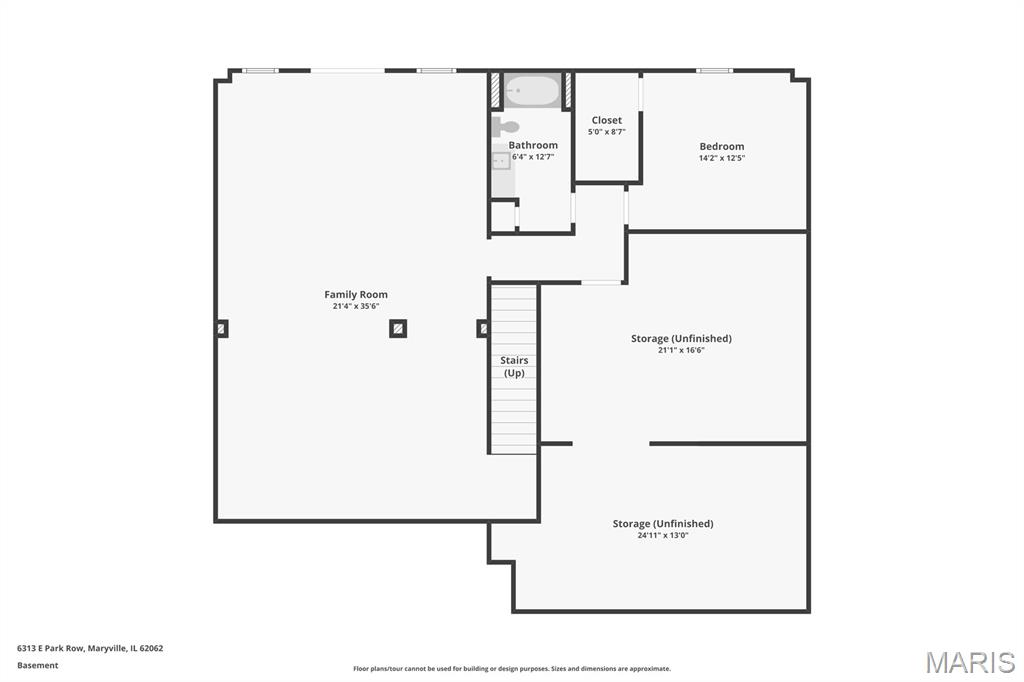
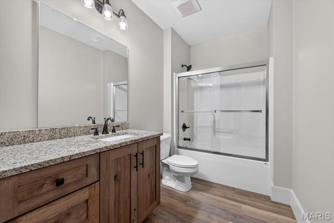
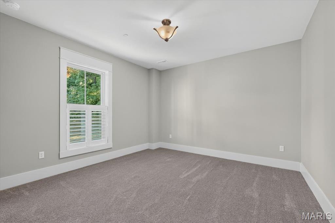
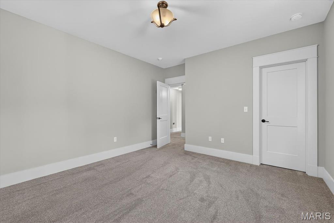
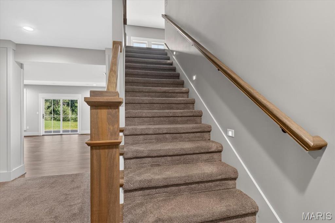
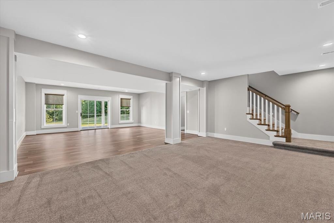
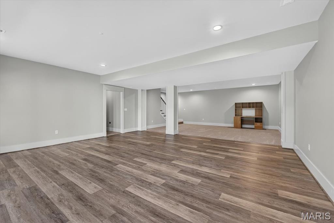
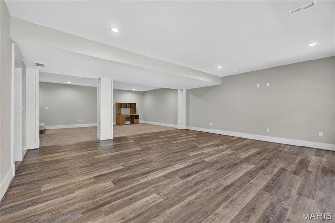
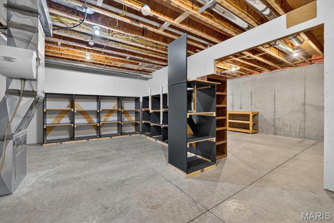
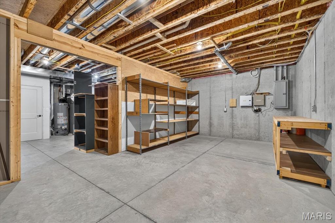
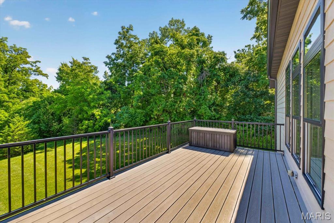
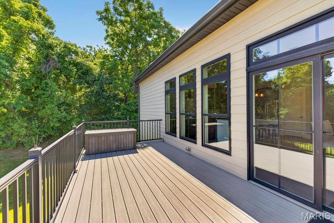
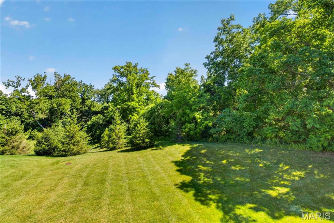
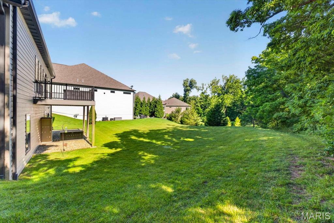
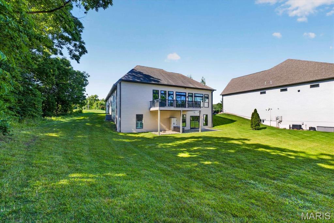
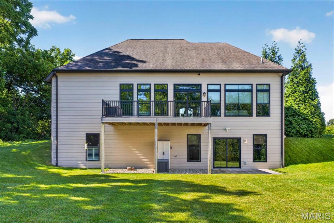
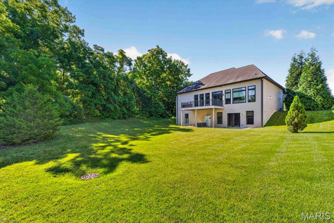
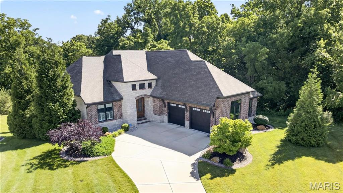
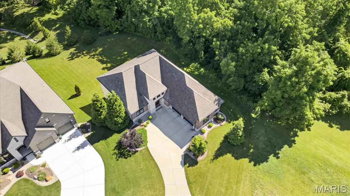
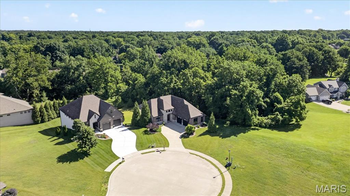
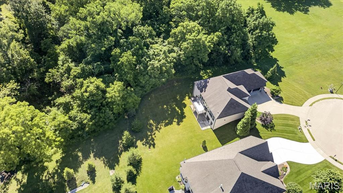
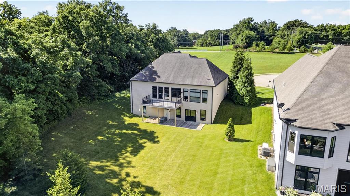
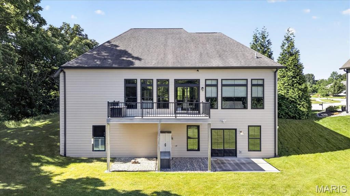
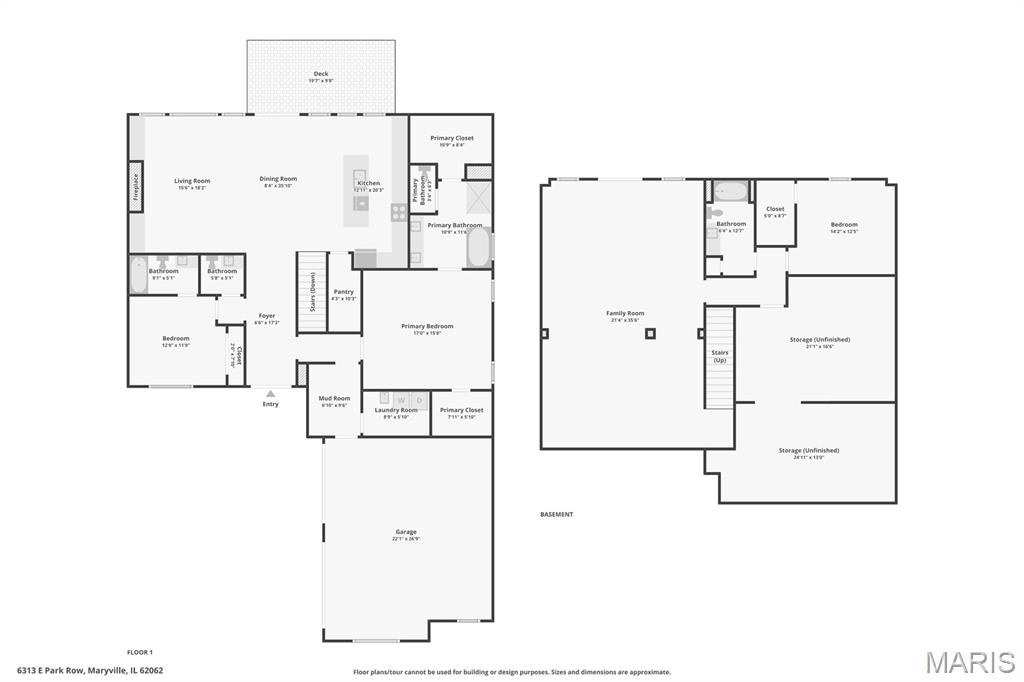
Price-Improved Ranch Villa with Walkout Basement — Maintenance-Free Living, Move-In Ready | 3 Bed | 4 Bath | 3,550 Sq Ft Now offered at an exceptional new price, this beautifully maintained, single-story ranch villa delivers the space, finishes, and lifestyle buyers search for. Soaring ceilings and abundant natural light greet you at the glass-and-wood entry, setting the tone for the craftsmanship found throughout this 3,550-square-foot home. At the center of the home is an open-concept kitchen, dining, and living space built for everyday living and effortless entertaining. The kitchen features granite countertops, stainless steel appliances, and a walk-in pantry, opening directly to a living room anchored by a gas fireplace with custom built-ins. Engineered hardwood flooring extends across the main level, while oversized windows frame backyard views and lead to a low-maintenance composite deck. The main-level primary suite offers two walk-in closets and a spa-inspired en suite bath with a dual-sink vanity, soaking tub, tile shower, and private water closet. A second main-level bedroom includes its own private en suite bath and generous closet space. The finished walkout lower level adds major flexibility: a spacious family room, a third bedroom, a full bathroom, and a slider door out to a concrete patio for true indoor-outdoor living. A large utility and storage room with built-in shelving completes the level. Everyday convenience is built in throughout: a main-level laundry room with utility sink and hanging bars, a mudroom with a dedicated drop zone, and an oversized two-car garage with one raised door engineered for a vehicle lift offering the potential to store up to three vehicles. A professional in-ground irrigation system keeps the landscaping lush year-round, and an ADT security system adds peace of mind. This is a rare opportunity to own a low-maintenance, single-level home with premium finishes, a finished walkout basement, and room to grow — now priced to sell.

3 Beds

4 Baths

3,550 sq.ft

$0 per sq.ft

Traditional
$ 675,000
Active
0
26039617
3
4
3,550
1,558
The Villas of Nottingham
Collinsville
Collinsville DIST 10
Madison-IL
Residential
Traditional
Residential
$13,428
Last 6 closed homes in this zip.
| Address | Bd/Ba | SqFt | List | Sold | Closed |
|---|---|---|---|---|---|
| 6852 Kensington Drive, Collinsville, IL 62062 | 2/3 | 1,481 | $340,000 | $340,000 100% of ask |
Aug 24, 2026 |
| 1009 Robert Drive, Collinsville, IL 62062 | 3/4 | 1,664 | $335,000 | $335,000 100% of ask |
Aug 19, 2026 |
| 60 Santa Anita Drive, Maryville, IL 62062 | 4/4 | 2,256 | $475,000 | $460,000 96.8% of ask |
Aug 7, 2026 |
| 21 Foxmoor Drive, Maryville, IL 62062 | 4/3 | 2,118 | $475,000 | $489,964 103.2% of ask |
Aug 6, 2026 |
| 2220 Vadalabene Drive, Maryville, IL 62062 | 4/2 | 1,100 | $199,900 | $220,000 110.1% of ask |
Jul 28, 2026 |
| 15 Fox Mill Drive, Maryville, IL 62062 | 5/5 | 4,902 | $585,000 | $595,000 101.7% of ask |
Jul 23, 2026 |
Estimate your monthly payment. Adjust the sliders below.
Estimate only. Not a loan offer. Consult a lender for an accurate quote, including HOA fees, PMI, and current rates.
Living Room
19x17
Built-ins, Ceilings, Custom blinds, Dining area, Gas fireplace, Access to maintenance free deck
Kitchen
19x10
Eat-at island, Granite countertops, SS appliances, Walk-in pantry
Primary Bedroom
16x15
Plantation shutters, Trey ceiling, Walk-in closet
Primary Bathroom
20x11
Dual sink vanity, Plantation shutters, Tile shower, Soaker tub, Water closet, Walk-in closet
Bedroom 2
15x12
Bedroom with ensuite bathroom
Bathroom 2
10x5
Bedroom #2 ensuite
Bathroom 3
5x5
Powder room
Laundry
9x6
Hanging bar, Utiltity sink
Mud Room
9x7
Drop zone
Bedroom 3
13x12
Bathroom 4
12x6
Storage
30x18
Unfinshed storage/utility room with storage shelves
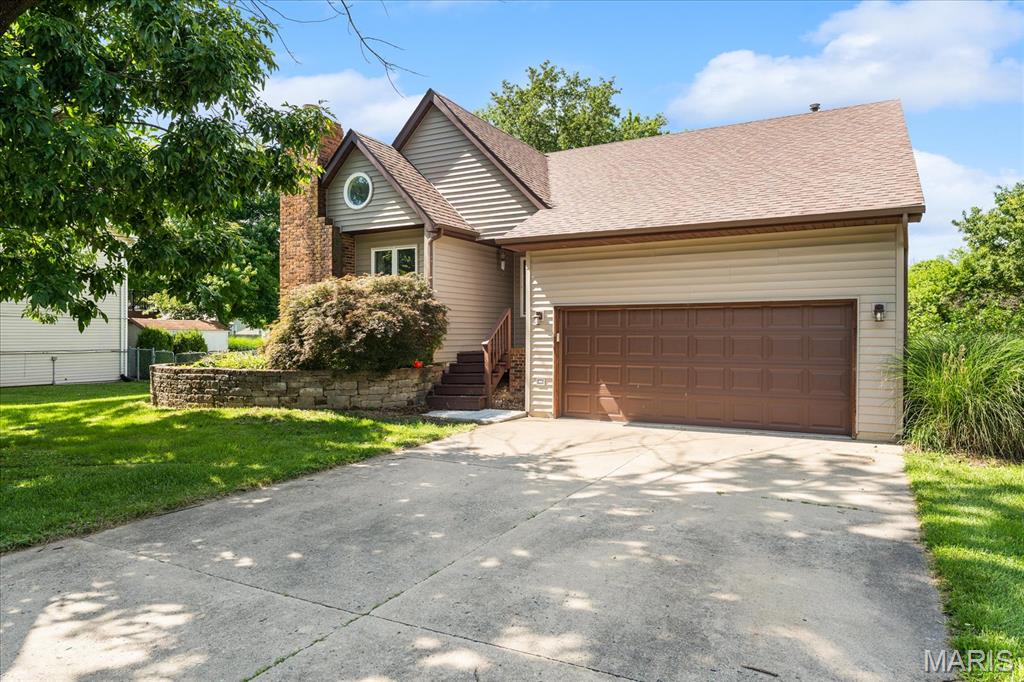
Move right into this well-maintained Maryville home offering three finished levels of living space, 3 bedrooms, 3 bathrooms, and a desirable walk-out basement. The functional floor plan provides plenty of room to spread out, with a spacious living room featuring vaulted ceilings and a cozy gas fireplace. The kitchen is equipped with a center island, updated lighting, abundant cabinet space, and all appliances are included. The finished walk-out lower level expands your living space with a large family room that easily accommodates both a media area and a rec room, home office, or play space. You'll also find a convenient half bath and an oversized laundry/storage room. Step outside to enjoy the fully fenced backyard from the oversized deck or lower-level patio. With plenty of room for a pool, playset, pets, gardening, or entertaining, the backyard offers endless possibilities. Located just minutes from Maryville Elementary School with quick interstate access for an easy commute. Additional updates include a new water heater (December 2025). This move-in-ready home combines space, functionality, and a fantastic location—don't miss your opportunity to make it yours!
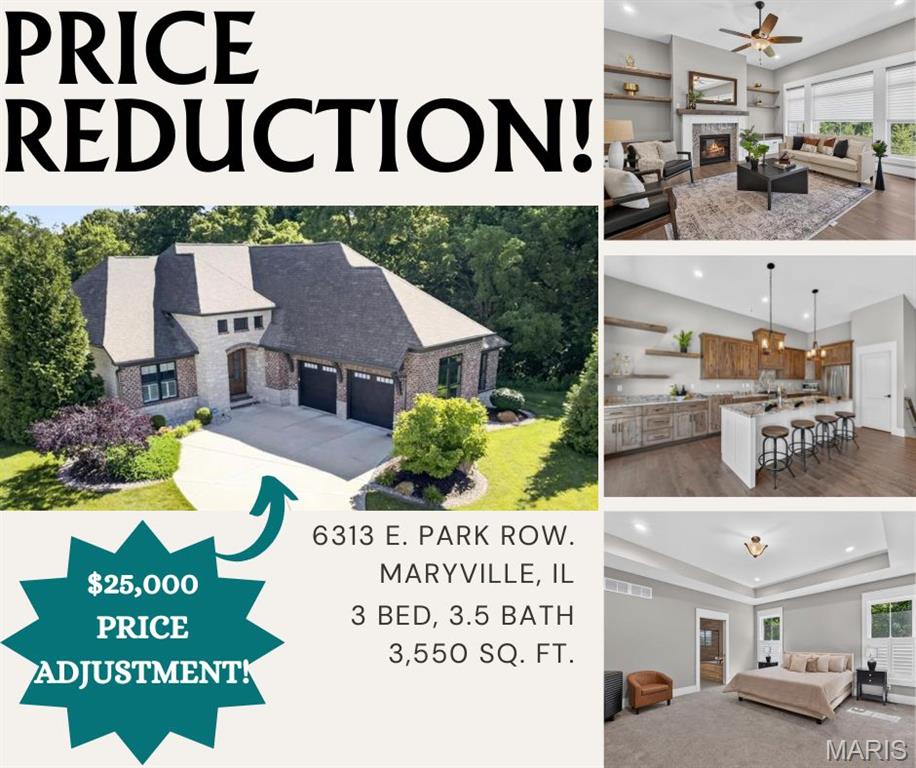
Price-Improved Ranch Villa with Walkout Basement — Maintenance-Free Living, Move-In Ready | 3 Bed | 4 Bath | 3,550 Sq Ft Now offered at an exceptional new price, this beautifully maintained, single-story ranch villa delivers the space, finishes, and lifestyle buyers search for. Soaring ceilings and abundant natural light greet you at the glass-and-wood entry, setting the tone for the craftsmanship found throughout this 3,550-square-foot home. At the center of the home is an open-concept kitchen, dining, and living space built for everyday living and effortless entertaining. The kitchen features granite countertops, stainless steel appliances, and a walk-in pantry, opening directly to a living room anchored by a gas fireplace with custom built-ins. Engineered hardwood flooring extends across the main level, while oversized windows frame backyard views and lead to a low-maintenance composite deck. The main-level primary suite offers two walk-in closets and a spa-inspired en suite bath with a dual-sink vanity, soaking tub, tile shower, and private water closet. A second main-level bedroom includes its own private en suite bath and generous closet space. The finished walkout lower level adds major flexibility: a spacious family room, a third bedroom, a full bathroom, and a slider door out to a concrete patio for true indoor-outdoor living. A large utility and storage room with built-in shelving completes the level. Everyday convenience is built in throughout: a main-level laundry room with utility sink and hanging bars, a mudroom with a dedicated drop zone, and an oversized two-car garage with one raised door engineered for a vehicle lift offering the potential to store up to three vehicles. A professional in-ground irrigation system keeps the landscaping lush year-round, and an ADT security system adds peace of mind. This is a rare opportunity to own a low-maintenance, single-level home with premium finishes, a finished walkout basement, and room to grow — now priced to sell.
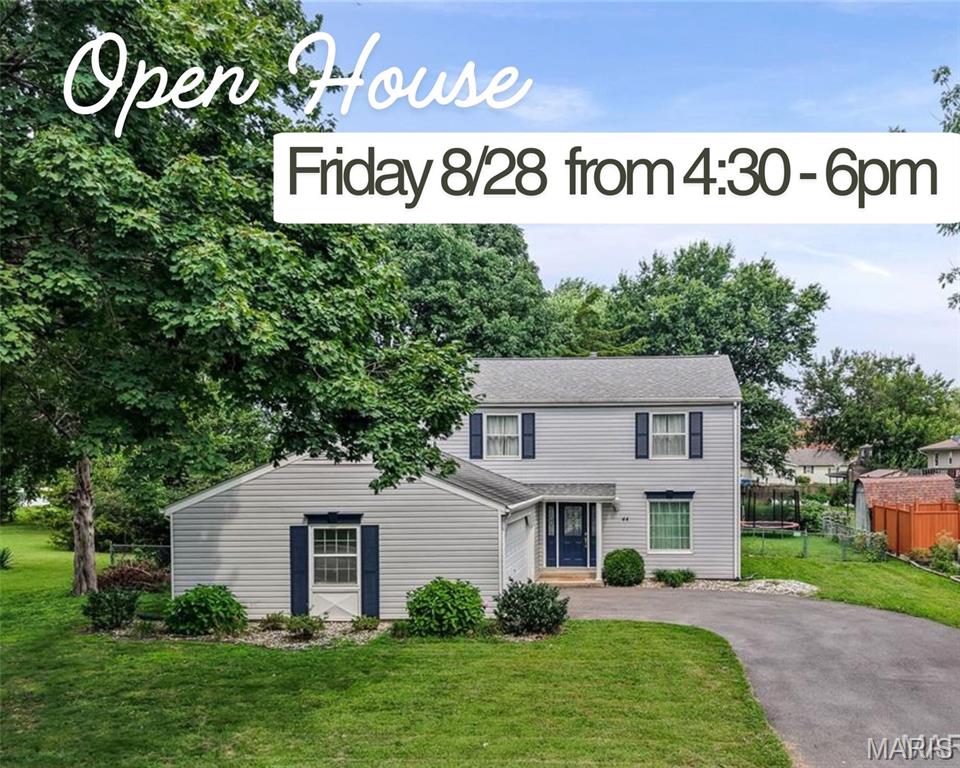
If space is on your wish list, 44 Berwin Green delivers! This Maryville home offers over 2,000 square feet with 4 true bedrooms, 3 baths and a layout that gives everyone a little room to spread out. The main floor has a spacious living room open to the dining area, plus a bonus room that works perfectly as a home office, playroom or second living space. The kitchen has plenty of cabinet space, stainless steel appliances that stay, and convenient main-floor laundry located right next to the half bath. Neutral paint throughout, white doors and trim, and LVP flooring on the main level keep everything feeling fresh and easy to make your own. Upstairs are all 4 bedrooms, including the primary suite with its own attached bath. One less thing to worry about: the HVAC is brand new, an approximately $12,000 update! Outside, the flat, fully fenced yard is ready for kids, pets or backyard fun, and the covered concrete patio makes a great spot for grilling, outdoor dinners or entertaining. All of this in a great Maryville location near Anderson Hospital, Drost Park and easy interstate access!