Welcome to this beautiful two-story Dartmouth home, tucked away on a quiet cul-de-sac and backing to mature trees. Conveniently located near Lafayette High School, this home offers generous living spaces, timeless details, and a floor plan designed for both everyday living and entertaining. The welcoming 2-story foyer features hardwood flooring and cased openings leading to the formal living room, which offers plantation shutters and built-in shelving and could easily serve as a home office or quiet retreat. The adjacent dining room adds an elegant touch with hardwood floors, crown molding, chair rail, and plantation shutters. At the heart of the home, the spacious great room invites everyone to gather around the wood-burning fireplace, with hardwood floors, a bay window and crown molding adding warmth and character. The beautifully appointed kitchen is designed to keep everyone connected, flowing naturally into the breakfast area and great room. Granite countertops, tile backsplash, 42" cherry cabinetry, center island, gas cooktop, double ovens and abundant storage make the kitchen as functional as it is inviting. The breakfast area offers a bright spot for morning coffee or casual meals, while sliding doors lead to the large deck and private, tree-lined backyard. Upstairs, the spacious primary suite offers vaulted ceilings, plantation shutters, generous walk-in closets and a beautifully appointed bath with dual sinks, oversized tub and custom-tiled walk-in shower. Three additional bedrooms, a Jack-and-Jill bath and convenient private full bath complete the second floor. The finished walk-out lower level adds even more room to spread out, with a large family room, game room with dry bar and beverage refrigerator, additional bedroom and full bath. Whether hosting game night, relaxing with family or accommodating guests, this level offers incredible flexibility. A three-car side-entry garage, 9' main-level ceilings, sprinkler system, newer upstairs carpet, and large deck are just a few of the additional highlights. Beautifully maintained and thoughtfully designed, this home offers the space, setting, and versatility you've been looking for.

5 Beds

5 Baths

3,784 sq.ft

$0 per sq.ft

Traditional
$ 725,000
Coming Soon
0
26039712
5
5
3,784
Dartmouth Three
Wildwood
Rockwood R-VI
St Louis
Residential
Traditional
Residential
$7,815
Last 6 closed homes in this zip.
| Address | Bd/Ba | SqFt | List | Sold | Closed |
|---|---|---|---|---|---|
| 148 Cumberland Park Court, E, Ballwin, MO 63011 | 2/2 | 1,145 | $130,000 | $125,000 96.2% of ask |
Aug 20, 2026 |
| 310 Berry Bush Court, Wildwood, MO 63011 | 4/4 | 2,974 | $575,000 | $545,000 94.8% of ask |
Aug 20, 2026 |
| 261 Turnberry Place Drive, Wildwood, MO 63011 | 3/3 | 2,718 | $645,000 | $690,000 107% of ask |
Aug 19, 2026 |
| 874 Hollyridge Drive, Ballwin, MO 63011 | 4/3 | 2,092 | $3,000 | $3,300 110% of ask |
Aug 17, 2026 |
| 215 Cobblefield Court, Wildwood, MO 63011 | 4/3 | 2,436 | $649,900 | $649,900 100% of ask |
Aug 17, 2026 |
| 329 Woodmar Court, Ballwin, MO 63011 | 3/3 | 2,433 | $599,000 | $599,000 100% of ask |
Aug 14, 2026 |
Estimate your monthly payment. Adjust the sliders below.
Estimate only. Not a loan offer. Consult a lender for an accurate quote, including HOA fees, PMI, and current rates.
Great Room
20x20
Office
14x12
Dining Room
14x12
Kitchen
15x11
Breakfast Room
16x9
Primary Bedroom
18x14
Bedroom 2
13x11
Bedroom 3
13x11
Bedroom 4
12x11
Family Room
15x15
Other
15x13
Game Room
20x10
Bedroom 5
15x12
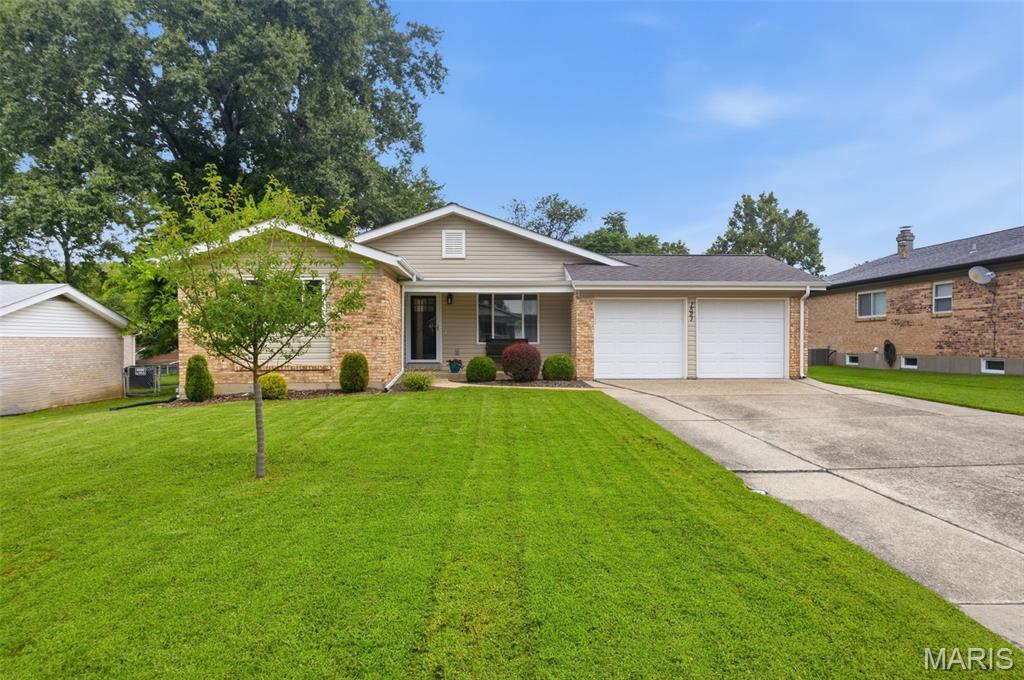
Bright, cheerful and full of space to spread out, this 3-bedroom, 2-bath ranch is one you’re going to want to see! Natural light pours throughout the home, highlighting the fresh, neutral finishes and beautiful flooring that give the entire space a light and airy feel. And with 1,443 sq ft, the layout offers more room than you might expect! Enjoy TWO inviting living areas, including a spacious family room with a cozy fireplace and built-ins, plus a separate dining room ready for everything from weeknight dinners to holiday gatherings. The kitchen keeps everyone connected with stainless steel appliances, plenty of cabinetry, a center island with seating and easy access to the backyard. The primary bedroom features its own private bath, while two additional bedrooms offer flexibility for family, guests, a home office or whatever fits your lifestyle. Need even more? The unfinished lower level provides plenty of storage and room for future possibilities. Now for the backyard, because this one deserves some attention! Step outside to a HUGE, level fenced yard with room to run, play, garden and entertain. The covered gazebo patio creates the perfect outdoor hangout for grilling with friends, crisp fall evenings and bonfires under the stars. There’s even a storage shed that stays! Add a 2-car garage, neighborhood park and trails conveniently located at the end of the street, and AAA-rated Rockwood School District, and this sweet ranch brings together space, location and a backyard you’ll actually use. Showings begin August 28, mark your calendar!
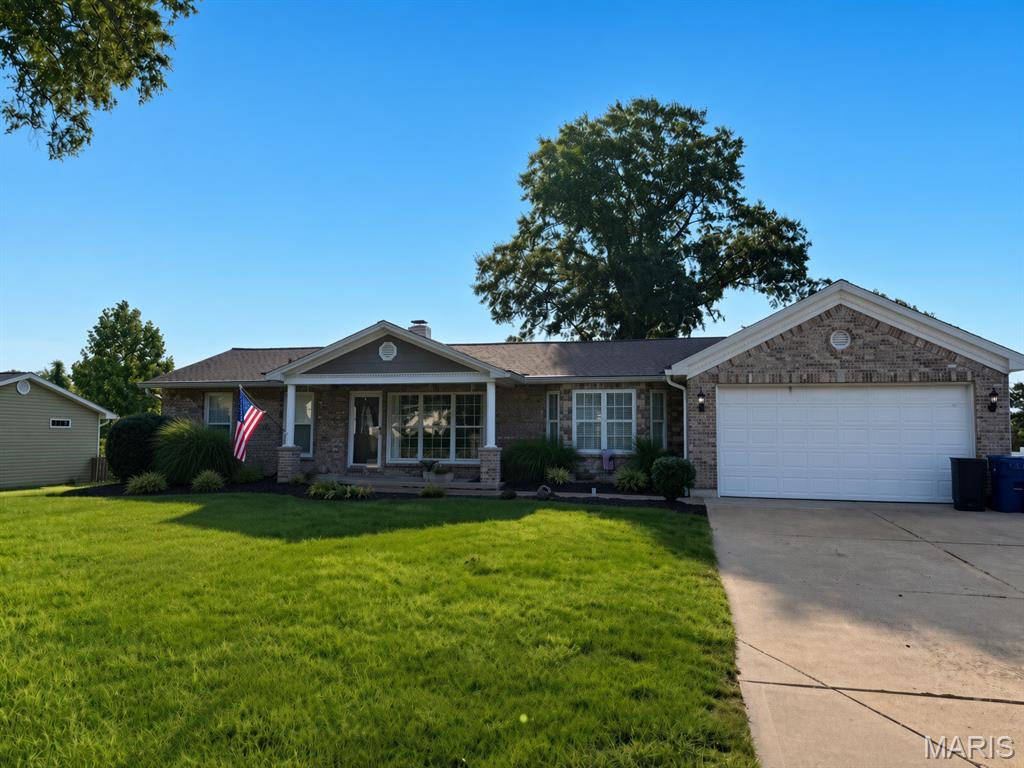
Welcome to 262 W. Skyline Drive in Ballwin. This 3-bedroom, 1-bath home sits on a large, flat, fully fenced yard with extra parking available along the side of the home. The finished basement adds flexible living space, and the oversized garage is ideal for the hobbyist or storing all the toys—complete with a large air compressor and ventless heater. The kitchen features hard-surface counters and newer appliances. The bathroom includes both a jetted tub and a walk-in shower. Two gas fireplaces add warmth throughout the home. Enjoy the outdoors on the covered deck and custom back patio with two great custom fire pits. Yard equipment stores neatly in the detached outdoor shed. Located in the Rockwood School District. A well-equipped Ballwin ranch with space, updates, outdoor living, and convenient extra parking.
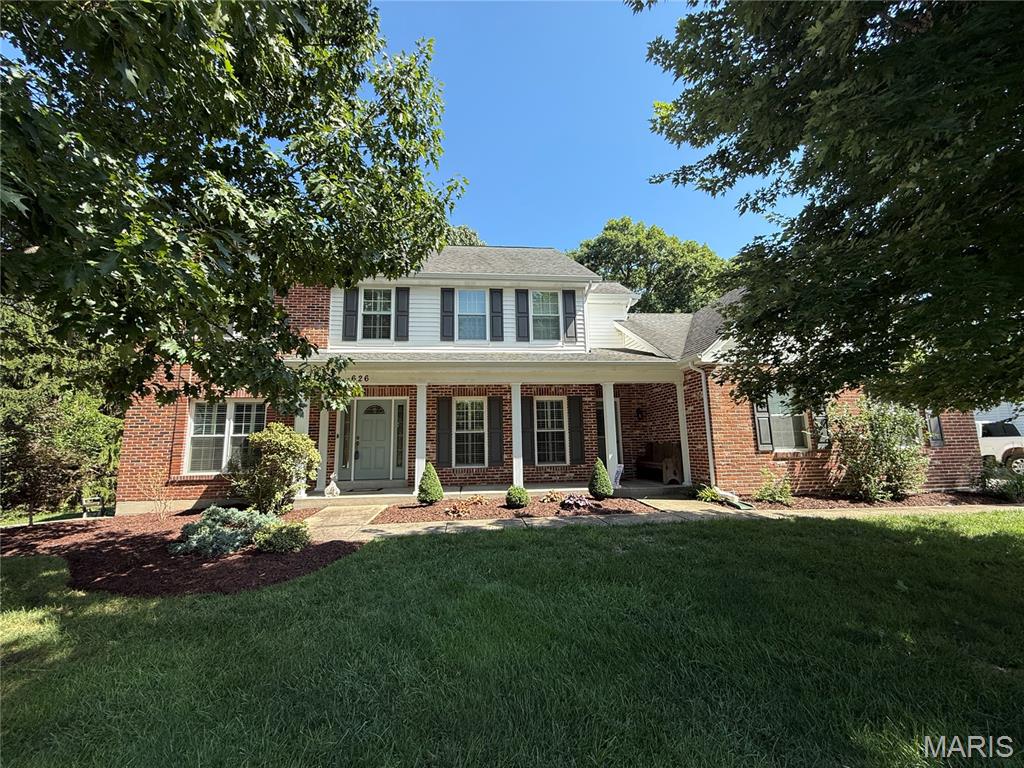
Welcome to this beautiful two-story Dartmouth home, tucked away on a quiet cul-de-sac and backing to mature trees. Conveniently located near Lafayette High School, this home offers generous living spaces, timeless details, and a floor plan designed for both everyday living and entertaining. The welcoming 2-story foyer features hardwood flooring and cased openings leading to the formal living room, which offers plantation shutters and built-in shelving and could easily serve as a home office or quiet retreat. The adjacent dining room adds an elegant touch with hardwood floors, crown molding, chair rail, and plantation shutters. At the heart of the home, the spacious great room invites everyone to gather around the wood-burning fireplace, with hardwood floors, a bay window and crown molding adding warmth and character. The beautifully appointed kitchen is designed to keep everyone connected, flowing naturally into the breakfast area and great room. Granite countertops, tile backsplash, 42" cherry cabinetry, center island, gas cooktop, double ovens and abundant storage make the kitchen as functional as it is inviting. The breakfast area offers a bright spot for morning coffee or casual meals, while sliding doors lead to the large deck and private, tree-lined backyard. Upstairs, the spacious primary suite offers vaulted ceilings, plantation shutters, generous walk-in closets and a beautifully appointed bath with dual sinks, oversized tub and custom-tiled walk-in shower. Three additional bedrooms, a Jack-and-Jill bath and convenient private full bath complete the second floor. The finished walk-out lower level adds even more room to spread out, with a large family room, game room with dry bar and beverage refrigerator, additional bedroom and full bath. Whether hosting game night, relaxing with family or accommodating guests, this level offers incredible flexibility. A three-car side-entry garage, 9' main-level ceilings, sprinkler system, newer upstairs carpet, and large deck are just a few of the additional highlights. Beautifully maintained and thoughtfully designed, this home offers the space, setting, and versatility you've been looking for.
