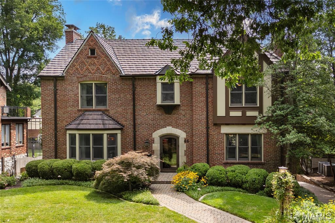
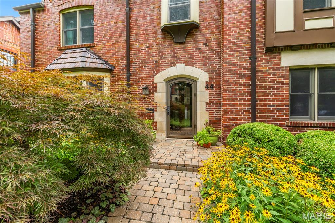
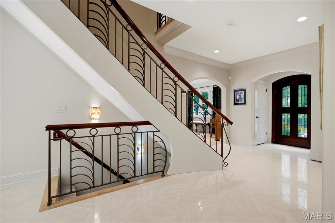
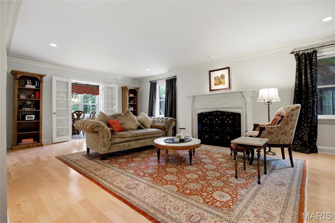
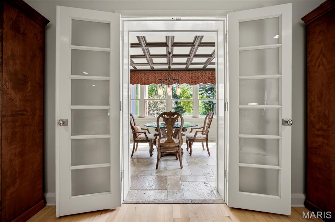
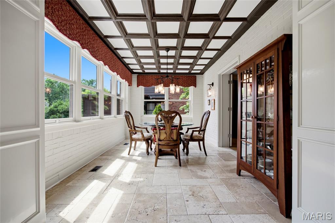
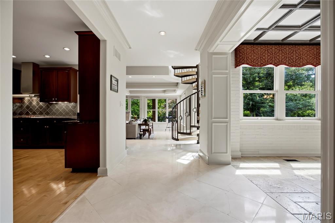
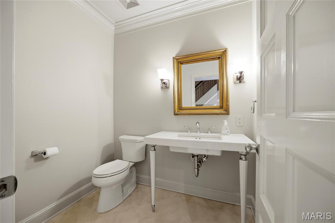
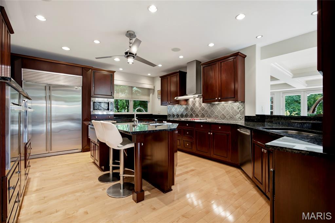
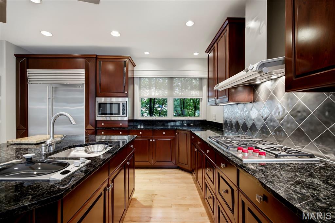
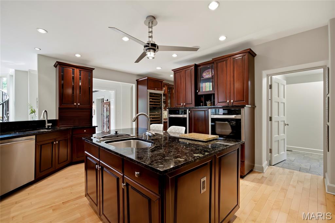
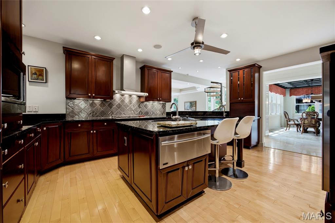
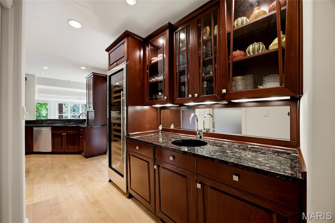
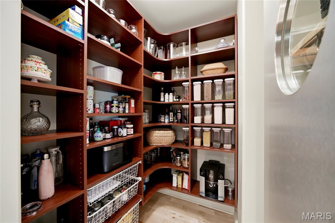
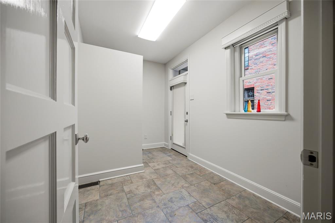
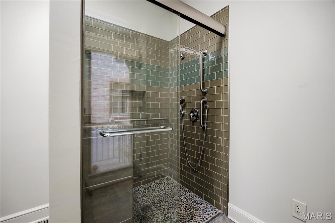
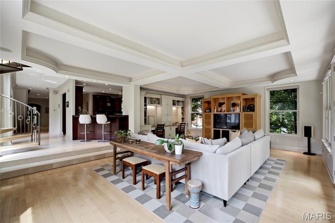
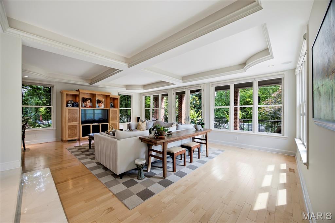
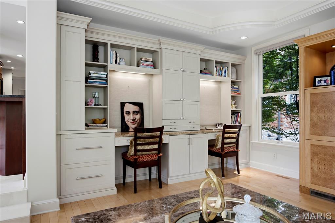
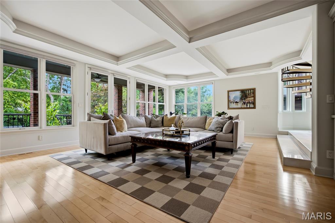
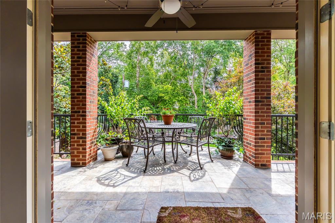
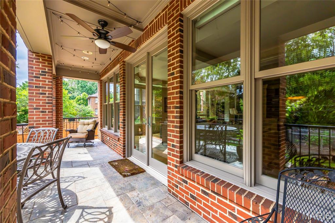
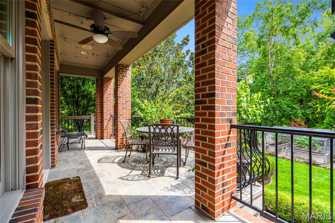
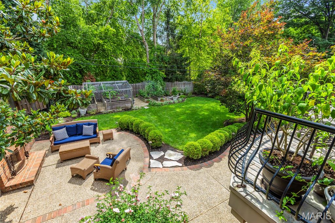
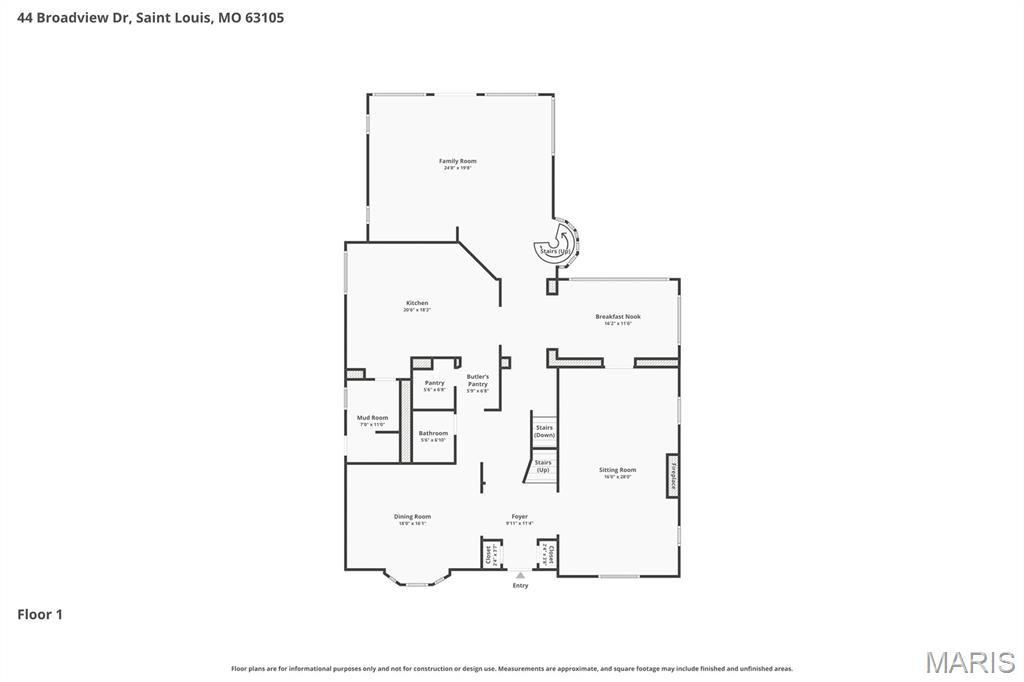
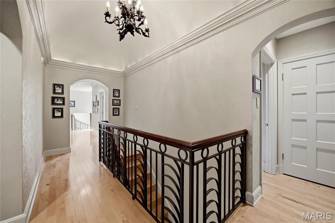
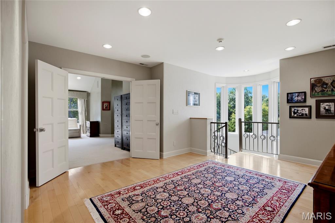
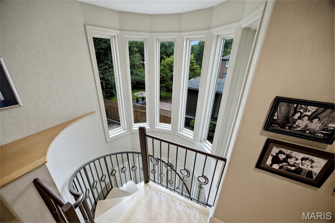
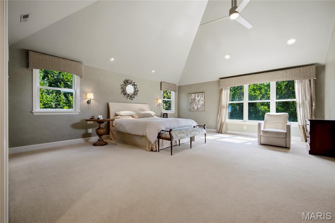
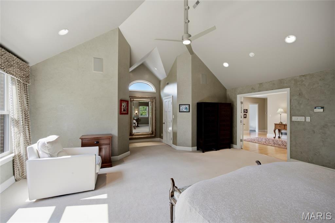
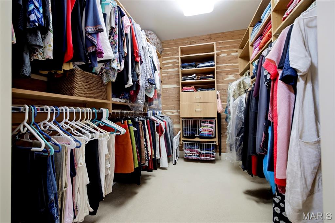
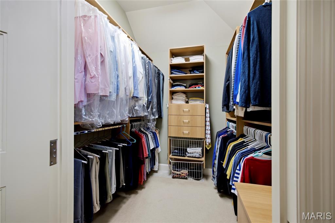
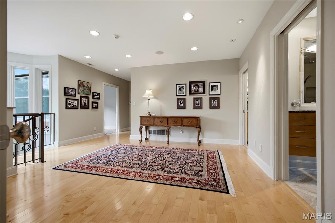
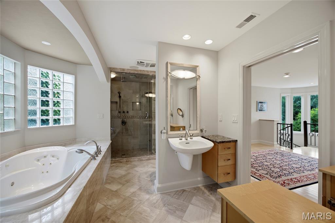
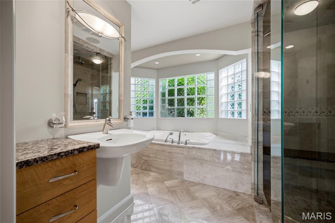
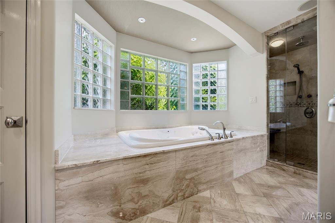
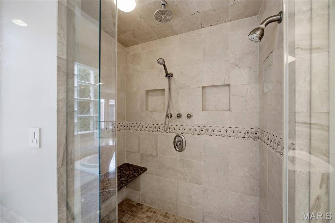
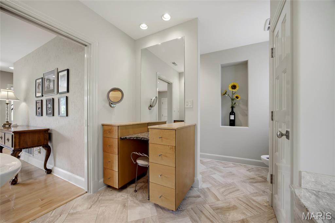
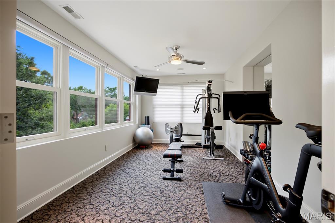
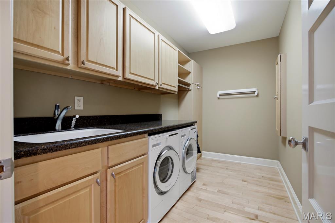
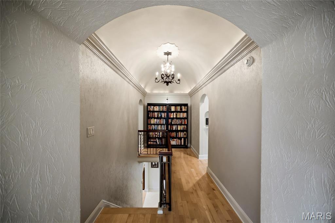

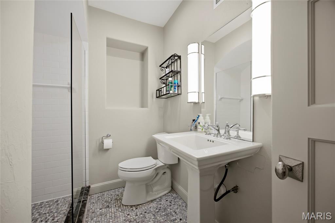
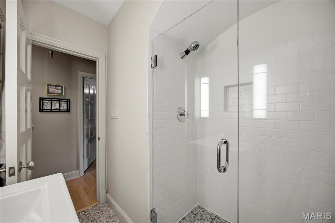
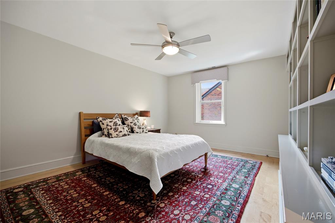
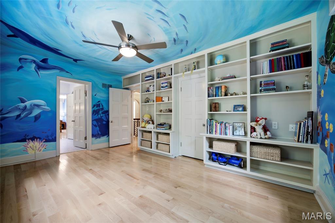
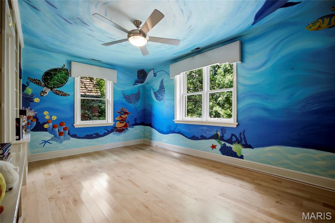
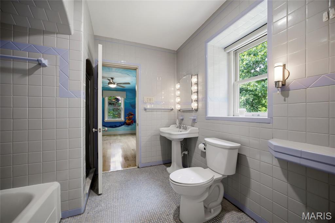
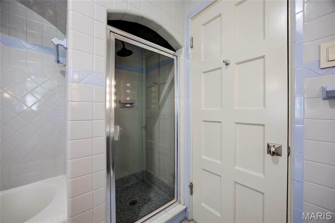
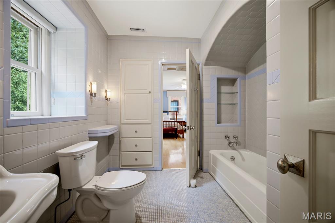
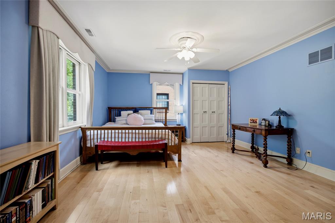
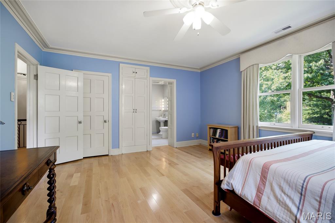
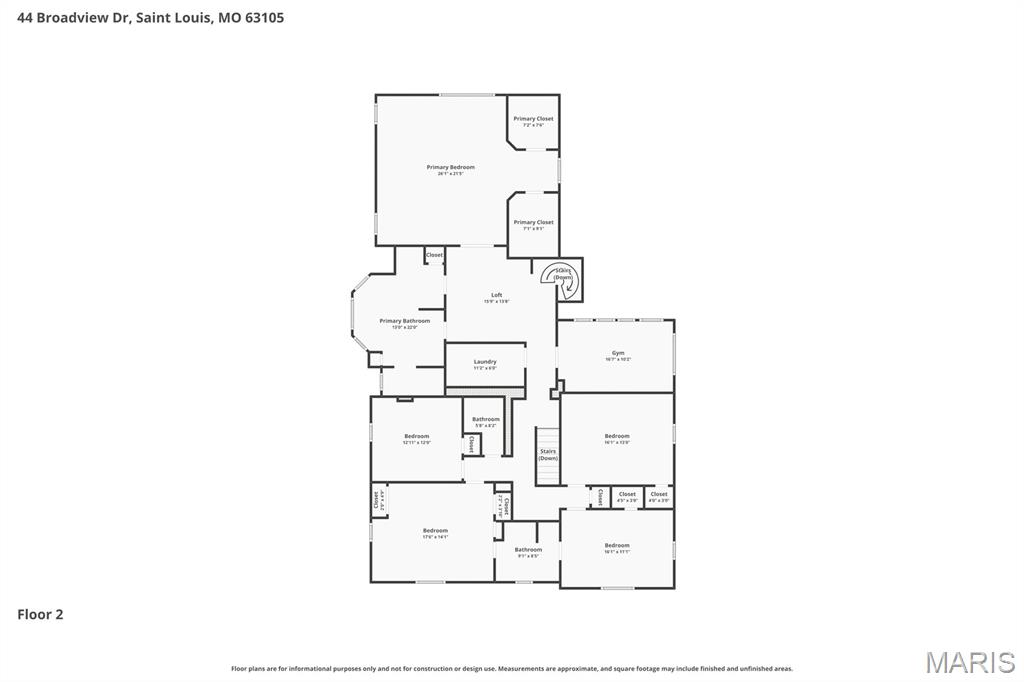
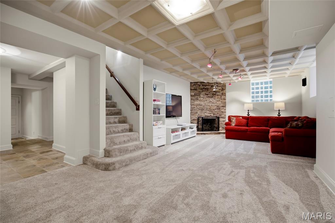
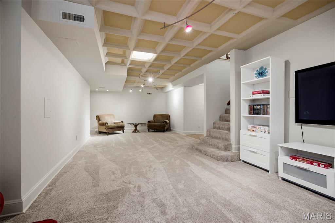
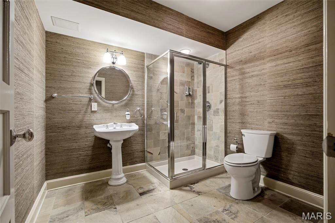
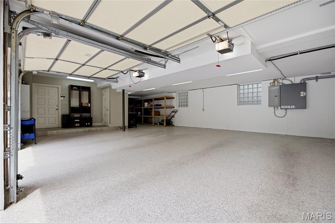
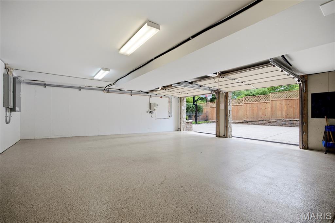
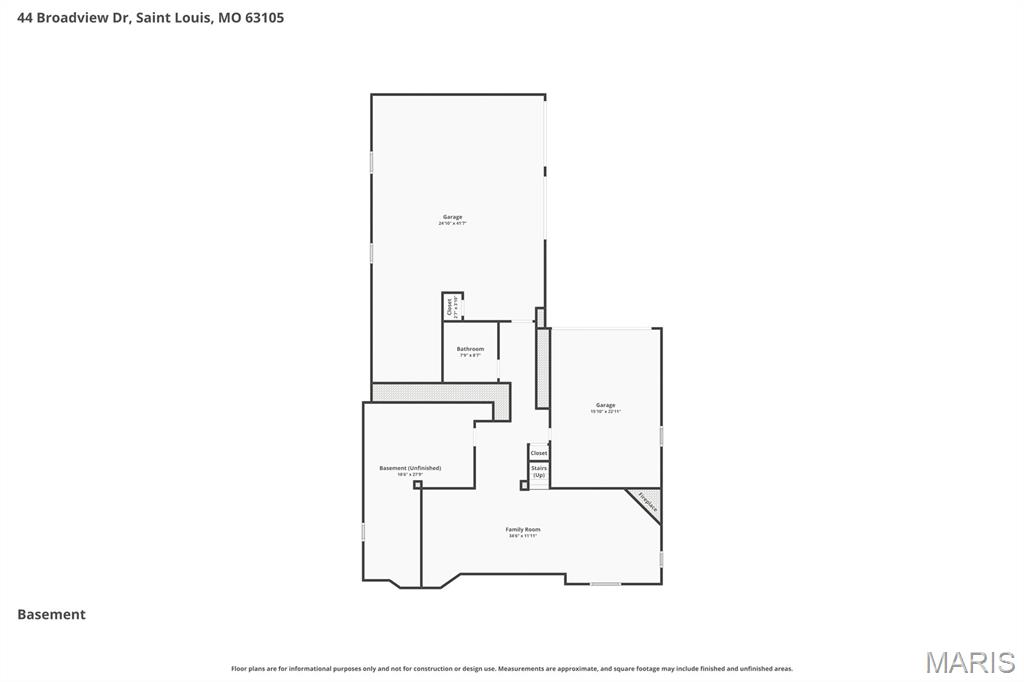
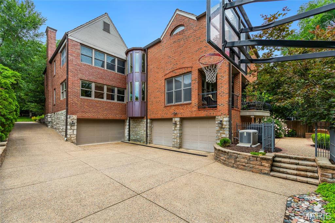
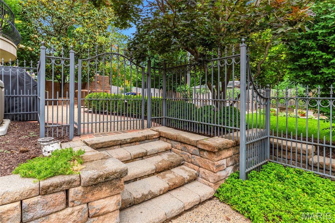
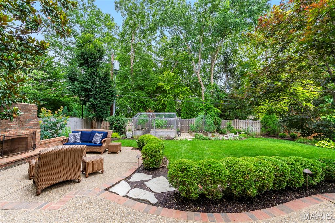
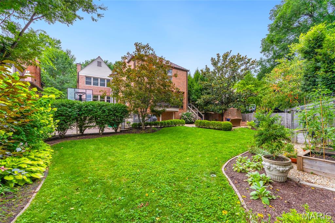
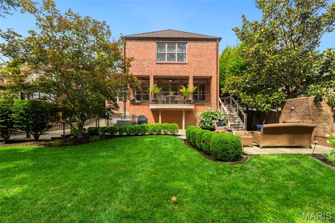
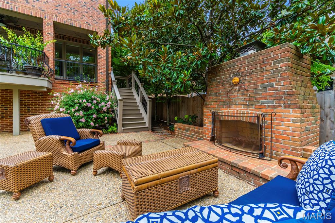
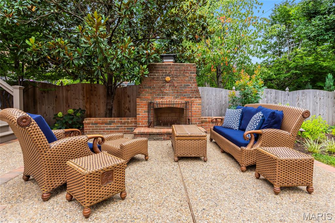
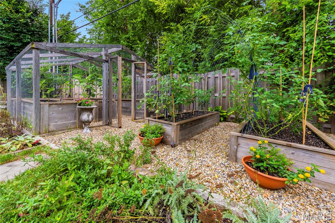
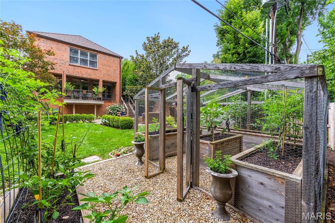
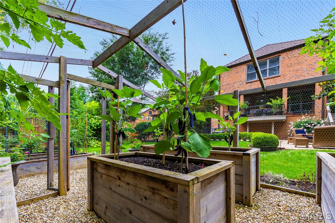
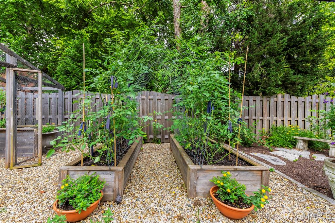
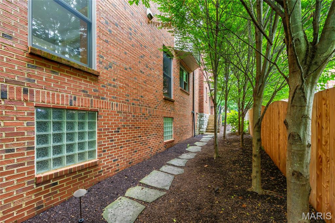
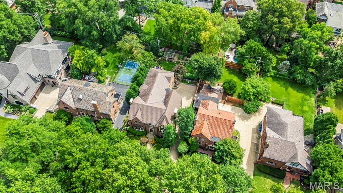
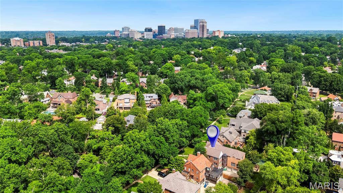
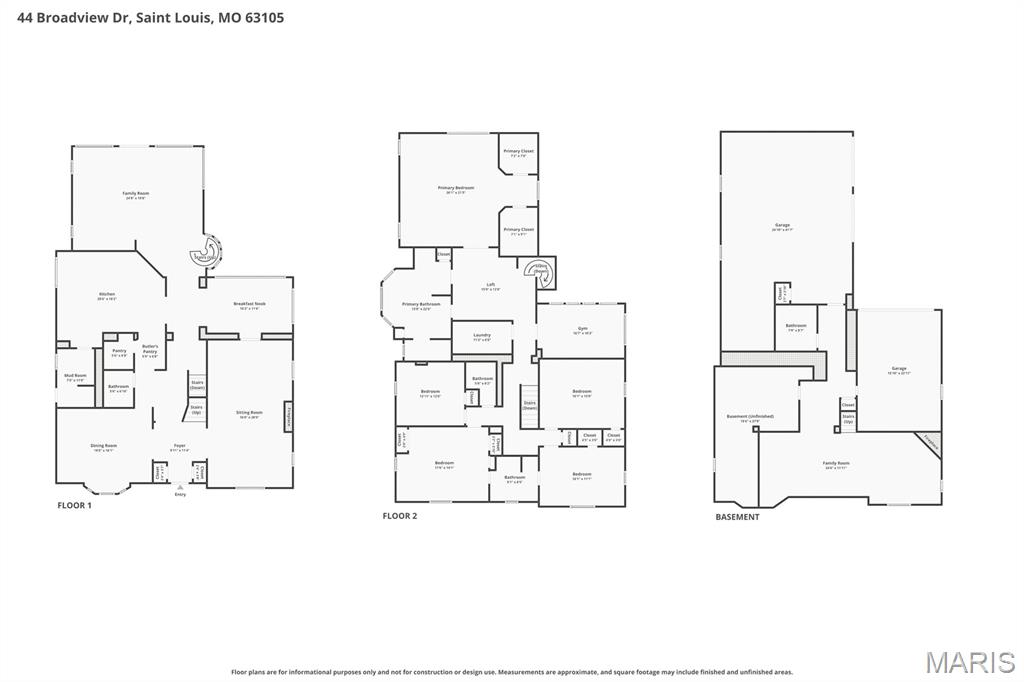
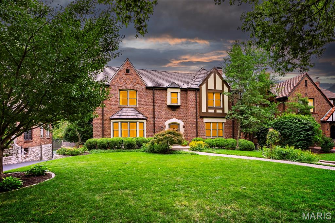
Open Sunday 8/9, 1-3pm. Stunning 2-Story showplace situated on picturesque .28-acre lot in the prestigious Claverach Park neighborhood - Top Rated Clayton Schools. This 5 bedroom - 4 full & 1 half bath home boasts a one-of-a-kind architecturally stunning, open floor plan, designed for today’s living and entertaining, featuring over 6,000 square feet, including the finished lower-level, custom luxury finishes and high-end amenities throughout. Walk through the handcrafted front door, into the entry foyer with marble floors, and you will know you are home. Main floor features a formal living room with gorgeous fireplace, and a large, formal dining room, both with exceptional period moldings. The gourmet eat-in kitchen is a chef’s dream with custom cherry cabinetry, granite counters, Wolf, Miele and SubZero stainless appliances, Butler’s pantry with 130 bottle wine cooler, and opens to the light filled breakfast room, and a spectacular family room with 10’ wood beamed ceiling, maple hardwood floors, custom built-in entertainment center & work area, with surround sound. Upstairs you will find an incredible master retreat with 18’ vaulted ceiling, his & her walk-in closets, sitting room, workout room and laundry room and luxurious master bath with steam shower, double whirlpool tub, his & her sinks, make-up area, commode & bidet, marble floors and built-in speakers, and its own private, custom spiral staircase to the main floor. You will also find 4 more spacious bedrooms and 2 additional full baths, on the 2nd floor. Finished lower-level features gas stone fireplace and full bath. Other features include a 2-car oversized garage & stand-alone 1-car garage, home audio system, zoned heater & cooling, Marvin windows and mudroom with dog shower, just to name a few. Relax outside on the upstairs covered deck or on the outdoor living area below, with fireplace and enjoy the beautifully landscaped private backyard that is a gardener’s paradise. This house is perfect for entertaining family & friends. Location could not be better – a 5-min walk to downtown Clayton restaurants, coffee shops, galleries, art fair and a 10-minute drive to Washington University, Barnes-Jewish Hospital, Forest Park, and the Delmar Loop. Easy access to major highways, and St. Louis Lambert International Airport!

5 Beds

5 Baths

6,006 sq.ft

$0 per sq.ft

Traditional
$ 2,580,000
Active
0
26039887
5
5
6,006
Claverach Park
Clayton
Clayton
St Louis
Residential
Traditional
Residential
$18,650
Last 6 closed homes in this zip.
| Address | Bd/Ba | SqFt | List | Sold | Closed |
|---|---|---|---|---|---|
| 8300 Kingsbury Boulevard, Clayton, MO 63105 | 4/6 | 4,320 | $2,499,000 | $2,505,000 100.2% of ask |
Aug 6, 2026 |
| 7559 Byron Place, 1E, Clayton, MO 63105 | 3/2 | 1,493 | $349,500 | $349,500 100% of ask |
Aug 5, 2026 |
| 7529 Wellington Way, 1, Clayton, MO 63105 | 3/2 | 1,778 | $415,000 | $415,000 100% of ask |
Aug 3, 2026 |
| 7788 Pershing Avenue, Clayton, MO 63105 | 4/5 | 3,756 | $3,695,000 | $3,625,000 98.1% of ask |
Aug 3, 2026 |
| 6321 Southwood, 4, Clayton, MO 63105 | 2/2 | 1,300 | $1,995 | $2,070 103.8% of ask |
Aug 1, 2026 |
| 424 Oakley Drive, Clayton, MO 63105 | 4/5 | 2,931 | $1,389,000 | $1,389,000 100% of ask |
Jul 31, 2026 |
Estimate your monthly payment. Adjust the sliders below.
Estimate only. Not a loan offer. Consult a lender for an accurate quote, including HOA fees, PMI, and current rates.
Dining Room
18x16
Sitting Room
16x28
Breakfast Room
16x12
Kitchen
21x18
Mud Room
7x11
Family Room
25x20
Loft
16x14
Primary Bedroom
26x22
Gym
17x10
Bedroom
16x13
Bedroom
16x11
Bedroom
18x14
Bedroom
13x12
Laundry
11x6
Family Room
35x12
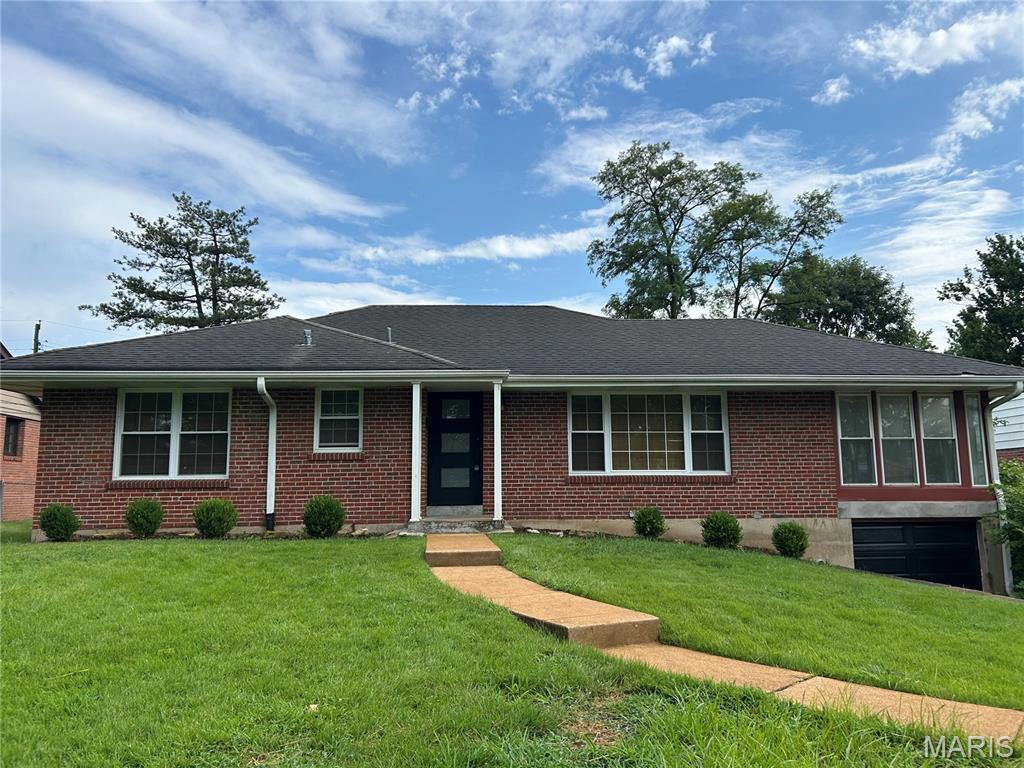
Nicely Updated & Move-In Ready Clayton Ranch! Welcome home to this updated ranch in the highly sought-after Clayton School District! Step inside to a spacious living room filled with natural light, featuring large windows letting in warm sunshine to highlight the beautiful hardwood floors found throughout the home. A charming decorative fireplace with tile surround adds character, while a convenient outlet is ready for a modern electric fireplace insert. The sleek, updated kitchen features quartz countertops, stainless steel appliances, a full tile backsplash, recessed lighting, and thermal windows overlooking the level, fenced backyard. Just off the kitchen, a spacious sunroom/four-season room offers floor-to-ceiling windows and newer flooring—an ideal spot for morning coffee, relaxing, or entertaining. Step outside to the cozy deck or continue down to the patio and enjoy the private backyard. The bright, updated bathroom features modern fixtures and faucets, a shower/tub combination, and attractive decorative tile. A washer/dryer hookup is conveniently located in the bathroom as well, with additional laundry hookups available in the basement. Ideally situated on a level lot with a fenced backyard and conveniently located near shopping, dining, coffee shops, grocery stores, boutiques, and major retailers. Easy access to I-170 puts you just minutes from everything Clayton and the surrounding area have to offer. Schedule your showing today—you’ll quickly see why this could be your next “home sweet home!”
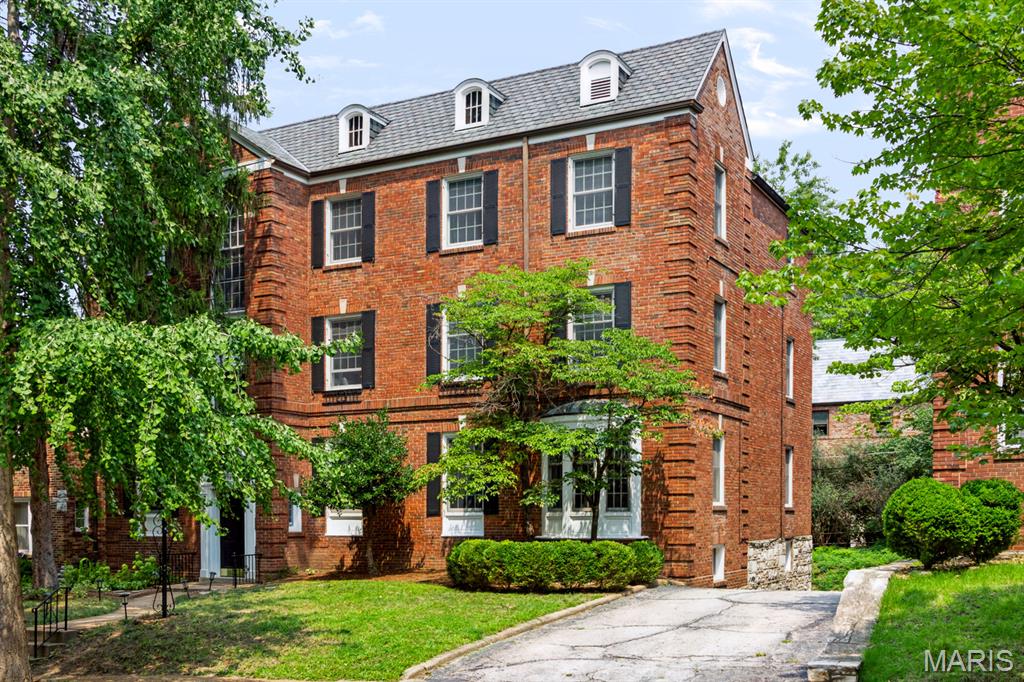
Welcome to a stylish and sophisticated top-floor condo in the heart of Clayton's sought-after Moorlands neighborhood! This spacious 3-bedroom, 2-bath residence offers breathtaking views and is filled with an abundance of natural light. Rich hardwood floors, elegant arched doorways, custom millwork, and decorative fireplace enhance the home's classic, timeless character. The beautifully updated eat-in kitchen boasts quartz countertops, stainless steel appliances, custom cabinetry, and generous space for casual dining. The primary suite is thoughtfully separated from the additional bedrooms. One of the bathrooms is enhanced by luxurious heated floors for warmth and comfort. Additional amenities include in-unit laundry, one car garage space, additional storage is available in the dry, well-maintained basement. This elegant residence features newer HVAC, insulated windows, and plenty of custom built-ins, making it as practical as it is inviting. All appliances stay, including refrigerator, washer and dryer. The prime location offers the best of Clayton living, including the exceptional Clayton school district, easy access to Forest Park, Washington University, outstanding selection of premier shopping, dining, and entertainment.
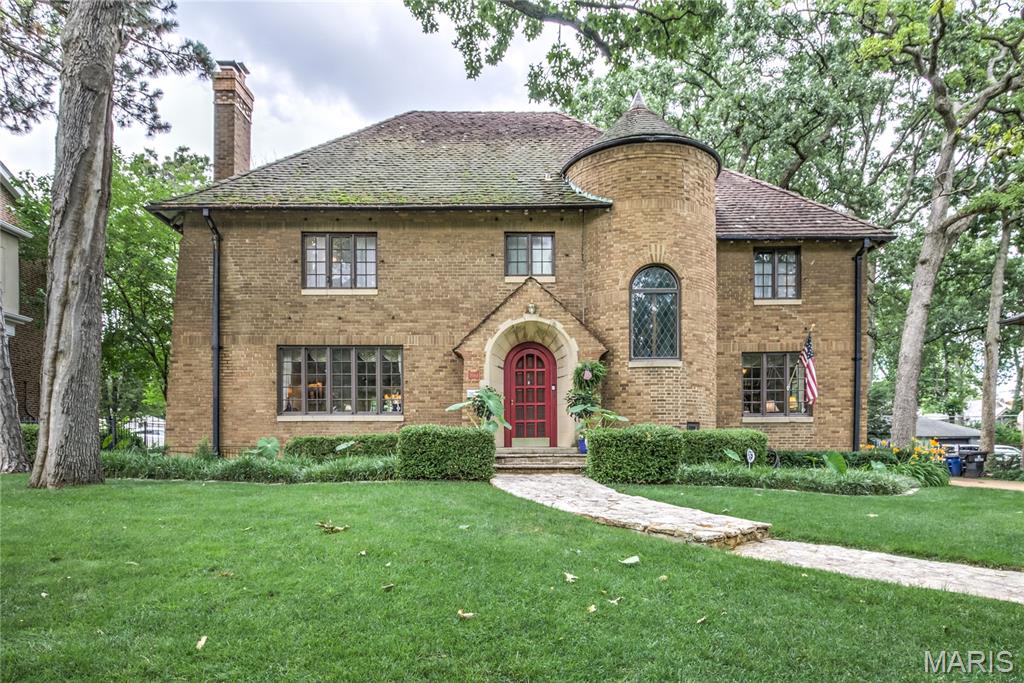
Rich in history, unrivaled in location, and timeless in design, 7061 Forsyth Boulevard presents a rare opportunity to own one of University City's most distinguished residences. Set on an extraordinary 100' x 165' homesite on the prestigious Forsyth Boulevard, this iconic all-brick manse draws admiration with its stately architectural presence. A commanding turret, clay tile roof, leaded and stained-glass windows, and enduring masonry evoke the elegance and romance of Europe's finest estates, while a gracious center-hall floor plan unfolds across more than 3,300 square feet of thoughtfully designed living space. The home offers four bedrooms, two full and one half baths, and additional living space on the third and lower levels. Inside, generations of craftsmanship are beautifully preserved through rich hardwood and terrazzo floors, intricate millwork, arched openings, bay windows, decorative wood-beamed ceilings, and two wood-burning fireplaces—architectural details seldom found and nearly impossible to recreate today. Perfectly positioned just moments from downtown Clayton, Washington University, Forest Park, and the Ritz-Carlton, the location is every bit as remarkable as the home itself. Whether thoughtfully restored to celebrate its historic character or reimagined for modern luxury, this extraordinary residence offers an exceptional opportunity to create a lasting legacy on one of St. Louis' most coveted streets.