Nicely Updated & Move-In Ready Clayton Ranch! Welcome home to this updated ranch in the highly sought-after Clayton School District! Step inside to a spacious living room filled with natural light, featuring large windows letting in warm sunshine to highlight the beautiful hardwood floors found throughout the home. A charming decorative fireplace with tile surround adds character, while a convenient outlet is ready for a modern electric fireplace insert. The sleek, updated kitchen features quartz countertops, stainless steel appliances, a full tile backsplash, recessed lighting, and thermal windows overlooking the level, fenced backyard. Just off the kitchen, a spacious sunroom/four-season room offers floor-to-ceiling windows and newer flooring—an ideal spot for morning coffee, relaxing, or entertaining. Step outside to the cozy deck or continue down to the patio and enjoy the private backyard. The bright, updated bathroom features modern fixtures and faucets, a shower/tub combination, and attractive decorative tile. A washer/dryer hookup is conveniently located in the bathroom as well, with additional laundry hookups available in the basement. Ideally situated on a level lot with a fenced backyard and conveniently located near shopping, dining, coffee shops, grocery stores, boutiques, and major retailers. Easy access to I-170 puts you just minutes from everything Clayton and the surrounding area have to offer. Schedule your showing today—you’ll quickly see why this could be your next “home sweet home!”

3 Beds

1 Bath

1,657 sq.ft

$0 per sq.ft

Ranch
$ 425,000
Coming Soon
0
26045600
3
1
1,657
Clayshire Ridge
Clayton
Clayton
St Louis
Residential
Ranch
Residential
$4,617
Last 6 closed homes in this zip.
| Address | Bd/Ba | SqFt | List | Sold | Closed |
|---|---|---|---|---|---|
| 8036 Orlando Drive, Clayton, MO 63105 | 4/4 | 1,848 | $795,000 | $825,000 103.8% of ask |
Aug 7, 2026 |
| 710 S Hanley Road, 10B, Clayton, MO 63105 | 2/2 | 1,697 | $499,900 | $478,000 95.6% of ask |
Aug 7, 2026 |
| 8300 Kingsbury Boulevard, Clayton, MO 63105 | 4/6 | 4,320 | $2,499,000 | $2,505,000 100.2% of ask |
Aug 6, 2026 |
| 7559 Byron Place, 1E, Clayton, MO 63105 | 3/2 | 1,493 | $349,500 | $349,500 100% of ask |
Aug 5, 2026 |
| 7529 Wellington Way, 1, Clayton, MO 63105 | 3/2 | 1,778 | $415,000 | $415,000 100% of ask |
Aug 3, 2026 |
| 7788 Pershing Avenue, Clayton, MO 63105 | 4/5 | 3,756 | $3,695,000 | $3,625,000 98.1% of ask |
Aug 3, 2026 |
Estimate your monthly payment. Adjust the sliders below.
Estimate only. Not a loan offer. Consult a lender for an accurate quote, including HOA fees, PMI, and current rates.
Living Room
19x14
Large living room with large bank of windows allowing loads of glowing natural light. Refinished hardwood floors, decorative fireplace with electric outlet ready for electric insert.
Dining Room
13x12
Dining room adjacent to kitchen and open to living room. Refinished hardwoods, thermal windows and pantry/storage by kitchen.
Kitchen
10x10
Updated kitchen with quartz counters, stainless appliances, full tile backsplash, recessed lighting, thermal windows overloking back yard, adjacent to large sun room and to dining room, great for entertaining.
Sunroom
21x10
Large sunroom with floor to ceiling windows located adjacent to kitchen
Bedroom
14x12
Refinished hardwoods,decorative ceiling fan, large thermal window, large closet.
Bedroom 2
14x12
Refinished hardwoods,decorative ceiling fan, large thermal window, large closet.
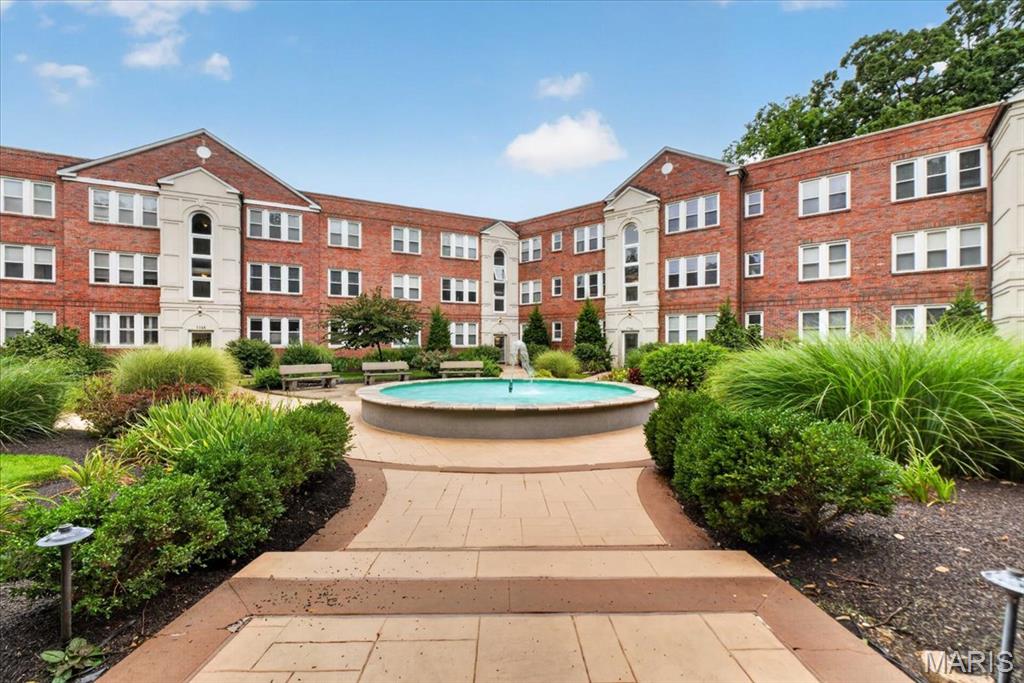
Enjoy the peace and serenity of this beautiful first floor condo nestled beyond the courtyard with fountain views just outside the front windows! Completely remodeled in 2018 with gorgeous flooring, fresh paint throughout, beautiful kitchen cabinetry, granite counters, stainless appliances: including gas range, dishwasher, microwave and refrigerator which is included. The in-unit stackable washer/dryer are also included. The updated Bathroom features beautifully tiled shower, ceramic flooring, updated vanity with granite counters. New lighting throughout enhances this well-appointed unit. The Bedroom offers a spacious customized walk-in closet. Living room features a coat closet, and a stand alone faux electric fireplace which is included (as is). Water heater was replaced in 2020. Building amenities include attached parking garage with 1 assigned spot (#9), fitness center with sauna, meeting room with: kitchen, pool table, small library, tv and game room. Each unit has a personal storage closet in the lower level. Located within walking distance to all that Clayton offers, dining, entertainment, shopping, parks and public transportation. Easy access to major St. Louis highways, schools and hospitals plus minutes to Lambert Airport!
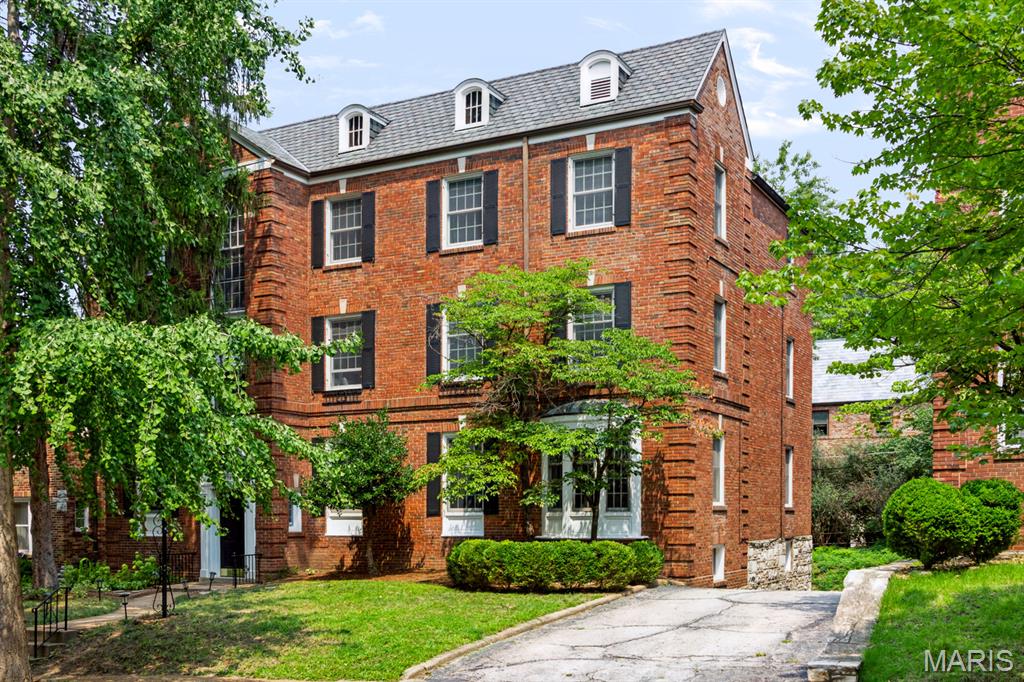
Welcome to a stylish and sophisticated top-floor condo in the heart of Clayton's sought-after Moorlands neighborhood! This spacious 3-bedroom, 2-bath residence offers breathtaking views and is filled with an abundance of natural light. Rich hardwood floors, elegant arched doorways, custom millwork, and decorative fireplace enhance the home's classic, timeless character. The beautifully updated eat-in kitchen boasts quartz countertops, stainless steel appliances, custom cabinetry, and generous space for casual dining. The primary suite is thoughtfully separated from the additional bedrooms. One of the bathrooms is enhanced by luxurious heated floors for warmth and comfort. Additional amenities include in-unit laundry, one car garage space, additional storage is available in the dry, well-maintained basement. This elegant residence features newer HVAC, insulated windows, and plenty of custom built-ins, making it as practical as it is inviting. All appliances stay, including refrigerator, washer and dryer. The prime location offers the best of Clayton living, including the exceptional Clayton school district, easy access to Forest Park, Washington University, outstanding selection of premier shopping, dining, and entertainment.
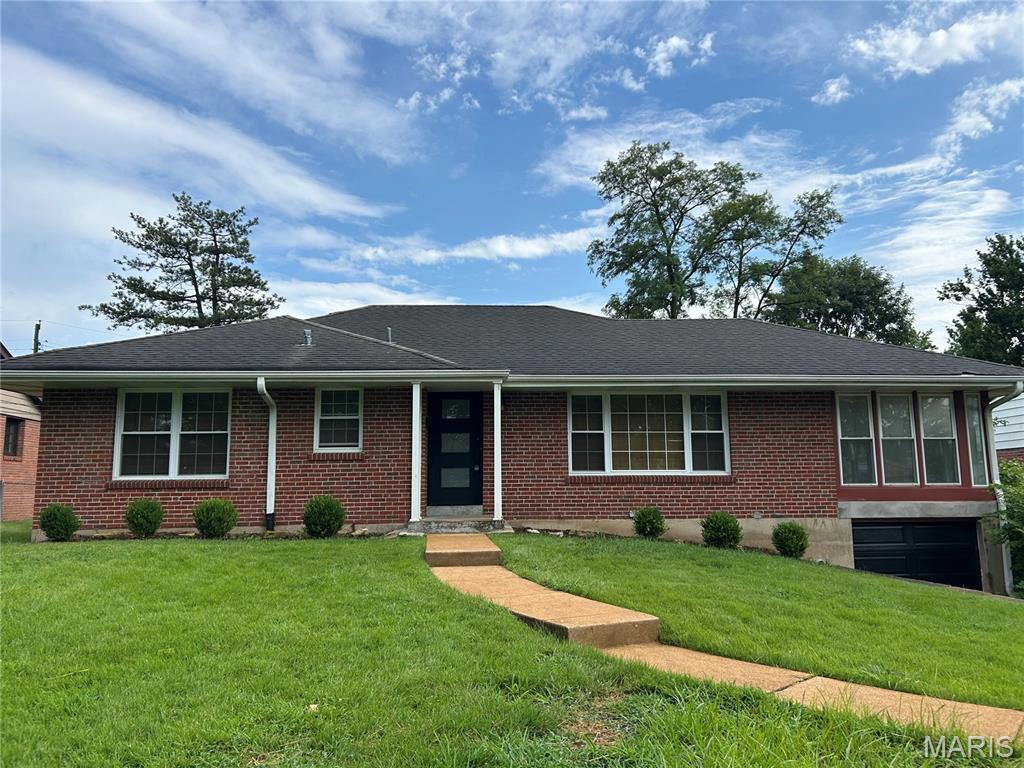
Nicely Updated & Move-In Ready Clayton Ranch! Welcome home to this updated ranch in the highly sought-after Clayton School District! Step inside to a spacious living room filled with natural light, featuring large windows letting in warm sunshine to highlight the beautiful hardwood floors found throughout the home. A charming decorative fireplace with tile surround adds character, while a convenient outlet is ready for a modern electric fireplace insert. The sleek, updated kitchen features quartz countertops, stainless steel appliances, a full tile backsplash, recessed lighting, and thermal windows overlooking the level, fenced backyard. Just off the kitchen, a spacious sunroom/four-season room offers floor-to-ceiling windows and newer flooring—an ideal spot for morning coffee, relaxing, or entertaining. Step outside to the cozy deck or continue down to the patio and enjoy the private backyard. The bright, updated bathroom features modern fixtures and faucets, a shower/tub combination, and attractive decorative tile. A washer/dryer hookup is conveniently located in the bathroom as well, with additional laundry hookups available in the basement. Ideally situated on a level lot with a fenced backyard and conveniently located near shopping, dining, coffee shops, grocery stores, boutiques, and major retailers. Easy access to I-170 puts you just minutes from everything Clayton and the surrounding area have to offer. Schedule your showing today—you’ll quickly see why this could be your next “home sweet home!”
