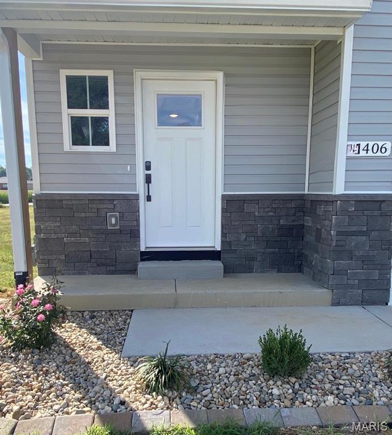
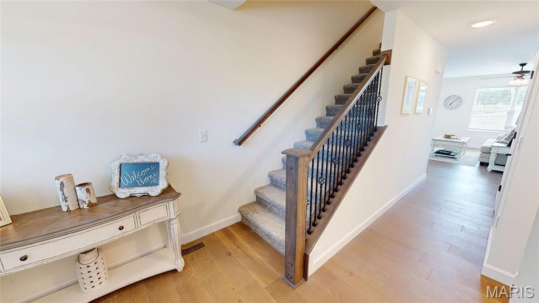

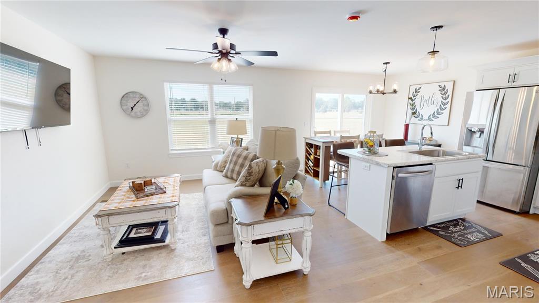
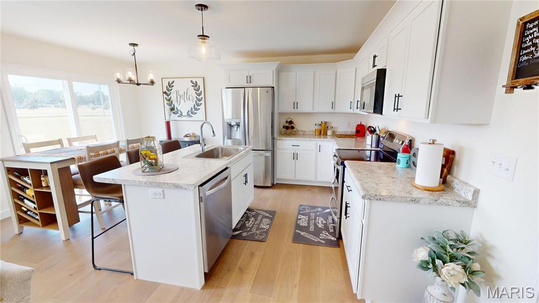
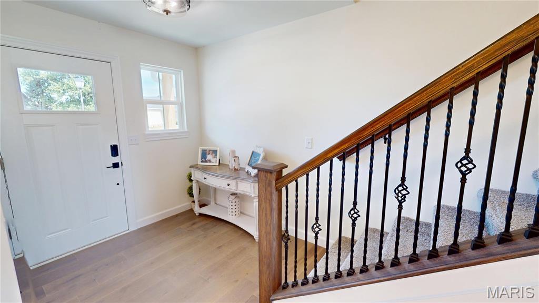
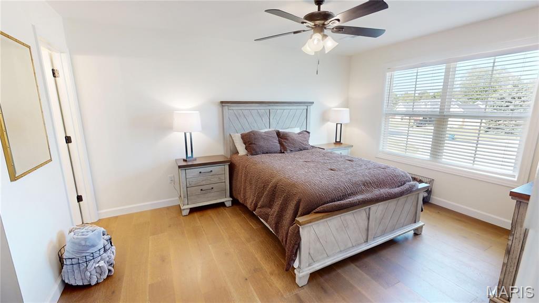
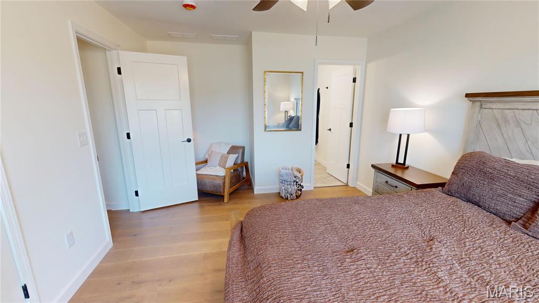
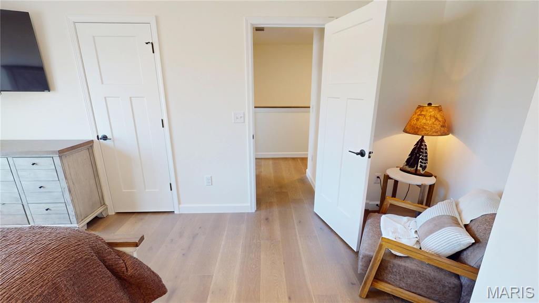
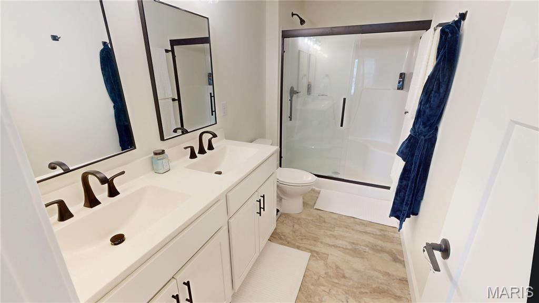
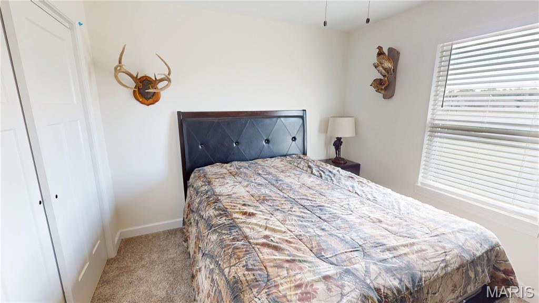
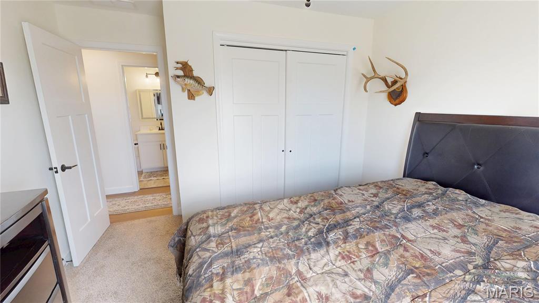
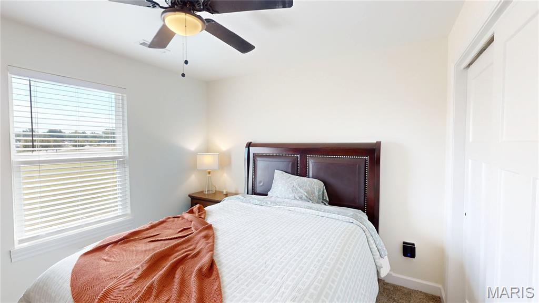
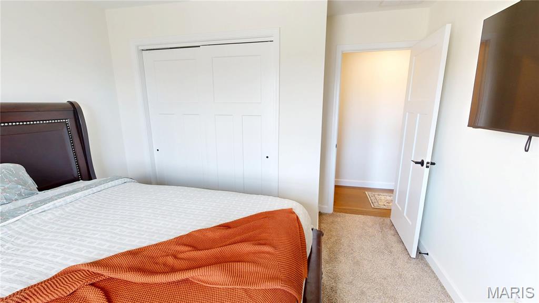
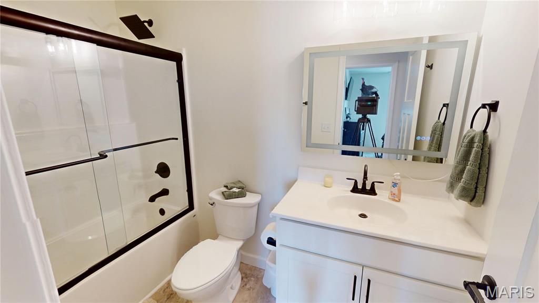
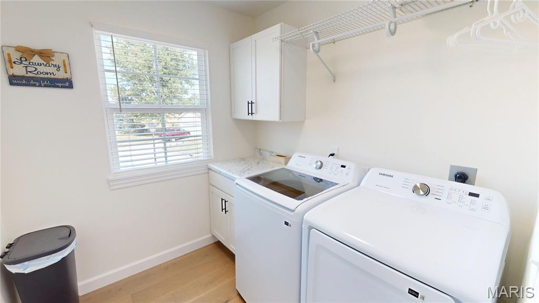
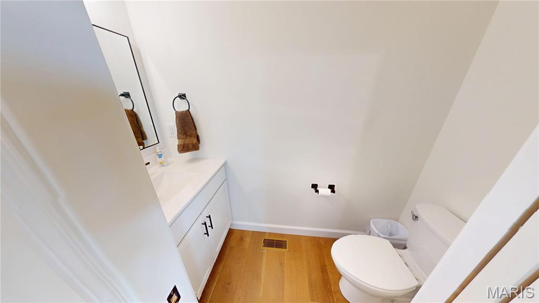
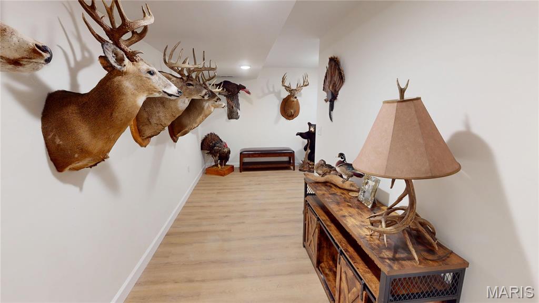
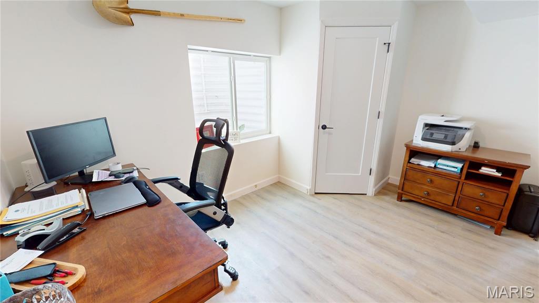
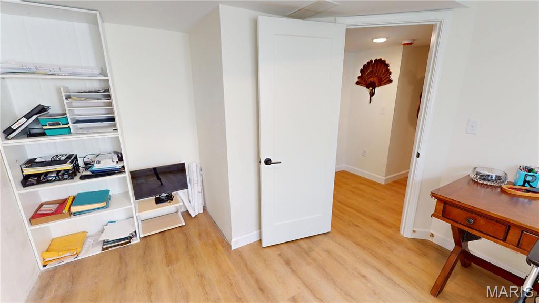
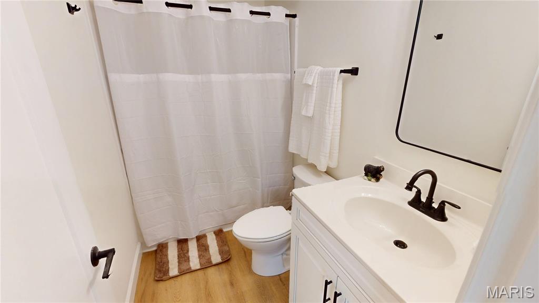
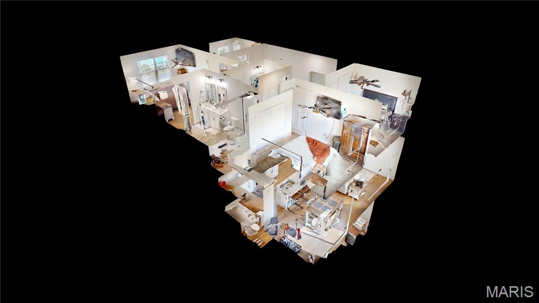







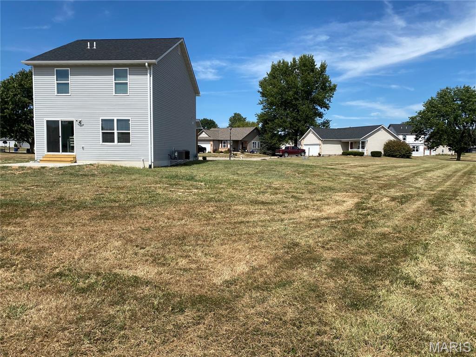
Welcome to this stunning new construction home featuring 4 bedrooms and 3.5 bathrooms with beautiful modern finishes throughout. The open-concept design seamlessly connects the living room, kitchen, and dining area, creating an inviting space for everyday living and entertaining. A large front entry makes a great first impression, complemented by elegant wrought-iron stair railings, and modern lighting. The upper level offers convenient laundry access, while the fully finished basement provides an additional bedroom with egress and plenty of flexible living space. The home also features an attached 2-car garage, attractive stone-front exterior, and a back patio overlooking the large lot. Situated on a desirable cul-de-sac in a highly sought-after neighborhood, this home offers the modern style and location you've been waiting for.

4 Beds

4 Baths

2,131 sq.ft

$0 per sq.ft

Traditional
$ 315,000
Active
0
26040148
4
4
2,131
622
Wheatfield Farms
BOND DIST 2
Bond-IL
Residential
Traditional
Residential
$663
Last 6 closed homes in this zip.
| Address | Bd/Ba | SqFt | List | Sold | Closed |
|---|---|---|---|---|---|
| 16 DENZEL Drive, Greenville, IL 62246 | 3/3 | 1,706 | $525,000 | $505,000 96.2% of ask |
Sep 17, 2026 |
| 1204 E State Route 140, Greenville, IL 62246 | 3/2 | 1,428 | $149,900 | $149,900 100% of ask |
Sep 17, 2026 |
| 907 Chicago Street, Greenville, IL 62246 | 3/1 | 1,008 | $157,500 | $135,000 85.7% of ask |
Sep 16, 2026 |
| 114 E Main Street, Greenville, IL 62246 | 4/2 | 2,241 | $259,900 | $253,000 97.3% of ask |
Sep 16, 2026 |
| 523 E College Avenue, Greenville, IL 62246 | 2/1 | 1,060 | $124,900 | $110,000 88.1% of ask |
Sep 10, 2026 |
| 611 Clarence Street, Greenville, IL 62246 | 2/2 | 768 | $90,000 | $87,000 96.7% of ask |
Sep 4, 2026 |
Estimate your monthly payment. Adjust the sliders below.
Estimate only. Not a loan offer. Consult a lender for an accurate quote, including HOA fees, PMI, and current rates.
Living Room
12x17
open concept
Kitchen
10x9
open concept
Dining Room
9x8
open concept
Bathroom
3x8
half bath
Primary Bedroom
11x15
Primary Bathroom
5x12
Bedroom
11x10
Bedroom 2
11x10
Bathroom
5x9
Laundry
7x7
Bedroom 3
9x10
egress
Bathroom 3
5x8
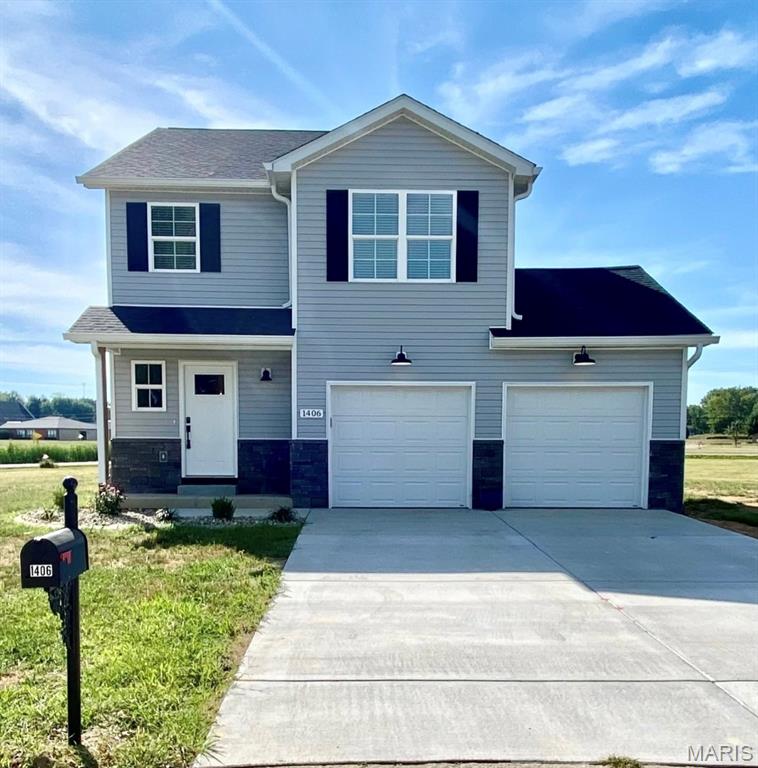
Welcome to this stunning new construction home featuring 4 bedrooms and 3.5 bathrooms with beautiful modern finishes throughout. The open-concept design seamlessly connects the living room, kitchen, and dining area, creating an inviting space for everyday living and entertaining. A large front entry makes a great first impression, complemented by elegant wrought-iron stair railings, and modern lighting. The upper level offers convenient laundry access, while the fully finished basement provides an additional bedroom with egress and plenty of flexible living space. The home also features an attached 2-car garage, attractive stone-front exterior, and a back patio overlooking the large lot. Situated on a desirable cul-de-sac in a highly sought-after neighborhood, this home offers the modern style and location you've been waiting for.
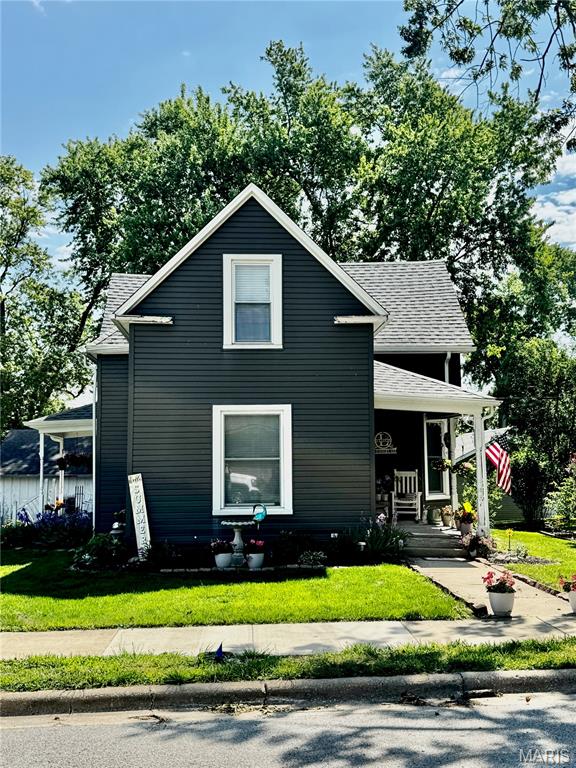
STILL AVAILABLE... CONTINGENCY CONTRACT! CALL FOR YOUR SHOWING! For those who love the "old home" feel, but remodeled and with character. This 5 bedroom, 2 bath home on large lot is close to schools and park. Formal dining room is full of windows and main floor hosts a bedroom and laundry as well. 4 good size bedrooms upstairs along with large walk in closet! Back yard boasts of a large deck. Plenty of room to build a dream garage and property can be accessed from either Eastern OR Alley behind the home. Updates since 2024 include siding, roof, furnace, and sewer line, along with more insulation. So many great updates you dont want to miss out. **side note** Seller will pay to have garage torn down and upstairs bedroom drywalled and flooring in place upon receipt of contract
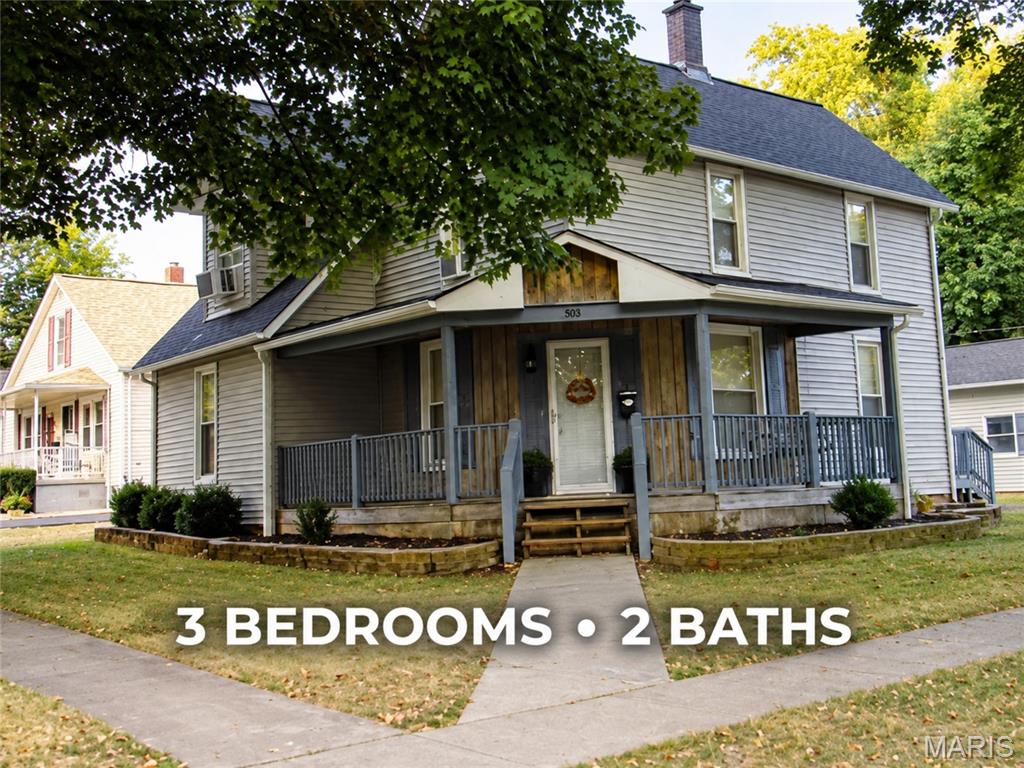
Beautifully updated 3-bedroom, 2-bath home offering approximately 1,792 sq. ft. with classic Craftsman/Traditional character. Numerous modern updates include a newer roof and insulated floors. The kitchen features higher-end appliances, and the home offers comfortable living spaces with plenty of natural character. Situated on a spacious corner lot measuring approximately 60' x 99', with an oversized two-car garage. Buyer should independently verify all MLS data, including but not limited to square footage, lot size, taxes, schools, and other information, as data is derived from various sources and is not warranted accurate.