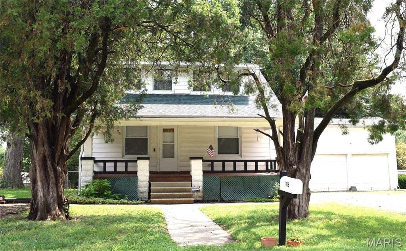
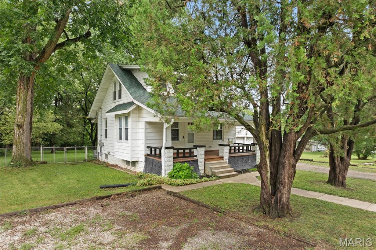
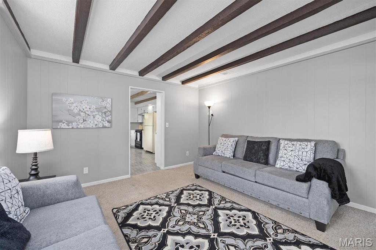
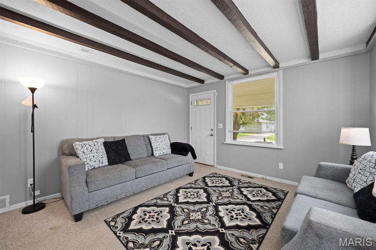
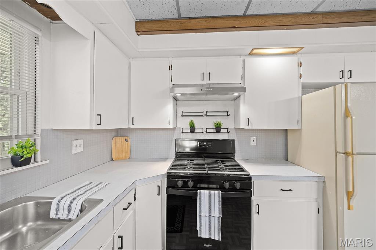
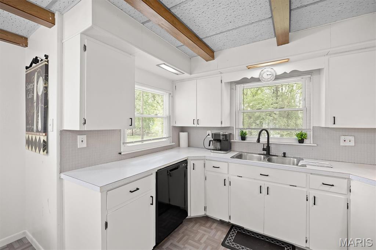
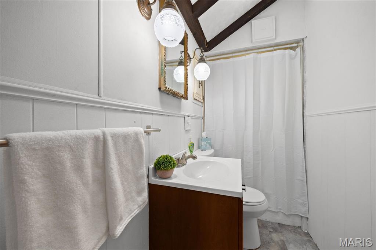
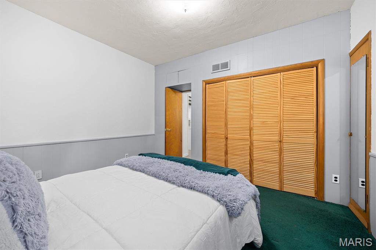
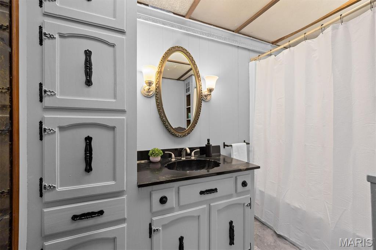
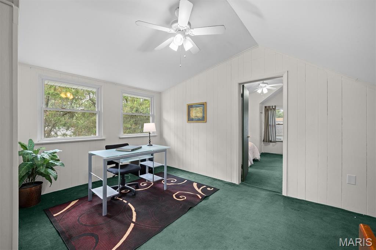
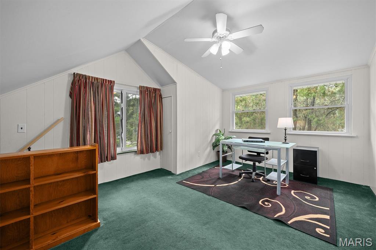
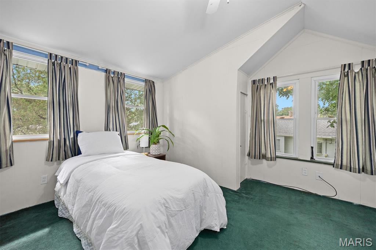
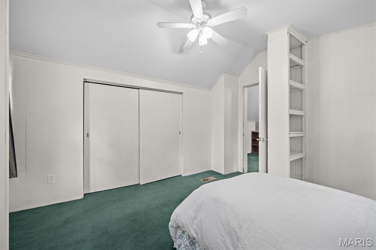
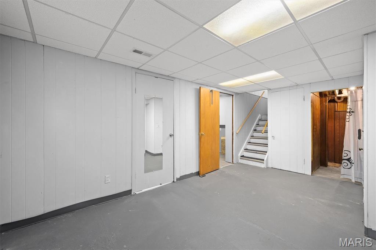
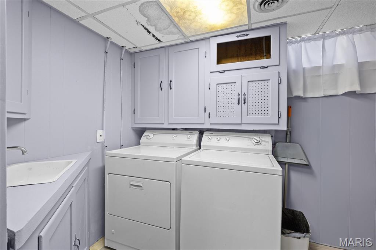
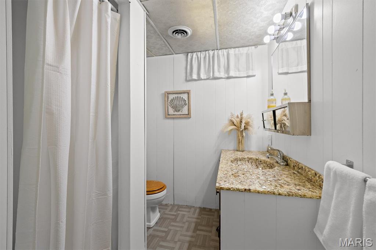
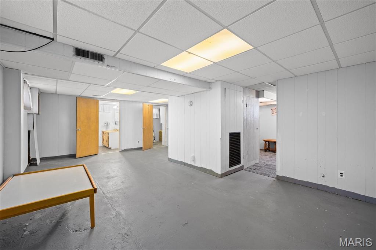
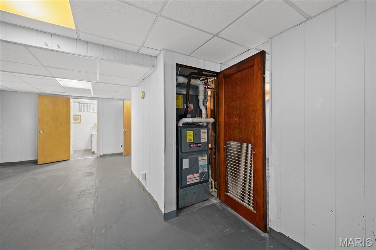
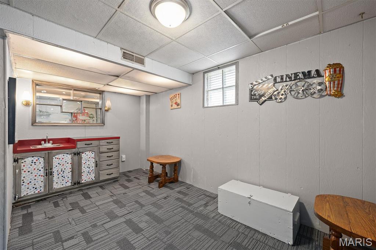
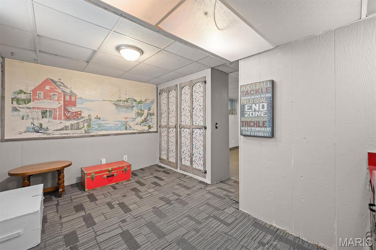
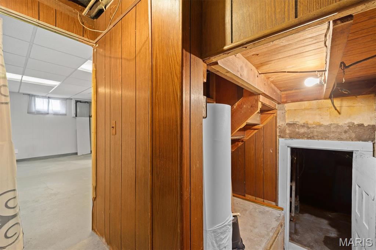
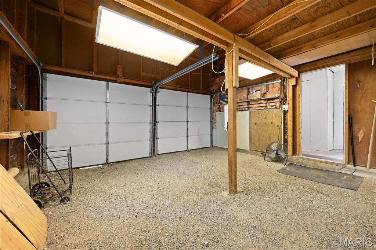
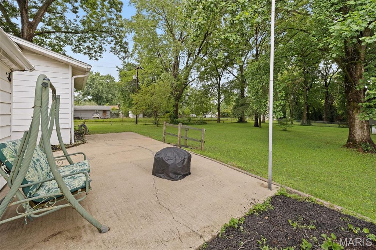
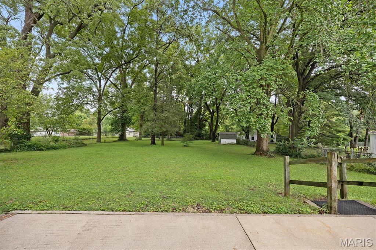
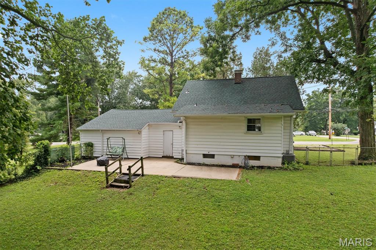
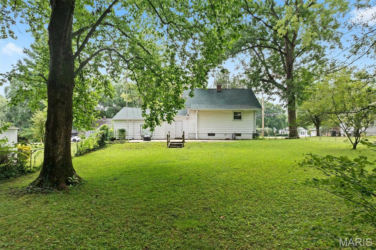
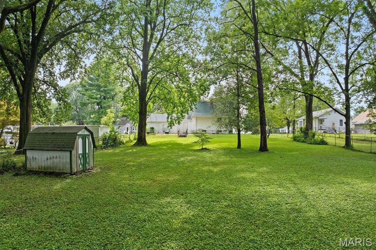
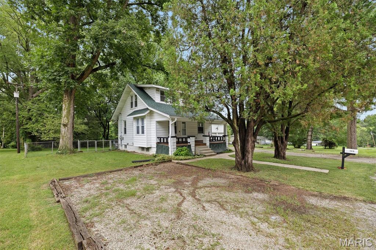
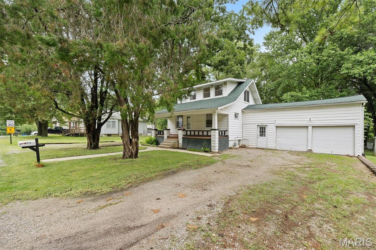
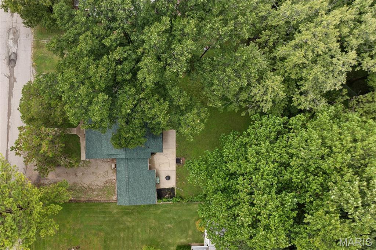
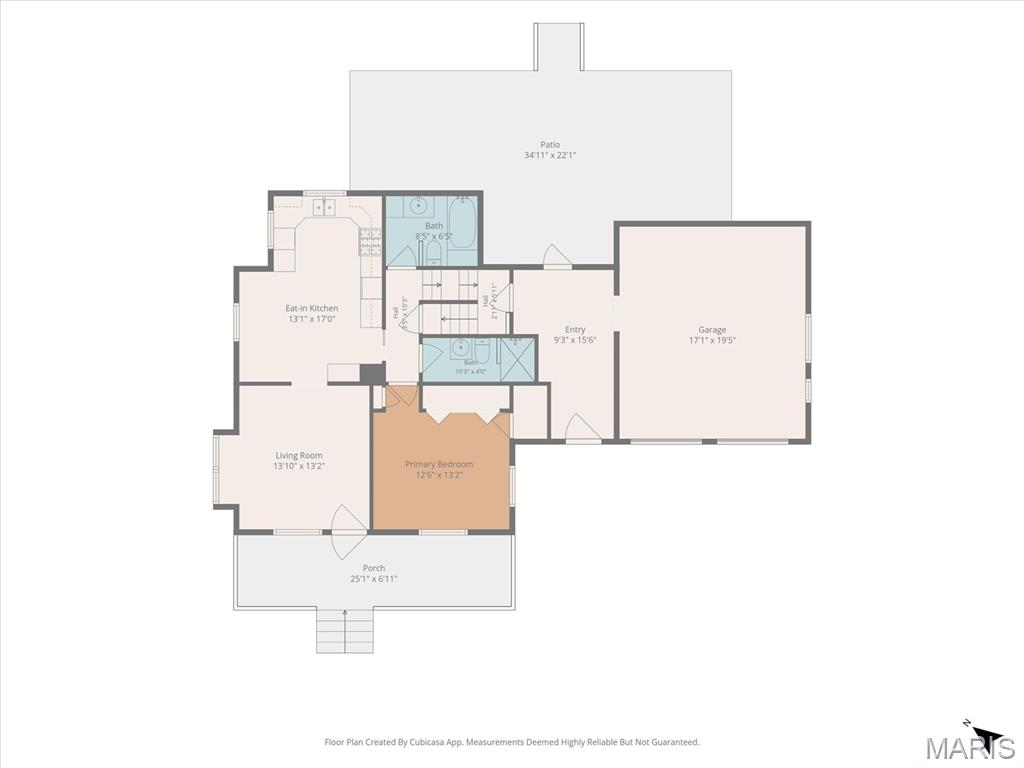
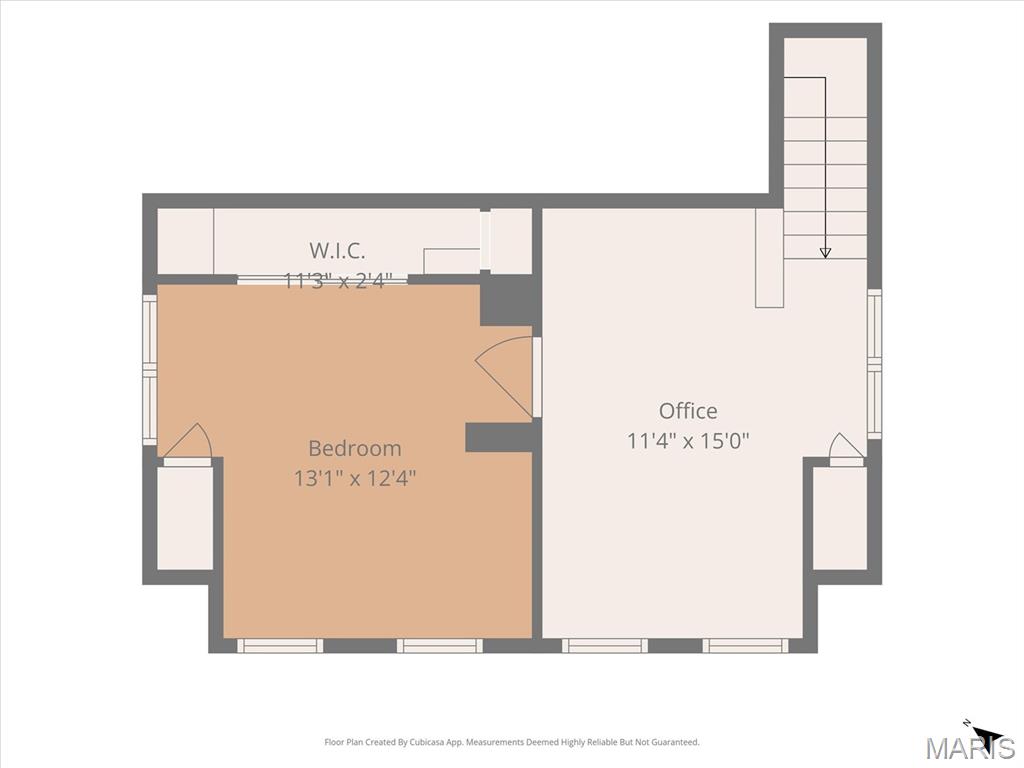
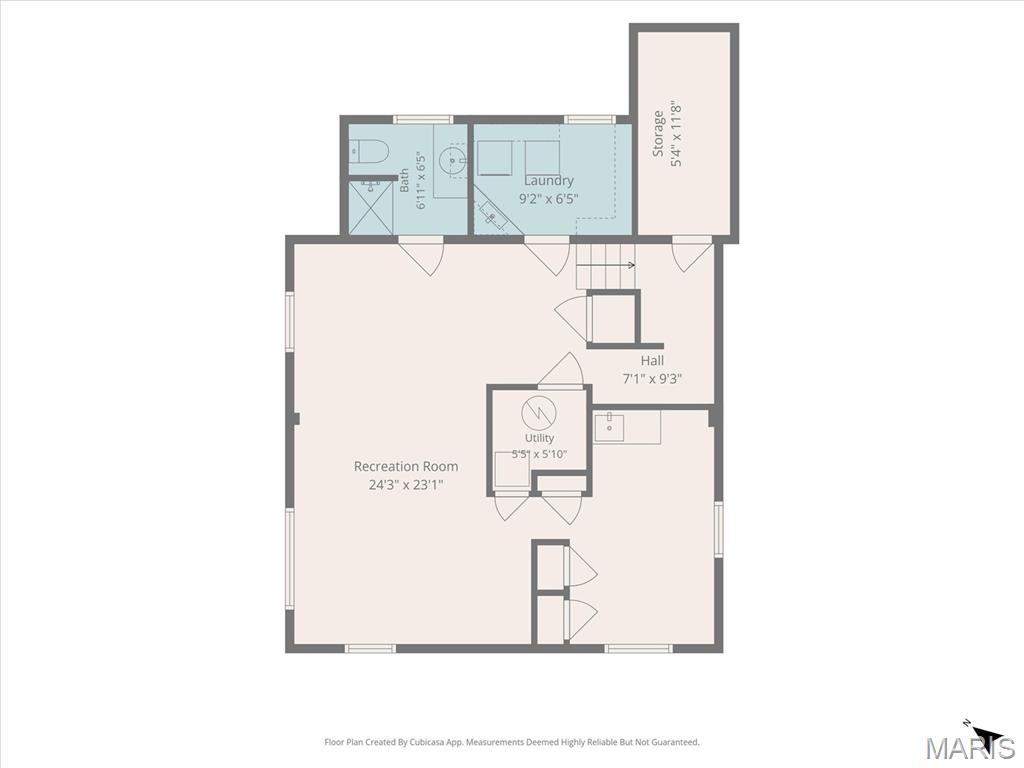
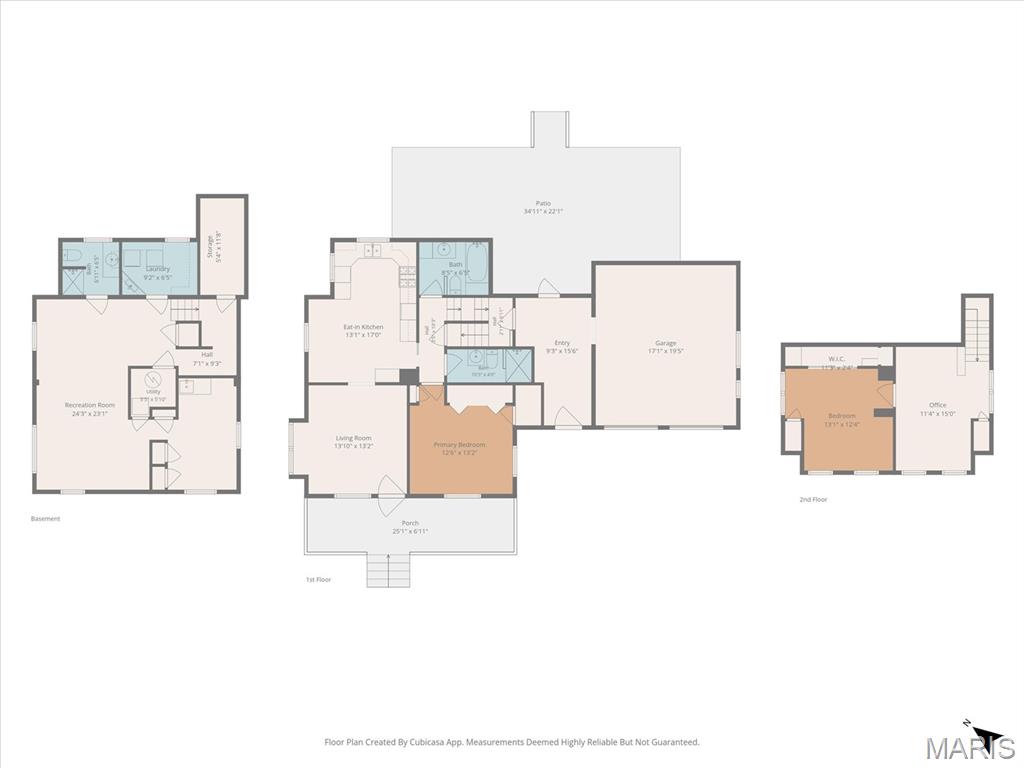
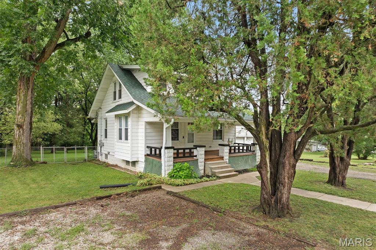
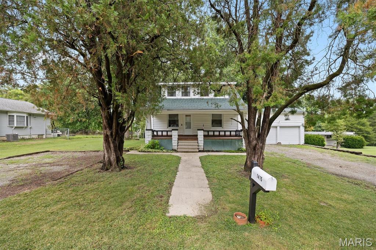
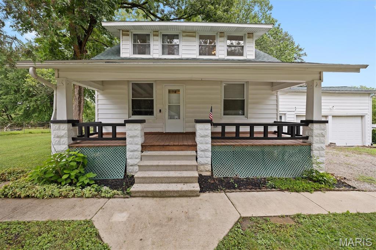
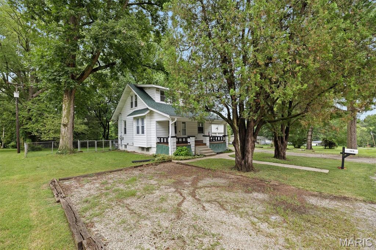
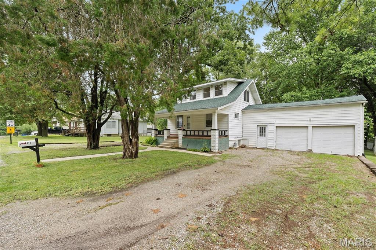
Don't miss this great starter with private rear yard. This 2 bedroom, 3 bath home has office and recreation room that have been used as non conforming bedrooms. Above grade offers 1232 sq. ft. with large eat in kitchen. Living room, main floor primary bedroom and bath, Interior recently painted. Lower level offer an additional 375 Sq. Ft. of finished space with laundry Including washer and dryer..Breezeway connect to a 2 car garage. with access to rear fenced yard. Roof was removed and replaced in 2025, new electrical service, June 2026. A/C replaced in 2020, Furnace replaced in 2022. Seller will bring to municipal compliance only. Being sold AS-IS. All buyers inspections will be for their peace of mind only. Located conveniently to shopping, schools, interstate for easy St. Louis and Scott AFB commute.

2 Beds

3 Baths

1,607 sq.ft

$0 per sq.ft

Bungalow
$ 142,500
Active
0
26040386
2
3
1,607
375
Twelve Oaks 1st Add
Belleville
Belleville DIST 118
St Clair-IL
Residential
Bungalow
Residential
$1,132
Last 6 closed homes in this zip.
| Address | Bd/Ba | SqFt | List | Sold | Closed |
|---|---|---|---|---|---|
| 720 E McKinley Street, Belleville, IL 62220 | 2/1 | 1,064 | $189,900 | $180,000 94.8% of ask |
Aug 4, 2026 |
| 1409 Bel Aire Drive, Belleville, IL 62220 | 3/1 | 864 | $68,000 | $68,000 100% of ask |
Aug 3, 2026 |
| 432 Meadowlark Lane, Belleville, IL 62220 | 3/3 | 1,920 | $330,000 | $325,000 98.5% of ask |
Aug 3, 2026 |
| 2601 Belle Mar Drive, Smithton, IL 62220 | 3/3 | 1,320 | $235,000 | $230,000 97.9% of ask |
Aug 3, 2026 |
| 4 Red Cedar Court, Belleville, IL 62220 | 4/3 | 3,643 | $409,900 | $406,000 99% of ask |
Aug 3, 2026 |
| 815 S CHARLES Street, Belleville, IL 62220 | 4/2 | 1,755 | $124,900 | $115,000 92.1% of ask |
Aug 3, 2026 |
Estimate your monthly payment. Adjust the sliders below.
Estimate only. Not a loan offer. Consult a lender for an accurate quote, including HOA fees, PMI, and current rates.
Living Room
14x13
Kitchen
18x13
Large Eat- In
Bedroom
14x12
Main floor Primary
Bathroom
8x7
Bathroom 2
10x4
Full Bath on Main
Bedroom 2
12x13
Office
15x12
Potential additional sleeping area
Family Room
23x11
Painted Floor
Laundry
9x6
With Sink
Bathroom 3
7x6
Shower
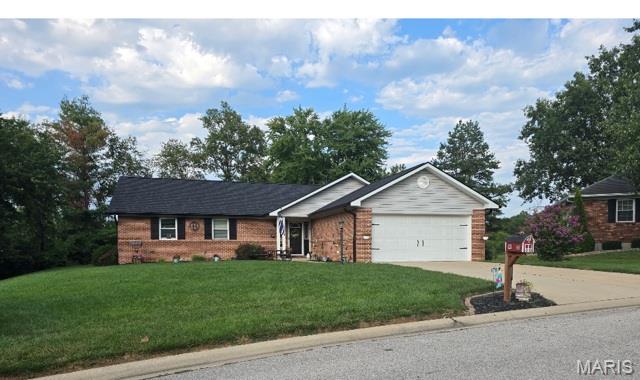
Welcome home to this beautifully maintained ranch nestled in the desirable Westhaven Estates neighborhood! Offering 3 bedrooms and 2 full baths this inviting home features an open, comfortable layout designed for both everyday living and entertaining. The spacious living area flows seamlessly into the dining room and kitchen, creating the perfect gathering place for family and friends. the primary suite offers a private full bath, while two additional bedrooms provide plenty of space for family and guests or home office. Step outside to enjoy the backyard- ideal for morning coffee, summer barbeques or simply relaxing. Just off the dining room is the beautiful sunroom ready for you to make it your own. Conveniently located near shopping, dining, parks school and close to Scott Air Force Base.
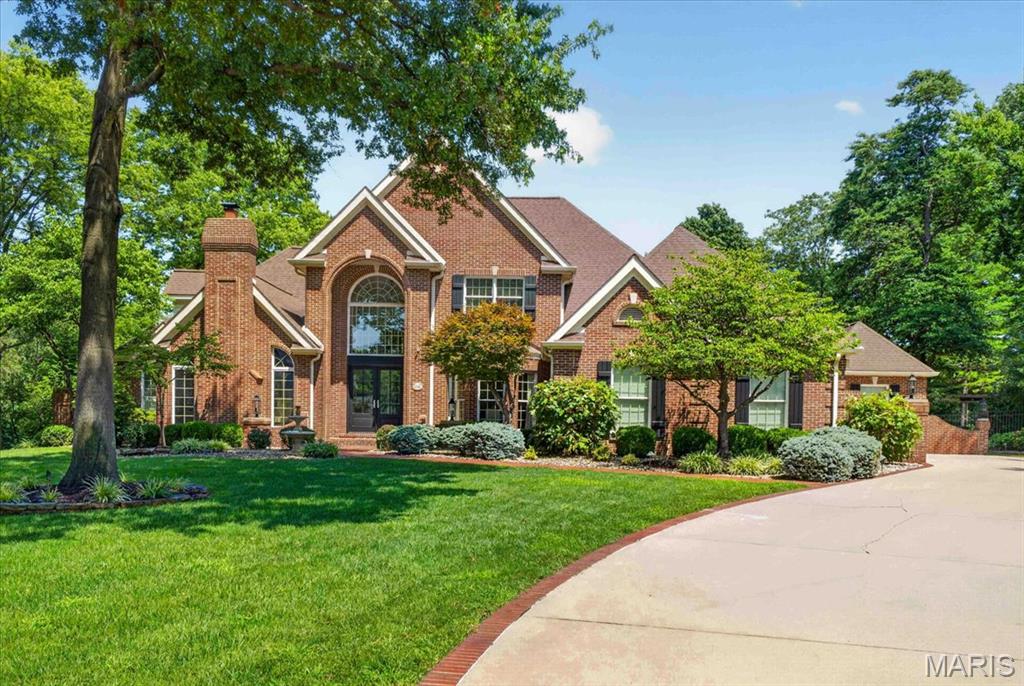
YOU WILL LOVE THIS EXCEPTIONAL CUSTOM-BUILT HOME IN THE ORCHARDS GOLF COMMUNITY THAT BACKS TO THE 18TH GREEN. This spacious floor plan offers timeless elegance and resort style living. Thoughtfully updated with newer hardwood flooring, soaring ceilings, floor-to-ceiling windows, four fireplaces, fresh paint, custom millwork, and a beautifully renovated kitchen featuring Wolf appliances, marble countertops and inset cabinetry. There is also a butler’s pantry with ice maker and a formal dining room, perfect for entertaining. The vaulted hearth room and elegant formal living spaces are ideal for entertaining, while the luxurious primary suite offers dual walk-in closets and a spa-inspired bath with a steam shower and jetted tub. The finished walk-out lower level is an entertainer's dream, featuring a fully equipped wet bar with ice maker, spacious recreation space, bedroom with cedar closet, exercise room, custom built-ins and abundant storage. Step outside to your private backyard retreat, thoughtfully designed for both entertaining and everyday relaxation. Enjoy the saltwater pool with waterfall and diving board, expansive stone patios, a fully equipped outdoor kitchen and a covered pergola featuring a fireplace and electric heater, all surrounded by professionally landscaped grounds. The detached pool house offers a full kitchen, full bath, generous storage, convenient laundry, while the detached golf cart garage provides additional space for vehicles, equipment or hobbies. Additional features include a library, upstairs home office, whole-house generator, built-in surround sound system, full brick exterior, oversized garage and exceptional craftsmanship throughout. A rare opportunity to own one of The Orchard's most remarkable homes. Convenient location, close to clubhouse, golf, and interstate access. MUST SEE!
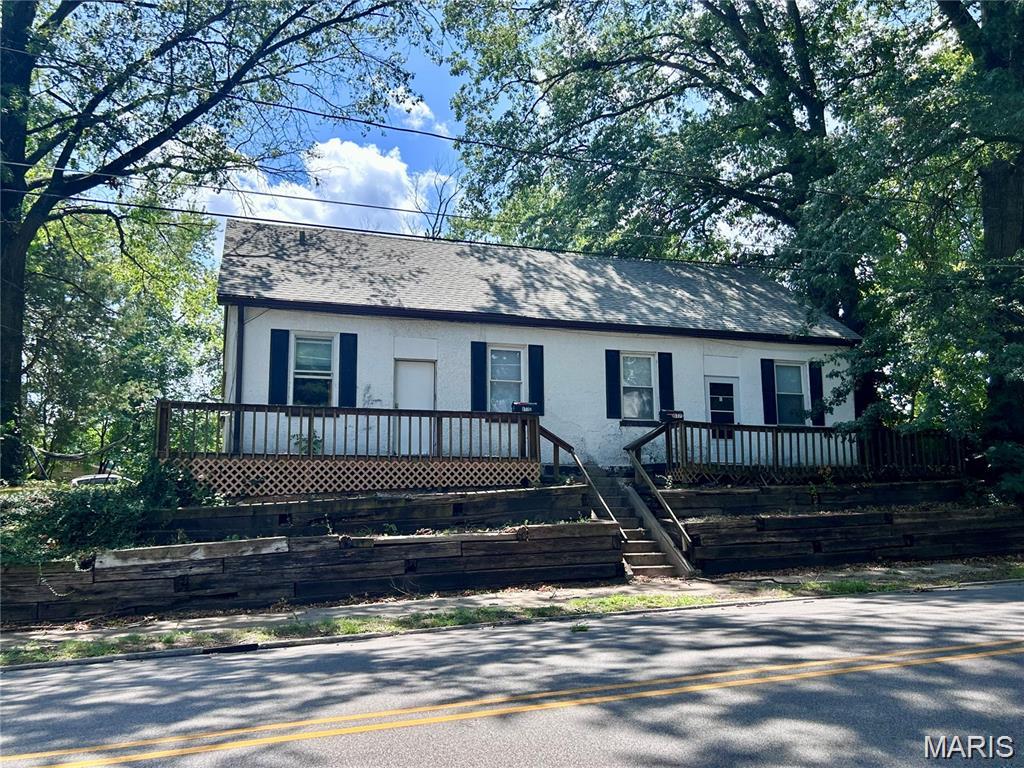
Excellent investment opportunity to add to your portfolio! 2 Unit duplex. Each unit has 2 bedrooms & 1 bath. Off street parking available. Unit A rents at $800/mo plus $70 pet fee and Unit B is available for owner occupant or rental. Tenant pays all utilities. Owner handles lawn care & property management. Some newer flooring. New furnace in Unit A, 2023. Recent work has been done to the driveway & yard drainage. Tenant Rights. Buyer to verify all information.