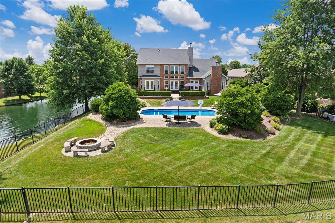
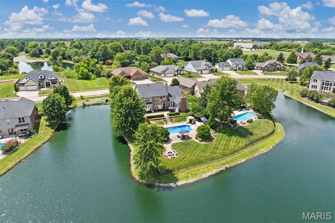
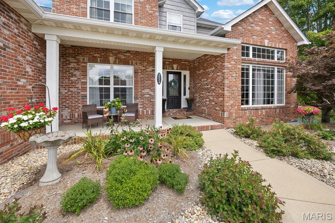
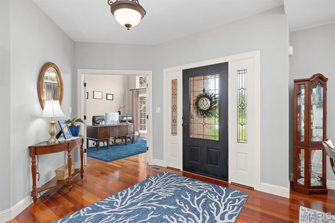
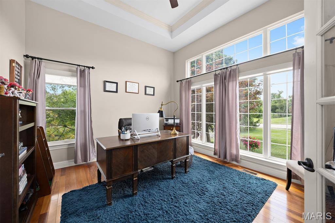
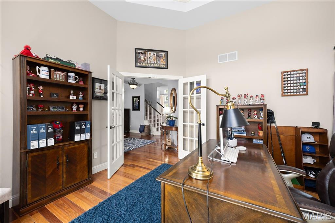
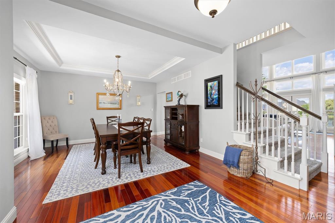
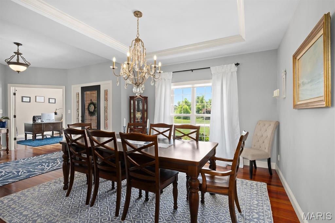
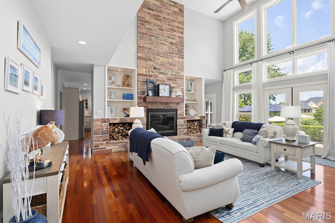
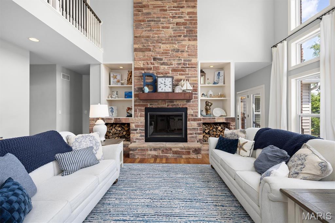
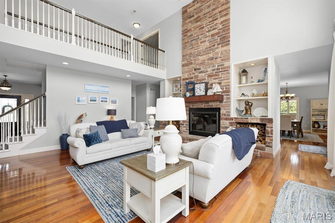
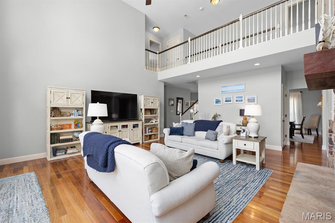
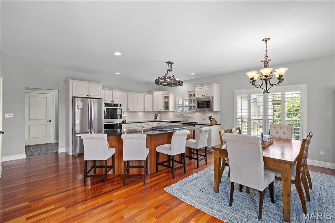
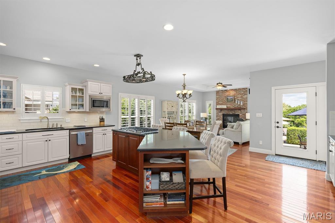
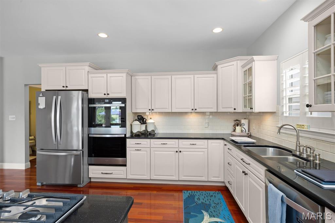
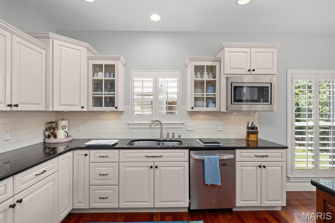
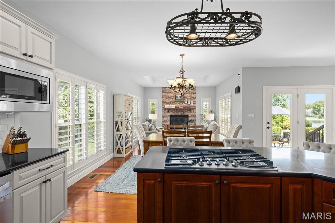
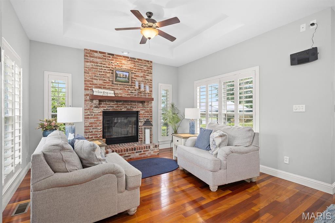
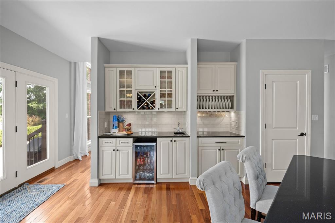
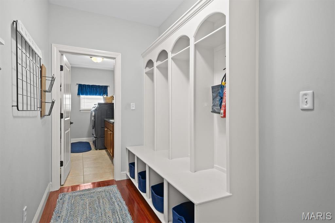
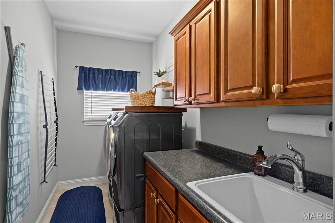
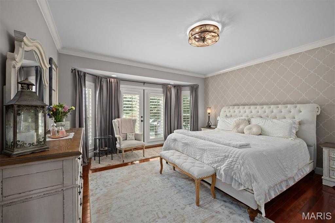
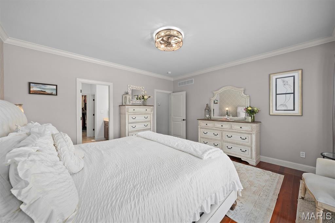
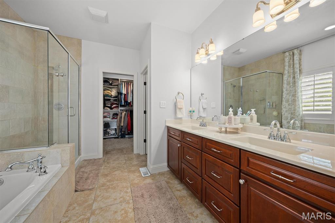
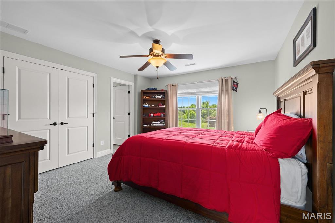
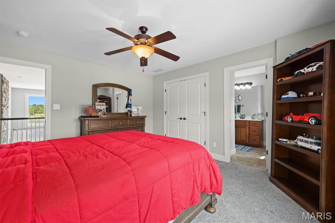
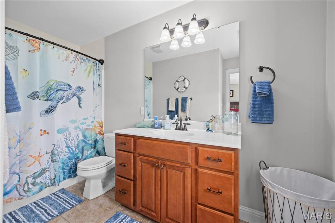
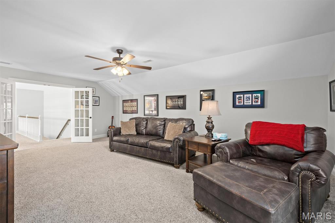
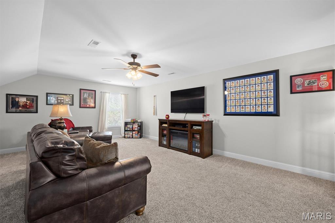
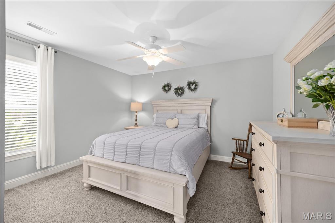
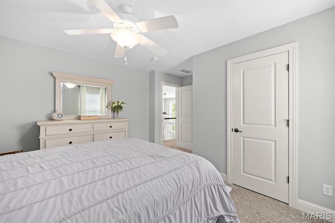
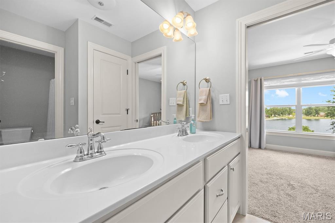
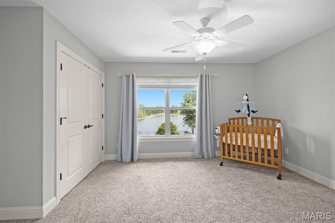
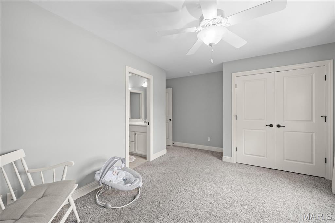
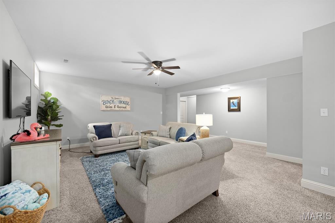
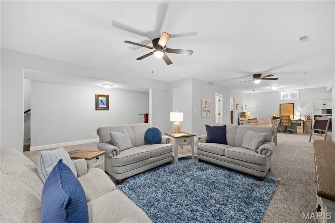
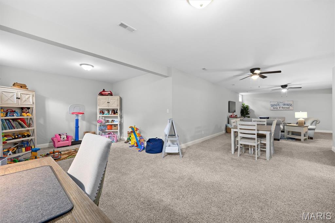
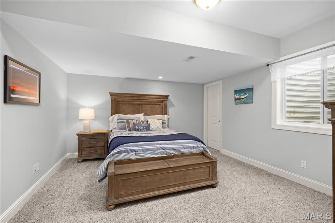
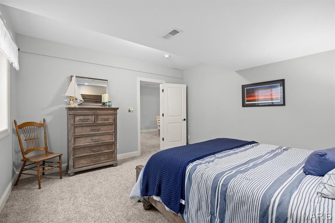
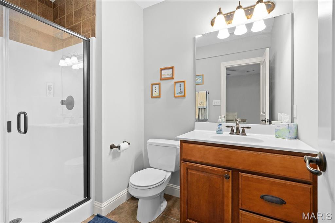
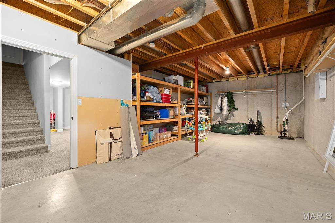
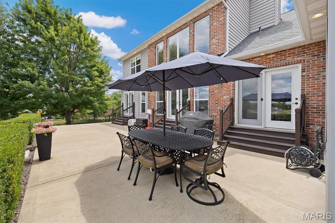
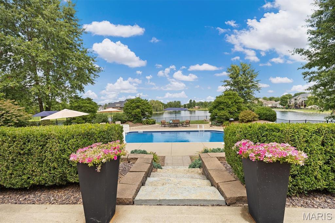
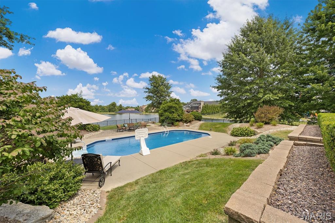
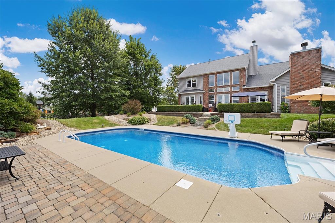
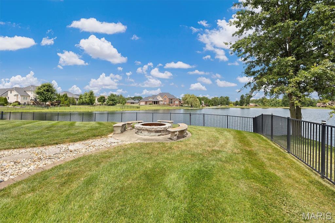
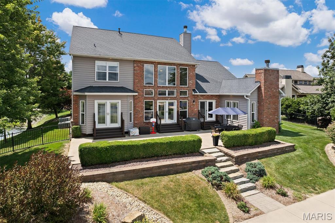
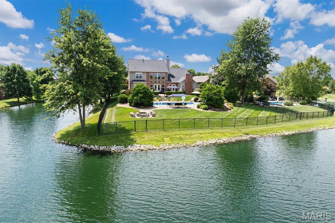
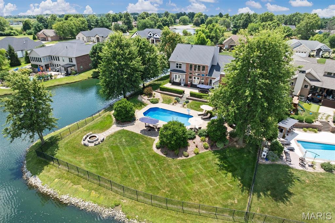
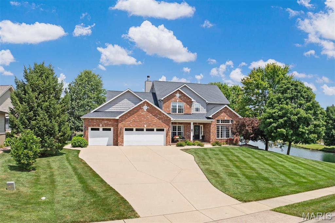
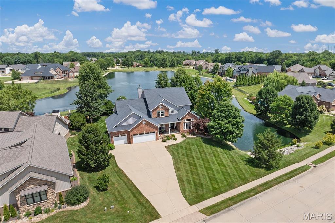
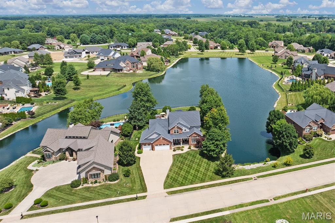
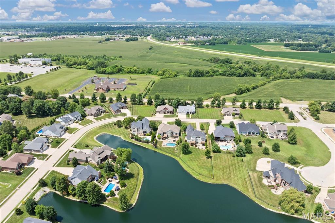
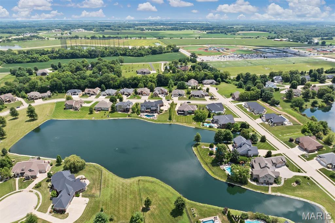
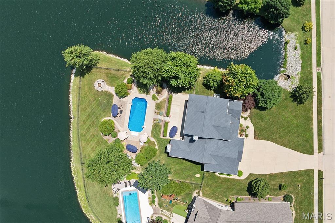
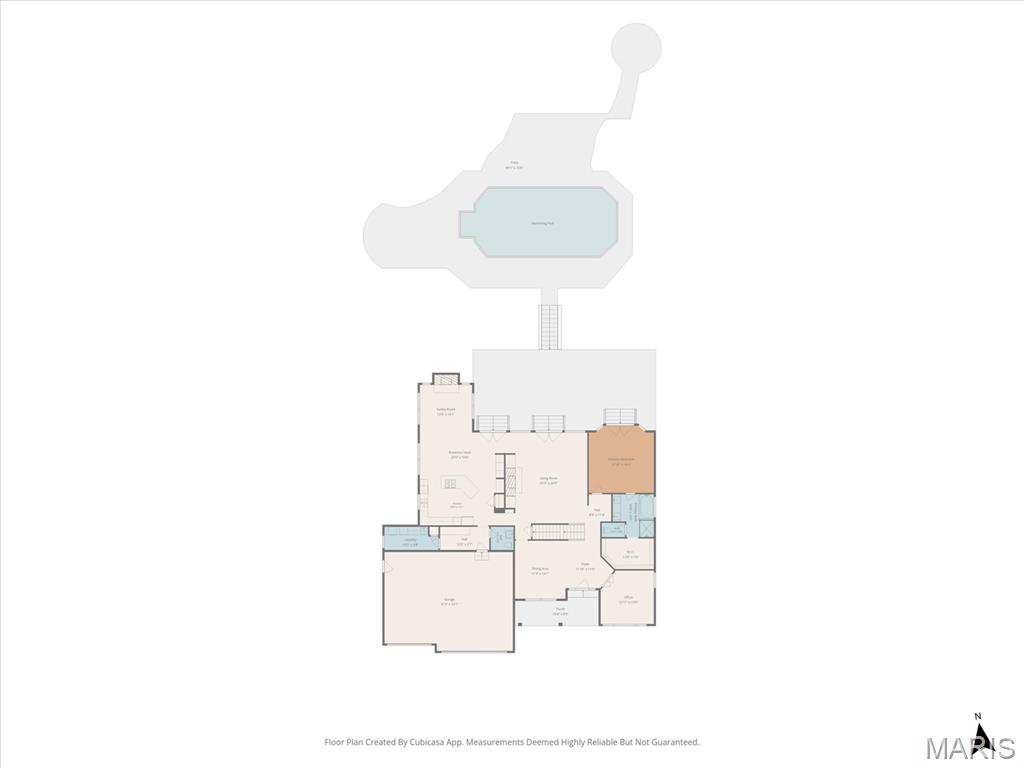
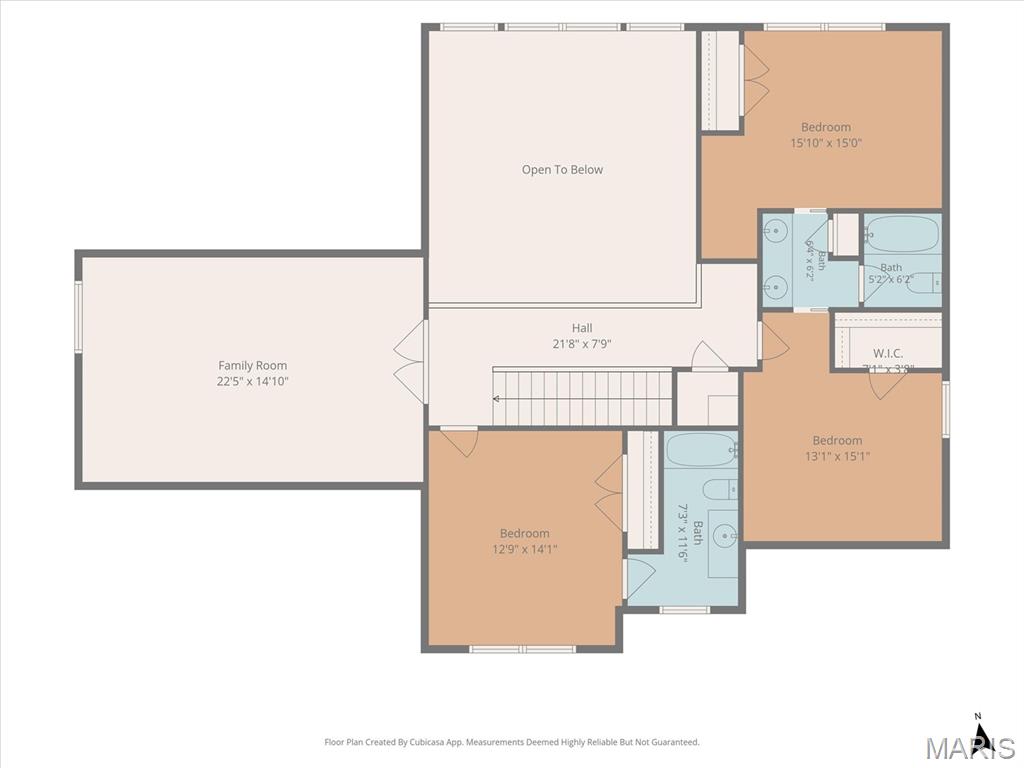
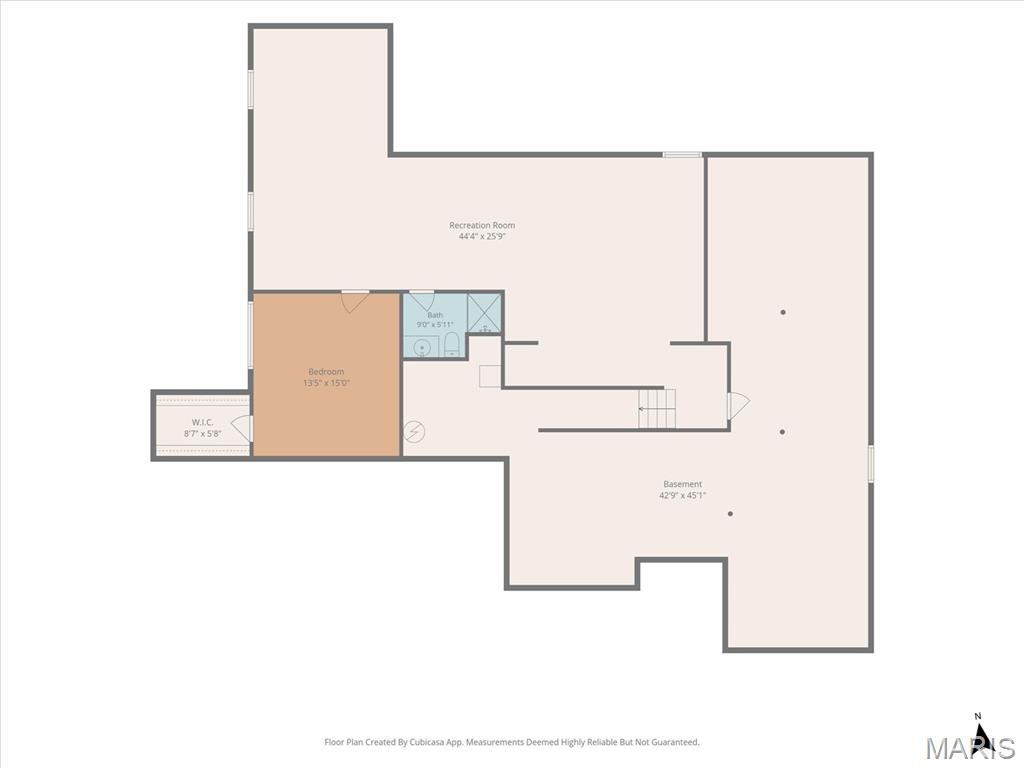
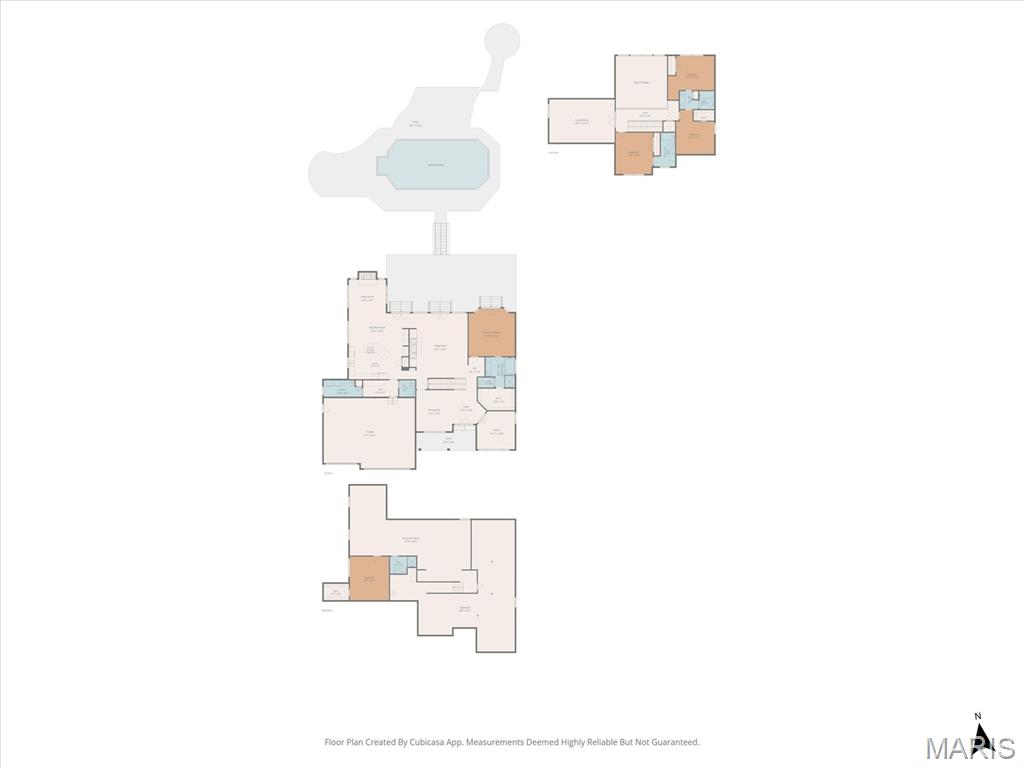
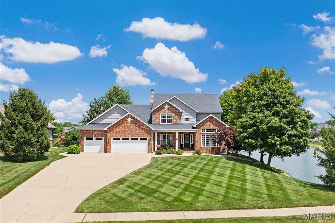
LAKE FRONT home in desirable Arbor Lake offers privacy & a resort style ambience without leaving home! Backyard oasis includes 34' x 16' salt water pool w/3'-8' depth, upper & lower patios, large open grassy area & fire pit--all overlooking the lake! Impressive quality & attention to detail throughout: 2-story great room features floor to ceiling stone FP w/built-ins, soaring ceiling & window wall to enjoy the lake view, stunning gourmet kitchen w/custom cabinetry, butlers pantry & breakfast rm open to cozy Hearth rm w/2nd FP. Office, Formal DR, Main floor primary suite, mudroom & laundry round out main floor. Upstairs you'll find 3 more BR's w/baths-one w/private bath, jack-n-jill bath & huge bonus rm! Finished LL offers 5th BR & bath, rec area, family rm & storage galore! Call today!

5 Beds

5 Baths

5,018 sq.ft

$0 per sq.ft

Traditional
$ 995,000
Coming Soon
0
26040815
5
5
5,018
1,282
Arbor Lake
Edwardsville DIST 7
Madison-IL
Residential
Traditional
Residential
$22,348
Last 6 closed homes in this zip.
| Address | Bd/Ba | SqFt | List | Sold | Closed |
|---|---|---|---|---|---|
| 1 London Park, Edwardsville, IL 62025 | 4/5 | 3,348 | $910,000 | $875,000 96.2% of ask |
Jul 24, 2026 |
| 3030 Sunset Hills Boulevard, Edwardsville, IL 62025 | 5/8 | 4,801 | $1,375,000 | $1,250,000 90.9% of ask |
Jul 23, 2026 |
| 537 Buena Vista Street, Edwardsville, IL 62025 | 4/2 | 1,408 | $375,000 | $408,000 108.8% of ask |
Jul 20, 2026 |
| 6 Hawthorne Court, Edwardsville, IL 62025 | 5/3 | 2,196 | $350,000 | $350,000 100% of ask |
Jul 20, 2026 |
| 312 N Buchanan Street, Edwardsville, IL 62025 | 1/1 | 1,006 | $85,000 | $90,000 105.9% of ask |
Jul 17, 2026 |
| 1448 Ladd Avenue, Edwardsville, IL 62025 | 3/1 | 1,670 | $199,000 | $210,000 105.5% of ask |
Jul 17, 2026 |
Estimate your monthly payment. Adjust the sliders below.
Estimate only. Not a loan offer. Consult a lender for an accurate quote, including HOA fees, PMI, and current rates.
Great Room
21x20
Window wall overlooking lake & pool, Stone FP
Kitchen
22x21
Custom cabinets, Island, Butlers Pantry, Brkf Rm
Hearth Room
13x12
Hearth Room off Kitchen w/2nd wood burning fireplace
Dining Room
14x12
Formal Dining Room
Office
13x12
Main Floor office with French Doors
Primary Bedroom
16x15
French Doors lead out to patio, Custom walk-in closet
Primary Bathroom
10x10
Soaking tub, Oversized tiled shower, Dual sinks
Mud Room
12x6
Built-ins
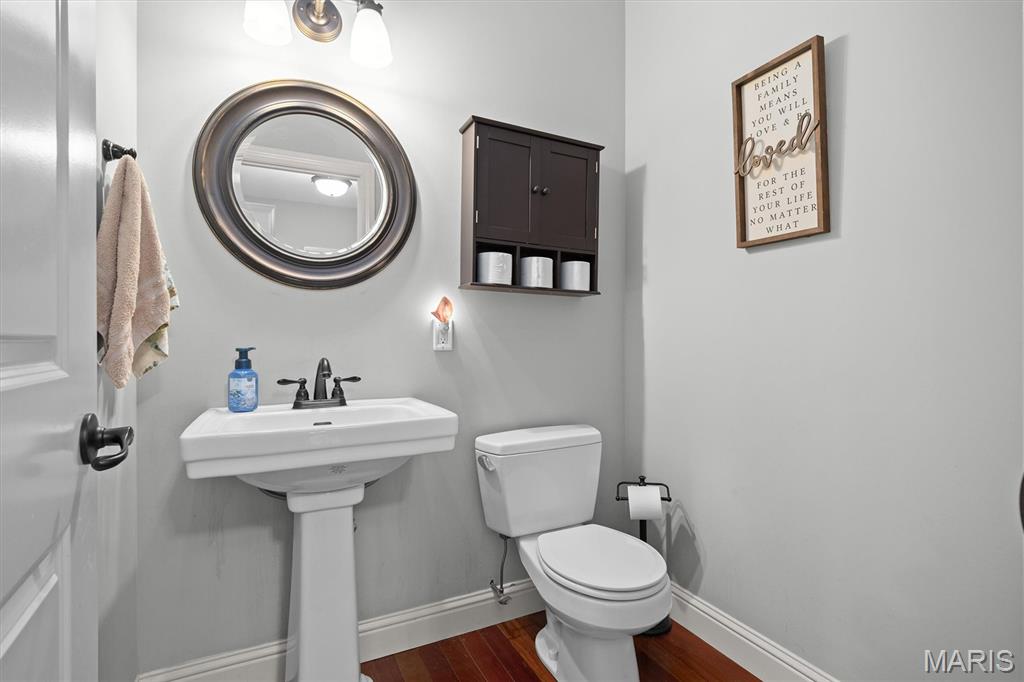
Bathroom
6x5
Powder Room
Laundry
14x6
Bedroom 2
14x13
With Private en-suite bath
Bathroom
12x6
Private bath
Bedroom 3
15x11
Bedroom 4
13x11
Bathroom
6x11
Jack-n-jill bath
Bonus Room
23x15
Family Room
18x17
Recreation Room
24x12
Other
12x12
Bedroom 5
14x13
Bathroom
9x6
LAKE FRONT home in desirable Arbor Lake offers privacy & a resort style ambience without leaving home! Backyard oasis includes 34' x 16' salt water pool w/3'-8' depth, upper & lower patios, large open grassy area & fire pit--all overlooking the lake! Impressive quality & attention to detail throughout: 2-story great room features floor to ceiling stone FP w/built-ins, soaring ceiling & window wall to enjoy the lake view, stunning gourmet kitchen w/custom cabinetry, butlers pantry & breakfast rm open to cozy Hearth rm w/2nd FP. Office, Formal DR, Main floor primary suite, mudroom & laundry round out main floor. Upstairs you'll find 3 more BR's w/baths-one w/private bath, jack-n-jill bath & huge bonus rm! Finished LL offers 5th BR & bath, rec area, family rm & storage galore! Call today!
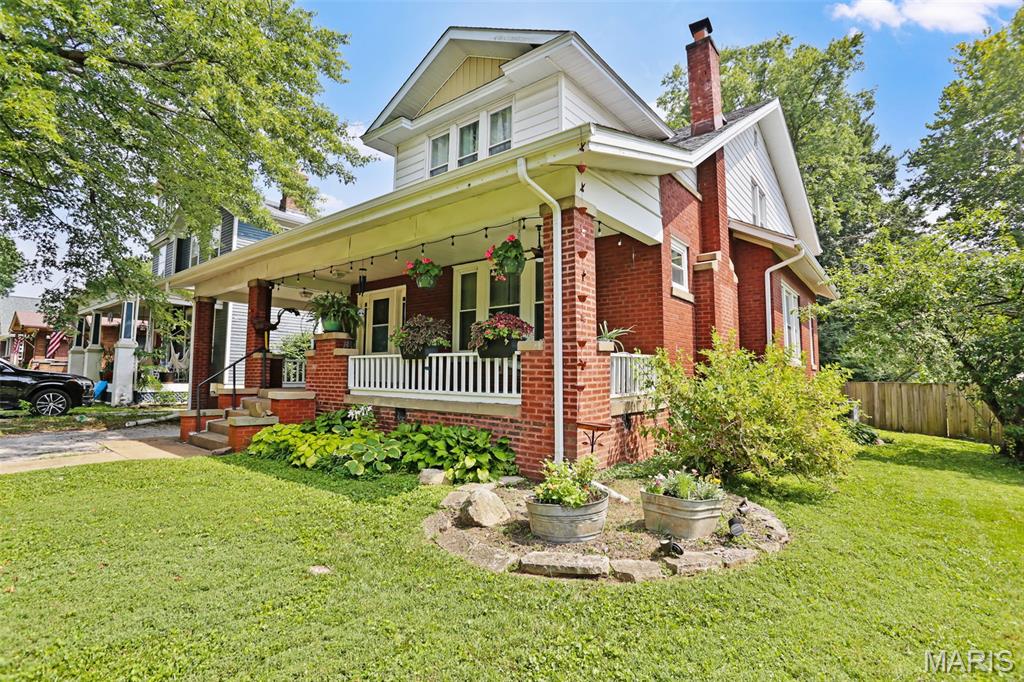
Some homes simply have a way of making you smile—and 6 Halleck Avenue is one of them. Just a short stroll from the restaurants, shops, parks, and charm of downtown Edwardsville, this home offers over 2,500 square feet, five bedrooms, three full bathrooms, and the kind of warmth and character that’s hard to find. Thoughtfully updated over the years while preserving its timeless character, this home welcomes you with coffered ceilings in the living room and dining room, a painted masonry fireplace that adds to the updated Craftsman feel, and built-in bookcases that create the perfect place to gather with family or curl up with a favorite book. The floor plan includes two bedrooms and laundry on the main level, while upstairs you’ll find three generously sized bedrooms, two full bathrooms, and a light-filled room wrapped in windows that almost seems too delightful to be just a home office. Whether you imagine it as a sunny studio, reading room, playroom, or your happiest workspace, it’s a space you’ll look forward to spending time in. Step outside and you’ll discover even more to love. Sip your morning coffee on the expansive front porch, host summer dinners on the deck and patio, or spend your weekends gardening in the fenced backyard, complete with plenty of growing space and an adorable chicken coop. The attached carport even includes a 220-volt outlet for convenient electric vehicle charging. The updates are just as impressive: a one-year-old roof, owned solar panels with no remaining debt, a new electrical panel, new range and refrigerator (2026), a new Trane central air conditioning unit on the main level (2026), and a boiler(2021) that provides gentle, consistent warmth through the coldest of weather. Homes that offer this much space, this much character, and this many thoughtful updates—within walking distance of everything that makes downtown Edwardsville so special—don’t come along often. Come see why 6 Halleck Avenue feels so easy to call home.
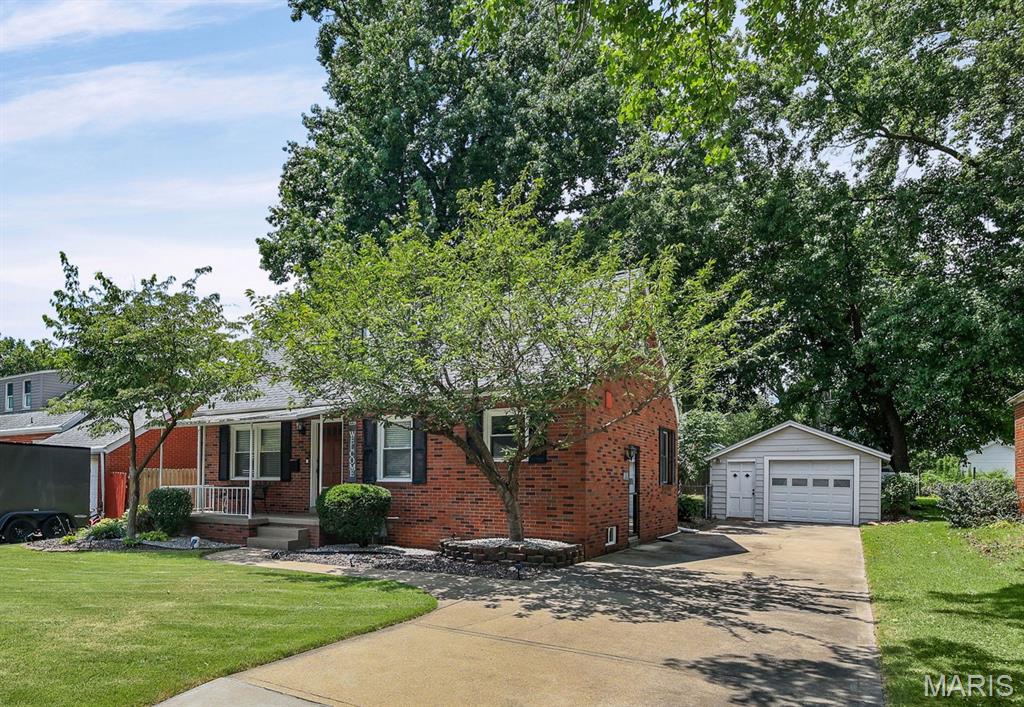
Great Edwardsville location! Just minutes from Leclaire Park, this charming all-brick home with an oversized one-car garage offers the perfect blend of character, comfort, and convenience. From the moment you step inside, you'll appreciate the warmth of the hardwood floors, the beautiful solid wood front door, arched doorways, and the open, inviting floor plan. The interior has been freshly painted in neutral colors, making it truly move-in ready. The main level features a living room that opens to the kitchen, two bedrooms, and a large family room with an adjoining bonus room that's perfect for a home office, playroom, workout space, or hobby room. The family room walks out to a huge freshly painted deck, creating a seamless indoor-outdoor living space that's perfect for entertaining. Upstairs you'll find a third bedroom and a convenient half bath. The finished lower level adds even more living space with a large L-shaped family room that's ideal for movie nights, a game room, or a second living area. Outside, you'll love the private backyard surrounded by mature trees and landscaping. The fire pit creates the perfect spot to relax with family and friends. Additional updates include a new roof in 2020. Located close to parks, shopping, restaurants, schools, and everything Edwardsville has to offer, this home is full of character and offers plenty of space both inside and out. Schedule your private showing today!