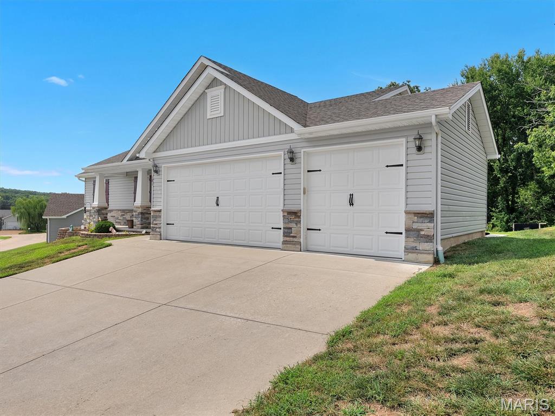
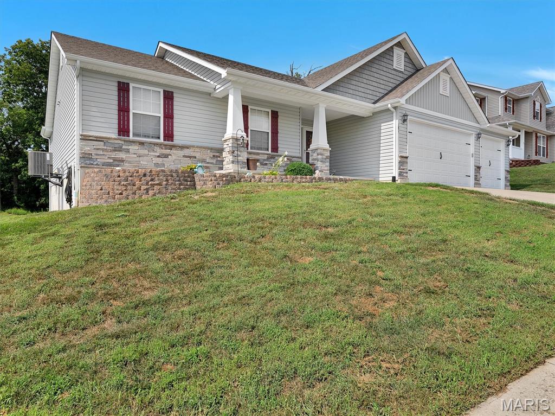
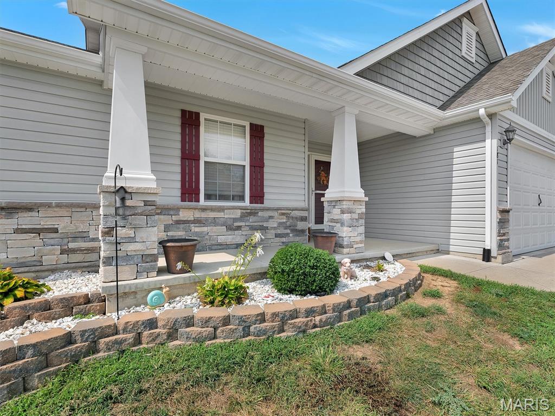
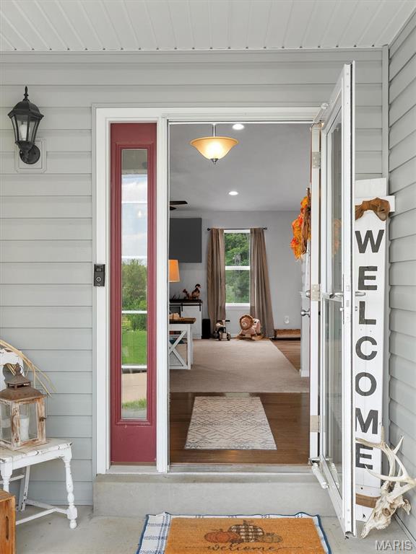
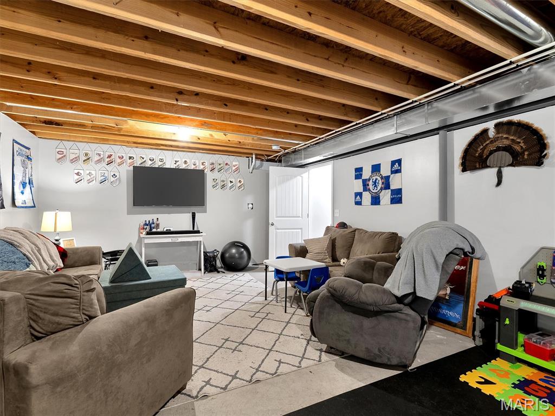
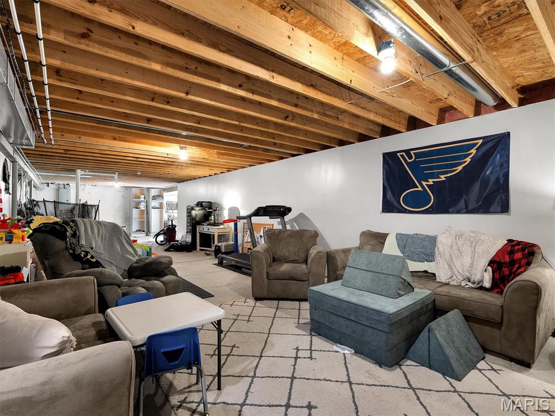
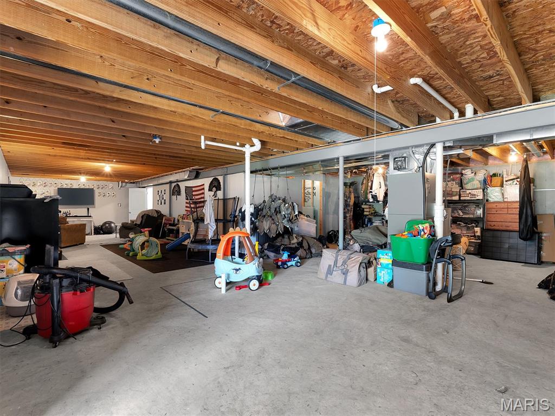
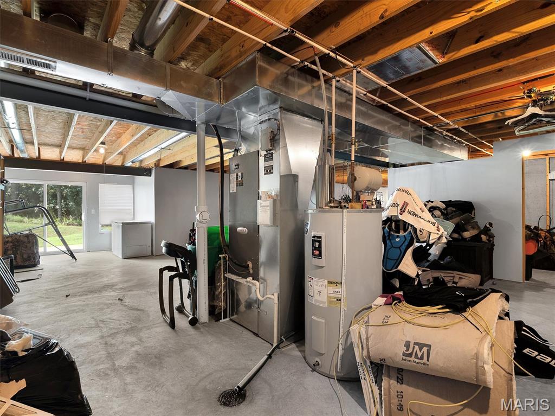
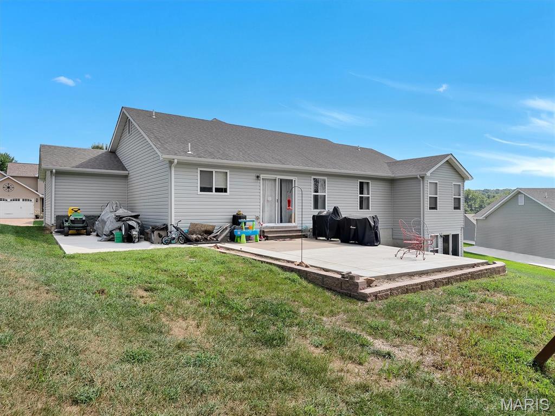
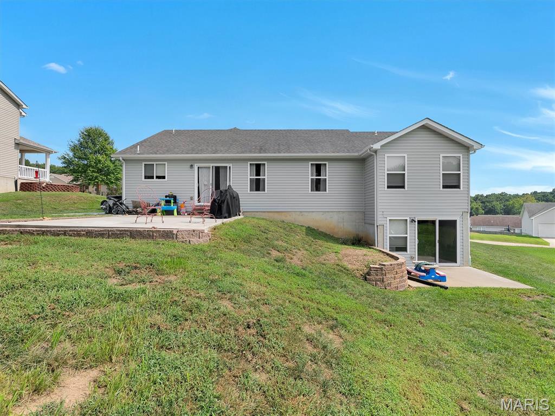
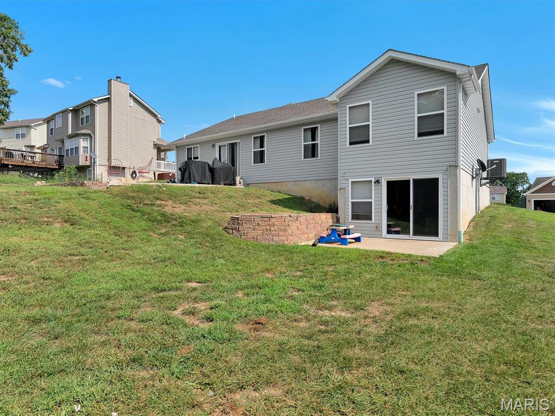
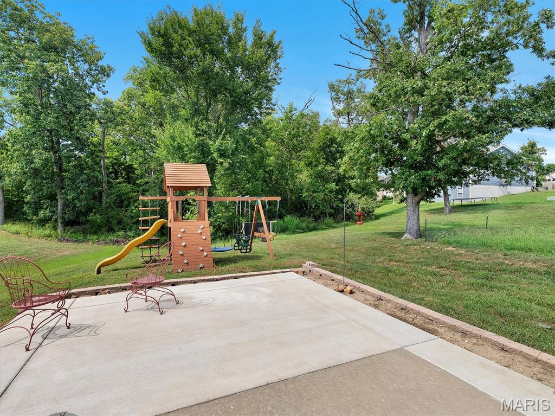
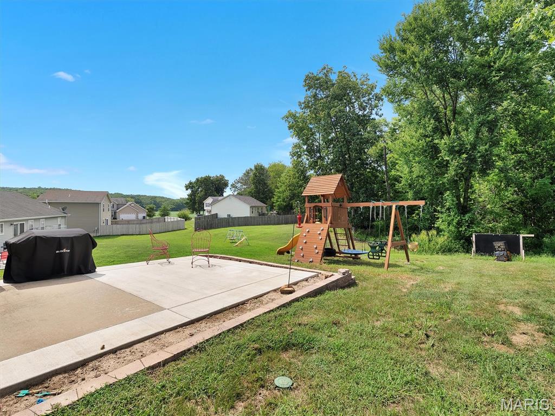
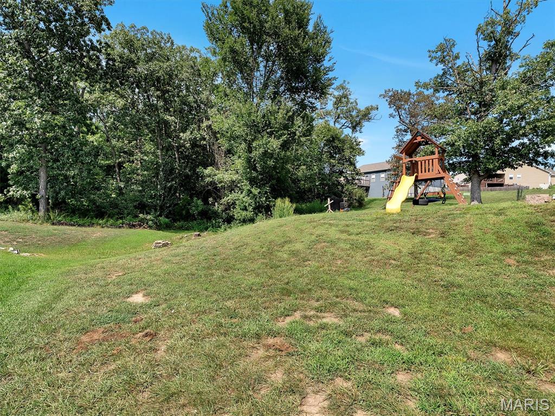
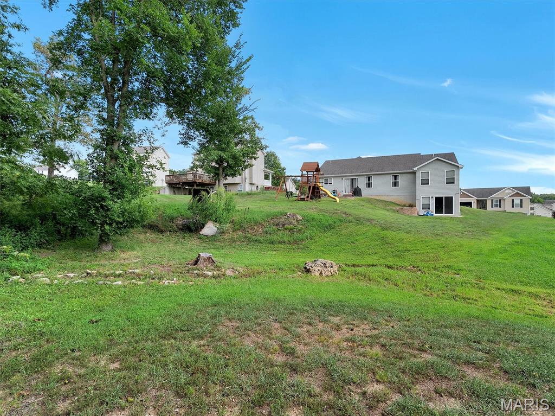
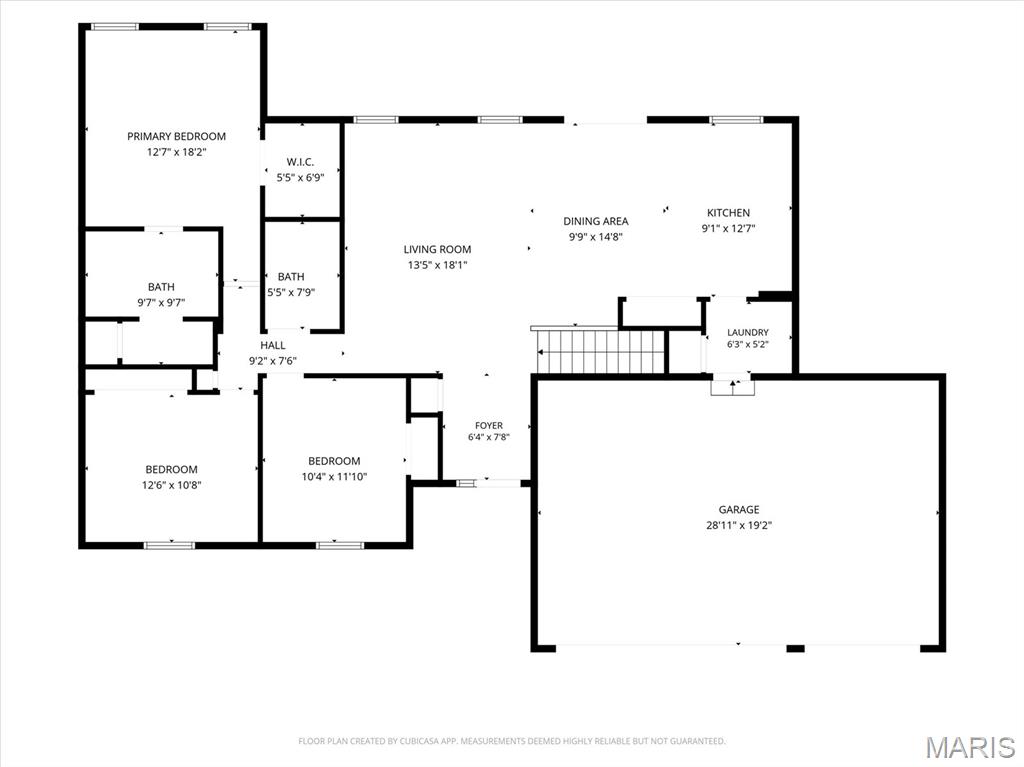
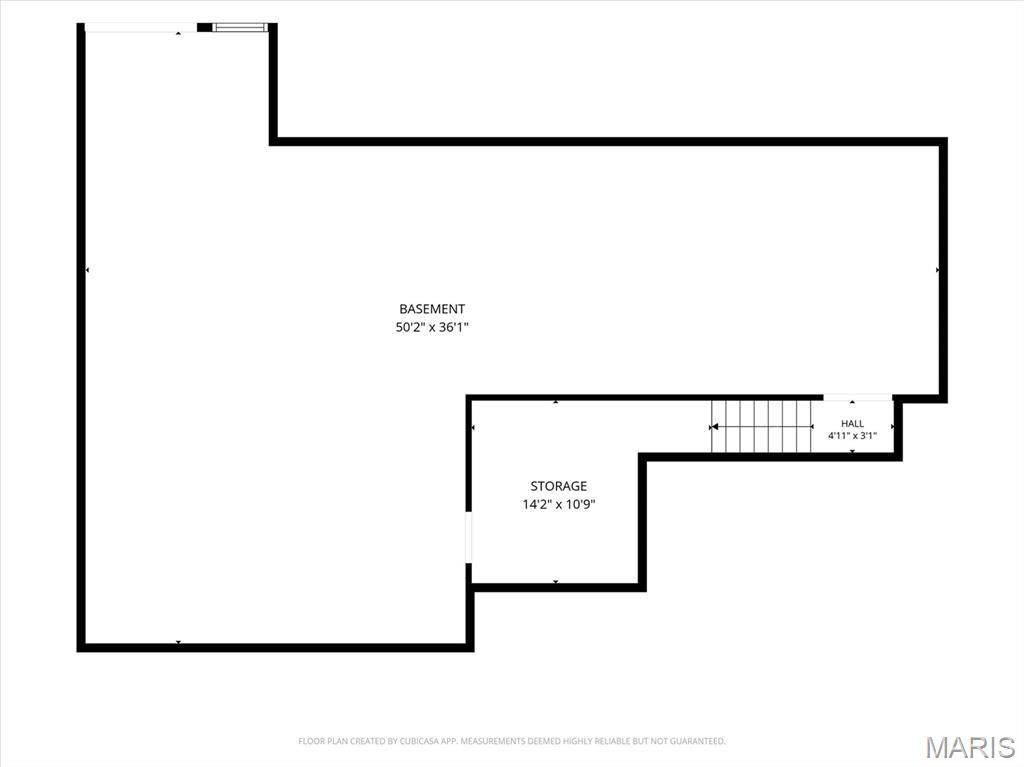
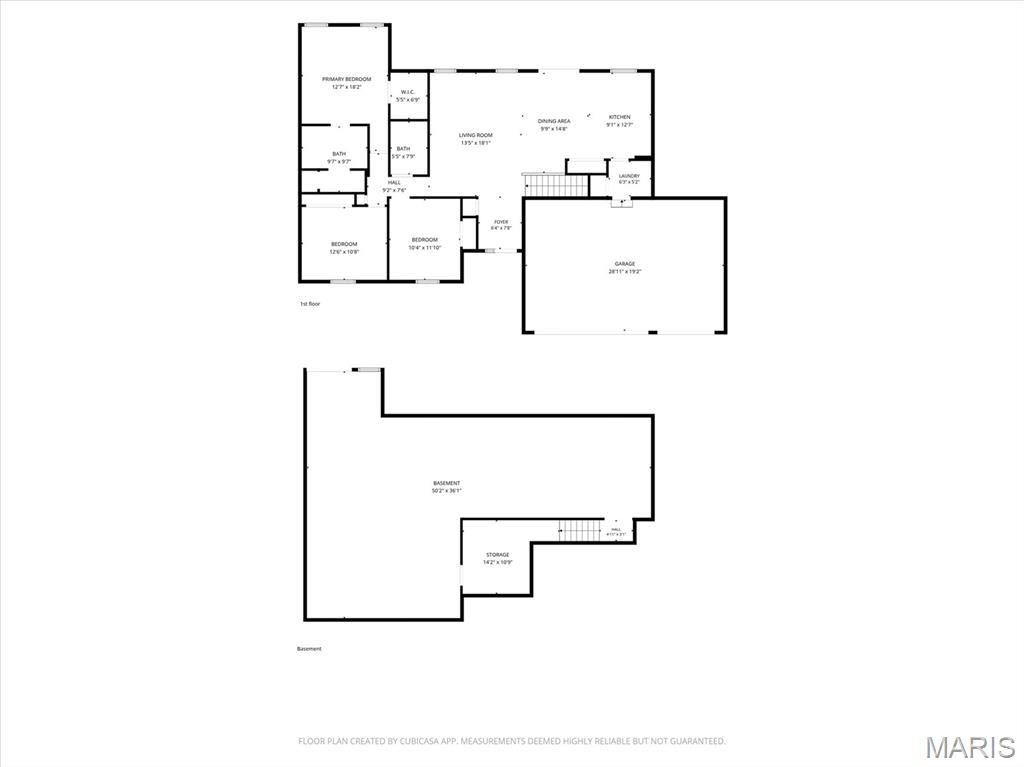
Built in 2018, this beautifully maintained ranch-style home offers 3 bedrooms, 2 full bathrooms, and 1,502 square feet of comfortable main-level living space on a spacious .37-acre lot. The open-concept floor plan is filled with natural light and features a welcoming flow between the living, dining, and kitchen areas. The spacious kitchen offers ample cabinetry, generous counter space, and plenty of storage, making it ideal for everyday living and entertaining. The private primary suite provides a relaxing retreat with its own full bathroom, while two additional bedrooms offer flexibility for guests, a home office, children, or hobbies. An unfinished lower level provides excellent potential for future living space, recreation, or additional storage. Outside, the large yard offers plenty of room for pets, play, gardening, and outdoor entertaining. An attached 3-car garage adds exceptional convenience and storage. Ideally located near schools, parks, shopping, dining, and major commuter routes, this move-in-ready home offers the perfect blend of comfort, space, and convenience. Information pulled from various sources. Buyer to verify all MLS data.

3 Beds

2 Baths

1,502 sq.ft

$0 per sq.ft

Ranch
$ 299,999
Coming Soon
0
26040957
3
2
1,502
Hidden Valley Farms
Troy R-III
Lincoln
Residential
Ranch
Residential
$2,180
Last 6 closed homes in this zip.
| Address | Bd/Ba | SqFt | List | Sold | Closed |
|---|---|---|---|---|---|
| 803 Kelly Lane, Winfield, MO 63389 | 3/2 | 1,440 | $1 | $137,000 13700000% of ask |
Aug 20, 2026 |
| 27 Millstone Lake Drive, Unincorporated, MO 63389 | 5/3 | 1,714 | $425,000 | $400,000 94.1% of ask |
Aug 20, 2026 |
| 14 Cayden Roger Drive, Winfield, MO 63389 | 3/2 | 1,255 | $295,000 | $290,000 98.3% of ask |
Aug 18, 2026 |
| 29 Great Owls Way, Winfield, MO 63389 | 3/2 | 1,262 | $289,000 | $290,000 100.3% of ask |
Aug 13, 2026 |
| E Highway 47 E Highway 47, Winfield, MO 63389 | 0/0 | -- | $45,000 | $30,000 66.7% of ask |
Aug 12, 2026 |
| 451 Birkhead Road, Unincorporated, MO 63389 | 2/3 | 1,489 | $439,900 | $435,000 98.9% of ask |
Aug 10, 2026 |
Estimate your monthly payment. Adjust the sliders below.
Estimate only. Not a loan offer. Consult a lender for an accurate quote, including HOA fees, PMI, and current rates.
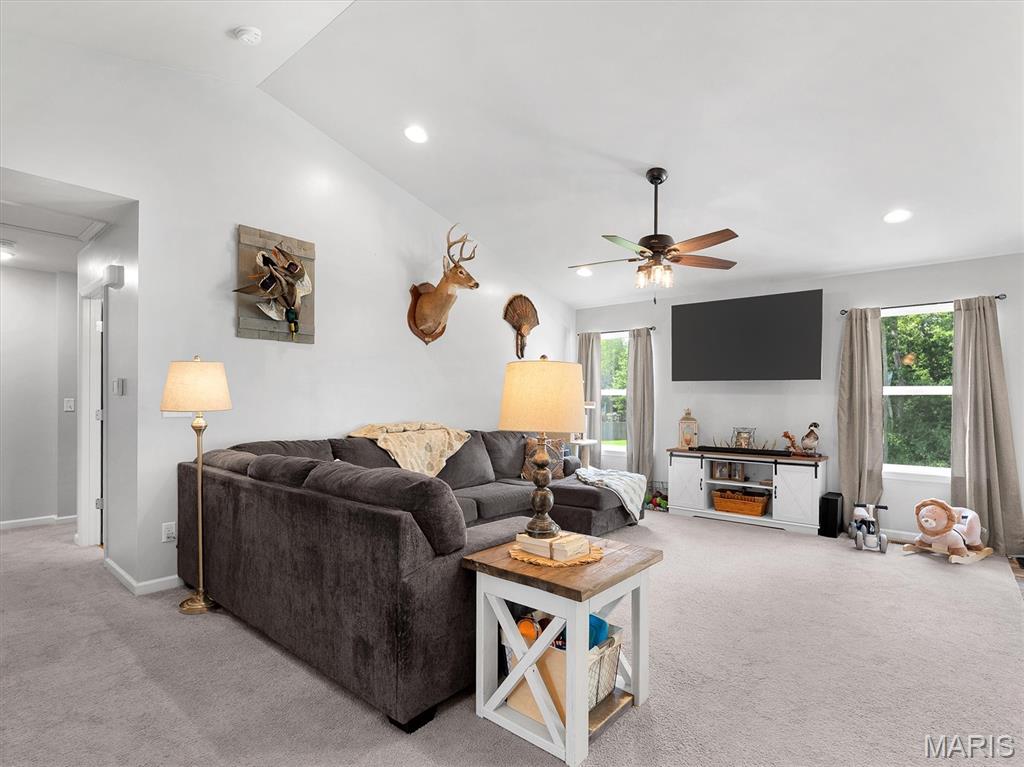
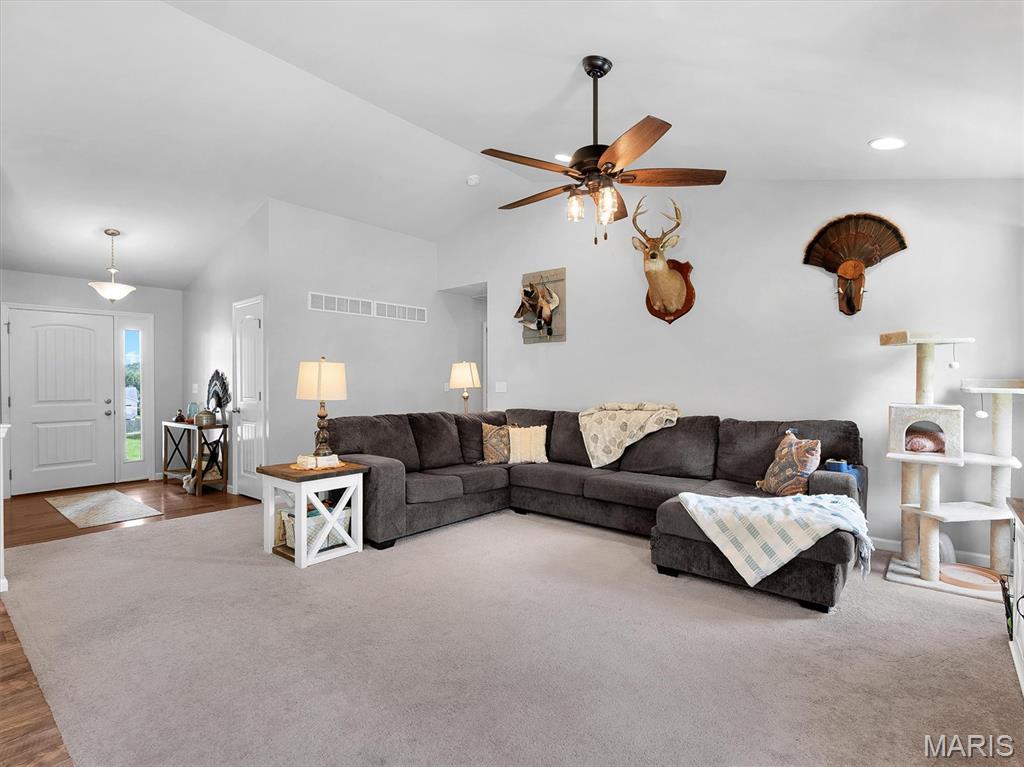
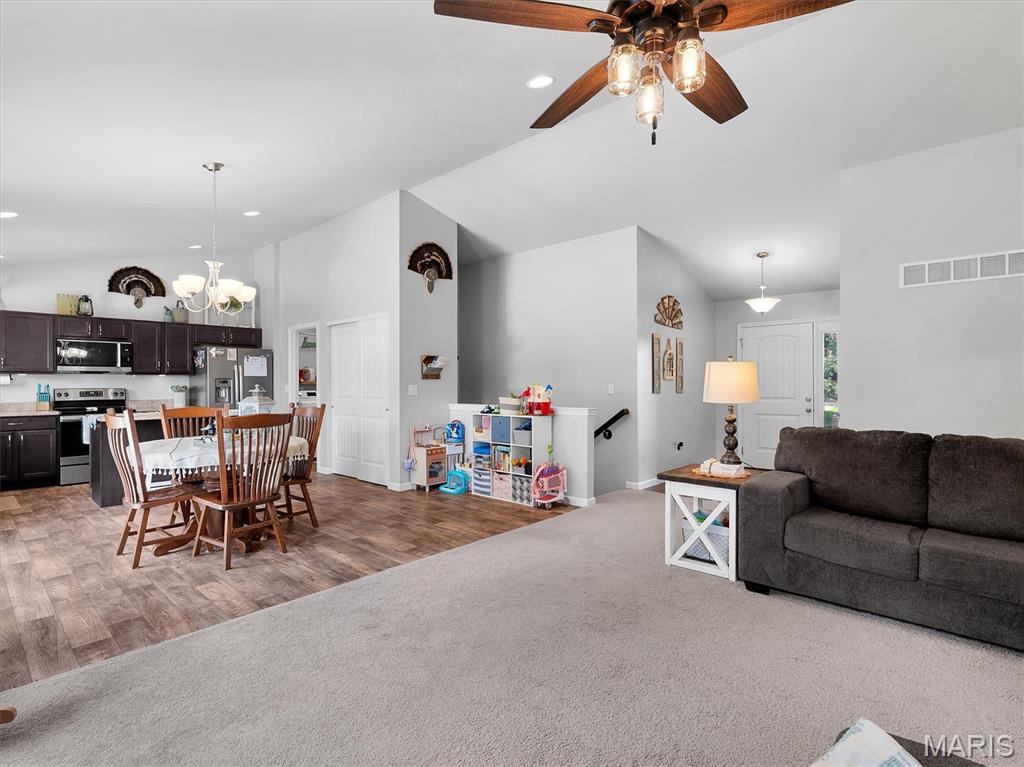
Living Room
13.5x18.1
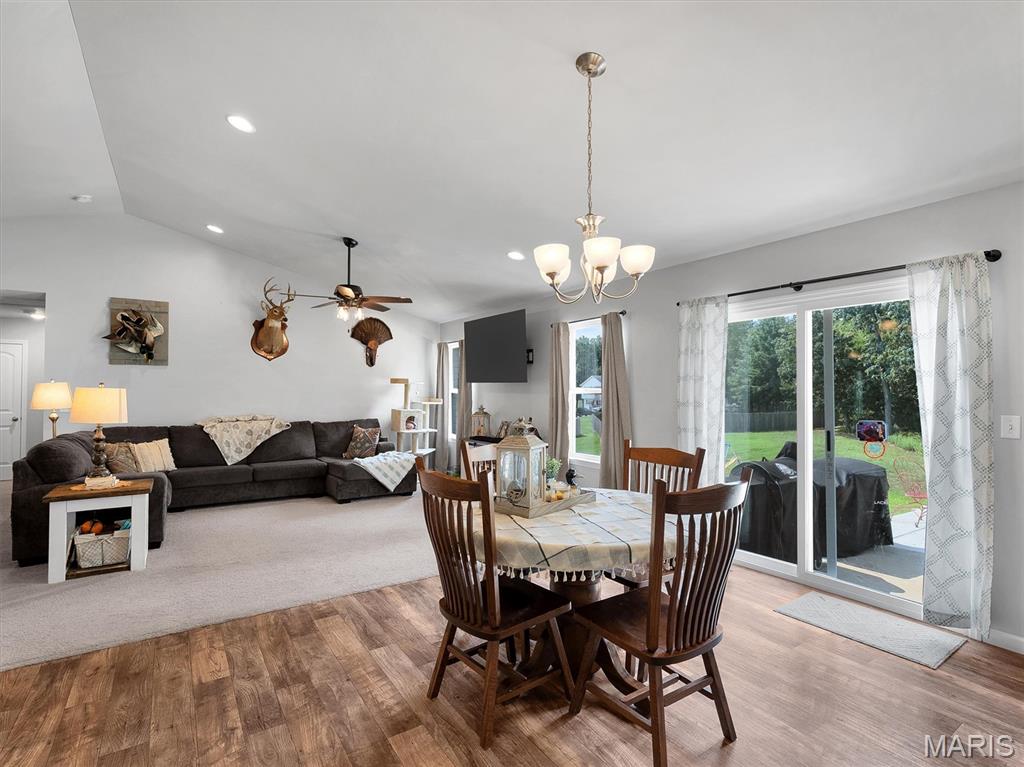
Spacious living room featuring large windows, recessed lighting, a ceiling fan, neutral carpeting, and plenty of space for comfortable seating and entertaining.
Dining Room
9.9x14.8
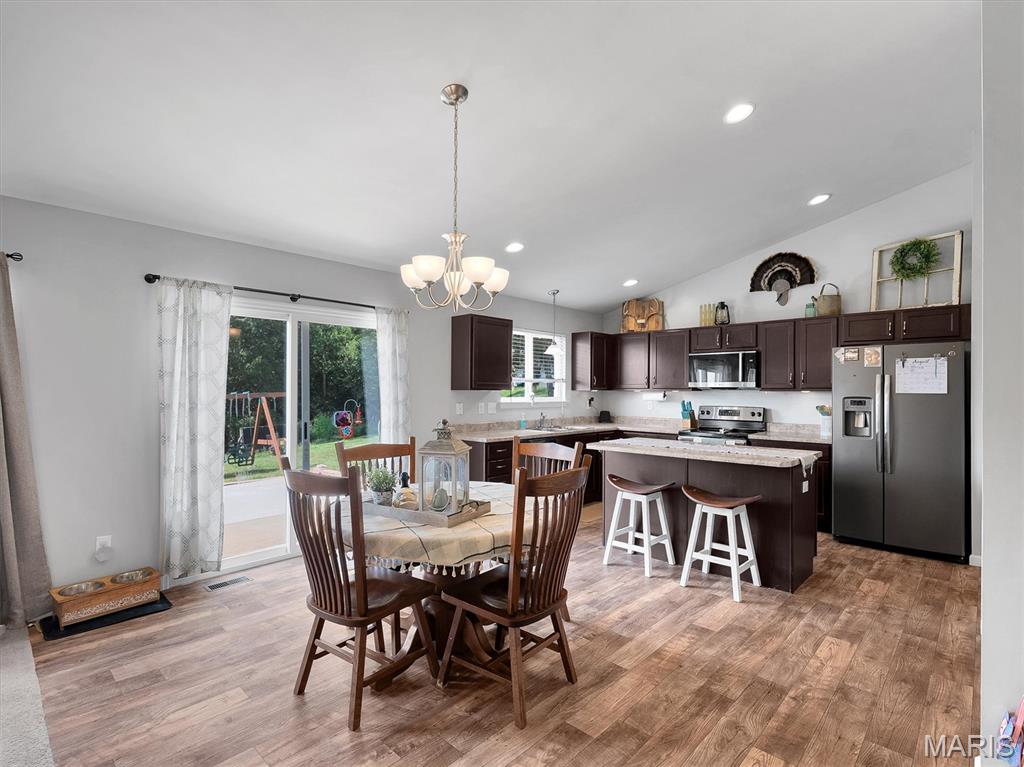
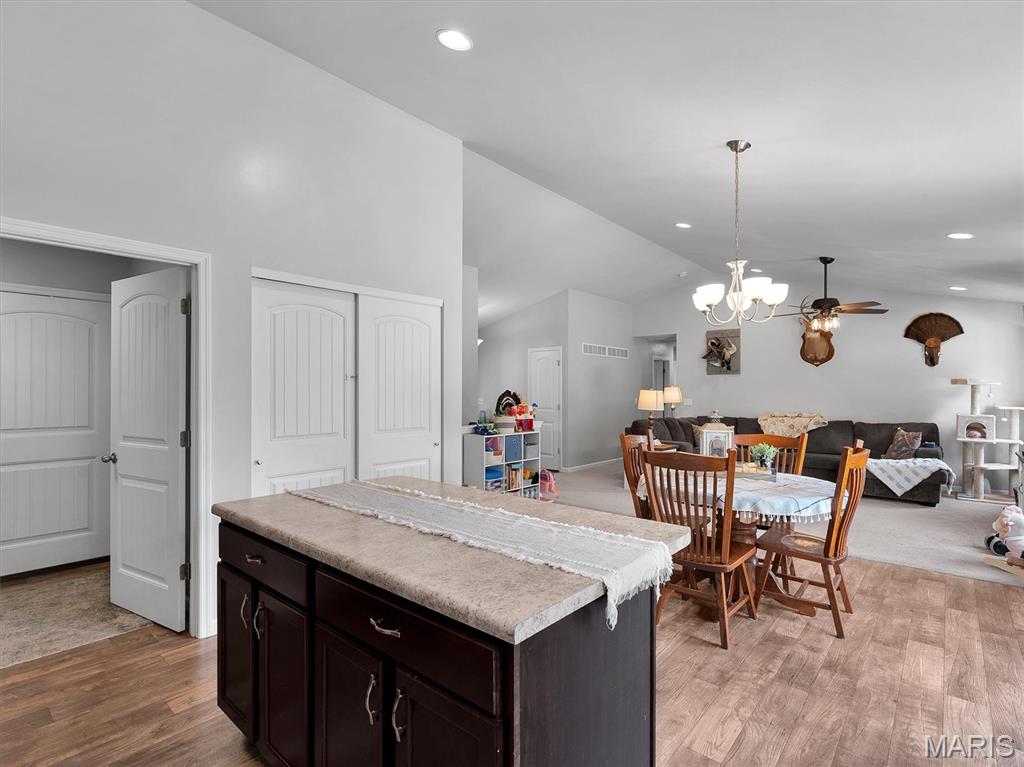
Bright and inviting dining area featuring wood-look flooring, a stylish chandelier, and sliding glass doors providing plenty of natural light and easy access to the backyard.
Kitchen
9.1x12.7
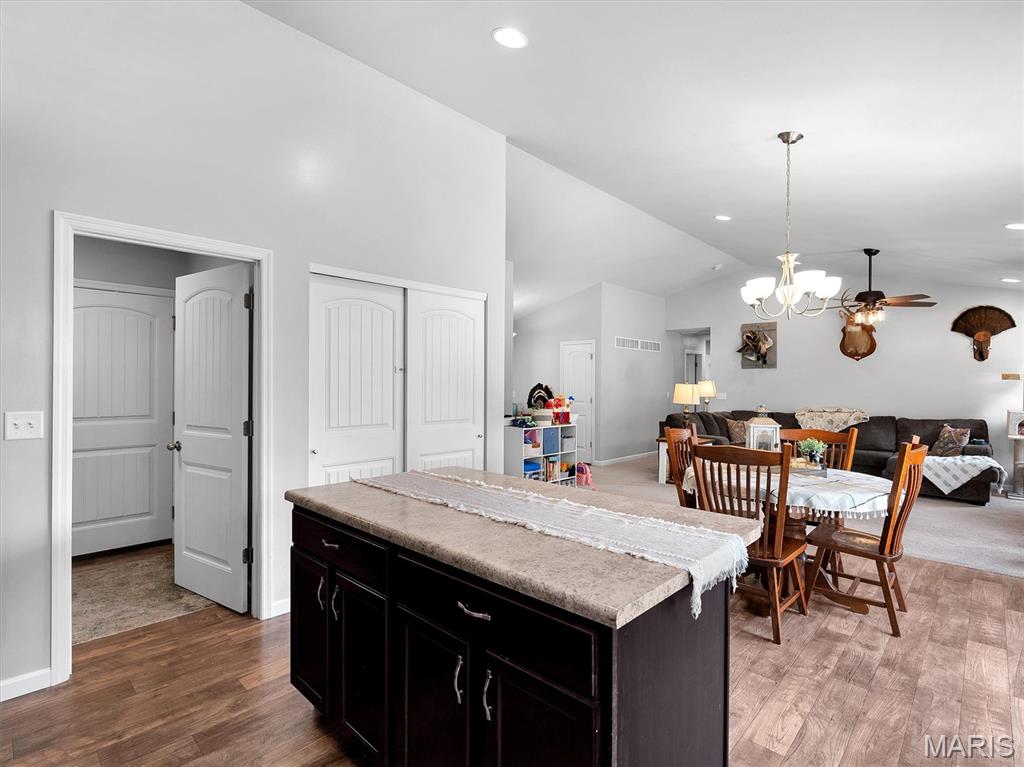
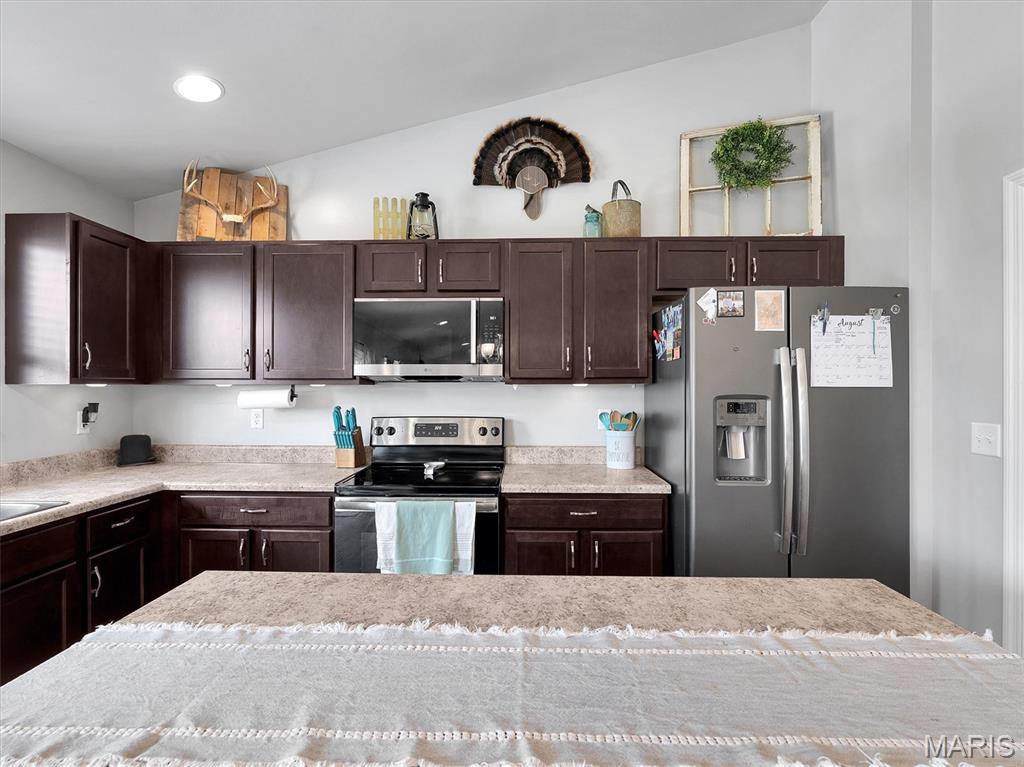
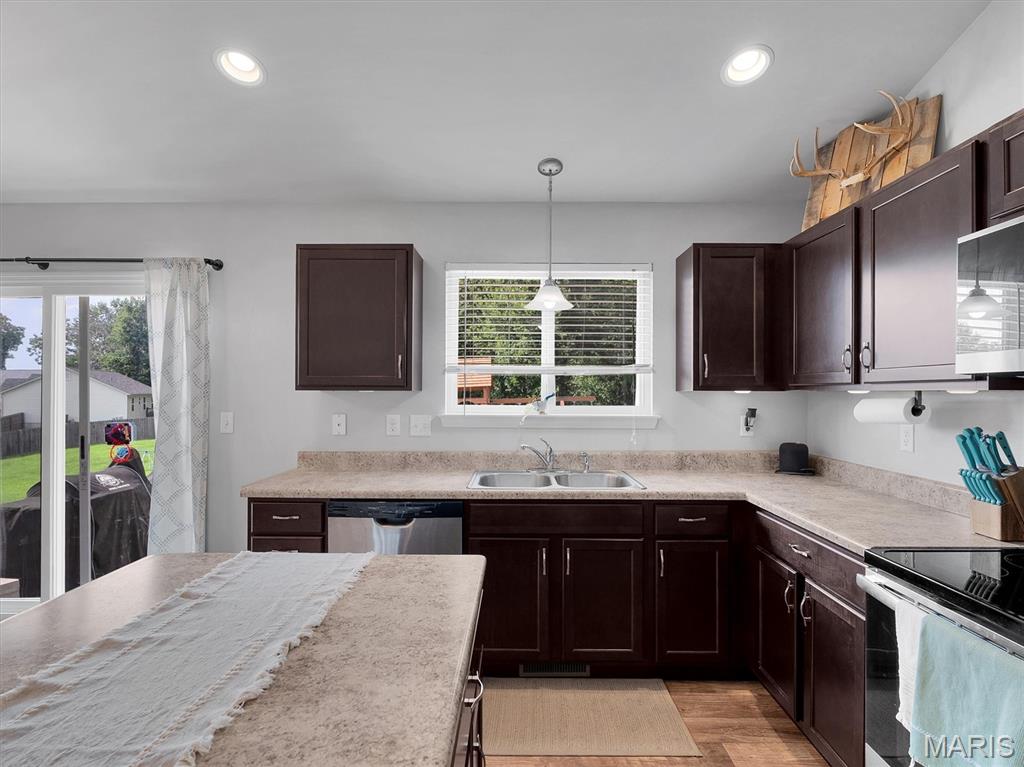
Updated kitchen featuring dark cabinetry, ample counter space, stainless steel appliances, and a center island with bar seating.
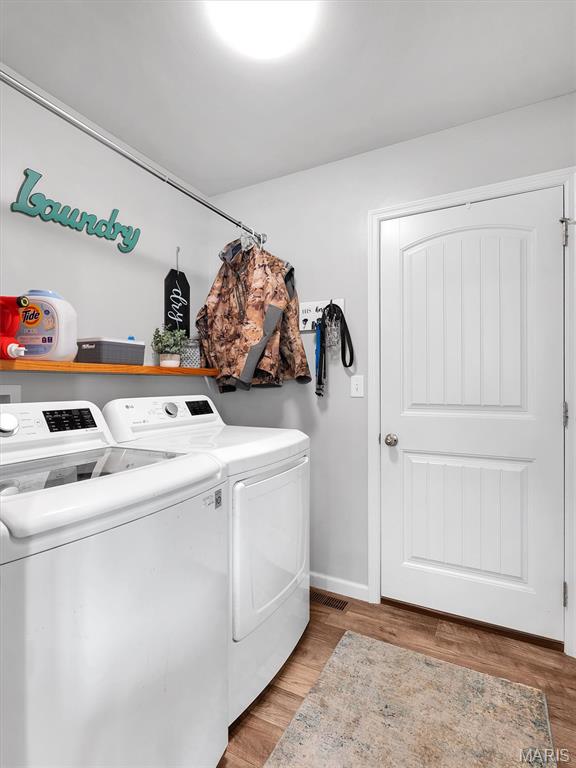
Laundry
6.3x5.2
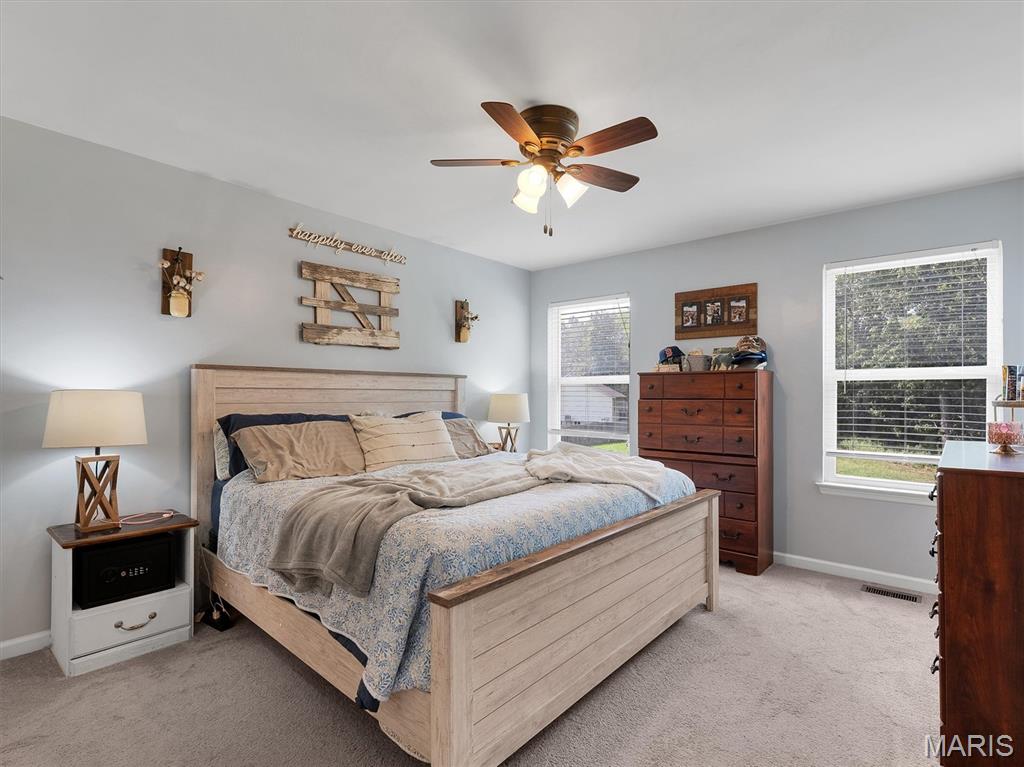
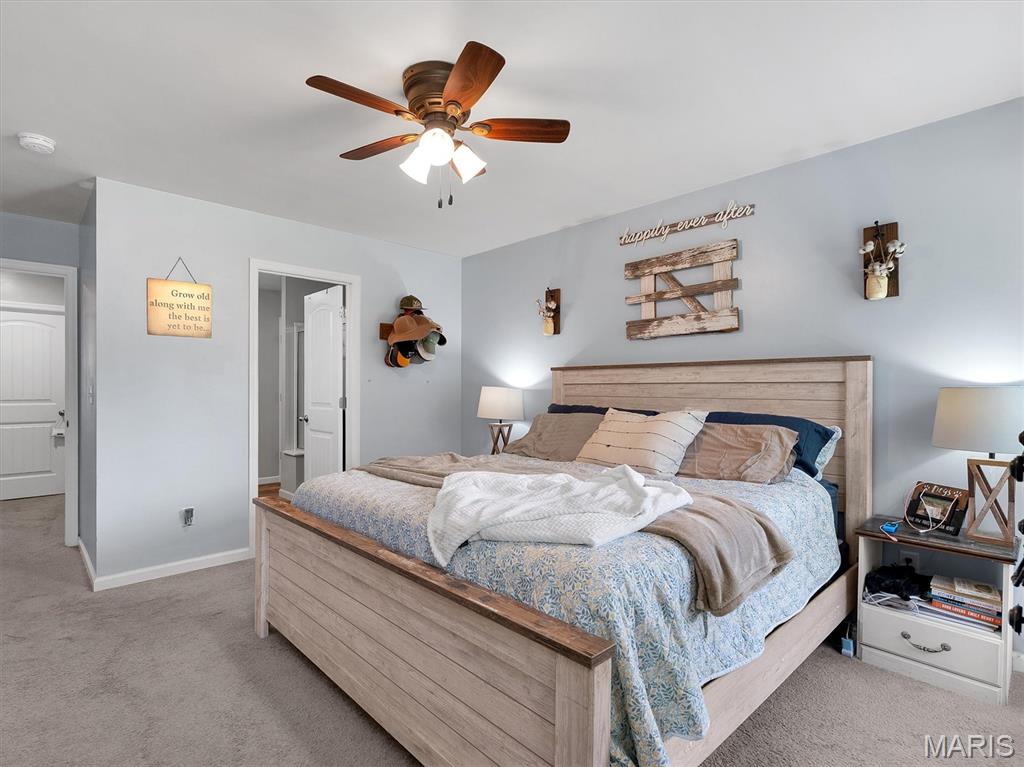
Primary Bedroom
12.7x18.2
Spacious primary bedroom featuring plush carpeting, a ceiling fan, abundant natural light, and ample space for furniture and storage.
Primary Bathroom
9.7x9.7
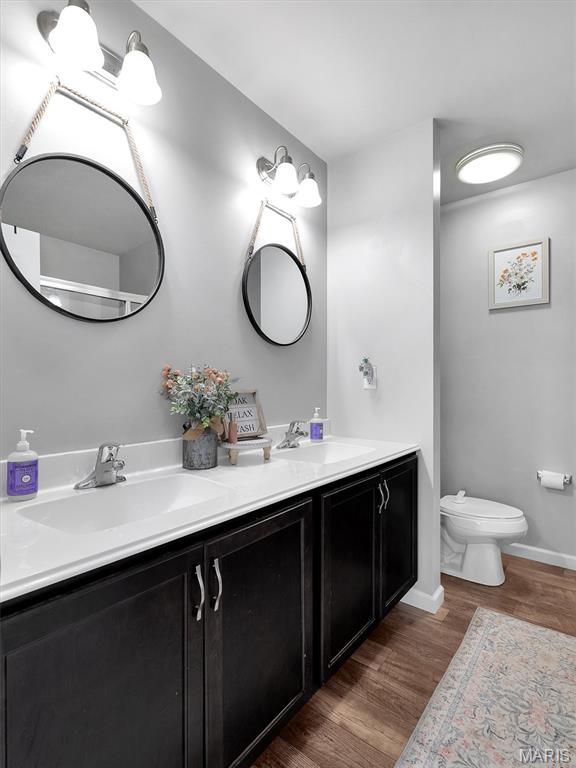
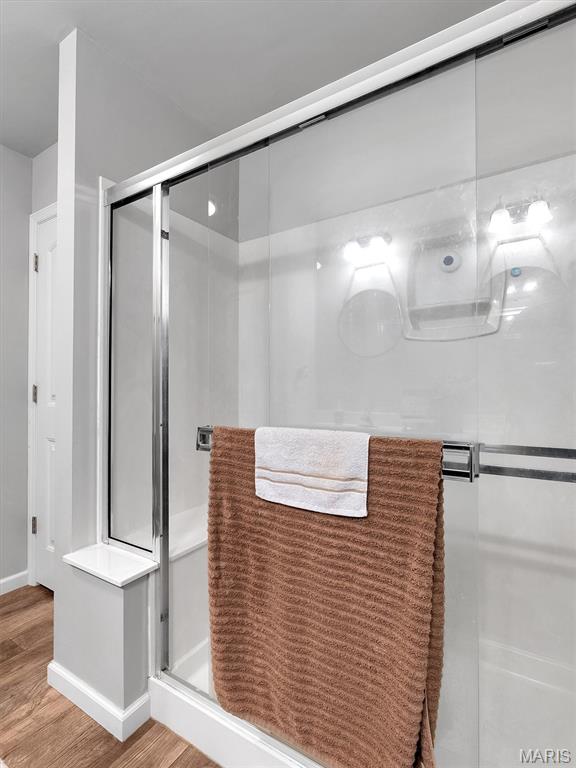
Double vanity bathroom featuring dual sinks, ample cabinetry, modern lighting, and a separate toilet area, with spacious walk-in shower featuring clear glass doors, a built-in seat, and a convenient towel bar.
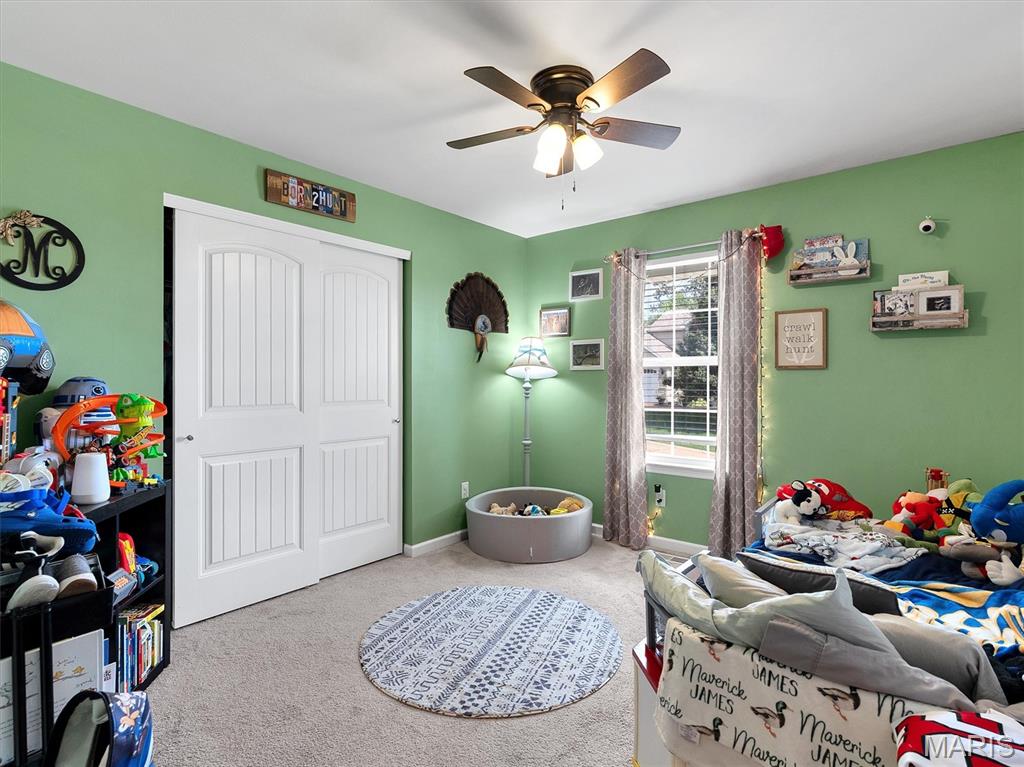
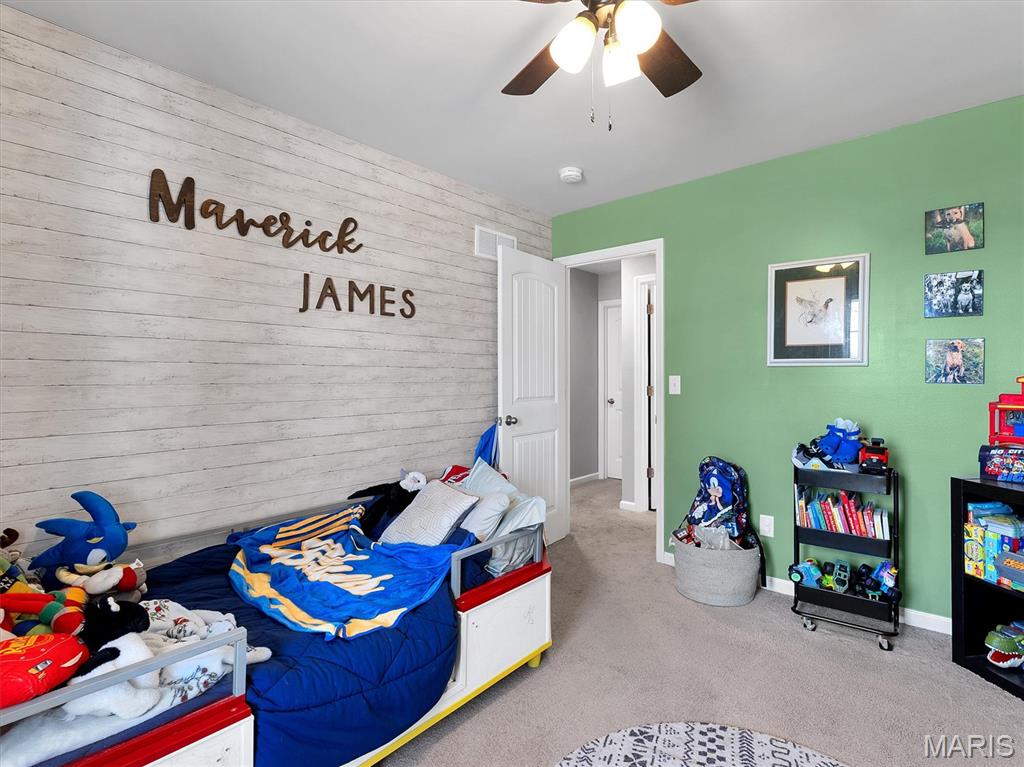
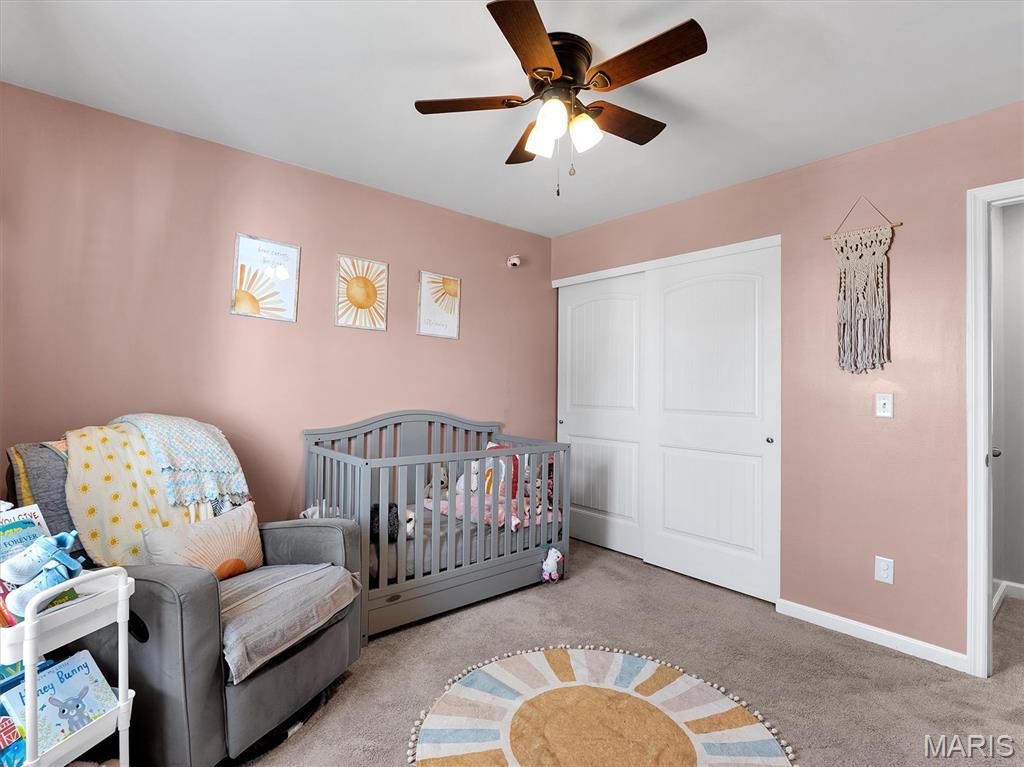
Bedroom
10.4x11.1
Bedroom 2
12.6x10.8
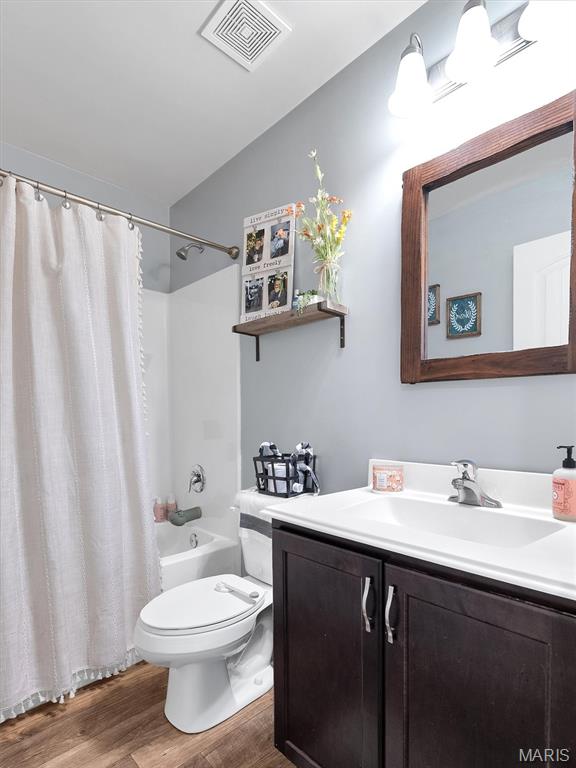
Bathroom
5.5x7.9
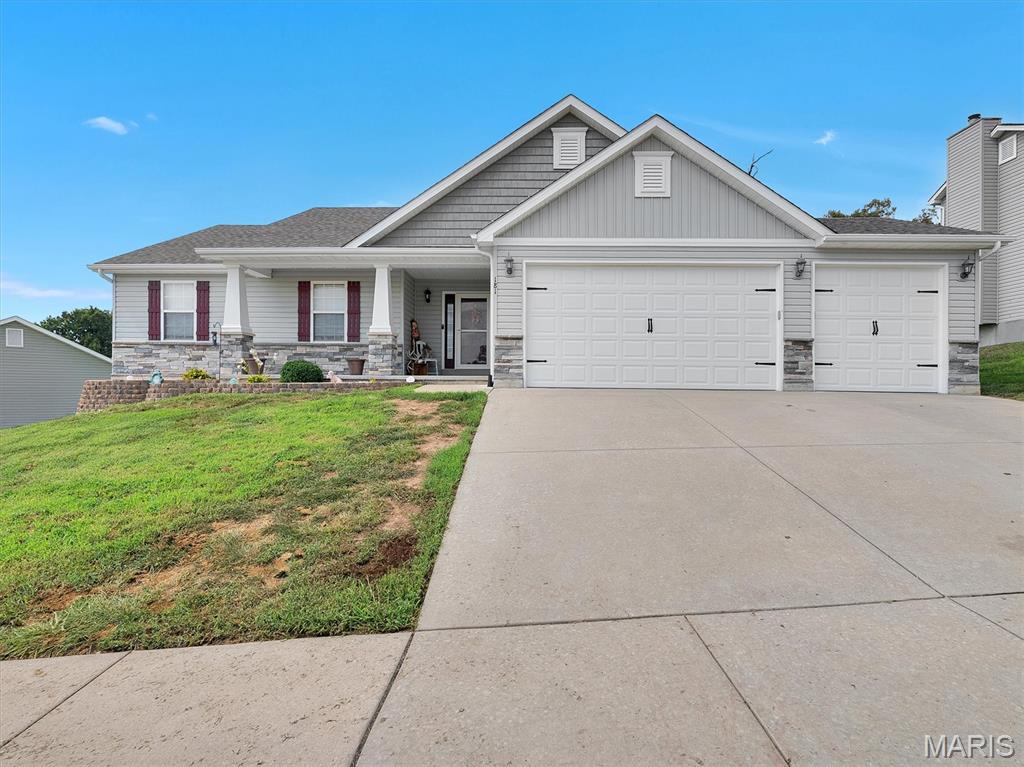
Built in 2018, this beautifully maintained ranch-style home offers 3 bedrooms, 2 full bathrooms, and 1,502 square feet of comfortable main-level living space on a spacious .37-acre lot. The open-concept floor plan is filled with natural light and features a welcoming flow between the living, dining, and kitchen areas. The spacious kitchen offers ample cabinetry, generous counter space, and plenty of storage, making it ideal for everyday living and entertaining. The private primary suite provides a relaxing retreat with its own full bathroom, while two additional bedrooms offer flexibility for guests, a home office, children, or hobbies. An unfinished lower level provides excellent potential for future living space, recreation, or additional storage. Outside, the large yard offers plenty of room for pets, play, gardening, and outdoor entertaining. An attached 3-car garage adds exceptional convenience and storage. Ideally located near schools, parks, shopping, dining, and major commuter routes, this move-in-ready home offers the perfect blend of comfort, space, and convenience. Information pulled from various sources. Buyer to verify all MLS data.
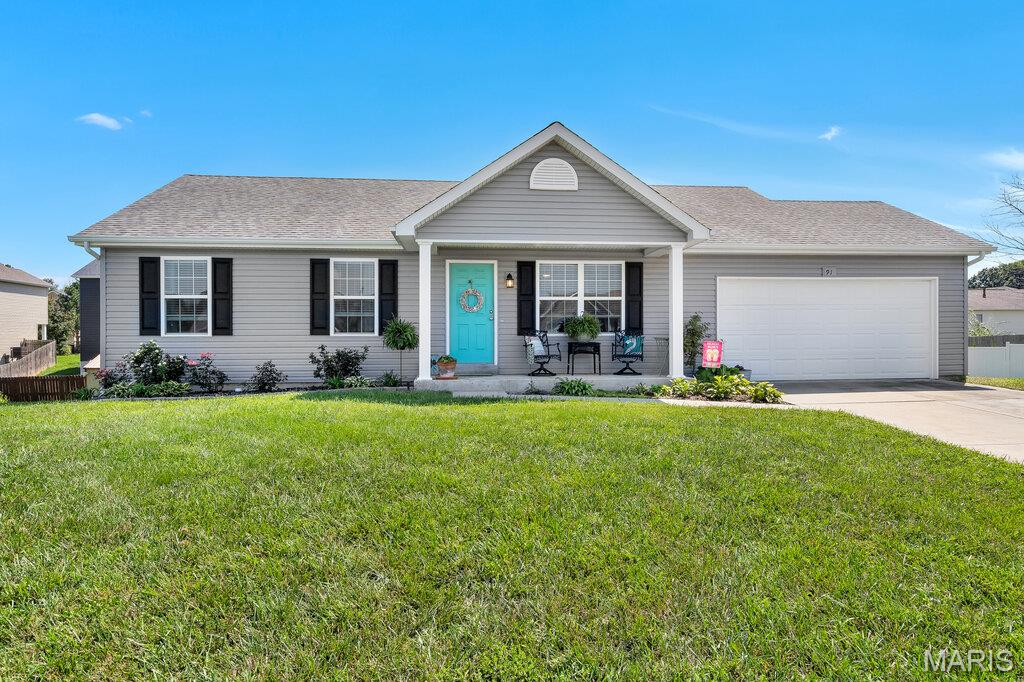
Welcome to this absolutely adorable home, where the homeowners’ love of the beach shines thru-out. Tucked away in the desirable Winding Pines subd w/Troy schools, this 3 bdrm, 2 bath ranch home offers an inviting open floor plan, a spacious kitchen, and an abundance of natural light. The main-floor laundry adds everyday convenience, while the lower level is prepped and ready for your finishing touches. Plus, its backyard offers the perfect setting for outdoor entertaining. Put this one on YOUR must see list. Easy to show. Act now and make this adorable home YOURS!
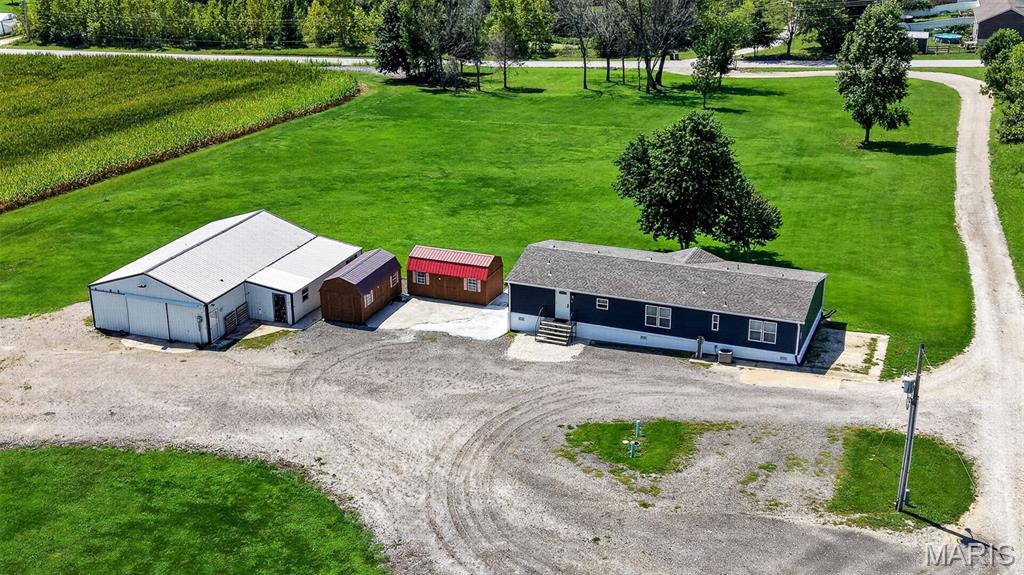
You feel it as soon as you pull up the driveway, I am home. A beautiful 3.4 unrestricted acres, no HOA, with a house at the crest of the hill, for sweeping views off the front porch. Not just a house - you can enjoy a large shop that is roughly 30 x 50, with an additional 32x 12 bump out. Electric and concrete floor. Two additional sheds for storage. The inside is just as spectacular, the sellers have done extensive updates in the last few years. Hardwood Amish made kitchen cabinets, new appliances, granite countertops. Beautiful flooring throughout the entire home. It has a split floorplan layout, one side has a spacious primary bedroom with an ensuite that has a spa tub and separate shower. The other end has 3 additional bedrooms and 2 full baths. One bedroom also has a private ensuite to enjoy. Main floor laundry room, dining room and a living room that is large and opens to the front deck - perfect spot for entertaining. There is also a ramp to easily access the front deck. So many updates including newer windows, siding, and premium insulated skirting. As nice as the inside is, it really is the private setting that makes this a complete package. A rare home that you won't be disappointed in. Close to Highway 47, and just a few minutes to the 47 and 79 intersection. Come check this one out in person!