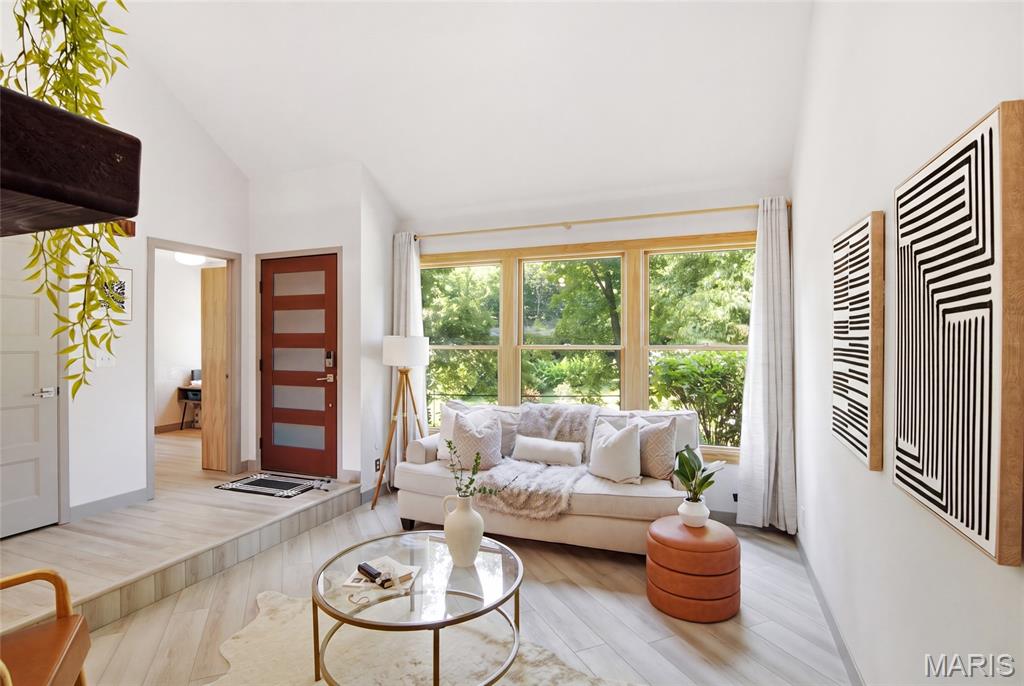
Vaulted ceilings, high end LVP, wood-finish flooring, a wall of wood-framed windows, and a modern entry door with frosted glass panels set the tone
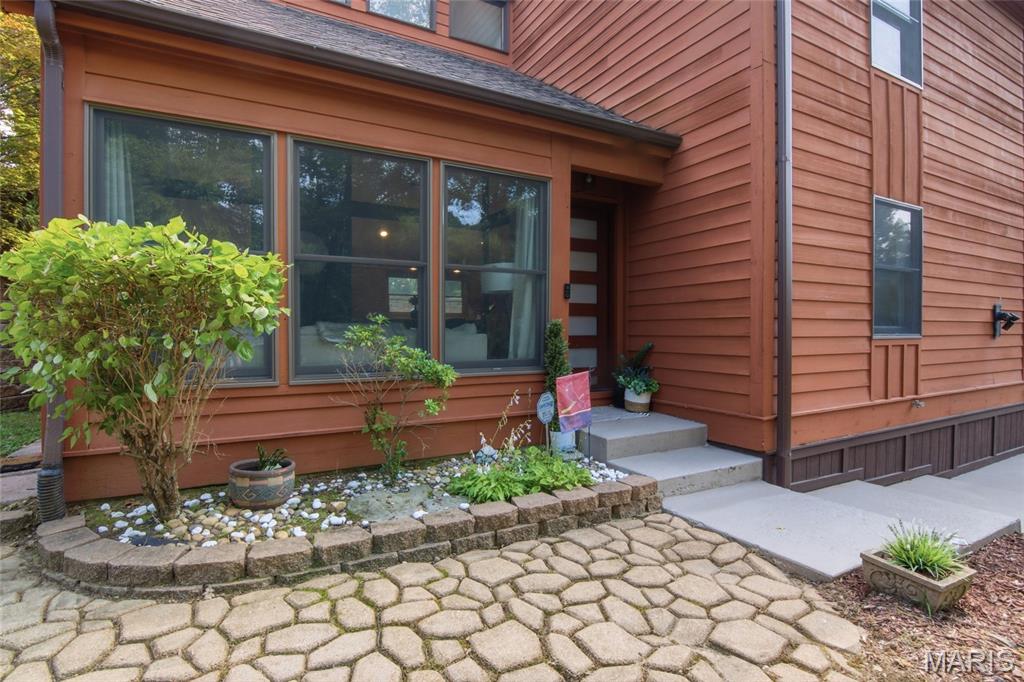
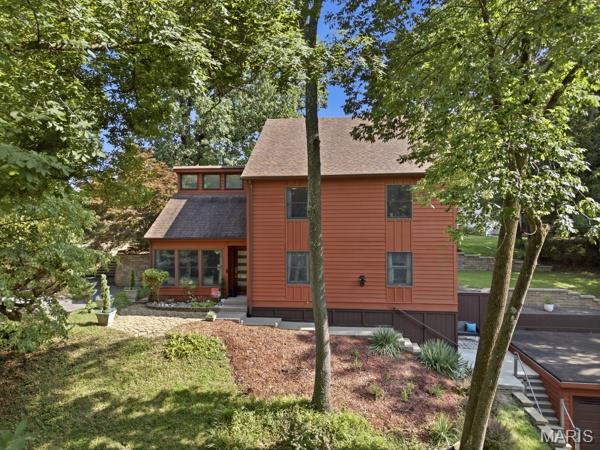
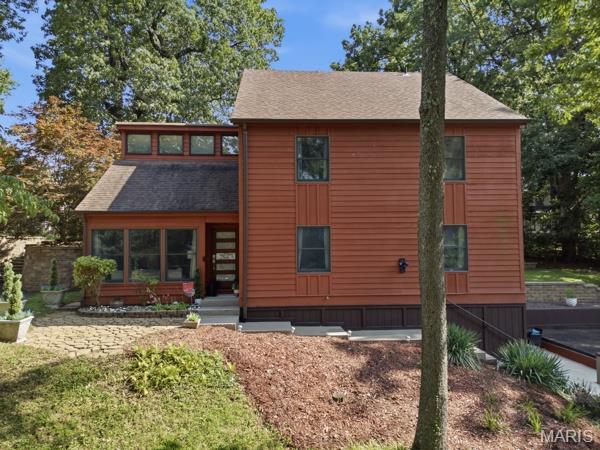
A contemporary exterior of rich wood siding and dark trim bring instant focus to this updated and cool Mid-Century Modern Home
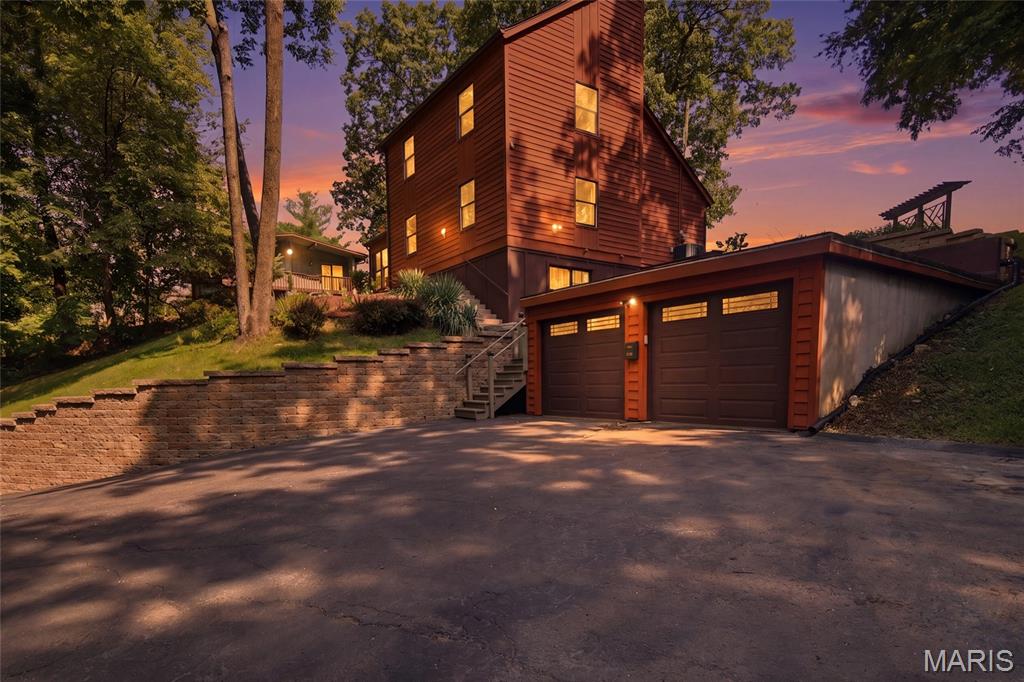
Twilight in the woods...a very sleek and beautiful home.
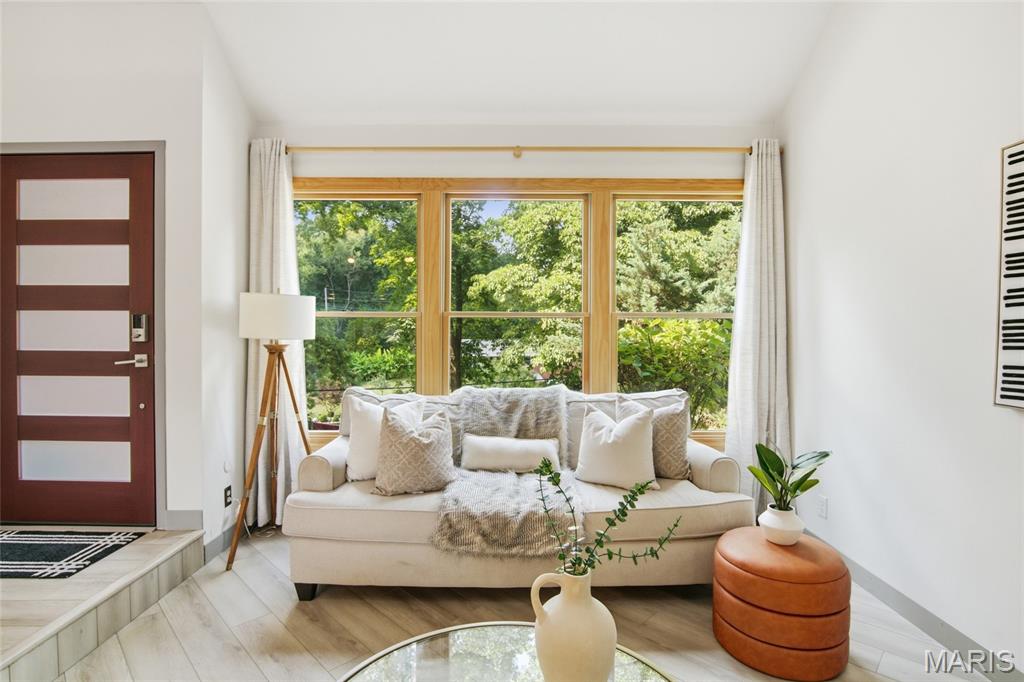
Beautiful windows showcase the private, wooded views outside - no window treatments needed, and you'll love the modern vibe of this ultra cool home
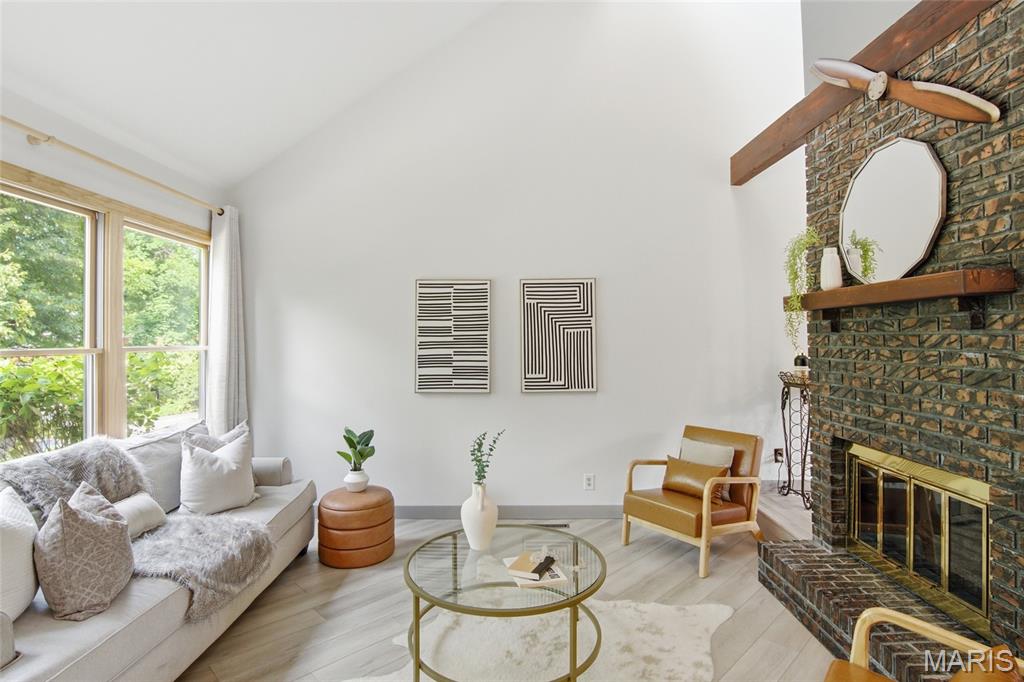
A floor-to-ceiling fireplace, wood mantel, large windows, and wood-finish flooring highlight this two-story living room
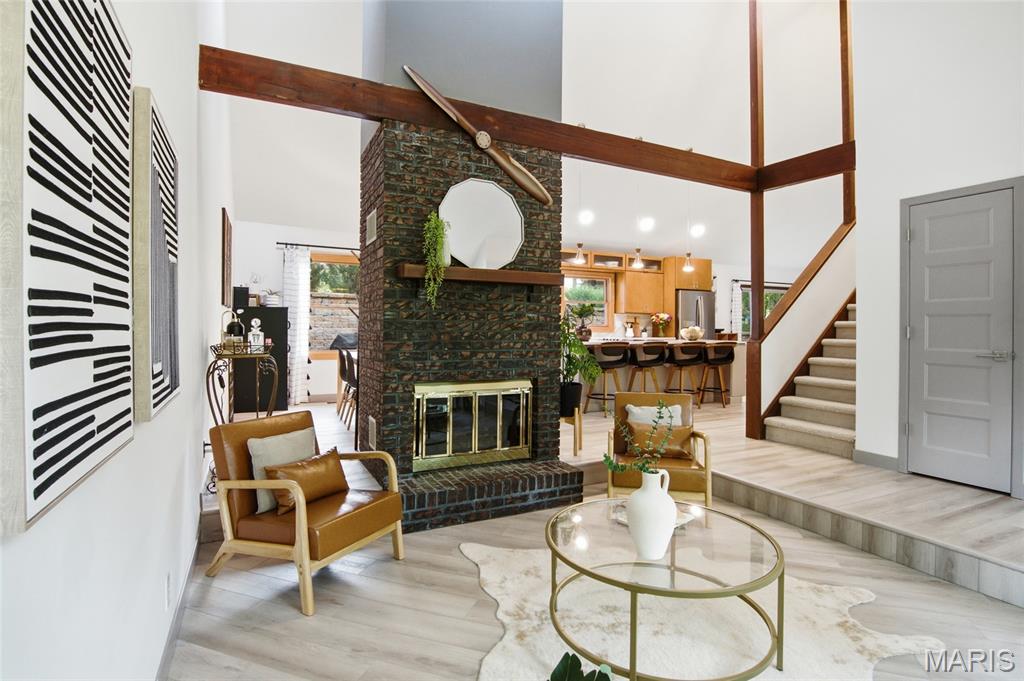
Exposed wood beams complement the original design, modern updates, brick & light wood-finish flooring
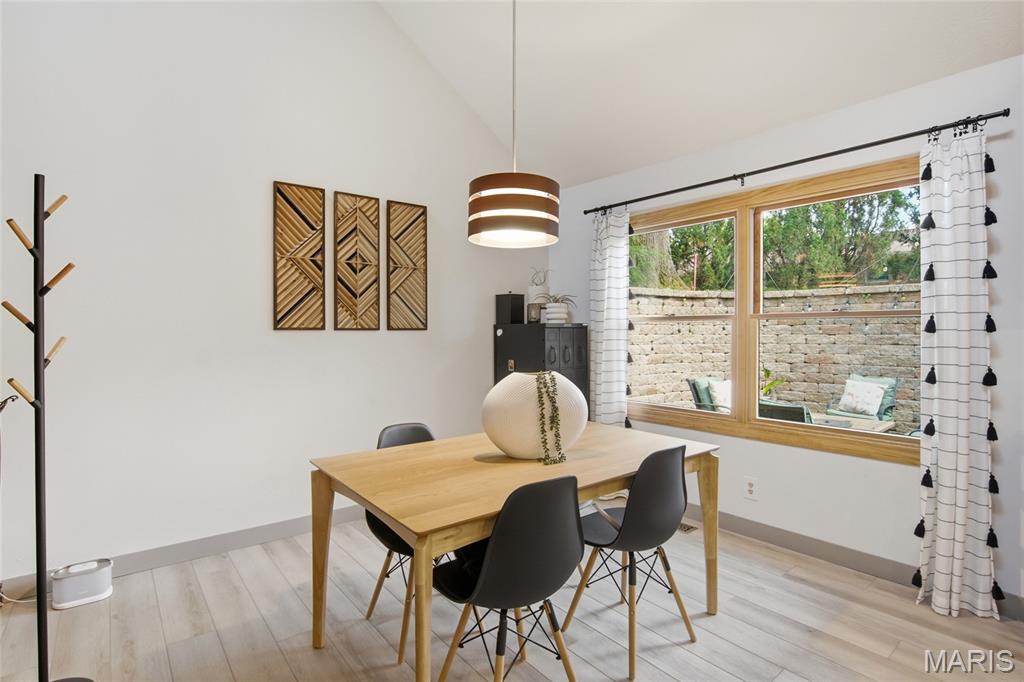
The dining area features wood-finish flooring, a vaulted ceiling, and wood trim around the window facing the patio
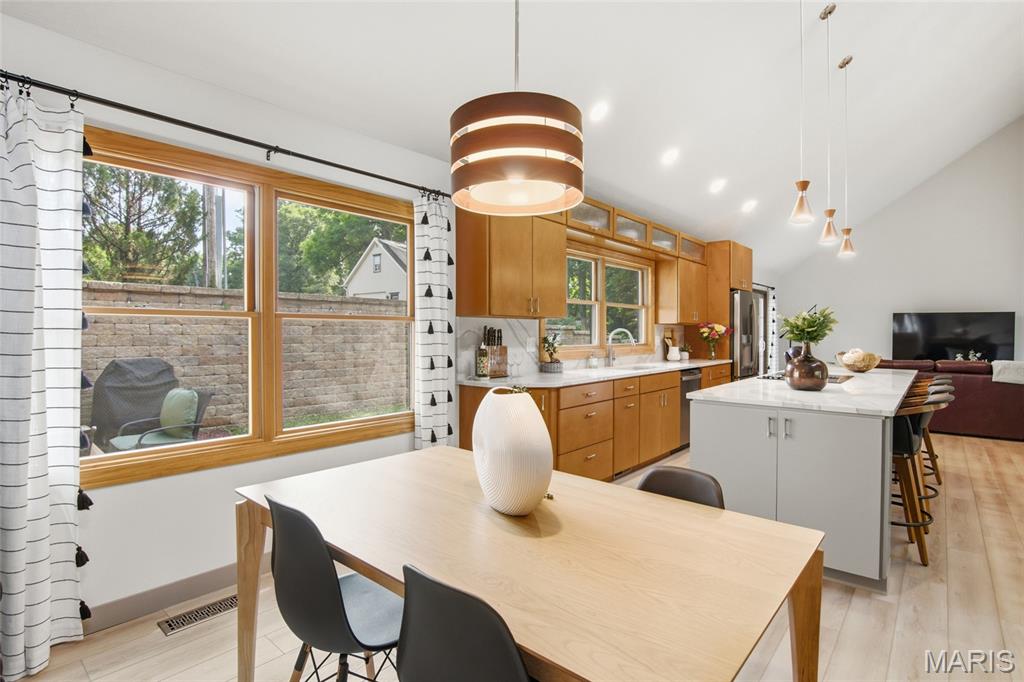
An open-concept design & vaulted ceilings flows into the kitchen, and matches the custom maple cabinetry, quartz counters and massive quartz island with countertop seating.
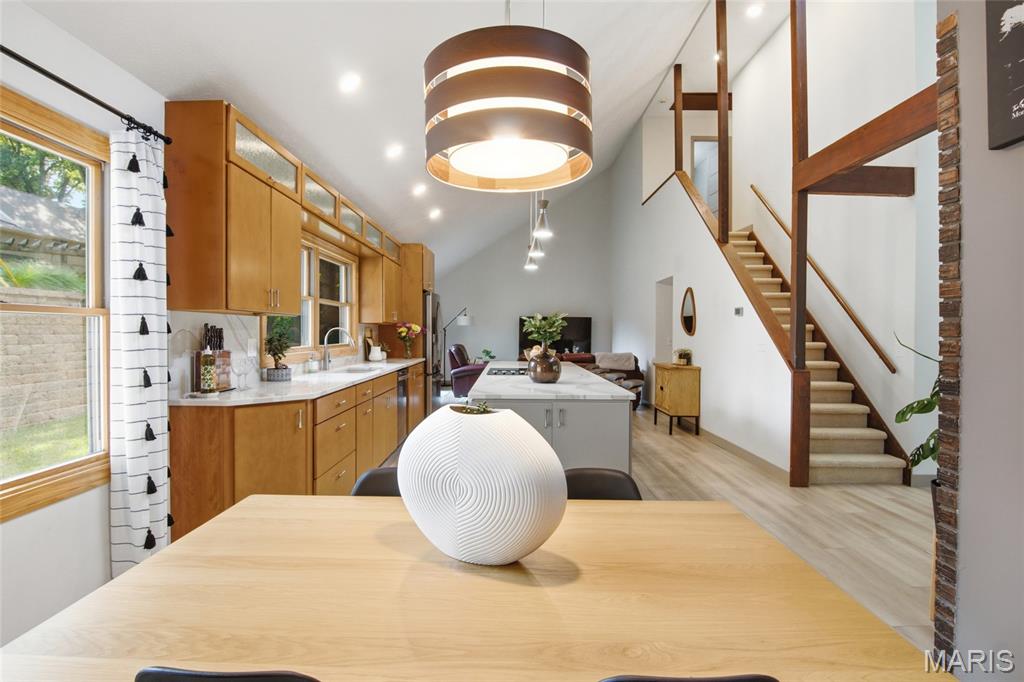
Imagine this view as you dine with family and friends!
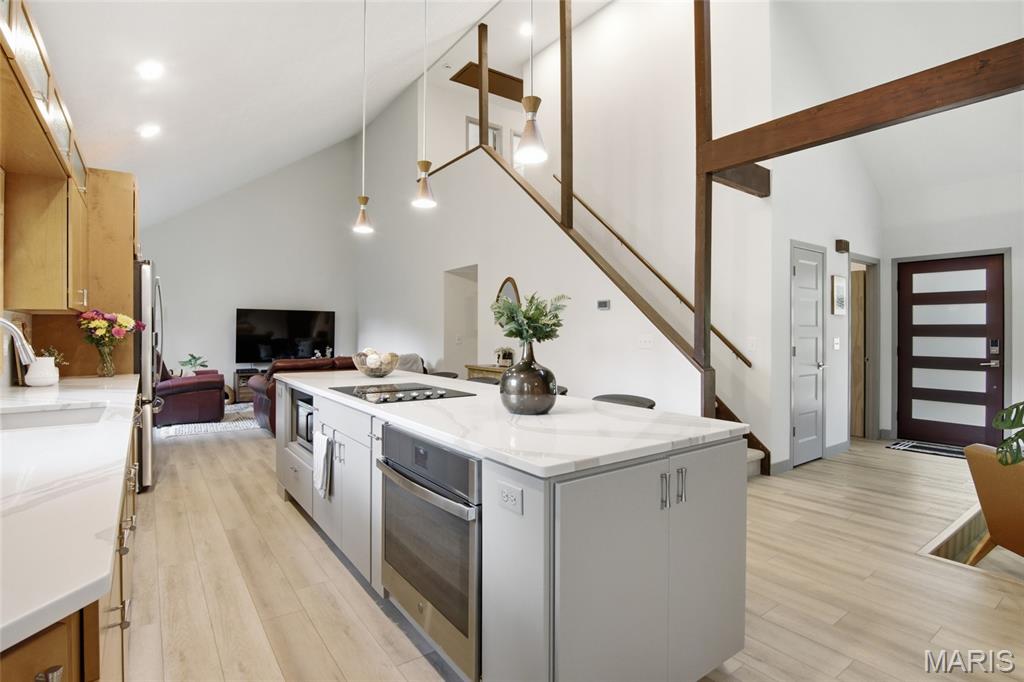
The stainless steel oven is "hidden" in the island as part of the modern and sleek design elements of this home
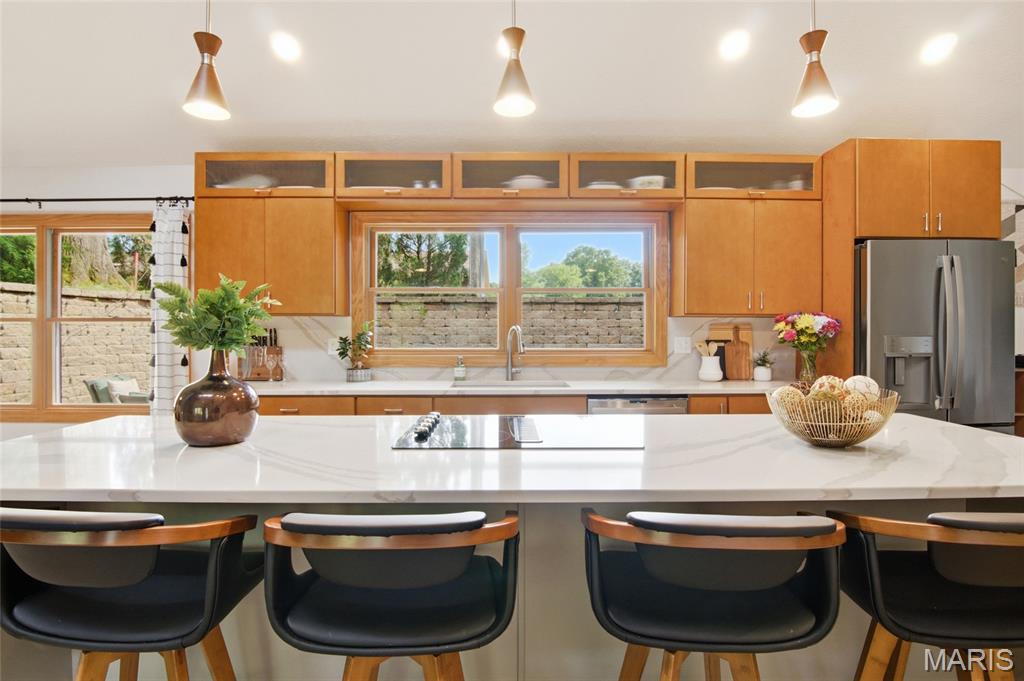
Amazing custom kitchen - maple cabinets, shelves and lighting, quartz counters, s/s appliances, integrated cooktop, and this island? Truly beautiful.
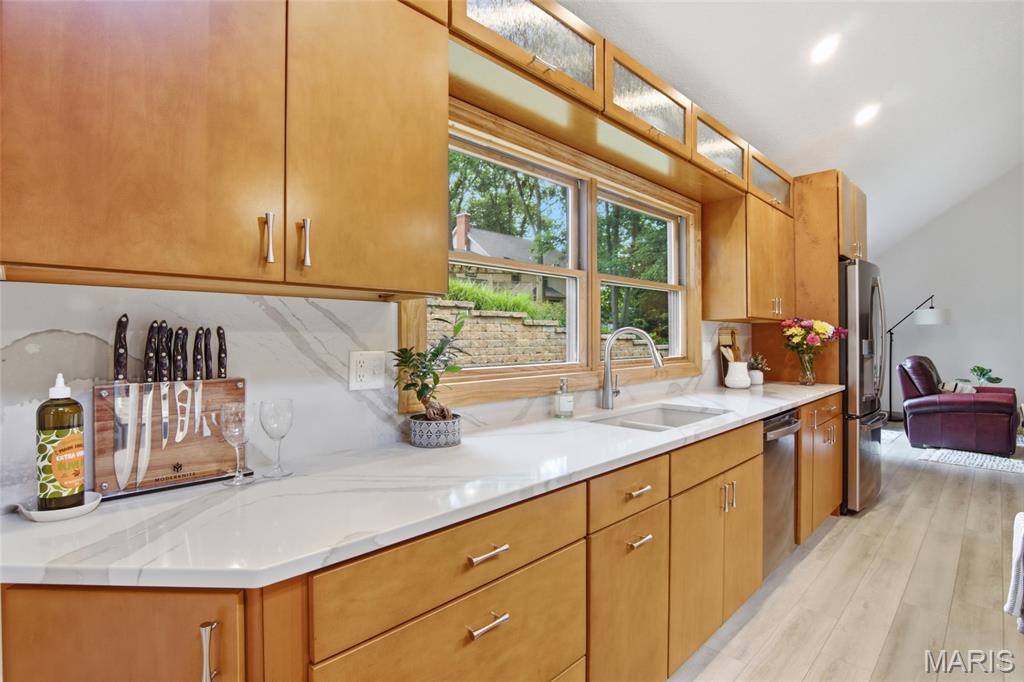
Custom maple cabinets, quart countertops...so much room for anything you want to do.
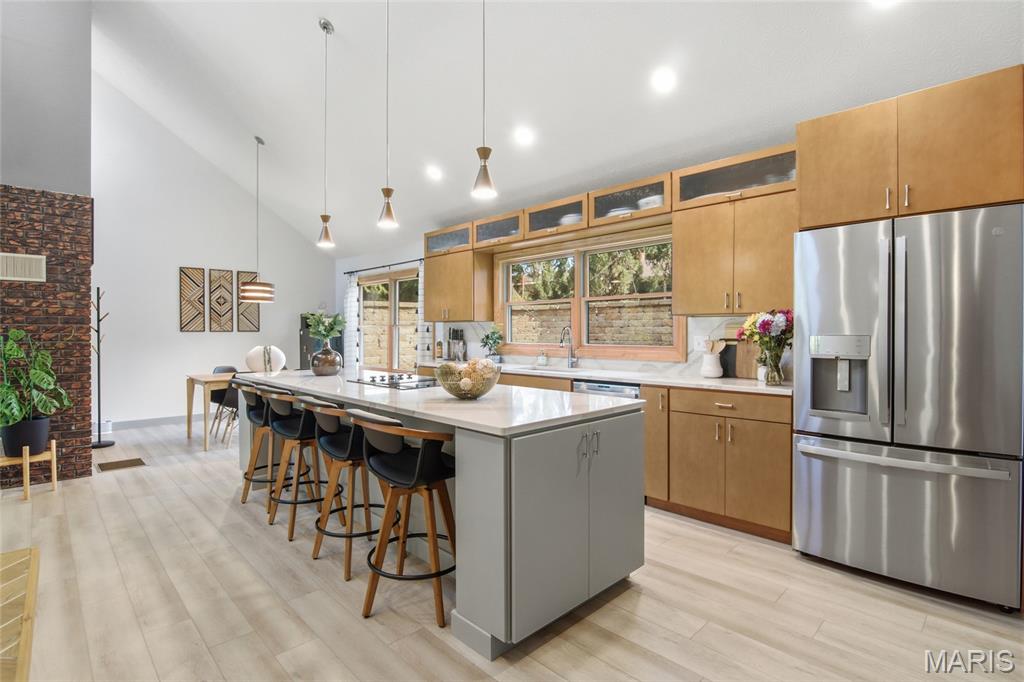
A huge island and dining space gives you plenty of room for holidays and family/friends to gather.
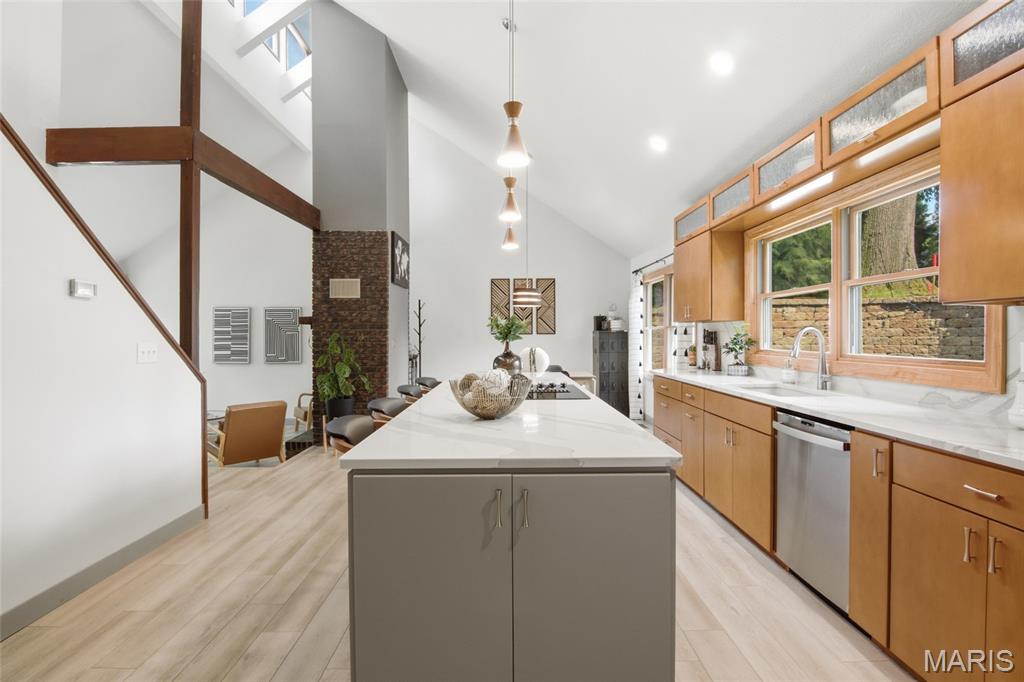
Check out the view from your family room! Great home for entertaining, or just spending time relaxing at home.
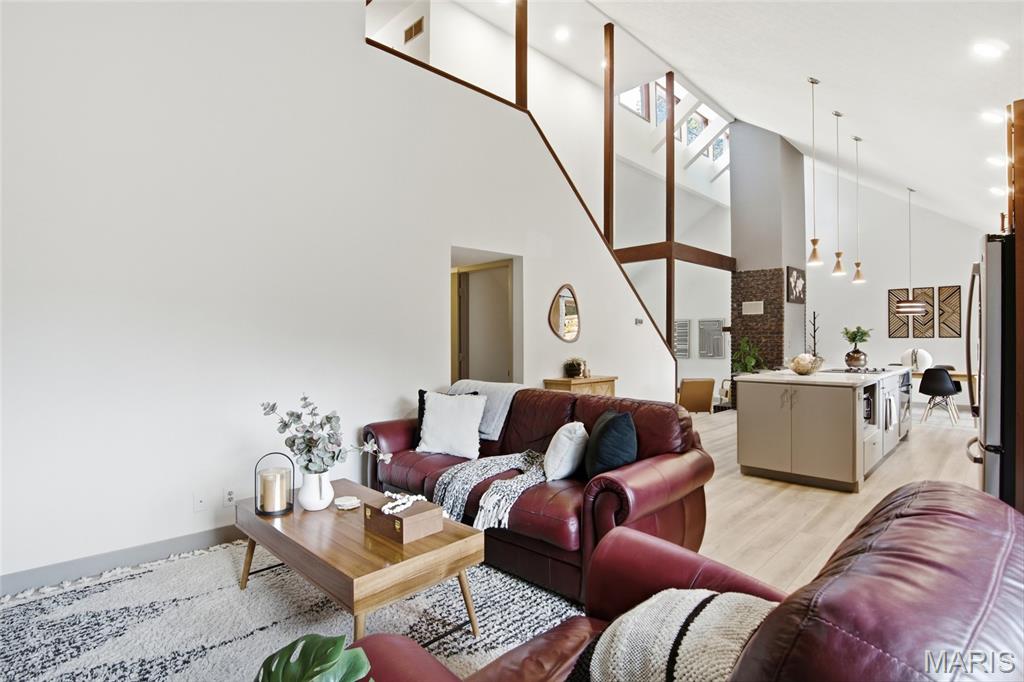
Vaulted ceilings and exposed wood beams are showcased in views from the separate family room.
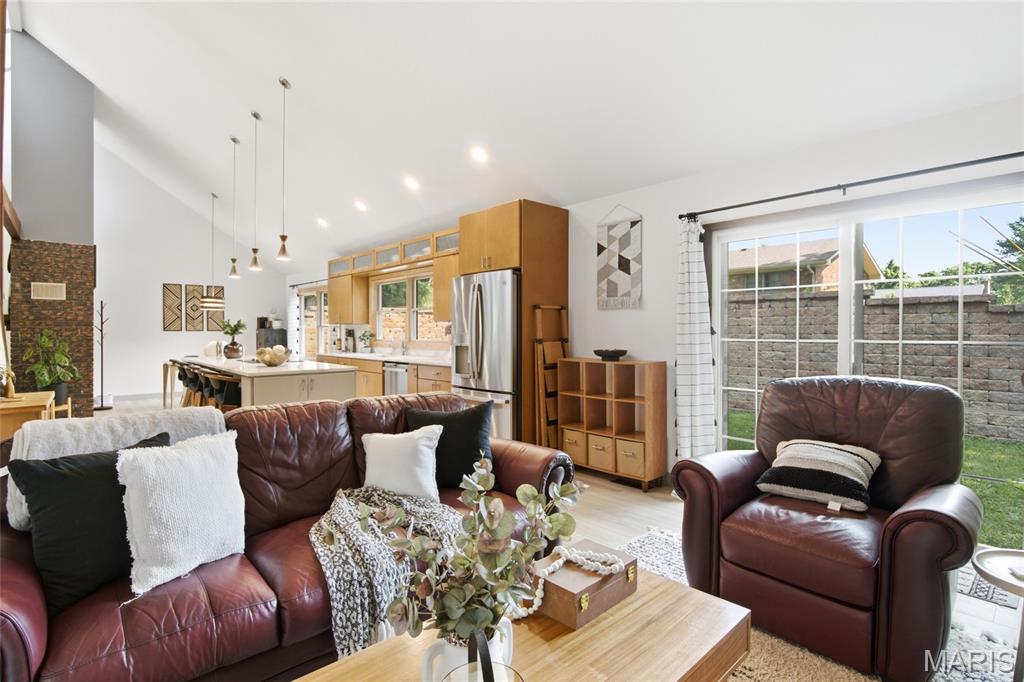
Tall sliding glass doors lead to the private patio and back yard.
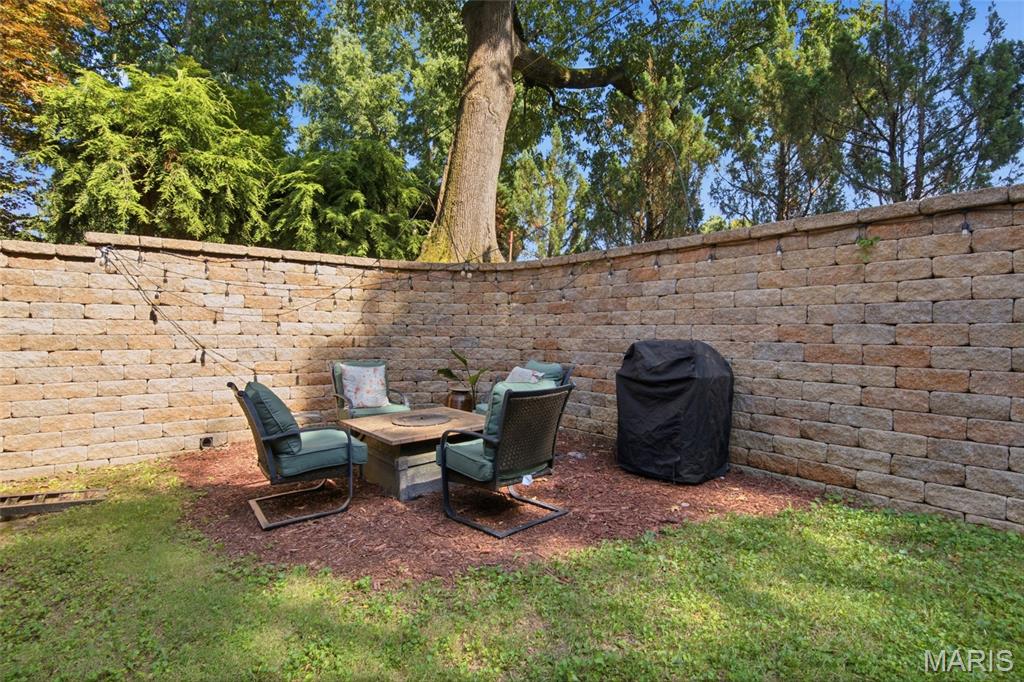
This outdoor patio is perfect for entertaining family or friends, with a stone retaining wall, pretty string lighting, and trees to give you natural shade
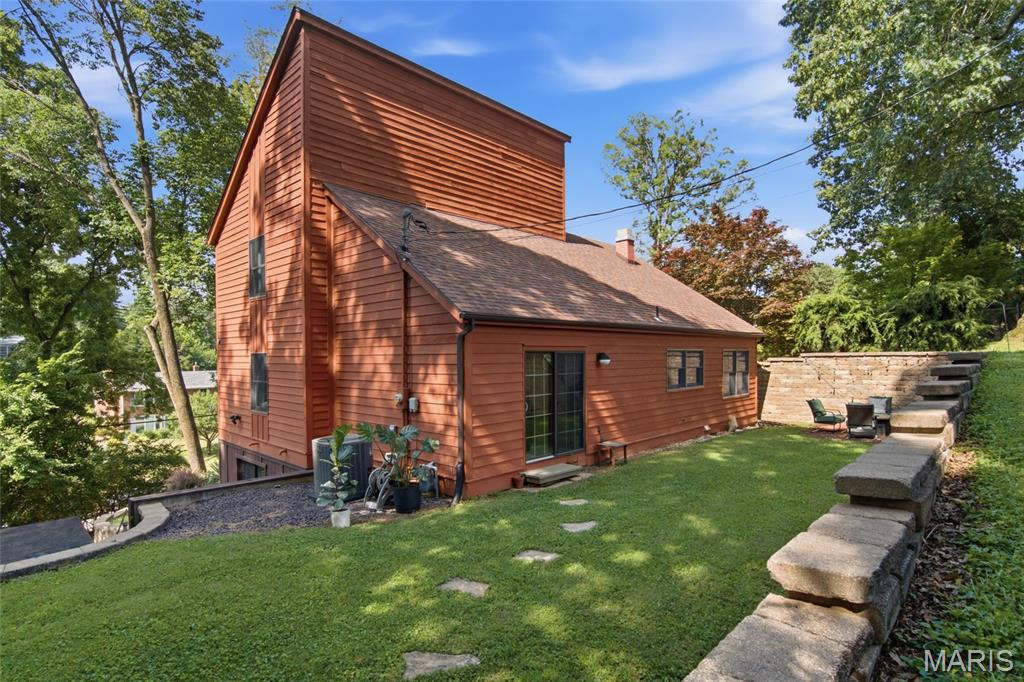
The stone retaining wall, a level lawn and a sliding glass door into the family room offer so many ways to enjoy your yard.
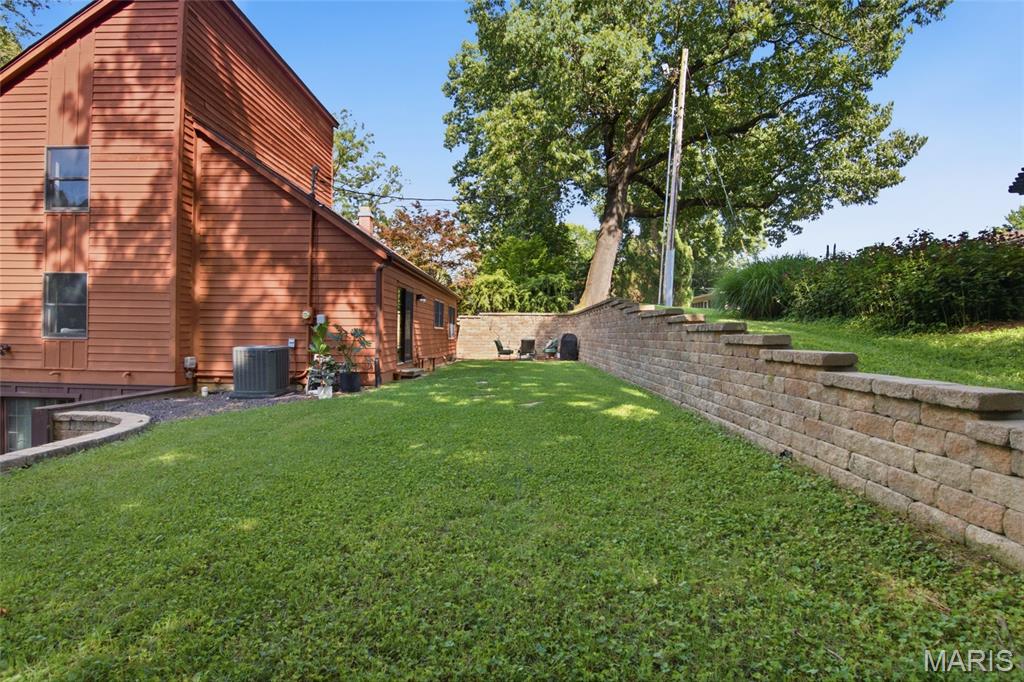
Back yard is serene and private.
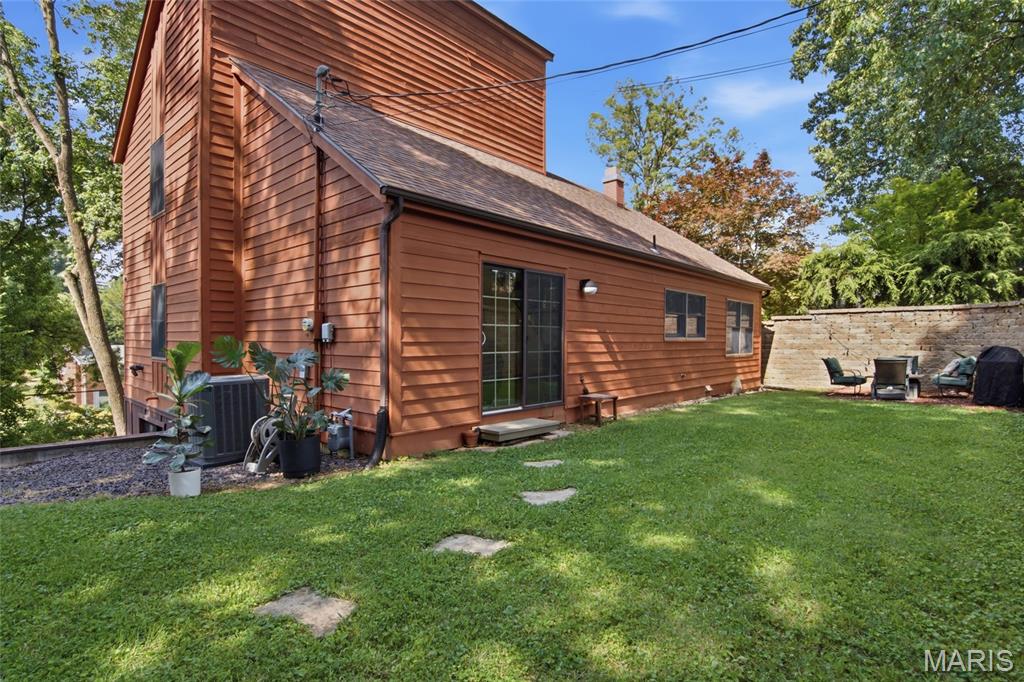
A patio, private stone wall and back yard make up just part of the .46 acres.
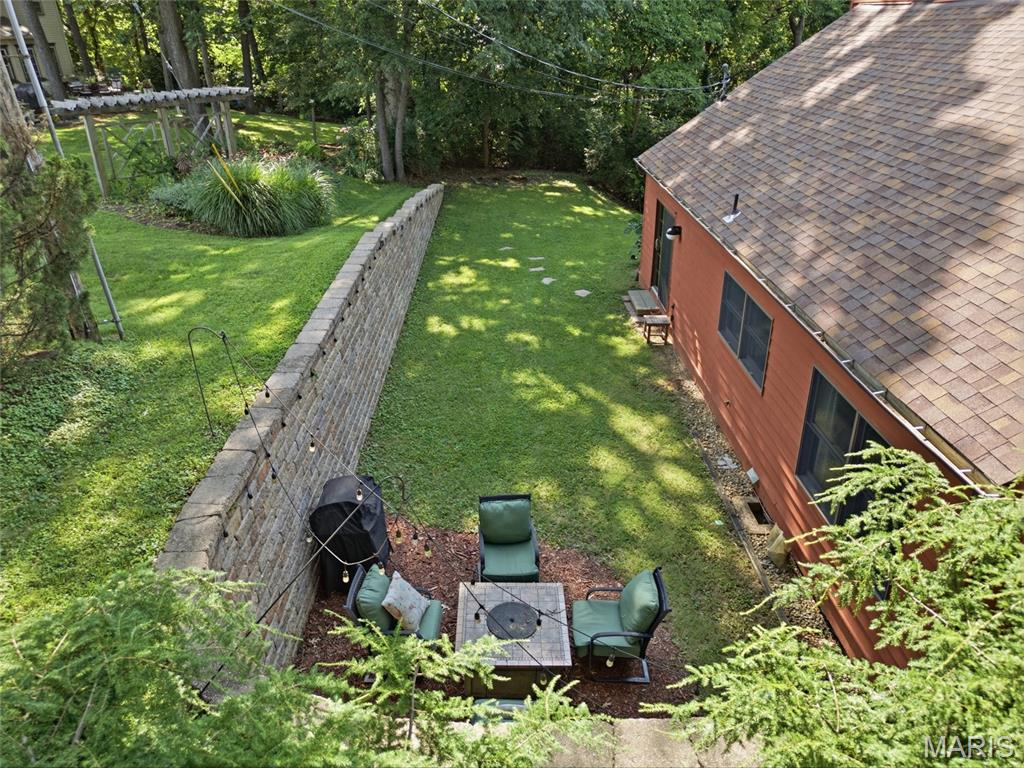
Backyard with stone retaining wall and a private patio space
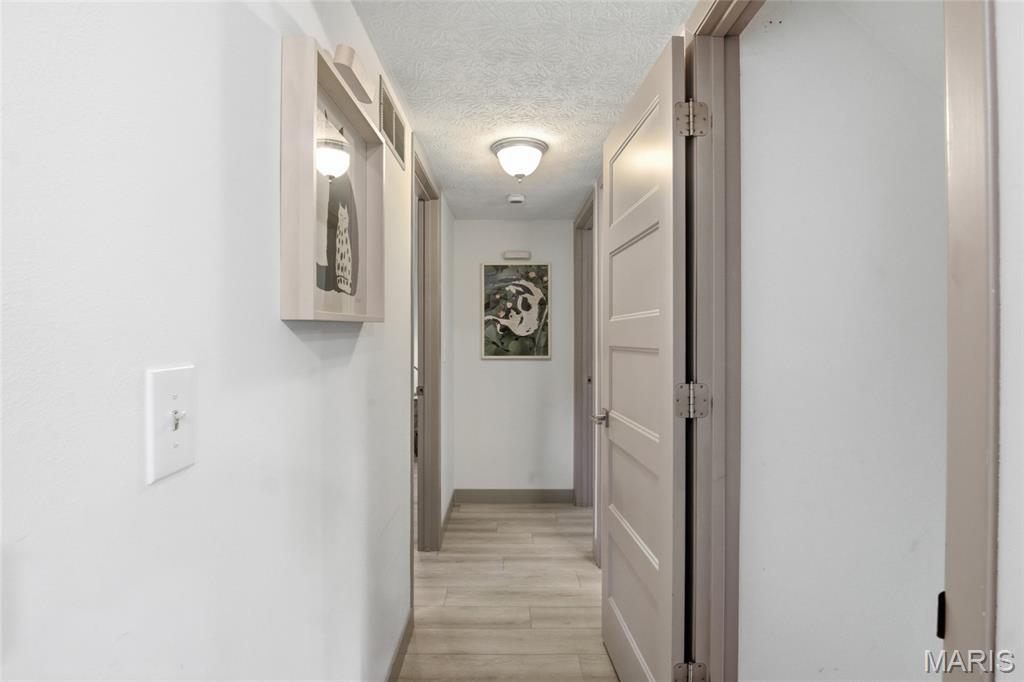
Hallway into the Primary Bedroom, main floor. You'll love the trim and look of the doors in this home, including the bedroom and closet doors (and the paint colors)!
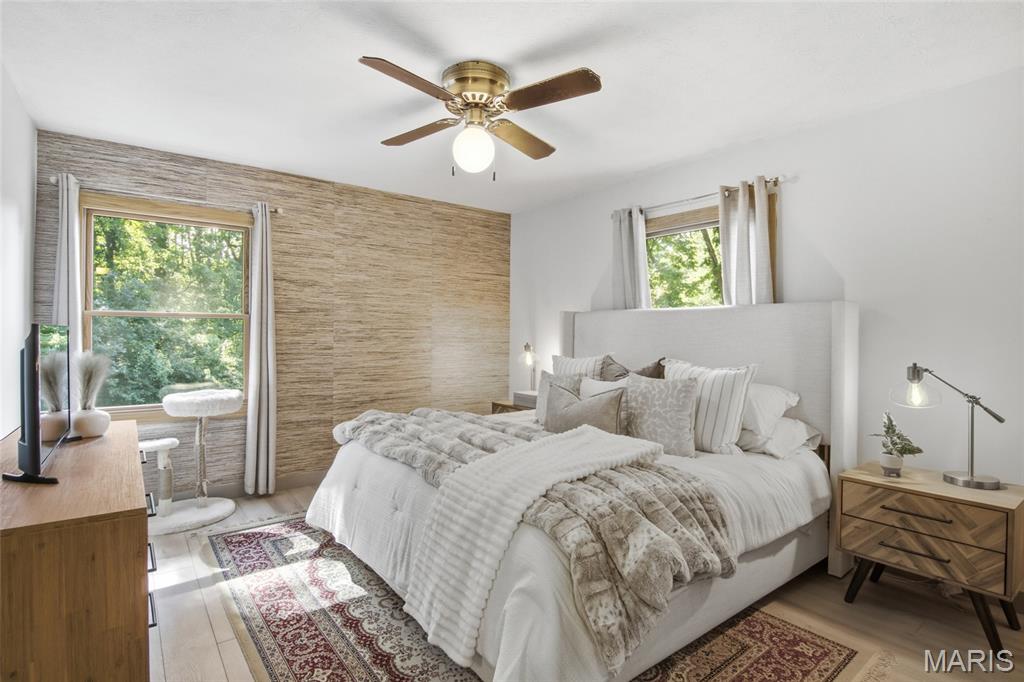
Light-toned wood-finish flooring complements the beautiful custom. textured accent wall in this bedroom.
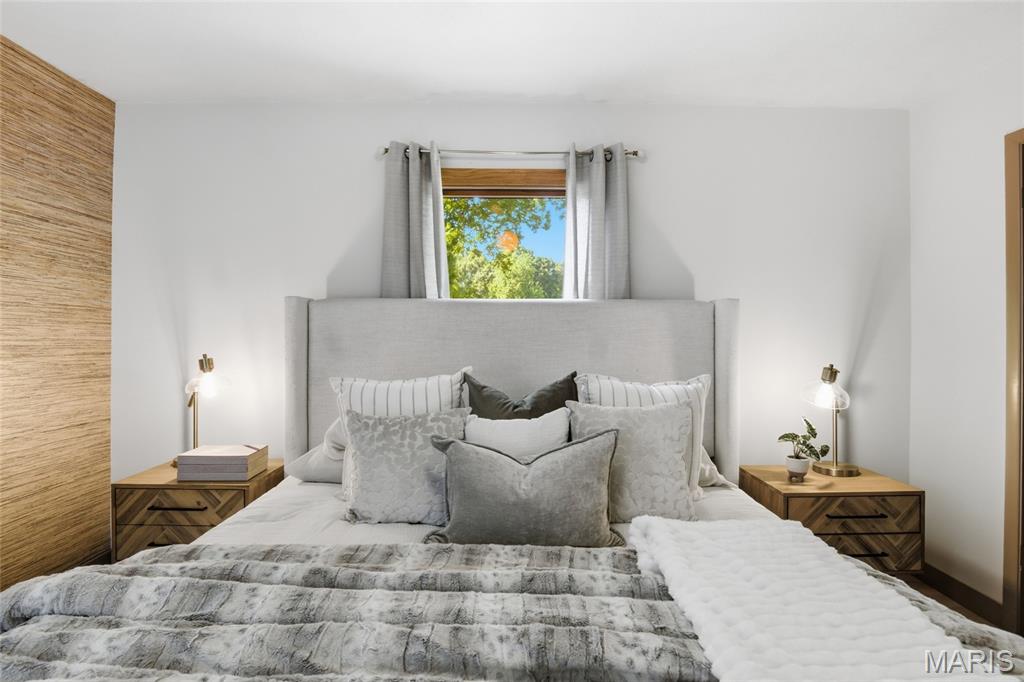
Walk in closet, too
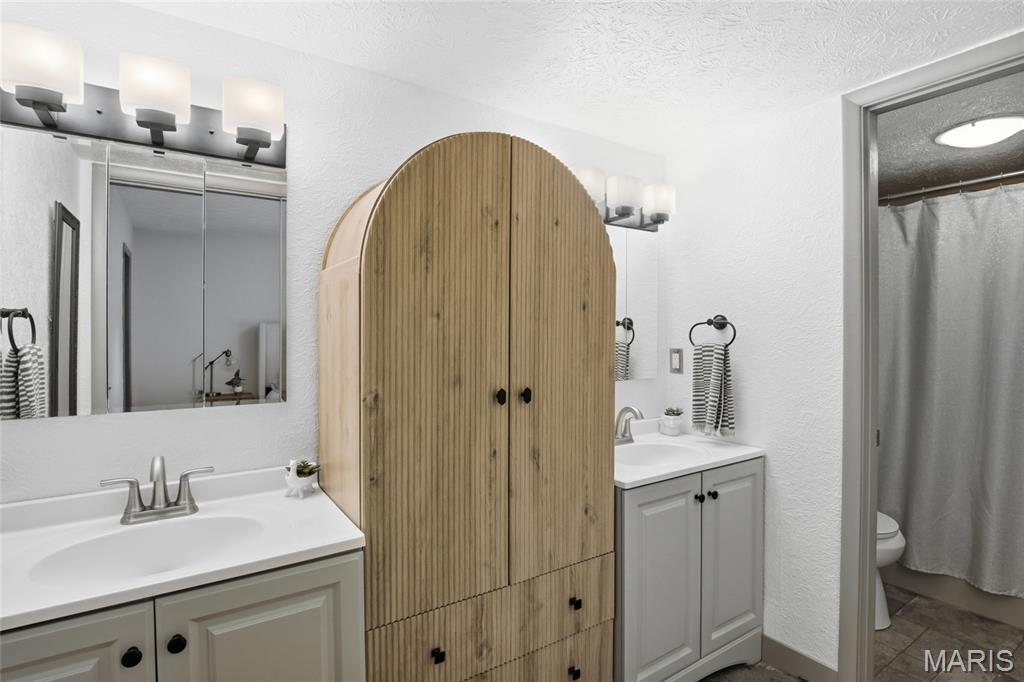
Updated with new dual vanities, new cabinet, custom lighting and fresh paint (July 2026)
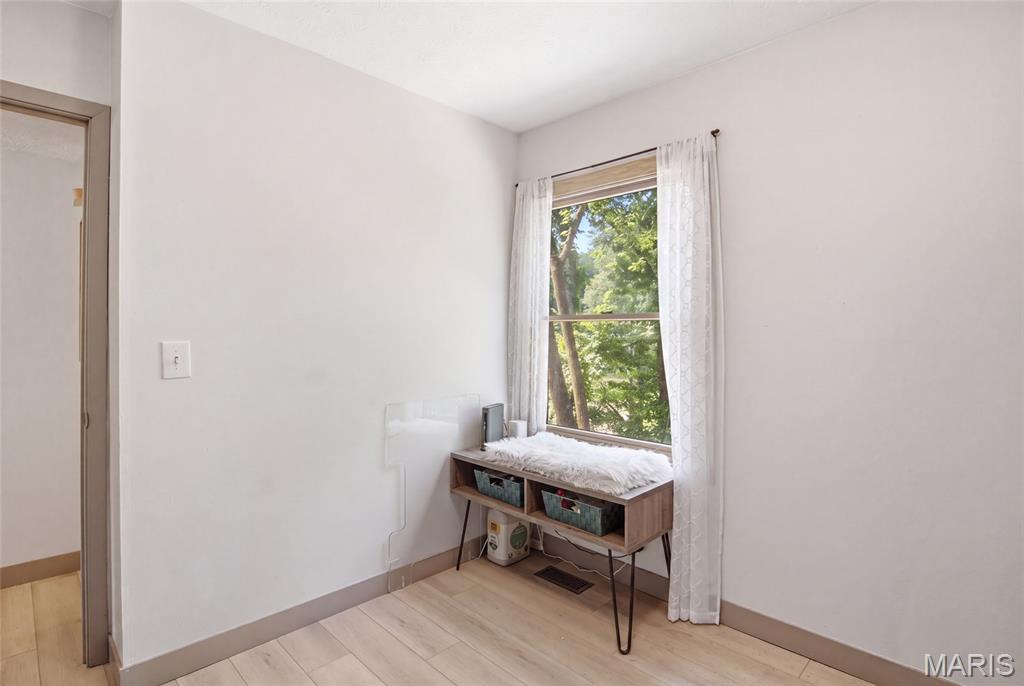
Off the main floor, and right-sized as an office or guest room
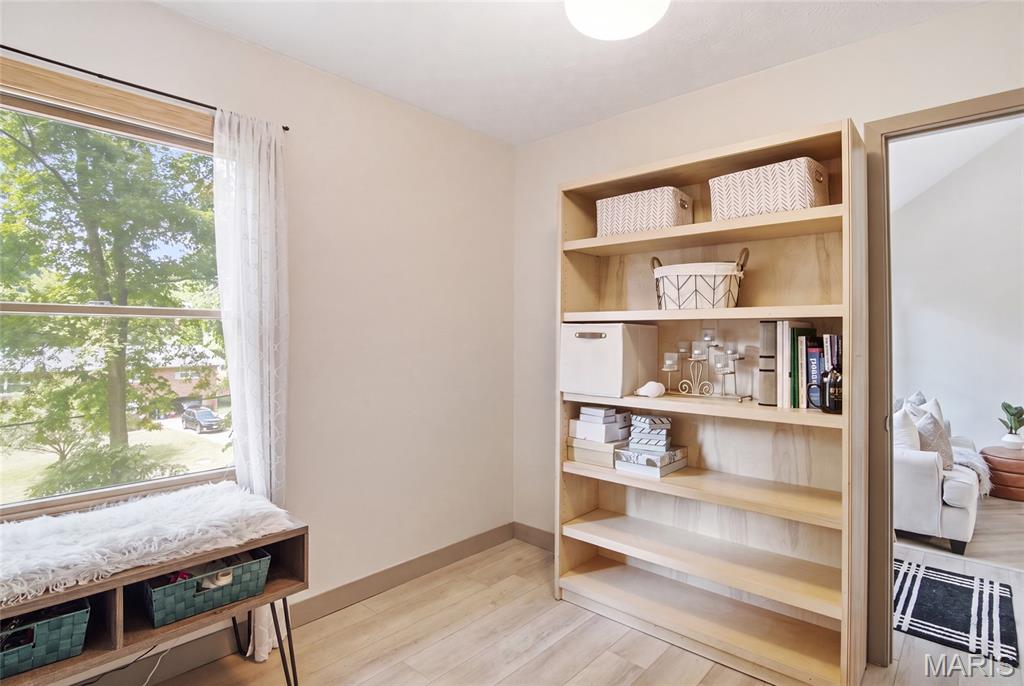
Perfect as an office, or guest room with a picture-perfect view of the tree line.
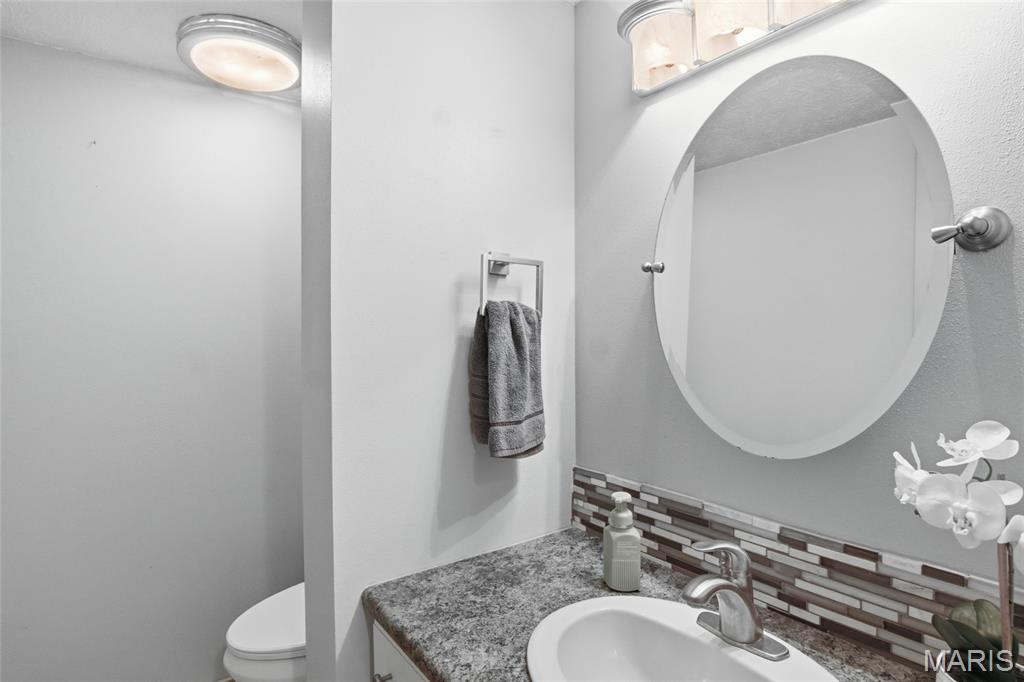
Main floor, Hallway/guest bathroom
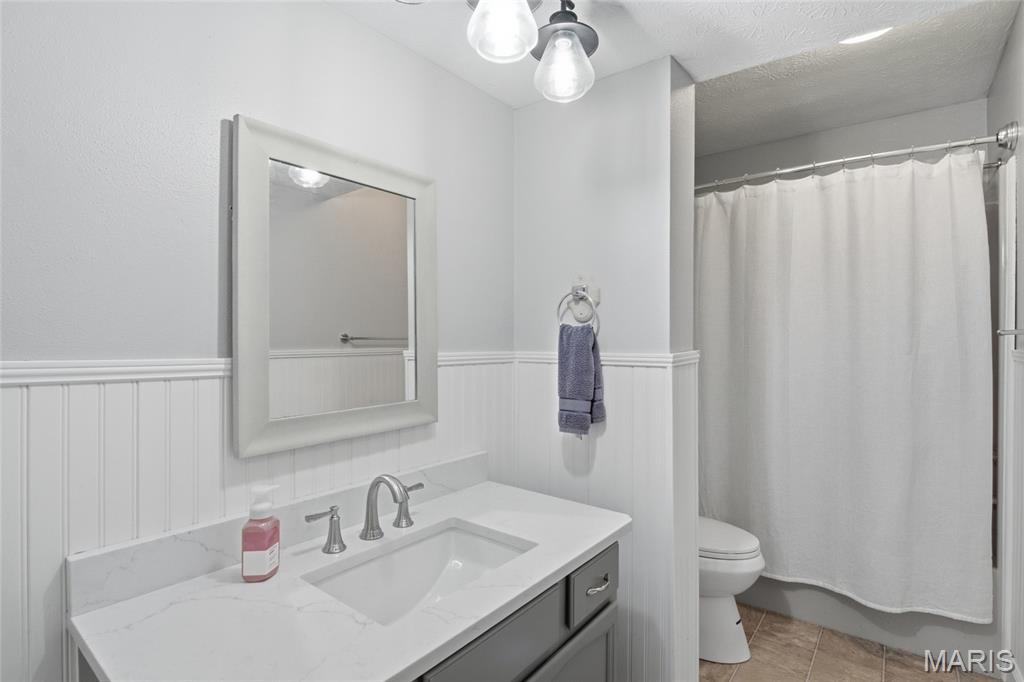
Upstairs shared bath, Updated July 2026, with new vanity, toilet, and fresh paint too!
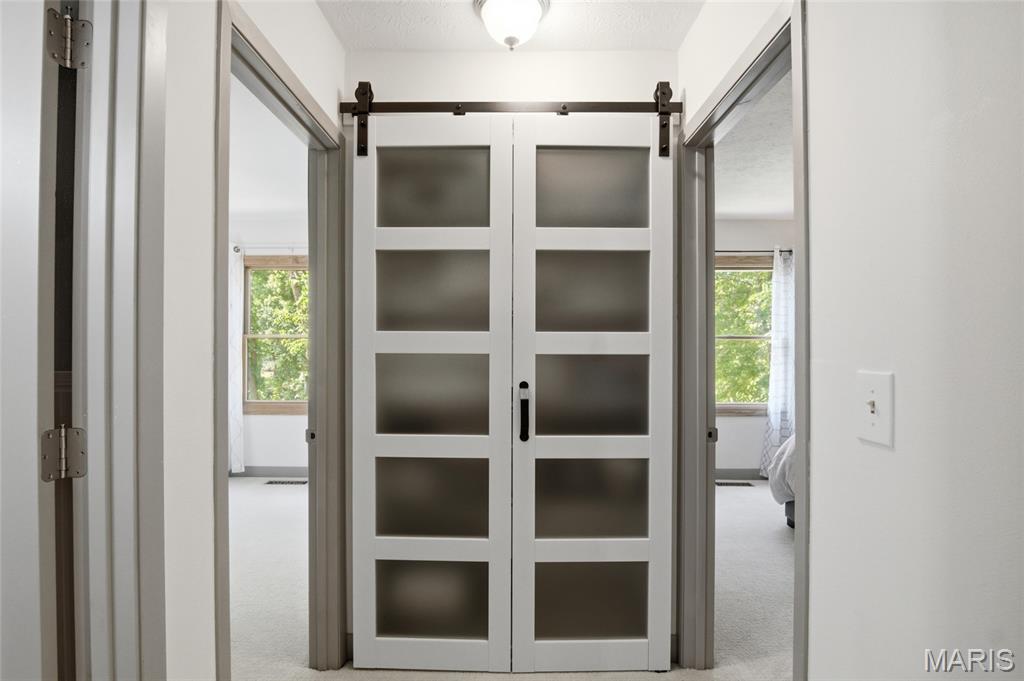
The cool vibe continues with new closet doors throughout.
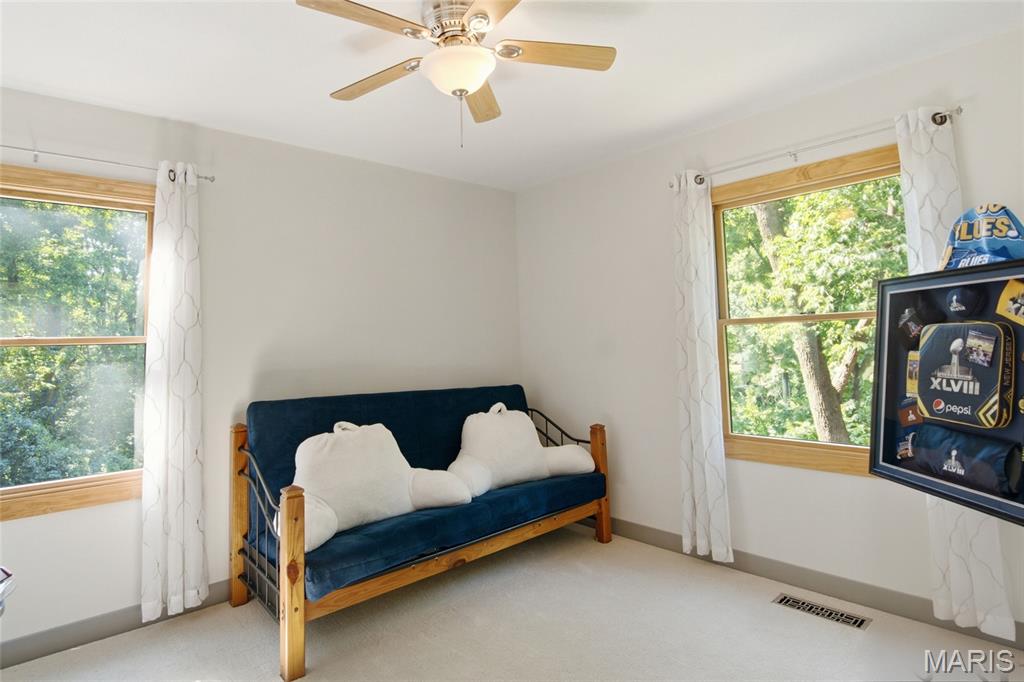
Bedroom 2 has windows with wood trim and beautiful private views of the woods.
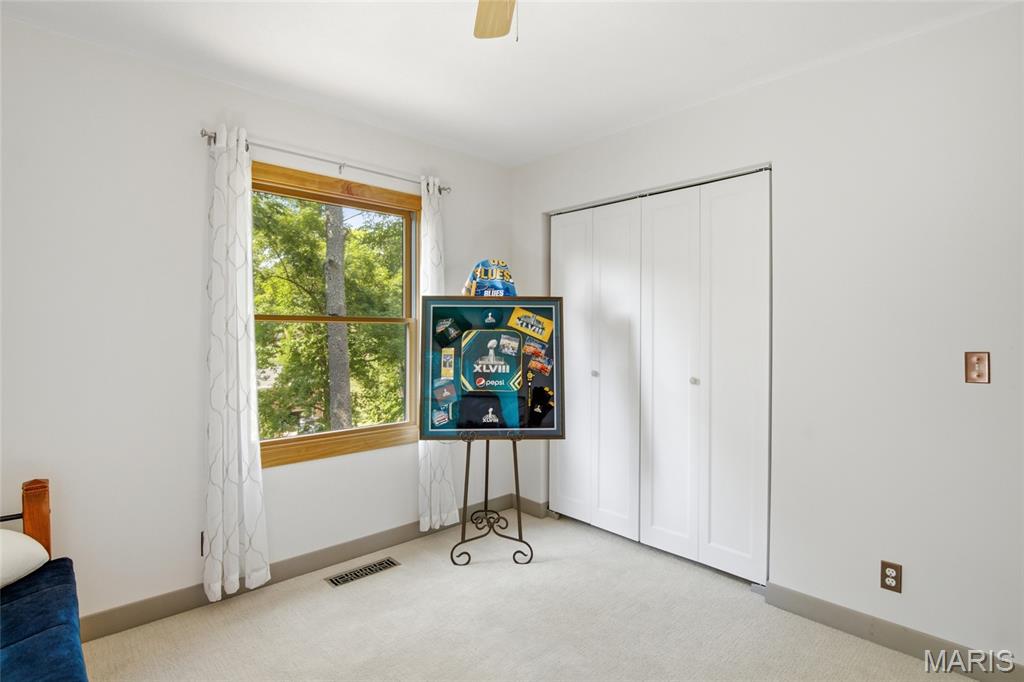
Bedroom 2
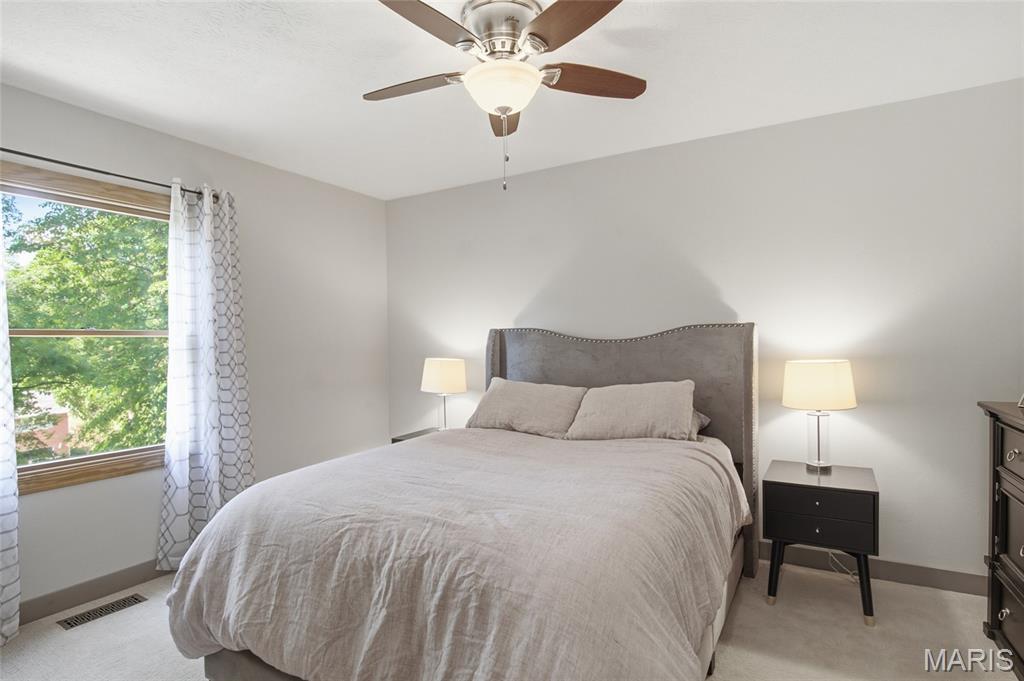
Bedroom 3 is just as large, with the same private views, across the hall.
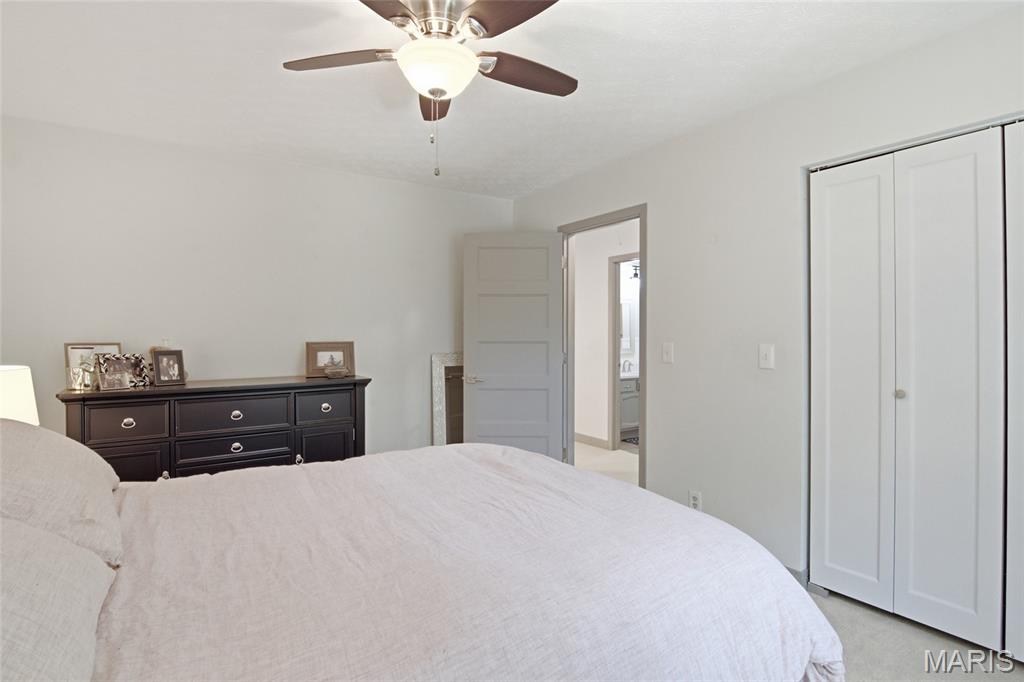
Bedroom 3
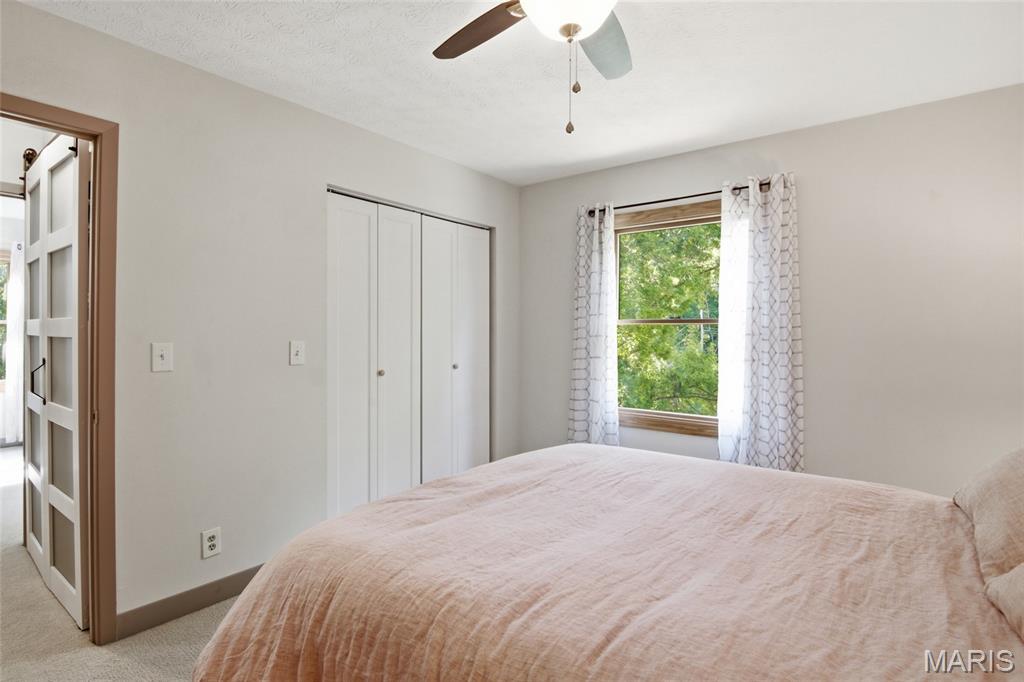
Bedroom 3
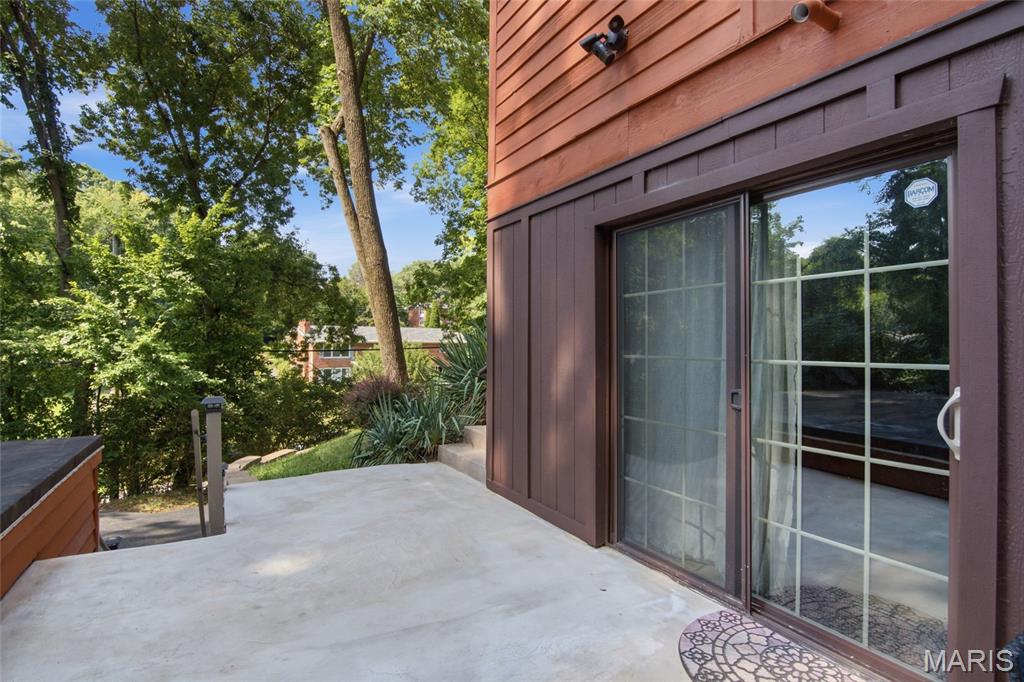
New concrete patio top (July 2026) located off the lower level, with sliding glass doors; just another space for entertaining
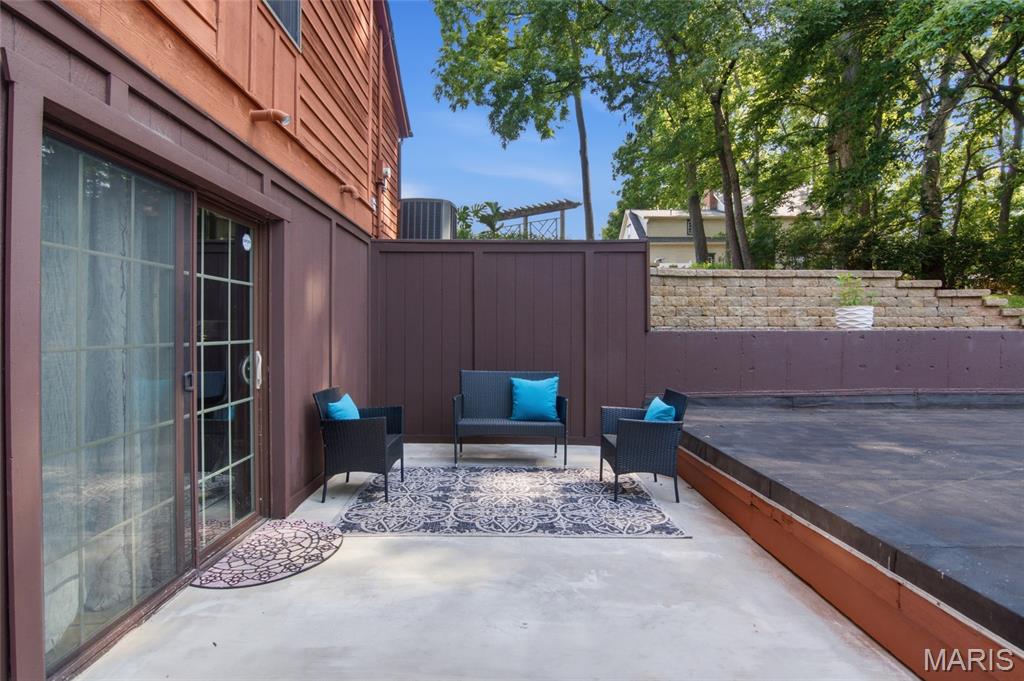
New concrete patio top (July 2026) located off the lower level, with sliding glass doors and large area, ready for "chilling and grilling"
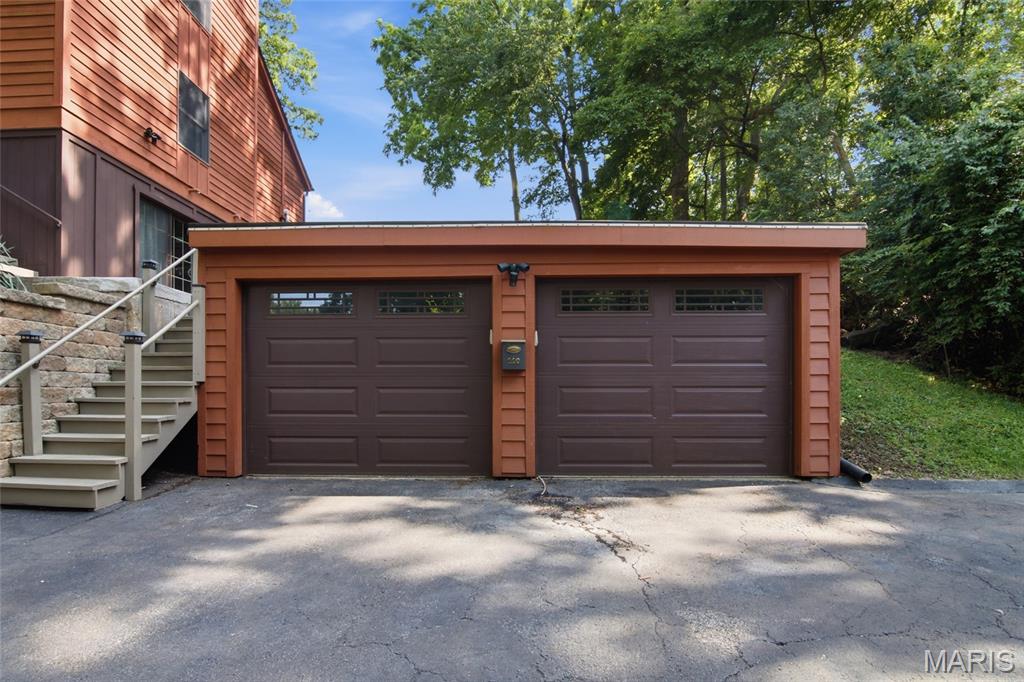
Two-car garage, with brown panel doors and upper window inserts
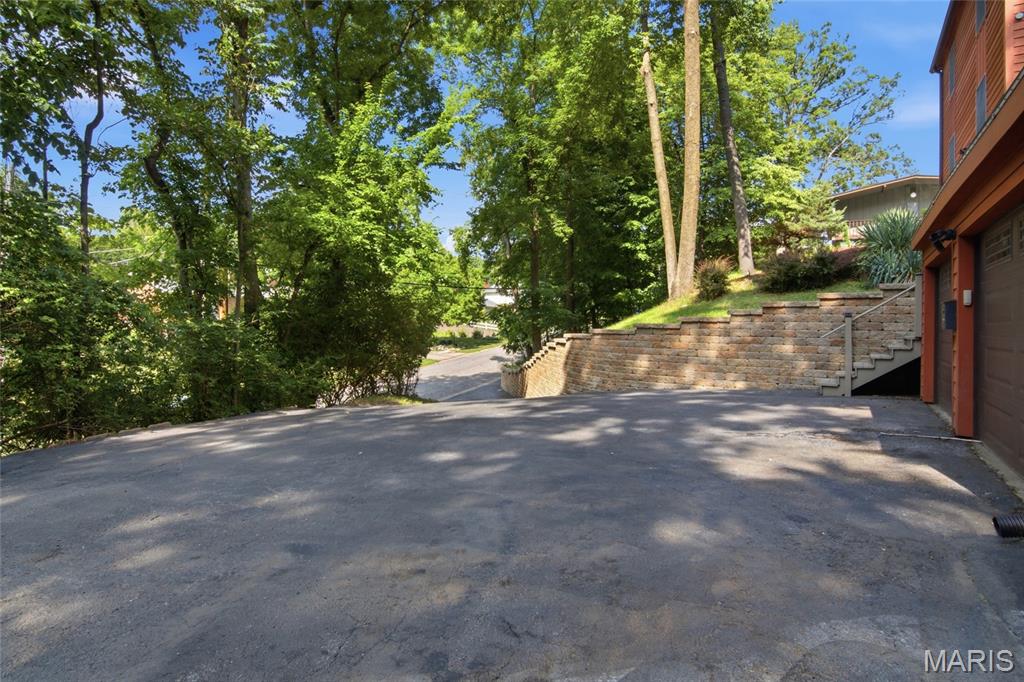
Extra large asphalt driveway gives plenty of parking for extra cars, trailer or "toys"
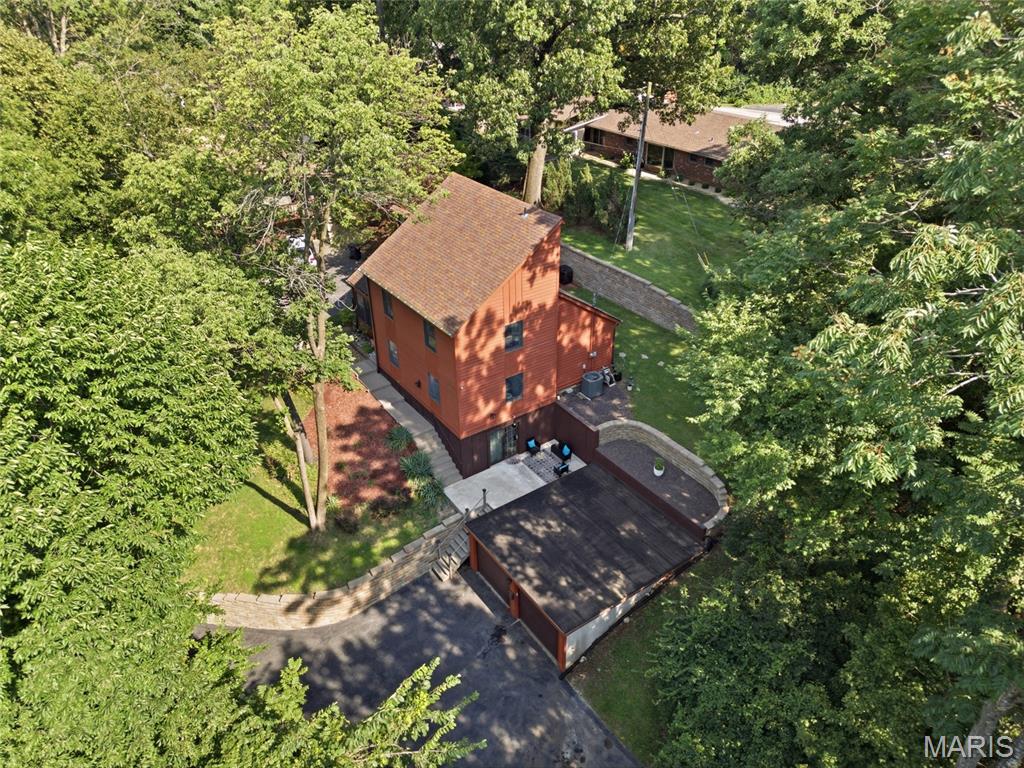
This home is surrounded by mature trees.
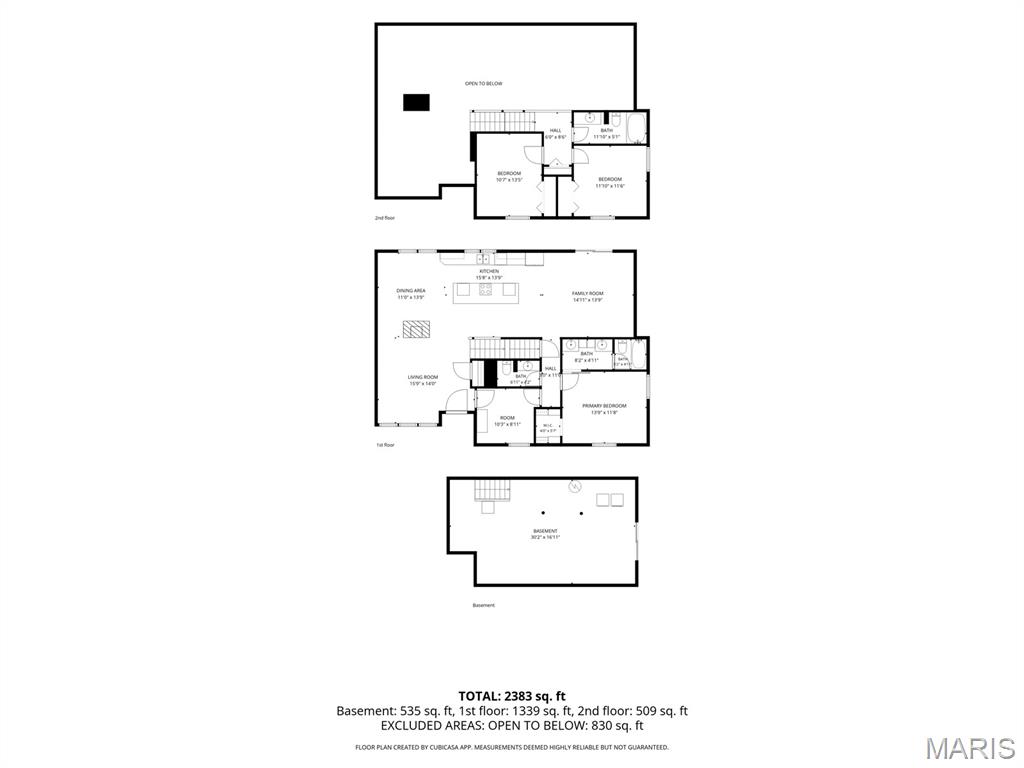
Floor plan
You must check out the beautiful (and cool vibe) of this updated home that sits across almost a 1/2 acre, with 3 wooded parcels, in the beautiful and private Powder Mill Woods neighborhood. With 3 Bedrooms (primary bedroom & bath on the main floor!), 3 bathrooms, fresh paint in warm neutral tones (July 2026), updated bathrooms (July 2026), a new concrete patio surface (July 2026), and almost $20,000 in updates to an already gorgeous home, you can tell the owners have given this home constant TLC. The WOW factor starts with a sunken living room, floor to ceiling wood-burning fireplace, exposed wooden beams, beautiful modern doors, and vaulted ceilings. It then joins an open dining area and kitchen with a sleek, modern design--quartz counter tops, custom maple cabinetry, a huge center quartz island with integrated cooktop and oven, and all stainless steel appliances. The family room is right off the kitchen and leads to the back yard, with a stone wall that offers beauty, privacy and serenity. Back inside, the main level features a bright, large primary bedroom and updated primary bath with dual sinks, beautiful new cabinetry, and fresh paint (July 2026). An office/guest room and half bath completes the main floor. Now step upstairs and find two large bedrooms and closets, and a second full bath, updated with a new vanity and fresh paint (July 2026). The lower level is perfectly laid out for a family room or gym, and has walk-out sliding doors leading to a second patio for even more entertaining options. A 2-car garage, plus an additional huge asphalt paved area off the driveaway, give so much parking, that you're set for extra cars or "toys." The perfect blend of modern beauty and incredible charm, with loads of space & privacy--all on a large, wooded lot in a well-established neighborhood--is right here. Don't miss out on your chance to see how a mid-century modern home has been beautifully updated and brought into the 21st century to create an absolutely stunning home. Sale includes 3 PARCELS: 07-02.0-213-008 & 07-02.0-213-009 & 07-02.0-213-013 for a total of .46 acres. This home will be featured on The American Dream TV, with host Jane Stone, as part of an upcoming segment.

3 Beds

3 Baths

2,383 sq.ft

$0 per sq.ft

Contemporary,Modern
$ 349,900
Active
0
26041861
3
3
2,383
535
Powder Mill Woods
Belleville
Signal Hill DIST 181
St Clair-IL
Residential
Contemporary,Modern
Residential
$5,710
Last 6 closed homes in this zip.
| Address | Bd/Ba | SqFt | List | Sold | Closed |
|---|---|---|---|---|---|
| 124 Cascade Drive, Belleville, IL 62223 | 3/1 | 1,776 | $175,500 | $170,000 96.9% of ask |
Aug 6, 2026 |
| 6908 Osage Drive, Belleville, IL 62223 | 2/1 | 1,008 | $190,000 | $195,000 102.6% of ask |
Aug 5, 2026 |
| 123 Red Fox Road, Belleville, IL 62223 | 5/4 | 2,794 | $440,000 | $440,000 100% of ask |
Jul 31, 2026 |
| 7738 Myrtlewood Drive, Belleville, IL 62223 | 3/3 | 1,366 | $240,000 | $240,000 100% of ask |
Jul 31, 2026 |
| 7527 Claymont Court, 4, Belleville, IL 62223 | 3/2 | 1,426 | $110,000 | $112,000 101.8% of ask |
Jul 31, 2026 |
| 204 Country Club Lane, Belleville, IL 62223 | 2/3 | 2,202 | $399,000 | $399,000 100% of ask |
Jul 31, 2026 |
Estimate your monthly payment. Adjust the sliders below.
Estimate only. Not a loan offer. Consult a lender for an accurate quote, including HOA fees, PMI, and current rates.
Living Room
16x14
Dining Room
14x11
Kitchen
16x14
Family Room
15x14
Bathroom
7x4
Primary Bedroom
14x12
Primary Bathroom
8x5
Office
10x9
Office/Guest room
Bedroom 2
12x12
Bathroom 3
14x11
Bathroom 3
12x5
Recreation Room
30x17
Recreation Room/Laundry Room
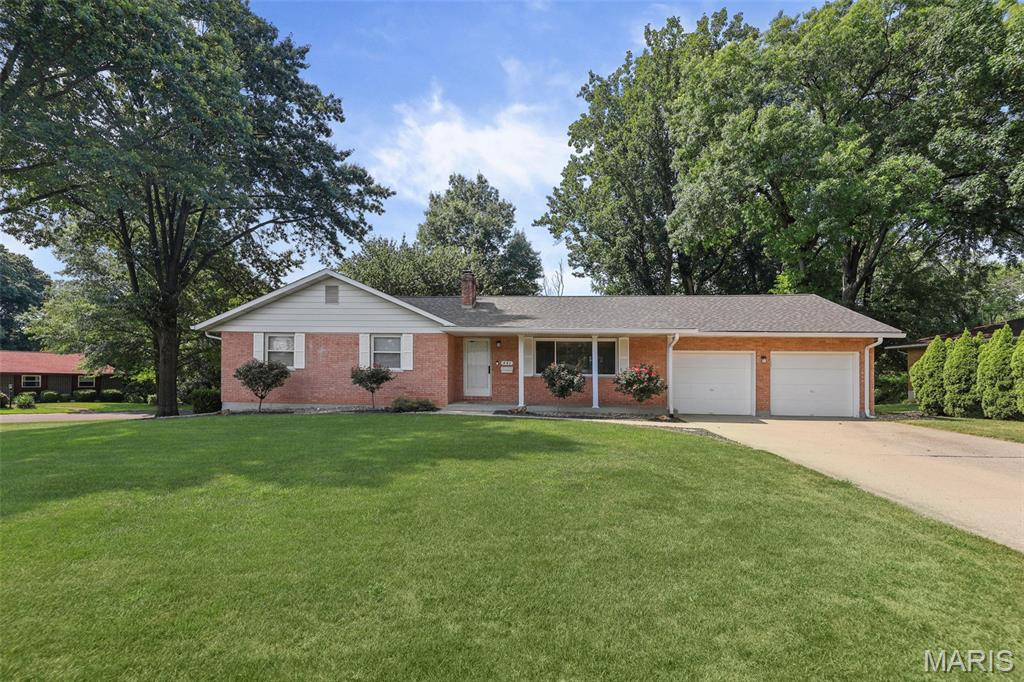
Full brick ranch situated on a beautifully landscaped 0.53-acre corner lot in the well-established Ogles area. This well-maintained home offers 3 bedrooms, 3 baths, a partially finished walkout basement, and an oversized 2-car garage featuring a workshop area, wall heater, ceiling fan, utility sink, cabinets, pull-down attic access, and exterior access. The spacious eat-in kitchen features abundant cabinetry, pantry area, breakfast bar island, and stainless-steel appliances, including a gas range, microwave, dishwasher, and refrigerator. A sliding glass door opens to the impressive, covered deck, creating a natural flow for outdoor dining, entertaining, or relaxing while enjoying the spacious backyard. The covered deck features a vaulted ceiling and ceiling fan, providing a comfortable space to enjoy throughout the year. The inviting living room offers wood flooring and a large picture window that fills the space with natural light. The primary suite includes a private bath, deep closet, and ceiling fan. Two additional bedrooms offer ceiling fans, generous closet space, and one includes a walk-in closet. The partially finished walkout basement provides additional living space with a wood-burning fireplace, wet bar, half bath, built-in shelving, under-stair storage, washer/dryer hookups, and a designated area for hanging clothes. A wide walkout door provides easy access to the backyard. Additional features include replacement windows by Window World throughout the home and garage, 200-amp electrical service, code-compliant occupancy inspection, roof (2023), HVAC (2023), and abundant storage. This home offers a spacious lot, functional living spaces, and thoughtful updates. Conveniently located near shopping, dining, and everyday amenities. Come take a look!
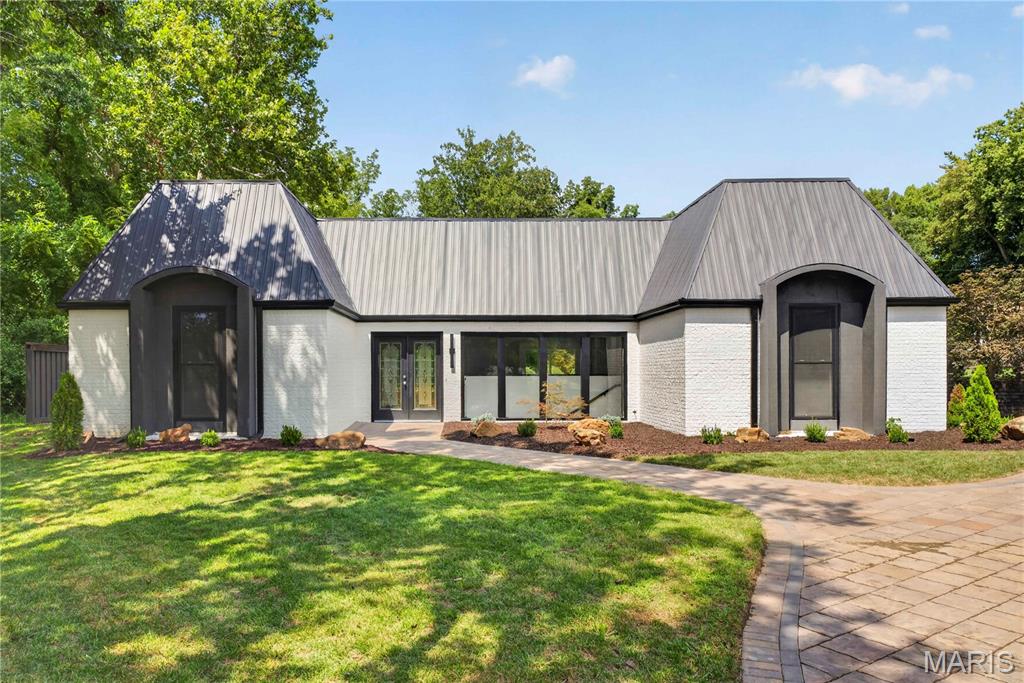
Completely reimagined with striking modern design, this one-of-a-kind 3-bedroom, 4-bath home offers exceptional style and craftsmanship throughout. Soaring vaulted tongue-and-groove ceilings, abundant natural light, and a stunning restored marble fireplace create an inviting living space. Custom color-changing LED lighting in the living room and kitchen allows you to set the perfect ambiance for any occasion. The beautifully updated kitchen features custom cabinetry, a spacious pantry, and opens seamlessly to the main living area. The luxurious primary suite includes a spa-inspired bath with a freestanding soaking tub, oversized walk-in shower, and an adjoining bonus room—perfect for a dream walk-in closet, home office, nursery, fitness room, or whatever fits your lifestyle. Multiple sliding glass doors lead to the expansive deck, creating the perfect space for indoor-outdoor living and entertaining. This architecturally unique home is truly unlike anything else on the market.
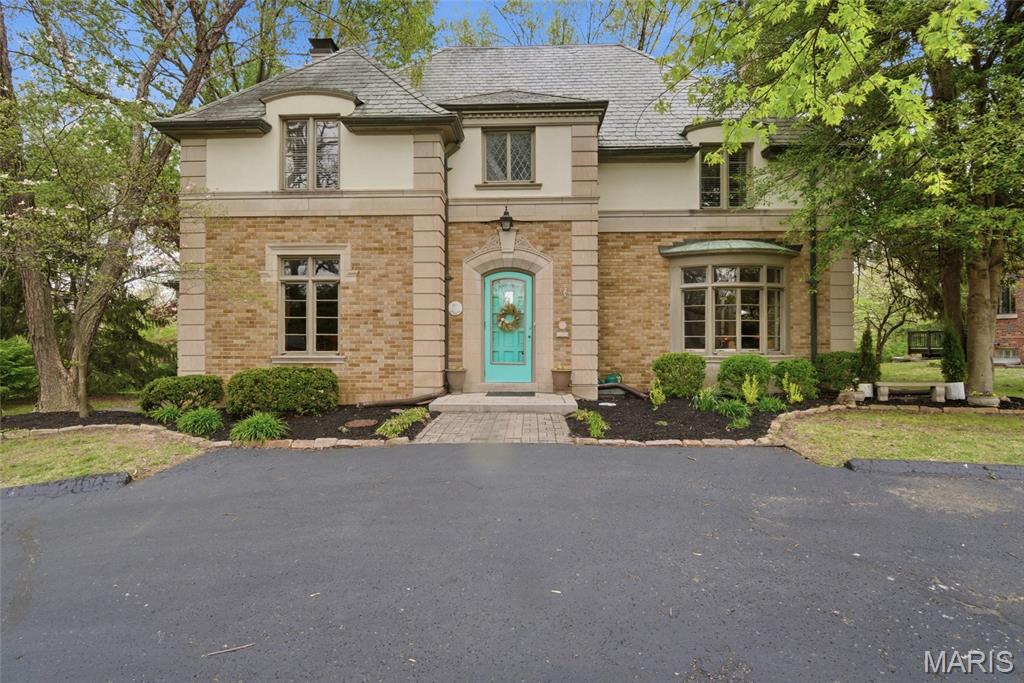
HERE IS YOUR 2ND CHANCE to own this true French Provincial! This extraordinary residence in sought-after Country Club Place seamlessly blends timeless architecture, exquisite craftsmanship, and thoughtful modern updates across nearly 5,000 sq. ft. of refined living space. From the moment you arrive, the commanding curb appeal sets the stage featuring a circular drive, lush mature landscaping, striking masonry, and a slate roof accented by copper gutters. Step through the formal foyer and be welcomed by original millwork, gleaming hardwood floors, and elegant crown molding throughout. The main level offers exceptional flow, ideal for both everyday living and entertaining, with a formal living room, cozy family room, formal dining room, breakfast room, and a beautifully updated kitchen complete with granite countertops, stainless steel appliances, and an oversized butler’s pantry. The front living room showcases a stunning wood-burning Italian rathskeller fireplace and a charming bay window with built-in bench seating. Just beyond the breakfast room, the family room features a brick accent wall and gas fireplace, creating a warm and inviting atmosphere. This space opens to a large deck overlooking a two-tiered patio and a picturesque, tree-lined lot with a tucked-away fire pit—perfect for crisp fall evenings under the stars. The second level offers three spacious bedrooms, including the primary suite with a large walk-in closet, two additional closets, and an attached shared full bath with separate tub and shower. Two additional bedrooms and a second full bath complete this level. A tucked-away spiral staircase leads to a charming loft-style bedroom, ideal for guests, a studio, or private retreat. The finished lower level is an entertainer’s dream, featuring a large recreation room with wet bar, built-in refrigerator, a third fireplace, full bath, and bonus sleeping room. Professional waterproofing by Woods Basement Systems provides added peace of mind. Abundant storage is found throughout the home, including a tuck-under two-car garage with a separate storage room. Additional highlights include zoned heating and cooling for year-round comfort. This remarkable home is truly a showstopper—where old-world charm, character, and craftsmanship have been meticulously preserved and thoughtfully enhanced over time. Property is agent owned (agent licensed in MO & NOT listing agent). Property has passed county inspection!
