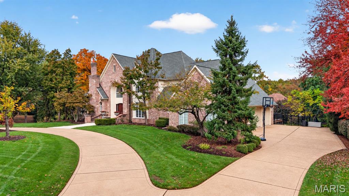
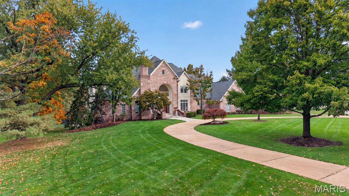
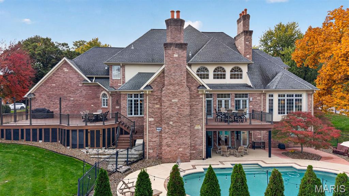
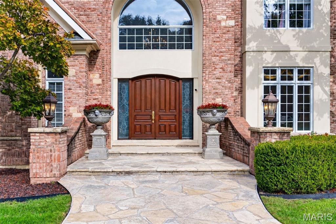
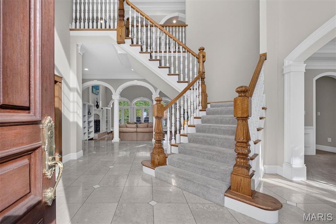
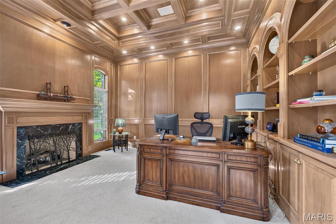
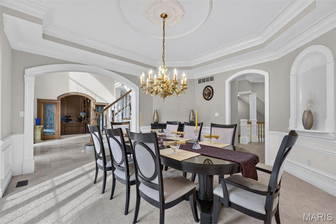
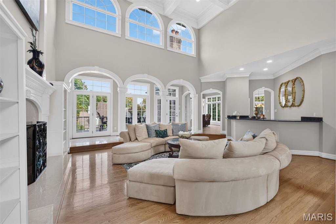
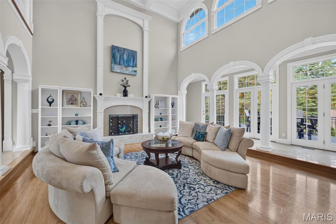
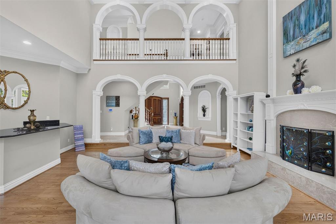
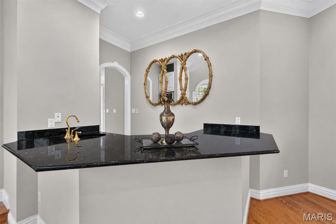
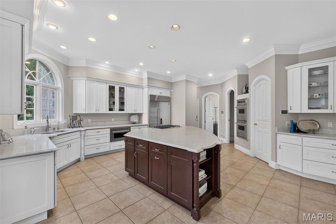
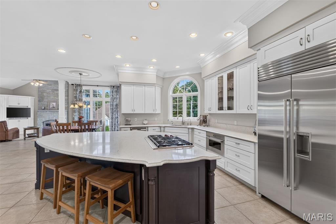
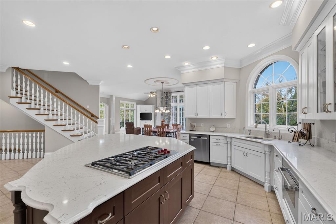
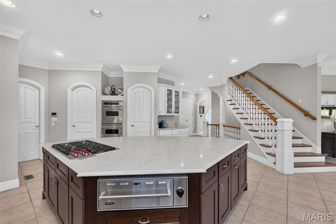
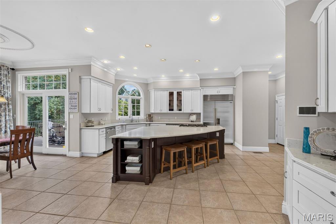
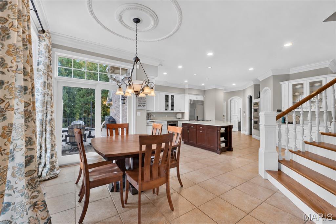
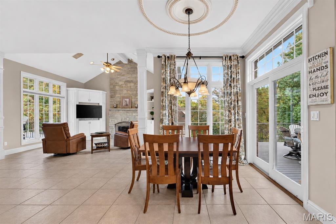
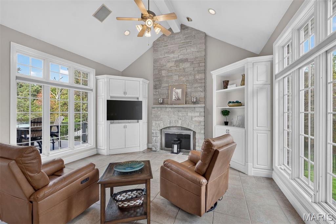
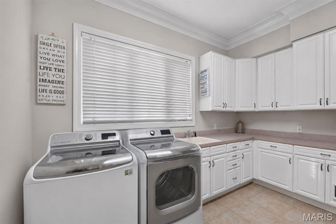
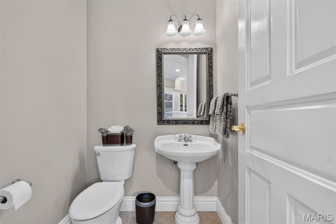
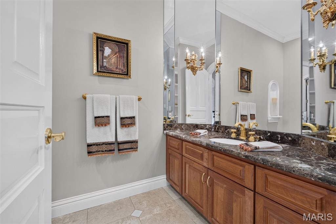
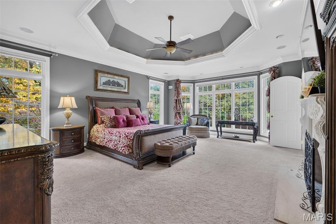
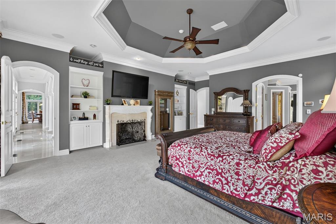
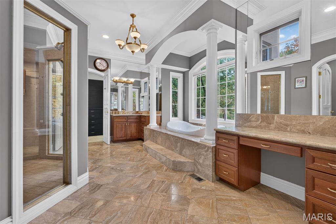
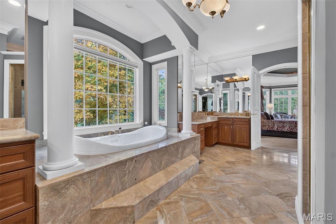
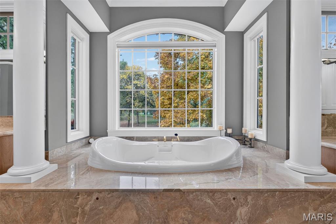
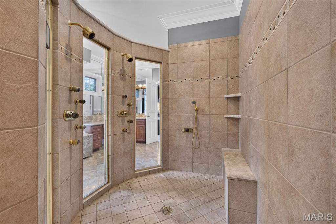
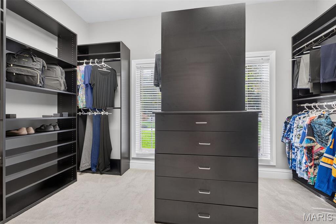
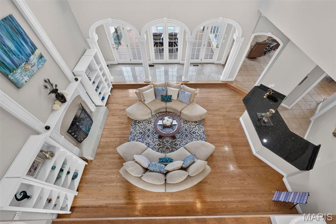
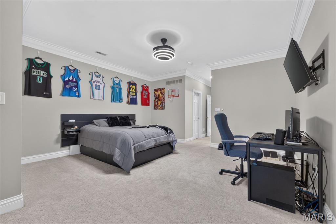
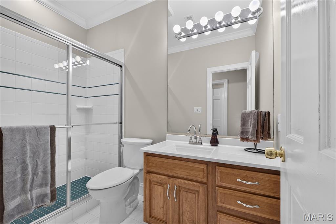
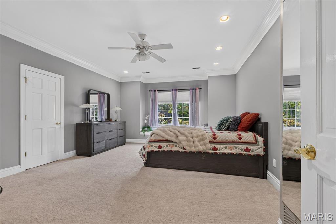
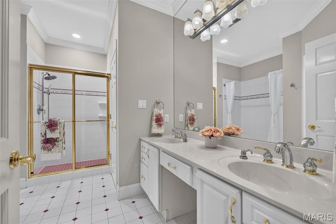
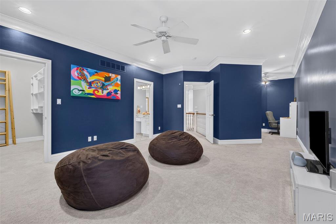
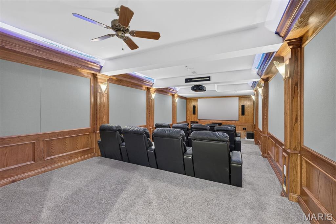
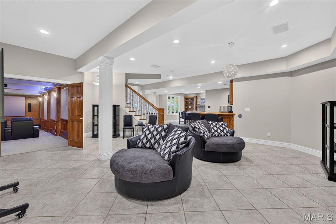
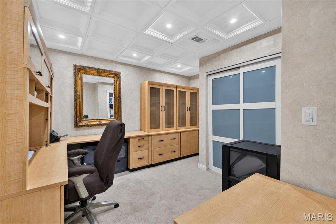
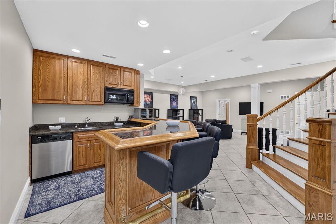
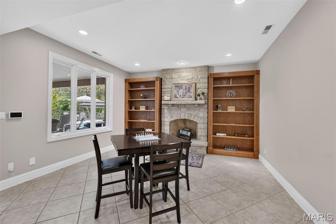
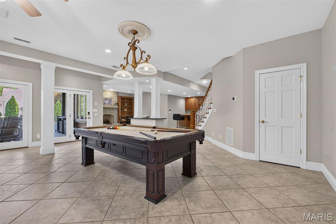
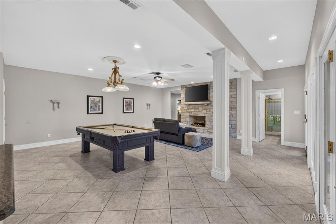
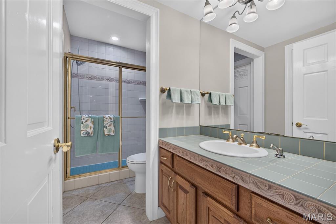
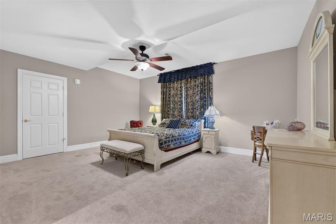
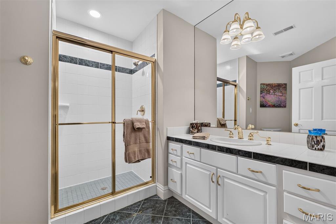
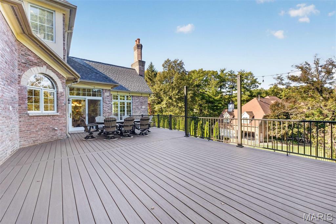
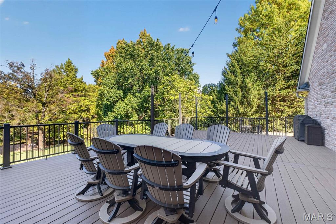
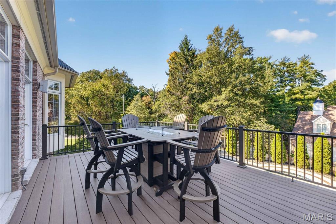
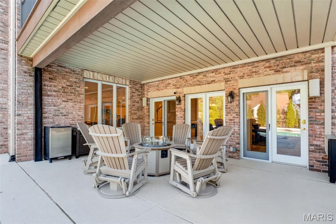
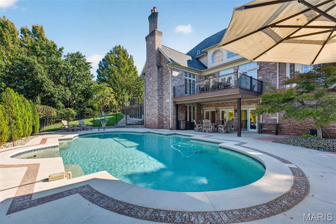
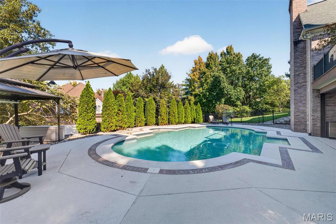
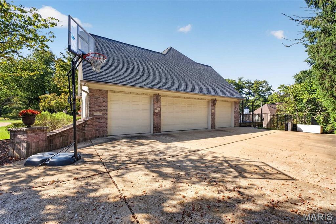
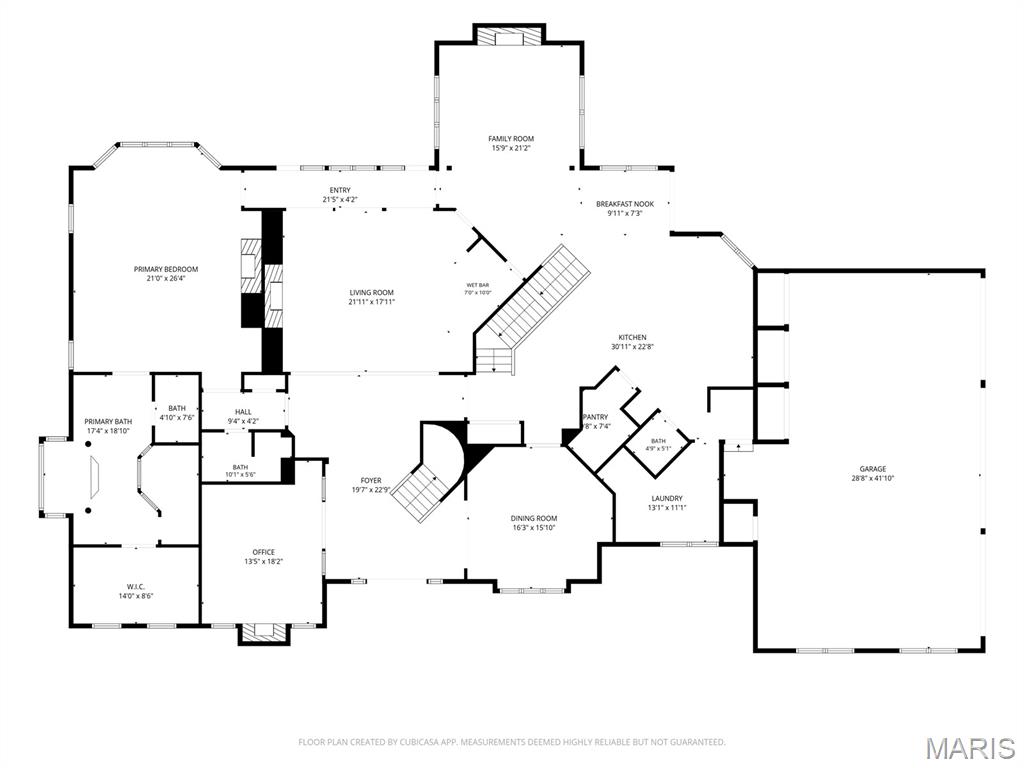
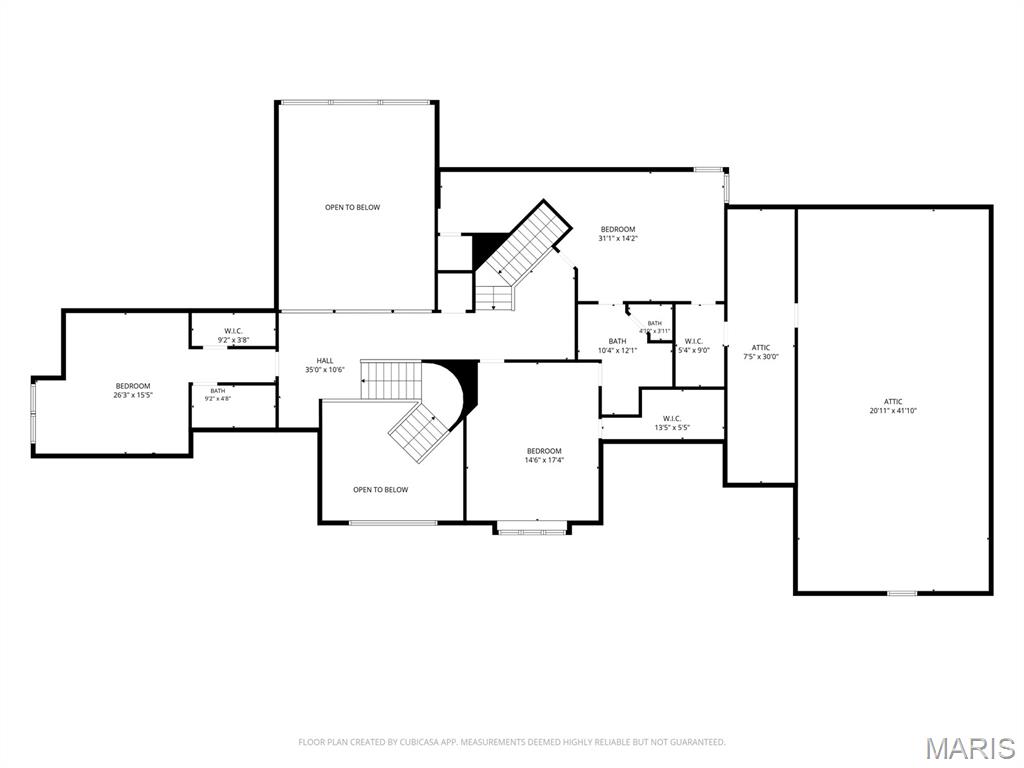
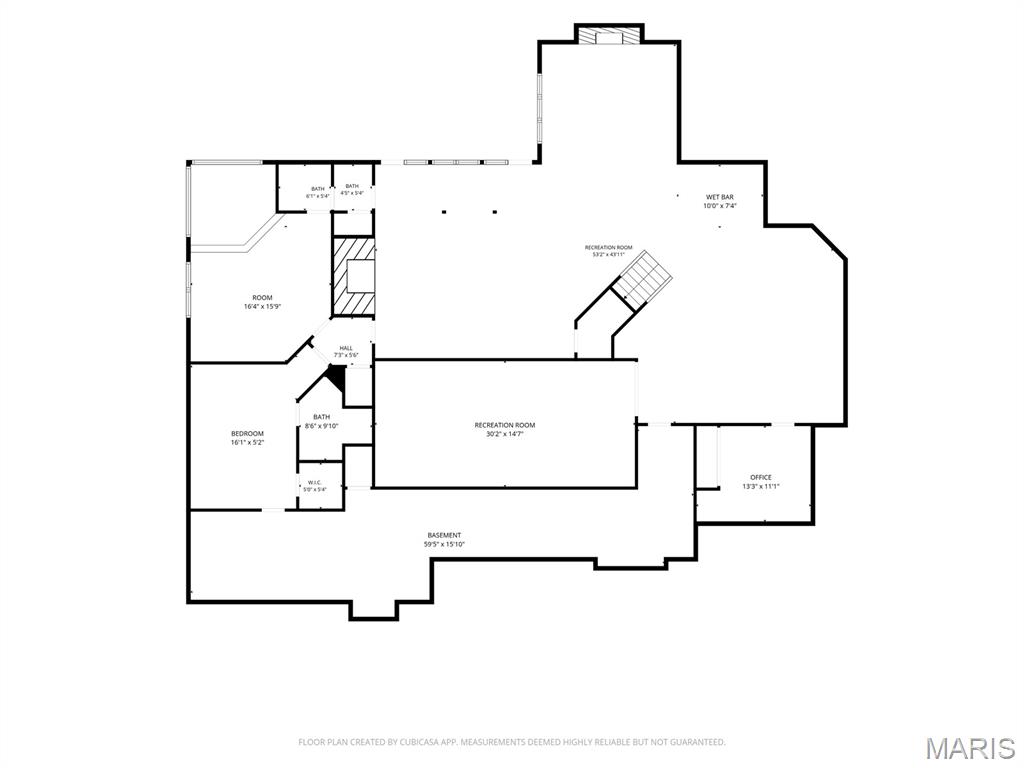
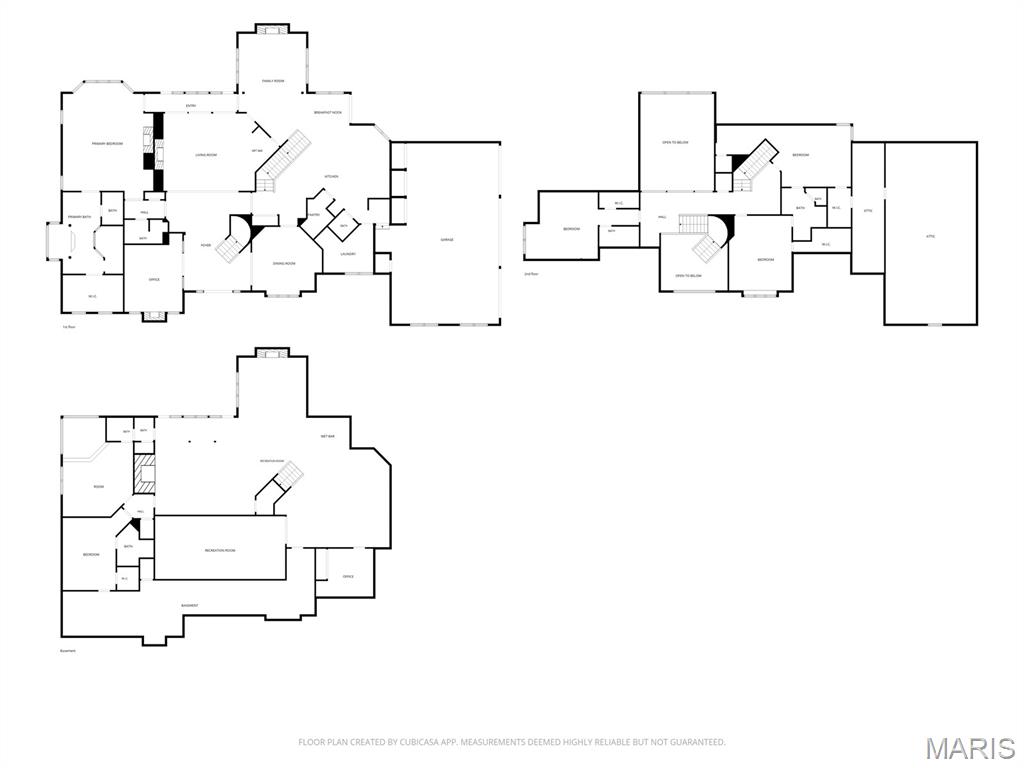
Located in the heart of Frontenac, this beautiful, well-maintained home offers nearly 9,400 square feet of thoughtfully designed living space. A welcoming two-story foyer with a curved staircase opens to spacious formal and informal living areas filled with natural light. Soaring ceilings, detailed millwork, graceful archways, Italian marble flooring, and six masonry fireplaces add character throughout. The kitchen combines style and function with custom cabinetry, an oversized quartz island, Wolf and Sub-Zero appliances, a walk-in pantry, and a butler’s pantry. The adjoining hearth room, with its vaulted ceiling and built-ins, provides a comfortable space to gather. The spacious main-level primary suite offers privacy and convenience, while four additional bedrooms and four bathrooms provide ample room for family and guests. The finished lower level includes a home theater, billiards room, bar, fitness area, and office. Two large new decks overlook the saltwater pool, creating an inviting setting for outdoor dining and relaxation. Additional features include a four-car garage with extra storage and an EV-ready outlet, four new zoned HVAC systems, and a new roof. Located in the award-winning Ladue School District and close to a variety of private schools, this home offers generous living spaces and exceptional amenities in a sought-after Frontenac setting.
Status: Coming Soon · MLS# 26042145 · Listing Courtesy of Dielmann Sotheby's International Realty, [email protected]
MORE, REALTORS® is a licensed brokerage that lists and sells homes across the two state St. Louis metro, and the agent who answers is one of ours, looking at this listing with you. The national sites are lead generation businesses: they refer your question to an agent at some other firm in exchange for a referral fee, commonly 30% to 40% of that agent's commission. Why that matters to what you pay

5 Beds

7 Baths

9,378 sq.ft

$0 per sq.ft

Traditional
$ 2,585,000
Coming Soon
0
26042145
5
7
9,378
3,395
Ballantrae
Frontenac
Ladue
St Louis
Residential
Traditional
Residential
$31,296
Last 6 closed homes in this zip.
| Address | Bd/Ba | SqFt | List | Sold | Closed |
|---|---|---|---|---|---|
| 2045 Firethorn Drive, Des Peres, MO 63131 | 3/4 | 2,470 | $825,000 | $875,000 106.1% of ask |
Oct 29, 2026 |
| 1101 Westmoor Place, Town and Country, MO 63131 | 5/4 | 3,082 | $1,050,000 | $1,050,000 100% of ask |
Oct 29, 2026 |
| 8 parcels Shirley, Natural Bridge, Lada, Unincorporated, MO 63131 | 0/0 | -- | $220,000 | $150,000 68.2% of ask |
Oct 26, 2026 |
| 103 Frontenac Forest, Frontenac, MO 63131 | 0/0 | -- | $899,000 | $800,000 89% of ask |
Oct 26, 2026 |
| 103 Frontenac Forest, Frontenac, MO 63131 | 4/3 | 3,164 | $899,000 | $800,000 89% of ask |
Oct 26, 2026 |
| 2055 N Ballas Road, 0, Des Peres, MO 63131 | 5/3 | 3,116 | $699,000 | $675,000 96.6% of ask |
Oct 26, 2026 |
Estimate your monthly payment. Adjust the sliders below.
Prefilled with the national 30 year fixed average, 7.24% as of Oct 29, 2026 (Freddie Mac). Your rate will differ. Estimate only. Not a loan offer. Consult a lender for an accurate quote, including HOA fees, PMI, and current rates.
Living Room
22x18
Dining Room
17x14
Kitchen
18x22
Breakfast Room
12x12
Hearth Room
16x14
Office
14x15
Primary Bedroom
21x18
Bedroom 2
15x17
Bedroom 3
16x14
Bedroom 4
16x17
Bedroom 5
17x14
Recreation Room
53x34
Media Room
30x15
Office
13x11
Gym
16x16
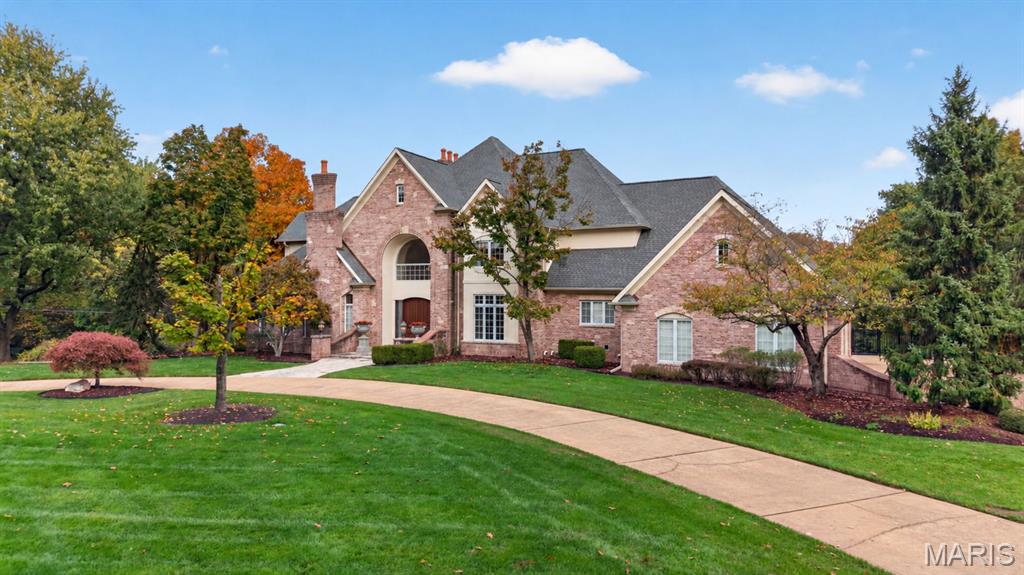
Located in the heart of Frontenac, this beautiful, well-maintained home offers nearly 9,400 square feet of thoughtfully designed living space. A welcoming two-story foyer with a curved staircase opens to spacious formal and informal living areas filled with natural light. Soaring ceilings, detailed millwork, graceful archways, Italian marble flooring, and six masonry fireplaces add character throughout. The kitchen combines style and function with custom cabinetry, an oversized quartz island, Wolf and Sub-Zero appliances, a walk-in pantry, and a butler’s pantry. The adjoining hearth room, with its vaulted ceiling and built-ins, provides a comfortable space to gather. The spacious main-level primary suite offers privacy and convenience, while four additional bedrooms and four bathrooms provide ample room for family and guests. The finished lower level includes a home theater, billiards room, bar, fitness area, and office. Two large new decks overlook the saltwater pool, creating an inviting setting for outdoor dining and relaxation. Additional features include a four-car garage with extra storage and an EV-ready outlet, four new zoned HVAC systems, and a new roof. Located in the award-winning Ladue School District and close to a variety of private schools, this home offers generous living spaces and exceptional amenities in a sought-after Frontenac setting.
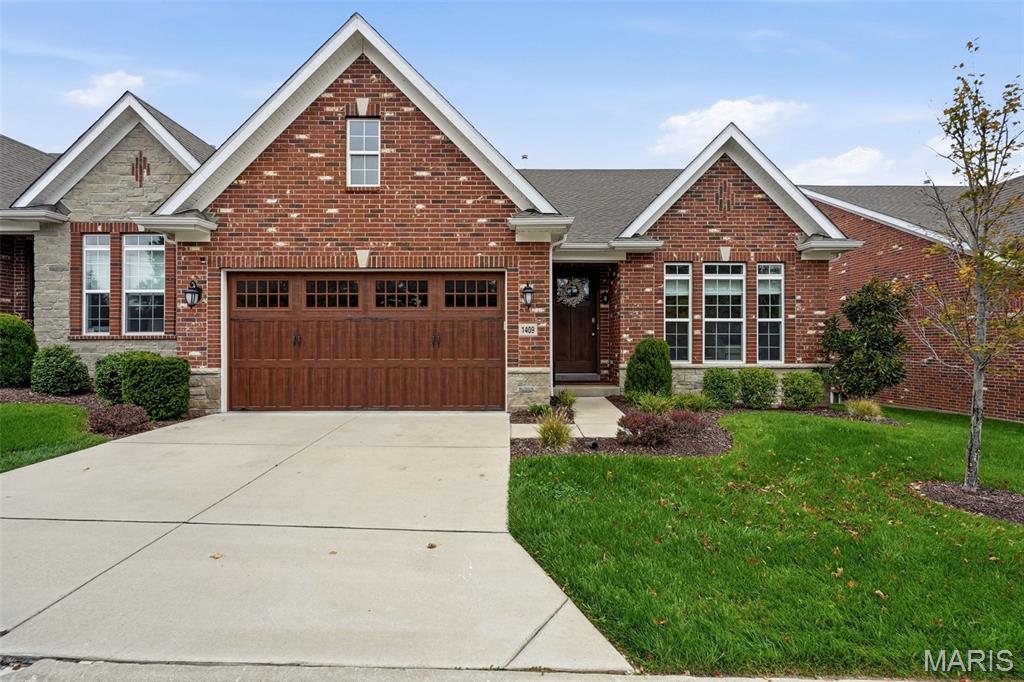
Sophisticated villa living in a premier Frontenac location! Just 6 years young, this beautifully appointed residence combines timeless style, thoughtful design, and effortless main-floor living, all just moments from premier shopping, dining, and convenient highway access. Step inside to an inviting open-concept floor plan featuring 9-foot ceilings, custom light fixtures, and beautifully designed living spaces ideal for both everyday living and entertaining. The spacious eat-in kitchen is anchored by an impressive oversized island, creating a natural gathering place while flowing seamlessly into the dining and living areas. The main-floor primary suite offers a private retreat with a spacious en suite bath. The exceptional finished lower level continues the home’s elevated design with 9-foot ceilings and an incredible custom bar created for entertaining. Custom cabinetry, illuminated cabinet details, decorative accent walls, and designer lighting give the space a sophisticated, one-of-a-kind feel. A dedicated workout room adds convenience, while a private guest bedroom with an egress window and beautifully finished full bath with custom cabinetry provides comfortable accommodations for family and guests. From the custom finishes to the impressive entertaining spaces, every detail has been thoughtfully considered. Enjoy refined, low-maintenance villa living in one of Frontenac’s most desirable locations.
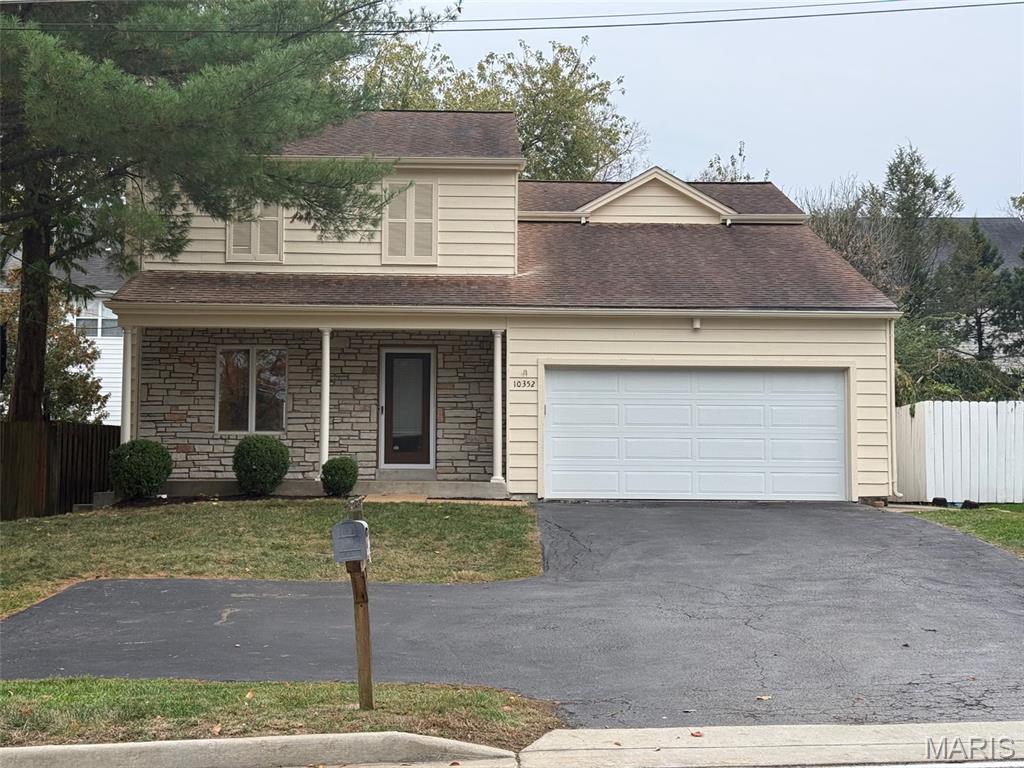
Warmth and character welcome you to this Hennessey-built home in Frontenac’s Ladue School District. Built in 1985, this two-story residence offers approximately 2,160 square feet, three bedrooms and three full bathrooms. An open floor plan connects the living and dining areas, where a fireplace creates an inviting setting for quiet evenings or lively gatherings. A greenhouse window adds charm to the kitchen, while the spacious family room overlooks the fenced backyard. Upstairs, the primary suite features a generous walk-in closet and private bath. The second bedroom also appears to be a primary as it also offers its own full bathroom and a small deck—a delightful spot for a morning pause. A backyard patio and attached two-car garage complete this welcoming home.