Introducing the all new Riviera floor plan. This stunning 5-bedroom, 3-bathroom house is the perfect blend of comfort and style. As you step through the foyer entry, you're greeted by a spacious great room that's perfect for gatherings. The kitchen is a chef's dream with plenty of counter space and modern appliances. The main floor also features a primary suite that offers a private bath and walk-in closet, and 2 more spacious bedrooms. Upstairs, you'll find a versatile loft space and two more generously sized bedrooms. The real star of the show is the large covered porch. It's the perfect spot for morning coffee, afternoon reading, or evening chats with loved ones. Upgrades available on this model include a fireplace, kitchen island, extended kitchen and rough-in plumbing to name a few. Three elevations available including Traditional, Farmhouse and Craftsman. Shown with the upgraded Farmhouse Elevation. This listing is for a To Be Built home.

5 Beds

3 Baths

2,155 sq.ft

$0 per sq.ft

Other
$ 339,900
Active
0
26042262
5
3
2,155
Sheppard Xing
St Libory DIST 30
St Clair-IL
Residential
Other
Residential
$35
Last 6 closed homes in this zip.
| Address | Bd/Ba | SqFt | List | Sold | Closed |
|---|---|---|---|---|---|
| 15420 Diamond Springs Road, Sandoval, IL 62282 | 0/0 | 1,958 | $50,000 | $245,000 490% of ask |
May 22, 2026 |
| 882 Edwards Street, St Libory, IL 62282 | 4/5 | 2,716 | $530,000 | $525,000 99.1% of ask |
May 15, 2026 |
| 1019 Saint Peter Avenue, St Libory, IL 62282 | 0/0 | -- | $13,000 | $13,000 100% of ask |
Apr 30, 2026 |
| 767 Darmstadt Street, St Libory, IL 62282 | 3/2 | 1,800 | $145,000 | $140,000 96.6% of ask |
Feb 26, 2026 |
| 735 Buss Street, St Libory, IL 62282 | 3/2 | 1,891 | $264,900 | $261,900 98.9% of ask |
Dec 31, 2025 |
| 866 Sparta Street, St Libory, IL 62282 | 0/0 | -- | $599,000 | $599,000 100% of ask |
Dec 10, 2025 |
Estimate your monthly payment. Adjust the sliders below.
Estimate only. Not a loan offer. Consult a lender for an accurate quote, including HOA fees, PMI, and current rates.
Great Room
23x18
Kitchen
15x10
Primary Bedroom
14x12
Bedroom 2
12x11
Bedroom 3
11x11
Bedroom 4
12x11
Bedroom 5
12x11
Loft
15x12
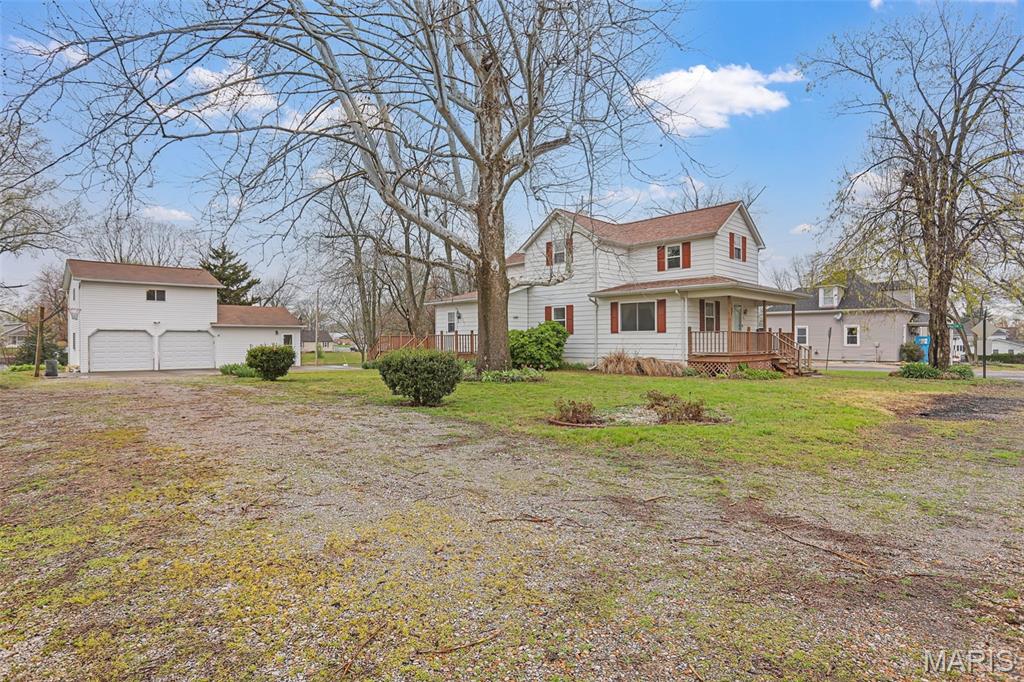
Back on the market at no fault of seller! Step into a captivating piece of Southern Illinois history at 829 Edward Street, nestled on a sprawling 0.43-acre corner lot in the peaceful village of St. Libory. Serving as a local hat shop in its early days, this 3-bedroom, 2-bathroom home has been thoughtfully reimagined and lovingly updated to blend its storied past with modern conveniences — including a brand-new HVAC system installed in 2023, roof installed in 2018, gas water heater installed in 2014, and energy-efficient windows installed in 2006 with a 50-year transferable warranty. The main level is a showstopper, featuring sustainable bamboo flooring that flows seamlessly through the spacious living and dining areas, leading you to a kitchen that boasts brand-new, custom-crafted Amish cabinetry and granite countertops, as well as a new microwave and garbage disposal. Beyond the main residence, the property offers an incredible detached 24' x 36' two-story 2-car garage with 50-amp service and is so much more than just a place to park. This massive secondary building includes a dedicated "hang out" space with separate entrance — perfect for a home office or workout room — as well as a spacious loft with endless potential for a studio or hobby space. Situated in the Freeburg School district and just a short, easy commute from Scott Air Force Base, this home offers the perfect balance of small-town tranquility and modern convenience. Don't miss your chance to own a home where historic charm meets handcrafted quality in one of the region's most serene communities.
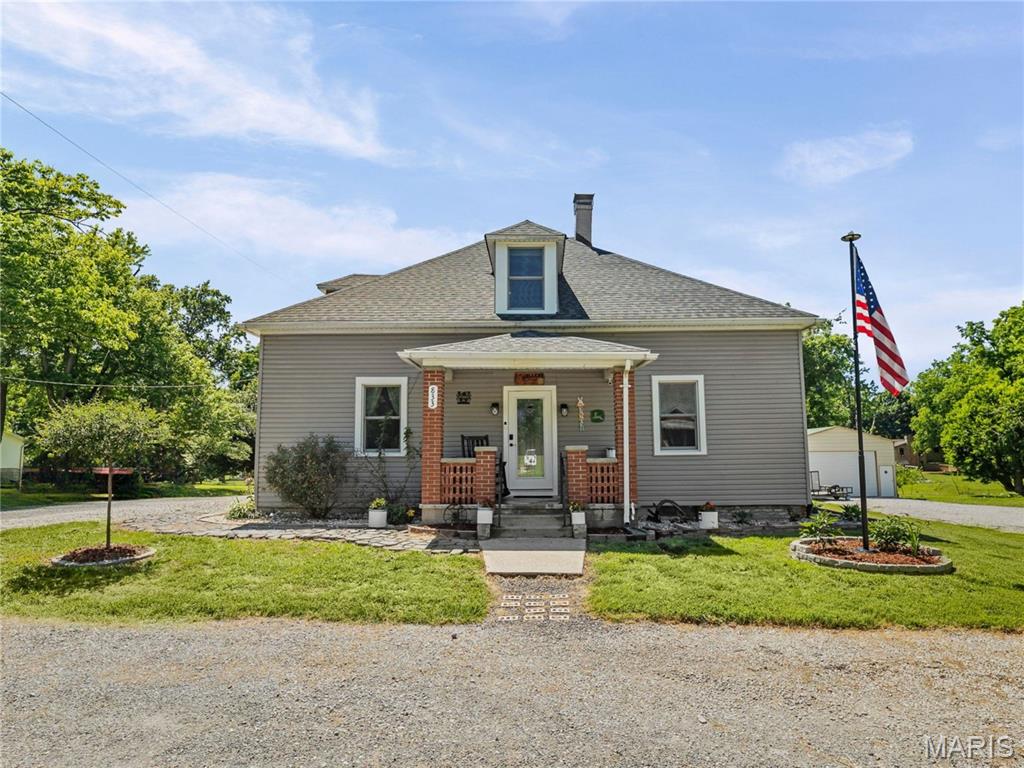
Welcome to this beautifully remodeled and well-maintained 3 bedroom, 2 bathroom home offering comfort, functionality, and thoughtful updates throughout. The main level features two bedrooms, including one with a dreamy walk-in closet, while the upper level offers a private bedroom suite complete with a walk-in closet and full bathroom. The lower-level bathroom features heated tile flooring for added comfort. Recent updates provide peace of mind and include new flooring in the living room, main-level bedrooms, and upper bathroom, fresh paint, a new roof and sheathing in 2024, new water heater in 2025, new HVAC system for the upper level in 2025, and new windows on the back of the home in 2024 with remaining windows replaced in 2026. Additional upgrades include a portable generator plug and switch installed in 2026 and an upgraded 200 amp electrical panel in 2019. The kitchen comes equipped with stainless steel appliances, while the basement offers an additional washer and dryer hookup along with a Culligan reverse osmosis system. The laundry room features convenient pocket gates, making it ideal for pet owners. Outside, you’ll find a spacious 16x36 shed built in 2023, providing excellent storage or workshop space. This move-in ready home combines modern updates with practical features you’ll appreciate every day.
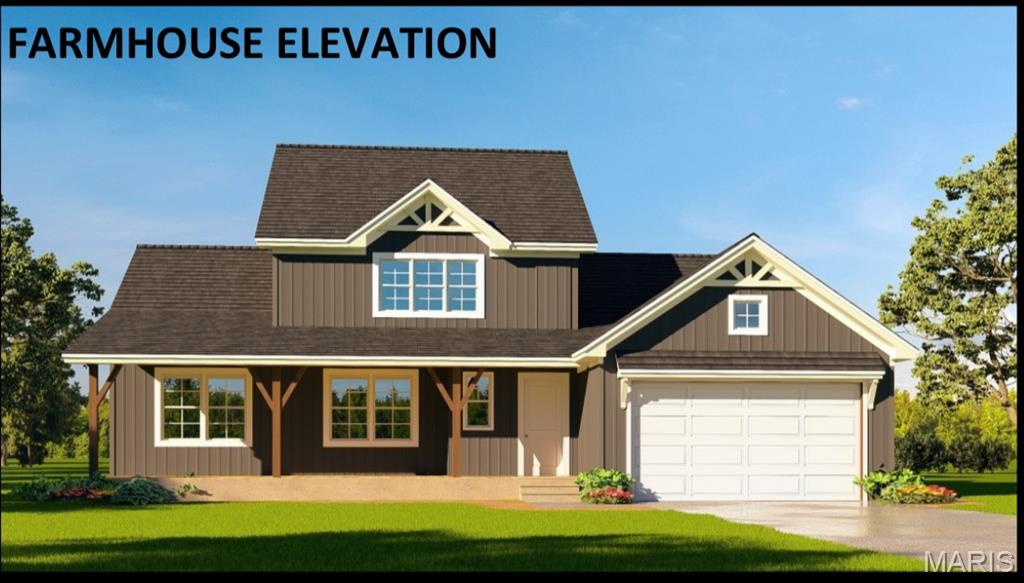
Introducing the all new Riviera floor plan. This stunning 5-bedroom, 3-bathroom house is the perfect blend of comfort and style. As you step through the foyer entry, you're greeted by a spacious great room that's perfect for gatherings. The kitchen is a chef's dream with plenty of counter space and modern appliances. The main floor also features a primary suite that offers a private bath and walk-in closet, and 2 more spacious bedrooms. Upstairs, you'll find a versatile loft space and two more generously sized bedrooms. The real star of the show is the large covered porch. It's the perfect spot for morning coffee, afternoon reading, or evening chats with loved ones. Upgrades available on this model include a fireplace, kitchen island, extended kitchen and rough-in plumbing to name a few. Three elevations available including Traditional, Farmhouse and Craftsman. Shown with the upgraded Farmhouse Elevation. This listing is for a To Be Built home.
