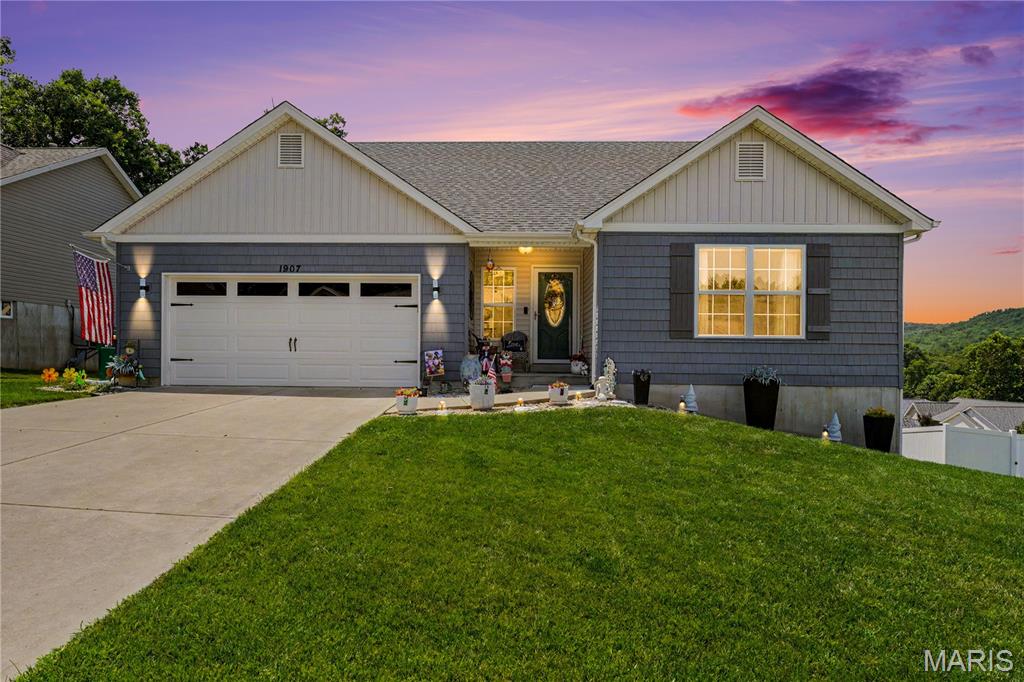
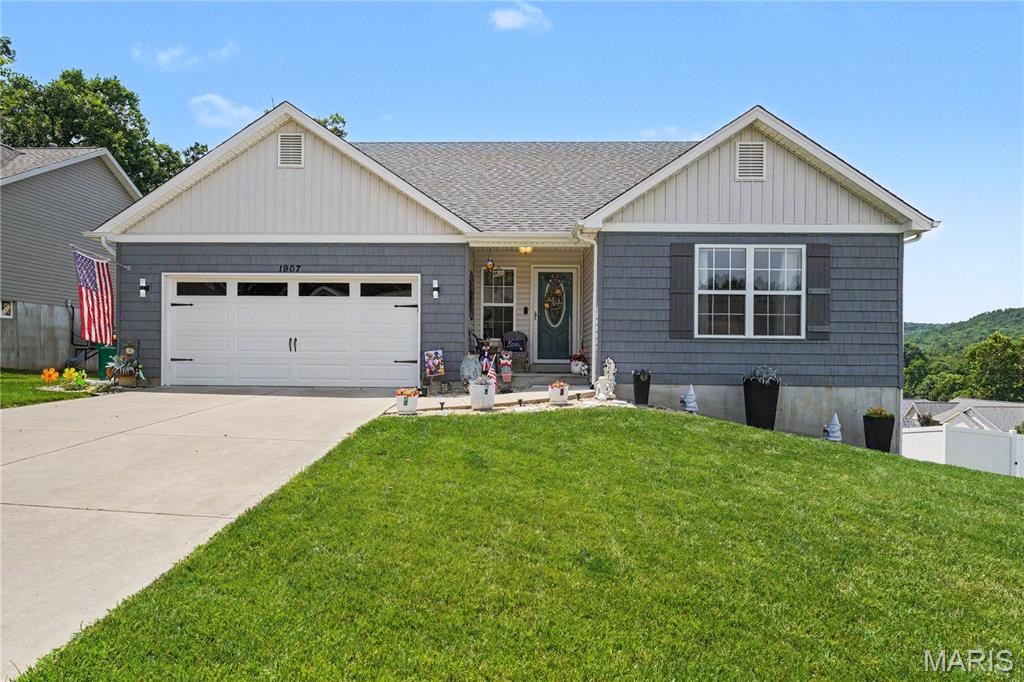
Front of home with covered patio and newer landscaping.
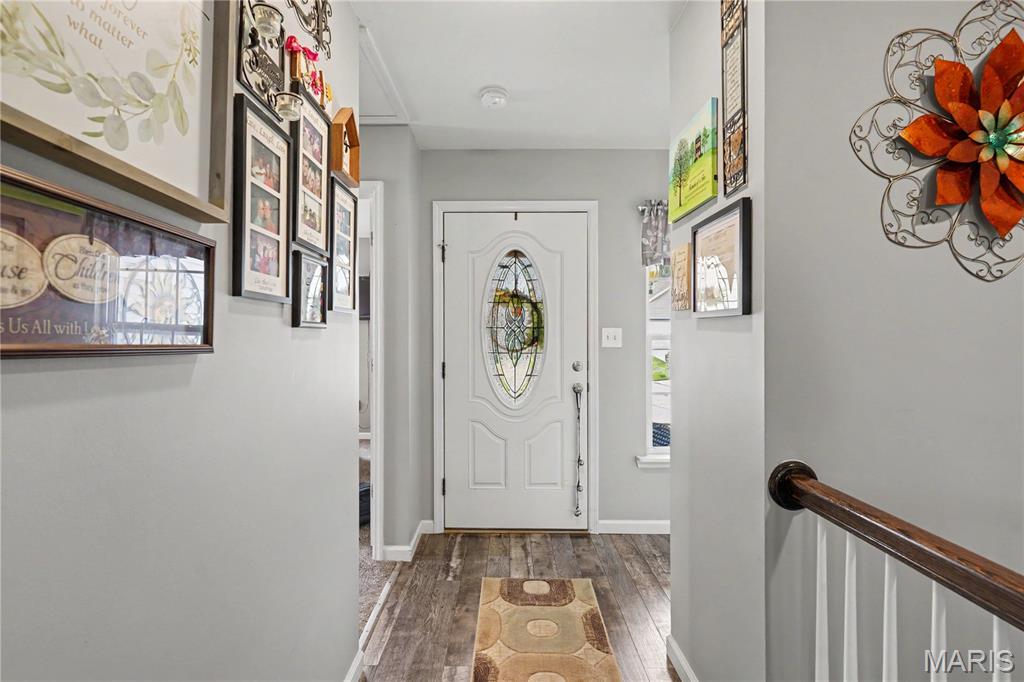
Entry foyer with coat closet.
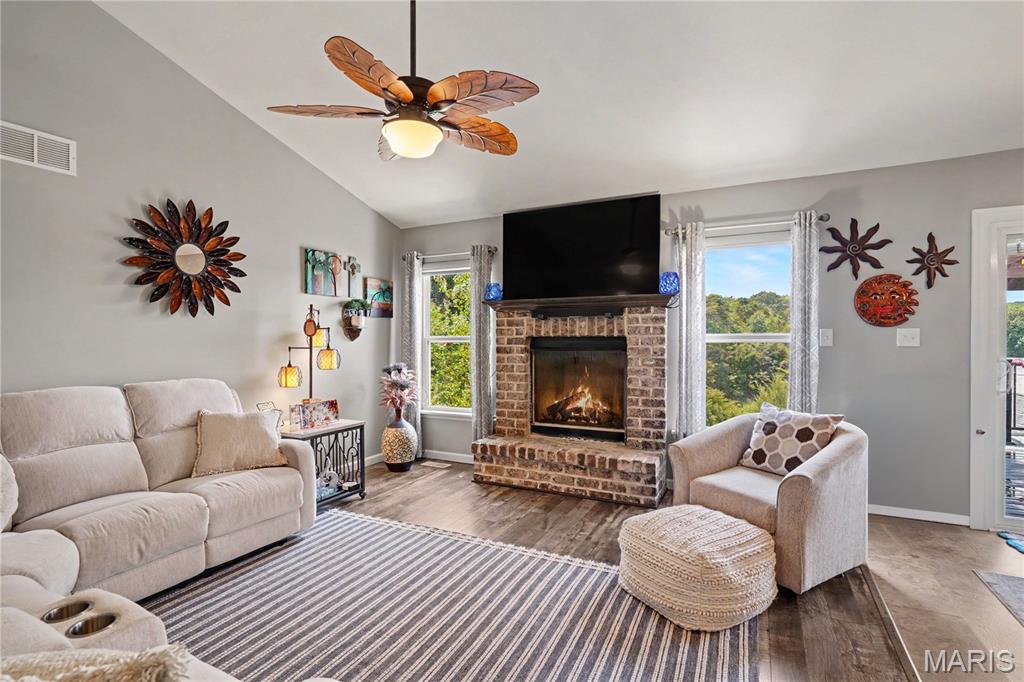
Living room area with fireplace & newer flooring
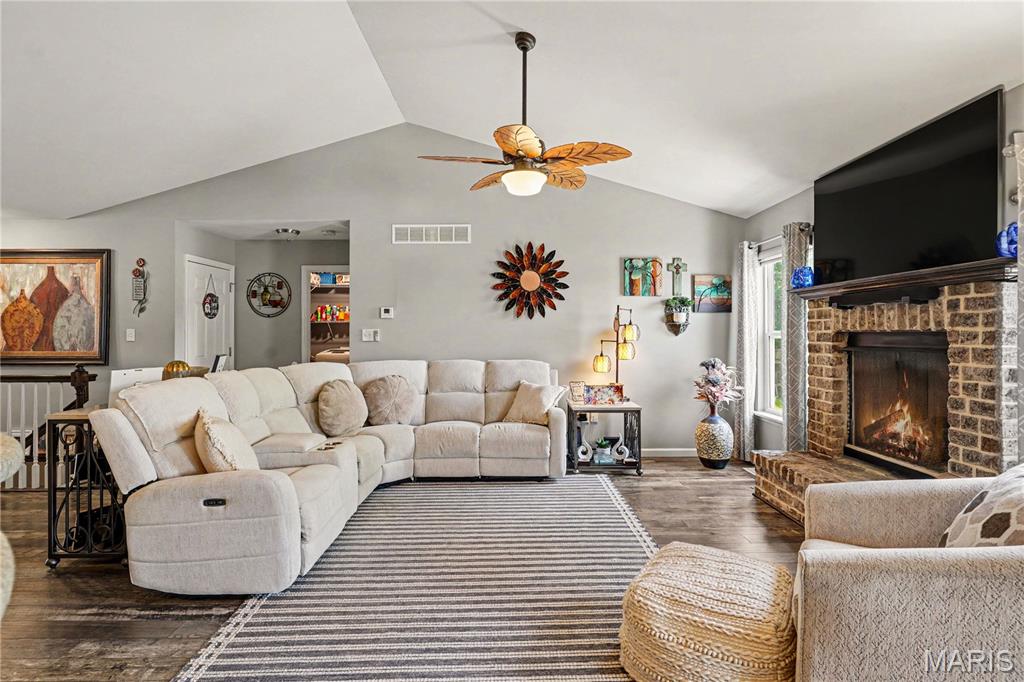
Living room view with vaulted ceilings and open floorplan.
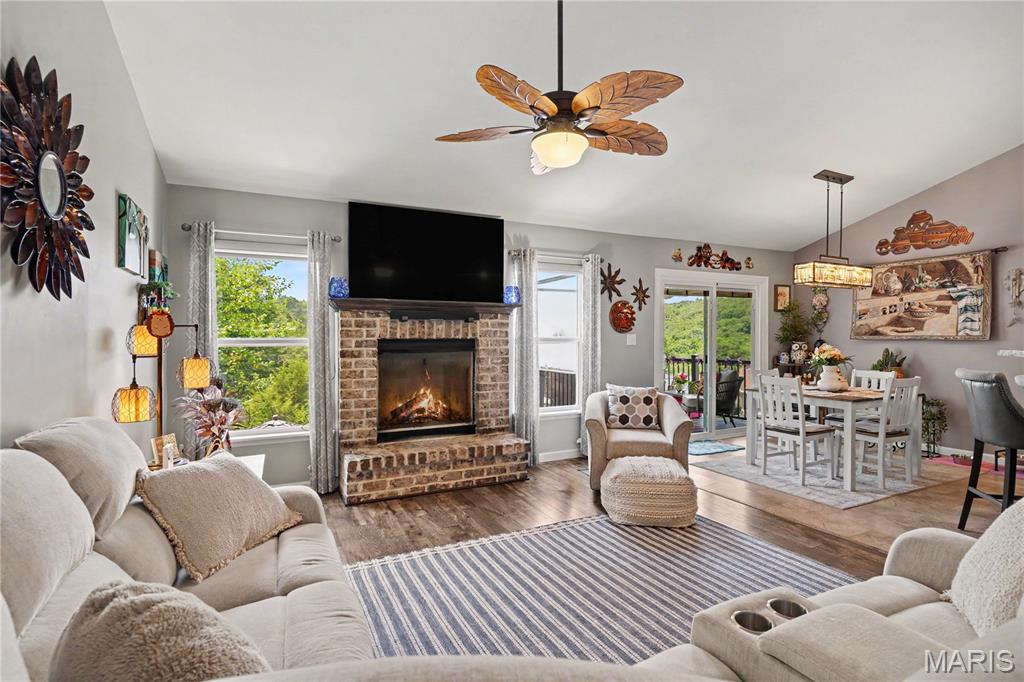
Living room with gas fireplace.
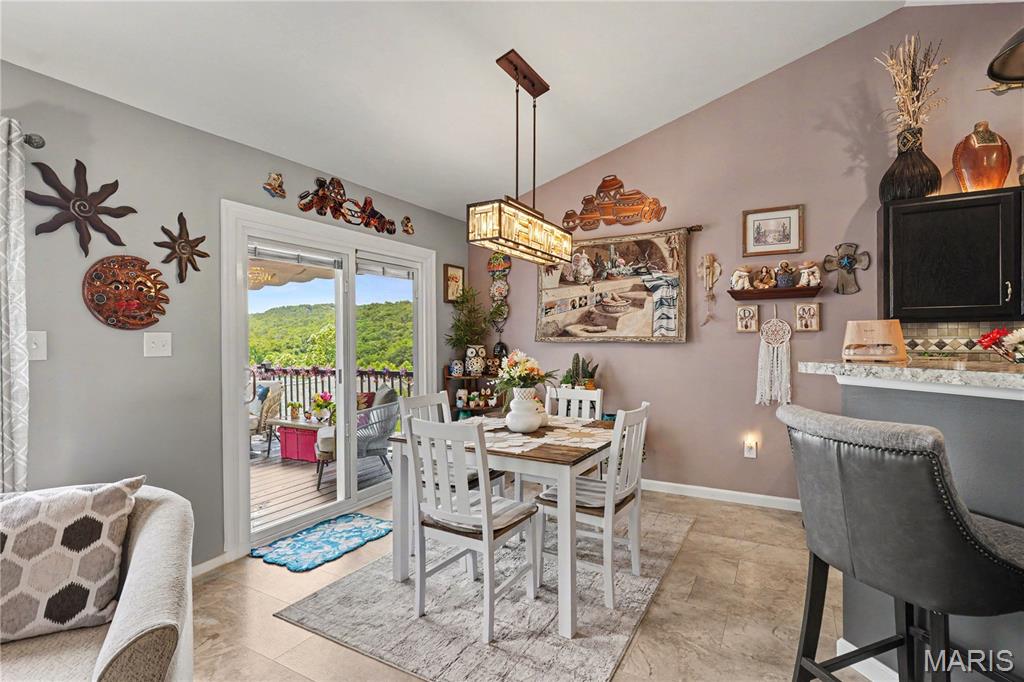
Breakfast room opens to the deck with updated sliding doors.
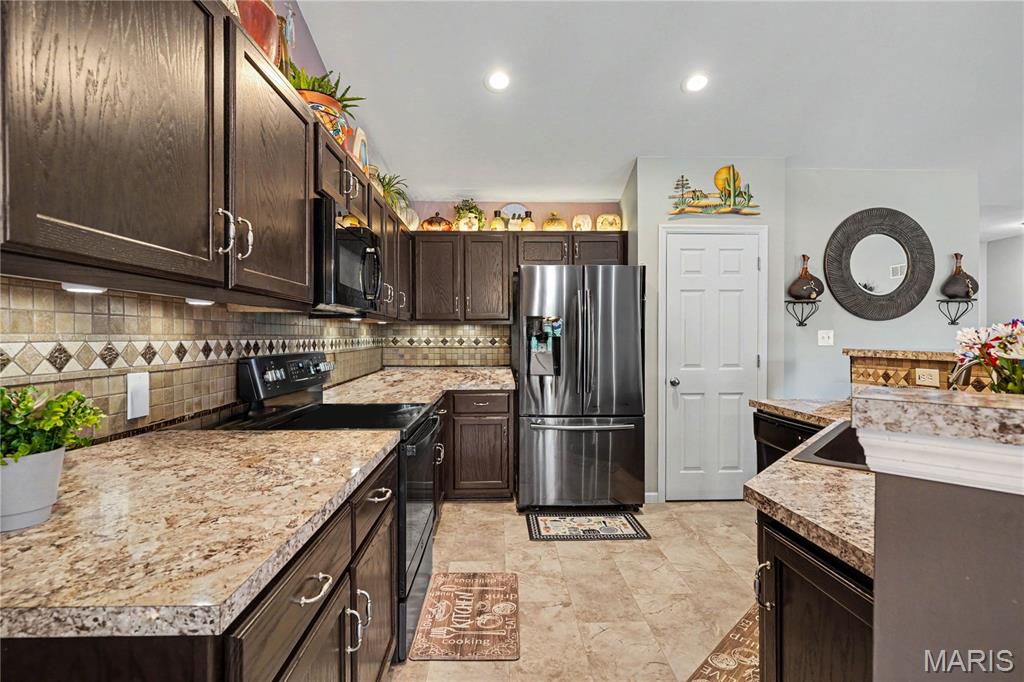
Kitchen with pantry & newer flooring
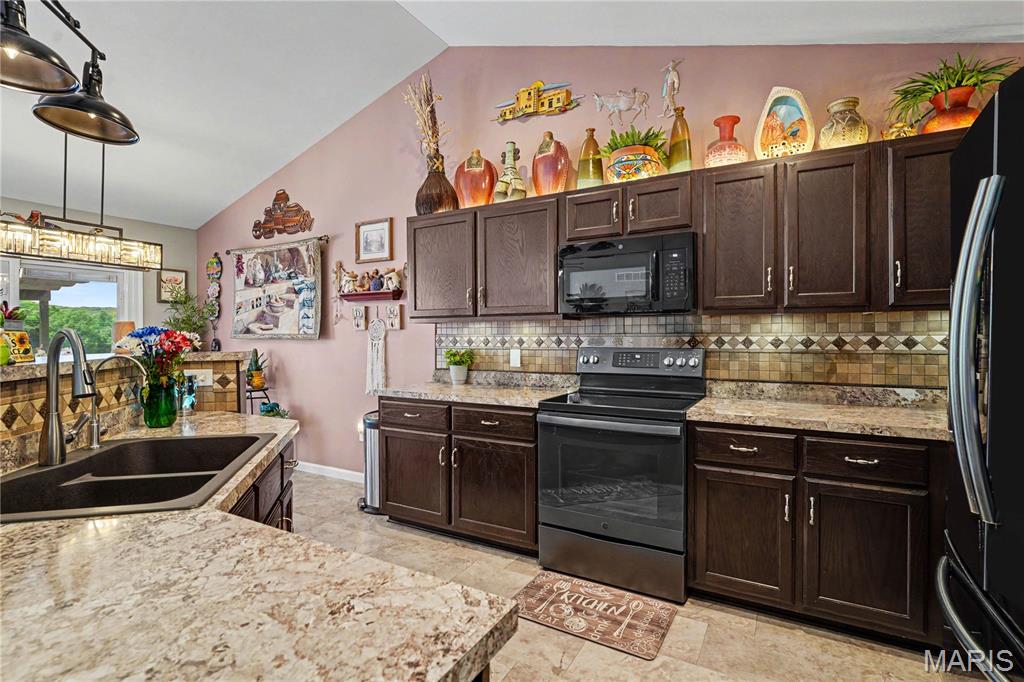
Kitchen with tiled backsplash and electric air fryer oven.
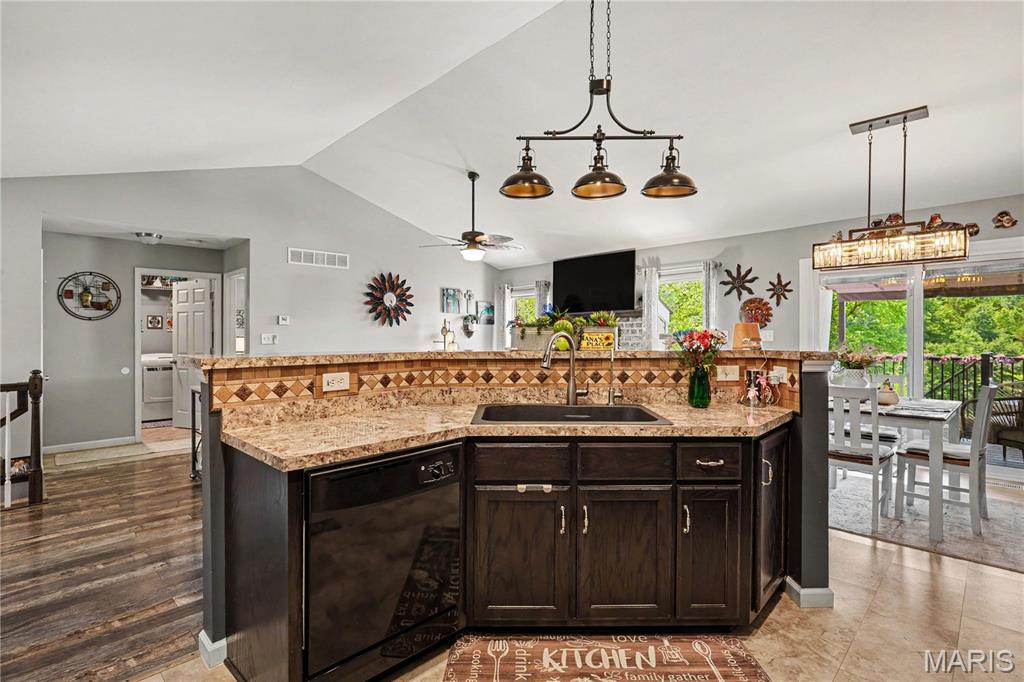
Kitchen island view with custom lighting, sink, disposal and reverse osmosis system.
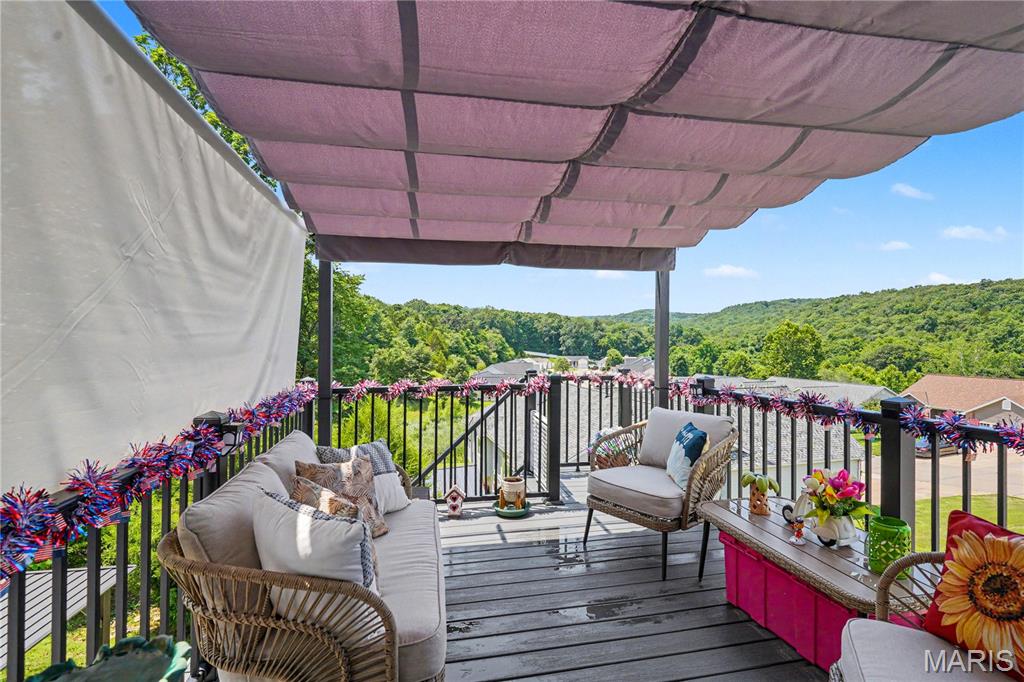
Composite deck off the kitchen with pergula & retractable canopy.
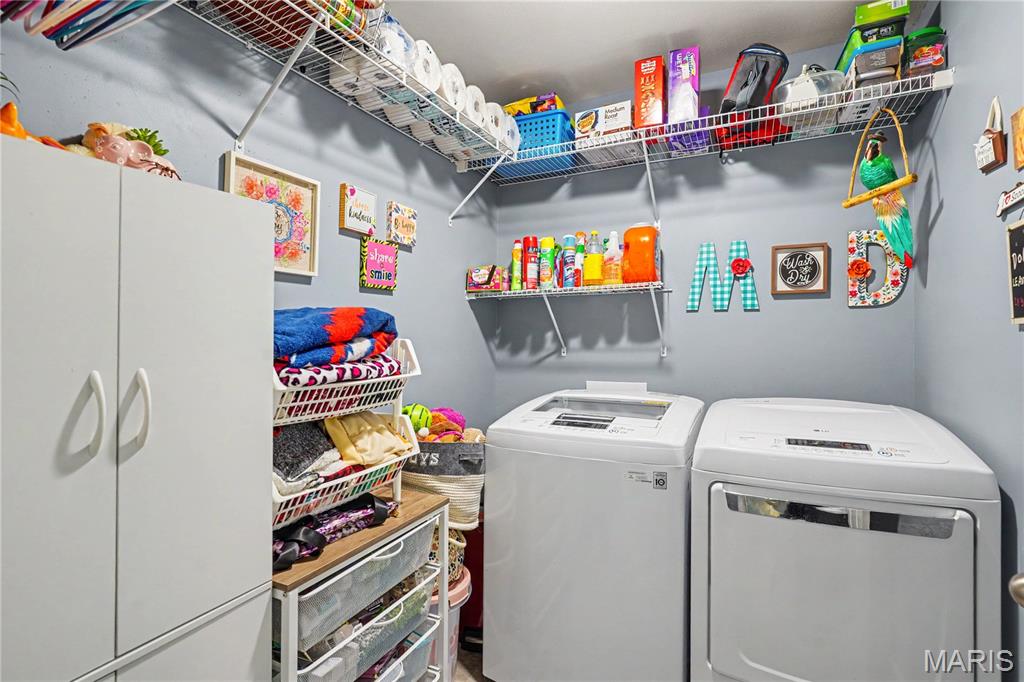
Main floor laundry

Primary bedroom with newer vinyl flooring
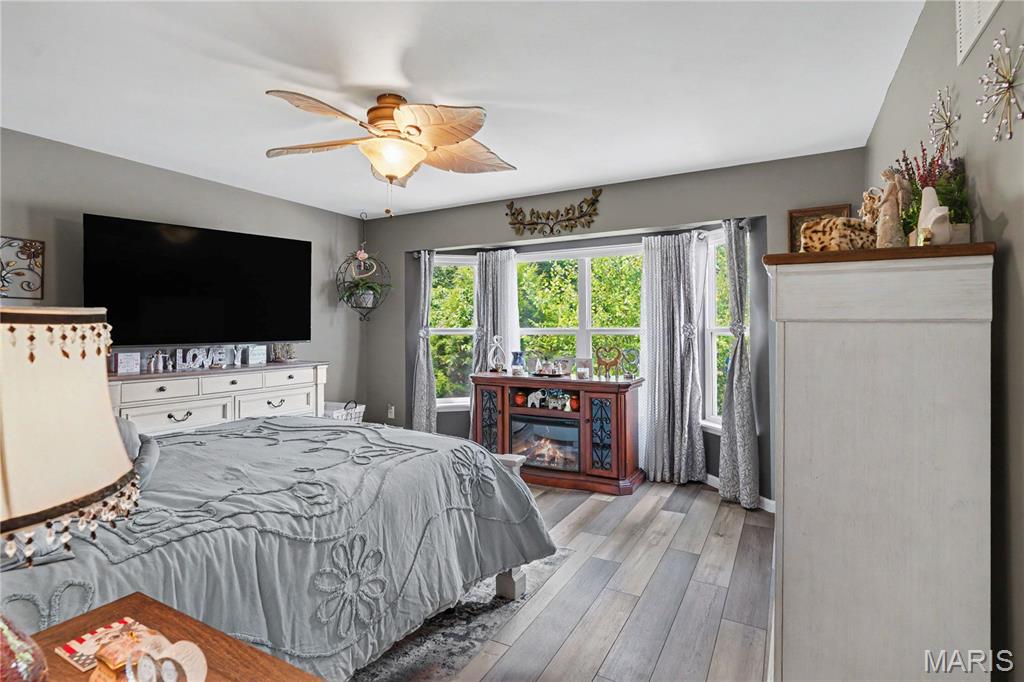
Primary bedroom with bay windows
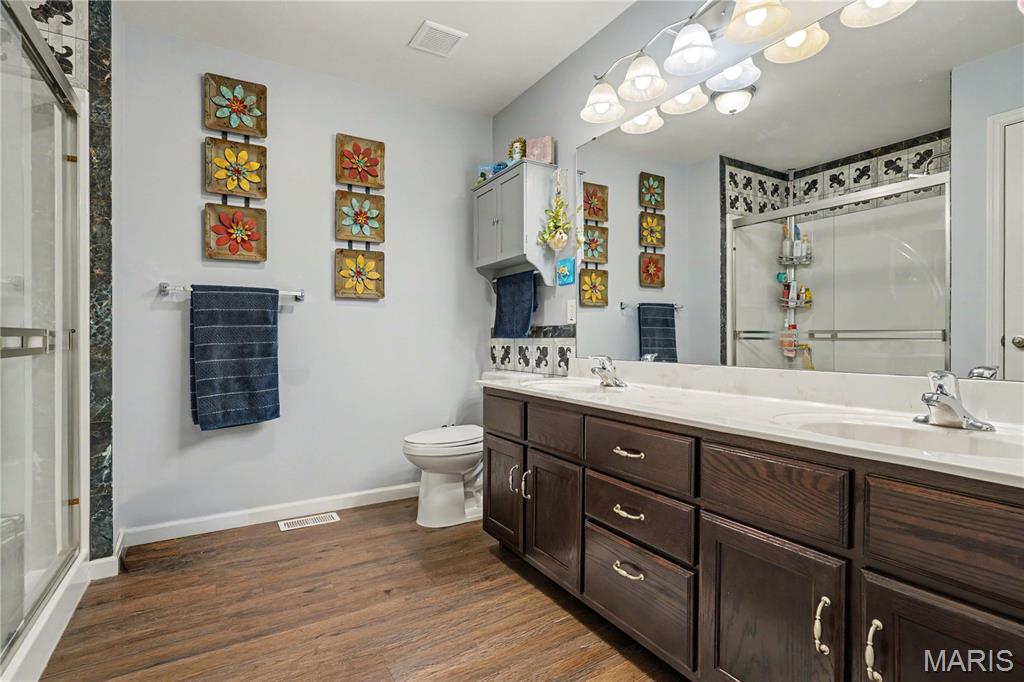
Ensuite bath with double vanity sinks
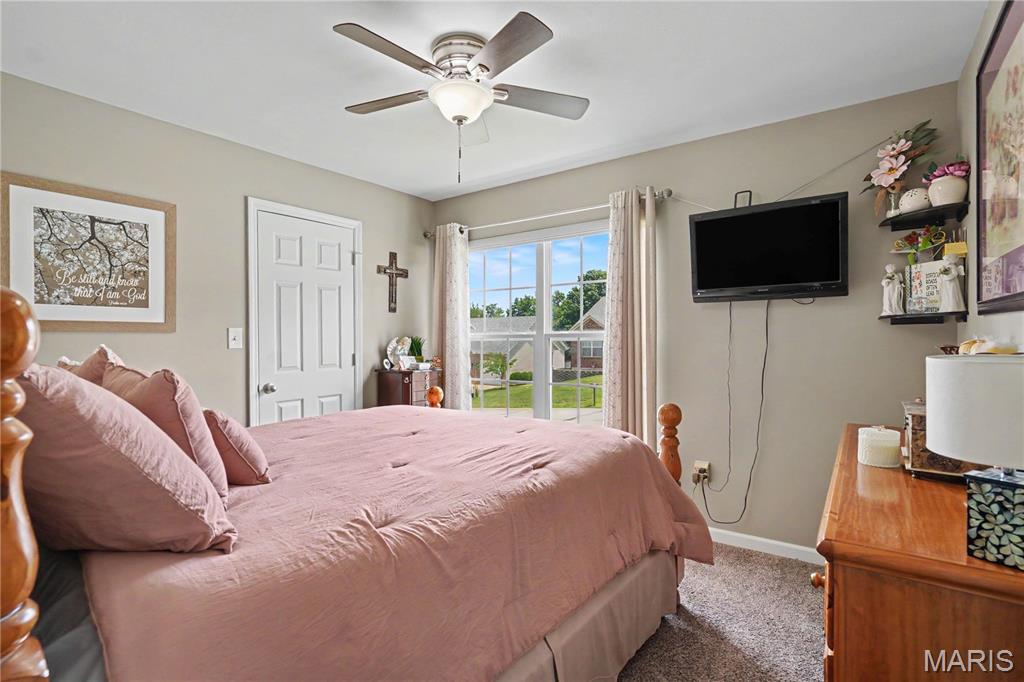
Main floor bedroom
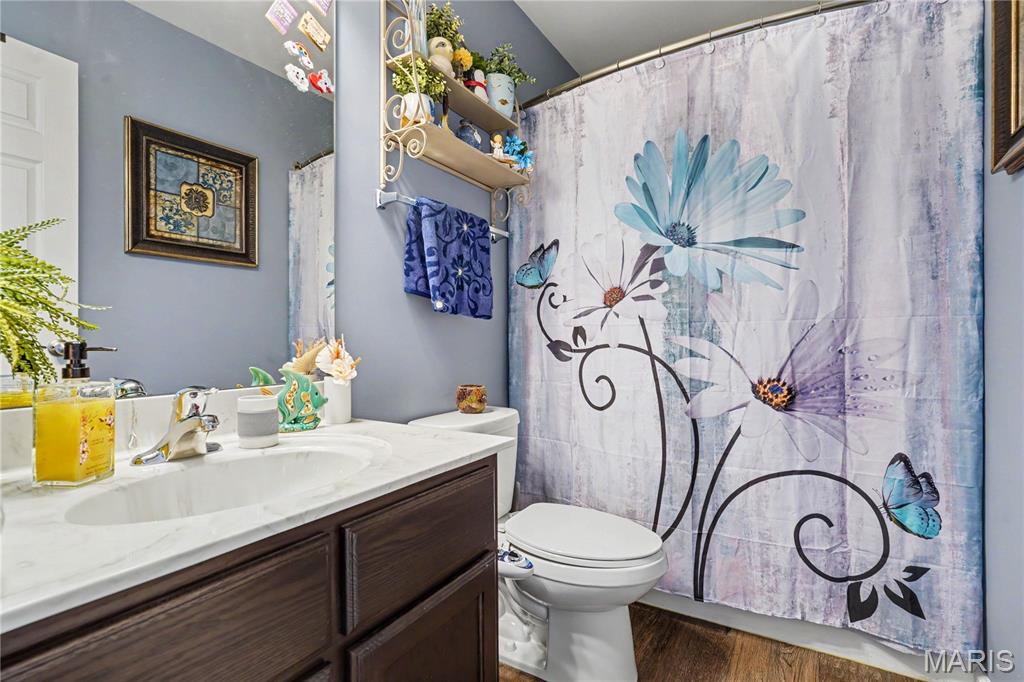
Main bath
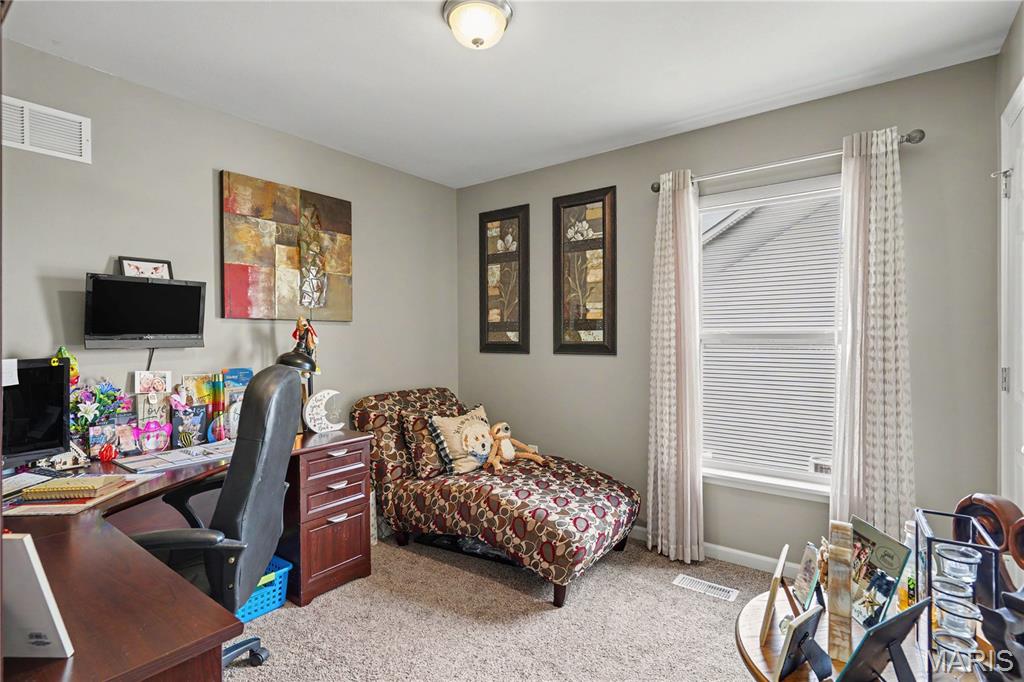
Office/bedroom on main floor
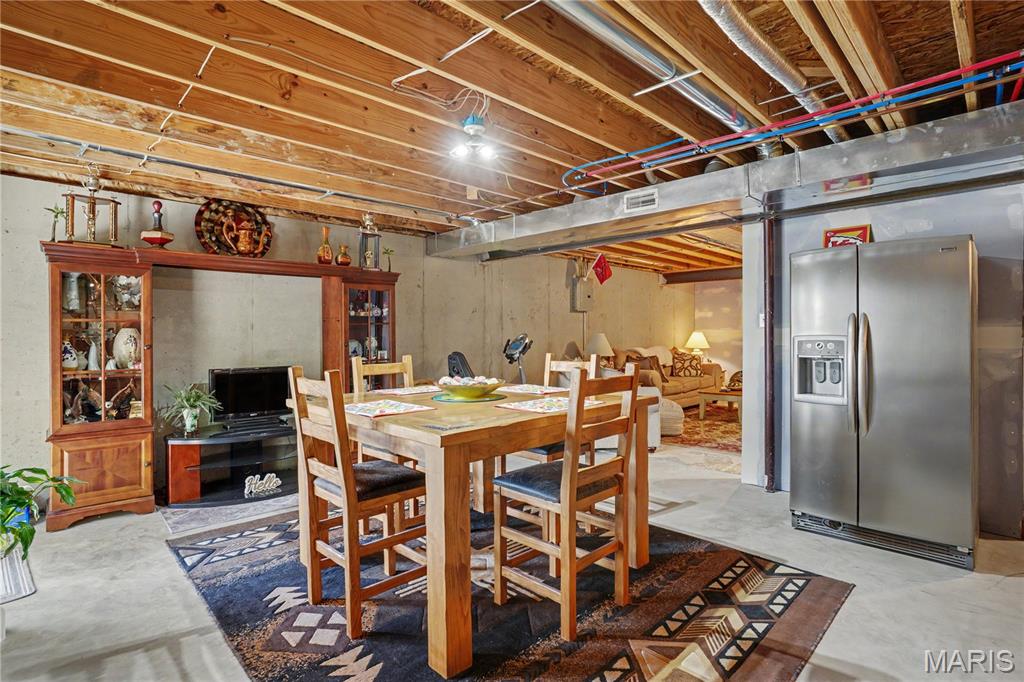
Dining & living set up downstairs
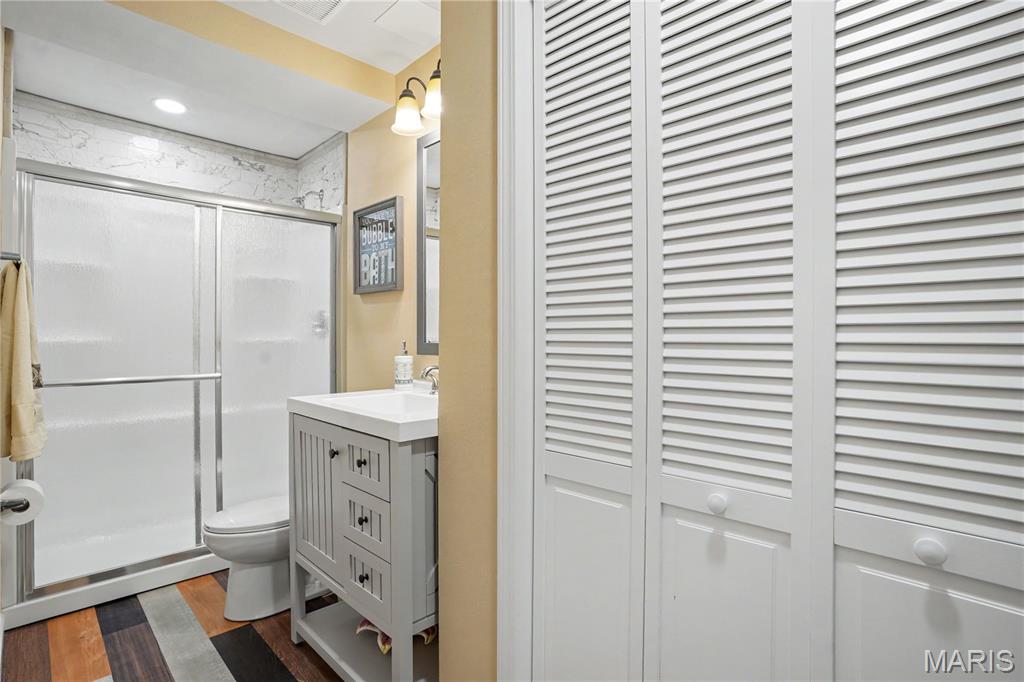
Newly installed basement full bath
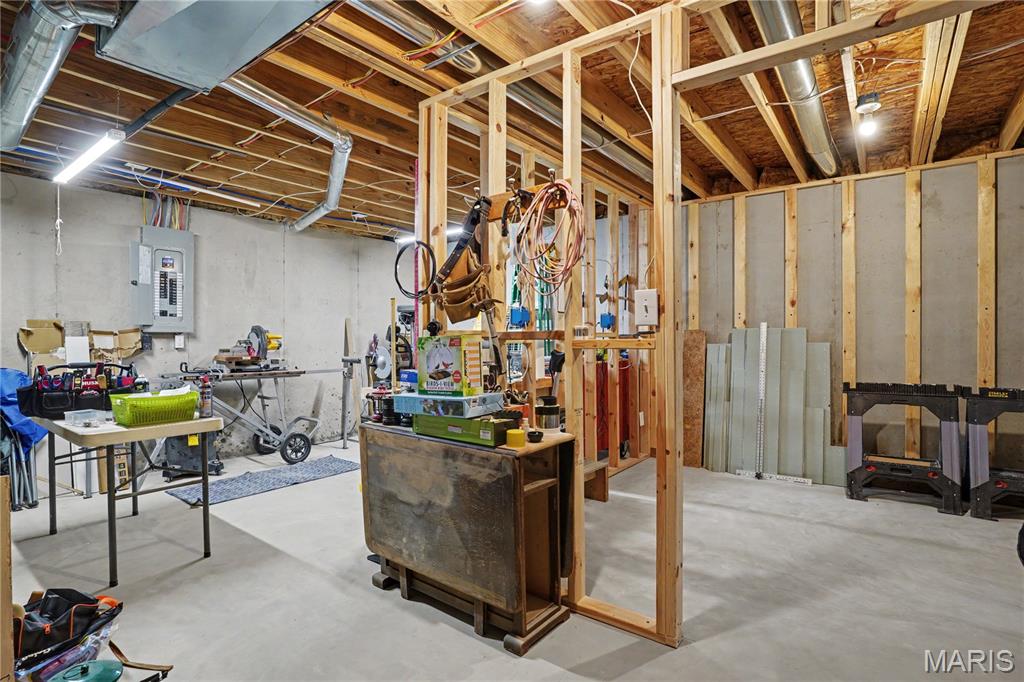
Work shop area/ framed room with electric ran.
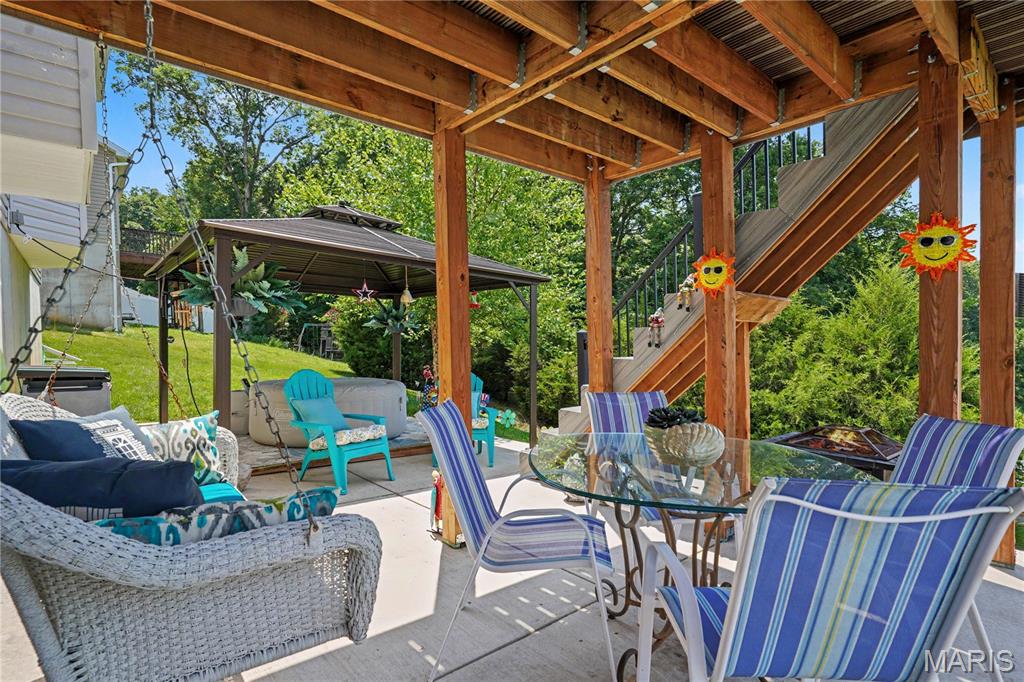
Newer patio with walk out access from the basement and from the deck above.
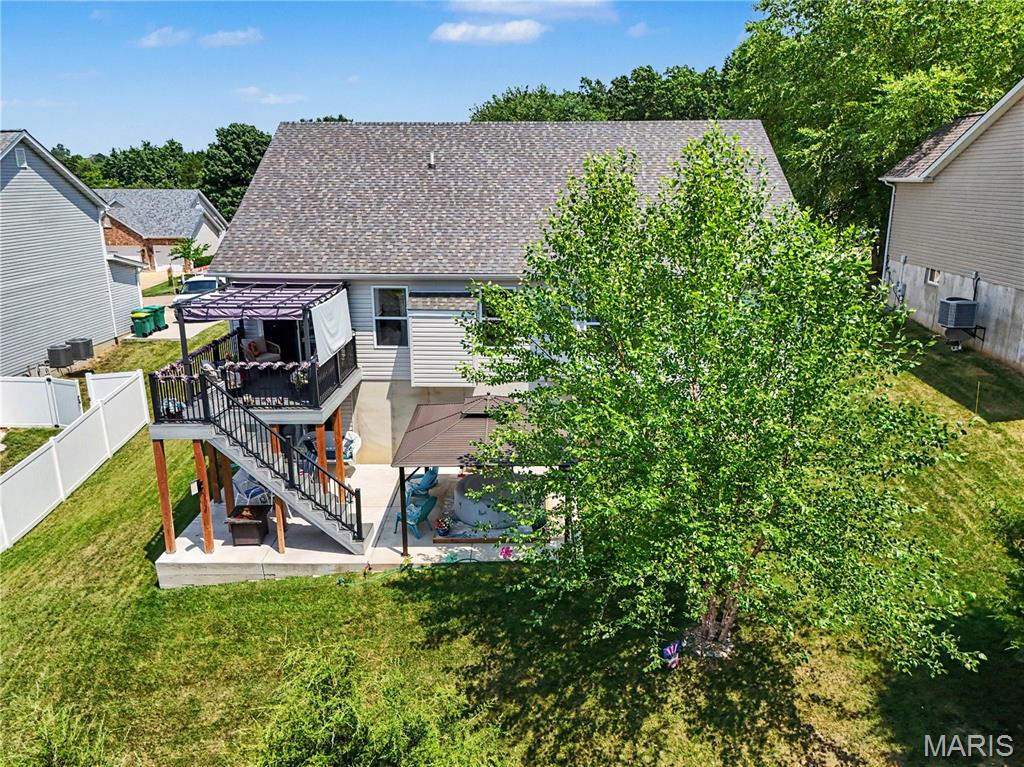
Back view with newer composite deck with adjustable pergula, newer patio below with a pergula. New roof -2025.
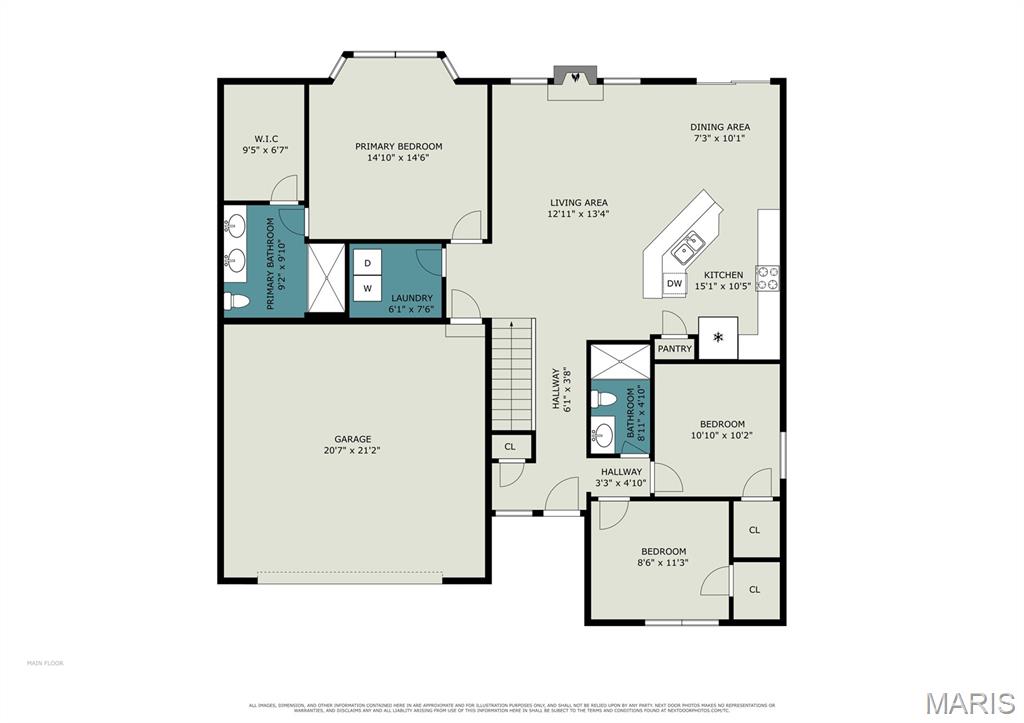
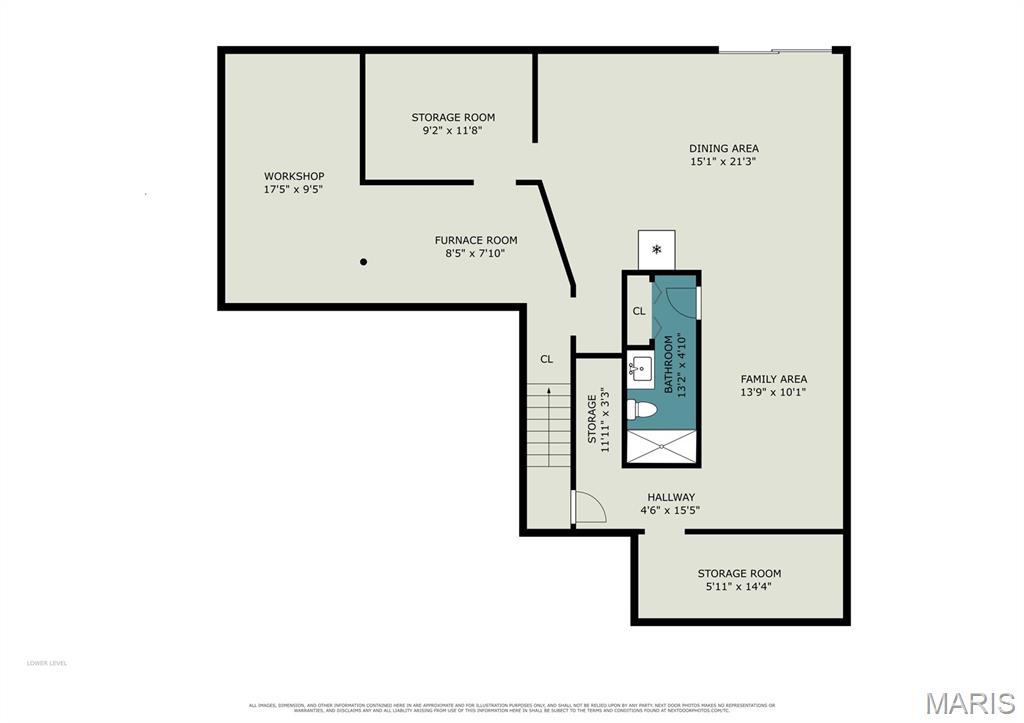
NEW PRICE! Don’t miss your opportunity to own a newer construction home in Hunters Glen — without the wait of building new! Welcome to this beautifully maintained 2019-built, 3-bedroom, 3-bath home in the highly sought-after Hunters Glen community. Offering modern finishes, thoughtful upgrades, and move-in-ready convenience, this home provides the benefits of newer construction without the wait! Recent improvements include a new roof (2025) and new rear siding (2025) for added peace of mind. A charming covered front porch and professional landscaping create an inviting first impression. Inside, you’ll find an open-concept floor plan featuring newer flooring, vaulted ceilings, abundant natural light, custom blinds, and upgraded lighting throughout. The spacious living room showcases a warm fireplace, creating the perfect gathering space. Main-level living is a standout feature, with all three bedrooms and laundry conveniently located on the first floor. The primary suite offers a walk-in closet and private ensuite bath. The kitchen is designed for everyday living and entertaining, featuring pantry storage, a stylish tile backsplash, cabinet accent lighting, and a reverse osmosis water system at the sink. The adjoining breakfast area opens through updated sliding doors to your private outdoor retreat, complete with a composite deck, aluminum railings, retractable canopy, and peaceful wooded views. Outdoor entertaining continues with a newly poured patio beneath the covered pergola — perfect for relaxing evenings or hosting friends and family. The walk-out basement provides additional versatility with a dedicated workspace, abundant storage, partial drywall, framed rooms, electrical, and plumbing already in place. A newly completed full bathroom adds even more value and allows the next owner to customize the remaining space to fit their needs. Conveniently located near highways, parks, shopping, and dining, this home offers the perfect blend of comfort, updates, and accessibility. As an added bonus, the seller is offering to include the kitchen refrigerator, making your move even easier. Don’t miss your chance to make this Hunters Glen home yours — schedule your private showing today!

3 Beds

3 Baths

1,435 sq.ft

$0 per sq.ft

Ranch,Traditional
$ 359,000
Active
0
26042403
3
3
1,435
Hunters Glen
Pevely
Dunklin R-V
Jefferson
Residential
Ranch,Traditional
Residential
$3,127
Last 6 closed homes in this zip.
| Address | Bd/Ba | SqFt | List | Sold | Closed |
|---|---|---|---|---|---|
| 1671 State Rd M, Barnhart, MO 63012 | 0/0 | -- | $25,000 | $15,000 60% of ask |
Jul 29, 2026 |
| 2440 Sunrise Drive, Barnhart, MO 63012 | 4/4 | 3,053 | $649,900 | $655,000 100.8% of ask |
Jul 28, 2026 |
| 2258 Parkton Way, Barnhart, MO 63012 | 4/3 | 1,728 | $330,000 | $326,000 98.8% of ask |
Jul 27, 2026 |
| 6748 Old State Route 21, Unincorporated, MO 63012 | 3/2 | 2,039 | $199,900 | $210,000 105.1% of ask |
Jul 24, 2026 |
| 1933 Parkton Way, Unincorporated, MO 63012 | 3/2 | 2,016 | $250,000 | $250,000 100% of ask |
Jul 21, 2026 |
| 7213 Burgess Drive, Barnhart, MO 63012 | 3/3 | 1,260 | $259,900 | $268,000 103.1% of ask |
Jul 15, 2026 |
Estimate your monthly payment. Adjust the sliders below.
Estimate only. Not a loan offer. Consult a lender for an accurate quote, including HOA fees, PMI, and current rates.
Living Room
12x13
Kitchen
15x10
Bedroom
14x14
Bedroom
10x10
Bedroom
8x11
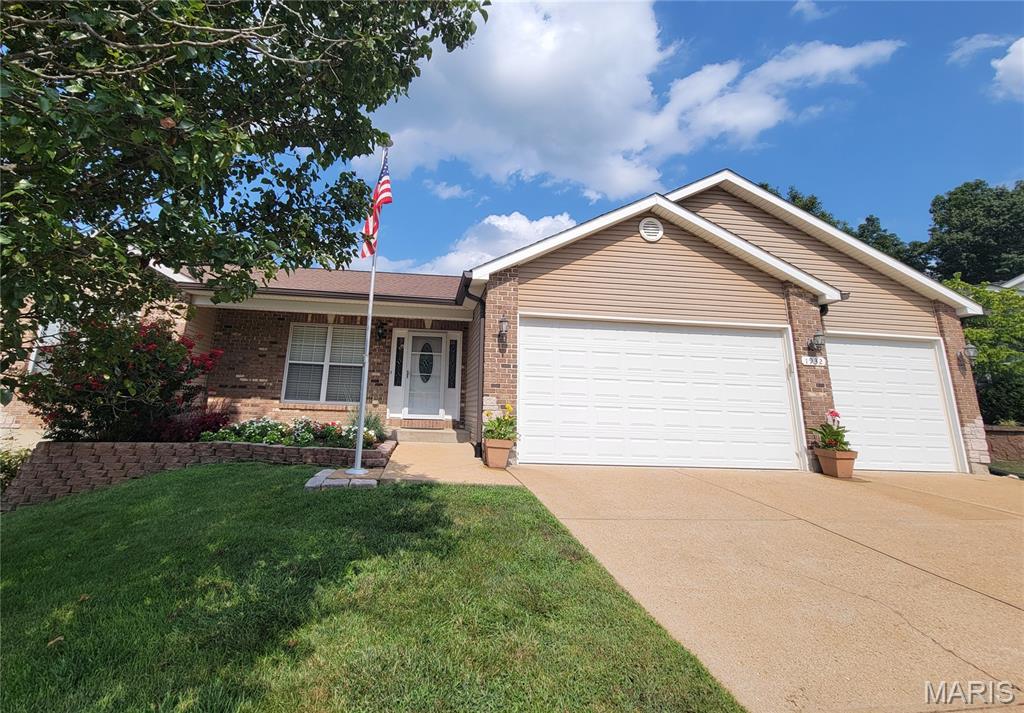
Nestled on a quiet cul-de-sac, this impeccably maintained ranch offers the perfect balance of modern style and functional living. Enjoy a seamless open floor plan, rich hardwood floors, and an updated kitchen featuring a large entertainer's island. The split-bedroom design provides a private primary suite separate from the guest quarters. Outdoor living is elevated by a newer double-level deck, leading to a sprawling, private yard backed by lush woods. The flexible lower level includes direct outdoor access, making it ideal for a home office, in-law suite, or private guest retreat—plus, there is massive storage space to spare. Come see for yourself all that this home has to offer!
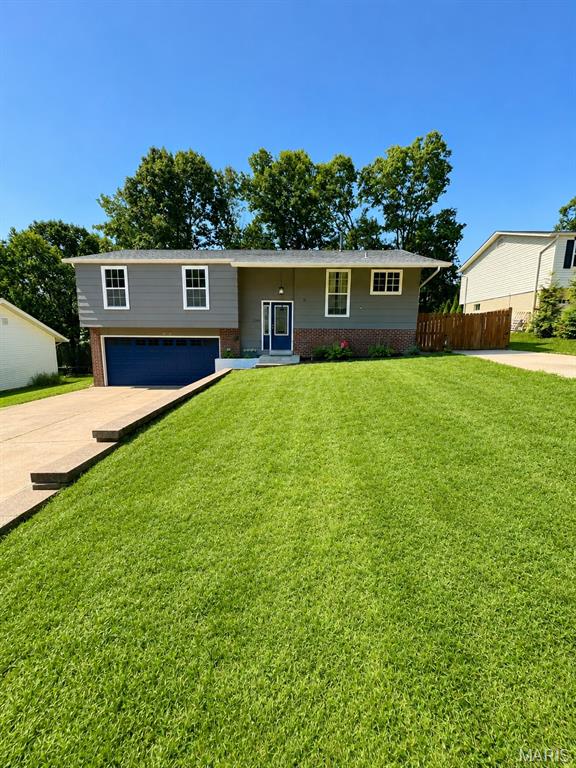
Welcome to 2166 Catlin Drive! This move-in ready 4-bedroom, 2-bathroom home is located in a quiet, established neighborhood and offers the perfect combination of comfort and convenience. Recent updates include a brand-new roof, new electrical panel, and a new garbage disposal, giving you peace of mind from day one. The property also features two driveways, providing plenty of parking for family and guests. The home currently offers a half garage with additional living space, but it can easily be converted back into a full two-car garage if desired. Don't miss your opportunity to own this beautiful home. Schedule your private showing today before it's gone!
NEW PRICE! Don’t miss your opportunity to own a newer construction home in Hunters Glen — without the wait of building new! Welcome to this beautifully maintained 2019-built, 3-bedroom, 3-bath home in the highly sought-after Hunters Glen community. Offering modern finishes, thoughtful upgrades, and move-in-ready convenience, this home provides the benefits of newer construction without the wait! Recent improvements include a new roof (2025) and new rear siding (2025) for added peace of mind. A charming covered front porch and professional landscaping create an inviting first impression. Inside, you’ll find an open-concept floor plan featuring newer flooring, vaulted ceilings, abundant natural light, custom blinds, and upgraded lighting throughout. The spacious living room showcases a warm fireplace, creating the perfect gathering space. Main-level living is a standout feature, with all three bedrooms and laundry conveniently located on the first floor. The primary suite offers a walk-in closet and private ensuite bath. The kitchen is designed for everyday living and entertaining, featuring pantry storage, a stylish tile backsplash, cabinet accent lighting, and a reverse osmosis water system at the sink. The adjoining breakfast area opens through updated sliding doors to your private outdoor retreat, complete with a composite deck, aluminum railings, retractable canopy, and peaceful wooded views. Outdoor entertaining continues with a newly poured patio beneath the covered pergola — perfect for relaxing evenings or hosting friends and family. The walk-out basement provides additional versatility with a dedicated workspace, abundant storage, partial drywall, framed rooms, electrical, and plumbing already in place. A newly completed full bathroom adds even more value and allows the next owner to customize the remaining space to fit their needs. Conveniently located near highways, parks, shopping, and dining, this home offers the perfect blend of comfort, updates, and accessibility. As an added bonus, the seller is offering to include the kitchen refrigerator, making your move even easier. Don’t miss your chance to make this Hunters Glen home yours — schedule your private showing today!
