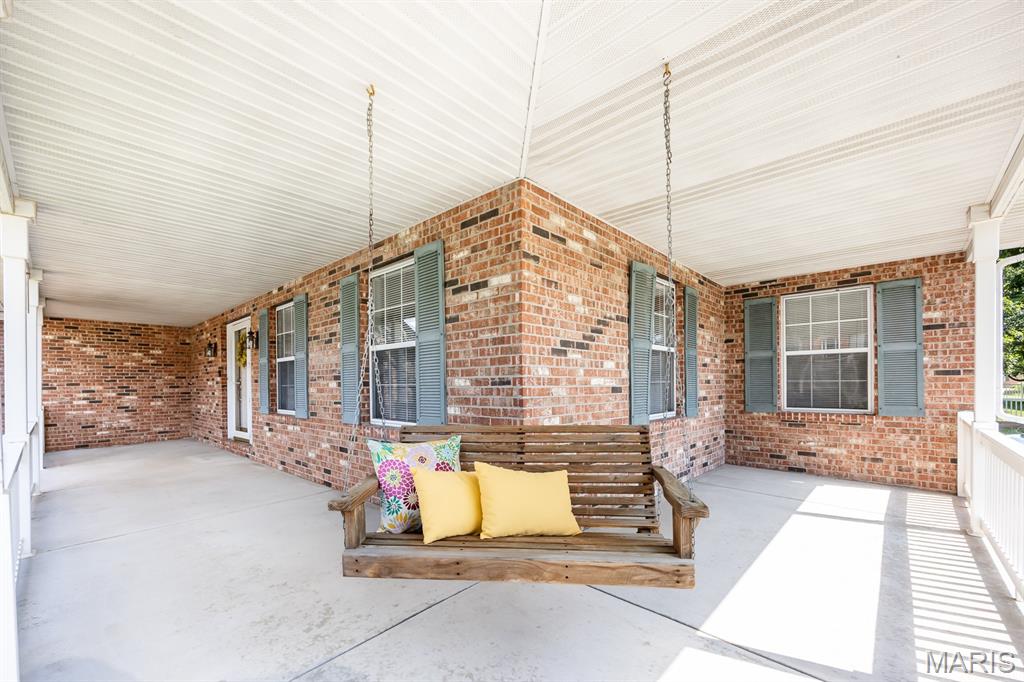

Beautifully landscaped!

Corner Lot with underground pet fence

Huge Wrap Around Front Porch

Side Entry Garage with plenty of storage including built-in shelving and attic space.

Large Entry foyer! -New Flooring throughout the entire main level of the home.




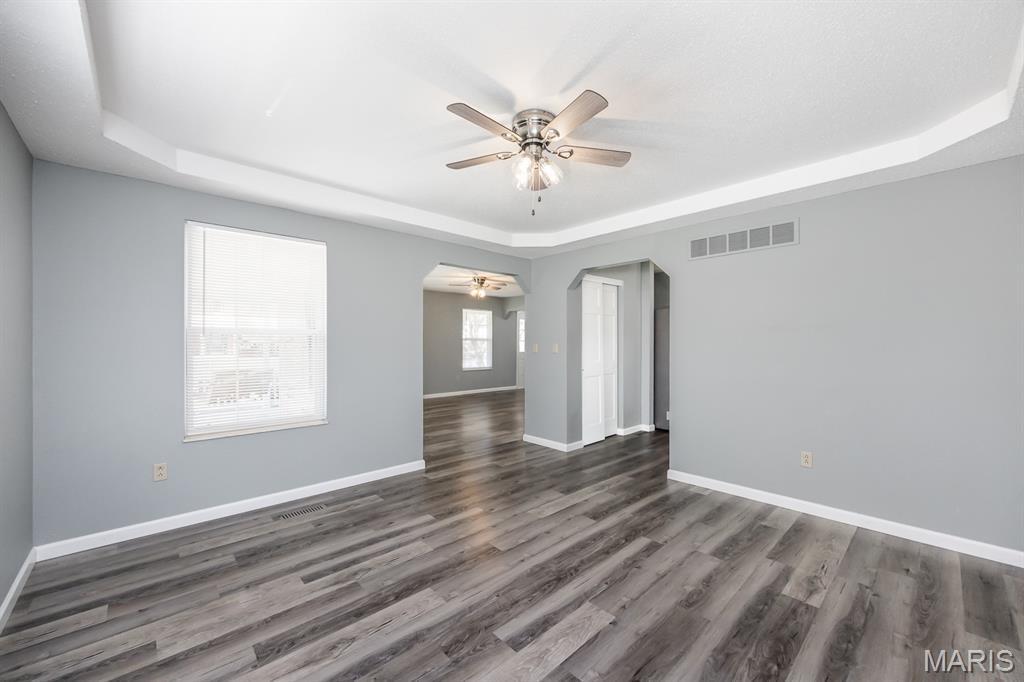
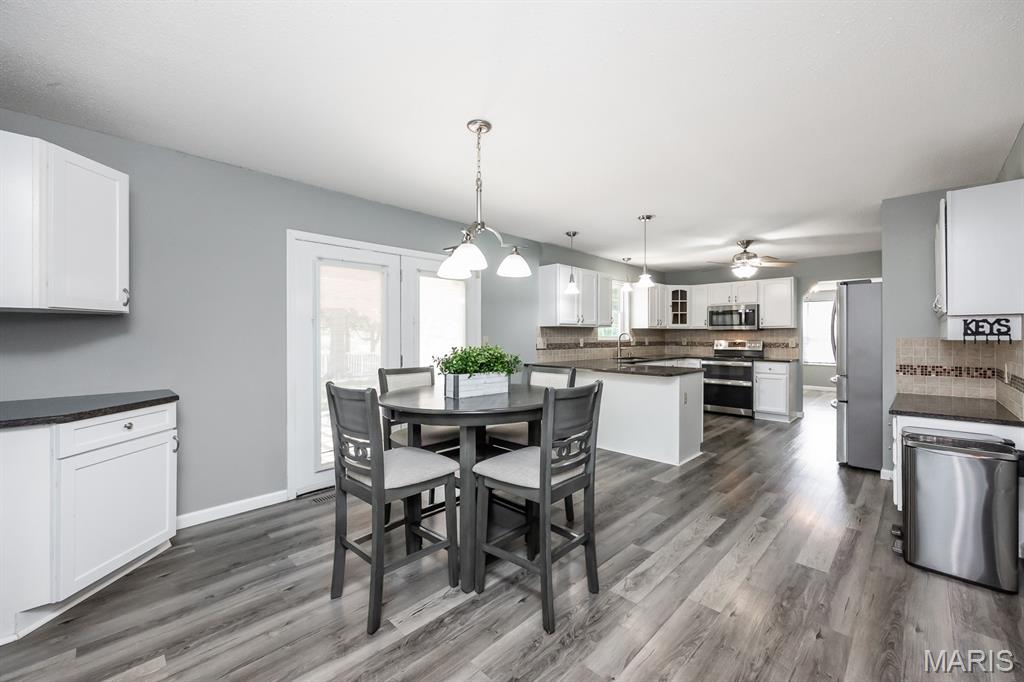
Open Floorplan
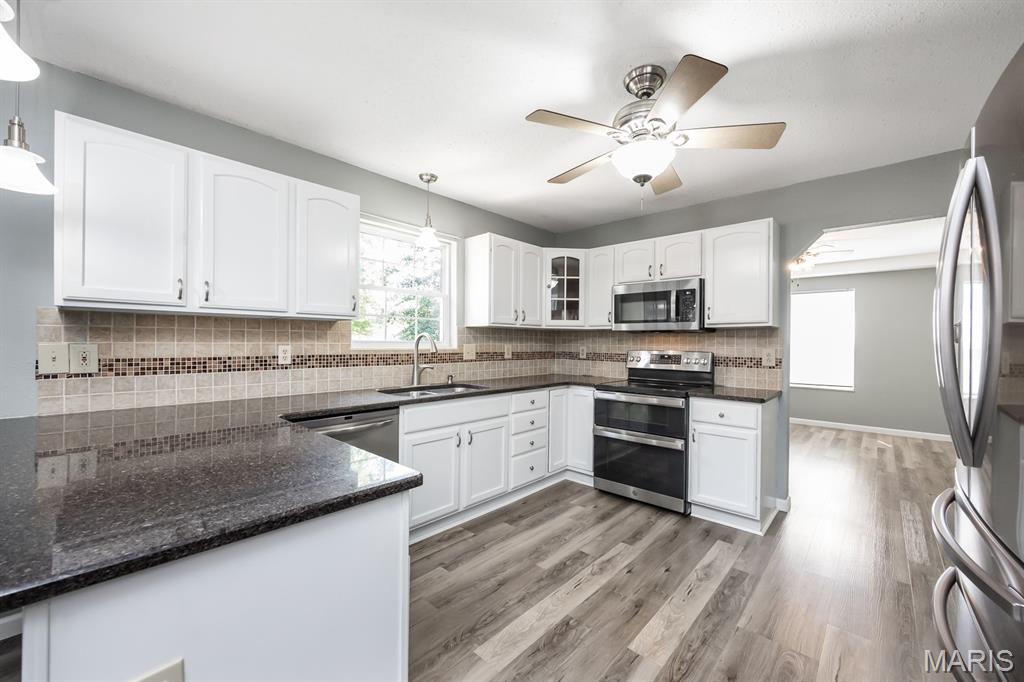
Updated Kitchen with Granite Countertops, High-End Appliances...including a Double Oven.
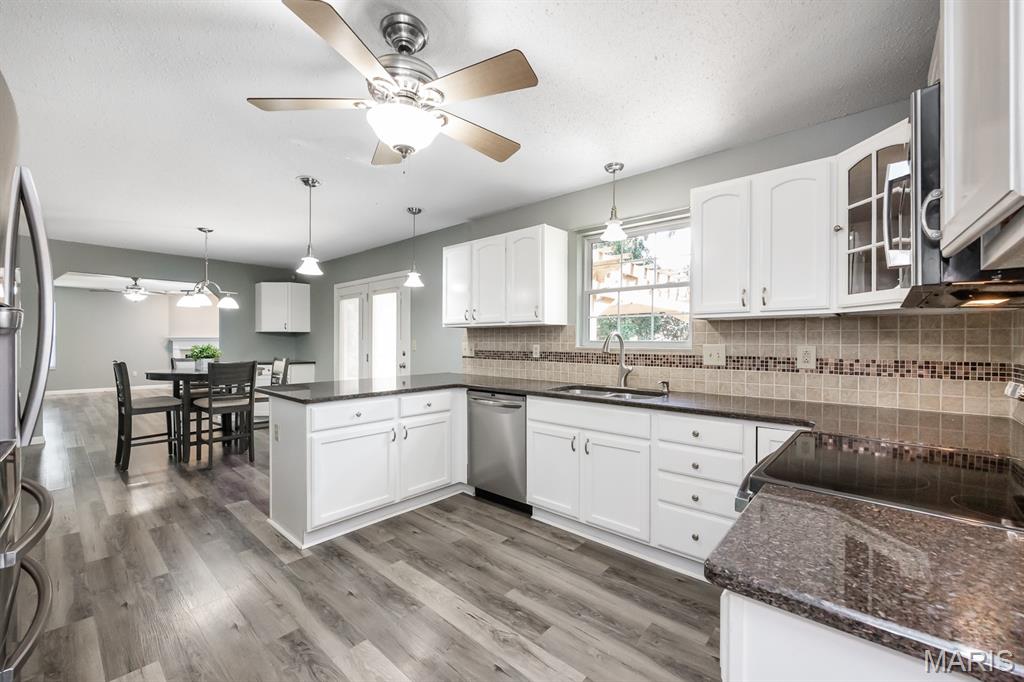
Opens to Breakfast Nook and Great Room!
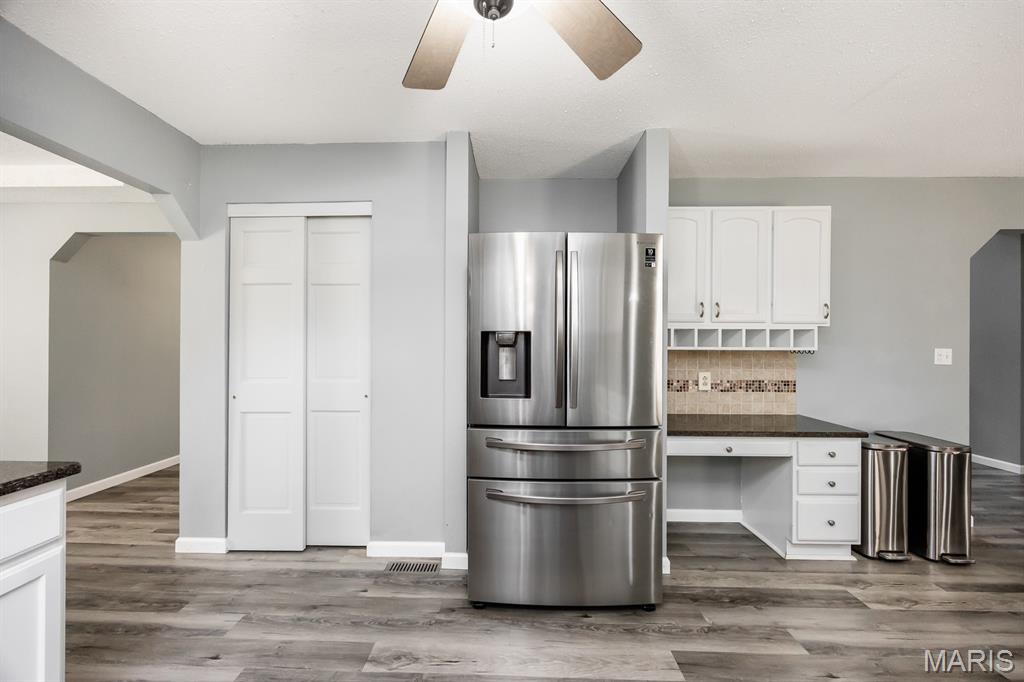
Two Pantries and a desk workspace!

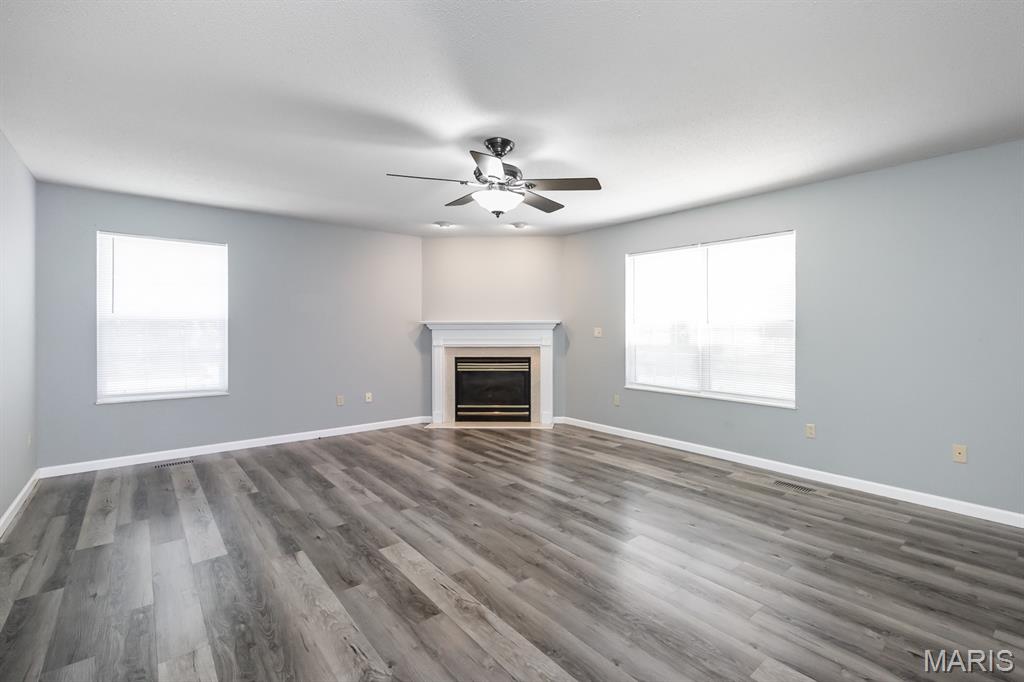
Gas Fireplace
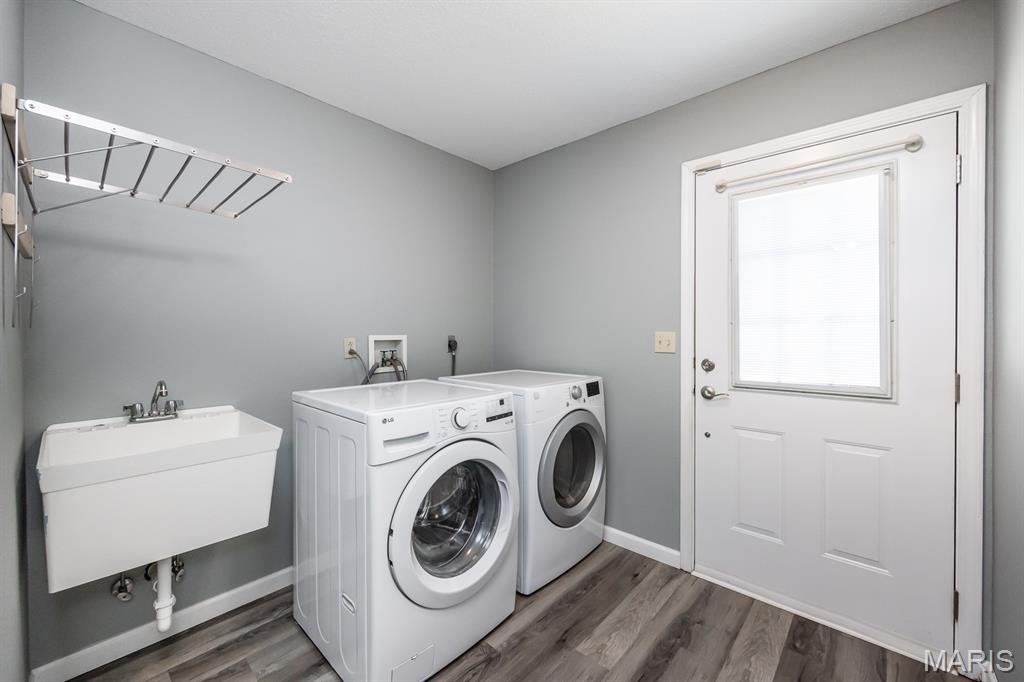
Utility Sink, Washer and Dryer stay!
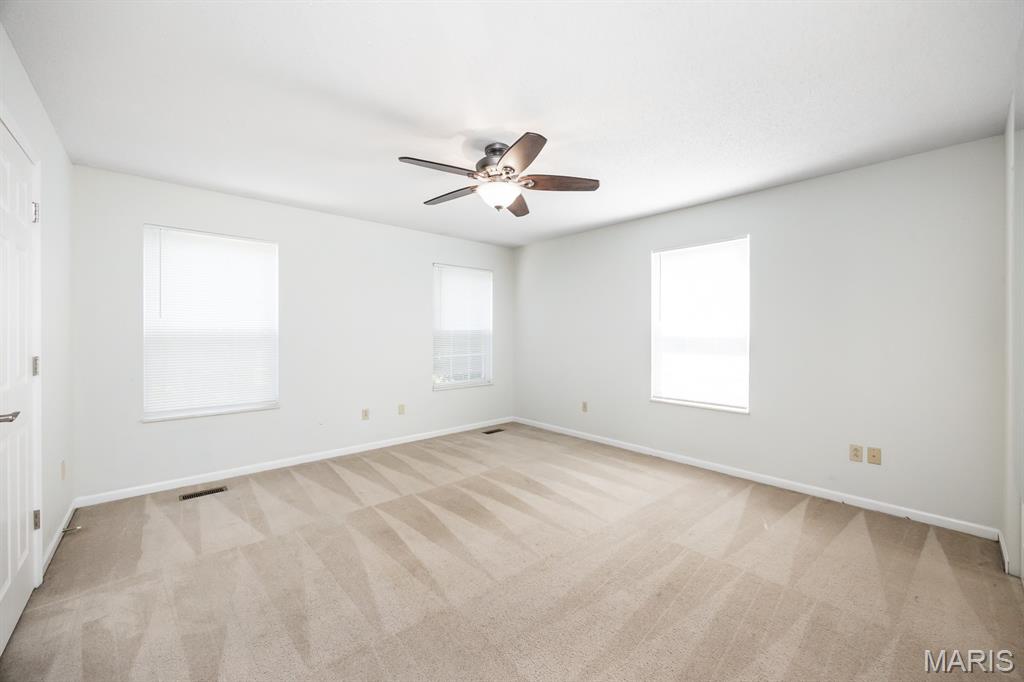
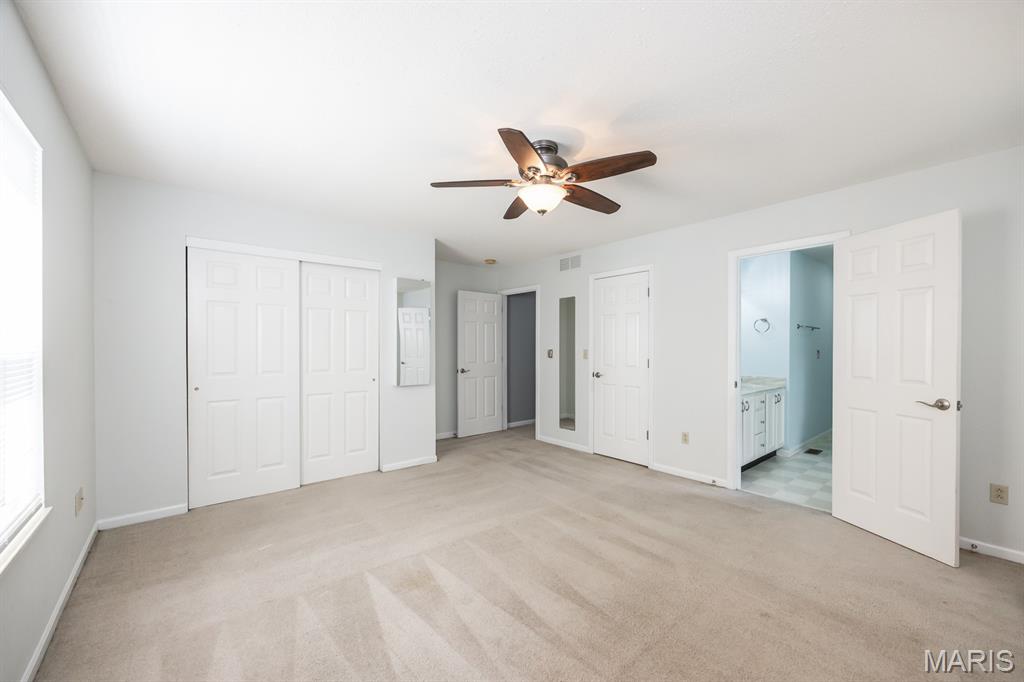
Two closets!
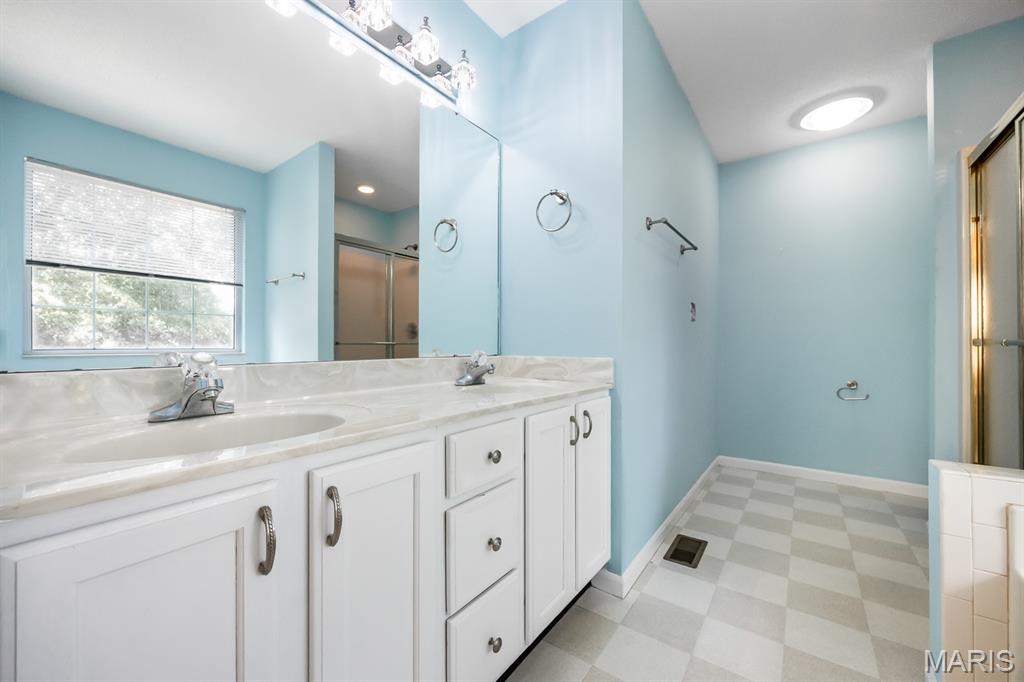
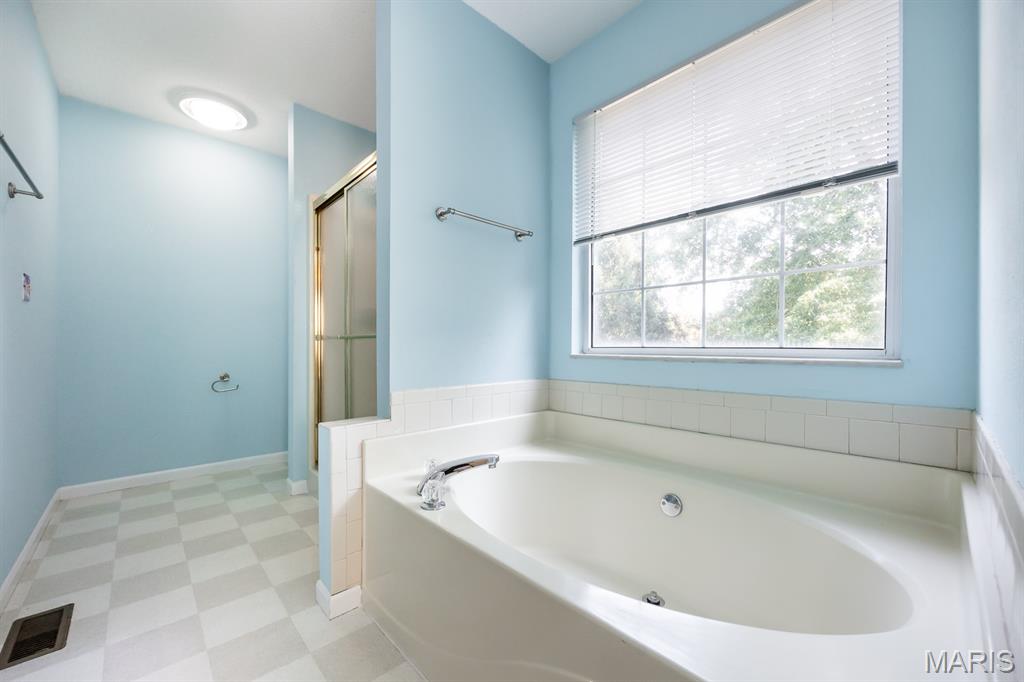
Soaking Tub, Separate Shower and Dual Sinks.
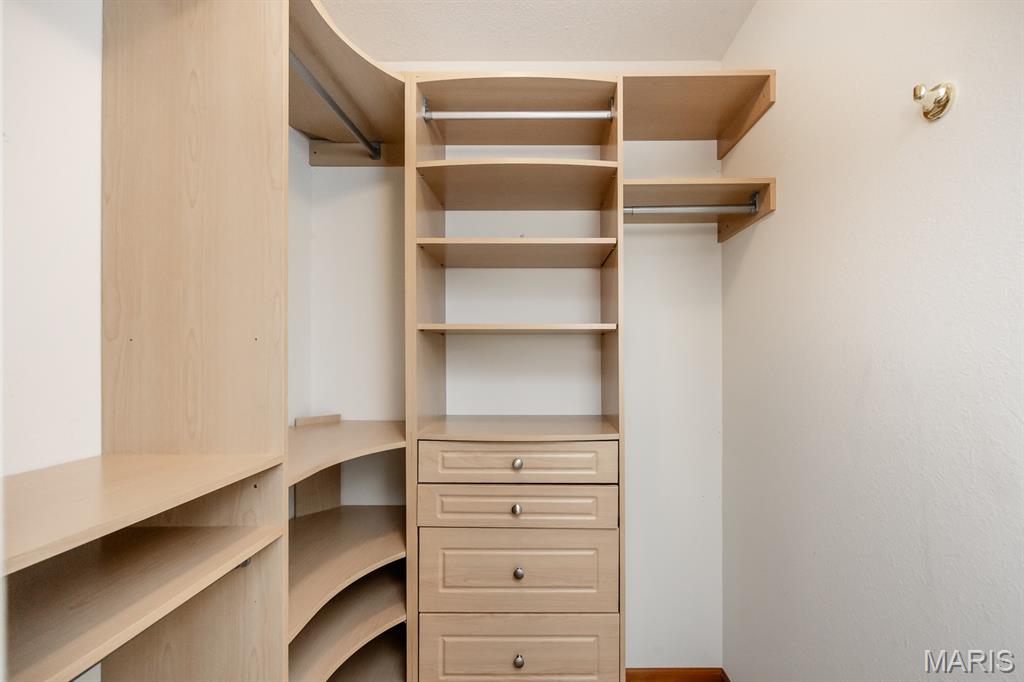
Closet System in the Primary Bedroom Walk-In Closet, plus there is also another closet!

Bedroom #2
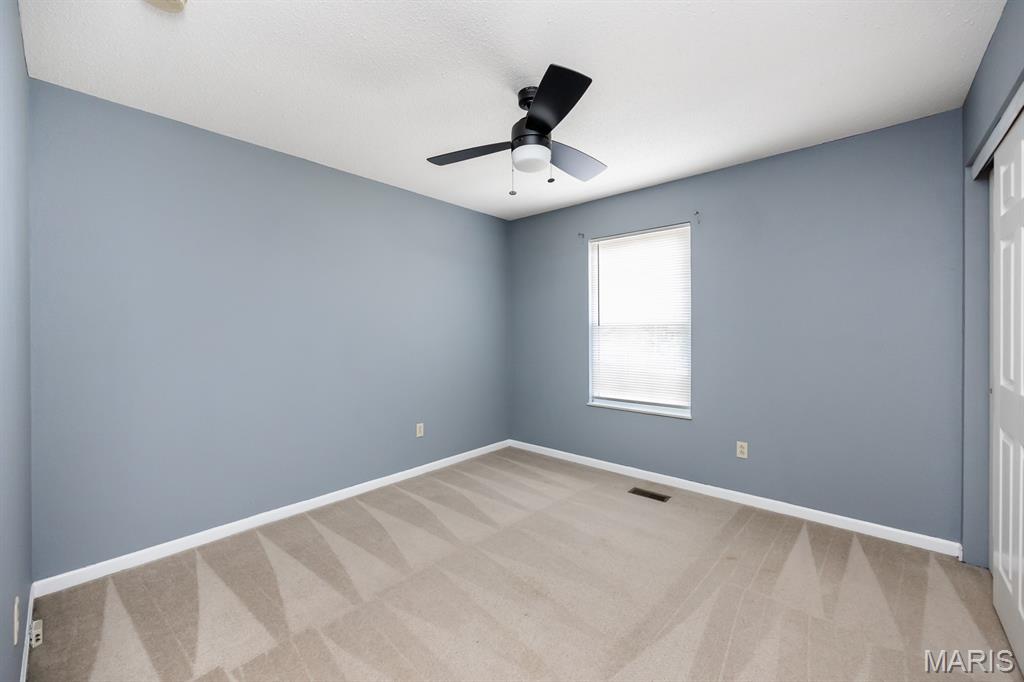
Bedroom #3
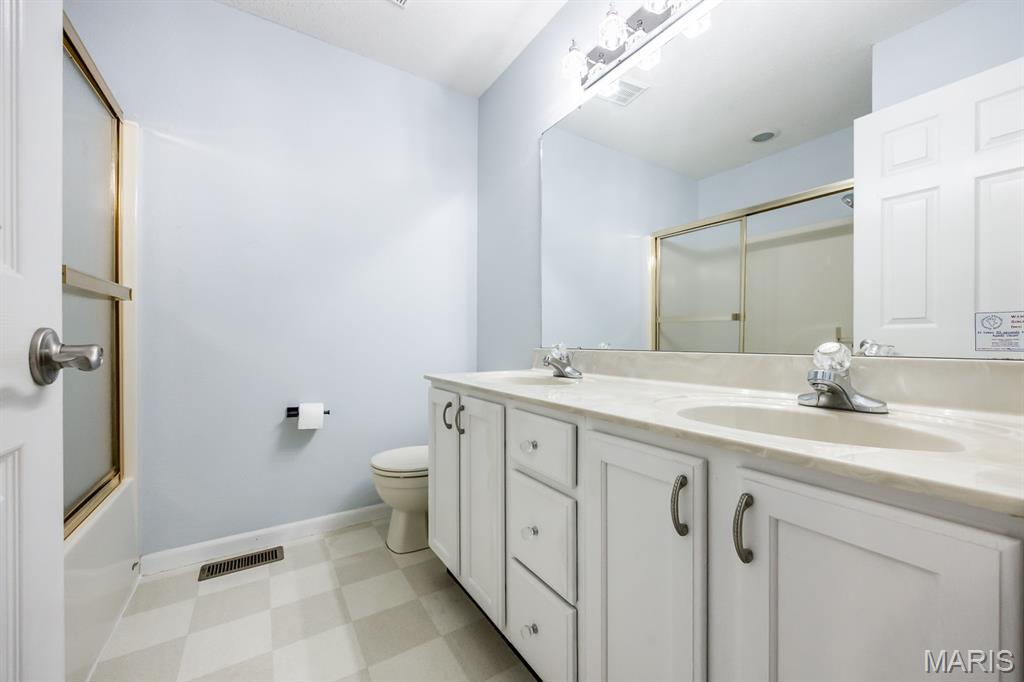
Bathroom #3

Bedroom #4
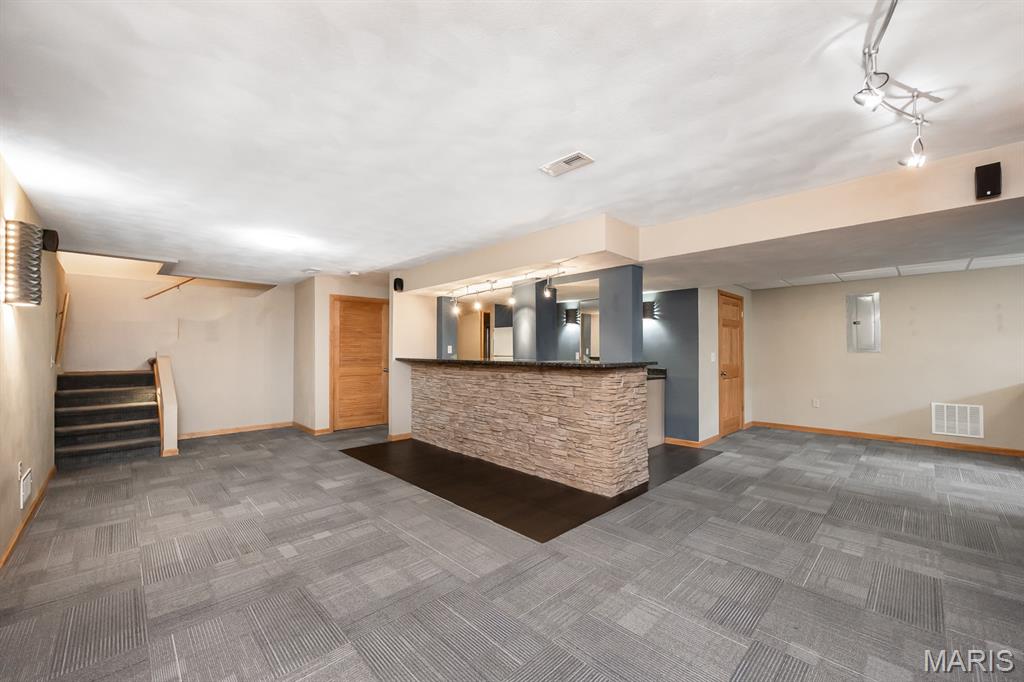
Basement Family Room and Bar
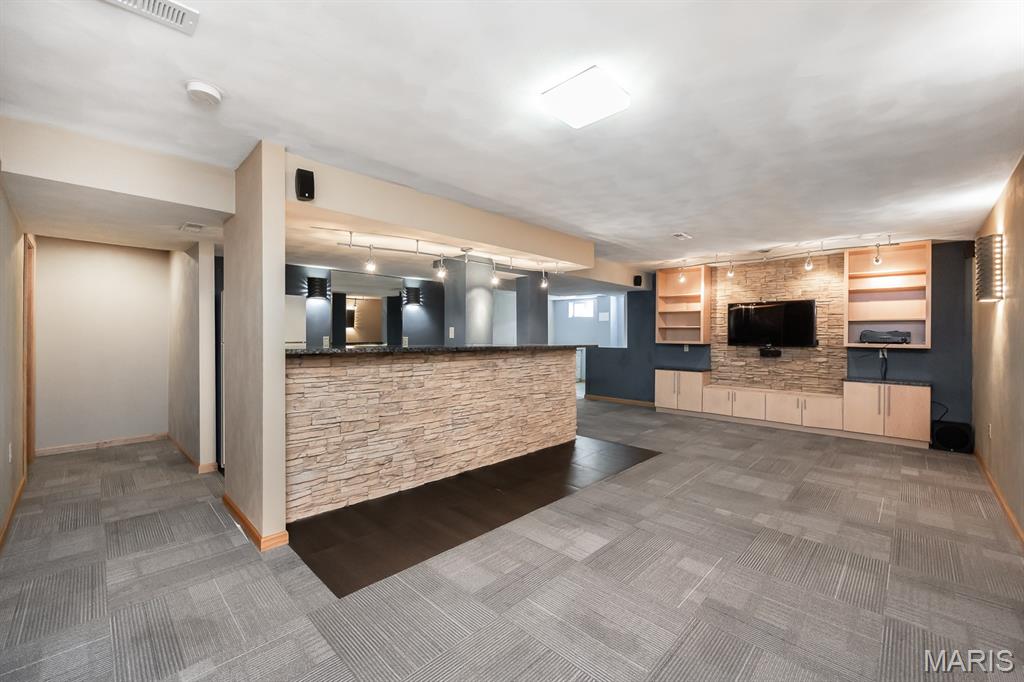
TV, Speakers and Components stay
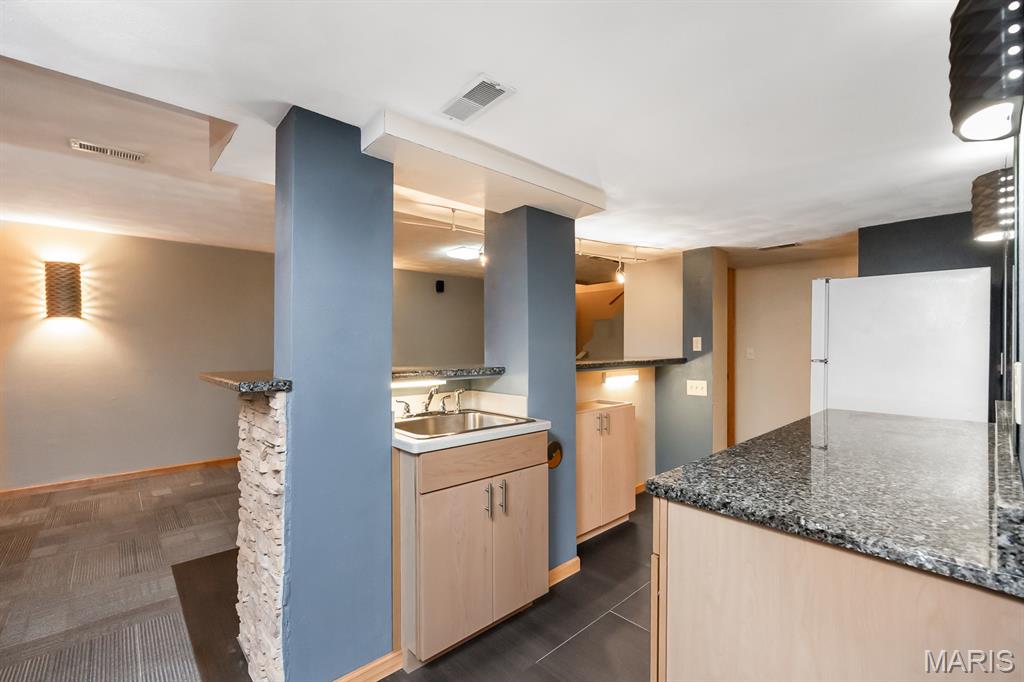
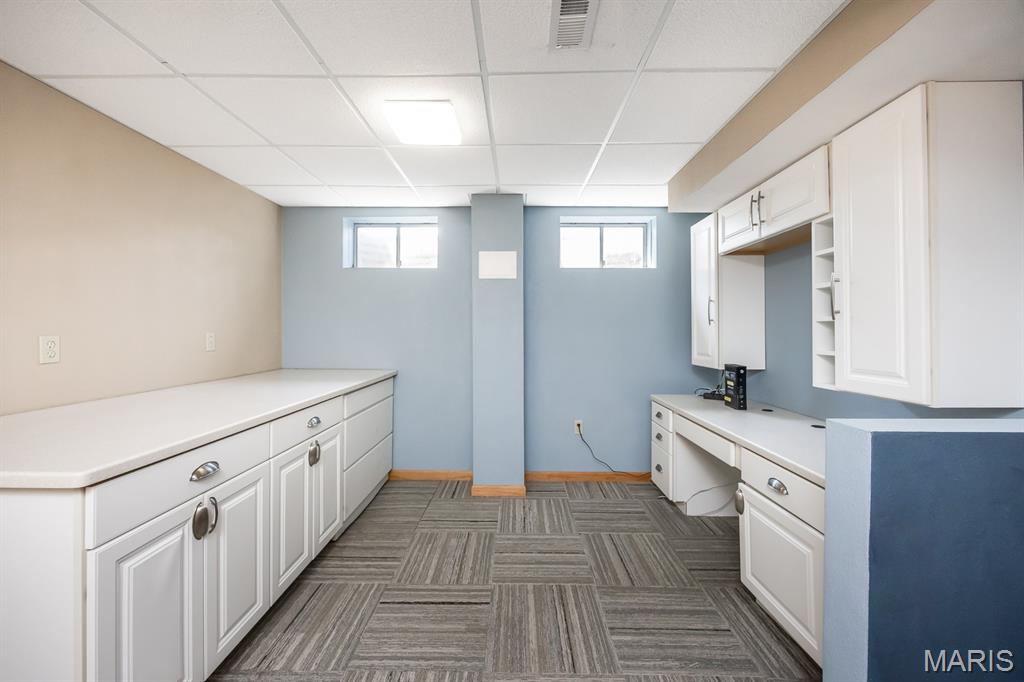
Basement Office Area with Built-In Desk and Workspace!
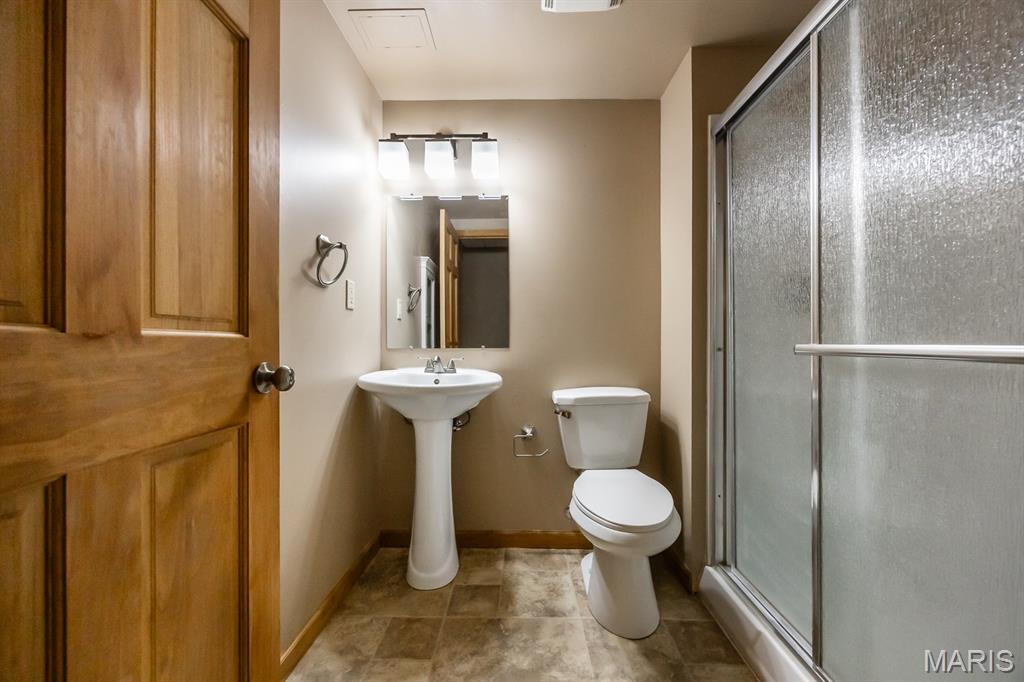
Bathroom #4 - Basement with Shower
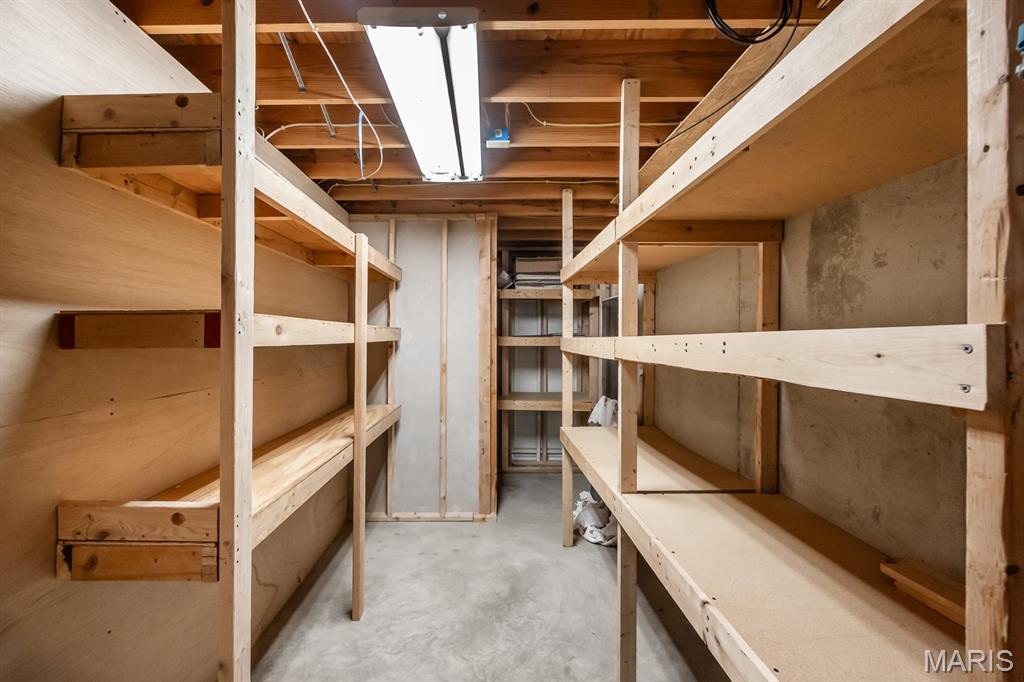
Basement Storage Room with Built-In Shelving
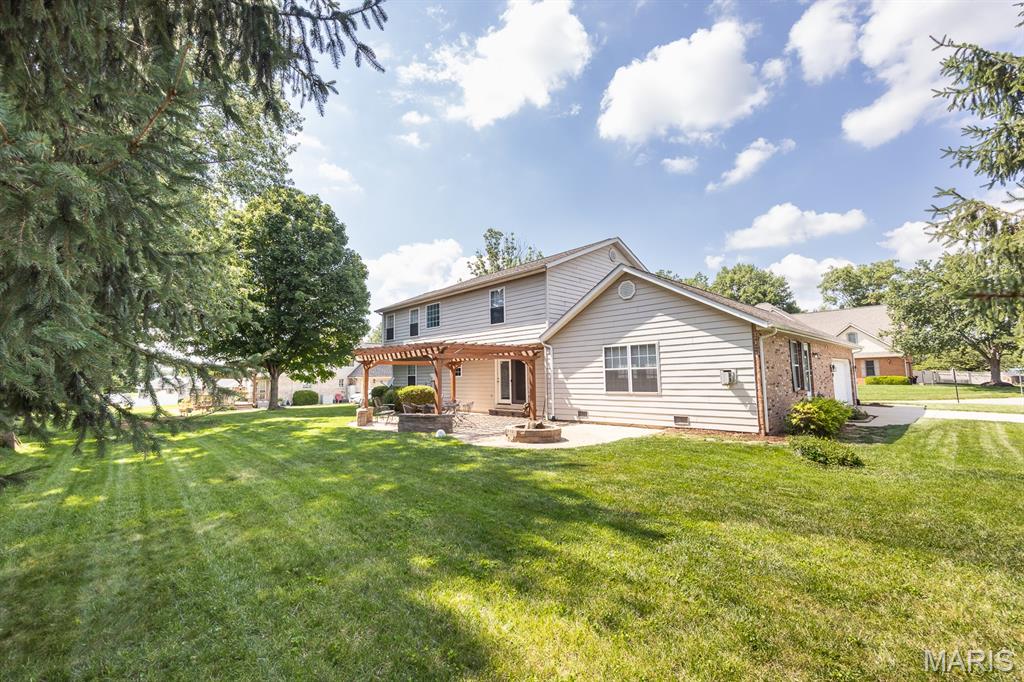
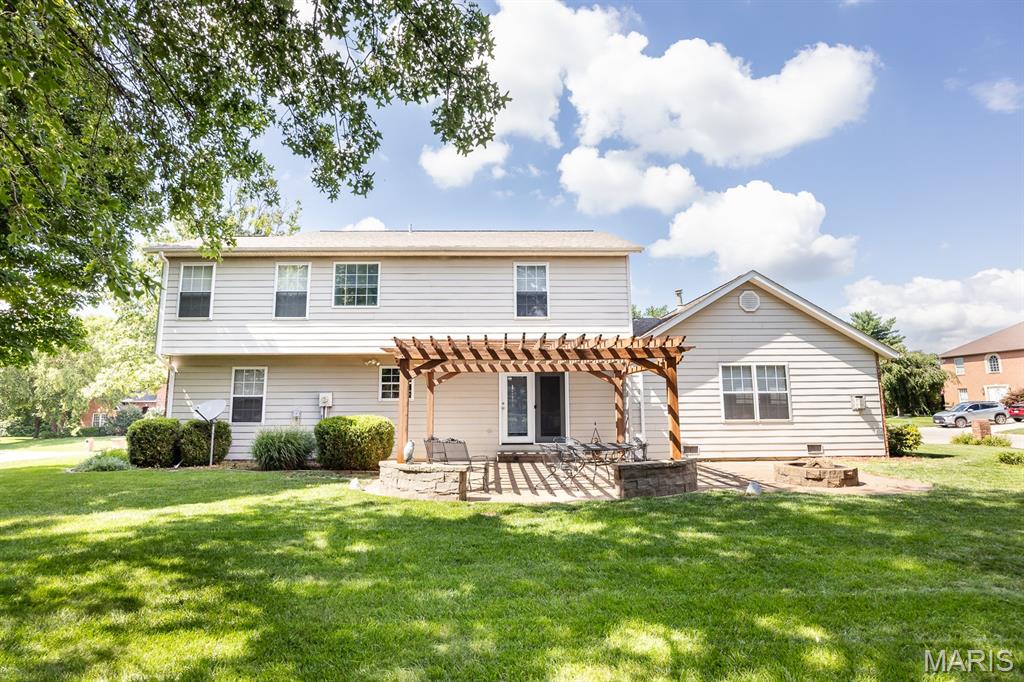
Large Brick Paver Patio for Entertaining, just off the Kitchen.
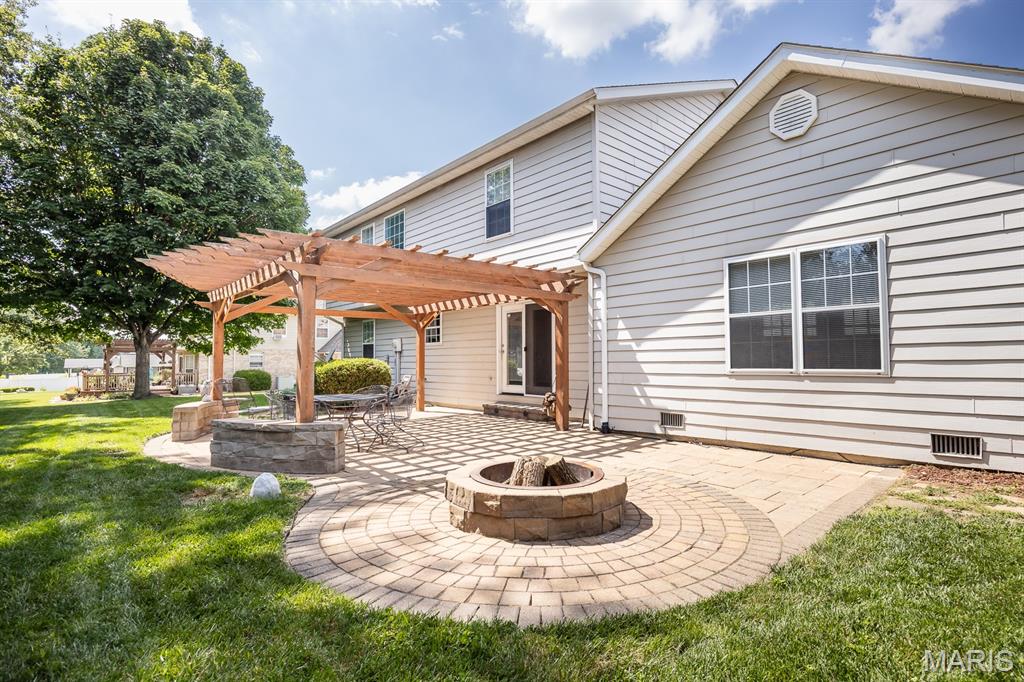
Gorgeous Brick Paver Patio with Pergola and Stone Firepit!
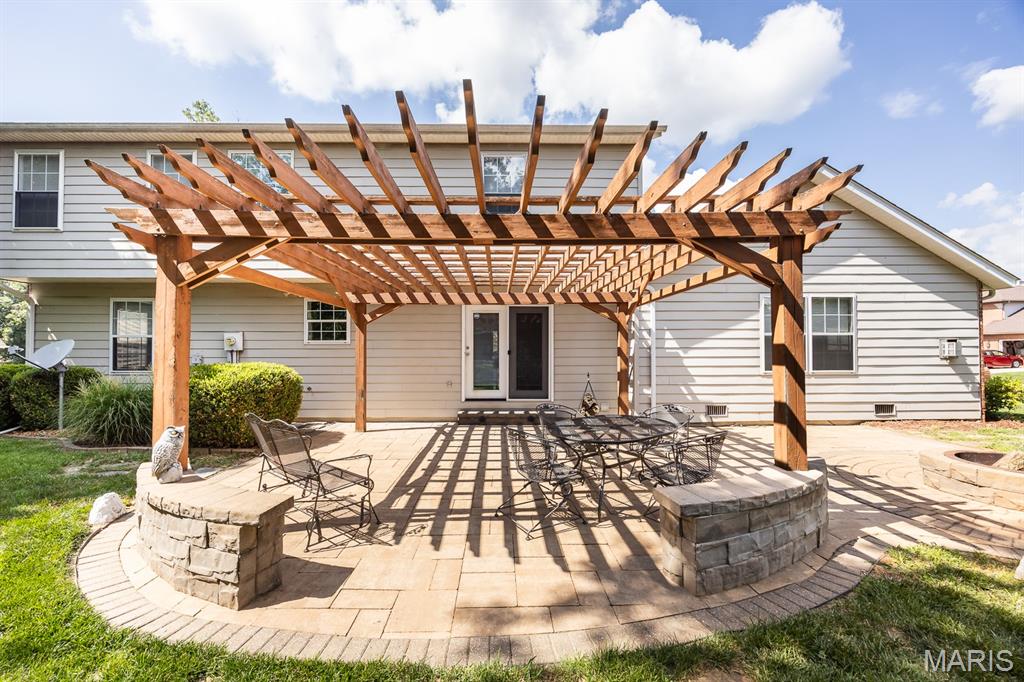
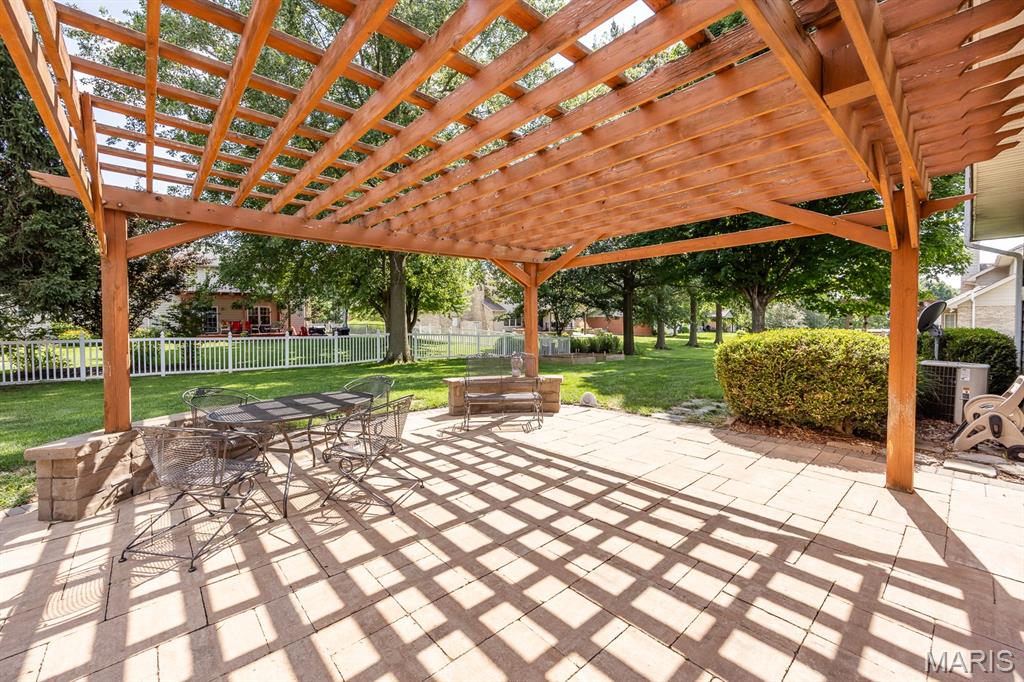
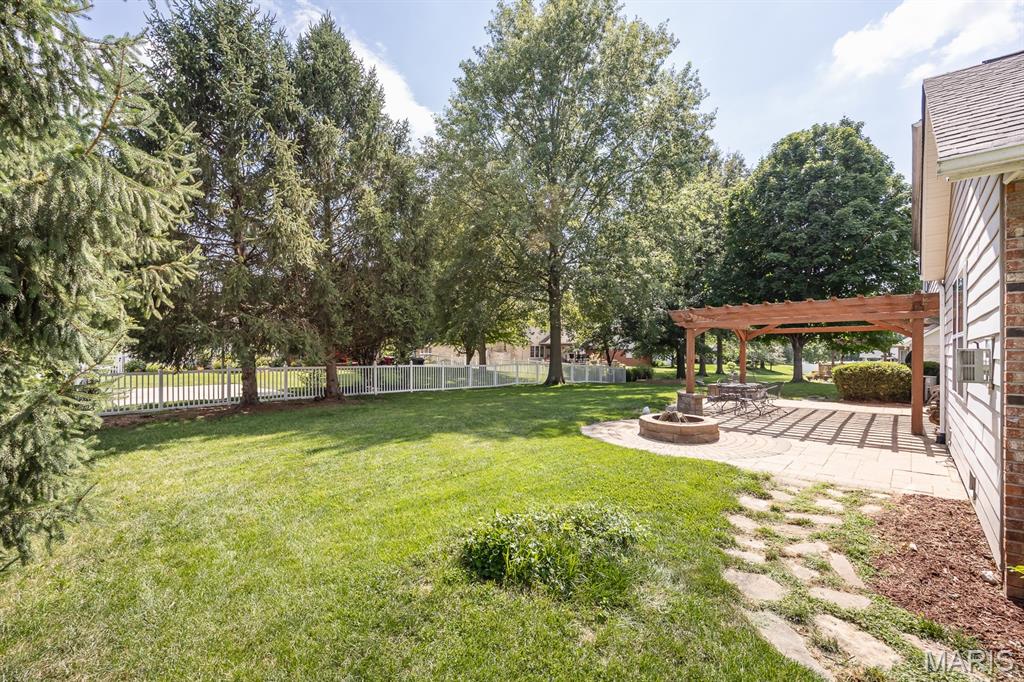
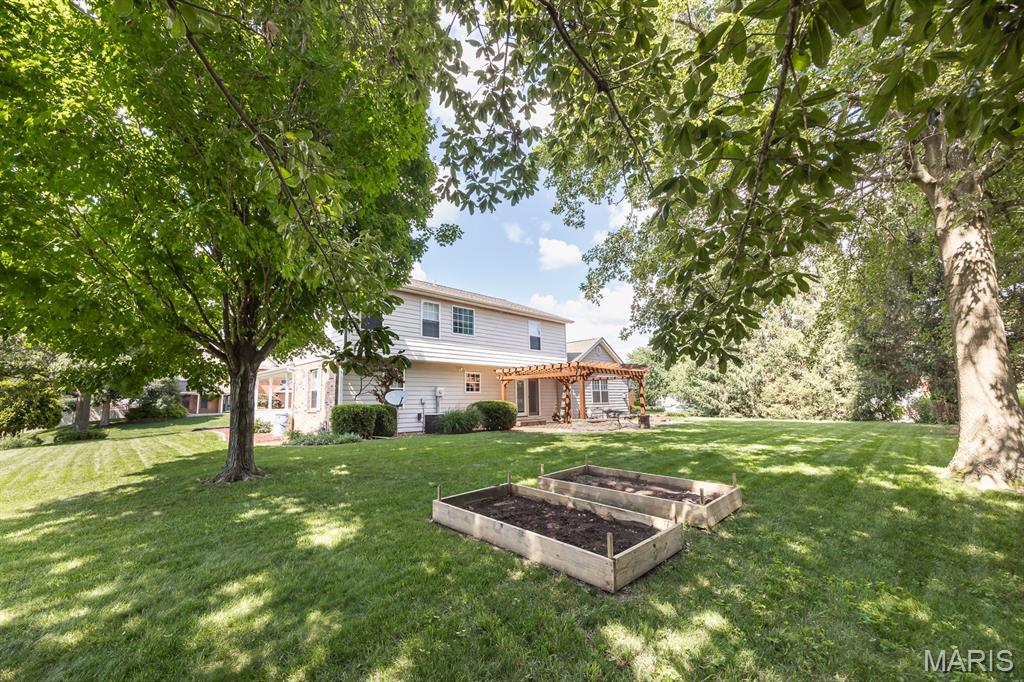
(2) Garden Boxes stay

Side Entry Garage
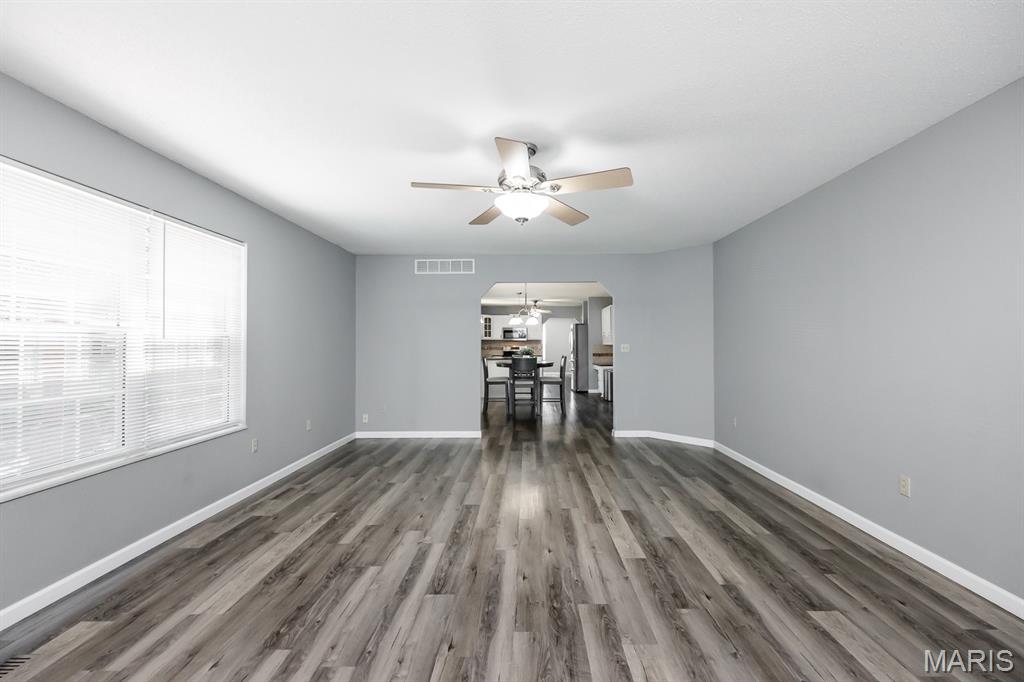
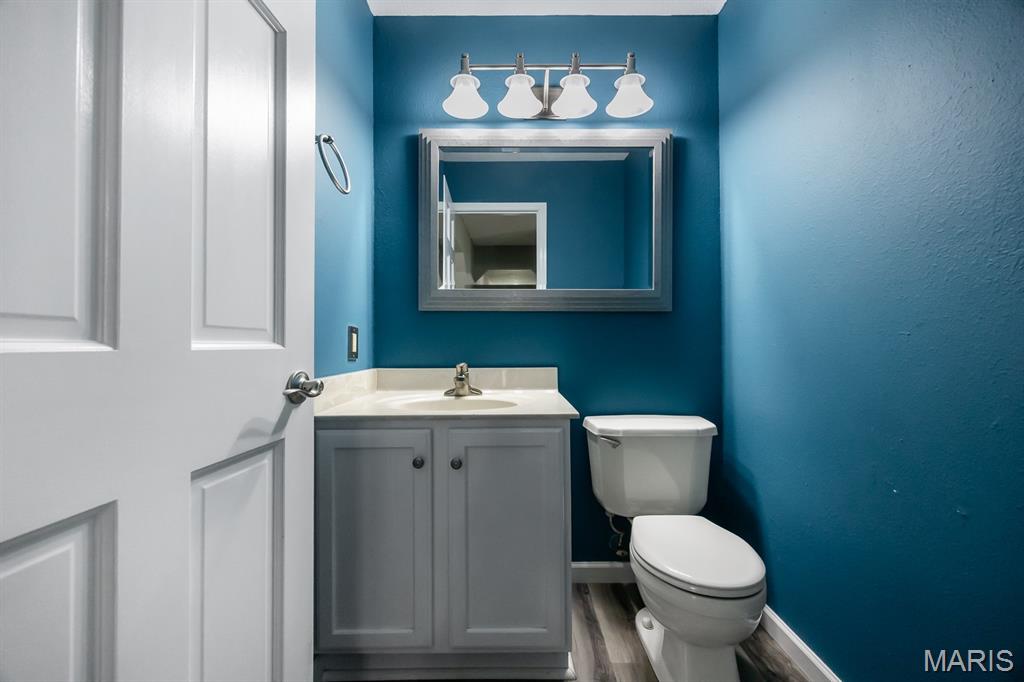
~NEW ROOF, GUTTERS AND DOWNSPOUTS COMING SOON!~ This Impressive 4 Bedroom/4 Bath home is located in one of Belleville’s most prestigious subdivisions and sits on a beautifully landscaped 1/3-acre corner lot. You will enjoy the inviting wraparound porch with swing, plus an incredible outdoor entertaining space featuring a paver patio, pergola, built-in speakers/stereo, and brick fire pit. Inside, newer LVP flooring spans the entire main level, complemented by updated lighting throughout. The spacious kitchen offers granite countertops, newer backsplash, high-end stainless appliances (2021), two pantries, and a built-in desk, opening to the breakfast nook and large great room with gas fireplace. A formal dining room with tray ceiling, living room, laundry room (washer, dryer & utility sink included), and powder room complete the main floor. Upstairs you’ll find four spacious bedrooms, including a primary suite with soaking tub, separate shower, dual vanity, and two closets with custom organizers. The beautifully finished basement features a full wet bar with refrigerator, stunning stone media wall with TV and surround sound system that stays, Office area with built-in desk/cabinetry, and full bath with walk-in shower. Additional features include two raised garden beds, rain barrel, underground pet fence, oversized 2-car garage with storage shelves, plus attic storage too! You will also be provided a ONE-YEAR HOME WARRANTY, and this home is already up to Belleville City Code.

4 Beds

4 Baths

3,548 sq.ft

$0 per sq.ft

Traditional
$ 384,500
Active
0
26042559
4
4
3,548
924
Woodridge Estates
Belleville DIST 118
St Clair-IL
Residential
Traditional
Residential
$8,902
Last 6 closed homes in this zip.
| Address | Bd/Ba | SqFt | List | Sold | Closed |
|---|---|---|---|---|---|
| 3301 Fox Valley Lane, Belleville, IL 62220 | 0/0 | -- | $1,000 | $18,700 1870% of ask |
Sep 21, 2026 |
| 3300/3304 Berwin Green Drive, Belleville, IL 62220 | 0/0 | -- | $1,000 | $17,600 1760% of ask |
Sep 21, 2026 |
| 22 Three Wood Drive, Belleville, IL 62220 | 3/2 | 1,674 | $275,000 | $275,000 100% of ask |
Sep 18, 2026 |
| 710 Annex Street, Belleville, IL 62220 | 2/1 | 1,269 | $149,900 | $149,900 100% of ask |
Sep 18, 2026 |
| 505 Springwood Drive, Belleville, IL 62220 | 4/4 | 2,780 | $399,900 | $394,000 98.5% of ask |
Sep 16, 2026 |
| 720 E D Street, Belleville, IL 62220 | 3/2 | 1,584 | $1,700 | $1,700 100% of ask |
Sep 14, 2026 |
Estimate your monthly payment. Adjust the sliders below.
Estimate only. Not a loan offer. Consult a lender for an accurate quote, including HOA fees, PMI, and current rates.
Living Room
16x14
Kitchen
14x13
Granite Countertops, Double Oven, Newer Stainless Appliances, Desk area, (2) Pantries and Breakfast Bar!
Dining Room
14x13
Tray Ceiling
Great Room
21x15
Gas Fireplace
Bathroom
5x5
Powder Room on Main Level
Laundry
11x8
Utility Sink, Washer and Dryer stay!
Breakfast Room
13x13
French Doors overlooking gorgeous large Patio
Primary Bathroom
12x8
Soaking Tub, Separate Shower and Dual Vanity Sinks
Primary Bedroom
17x13
(2) spacious closets, Walk-In has nice built-in Closet System
Bedroom 2
14x12
Bedroom 3
11x11
Bedroom 4
11x11
Bathroom 3
7x7
Double Sinks in the Vanity
Bathroom 4
7x7
3/4 Bath with Shower
Family Room
24x19
Gorgeous Stone Wall with TV , Speakers and components stay!
Office
12x10
Built-In Desk and Cabinetry stays
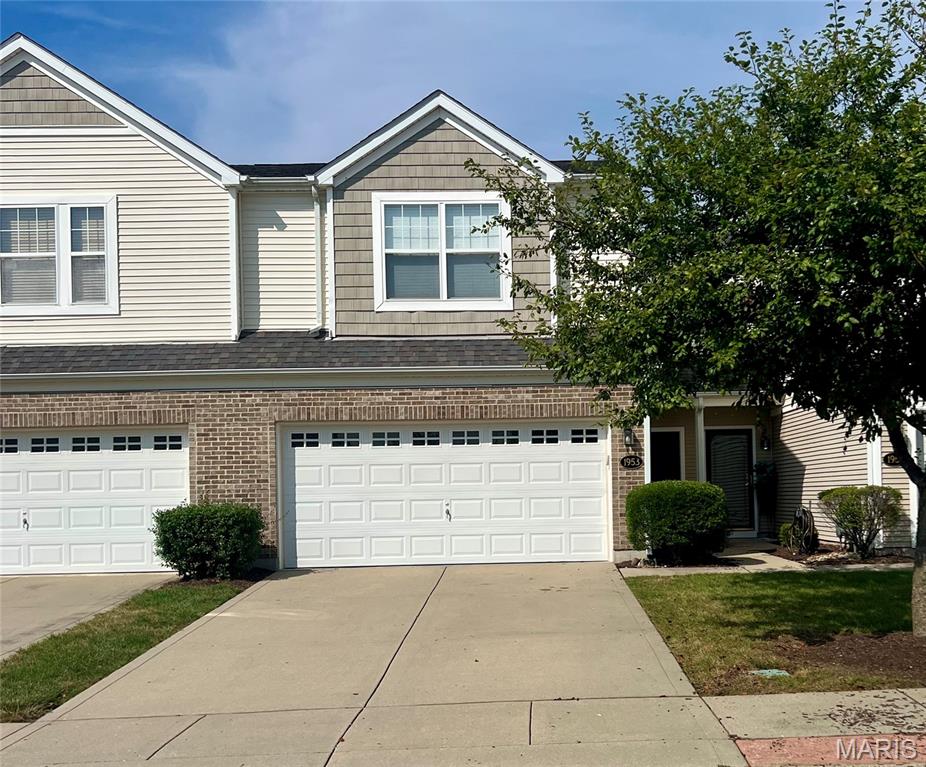
This stunning townhome is exactly what you are searching for, featuring 2 bedrooms 1 1/2 baths, 2 car attached garage. This home has a spacious loft area that can be use for an office, lounging, crafting or entertaining. The up stairs laundry you will definitely enjoy. Stop what your doing and grab your favorite agent to schedule your showing. Located near Scott Air Force Base and shopping. This property will not last long. HVAC installed in 2026. HOA's cover roof, grass, exterior maintenance. Buyers agent to verify all measurements, county details and HOA criteria's. Please give 48 hours response time, send all offers to [email protected]. Closing: Town & Country Title.
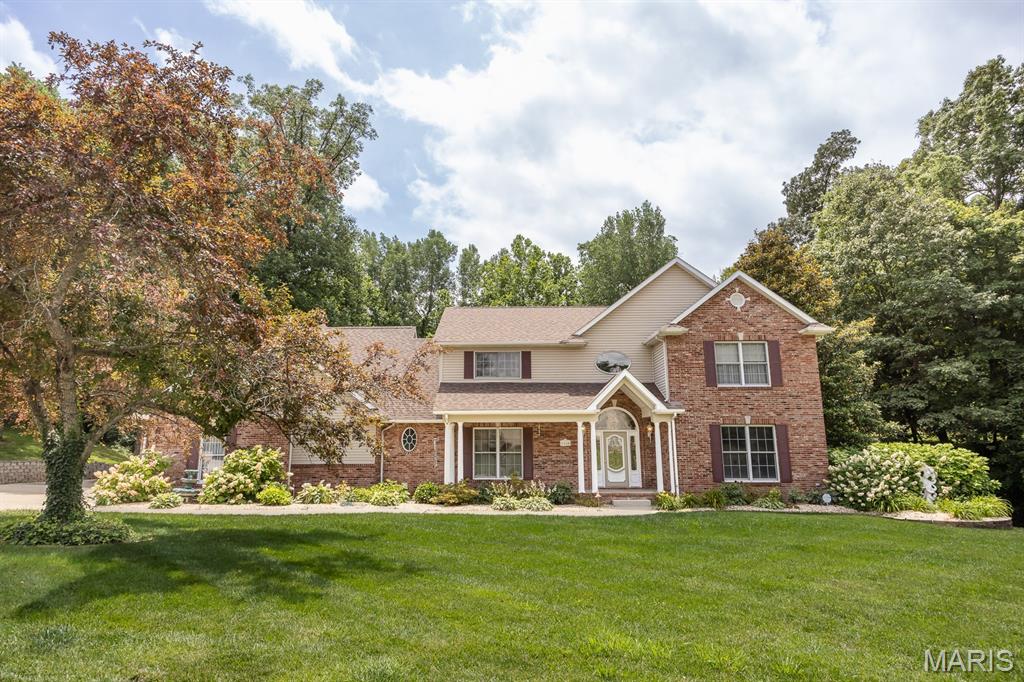
WAIT UNTIL YOU SEE THIS CUSTOM HOME IN THE ORCHARDS GOLF COMMUNITY! Situated on a private lot, this impressive 6-bedroom, 5-bathroom home offers exceptional space and amenities throughout. Features include three gas fireplaces, a formal dining room, a formal living room with French doors, two staircases, hardwood flooring, NEW carpet and fresh paint. The eat-in kitchen has a breakfast bar, pantry, double oven, gas cooktop and ample cabinet space. The spacious walk-out basement has an 8' pour and is perfect for entertaining with a kitchenette, fireplace, lots of storage and abundant living space. Enjoy outdoor living from the deck overlooking the private backyard. You will also love the extended, side-load 3 car garage that offers plenty of space for a workshop and the additional golf cart garage in the basement. Additional features include a main level laundry room with mud sink, bonus room that can be used as a library or extra closet, NEW roof, nice landscaping and more. Community pool, clubhouse, and golfing all while conveniently located to interstate access and Scott AFB. Don't miss out on this home, it's a must see!
~NEW ROOF, GUTTERS AND DOWNSPOUTS COMING SOON!~ This Impressive 4 Bedroom/4 Bath home is located in one of Belleville’s most prestigious subdivisions and sits on a beautifully landscaped 1/3-acre corner lot. You will enjoy the inviting wraparound porch with swing, plus an incredible outdoor entertaining space featuring a paver patio, pergola, built-in speakers/stereo, and brick fire pit. Inside, newer LVP flooring spans the entire main level, complemented by updated lighting throughout. The spacious kitchen offers granite countertops, newer backsplash, high-end stainless appliances (2021), two pantries, and a built-in desk, opening to the breakfast nook and large great room with gas fireplace. A formal dining room with tray ceiling, living room, laundry room (washer, dryer & utility sink included), and powder room complete the main floor. Upstairs you’ll find four spacious bedrooms, including a primary suite with soaking tub, separate shower, dual vanity, and two closets with custom organizers. The beautifully finished basement features a full wet bar with refrigerator, stunning stone media wall with TV and surround sound system that stays, Office area with built-in desk/cabinetry, and full bath with walk-in shower. Additional features include two raised garden beds, rain barrel, underground pet fence, oversized 2-car garage with storage shelves, plus attic storage too! You will also be provided a ONE-YEAR HOME WARRANTY, and this home is already up to Belleville City Code.
